Features & Amenities

Interior

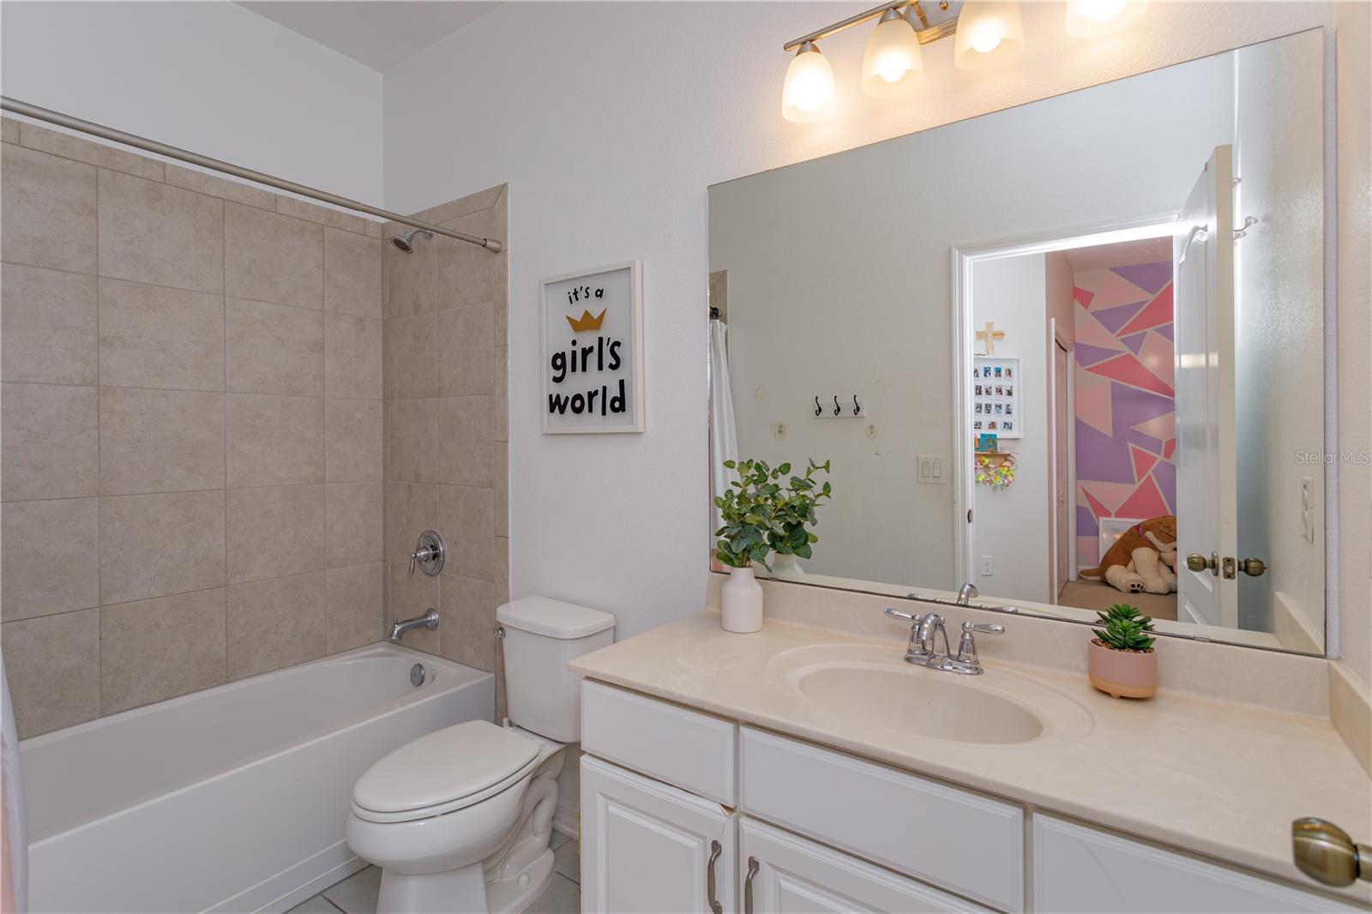
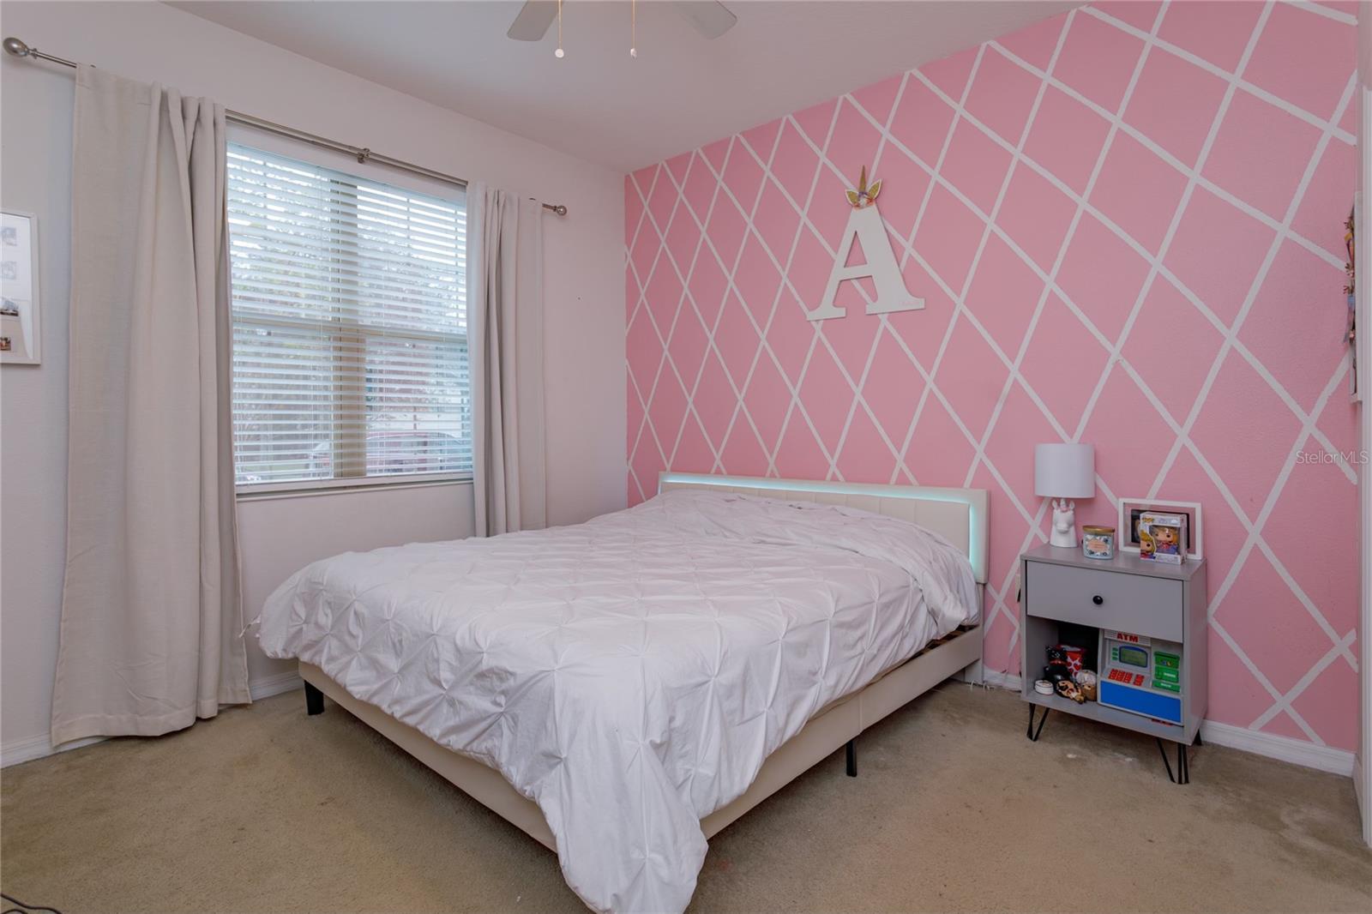
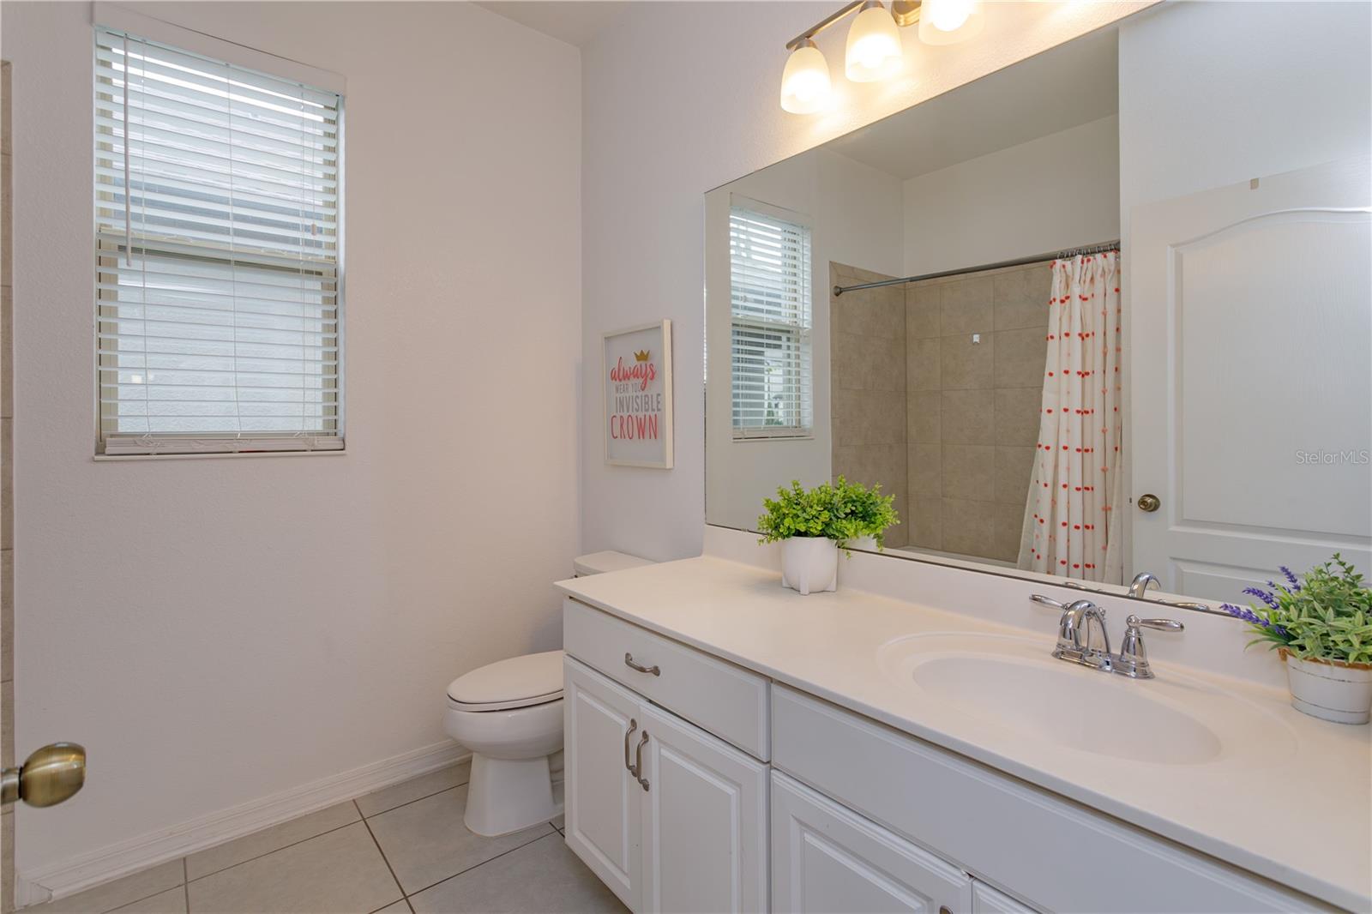
  • Other Interior Features

    High Ceilings, Open Floorplan, Smart Home, Stone Counters, Tray Ceiling(s), Vaulted Ceiling(s), Walk-In Closet(s)

  • Total Bedrooms

    3

  • Bathrooms

    3

  • Cooling YN

    YES

  • Cooling

    N/A

  • Heating YN

    YES

  • Heating

    Central

  • Pet friendly

    Yes

Exterior

  • Garage

    Yes

  • Garage spaces

    2

  • Construction Materials

    Block, Stucco

  • Parking

    Garage Door Opener

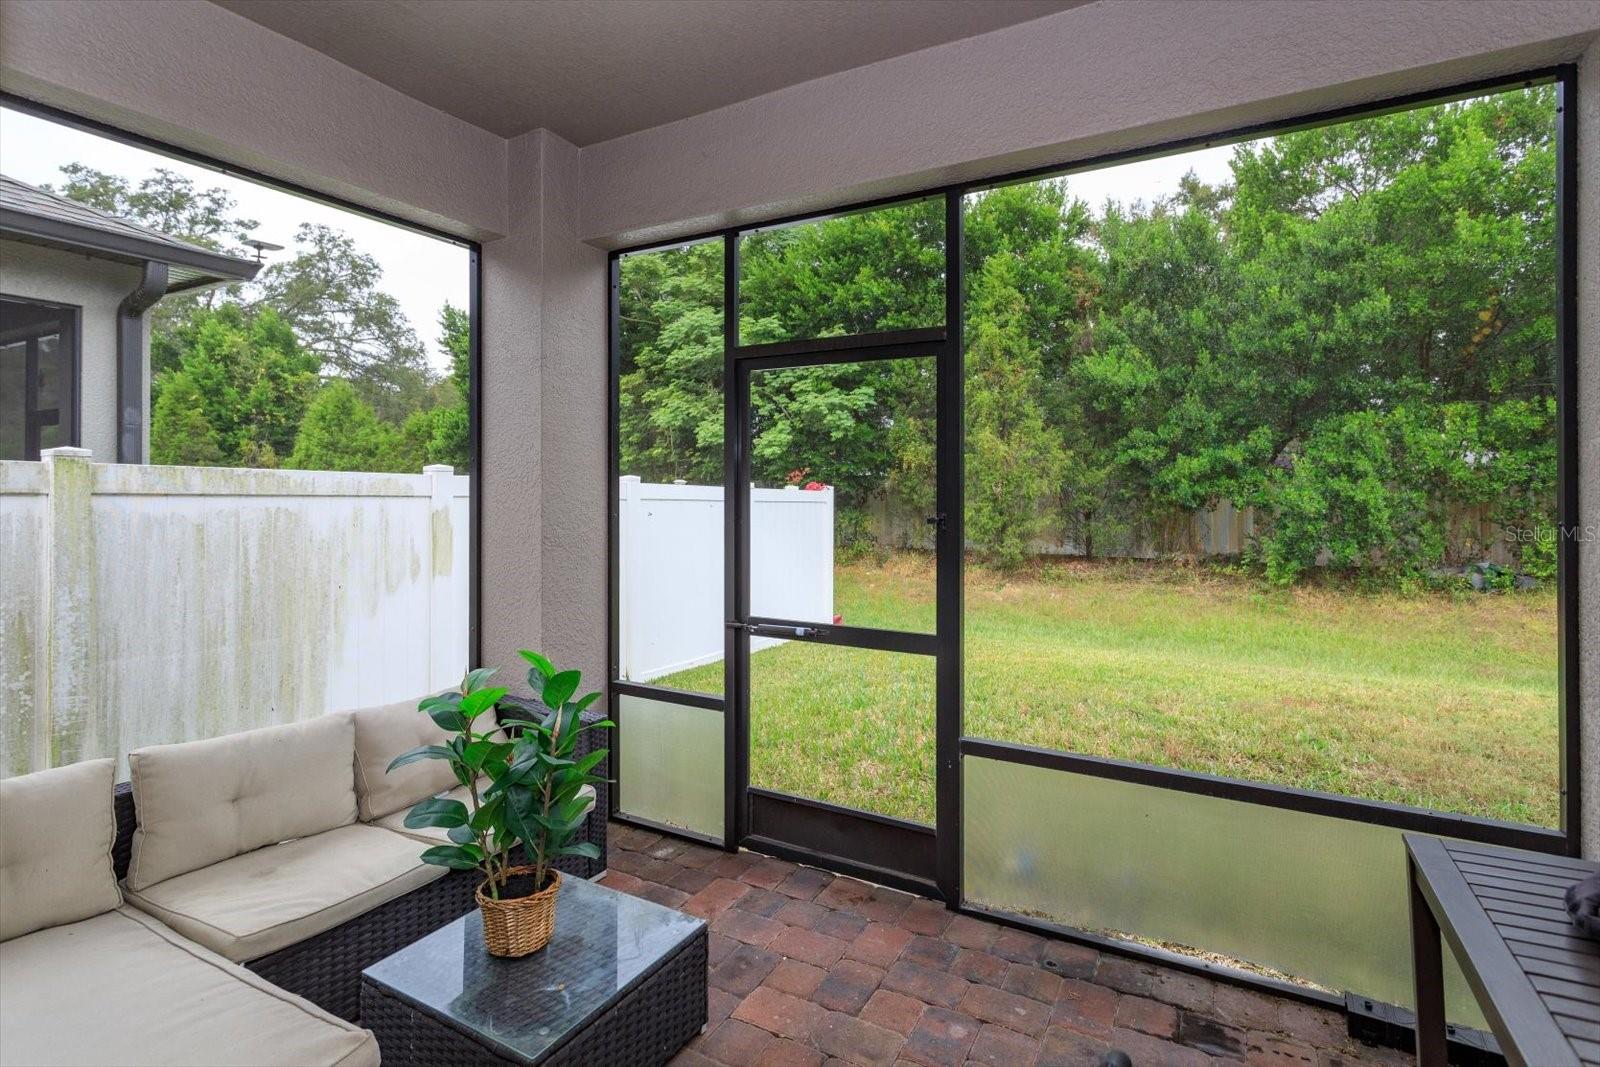
  • Patio and Porch Features

    Enclosed, Porch, Rear Porch, Screened

  • Pool

    No

  • Waterfront YN

    NO

  • View

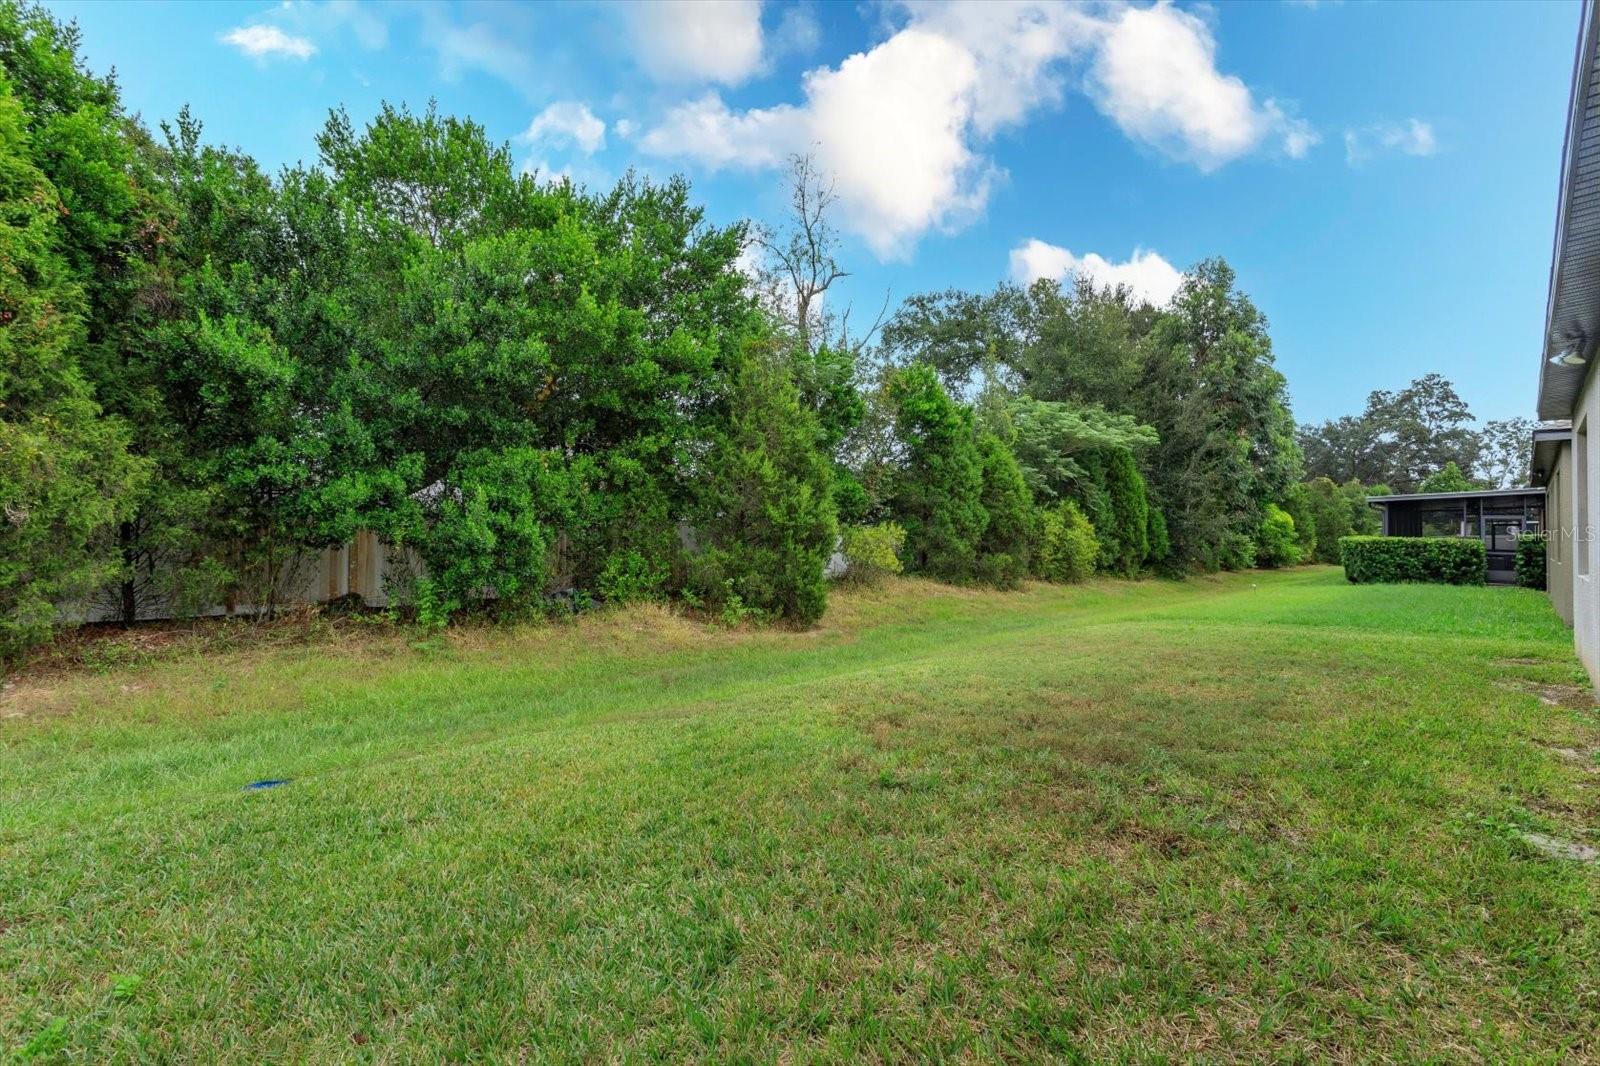
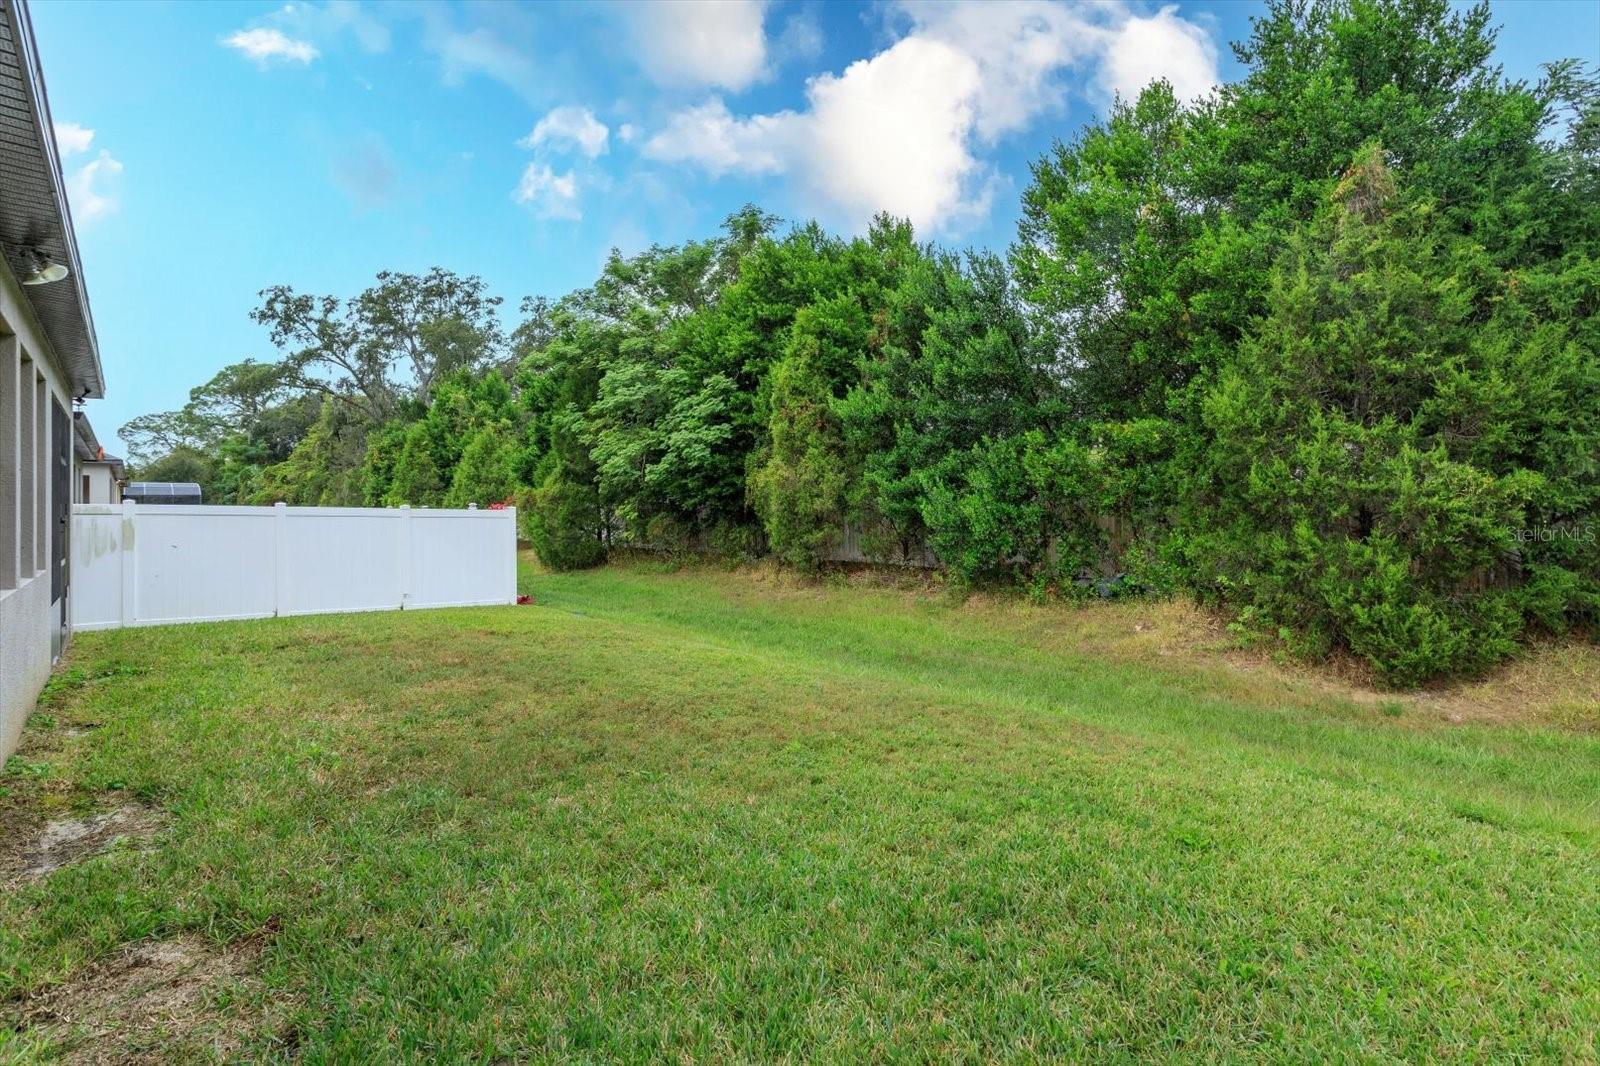
    Trees/Woods

Area & Lot

  • Lot Features

    Landscaped, Paved

  • Lot Size(acres)

    0.13

  • Lot Size(square feet)

    5,499

  • Property Type

    Residential

  • Property Sub Type

    Single Family Residence

  • Architectural Style

    Contemporary

Price

  • Sales Price

    $525,000

  • Tax Amount

    $4,141

  • Zoning

    R-1

  • Sq. Footage

    2,190

  • Price/SqFt

    $239

HOA

  • Association

    YES

  • Association Fee

    $70

  • Association Fee Frequency

    Monthly

  • Association Fee Includes

    N/A

School District

  • Elementary School

    N/A

  • Middle School

    N/A

  • High School

    N/A

Property Features

  • Foundation Details

    Slab

  • Ownership

    Fee Simple

  • Sewer

    Public Sewer

Schedule a Showing

Showing scheduled successfully.

<
>
IN PERSON
VIA CHAT

What is 3 + 4 ?


Change time

Mortgage calculator

Estimate your monthly mortgage payment, including the principal and interest, property taxes, and HOA. Adjust the values to generate a more accurate rate.

Your payment

Principal and Interest:

$

Property taxes:

$

HOA fees:

$

Total loan payment:

$

Total interest amount:

$

Location

County

Orange

Elementary School

Middle School

High School

Listing Courtesy of Allison Hunter , PREMIER SOTHEBY'S INTL. REALTY

RealHub Information is provided exclusively for consumers' personal, non-commercial use, and it may not be used for any purpose other than to identify prospective properties consumers may be interested in purchasing. All information deemed reliable but not guaranteed and should be independently verified. All properties are subject to prior sale, change or withdrawal. RealHub website owner shall not be responsible for any typographical errors, misinformation, misprints and shall be held totally harmless.

Agent Michael Graf

Business Coach | Executive Sales Associate | Realtor®

Michael Graf

Call Michael today to schedule a private showing.


* Listings on this website come from the FMLS IDX Compilation and may be held by brokerage firms other than the owner of this website. The listing brokerage is identified in any listing details. Information is deemed reliable but is not guaranteed. If you believe any FMLS listing contains material that infringes your copyrighted work please click here to review our DMCA policy and learn how to submit a takedown request.© 2024 FMLS.
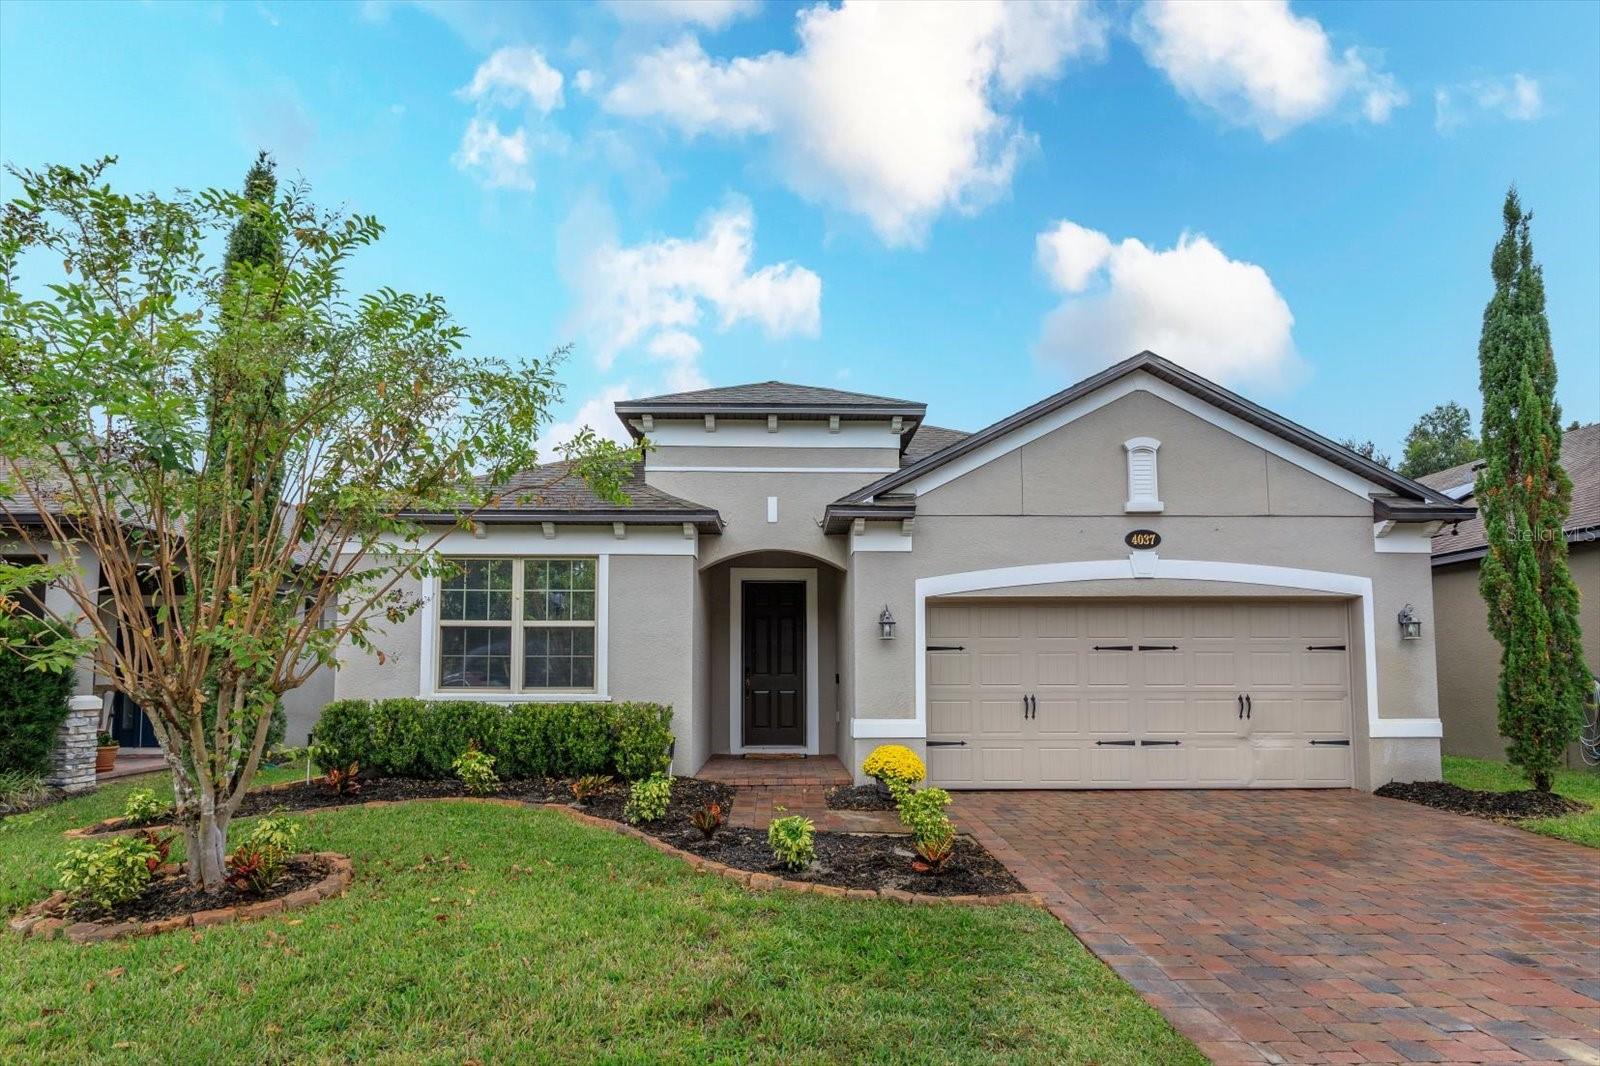
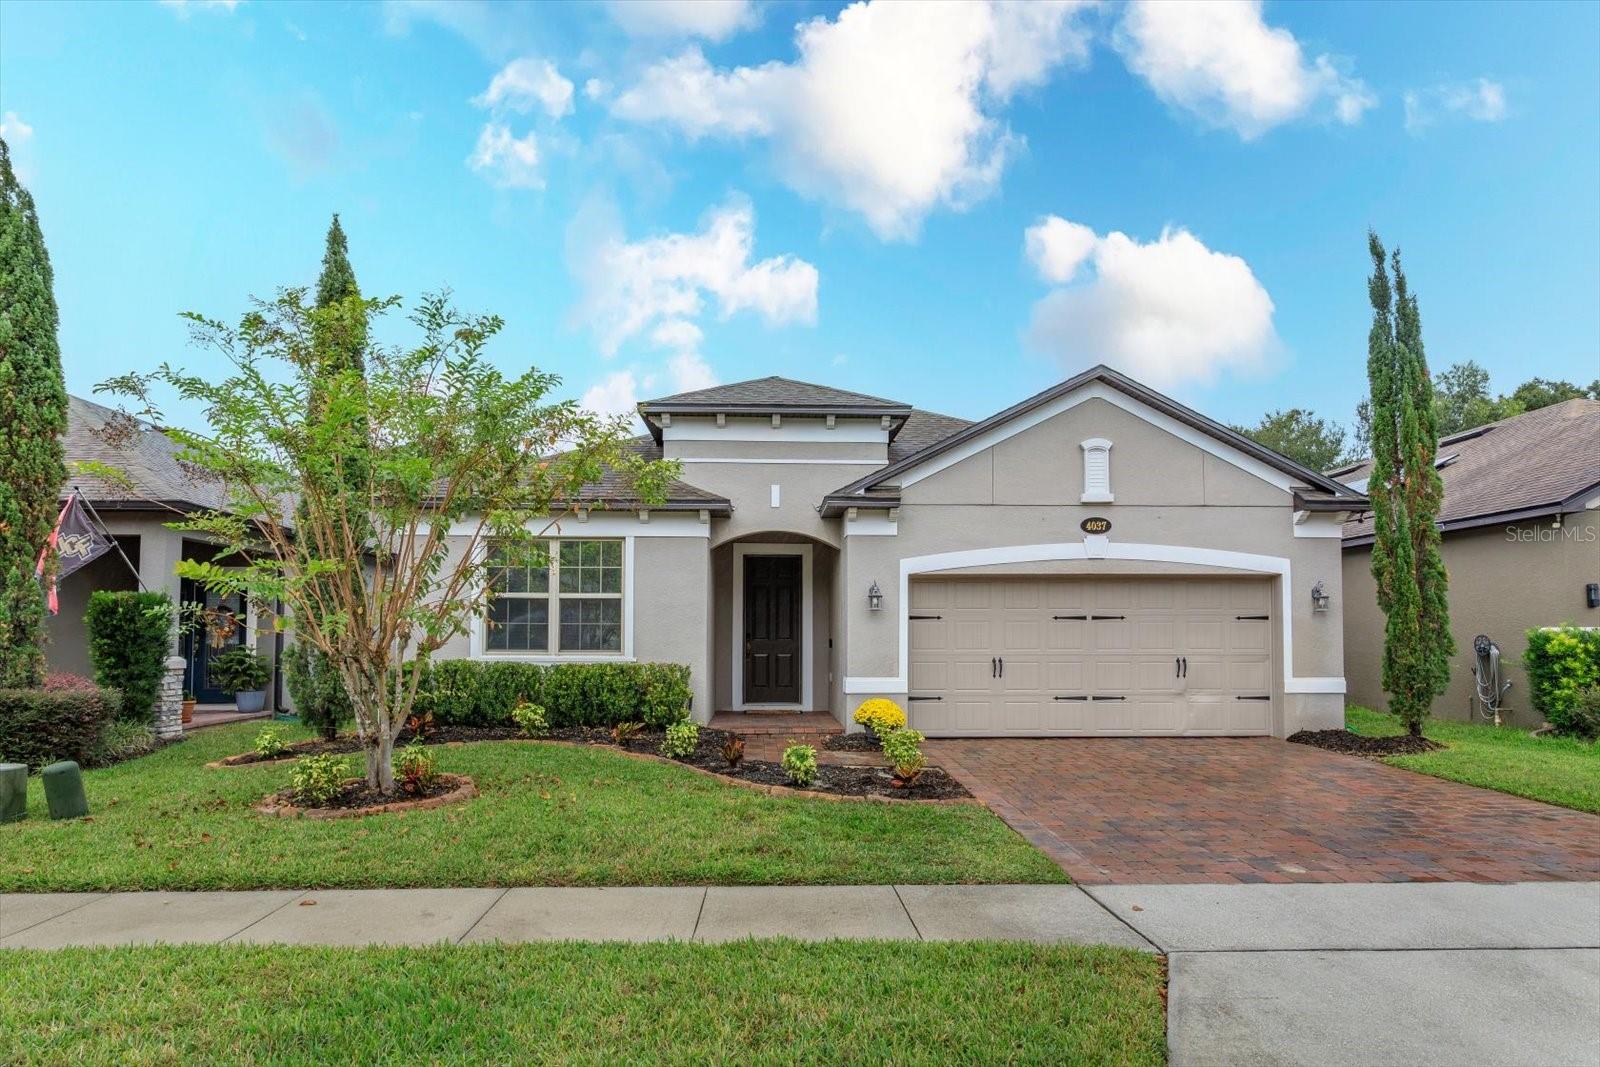
Welcome to 4037 Lake Bosse, nestled in a community that seldom graces the market.
Upon your arrival, you'll be captivated by the allure of this quaint community, setting the stage for the exceptional residence that awaits. The brick paver driveway and landscaping add to the curb appeal creating an inviting welcome to your new home.

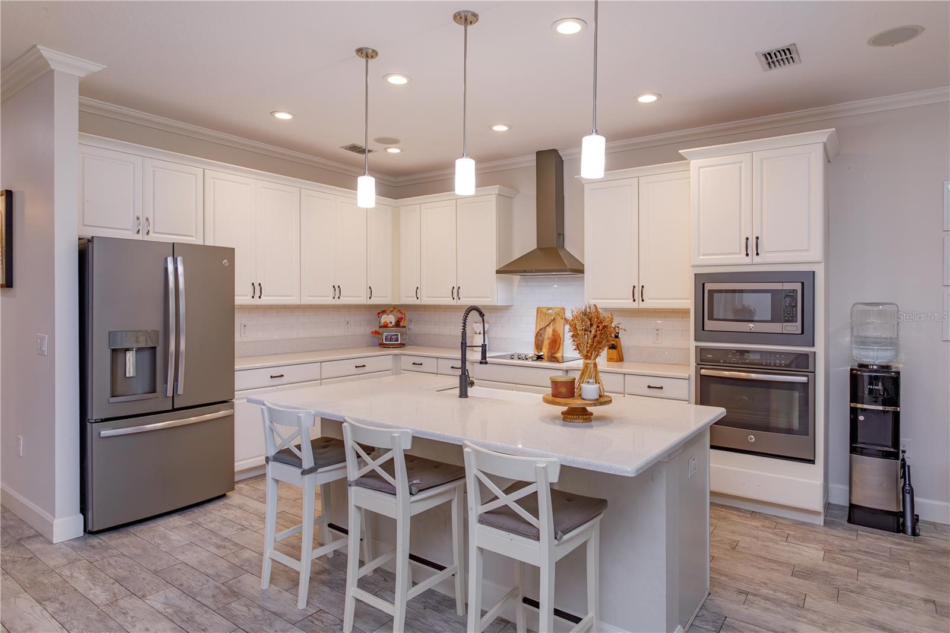
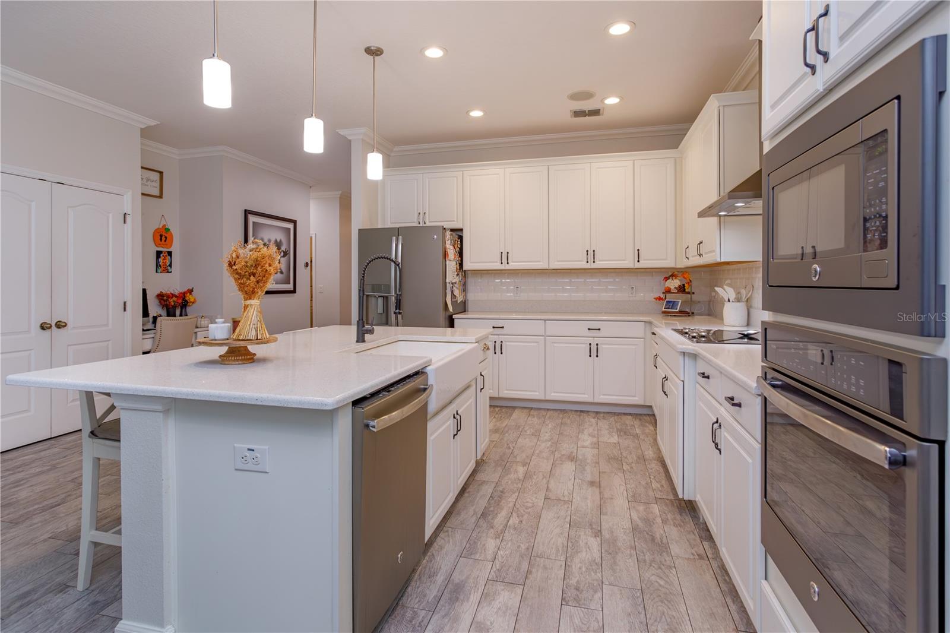
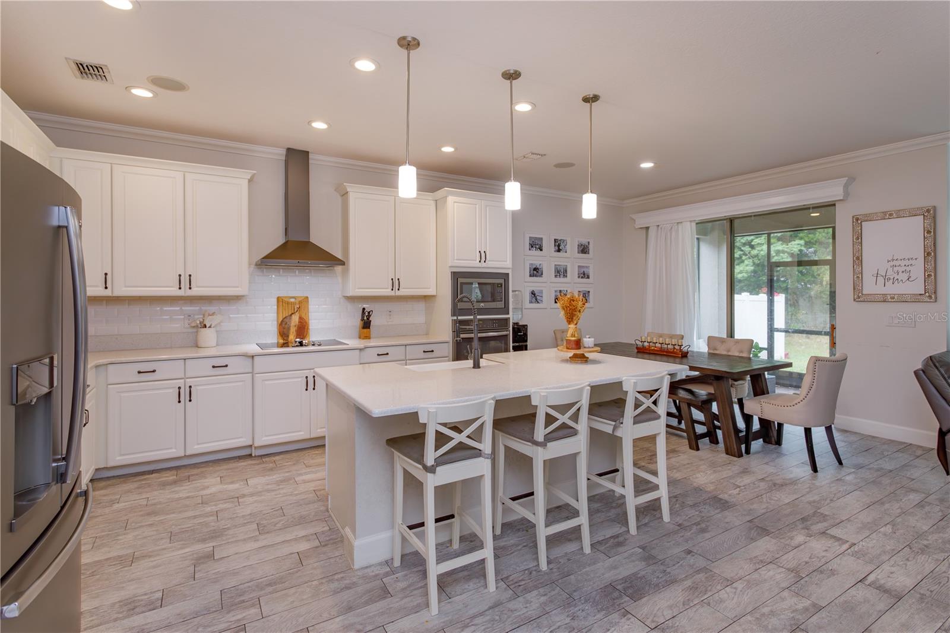
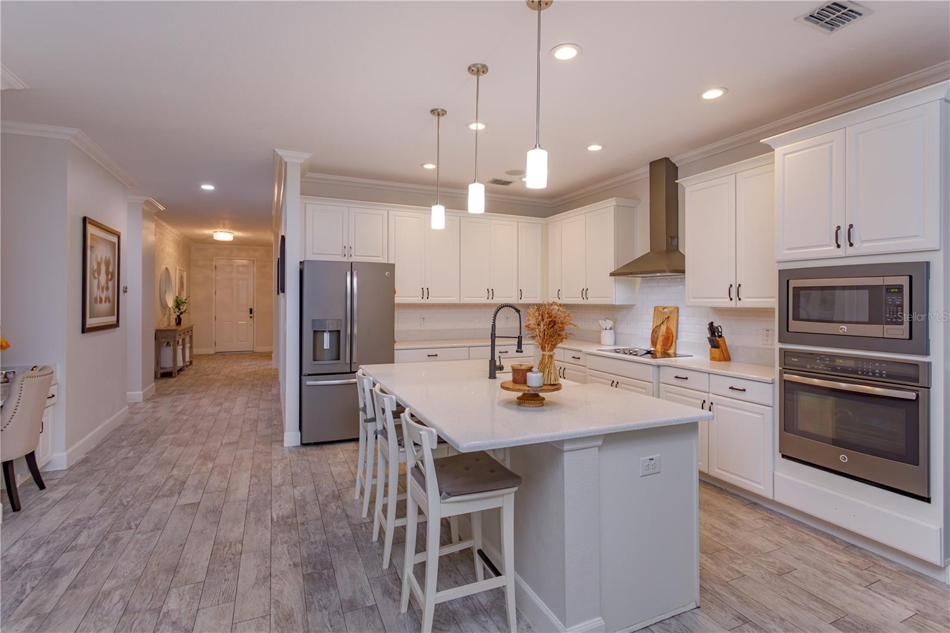
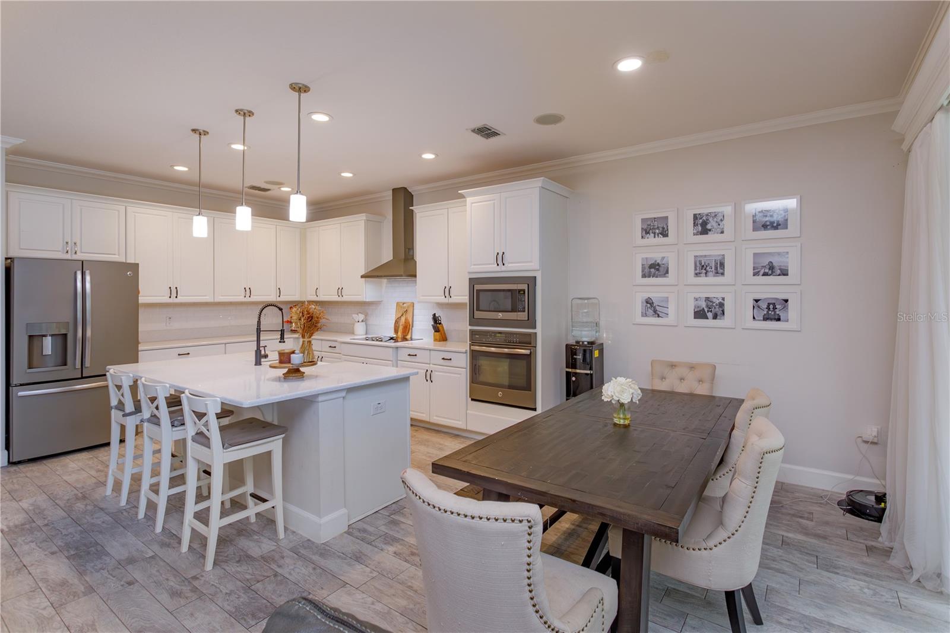
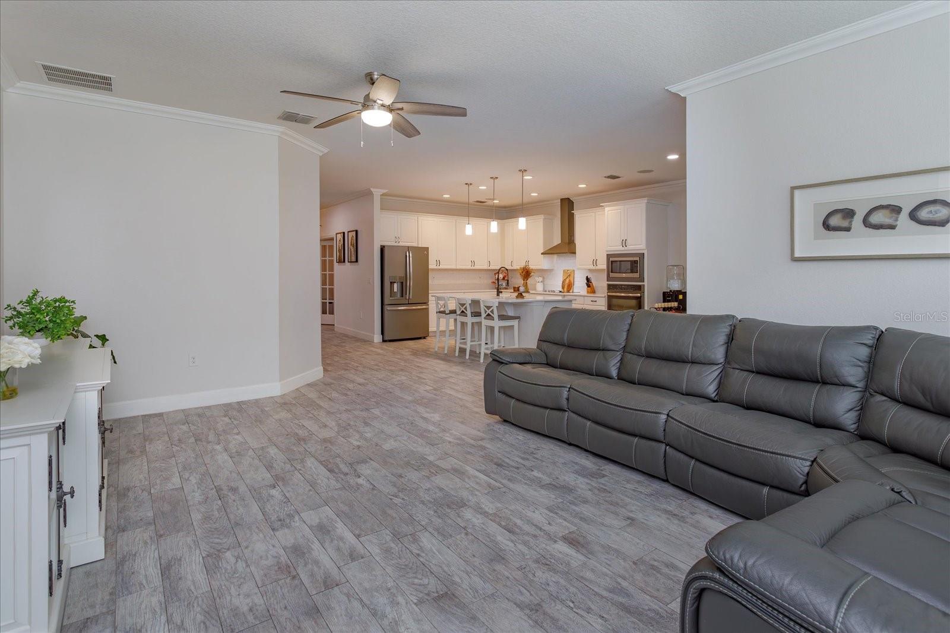
In the heart of the home, a stunning kitchen, boasts 42 cabinets, granite counters, stainless steel appliances featuring a convection oven, and a grand farmhouse sink. The large center island is a highlighted feature in this space.
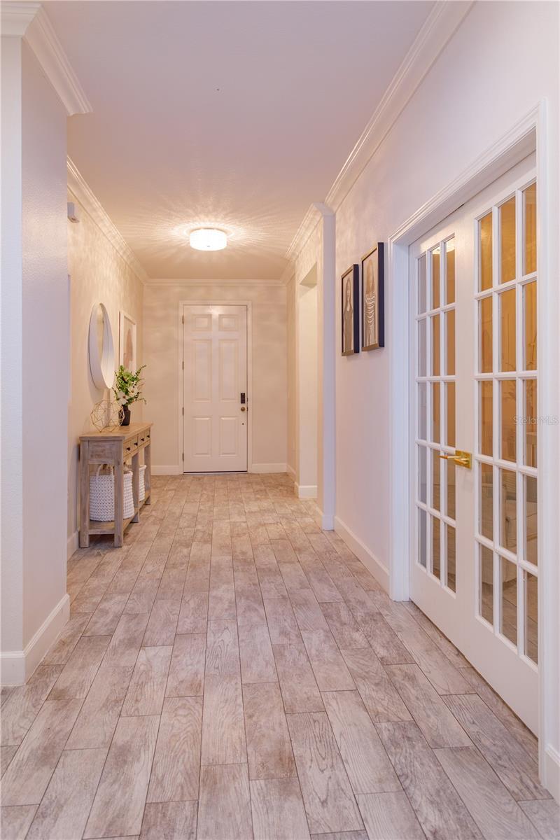
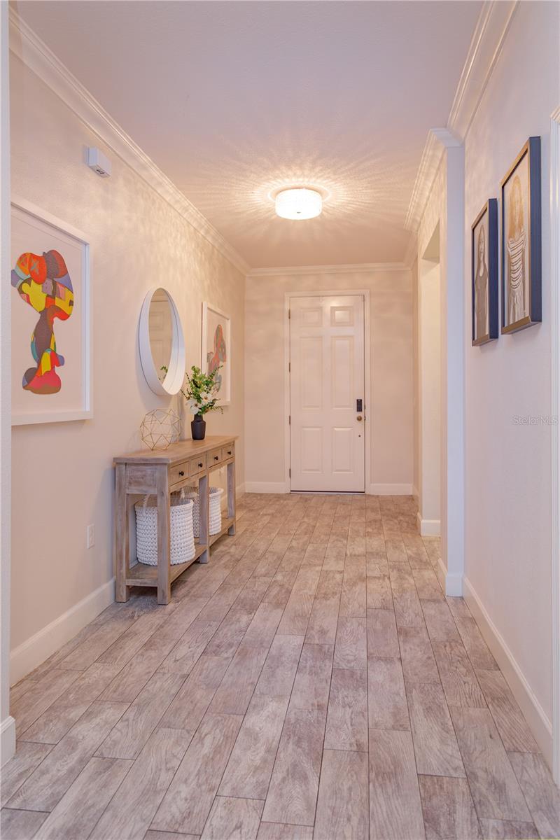
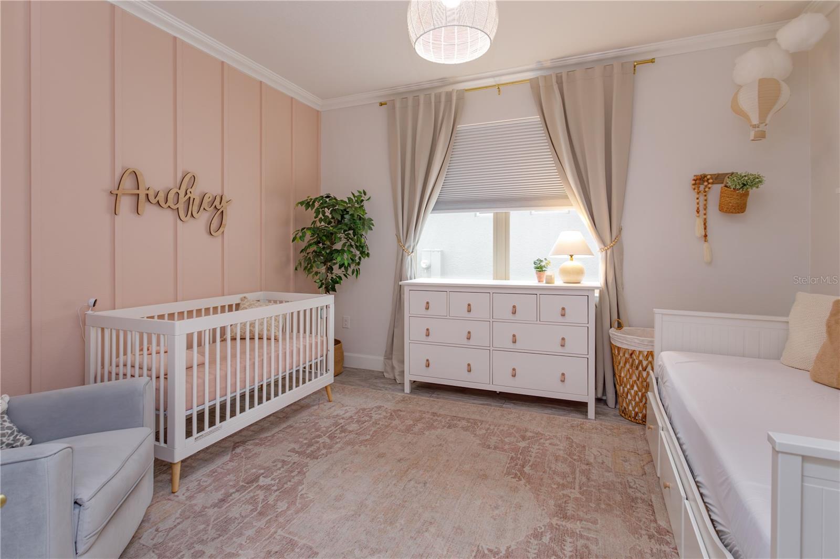
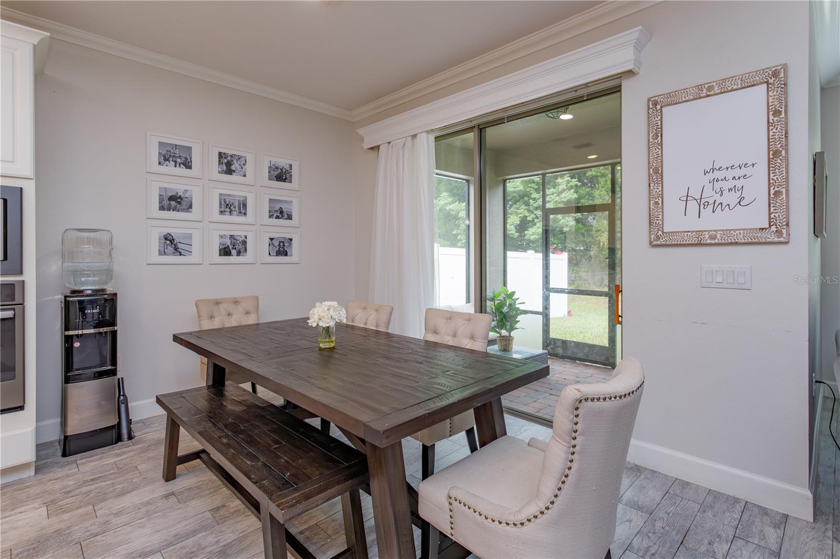
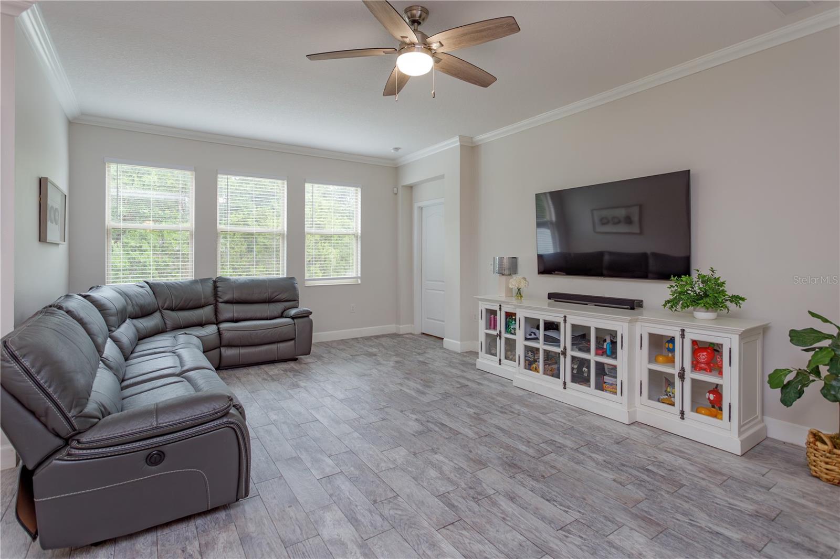
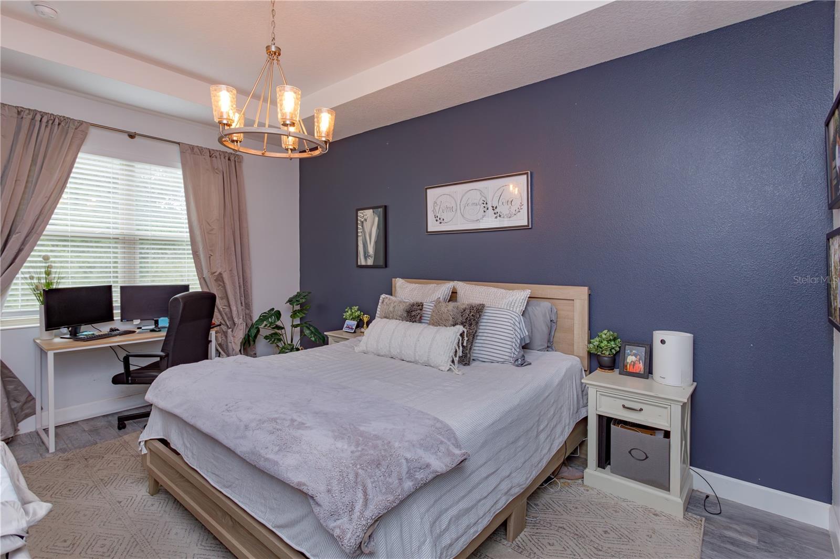
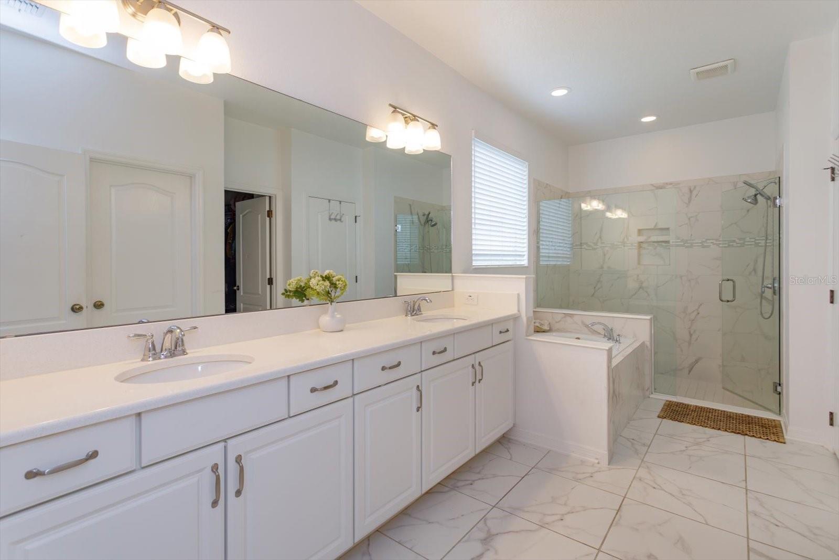
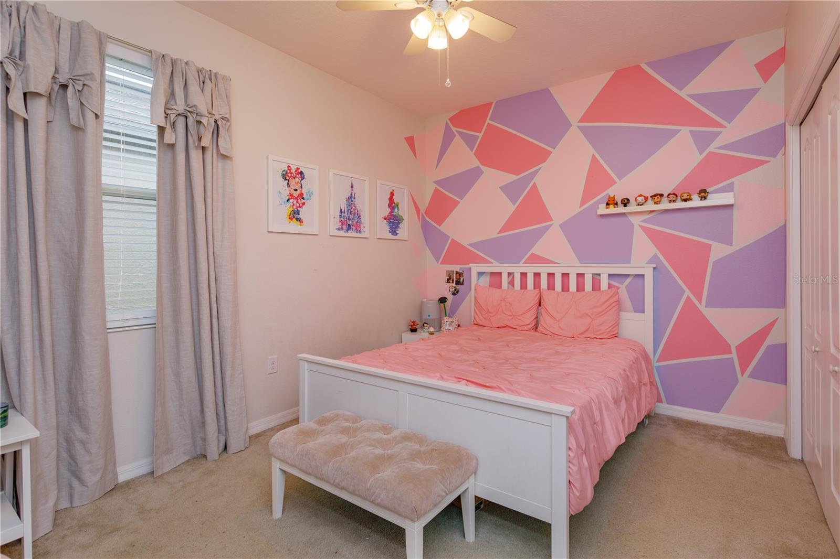
The main living areas are adorned with wood-look ceramic tile, while 5 1/4" baseboards and crown molding You will find yourself retreating in the flex|bonus room, formal. Every bedroom has its own bathroom. The primary bedroom stands out as a spacious retreat, adorned with a tray ceiling accent and offering a luxurious primary bathroom featuring dual sinks, a walk-in shower, a garden tub, and a generously sized walk-in closet. Enjoy fresh air, with, a covered porch that allows you to enjoy your backyard space. 

This residence delivers efficiency as well. Certified as 100% Energy Star 3.1, Energy-saving features such as Core Fill insulation in the block walls, R-38 ceiling insulation, Radiant Roof Barrier, Low-E double pane windows, and Energy Star appliances are seamlessly integrated into the design. The home has upgraded electrical to run a whole house generator, and a transferable home warranty for the termite bond and hvac provide peace of mind. With only 32 homes in this secluded enclave, you'll relish the exclusivity. The community fishing pier, offering access to the serene Lake Bosse, adds an extra layer of charm. Conveniently located with easy access to Maitland Blvd., the 429, and I-4, restaurants, shopping, entertainment, and transportation,  this home is not just a residence; it's an invitation to a lifestyle of rare and unparalleled charm. Don't miss your chance to make this exceptional property your new home.

4037 LAKE BOSSE VIEW DRIVE

Message successfully sent.

What would you like to know?

What is 3 + 4 ?

I agree to receive email communication and understand I can unsubscribe at any time.

I agree to be contacted by The Graf Group of Coldwell Banker via call, email, and text for real estate services. To opt out, you can reply 'stop' at any time or reply 'help' for assistance. You can also click the unsubscribe link in the emails. Message and data rates may apply. Message frequency may vary. Privacy Policy

Related Properties

New on site 1 day ago
If your house needs to keep up with real life, this one has the room to do it. Over 2,700 square feet with four bedrooms, a dedicated office, a loft, and multiple living spaces means there’s a place for work, homework, movie nights, overnight guests, and everything else that somehow needs its own corner. Downstairs, the layout is big, bright, and open. The kitchen sits right in the middle of it all with granite counters, stainless appliances, plenty of cabinetry, a large island, and a walk-in pantry. It opens right into the main living and dining space, so whether you have ten people over or it’s just a regular Tuesday night, everyone can be together without being on top of each other. There’s a dedicated office when you need to shut the door and get something done, plus a covered patio out back when you’d rather shut the laptop altogether. Upstairs, the loft gives you another full living space, and all four bedrooms are on the same floor. The primary suite is seriously spacious with a large bath and two closets, while three more bedrooms and another full bath give everyone plenty of room. Even better, the laundry room is upstairs too, because carrying baskets up and down the stairs is nobody’s idea of a good time. And Beacon Park gives you plenty of reasons to leave the house. Spend the afternoon at the community pool, meet up at the clubhouse, hit the playground, or head over to the neighborhood lake with its fountain, surrounding park areas, picnic tables, and benches. The home also has solar panels, which helps take the sting out of the Florida summer electric bill. Then there’s the part of Orlando you’re in. MCO is right down the road, Lake Nona is next door, and 417 and 528 make getting just about anywhere else pretty painless. Dinner at Boxi Park, a Target run, a flight out of town, or getting over to Medical City doesn’t have to turn into an entire production. Lots of space at home. Plenty to do when you leave it. And a location that makes everyday life a whole lot easier.
#O6436588

ORLANDO

2230 J LAWSON BOULEVARD

4 Beds

2 Baths

2,730 Sq.Ft.

$519,000

MLS#: O6436588

New on site 1 day ago
Located in one of East Orlando’s most sought-after communities – Eastwood!

This beautiful pool home is situated on a .21-acre lot and offers a great opportunity to live in this desirable community.

The well-designed open floor plan with a split-bedroom layout offers comfortable living spaces with plenty of room for everyday living and entertaining. The primary suite provides a private retreat with a beautifully updated en-suite bathroom, while the two additional bedrooms offer flexibility for family, guests, a home office, or hobbies.

Step outside to your own fully fenced private backyard oasis featuring a large covered lanai, screened-in pool, and plenty of yard space to run and play. Whether you’re relaxing under the lanai after a long day, cooling off in the pool on a warm Florida afternoon, or entertaining family and friends, this backyard is the perfect place to enjoy the Florida lifestyle. The home has also had several recent updates, including a new roof in 2024, water heater 2024, new bedroom ceiling fans, and pool pump in 2026. The home was re-plumbed in 2024 and the primary en-suite bathroom was updated the same year, making this home move-in ready!

One of the things that makes Eastwood such a great community is the variety of amenities right within the neighborhood. Residents have access to playgrounds, soccer fields, baseball fields, tennis, pickleball, racquetball, basketball courts, a community pool, and boat and RV storage. The community is also home to Sunrise Elementary, an A-rated school, and is zoned for Discovery Middle School and Timber Creek High School, both of which also received an A-rating. All this with a low HOA fee that includes cable and fiber internet, there’s even more value to enjoy in this wonderful community.

The location is hard to beat, with easy access to SR 408, SR 417, SR 528, Alafaya Trail, Waterford Lakes Town Center, Avalon Park, UCF, Orlando International Airport, downtown Orlando, and Lockheed Martin. You can enjoy everything East Orlando has to offer while still being approximately 45 minutes from the beaches, Universal, and Disney.

If you’ve been looking for a pool home in a great East Orlando community with plenty of amenities and a convenient location, this one is definitely worth seeing. Schedule your showing today!
#O6430922

ORLANDO

13627 DORNOCH DRIVE

3 Beds

2 Baths

2,151 Sq.Ft.

$525,000

MLS#: O6430922

New on site 1 day ago
Welcome to your dream home in the award-winning, 24-hour man-gated community of Vizcaya, nestled in the heart of Dr. Phillips. This stunning 4th-floor lakefront condo offers breathtaking panoramic views of Big Sand Lake, with a spacious balcony perfect for watching nightly Disney fireworks light up the sky. Designed to impress, this home features an open-concept floor plan with granite countertops, 42-inch cabinetry, stainless steel appliances, custom built-in closet shelving throughout, and custom remote-controlled shades in the primary bedroom and family room. Large windows throughout flood the space with natural light, creating a bright, airy atmosphere and capturing stunning lake views from multiple rooms. The primary bedroom overlooks Big Sand Lake and includes custom built-in closets, offering a peaceful, luxurious retreat. The secondary bedrooms enjoy tranquil views of Little Sand Lake.

Resort-style amenities include two tennis courts, a lakefront clubhouse with fitness center, and a pool with hot tub and cabana. The condo also includes assigned garage parking with additional storage for added convenience and security. Ideally located near Disney, Universal, the new Epic Universe, and Orlando International Airport, plus within walking distance to famed Restaurant Row and zoned for A-rated schools, this home offers the perfect blend of location, lifestyle, and lakefront luxury. Don’t miss your opportunity to own a piece of paradise in one of Orlando’s most sought-after communities.
#O6436559

ORLANDO

8749 THE ESPLANADE 24

3 Beds

2 Baths

2,549 Sq.Ft.

$624,900

MLS#: O6436559

New on site 4 days ago
EXCEPTIONAL PRIDE OF OWNERSHIP IN ONE OF SOUTHEAST ORLANDO'S MOST DESIRABLE LOCATIONS! Beautifully maintained by its original owner since new, this impressive 4-bedroom, 3-bath residence with approximately 1,928 square feet offers a rare combination of meticulous condition, thoughtful energy-efficient construction, significant recent improvements and an absolutely beautiful setting.
From the moment you arrive, the property makes an impression. The homesite is beautifully manicured and fully fenced, while acres of expansive green space directly across from the home create an unusually open and picturesque front outlook—a wonderful feature that adds to the sense of space and tranquility.
Inside, the home reflects years of exceptionally attentive ownership. Immaculately clean and carefully maintained, every aspect speaks to the pride of a homeowner who has cared for the property since it was built. Male counter height vanities, Built In-closet Systems and even a sink in the garage! 
Even better, two of the most significant expenses of Florida homeownership have already been addressed: a BRAND-NEW ROOF installed just months ago and a NEW A/C SYSTEM approximately four months old, providing tremendous value and peace of mind for the next owner.
Energy efficiency was also given special consideration. The home features an additional heat-shield/radiant-barrier system at the roof to help reduce heat transfer, along with additional insulation within the concrete block walls—thoughtful enhancements designed to improve interior comfort and help reduce the demands of Florida's year-round climate.
The versatile 4-bedroom, 3-full-bath floor plan provides ample flexibility for family, guests, a private home office or multigenerational living, while the beautifully maintained outdoor areas and fenced yard extend the home's appeal beyond the interior.
An Outstanding Orlando Location - Located in the highly desirable 32832 corridor of Southeast Orlando, the property places you within convenient reach of the Lake Nona area and Medical City, while providing excellent connectivity to SR-417 and SR-528 for access throughout Central Florida.
Orlando International Airport is conveniently accessible, while Lake Nona's expanding collection of restaurants, shopping, healthcare, recreation and entertainment is nearby. The location also provides convenient access toward Downtown Orlando, major employment centers and Central Florida's world-famous attractions.
Yet when you return home, the beautifully maintained neighborhood setting and expansive green space across the street provide a welcome contrast to the activity and convenience surrounding you.
Homes that combine this level of care, significant recent improvements and such a beautiful setting are increasingly difficult to find. This is more than a well-maintained home—it is a property that has been genuinely cared for from day one and is ready to welcome its next owner.


NEW ROOF • NEW A/C • ORIGINAL OWNER • 4 BEDROOMS • 3 FULL BATHS • APPROX. 1,928 SF • FULLY FENCED • BEAUTIFULLY MANICURED • EXPANSIVE GREEN-SPACE VIEWS • ENERGY-EFFICIENT UPGRADES • NEAR LAKE NONA • CONVENIENT TO OIA • ORLANDO 32832
#O6434056

ORLANDO

11513 MOSSY OAK DRIVE

4 Beds

3 Baths

1,928 Sq.Ft.

$529,999

MLS#: O6434056

New on site 1 day ago
Say goodbye to weekend renovation projects and hello to your turnkey Orlando haven at 10702 William Tell Drive. Situated in Windmill Pointe, this nearly 1,900-square-foot home boasts a NEWLY PAINTED EXTERIOR and is completely dialed in for modern living. The open-concept, single-story layout is designed for hosting, featuring a beautifully refreshed interior with sleek tile floors, and upgraded lighting carrying you right into the completely remodeled kitchen. Featuring gorgeous granite counters, stainless steel appliances, ample storage, and generous prep space, this kitchen is perfect for hosting everything from Sunday brunch to Friday night cocktails. The split-bedroom floor plan offers a private primary suite to decompress in, while leaving two additional bedrooms on the opposite side of the home—perfect for a home office, creative studio, or hosting overnight guests.
For young professionals, this location is an absolute game-changer. You are perfectly positioned near Orlando's biggest employment hubs, offering an easy commute to the Orange County Convention Center, Universal's Epic Universe, Lockheed Martin, Darden HQ, and Walt Disney World. When it’s time to clock out, you are perfectly plugged into the absolute best of Orlando's entertainment scene. Spend your evenings enjoying fine dining on Dr. Phillips' Restaurant Row, cheering on the Magic and Orlando City downtown, or experiencing the endless fun of the theme parks right in your backyard. Everyday errands are just as easy, with Publix at Regency Village only moments away. Add in immediate access to the Central Florida Parkway, and exploring the rest of the city becomes effortless.
......................................................................................................................................................................................................       
For a first-time buyer, the biggest win here is the financial freedom and absolute peace of mind. Not only do you get an OPTIONAL HOA with zero mandatory monthly fees, but you also bypass those high master-planned CDD fees! Even better, the big-ticket items have already been handled for you: BRAND NEW exterior Paint 2026, a Newer Tile roof 2019, a 2020 HVAC system with upgraded ductwork, a 2025 GAS water heater, and a New 2024 electrical panel complete with a whole-home surge protector. Outside, the generous screened-in lanai acts as a bonus outdoor living room overlooking your tree-shaded backyard—ideal for morning coffee or evening cocktails. Top it all off with an attached two-car garage and a 2024 washer/dryer set, and you have the ultimate mix of freedom, style, and security. NOTE: The home has Natural Gas connected and is currently connected to the dryer and water heater. The OPTIONAL HOA is available for $80/month, granting residents access to the community pool, tennis courts, pickleball and basketball courts, clubhouse with a game room, and twice-weekly irrigation.
#O6436301

ORLANDO

10702 WILLIAM TELL DRIVE

3 Beds

2 Baths

1,873 Sq.Ft.

$437,000

MLS#: O6436301

New on site 1 day ago
A truly unique opportunity to own a single-family home in the heart of downtown Avalon Park, with the potential to convert it from residential to commercial. You’ll enjoy this worry-free, 3-bedroom, 2-bathroom, 1,558-sq-ft home.  A NEW AC was installed in January 2026, a NEW HOT WATER system in December 2025, and the Roof was replaced in 2018.  It’s here you can enjoy Avalon Park’s impressive schedule of year-round community events, right out your front door. 
Featuring an open-concept layout, the spacious family room overlooks your kitchen, creating the perfect space for everyday living and entertaining. The home is full of bright natural light illuminating your spacious living areas.  Maintenance-free tile effortlessly flows throughout the living areas.  Sliding doors open to a covered patio and backyard, ideal for outdoor dining, relaxing, or hosting family and friends. The private primary suite offers his-and-her walk-in closets and a spacious bath with dual sinks, a garden tub, and separate shower. There are two additional bedrooms and bathrooms to share. 
Enjoy all that Avalon Park has, such as parks, restaurants, recreational amenities, neighborhood pools, a splash pad, walking and biking trails, a dog park, and sports fields for football, soccer, and baseball. The community also offers basketball, tennis, and racquetball courts.  All of Avalon Park’s community schools are A+ rated.
#O6436544

ORLANDO

3919 PEPPERVINE DRIVE

3 Beds

2 Baths

1,558 Sq.Ft.

$429,000

MLS#: O6436544

New on site 1 day ago
Welcome to this beautifully upgraded 3-bedroom, 2-bath home in the heart of Orlando’s sought-after Colonialtown/Mills 50 District, where an incredible location, move-in-ready condition and a spacious backyard come together in one fantastic property. With a BRAND-NEW ROOF and BRAND-NEW HVAC, beautiful curb appeal and thoughtful upgrades throughout, this home is ready for its next owner to simply move in and enjoy.

Step inside to beautiful Brazilian teak hardwood floors and a light-filled living room that flows seamlessly into the dining area and upgraded kitchen, creating an open, comfortable layout that is perfect for everyday living and entertaining. The kitchen features Silestone countertops, 42-inch cabinetry, stainless steel appliances, a custom backsplash, breakfast bar and plenty of storage and prep space.

The desirable split-bedroom floor plan offers added privacy. On one side of the home, the spacious primary suite features a large walk-in closet and beautifully updated en suite bathroom with dual sinks and a walk-in shower. On the opposite side are two generously sized secondary bedrooms with an updated guest bathroom conveniently located between them.
Outside, the large, fully fenced backyard is a standout feature, offering mature landscaping, a paver patio, storage and plenty of room to relax, entertain, play or create your own outdoor oasis. A one-car carport adds everyday convenience, while attractive landscaping and architectural details give the home wonderful curb appeal.

And then there’s the LOCATION! You’re close to some of Orlando’s favorite restaurants, coffee shops, breweries and locally owned businesses, with Lake Druid Park, East End Market, Mills Park and Downtown Orlando all nearby. Whether you’re looking for a primary residence or a property with excellent rental potential, this home offers the combination buyers are searching for: an updated, move-in-ready home, major systems already replaced, a fantastic backyard and one of Orlando’s most desirable urban locations! You don’t want to miss this special home!
#O6436070

ORLANDO

1017 N GLENWOOD AVENUE

3 Beds

2 Baths

1,248 Sq.Ft.

$485,000

MLS#: O6436070

New on site 1 day ago
WELCOME HOME! This beautifully maintained 3-bedroom, 2-bath home offers an impressive combination of upgrades, comfort, and convenience in a fantastic Orlando location.Step outside and enjoy the NEW TERRACE, added approximately 6 months ago, creating the perfect space for relaxing, outdoor dining, and entertaining. Even better, the OUTDOOR GRILL AND HOT TUB WILL REMAIN with the property! The backyard is fully fenced, providing additional privacy and plenty of space to enjoy the Florida lifestyle.Inside, the ENTIRE HOME FEATURES CERAMIC TILE FLOORING—no carpet! You'll also find granite countertops in the kitchen, ceiling fans throughout the home, updated chandeliers, and a recently remodeled second bathroom.The kitchen comes fully equipped with quality appliances that will remain with the property, including the refrigerator, range with DOUBLE OVENS, convection microwave, and dishwasher. The washer and dryer are also included.And there's more! The home features a SMART GARAGE DOOR OPENER, all-new exterior light fixtures, window blinds and curtains, and an OWNED SECURITY SYSTEM complete with cameras and monitor—all included with the home.Conveniently located near Orlando International Airport with easy access to major roadways, shopping, restaurants, parks and entertainment.With so many upgrades and extras already included, this home is truly MOVE-IN READY. Schedule your private showing today!
#S5156350

ORLANDO

8703 FORT SHEA AVENUE

3 Beds

2 Baths

1,655 Sq.Ft.

$440,000

MLS#: S5156350

New on site today
Virtually Staged. Nearly 2,000 square feet, a private pool, and the Audubon Park lifestyle, all under $600K. Welcome to 3707 Pelican Lane, where classic Orlando character meets the space, updates, and indoor-outdoor living buyers are looking for. This 3-bedroom, 2-bath pool home offers a spacious layout with room to live, gather, work, and entertain. Natural light fills the living spaces, while the backyard and private pool create an easy extension of the home, perfect for quiet mornings, weekend gatherings, and year-round Florida living. An additional outdoor enclosed space separate from the main house and located by the pool also gives the buyer several opportunities. It can be used for storage, or can be converted to an office space, pool house or in law quarters! Beyond the lifestyle, some of the home's most important improvements have already been addressed. This home offers a New Roof, New Plumbing, Flooring, landscaping, and updated Primary Closets, giving added confidence for the next owner. What truly sets this home apart is the combination: nearly 2,000 square feet + private pool + established neighborhood + convenient central Orlando location! If you aren't familiar, Audubon Park is loved for its tree-lined streets, neighborhood personality, and easy access to East End Market, Corrine Drive dining and shopping, Baldwin Park, Winter Park, Downtown Orlando, and some of the area's favorite local destinations like Leu Gardens. If you've been waiting for a pool home in Audubon Park/Baldwin Park area with space to make your own, 3707 Pelican Lane deserves a fresh look. Be sure to watch the 3D walk-through for an immersive tour of the home and a closer look at the layout.
#O6437184

ORLANDO

3707 PELICAN LANE

3 Beds

2 Baths

1,947 Sq.Ft.

$589,900

MLS#: O6437184

New on site 1 day ago
Virtually Staged. **Immediately Available!** Welcome to this spacious 5-bedroom, 3-full-bath, two-story home in the desirable Vista Lakes community. Tucked away on an oversized corner lot, this home offers an oversized, extended driveway and plenty of room for guests, entertaining, and everyday living. Upon entering, you’ll find a welcoming foyer with a bedroom to the right that is also ideal for a home office. Continue into the open kitchen, featuring a black appliance package, dining area, and living room with sliding doors leading to the screened-in, private swimming pool. The first floor also includes a spacious walk-in laundry room with washer and dryer, the primary suite, a third bedroom, and a full common bath. Upstairs, you’ll find a versatile loft area perfect for a desk, drop zone, or additional flex space, along with two additional bedrooms.

Major updates include a **2020 roof, 2021 HVAC, and 2026 water heater**. The home is also equipped with a whole-house solar system paired with Duke Energy net metering. During the summer months, the current electric bills have shown **no seller cost for electricity, along with credits**, while the solar system payment is approximately $300 per month. The buyer will be required to assume the existing solar agreement through a simple assumption process. The seller is also offering a **$10,000 credit** toward the buyer’s closing costs and/or prepaid items. The oversized garage includes an EV charging outlet, while the long, oversized driveway provides excellent additional parking. The screened private pool features a complete cleaning system for added convenience. Located in Vista Lakes, you’ll be minutes from community amenities, Orlando International Airport, SR 528, SR 417, SR 408, shopping, dining, entertainment, and more. With bedrooms conveniently located on both floors, a private pool, generous lot, extensive core updates, solar, and a fantastic floor plan, this is a home you truly need to see to appreciate!
#O6436979

ORLANDO

6658 LAKE PEMBROKE PLACE

5 Beds

3 Baths

2,530 Sq.Ft.

$510,000

MLS#: O6436979

 - property

Send a message

Message successfully sent.

Your message

What is 3 + 4 ?

Reason for contacting?

I agree to receive email communication and understand I can unsubscribe at any time.

I agree to be contacted by The Graf Group of Coldwell Banker via call, email, and text for real estate services. To opt out, you can reply 'stop' at any time or reply 'help' for assistance. You can also click the unsubscribe link in the emails. Message and data rates may apply. Message frequency may vary. Privacy Policy

Sign Out

Virtual Assistant

Would you like to take the next step with this property? We can help you schedule a showing or virtual tour, or send you more details.

Yes, I would like more information.

Thank You for Your Reply, One of Our Agents will contact you as soon as possible

No, maybe later.

Thank you, you can always contact me via email, phone number or through the contact form.

Realhub AI

Lucy - Your AI-Powered Realtor

Update Your Temporary Password

Personalize your search

Enter your email and we'll notify you immediately when new listings match what you're looking for.

or enter email address

Already have an account ? Login here

Continue your home search

I agree to receive communications and understand I can unsubscribe at any time.

I agree to be contacted by The Graf Group of Coldwell Banker via call, email, and text for real estate services. To opt out, you can reply 'stop' at any time or reply 'help' for assistance. You can also click the unsubscribe link in the emails. Message and data rates may apply. Message frequency may vary. Privacy Policy

Already have an account ? Login here

We use cookies

We use cookies primarily for analytics to enhance your experience. By accepting, you agree to our use of these cookies. You can manage your preferences or learn more about our cookies policy.