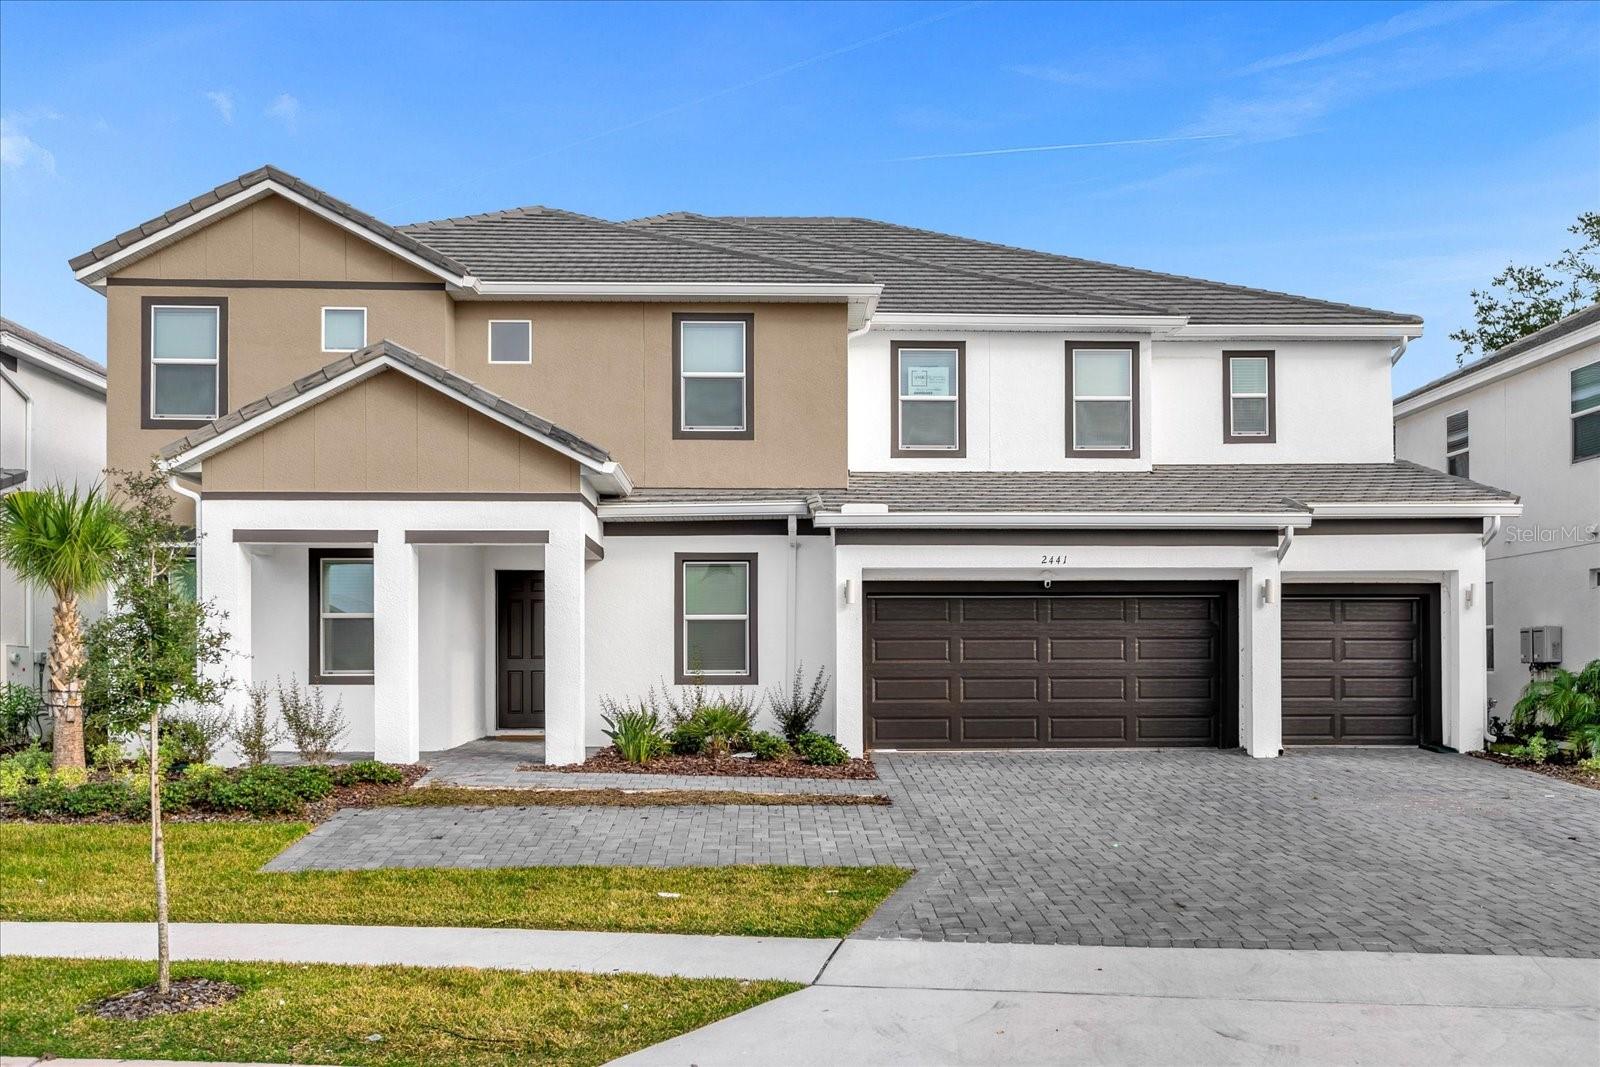
Features & Amenities

Interior

  • Other Interior Features

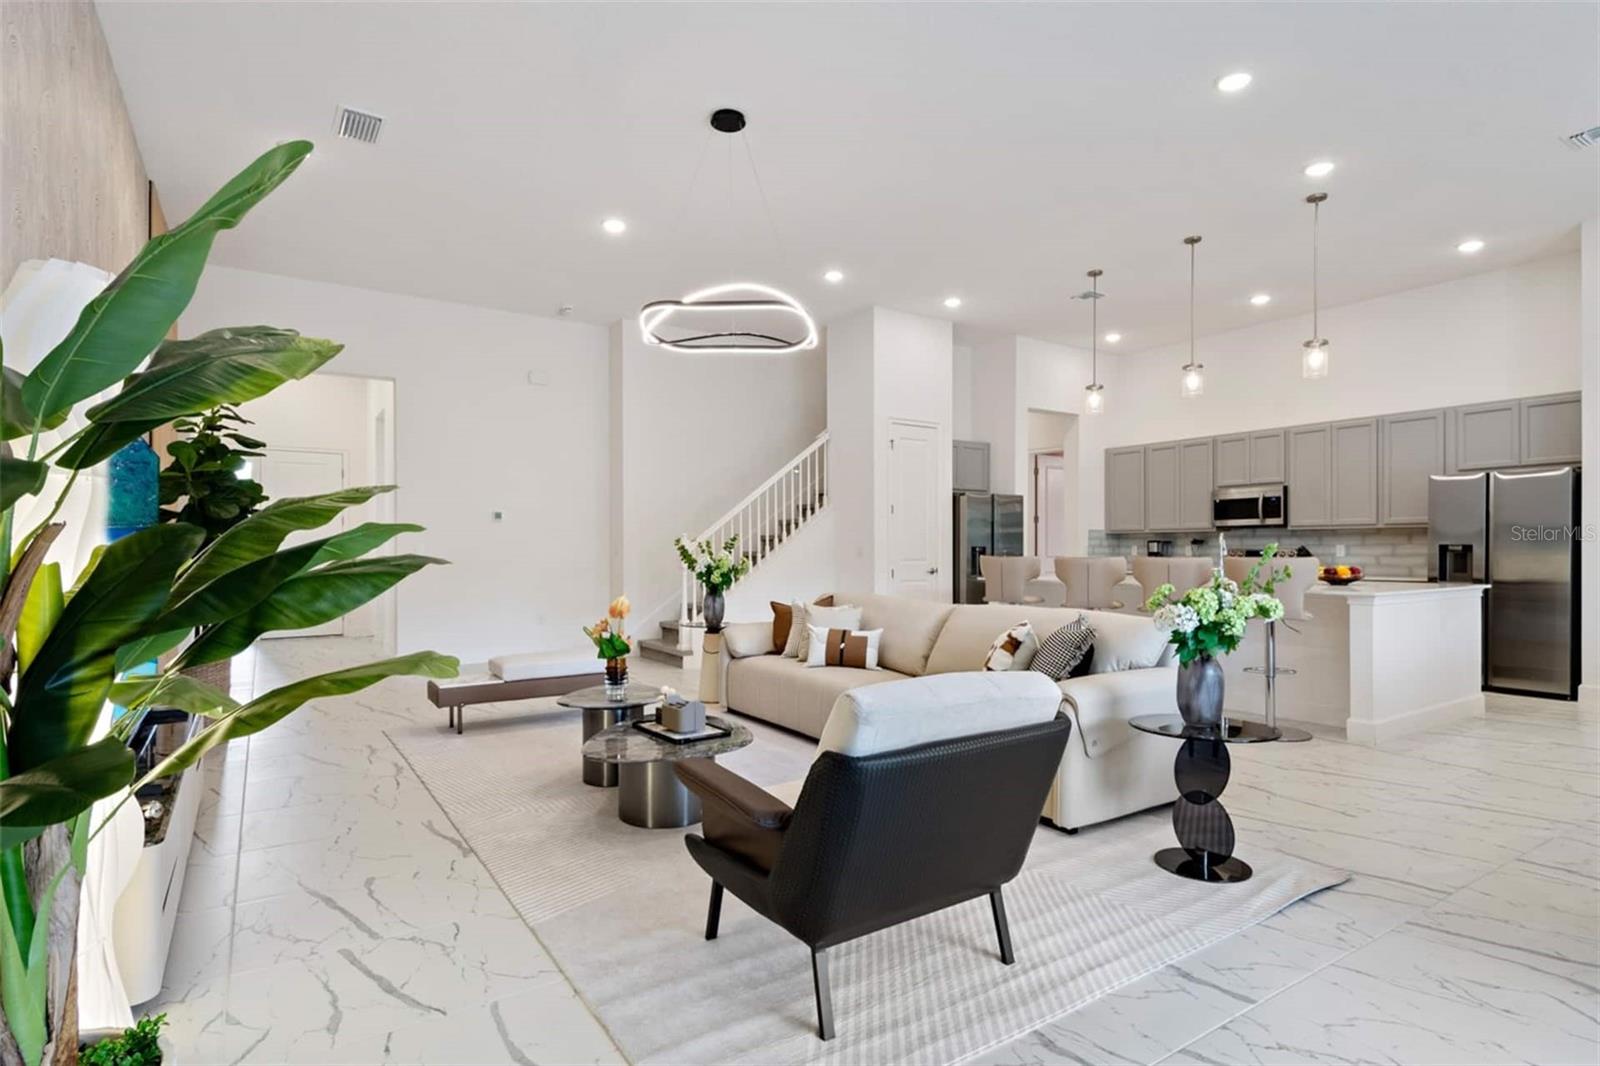
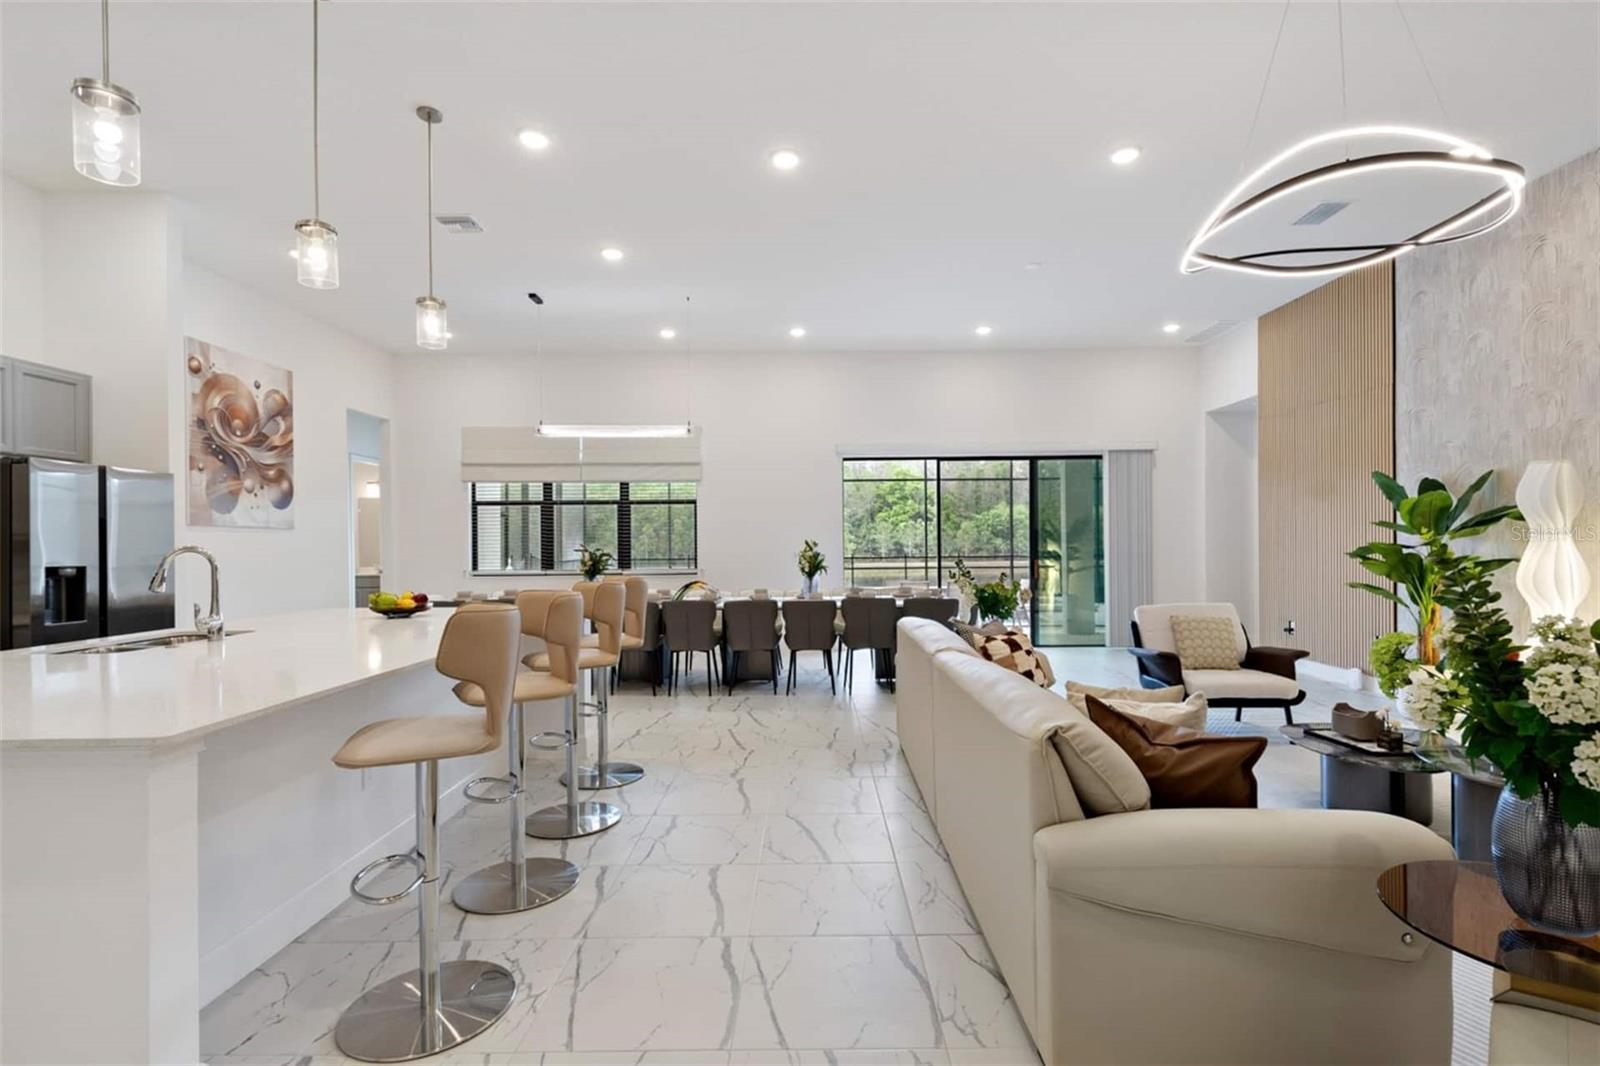
    Open Floorplan

  • Total Bedrooms

    15

  • Bathrooms

    15

  • 1/2 Bathrooms

    1

  • Cooling YN

    YES

  • Cooling

    Central Air

  • Fireplace YN

    NO

  • Heating YN

    YES

  • Heating

    Electric

  • Pet friendly

    Yes

Exterior

  • Garage

    Yes

  • Garage spaces

    2

  • Construction Materials

    Stucco

  • Parking

    Attached

  • Pool

    Yes

  • Pool Features

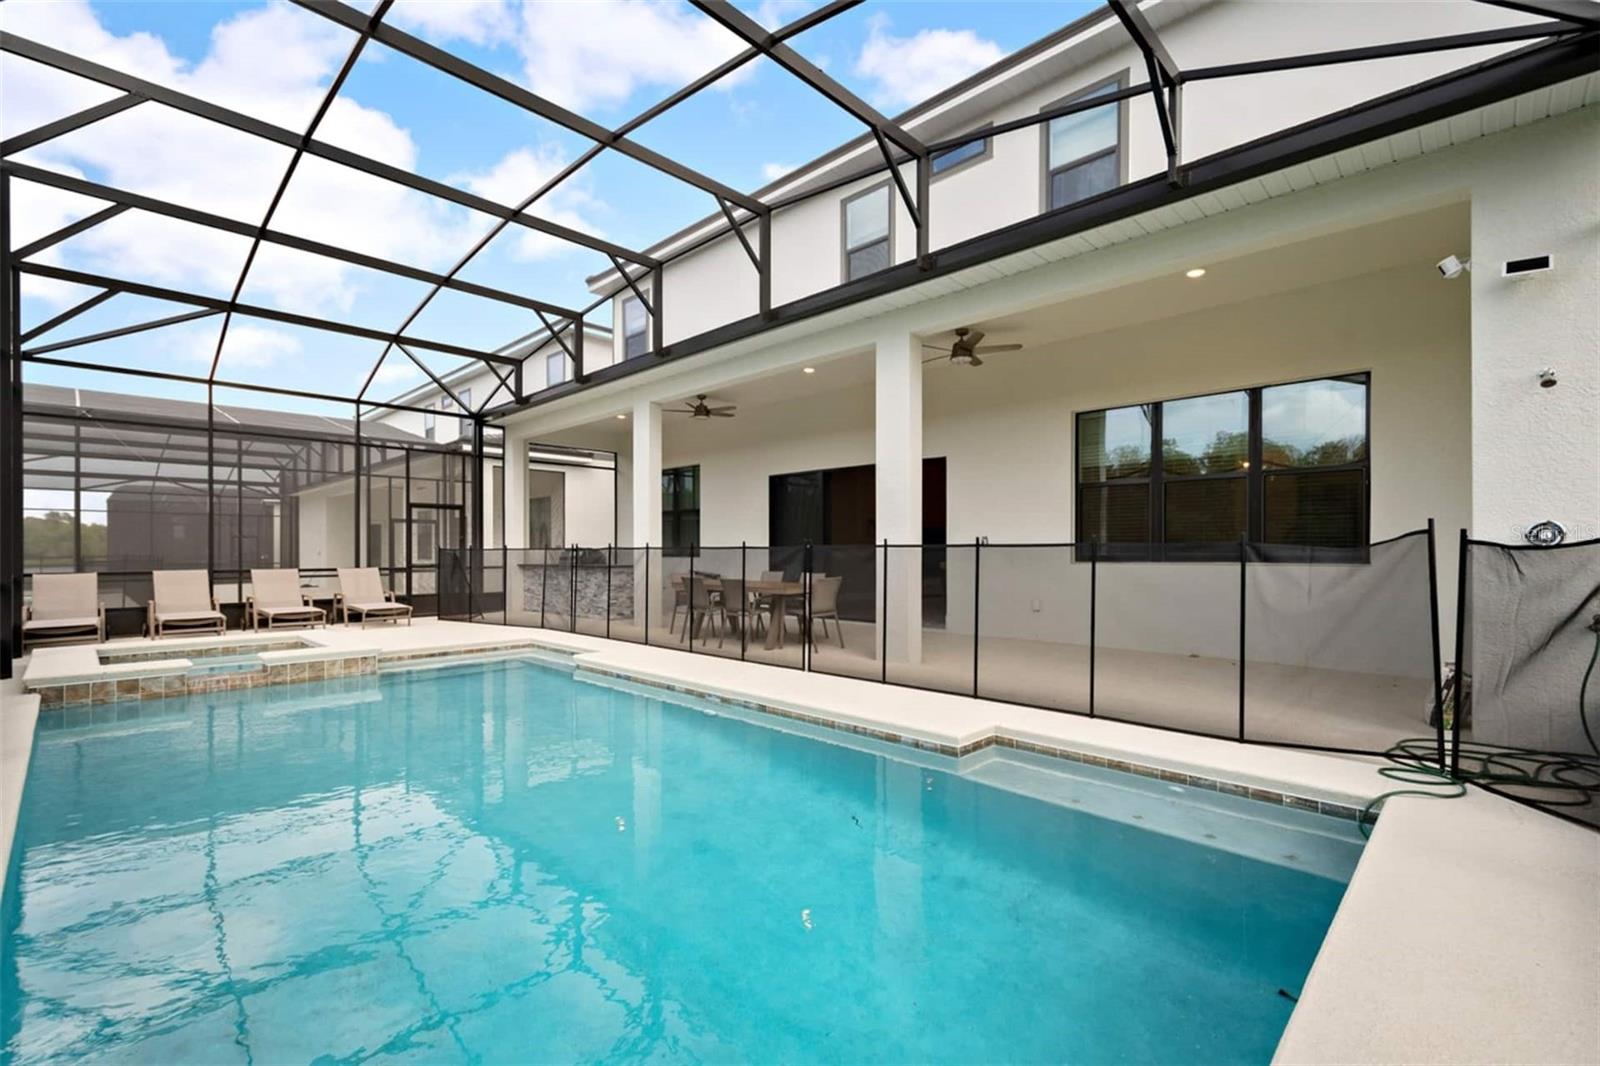
    In Ground, Private

  • Waterfront YN

    NO

  • View

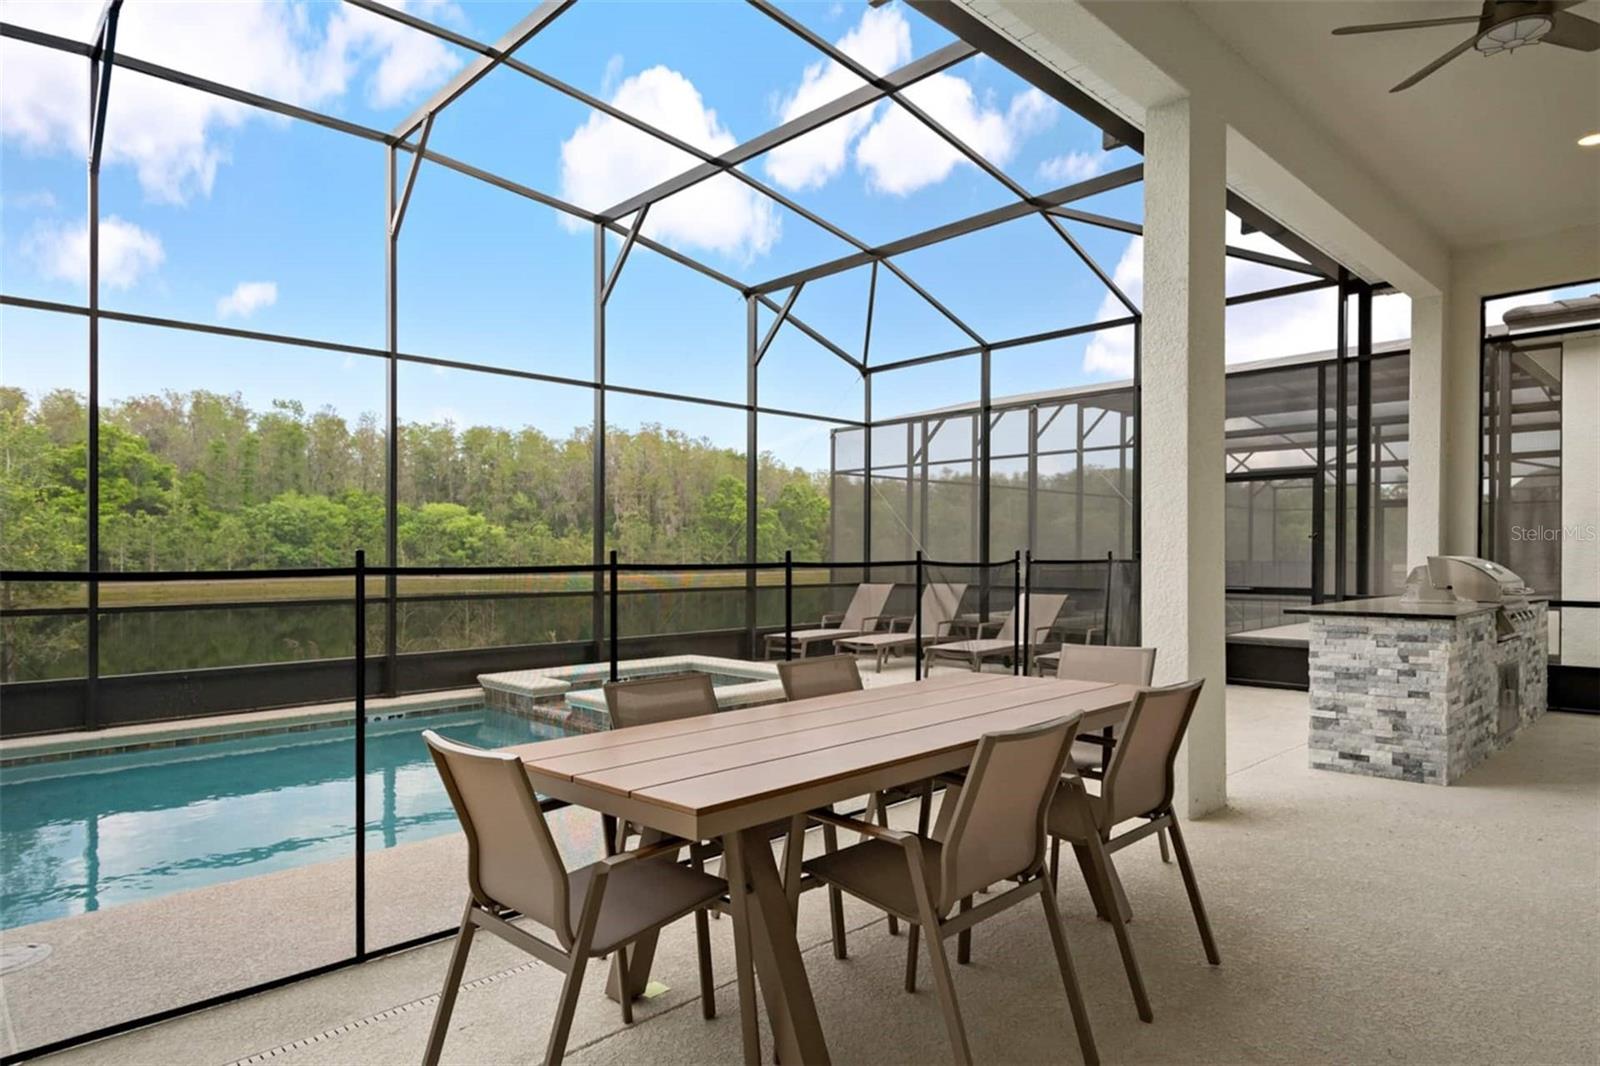
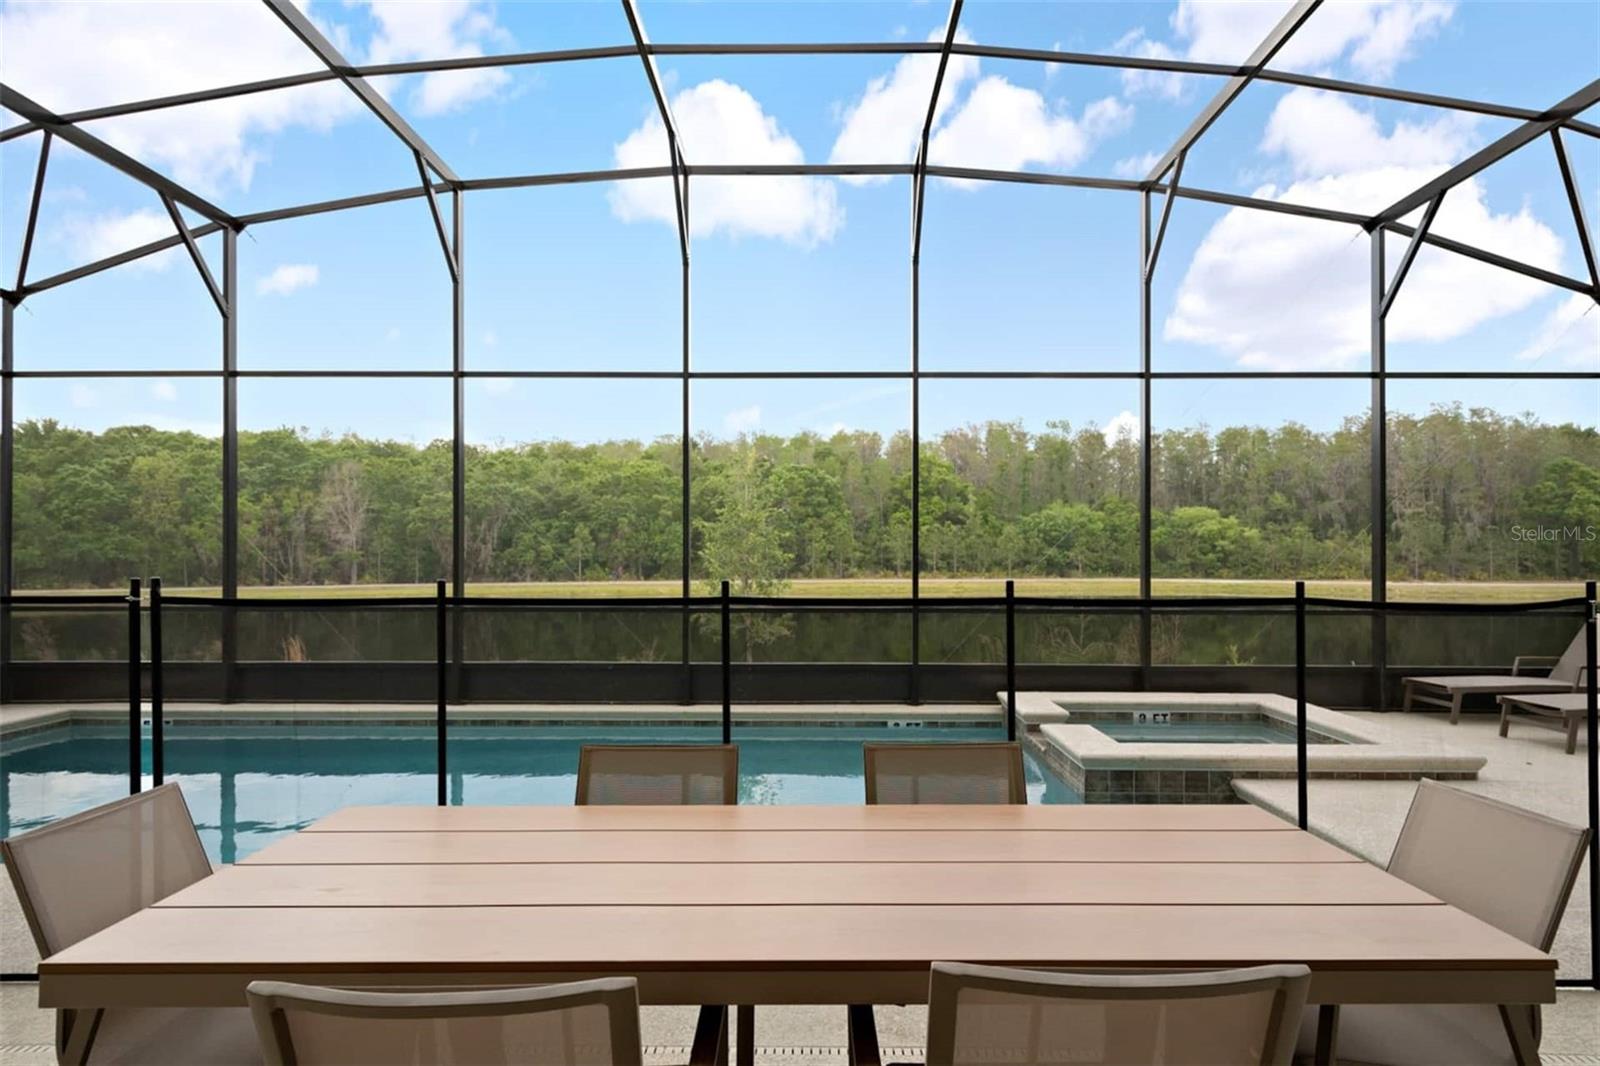
    Pond, Water

Area & Lot

  • Lot Size(acres)

    0.25

  • Lot Size(square feet)

    7415.0

  • Property Type

    Residential

  • Property Sub Type

    Single Family Residence

Price

  • Sales Price

    $1,799,900

  • Tax Amount

    $19,667.43

  • Sq. Footage

    6, 303

  • Price/SqFt

    $285

HOA

  • Association

    Yes

  • Association Fee

    $1,980

  • Association Fee Frequency

    Quarterly

  • Association Fee Includes

    N/A

  • Total Monthly Fees

    $660

School District

  • Elementary School

    Floral Ridge Elementary

  • Middle School

    Kissimmee Middle

  • High School

    Celebration High

Property Features

  • New Construction

    NO

  • Foundation Details

    Slab

  • Ownership

    Fee Simple

  • Senior Community YN

    NO

  • Sewer

    Public Sewer

  • Tax Lot

    197

  • Water Source

    Public

Schedule a Showing

Showing scheduled successfully.

<
>
IN PERSON
VIA CHAT

What is 3 + 4 ?


Change time

Mortgage calculator
Estimate your monthly mortgage payment, including the principal and interest, property taxes, and HOA. Adjust the values to generate a more accurate rate.

Your payment

Principal and Interest:

$

Property taxes:

$

HOA fees:

$

Total loan payment:

$

Total interest amount:

$

Location

County

Osceola

Elementary School

Floral Ridge Elementary

Middle School

Kissimmee Middle

High School

Celebration High

Listing Courtesy of Emma Yue , INTEREALTY SERVICE

RealHub Information is provided exclusively for consumers' personal, non-commercial use, and it may not be used for any purpose other than to identify prospective properties consumers may be interested in purchasing. All information deemed reliable but not guaranteed and should be independently verified. All properties are subject to prior sale, change or withdrawal. RealHub website owner shall not be responsible for any typographical errors, misinformation, misprints and shall be held totally harmless.

Agent Michael Graf

Business Coach | Executive Sales Associate | Realtor®

Michael Graf

Call Michael today to schedule a private showing.


* Listings on this website come from the FMLS IDX Compilation and may be held by brokerage firms other than the owner of this website. The listing brokerage is identified in any listing details. Information is deemed reliable but is not guaranteed. If you believe any FMLS listing contains material that infringes your copyrighted work please click here to review our DMCA policy and learn how to submit a takedown request.© 2024 FMLS.
Water View!
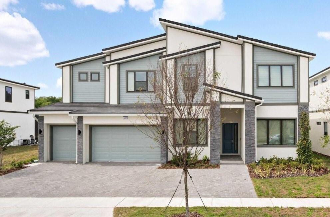
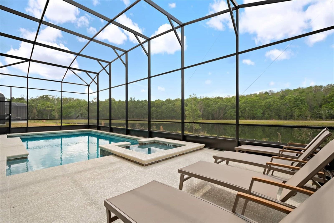
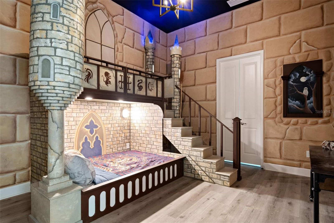
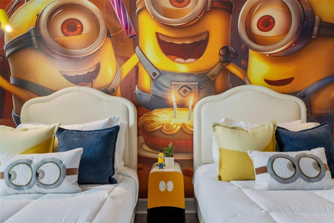
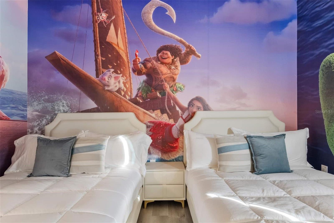
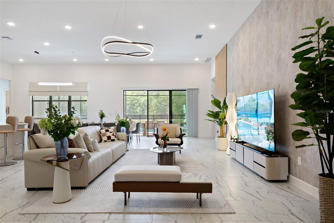
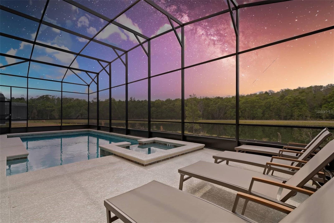
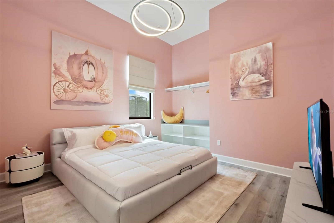
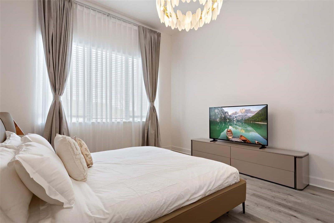
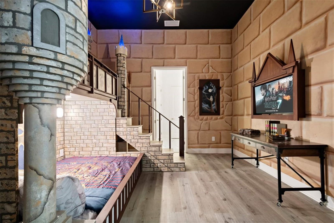
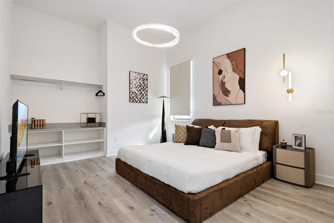
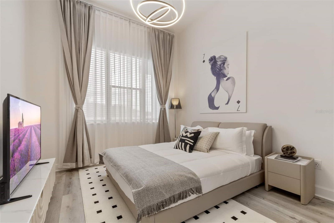
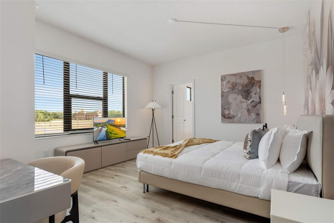
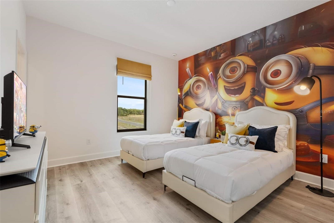
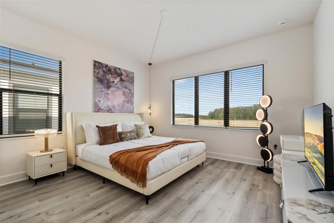
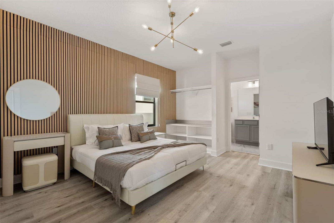
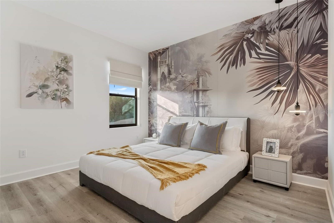
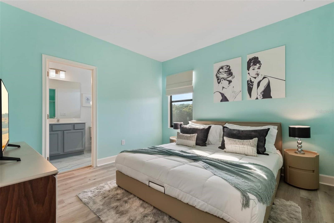
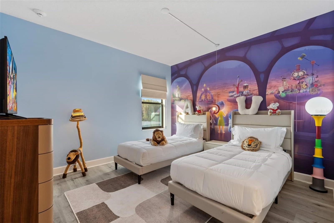
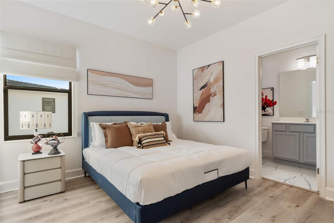
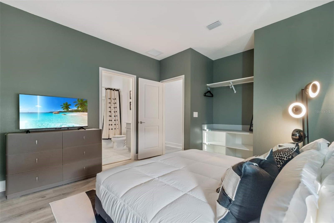
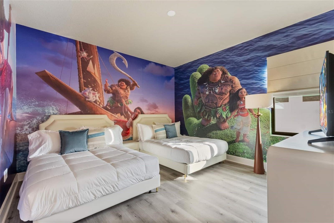
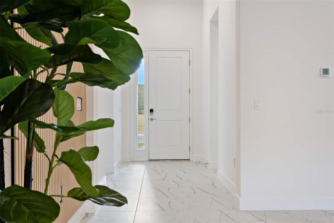
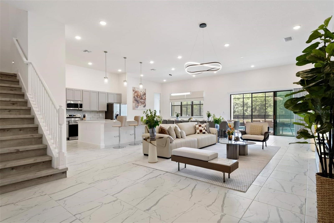
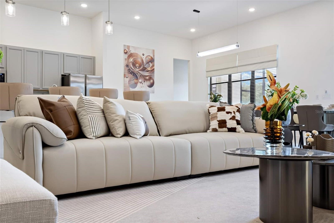
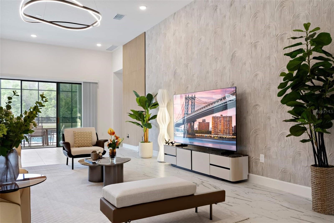
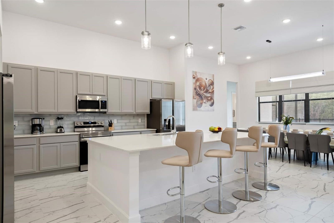
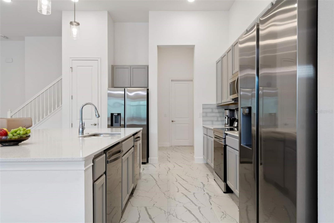
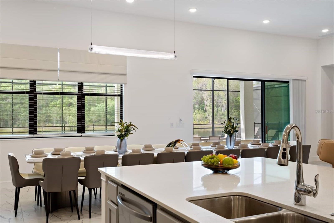
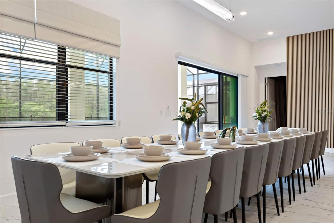
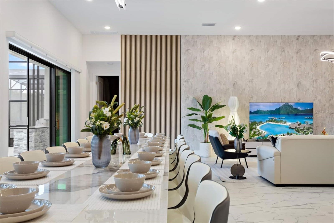
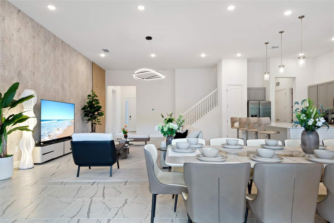
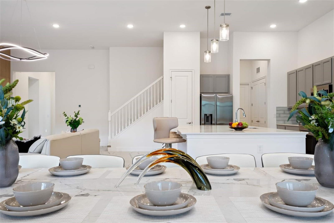
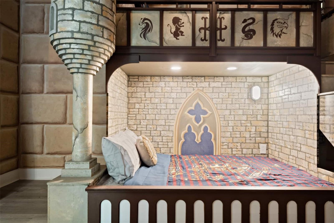
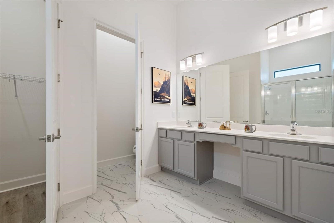
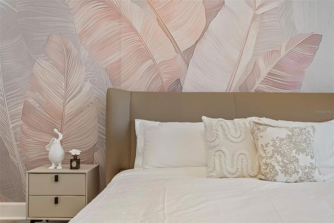
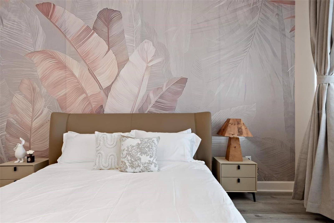
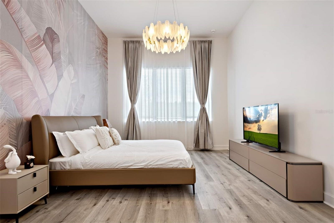
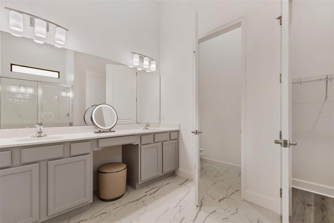
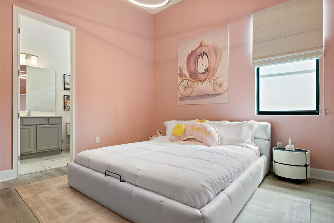
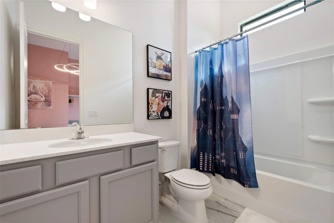
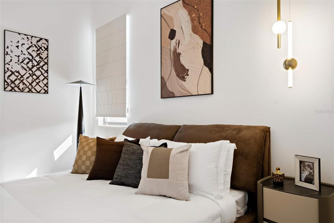
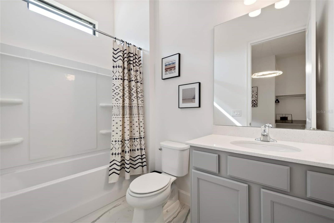
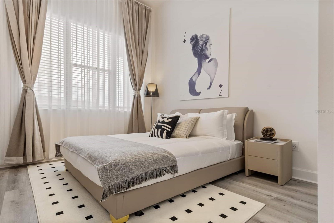
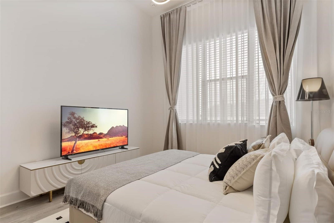
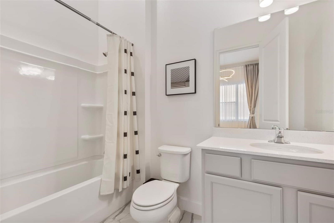
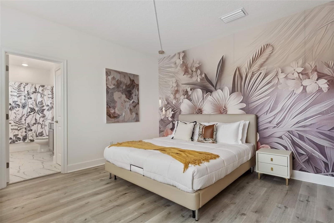
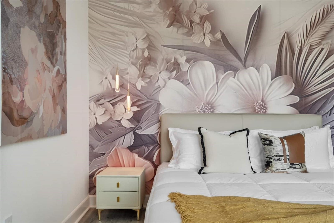
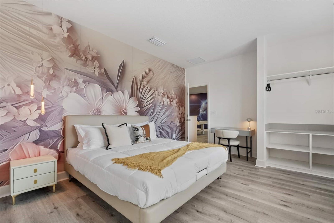
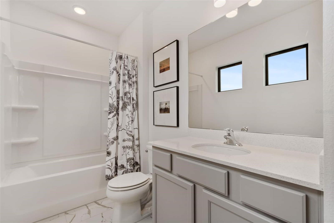
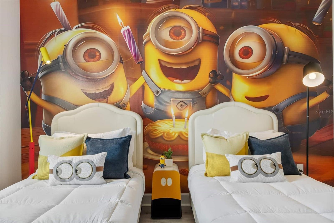
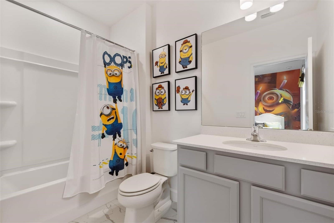
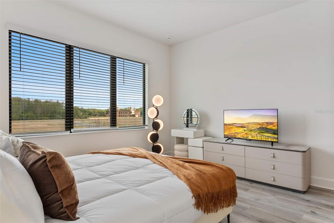
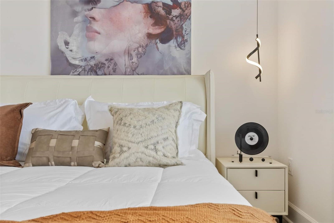
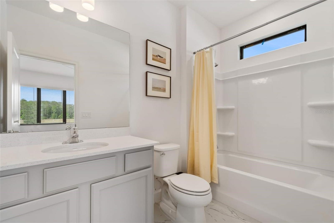
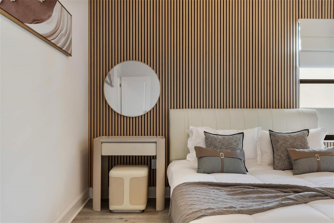
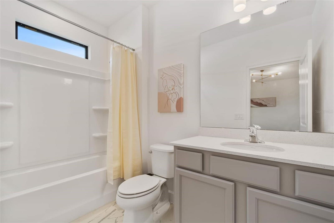
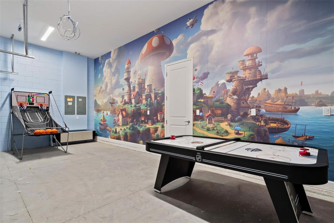
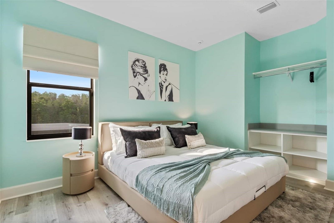
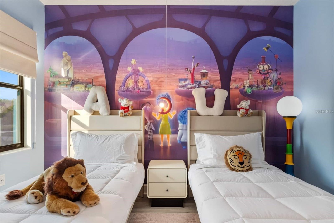
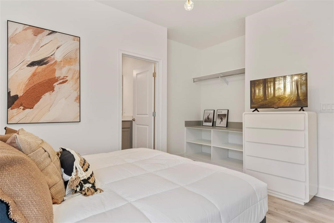
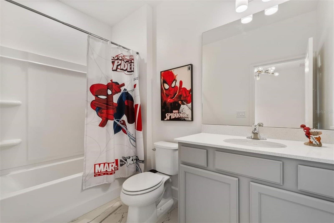
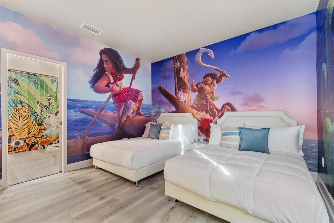
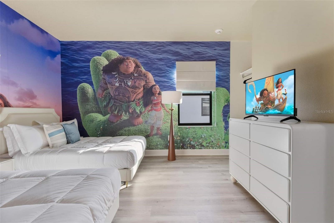
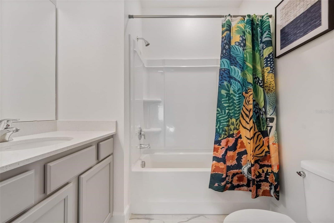
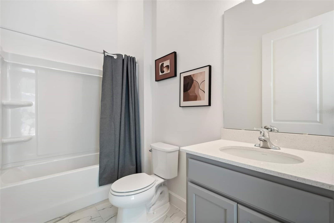
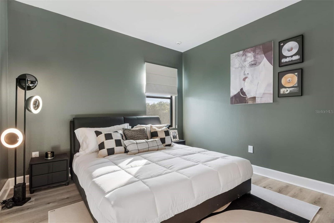
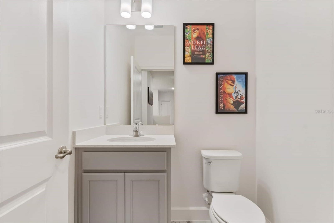
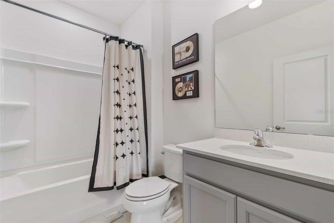
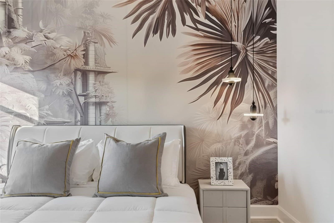
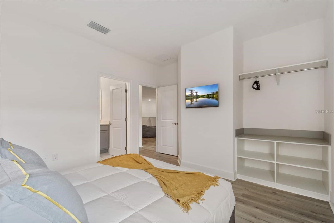
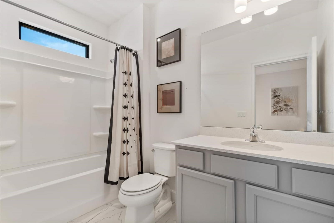
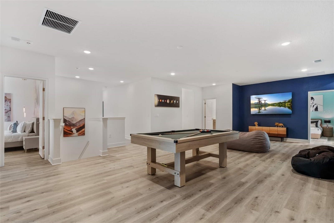
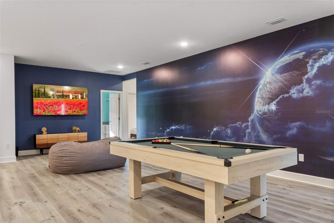
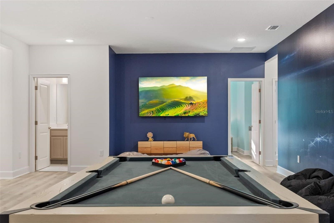
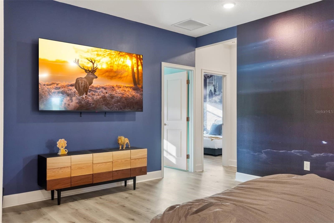
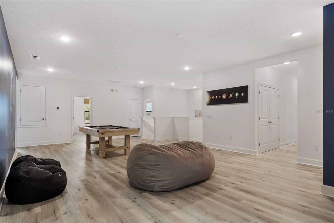
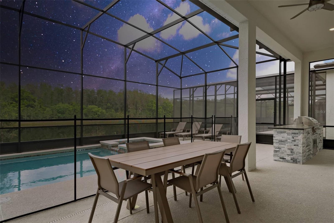
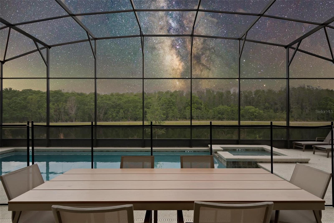
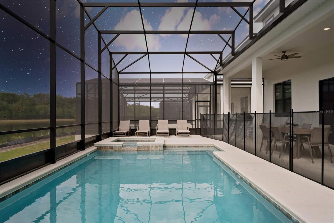
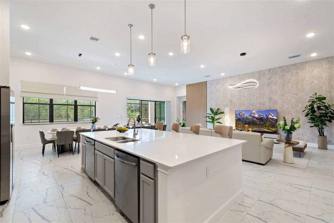
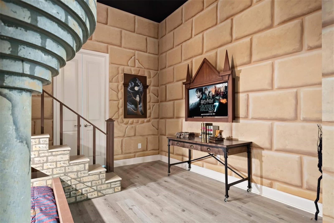
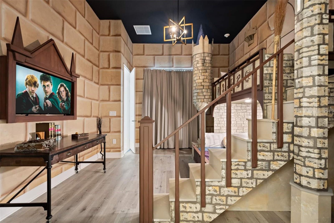
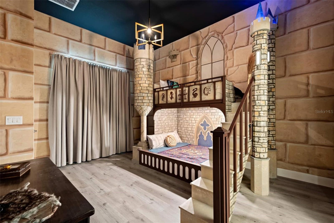
Welcome to an extraordinary luxury vacation residence in the highly sought-after Sonoma Resort at Tapestry, where sophisticated modern design meets exceptional short-term rental potential. Perfectly positioned with tranquil water views at the back, this professionally curated home delivers a true resort-style experience just minutes from Disney, world-class dining, shopping, and Orlando’s premier attractions. Designed for both elegance and functionality, the home showcases expansive open-concept living spaces enhanced by  tile flooring throughout all common areas — completely free of carpet in the main living spaces for a refined aesthetic and easy maintenance. The chef-inspired kitchen seamlessly flows into the oversized dining and gathering areas, creating the ideal setting for entertaining large groups and luxury vacation stays. Every detail of this residence has been thoughtfully elevated, from the designer lighting and upscale finishes to the spectacular themed entertainment spaces that set this property apart from the competition. Multiple immersive themed bedrooms create unforgettable guest experiences, while the custom game rooms offer resort-level amenities rarely found in comparable properties. The beautifully designed themed suites provide both visual impact and strong guest appeal, making this home exceptionally attractive for high-performing vacation rental income. Step outside to your private screened pool and outdoor living area, offering the perfect Florida retreat for relaxation and entertaining year-round. Whether utilized as a primary residence, second home, or income-producing investment property, this exceptional home combines luxury, location, and proven vacation-rental desirability in one of Central Florida’s premier resort communities.

4041 SONOMA BOULEVARD

Message successfully sent.

What would you like to know?

What is 3 + 4 ?

I agree to receive email communication and understand I can unsubscribe at any time.

I agree to be contacted by The Graf Group of Coldwell Banker via call, email, and text for real estate services. To opt out, you can reply 'stop' at any time or reply 'help' for assistance. You can also click the unsubscribe link in the emails. Message and data rates may apply. Message frequency may vary. Privacy Policy

Related Properties

New on site 3 days ago
This stunning fully furnished 15-bedroom, 15.5-bathroom vacation home offers an incredible great investment opportunity in the highly sought-after Sonoma Resort. Located in a premium resort-style community, this spacious 6,249 sq ft property is perfectly positioned in a great location — just minutes from Walt Disney World, theme parks, shopping, and dining. The home features multiple suites, modern finishes, and is turn-key ready for immediate rental income or personal use. Resort amenities include a large clubhouse, resort-style pool, fitness center, and more. Ideal for large families, corporate retreats, or investors looking for strong short-term rental performance.
Don't miss this rare opportunity in one of Kissimmee’s most desirable resort communities!
#O6410138

KISSIMMEE

3820 SONOMA BOULEVARD

15 Beds

15 Baths

6,249 Sq.Ft.

$1,690,000

MLS#: O6410138

Exceptional, stunning Marco mediterranean model property in celebration island’s village build in 2023, offers 3816 square feet’s of very conformable living, 6 bedrooms 4 baths, a rare combination of features that's rare to find in today's market. The open-concept first floor sets the tone with soaring features, abundant natural light, and a chef's kitchen designed to impress. A waterfall-edge island, LPV flooring throughout the first floor, cabinetry, gas range, stainless hood, farmhouse sink, natural lighting elevates the heart of the home. The primary suite is a true retreat, featuring dual sinks, an oversized shower, dual closets with custom built-ins. A fully equipped garage apartment above the 2-car garage offers exceptional flexibility, whether for guests, multigenerational living, or additional rental income. It includes 1 bedroom, 1 full bathroom, a living area, full kitchen, and in-unit laundry. All of this is tucked inside the world-renowned town of Celebration, walking distance to new shops, restaurants, and a K-8 school, celebration high school, with miles of scenic trails, water lakes, pocket parks, community events, a dog park, and just 10 minutes from Walt Disney World. Homes like this don't come around often, look at the 3D VIDEO and Schedule your private showing today.
#O6407514

KISSIMMEE

7552 ESTUARY LAKE LOOP

6 Beds

4 Baths

3,816 Sq.Ft.

$1,450,000

MLS#: O6407514

Welcome to an extraordinary luxury vacation residence in the highly sought-after Sonoma Resort at Tapestry, where sophisticated modern design meets exceptional short-term rental potential. Perfectly positioned with tranquil water views at the front, this professionally curated home delivers a true resort-style experience just minutes from Disney, world-class dining, shopping, and Orlando’s premier attractions.

Designed for both elegance and functionality, the home showcases expansive open-concept living spaces enhanced by sleek tile flooring throughout all common areas — completely free of carpet in the main living spaces for a refined aesthetic and easy maintenance. The chef-inspired kitchen seamlessly flows into the oversized dining and gathering areas, creating the ideal setting for entertaining large groups and luxury vacation stays.

Every detail of this residence has been thoughtfully elevated, from the designer lighting and upscale finishes to the spectacular themed entertainment spaces that set this property apart from the competition. Multiple immersive themed bedrooms create unforgettable guest experiences, while the custom game rooms and private theater-style entertainment areas offer resort-level amenities rarely found in comparable properties. The beautifully designed themed suites provide both visual impact and strong guest appeal, making this home exceptionally attractive for high-performing vacation rental income.

Step outside to your private screened pool and outdoor living area, offering the perfect Florida retreat for relaxation and entertaining year-round. Whether utilized as a primary residence, second home, or income-producing investment property, this exceptional home combines luxury, location, and proven vacation-rental desirability in one of Central Florida’s premier resort communities.
#O6406240

KISSIMMEE

3870 SONOMA BLVD

15 Beds

15 Baths

6,249 Sq.Ft.

$1,600,000

MLS#: O6406240

One or more photo(s) has been virtually staged. Welcome to a one-of-a-kind, fully furnished, professionally designed luxury vacation home in one of Central Florida’s top-performing vacation rental communities, Veranda Palms. This exceptional property is truly turnkey and income-producing from day one, offering a rare opportunity for investors seeking immediate cash flow and a high-performing short-term rental. An extra-large driveway provides added convenience with ample parking for guests. Originally built as a Park Square Homes 13-bedroom floorplan, this home was thoughtfully reconfigured to an 11-bedroom layout to maximize occupancy and guest experience, allowing for the addition of a fully customized KIDS’ PLAY AREA. The result is a highly optimized property that comfortably accommodates up to 30 GUESTS, ideal for large group bookings and premium rental income. This property stands out with extensive, custom-built entertainment amenities, including a children’s adventure playroom with climbing structures, slides, foam pit, and arcade games, plus a fully equipped upstairs game loft with a pool table, custom bar seating 10+, and a themed social media lounge. A whole-home entertainment experience is enhanced by surround sound systems with touchscreen controls in the main living areas, loft, and pool deck. Featuring thoughtfully designed sleeping spaces, including multiple themed bunk rooms and spacious king suites, the home maximizes both comfort and capacity. Upstairs includes upgraded engineered hardwood flooring in common areas and stairs with iron railing, adding durability and elevated design. Downstairs features a HIDDEN Wizard-themed bunk room with 3 custom bunks and full bath (accessed via hidden wall). Upstairs includes a Paris bunk room with karaoke stage, a space-themed bunk room with gaming station, and a Jungle bunk room with slides, climb features, and four twin beds. Additional themed rooms include a cartoon bunk master and ice-themed bunk room with murals, lighting, Smart TV, and seating. The kid’s playroom is a standout, featuring NFL Blitz, NBA Jam, Ninja Turtles, and tabletop arcades, plus a Smart TV gaming system, foam flooring, climbing walls, tunnels, slides, foam pit, bridges, and caves. The property also features a private two-person INFRARED SAUNA and an upstairs laundry for added convenience. Designed to impress, the home offers expansive open-concept living spaces with crown molding, 8’ doors, and a chef-inspired kitchen with under-cabinet lighting, soft-close cabinetry, dual refrigerators, and oversized dining capacity. Multiple indoor and outdoor spaces are curated for large groups. The resort-style backyard includes a private pool with LED lighting, water features, fountains, and a deluxe raised spa with 400K BTU heater, plus covered lounge and dining areas, outdoor bar seating, and sun lounging spaces. Whether expanding your portfolio or entering the short-term rental market, this is a rare opportunity to acquire a high-demand, experience-driven property already positioned to generate income immediately.
#O6397792

KISSIMMEE

2437 SHANTI DRIVE

13 Beds

11 Baths

5,504 Sq.Ft.

$1,824,900

MLS#: O6397792

*ACTIVE MEMBERSHIP AVAILABLE*** MUST SEE HOME!!! Located at the end of a quiet cul-de-sac backing up to the tee box of the 7th hole of the Watson designed course in the one of a kind Reunion Resort & Golf Club. Architecturally designed to impress, and accentuated with HIGH-END finishes throughout such as, upgraded light fixtures, soaring ceilings, Cambria Quartz countertops throughout and  large windows throughout enhancing the natural light. The Great room opens up into the expansive Lanai area, boasting a large pool & Sauna all WEST FACING WITH SPECTACULAR SUNSET & GOLF COURSE VIEWS! This home has been used only as a personal rental home and has never been rented. It has been meticulously maintained by the current and original owners, it has been equipped with all the upgrades to make it a top rental performer. The current owner has converted the garage to be the ultimate themed game room with all the fan favorites such as the multiple game arcade machine, the Golden Tee, side by side immersive racing machines , Skee Ball, and Basketball Shoot game. Able to occupy 15 guests, and suited for both families or adult groups. It features a Mickey themed bunk room as well as a Encanto themed room. The downstairs billiard room is equipped with a professional style pool table and leads into the oversized dining room table and separate gathering area, perfect for entertaining. The two large upstairs en- suites, with king sized beds, both have private access to the oversized balcony and sensational views, with one featuring a small office area for those who must bring their work with them. The first floor oversized Master Bedroom features a stand alone tub and sliding doors that open up to the lanai. All rooms beside the Encanto themed room are en-suites. This home went through an extensive renovation by previous owners in 2022 with the following upgrades: All new flooring throughout the entire home, repainted ceilings, walls, & trim throughout the home, complete remodel of both master bathrooms with BRAND NEW custom showers in three bathrooms. Stand-alone tubs and designer champagne bronze tub fillers added in both master baths, nearly every window in the home has been replaced, and updated every light fixture in the home. BRAND NEW LED can lights both inside and outside of the homer. Custom linen draperies, shutters and blinds from Cameron Designs in Orlando, All new Cambria Quartz countertops throughout -- kitchen, baths, laundry room, upstairs bar area and dining room buffet. Removed the upstairs laundry room, moved walls, and added an additional bedroom. Additional HVAC venting and electrical added for the new room. Flat screen TV's, double front-load washer and dryer to laundry room. Added a second vent and electrical for additional units, and more! No expense was spared during the renovations of this truly TURN KEY property! Located in a luxury Reunion Resort, one of the kind in the World, the 3 World Class Championship GOLF COURSES and so much more to enjoy! Make this home your primary residence, second home, or income producing rental home! Start making lifelong family memories today!! Dream home, dream views, dream location for family who loves elegance! Schedule your showing today!
#O6400833

KISSIMMEE

7390 GATHERING COURT

5 Beds

5 Baths

4,615 Sq.Ft.

$1,775,000

MLS#: O6400833

One or more photo(s) has been virtually staged. Back on the Market due to Financing. Brand-new custom-built estate offering 4,179 sq ft of living space (5,558 sq ft under roof) on 5 private acres—never lived in! Ideally located in the sought-after acreage community of Happy Trails, just minutes from Celebration, Reunion, and Walt Disney World, this exceptional property offers the perfect blend of luxury, privacy, and convenience with no HOA restrictions and ample space for horses, recreation, and enjoying your private setting.

Step inside to experience impressive architectural design, highlighted by 24-foot coffered ceilings in the grand foyer and formal dining room, a vaulted ceiling reaching 14 feet in the main living area, and 12–13 foot ceilings throughout, creating a bright, open, and expansive atmosphere.

At the heart of the home is a stunning designer kitchen featuring an oversized island topped with Italian Mona Lisa granite, creating a true centerpiece for entertaining and everyday living. The kitchen is further enhanced by floor-to-ceiling custom cabinetry with illuminated upper display cabinets, a wet bar with wine cooler, and elegant finishes throughout. The open-concept layout flows seamlessly into the main living space, complemented by premium porcelain tile flooring throughout.

The spacious living area features a modern electric fireplace with mantel surround, beautifully complemented by custom built-in cabinetry and designer wall shelving, adding warmth and architectural elegance to the space.

The thoughtfully designed floor plan includes a central living area with a kitchen/family room combo and a desirable split-bedroom layout for added privacy.

The luxurious primary suite is a true retreat, featuring an elegant double-door entry and dual oversized walk-in closets, including a custom “hers” closet measuring approximately 20’8” x 5’6” and a generous “his” closet at 13’8” x 5’8”, both designed with quality wood shelving and mirrored sliding doors.

Additional highlights include Energy Star® certified windows, step-free access throughout, and a beautifully finished paver driveway, walkways, and outdoor living areas. The home is also equipped with a private well system, providing a reliable water source and eliminating monthly water utility costs.

This rare 5-acre estate offers exceptional privacy and space while being conveniently located near world-class dining, shopping, and entertainment.
#O6396029

KISSIMMEE

200 N GOODMAN ROAD

5 Beds

4 Baths

4,179 Sq.Ft.

$1,795,000

MLS#: O6396029

Stunning 14-bedroom, 11-bathroom corner villa in the heart of Kissimmee! Fully furnished and turnkey, this property features a private pool and spa, 16 Smart TVs, and an expansive open living area with tile floors, large windows overlooking the covered lanai, and a modern dining space with contemporary lighting.

The chef’s kitchen is equipped with quartz or solid surface countertops, a large island, double sinks, double-door refrigerator, and all modern appliances—perfect for entertaining or large families. Each bedroom offers comfort and style, with a mix of king, queen, and twin beds and private or shared bathrooms.

Ideally located near Disney, Universal, SeaWorld, and The Loop Shopping Center, this villa is perfect for short-term rentals, vacation stays, or large family gatherings. A rare turnkey investment opportunity in a prime location!
#S5146559

KISSIMMEE

3801 SONOMA BOULEVARD

14 Beds

11 Baths

6,404 Sq.Ft.

$1,550,000

MLS#: S5146559

Reunion Resort Escape: 9BR Whitemarsh Cove Villa—Pool, Theater, & Disney Thrills!
To all Investors —welcome to 7638 Whitemarsh Way, your slice of paradise in gated Whitemarsh Cove at Reunion Resort. Nine bedrooms, ten baths, bright open floor plan and vibes—massive living space, chef’s kitchen with island magic, game room packed with endless possibilities and arcade fun, and a private heated pool & spa just steps from the Jack Nicklaus Signature Golf course in Reunion Resort. House could easily sleep over 20+ which includes the installed theme room bunk beds

Reunion Resort is a 2300 Acre ultimate Resort Living and investment made easy with lazy river, water slides, tennis, pickleball, fitness center, Restaurants, and Three Championship Signature golf courses—designed by Arnold Palmer, Jack Nicklaus and Tom Watson.  Tremendous opportunity to own and invest in the number one Resort in Orlando Florida.  From the Resort, take the Disney shuttle which is just minutes away for endless memories that last lifetimes..  Come see what we have at Whitemarsh Cove in Reunion Resort.
#O6395185

KISSIMMEE

7638 WHITEMARSH WAY

9 Beds

8 Baths

5,154 Sq.Ft.

$1,500,000

MLS#: O6395185

Welcome to this stunning and well-maintained 12-bedroom, 11-bathroom fully furnished home located in the highly desirable Veranda Palms community! This exceptional property is the perfect opportunity for a primary residence or vacation home.
Designed with comfort and functionality in mind, the home features a spacious open-concept layout, a modern kitchen with ample cabinetry, and expansive living and dining areas ideal for entertaining large groups. The property also includes a dedicated game room and beautifully designed themed bedrooms, creating a fun and memorable experience for guests of all ages. Each bedroom is generously sized, offering both comfort and privacy.
Ideally situated just minutes from Walt Disney World, world-class attractions, shopping, dining, and major highways, this home offers an unbeatable location in the heart of Central Florida. The property is fully furnished and has been meticulously maintained, making it truly move-in or rental-ready.
Don’t miss this incredible opportunity to own a turnkey investment property in one of Kissimmee’s most sought-after resort-style communities!
#O6391796

KISSIMMEE

2558 SHANTI DRIVE

12 Beds

11 Baths

4,762 Sq.Ft.

$1,650,000

MLS#: O6391796

 - property

Send a message

Message successfully sent.

Your message

What is 3 + 4 ?

Reason for contacting?

I agree to receive email communication and understand I can unsubscribe at any time.

I agree to be contacted by The Graf Group of Coldwell Banker via call, email, and text for real estate services. To opt out, you can reply 'stop' at any time or reply 'help' for assistance. You can also click the unsubscribe link in the emails. Message and data rates may apply. Message frequency may vary. Privacy Policy

Sign Out

Virtual Assistant

Would you like to take the next step with this property? We can help you schedule a showing or virtual tour, or send you more details.

Yes, I would like more information.

Thank You for Your Reply, One of Our Agents will contact you as soon as possible

No, maybe later.

Thank you, you can always contact me via email, phone number or through the contact form.

Realhub AI

Lucy - Your AI-Powered Realtor
Update Your Temporary Password

Personalize your search

Enter your email and we'll notify you immediately when new listings match what you're looking for.

or enter email address
Already have an account ? Login here

Continue your home search

I agree to receive communications and understand I can unsubscribe at any time.

I agree to be contacted by The Graf Group of Coldwell Banker via call, email, and text for real estate services. To opt out, you can reply 'stop' at any time or reply 'help' for assistance. You can also click the unsubscribe link in the emails. Message and data rates may apply. Message frequency may vary. Privacy Policy

Already have an account ? Login here

We use cookies

We use cookies primarily for analytics to enhance your experience. By accepting, you agree to our use of these cookies. You can manage your preferences or learn more about our cookies policy.