Features & Amenities

Interior

  • Other Interior Features

    Cathedral Ceiling(s), Crown Molding, Dry Bar, High Ceilings, Open Floorplan, Sauna, Tray Ceiling(s), Vaulted Ceiling(s)

  • Total Bedrooms

    4

  • Bathrooms

    4

  • 1/2 Bathrooms

    2

  • Cooling YN

    YES

  • Cooling

    Central Air, Zoned

  • Fireplace YN

    YES

  • Heating YN

    YES

  • Heating

    Natural Gas

  • Pet friendly

    Yes

Exterior

  • Garage

    Yes

  • Garage spaces

    4

  • Construction Materials

    Block, Stone, Stucco

  • Other Exterior Features

    Lighting, Outdoor Grill

  • Parking

    Garage Door Opener, Guest, Oversized, Attached

  • Pool

    Yes

  • Pool Features

    Heated, Salt Water, Private

  • Waterfront YN

    NO

  • View

    Pond, Water, Golf Course, Trees/Woods

Area & Lot

  • Lot Features

    Paved, Private

  • Lot Size(acres)

    0.54

  • Lot Size(square feet)

    23,454

  • Property Type

    Residential

  • Property Sub Type

    Single Family Residence

  • Architectural Style

    Custom

Price

  • Sales Price

    $2,599,000

  • Tax Amount

    $13,212

  • Financing Options

    Cash, Conventional

  • Sq. Footage

    5,886

  • Price/SqFt

    $441

HOA

  • Association

    YES

  • Association Fee

    $900

  • Association Fee Frequency

    Quarterly

  • Association Fee Includes

    N/A

School District

  • Elementary School

    N/A

  • Middle School

    N/A

  • High School

    N/A

Property Features

  • New Construction

    NO

  • Association Amenities

    Gated, Park, Playground, Security, Tennis Court(s)

  • Foundation Details

    Slab

  • Ownership

    Fee Simple

  • Senior Community YN

    NO

  • Sewer

    Public Sewer

  • Tax Lot

    0080

  • Water Source

    Public

Schedule a Showing

Showing scheduled successfully.

<
>
IN PERSON
VIA CHAT

What is 3 + 4 ?


Mortgage calculator

Estimate your monthly mortgage payment, including the principal and interest, property taxes, and HOA. Adjust the values to generate a more accurate rate.

Your payment

Principal and Interest:

$

Property taxes:

$

HOA fees:

$

Total loan payment:

$

Total interest amount:

$

Location

County

Seminole

Elementary School

Middle School

High School

Listing Courtesy of Frank Benevento, COLDWELL BANKER REALTY

RealHub Information is provided exclusively for consumers' personal, non-commercial use, and it may not be used for any purpose other than to identify prospective properties consumers may be interested in purchasing. All information deemed reliable but not guaranteed and should be independently verified. All properties are subject to prior sale, change or withdrawal. RealHub website owner shall not be responsible for any typographical errors, misinformation, misprints and shall be held totally harmless.

Agent Michael Graf

Business Coach | Executive Sales Associate | Realtor®

Michael Graf

Call Michael today to schedule a private showing.


* Listings on this website come from the FMLS IDX Compilation and may be held by brokerage firms other than the owner of this website. The listing brokerage is identified in any listing details. Information is deemed reliable but is not guaranteed. If you believe any FMLS listing contains material that infringes your copyrighted work please review our DMCA policy and learn how to submit a takedown request.© 2024 FMLS.
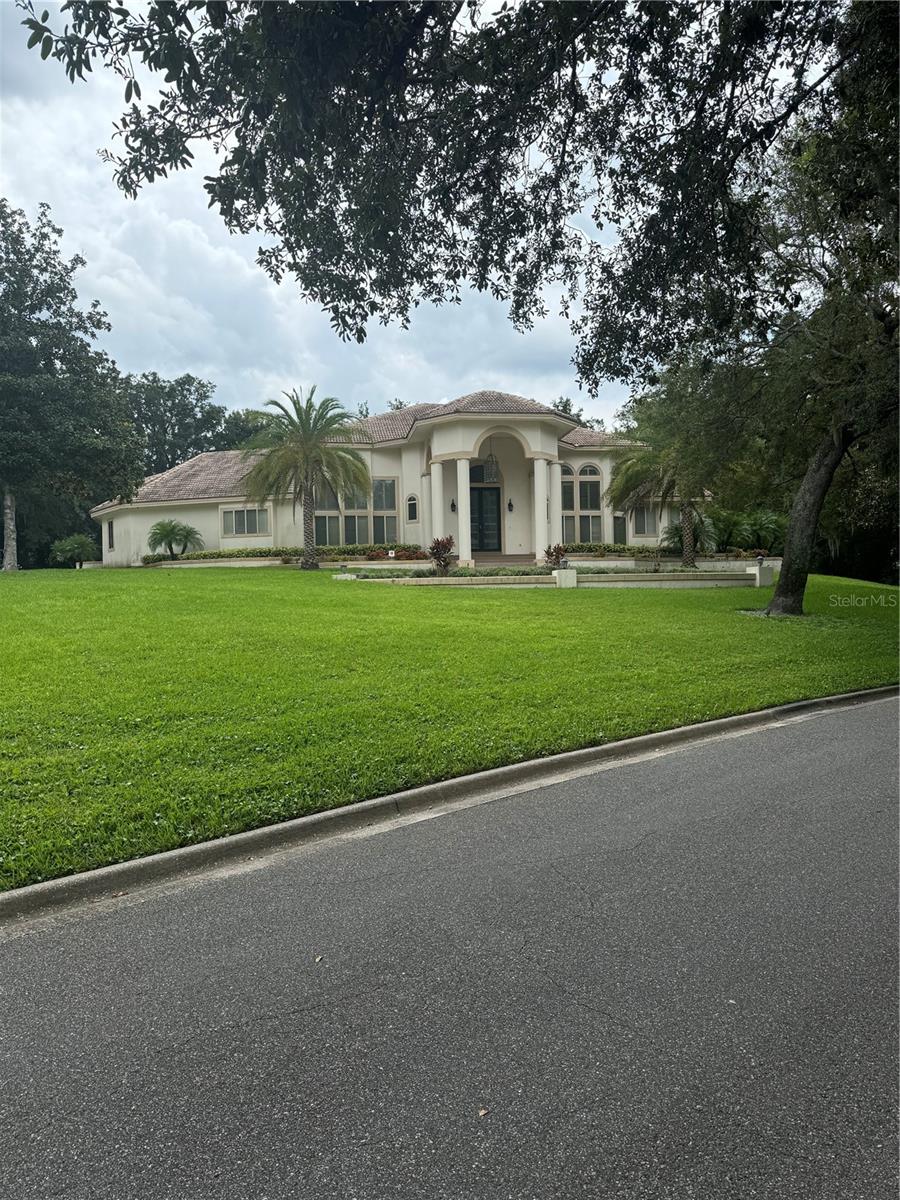
Alaqua Lakes - Water and golf front COMPLETELY RENOVATED Dave Brewer custom 1-level ranch in guard-gated Alaqua Lakes.  Sparkling pool, 4 bedrooms, 4 full and 2 half baths, theater room, office, workout room, sauna, and more - TURN KEY and NO EXPENSE SPARED.  Arrive at the grand courtyard fully brick paver driveway and enjoy natural gas lamps and low voltage landscape light abound which set the tone for a truly remarkable estate.  Solid wood double front door leads to a magnificent open floorplan, with soaring ceilings, an abundance of natural light, and sweeping water and golf vistas throughout.  The gourmet kitchen is worthy of Michelin-star meals with its Dacor range, double oven, built-in 48" refrigerator, 2 dishwashers, walk-in pantry, and more.  The master bedroom is a sanctuary unto itself with a truly spa-quality master bath, sauna, dual oversized walk-in closets, and a separate work-out room with its own half bath.  A separate home theater brings the silver screen home to you, while the expansive lanai with retractable screens and summer kitchen lets you enjoy the ultimate Florida lifestyle.  A whole-home generator(38kW) ensures no power interruptions in poor weather, and dual pane PELLA windows and doors throughout make for an energy-efficient and quiet home.  The oversized 4+ car garage is perfect storage for all life's necessities.  Too much to list; a MUST SEE today!!  Residents can enjoy the amenities of a unique 7-acre community park, including an open-air pavilion, a multi-purpose field, tennis courts, and much more.  All minutes from shopping, dining, business districts, and major highways.  This property may be under audio/visual surveillance.

4043 BERMUDA GROVE PLACE

Message successfully sent.

What would you like to know?

What is 3 + 4 ?

I agree to receive email communication and understand I can unsubscribe at any time.

I agree to be contacted by The Graf Group of Coldwell Banker via call, email, and text for real estate services. To opt out, you can reply 'stop' at any time or reply 'help' for assistance. You can also click the unsubscribe link in the emails. Message and data rates may apply. Message frequency may vary. Privacy Policy

Related Properties

EXCEPTIONAL LUXURY ESTATE | TIMELESS ELEGANCE & RESORT-STYLE LIVING

RECENTLY APPRAISED AT $3.4 MILLION! Discover an extraordinary luxury estate that combines timeless elegance, resort-style amenities, and energy-efficient living. Equipped with solar panels that help save hundreds of dollars on electricity bills, this remarkable property offers not only luxurious living but also the added benefit of substantial energy savings.

Experience luxury living at its finest! Nestled among majestic oak trees and beautifully manicured gardens, this extraordinary estate offers a rare combination of timeless elegance, modern sophistication, and exceptional privacy.

From the moment you arrive, you’ll be captivated by the home’s stunning architecture, impressive high ceilings, abundant natural light, and exquisite attention to detail. Featuring 5 spacious bedrooms, 7 bathrooms, and a private mother-in-law suite, this remarkable residence offers the perfect balance of luxury, comfort, and functionality.

Designed to impress and built for unforgettable experiences, the estate features a custom-designed bar, private home theater, luxurious sauna, and a fully equipped summer kitchen—ideal for hosting family gatherings or entertaining guests in style.

Step outside into your own private, resort-inspired paradise, where a sparkling saltwater pool is surrounded by lush tropical landscaping, creating a breathtaking setting for relaxation, outdoor entertaining, and year-round enjoyment.

Whether you’re hosting an elegant celebration, enjoying a peaceful afternoon by the pool, or simply appreciating the beauty and privacy of your surroundings, every corner of this magnificent property offers something truly special.

LOCATION, LOCATION, LOCATION! Imagine living near the beautiful Wekiva Springs area, one of Central Florida’s most treasured natural destinations. Enjoy the convenience of this desirable location while coming home to your own private luxury retreat.

LUXURY, LOCATION, ENERGY EFFICIENCY, AND EXCEPTIONAL VALUE! With a recent appraisal of $3.4 million, energy-saving solar panels, impressive resort-style amenities, and a highly desirable location, this estate presents an outstanding opportunity for discerning buyers seeking an extraordinary lifestyle.

More than a home, this is an exceptional lifestyle waiting to be experienced.

A property this remarkable deserves to be seen in person! Photos and descriptions can only tell part of the story. Schedule your private showing today and discover firsthand the elegance, space, and unforgettable features that make this estate truly one of a kind.

CALL TODAY TO ARRANGE YOUR EXCLUSIVE PRIVATE TOUR!
#A4712871

LONGWOOD

1126 BROWNSHIRE COURT

5 Beds

7 Baths

8,100 Sq.Ft.

$2,698,000

MLS#: A4712871

CRUISING THE WATERWAYS of the MAJESTIC SPRING FED LAKE BRANTLEY await you. Stroll around your sculptured & manicured gardens. Elegant entry features include PORTE-COCHERE. Biltmore GAS LANTERNS, SHUTTERS, BALCONIES & TOWERING tree canopies as you approach this MEDITERRANEAN-RIVIERA style estate.  The cultivated beauty of this "one-owner home". Impressive CUSTOM-BUILT SHOWPLACE is nestled back on a LUSH, PRIVATE ENCLAVE, oversized *4-Acre lot. *Over 1+ acre for residence. WATERFRONT LIVING at its' finest. 4/5 Bedrooms, 5.5 baths, pool home, 3 car garage, porte-cochere, pool/ spa, and dock with BONUS/FLEX space in the basement, perfect for a workout room. Over $380,000+ in updates & renovations. Majestic MAHOGANY entry doors welcome you, and once inside the seamless floor plan is OPEN w/ VOLUMINOUS ceilings (10-foot ceiling throughout, Primary bedroom 12 ft, other rooms 20 ft.). EXPANSIVE living/dining/kitchen/ family rm w/ PANORAMIC, BREATHTAKING WATER, VIEWS that engulf most rooms. SUN DRENCHED lighting pours in as it illuminates the CUSTOM-BUILT with HIGH-QUALITY finishes and fixtures that enhance the architectural elegance. Tongue & Groove Cedar ceilings in fam & breakfast rm, & porch. Interior solid core 4 panel wood doors throughout. Generous use of ST. LOUIS BRICK, WOOD flooring, WROUGHT IRON accents and 2 palatial wood burning fireplaces. EXCITE the CHEF with this dream kitchen while overlooking expansive water views! Create culinary masterpieces in style. An abundance of cabinetry, storage, island, massive dinette and a snack bar. STAINLESS STEEL appliances, GRANITE prep space & HIGH-END fixtures make this functional & impressive. Wet bar w/ GRANITE snack bar/cabinets sit under the upstairs LOFT area. 3-way split bedrooms with private baths, are perfectly situated around the living / family rm and dining space. All the bedrooms are roomy with large closet space; one even has a window seat. All bathrooms are situated near bedrooms which make it perfect for privacy and versatility. Library/ office with solid CHERRY WOOD finishes line the walls & solid wood beamed ceiling can be used for the 5th bedroom or nursery. Regal Master bedroom DOWNSTAIRS, with 12' ceilings, sitting room space & ensuite bath SPA like retreat. MARBLE galore! Step into the Roman tub, or roomy walk-in shower with private atrium. Dual sink cabinets, MARBLE counters & a BIDET and don't forget the enormous walk-in closet. Spiral wood and wrought iron staircase lead to LOFT with additional flex space & bathroom. Peak into the basement for additional BONUS space, with its own bathroom. So many possibles for this area. OPULENT OUTDOOR RESORT living OASIS w/ OUTDOOR KITCHEN, and your own private SANDY BEACH to build your own sand sculptures on. This is the perfect space for entertaining and making memories. Ride the waves, ski or boating & relax & watch the incredible SUNSETS over the lake. Wood dock leads to your private lift & covered space. Brand new Kohler Generator too! Relax and enjoy the ambiance. the sights and sounds of the rippling waters lapping around you and the tranquility of this one-of-a-kind residence. Spend a LAZY afternoon fishing/skiing the 288-acre Lk. with its PRISTINE waters & SANDY BEACH bottom. RELAX with a glass of wine, as you have reserved SUNSET seating as you watch the MOONLIGHT dance the night away. Desirable location that is close to all shopping, major roadways, restaurants and top schools.
#O6454575

LONGWOOD

1351 N CLASSIC COURT

5 Beds

5 Baths

5,012 Sq.Ft.

$2,895,000

MLS#: O6454575

Virtually Staged. A bespoke Dave Brewer masterpiece in Alaqua lakes — where exceptional architecture, refined craftsmanship and extraordinary indoor-outdoor living converge. This distinguished custom residence offers five ensuite bedrooms, six baths and a dedicated office that can easily transition to a sixth bedroom, creating an exceptional blend of elegance, comfort and versatility. A brand-new roof further enhances the home's appeal and peace of mind. Created with cultured entertaining in mind, the residence unfolds into an extraordinary outdoor retreat. The custom architectural screened lanai is a true extension of the home, featuring a resort-style pool and spa, a full summer kitchen, generous gathering spaces and surrounding misting fans for effortless comfort. A private putting green adds a distinctive touch, framed by natural-gas tiki torches that create an unforgettable ambiance after sunset. At the edge of the lanai, a beautifully positioned fire pit invites intimate evenings while overlooking sweeping golf course vistas and tranquil water views. Inside, the gourmet kitchen was completely reimagined in 2021 and showcases a gas range with professional exhaust, a built-in oven, a steam oven, a microwave and a dedicated ice maker. The expansive family room is enhanced by automated shades programmed on timers, seamlessly combining convenience with refined design. Thoughtfully engineered for efficiency and comfort, the home features two zoned HVAC systems, allowing individual areas to be conditioned according to daily use. Set within the highly sought-after guard-gated community of Alaqua Lakes, residents enjoy an exceptional collection of amenities, including a resort-style pool, a wading pool, five clay Har-Tru tennis courts with two full-time pros available for lessons, a basketball court, a playground, a sand volleyball court and a multi-purpose field. The community's lush natural surroundings and picturesque lakes provide a serene backdrop, while the Tom Fazio-designed golf course creates a coveted setting for this exceptional residence. A truly remarkable custom home offering elevated Florida living, extraordinary entertaining spaces and a level of privacy, craftsmanship and design rarely found in Alaqua Lakes.
#O6436456

LONGWOOD

3355 LAKEVIEW OAKS DRIVE

5 Beds

6 Baths

5,629 Sq.Ft.

$2,299,000

MLS#: O6436456

Price reduced
An Extraordinary Private Estate Where Luxury, Privacy & Resort-Style Living Come Together.

Set on 1.6 beautifully landscaped acres within the desired Sweetwater Club, this exceptional estate offers a rare combination of privacy, sophistication, space, and resort-style living. Located within an exclusive 24-hour guard-gated community, the property is fully fenced and features its own private gated entrance, creating a secluded sanctuary surrounded by mature landscaping.

Spanning approximately 6,497 square feet, the residence offers 5 bedrooms, large office,  spacious bonus room, 5 full bathrooms and 2 half baths. A thoughtfully designed split floor plan places nearly the entire home on one level, while soaring ceilings and light-filled living spaces create an atmosphere that feels both impressive and inviting.

At the heart of the home, the chef-inspired kitchen is appointed with Viking appliances, dual gas ovens, and a gas cooktop.

Designed with entertaining in mind, the home also features an oversized billiard and game room with soaring ceilings, a full bar and surround sound. 

Privately situated upstairs is a self-contained apartment featuring its own kitchenette, family room, bedroom, oversized walk-in closet and remodeled full bathroom. Ideal for extended family, overnight guests, multigenerational living, or a private retreat, this versatile space adds tremendous flexibility to the estate.

The outdoor living experience is equally impressive. An expansive 1700 sq ft screened lanai and deck creates a seamless extension of the home and features a fully equipped outdoor kitchen overlooking the remodeled pool. 

The home has also undergone numerous recent upgrades, offering the comfort and confidence of a beautifully updated estate. Improvements include two new AC units, whole-house replumbing, new flooring throughout, fresh interior and exterior paint, remodeled bathrooms, an updated kitchen, a remodeled pool, and a newer tile roof that remains under warranty, along with many additional updates throughout. An oversized three-car garage provides abundant room for vehicles, storage, and recreational equipment.

The Sweetwater Club lifestyle extends well beyond the estate. Residents enjoy access to beautiful Lake Brantley, along with community amenities including tennis, pickleball, and basketball courts. Golf membership opportunities are also available, adding another dimension to the recreational lifestyle this sought-after community provides.

For those who appreciate the outdoors, the community is located directly across from renowned Wekiwa Springs State Park, where crystal-clear springs, kayaking, scenic trails, and some of Central Florida’s most beautiful natural surroundings are just moments away.
#O6432120

LONGWOOD

950 SWEETWATER CLUB BOULEVARD

5 Beds

5 Baths

6,497 Sq.Ft.

$2,450,000

MLS#: O6432120

Price reduced
Priced to sell and discounted for you to update, this extraordinary 10,623-square-foot residence on 2.89 acres in Sweetwater Club Estates offers impressive scale, privacy, and resort-style living. Designed for multigenerational living, this custom estate features six bedrooms with walk-in closets and full private en-suites in every room, seven full and two half baths, soaring cathedral ceilings, handcrafted woodwork, dramatic sandstone accents, and multiple fireplaces. The spectacular two-story great room features wood-clad ceilings, a stone fireplace, and a full entertaining bar, complemented by a dedicated theater, richly appointed gaming parlor with a stone fireplace, and an expansive executive office with a full bath. Five bedrooms and eight bathrooms are located on the main level, including a secondary primary suite ideal for extended family or guests. Upstairs, the entire second floor serves as the private owner's retreat, with a stone fireplace, sitting room, and private office or gym. Outside, sandstone patios surround a resort-style pool, spa, and cascading waterfall, while a gazebo and expansive grounds provide exceptional space for entertaining and future recreational amenities. A detached six-car garage offers outstanding capacity for collectors and enthusiasts. Recent improvements include a newer roof and six replaced HVAC systems. Residents enjoy private access to Sweetwater Beach and Lake Brantley, including the community boat ramp, plus tennis and basketball courts and picnic facilities. Convenient to Wekiwa Springs State Park, I-4, SR 434, and SR 436. Nearly three private acres, more than 10,600 square feet, six-car garaging, flexible multigenerational living, and exceptional entertaining spaces create a rare opportunity to personalize a true Central Florida legacy estate. Schedule your private showing today.
#O6425075

LONGWOOD

1041 SWEETWATER CLUB BOULEVARD

6 Beds

7 Baths

10,623 Sq.Ft.

$3,090,000

MLS#: O6425075

Welcome to this exceptional executive estate located within the 24-hour manned, gated community of Sweetwater Club. Privately positioned on an elevated 1.27-acre corner lot, this impressive residence offers a four-car garage, circular driveway, and striking curb appeal. Step through the oversized front entry into a thoughtfully designed open-concept floor plan where spacious living areas blend seamlessly for everyday living and entertaining. The foyer flows into the formal dining room, living room, sitting area, wet bar, and den, all overlooking the stunning courtyard-style pool to create exceptional indoor-outdoor living. The chef's kitchen is beautifully appointed with solid wood cabinetry, premium granite countertops, pendant lighting, dual dishwashers, double convection ovens, a spacious walk-in pantry, and recently updated appliances, including a refrigerator, freezer, double ovens, and built-in microwave.Conveniently located just minutes from Wekiva Springs State Park, Sweetwater Golf & Country Club, shopping, dining, and everyday conveniences, this extraordinary property combines luxury, privacy, and convenience in one exceptional offering.
 Schedule your private showing today.
#S5153603

LONGWOOD

1040 SWEETWATER CLUB BOULEVARD

8 Beds

9 Baths

8,739 Sq.Ft.

$2,299,999

MLS#: S5153603

Craftsmanship over cookie-cutter. Quality over cutting corners. Character over conventional.  For those who appreciate the extraordinary, this is a residence unlike any other. Nearly impossible to recreate, discover this private English Manor-inspired estate with timeless Tudor Revival architecture tucked behind stately iron gates and approached by a winding brick paver drive beneath a canopy of majestic oak trees. Nestled in the highly sought-after 24-hour guard-gated Sweetwater Club, this incredible 5.13-acre estate offers an unparalleled blend of timeless European elegance and exceptional privacy. Encompassing more than 7,600 square feet, this remarkable residence was thoughtfully designed to transcend passing trends, showcasing enduring architecture and impeccable craftsmanship at every turn. Inspired by the grandeur of classic European manor homes, the residence is defined by rich stone and brick exteriors, hand-crafted columns, graceful archways, exposed wood beams, and exquisite custom millwork. Every element reflects a level of artistry and permanence seldom found in today's luxury homes. The dramatic two-story great room serves as the heart of the home, where soaring ceilings, rich architectural detailing, elegant fireplaces, and a sweeping staircase create an unforgettable first impression. Walls of windows bathe the interiors in natural light, enhancing the home's sophisticated yet welcoming atmosphere. Designed with both entertaining and everyday living in mind, the gourmet chef's kitchen features expansive granite countertops, custom cabinetry, oversized islands, premium appliances, and effortless connectivity to both formal and casual dining areas. A fully equipped secondary kitchen provides outstanding flexibility for large-scale entertaining, private staff, catering, or multigenerational living. The residence offers five spacious bedrooms and seven-and-a-half beautifully appointed bathrooms, each thoughtfully designed to provide comfort and privacy. The luxurious primary suite serves as a true retreat, complete with vaulted ceilings, a private loft sitting area, a spa-inspired bath with soaking tub, oversized walk-in shower, and elegant finishes that create a tranquil escape from everyday life. Outside, the estate unfolds into a private resort-like setting. A screened courtyard pool serves as the centerpiece of the outdoor living spaces, seamlessly blending indoor and outdoor entertaining throughout the year. Meandering pathways lead to a private tennis court, a peaceful pond highlighted by a captivating fire feature, and an enchanting garden gazebo surrounded by statuary and lush landscaping—evoking the romance and serenity of a European countryside estate. An expansive motor court and 7-CAR GARAGE provide exceptional accommodations for automobile enthusiasts, collectors, or those seeking abundant space for hobbies and storage. Perfectly positioned just minutes from Central Florida's premier shopping, dining, golf, and business centers, yet offering complete seclusion and tranquility, this extraordinary estate presents a truly rare opportunity. More than a home, it is a private sanctuary. More than an estate, it is a legacy property defined by timeless architecture, exceptional craftsmanship, and unmatched character. This property may be under audio/visual surveillance.
#O6385114

LONGWOOD

810 SWEETWATER CLUB BOULEVARD

5 Beds

5 Baths

7,673 Sq.Ft.

$2,500,000

MLS#: O6385114

Send a message

Message successfully sent.

Your message

What is 3 + 4 ?

Reason for contacting?

I agree to receive email communication and understand I can unsubscribe at any time.

I agree to be contacted by The Graf Group of Coldwell Banker via call, email, and text for real estate services. To opt out, you can reply 'stop' at any time or reply 'help' for assistance. You can also click the unsubscribe link in the emails. Message and data rates may apply. Message frequency may vary. Privacy Policy

Sign Out

Virtual Assistant

Would you like to take the next step with this property? We can help you schedule a showing or virtual tour, or send you more details.

Yes, I would like more information.

Thank You for Your Reply, One of Our Agents will contact you as soon as possible

No, maybe later.

Thank you, you can always contact me via email, phone number or through the contact form.

Realhub AI

Lucy - Your AI-Powered Realtor

Update Your Temporary Password

Personalize your search

Enter your email and we'll notify you immediately when new listings match what you're looking for.

or enter email address

Already have an account ? Login here

Continue your home search

I agree to receive communications and understand I can unsubscribe at any time.

I agree to be contacted by The Graf Group of Coldwell Banker via call, email, and text for real estate services. To opt out, you can reply 'stop' at any time or reply 'help' for assistance. You can also click the unsubscribe link in the emails. Message and data rates may apply. Message frequency may vary. Privacy Policy

Already have an account ? Login here

We use cookies

We use cookies for analytics and to enhance your experience. By accepting, you agree to analytics and marketing cookies. Small functional cookies that count viewed properties and time on site are used regardless of your choice. You can manage your preferences or learn more about our cookies policy.