Features & Amenities

Interior

  • Other Interior Features

    Walk-In Closet(s)

  • Total Bedrooms

    3

  • Bathrooms

    3

  • Cooling YN

    YES

  • Cooling

    Central Air

  • Fireplace YN

    NO

  • Heating YN

    YES

  • Heating

    Central

  • Pet friendly

    Number Limit

Exterior

  • Garage

    Yes

  • Garage spaces

    2

  • Construction Materials

    Concrete

  • Parking

    Golf Cart Garage, Attached

  • Pool

    No

  • Waterfront YN

    NO

Area & Lot

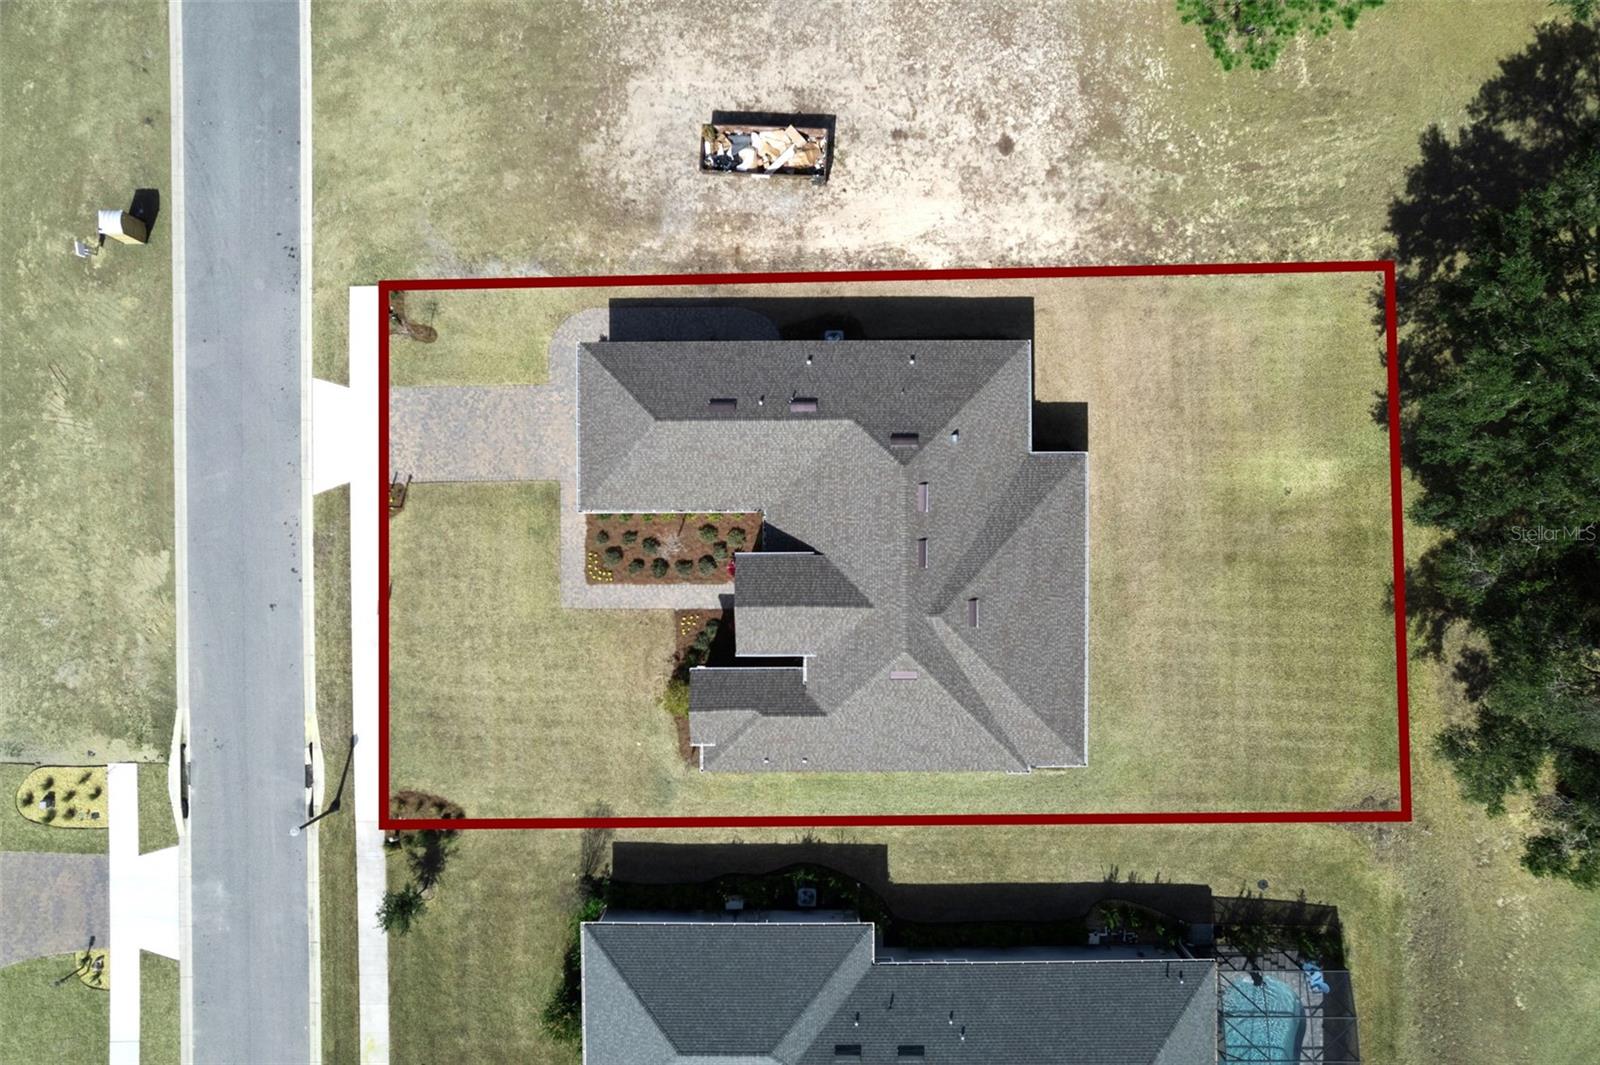
  • Lot Size(acres)

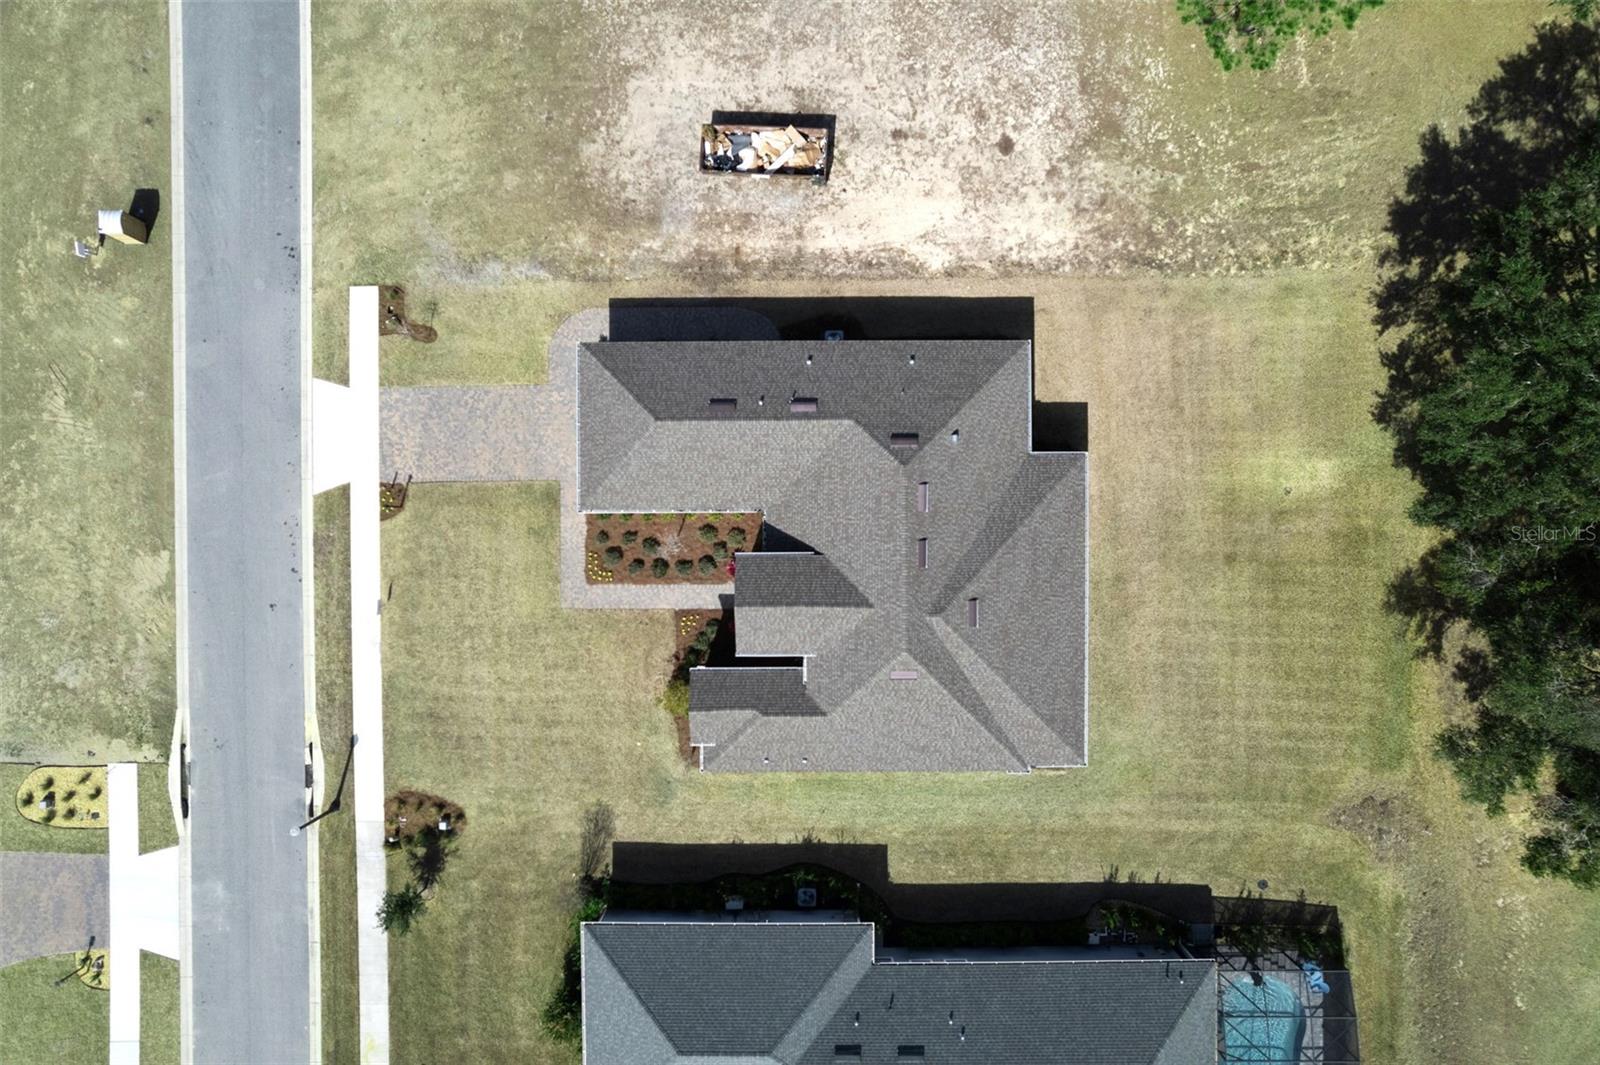
    0.36

  • Lot Size(square feet)

    16,110

  • Property Type

    Residential

  • Property Sub Type

    Single Family Residence

Price

  • Sales Price

    $649,900

  • Tax Amount

    $7,779

  • Sq. Footage

    2,532

  • Price/SqFt

    $256

HOA

  • Association

    YES

  • Association Fee

    $185

  • Association Fee Frequency

    Monthly

  • Association Fee Includes

    N/A

  • Total Monthly Fees

    $185

School District

  • Elementary School

    N/A

  • Middle School

    N/A

  • High School

    N/A

Property Features

  • New Construction

    YES

  • Foundation Details

    Slab

  • Ownership

    Fee Simple

  • Senior Community YN

    NO

  • Sewer

    Septic Tank

  • Tax Lot

    98

  • Water Source

    Public

Schedule a Showing

Showing scheduled successfully.

<
>
IN PERSON
VIA CHAT

What is 3 + 4 ?


Change time

Mortgage calculator
Estimate your monthly mortgage payment, including the principal and interest, property taxes, and HOA. Adjust the values to generate a more accurate rate.

Your payment

Principal and Interest:

$

Property taxes:

$

HOA fees:

$

Total loan payment:

$

Total interest amount:

$

Location

County

Lake

Elementary School

Middle School

High School

Listing Courtesy of Sean Rich , HARBOR HILLS SALES, INC

RealHub Information is provided exclusively for consumers' personal, non-commercial use, and it may not be used for any purpose other than to identify prospective properties consumers may be interested in purchasing. All information deemed reliable but not guaranteed and should be independently verified. All properties are subject to prior sale, change or withdrawal. RealHub website owner shall not be responsible for any typographical errors, misinformation, misprints and shall be held totally harmless.

Agent Michael Graf

Business Coach | Executive Sales Associate | Realtor®

Michael Graf

Call Michael today to schedule a private showing.


* Listings on this website come from the FMLS IDX Compilation and may be held by brokerage firms other than the owner of this website. The listing brokerage is identified in any listing details. Information is deemed reliable but is not guaranteed. If you believe any FMLS listing contains material that infringes your copyrighted work please click here to review our DMCA policy and learn how to submit a takedown request.© 2024 FMLS.
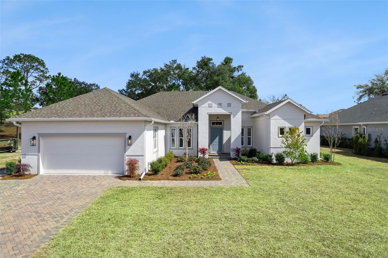
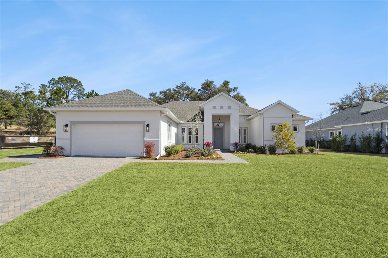
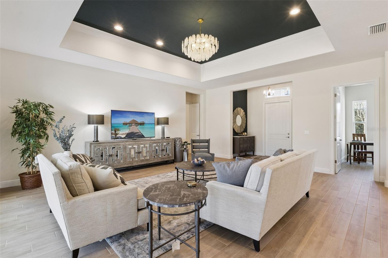
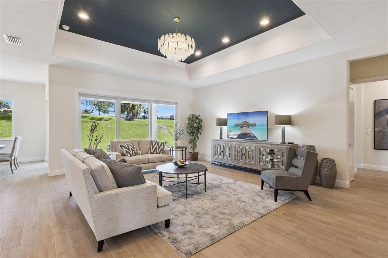
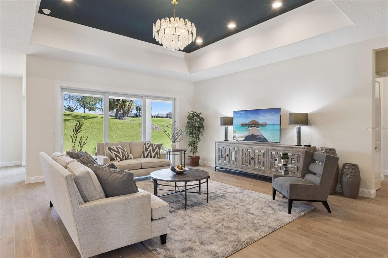
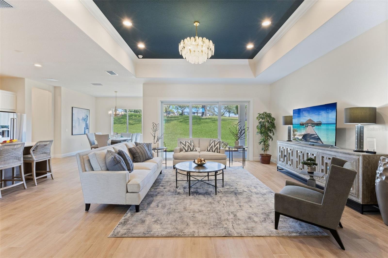
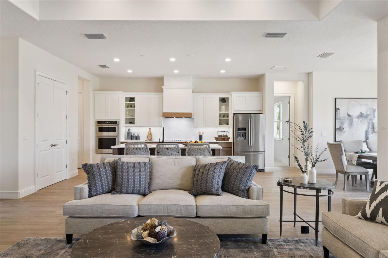
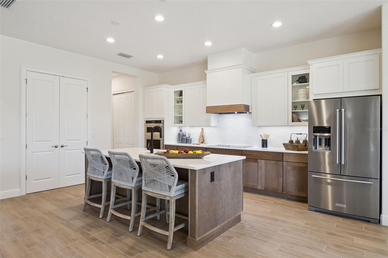
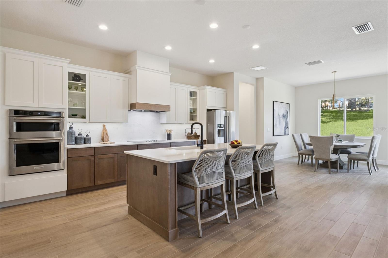
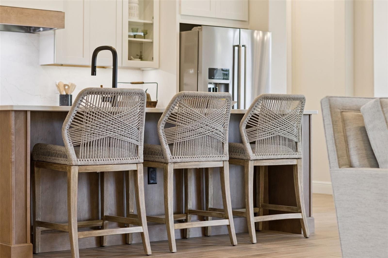
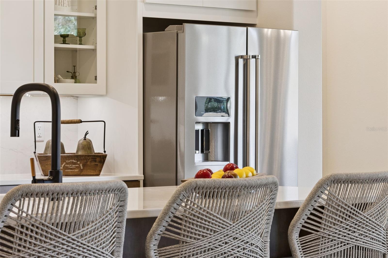
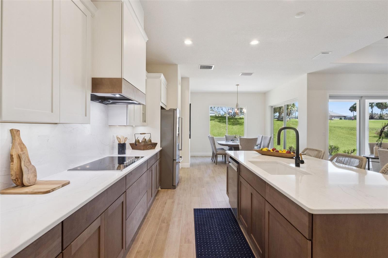
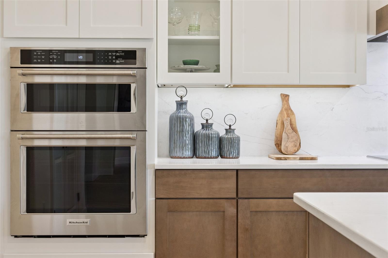
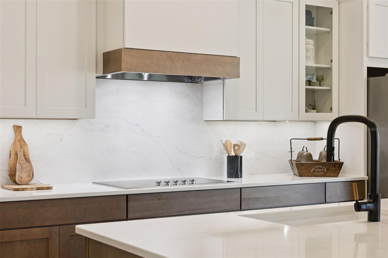
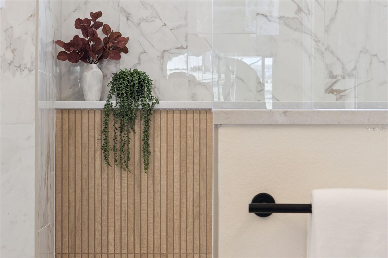
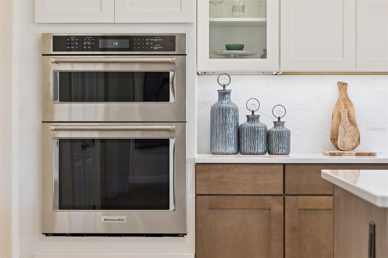
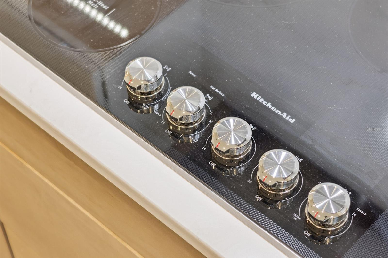
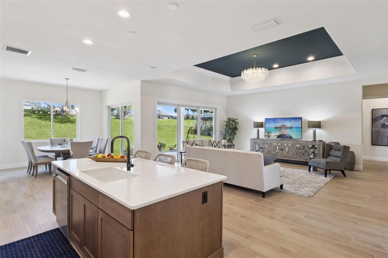
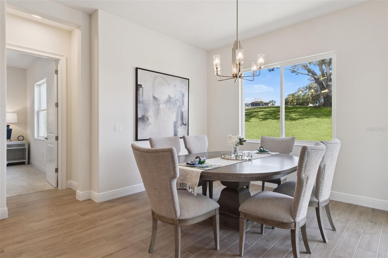
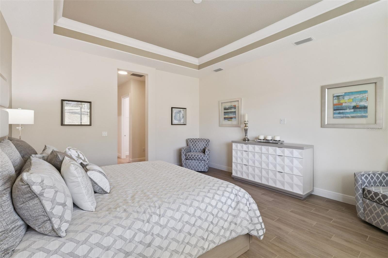
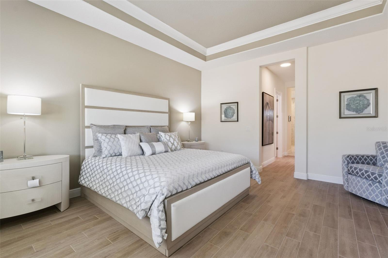
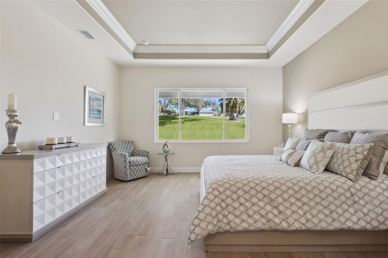
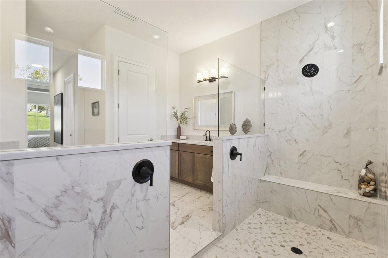
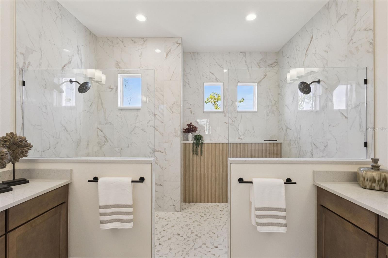
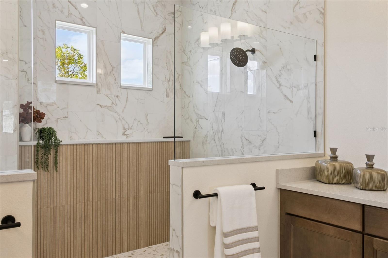
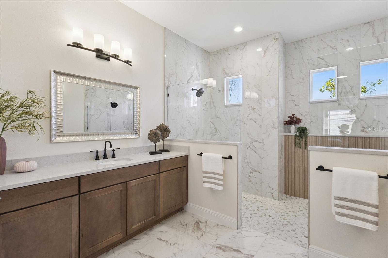
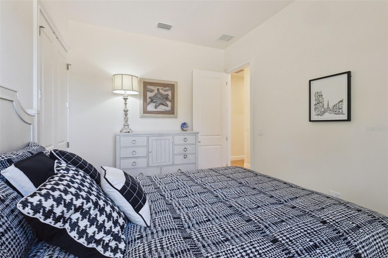
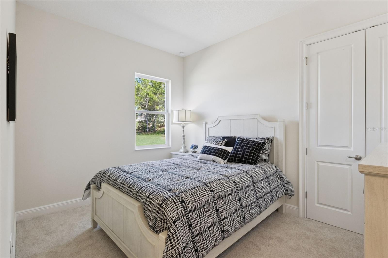
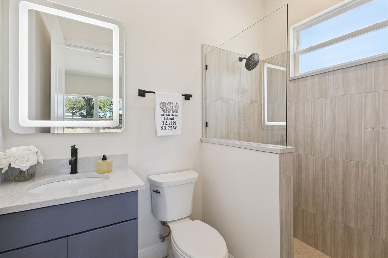
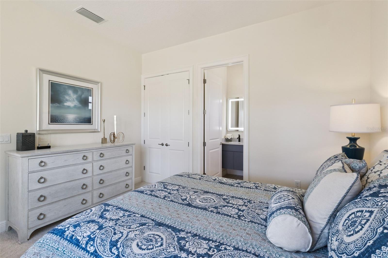
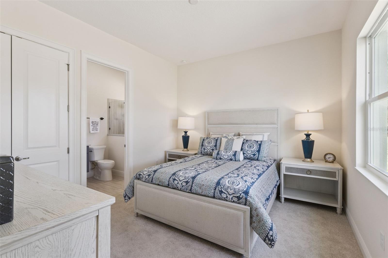
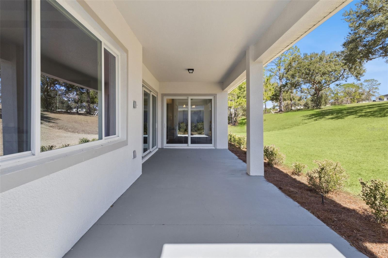
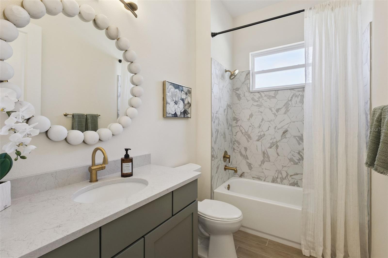
Located in Harbor Hills Country Club on the #4 hole.  Discover the perfect blend of comfort, convenience, and elegance in The Sabal, offering 2,505 square feet of thoughtfully designed living space for today's active adult.  This spacious floor plan features 3 bedrooms and 3 full bathrooms, providing plenty of room for overnight guests, hobbies, or a dedicated home office. The heart of the home is a large social kitchen with casual dining, creating an inviting space to gather with family and friends, entertain neighbors, or simply enjoy everyday living.  The private Owner's Suite is a true retreat, featuring his and hers walk-in closets and a luxurious Every Day Spa bath with an oversized walk-in shower, designed for both comfort and ease of living.  An oversized 2-car garage plus a dedicated golf cart garage offers ample space for vehicles, storage, and the golf cart you'll use to enjoy the community and its amenities.  Whether you're looking to simplify without sacrificing space or embrace an active, maintenance-friendly lifestyle, The Sabal delivers the perfect combination of style, functionality, and comfort. It's more than a home—it's a place to enjoy the next chapter surrounded by friends, recreation, and the lifestyle you've worked hard to achieve.

4044 PINNACLE PLACE

Message successfully sent.

What would you like to know?

What is 3 + 4 ?

I agree to receive email communication and understand I can unsubscribe at any time.

I agree to be contacted by The Graf Group of Coldwell Banker via call, email, and text for real estate services. To opt out, you can reply 'stop' at any time or reply 'help' for assistance. You can also click the unsubscribe link in the emails. Message and data rates may apply. Message frequency may vary. Privacy Policy

Related Properties

Welcome to this exceptional 4.95-acre estate property in the highly desirable Lady Lake area of Lake County. Offering the perfect blend of privacy, space, and country living, this beautifully remodeled home was completely renovated and finished in 2010, providing updated features while maintaining its timeless charm.

The spacious home offers a comfortable layout with generous living areas, abundant natural light, and a peaceful setting surrounded by mature landscaping. A standout feature of the property is the detached shop, providing excellent space for hobbies, storage, a workshop, equipment, or additional recreational use.

The nearly 5-acre property offers endless opportunities for outdoor enjoyment, gardening, animals, or future expansion. With no HOA, you'll enjoy the freedom and flexibility to make this property your own.

Conveniently located just minutes from The Villages, shopping, dining, medical facilities, and major roadways, this unique property offers the perfect combination of rural tranquility and everyday convenience. Whether you're looking for a primary residence, a private retreat, or an investment opportunity, this rare acreage property is one you won't want to miss.
#O6423193

LADY LAKE

3830 GRIFFIN VIEW DRIVE

4 Beds

3 Baths

3,160 Sq.Ft.

$760,000

MLS#: O6423193

New on site 1 day ago
Discover the perfect blend of space, versatility, and convenience with this 4-bedroom, 3-bath home situated on over an acre in the heart of Lady Lake. Just minutes from The Villages, shopping, dining, and everyday conveniences, including Walmart and Target, this property offers the peaceful feel of country living without sacrificing accessibility. Inside, you'll find a flexible floor plan designed to fit a variety of lifestyles. A recently added shower transforms the fourth bedroom into a private guest or in-law suite, complete with its own entrance and kitchenette—ideal for extended family, guests, a home office, or potential rental opportunities. Outside, the expansive property provides endless possibilities. Multiple storage sheds offer plenty of room for tools, equipment, hobbies, or recreational gear, with one shed already equipped with electricity, making it the perfect workshop or workspace. Whether you're looking for room to spread out, garden, or simply enjoy the outdoors, this oversized lot delivers. Additional updates include a brand-new HVAC system installed in 2025, providing peace of mind and energy efficiency for years to come. If you've been searching for a property with acreage, flexible living space, and an unbeatable location close to all the amenities of Lady Lake and The Villages, this is one you won't want to miss!
#OM728487

LADY LAKE

265 W MCCLENDON ST

4 Beds

3 Baths

2,128 Sq.Ft.

$550,000

MLS#: OM728487

Extraordinary home on nearly 2 acres directly on Lady Lake in the beautiful custom home community of Oak Pointe!
Completed in 2025, this exceptional custom-built lakefront estate is a showcase of timeless elegant design, and the finest in Florida luxury living. Perfectly situated on 1.95 private acres with direct frontage on the waters of Lady Lake, this one-of-a-kind residence offers privacy, breathtaking sunset views, and an unparalleled lifestyle.
Boasting 2,576 square feet of heated and air-conditioned living space and 3751 square feet under roof, this home has been thoughtfully designed with spacious, open-concept living areas, soaring ceilings, plantation shutters and beautiful tile flooring throughout. At the heart of the home, a stunning wood-burning fireplace creates a warm and inviting focal point, blending natural beauty with refined craftsmanship.
The residence features three generously sized bedrooms, two luxurious bathrooms, a private study/library, offering exceptional flexibility for work, relaxation, and entertaining.
The lavish primary suite is a true private sanctuary with stunning lake views, featuring dual walk-in closets and a spa-inspired bath complete with a soaking tub, an oversized walk-in shower, and separate vanities designed for both comfort and convenience.
Indoor and outdoor living come together seamlessly through expansive gathering spaces that open to a spectacular screen enclosed swimming pool and a nearly 400-square-foot screened lanai under-roof featuring a wet bar, ceiling fans and epoxy flooring creating an exceptional setting for entertaining or enjoying peaceful lakefront sunsets.
Car collectors, boating enthusiasts, and hobbyists alike will appreciate the oversized 800-plus-square-foot 4-car garage with front and rear overhead doors, providing easy access for vehicles, boats, golf carts, and recreational equipment.
Located just minutes from shopping, fine dining, The Villages, and Harbor Hills, this extraordinary property offers the rare combination of secluded waterfront living with everyday convenience.
Every detail of this beautiful home has been carefully curated to deliver an exceptional lifestyle where luxury, craftsmanship, and the natural beauty of lakefront living come together in perfect harmony. This is a rare opportunity to own one of Lady Lake's premier waterfront residences.
#G5114712

LADY LAKE

3828 OAK POINTE DRIVE

3 Beds

2 Baths

2,523 Sq.Ft.

$725,000

MLS#: G5114712

Virtually Staged. Brand-new Move-In Ready home. Features Transitional Elevation A with slate herringbone pavers and custom exterior paint. Inside, the chef's LUXE Kitchen boasts Level 4 Whitecap shaker cabinets, Cambria Harlow Quartz counters, Raku Charcoal tile backsplash, matte black hardware, and GE Profile appliances with counter-depth French door fridge. The spacious Great Room features a 16'x8' sliding glass door opening to a covered lanai. Cresswind at Hammock Oaks, a new active 55+ community by Kolter Homes, is situated in Lady Lake, FL, famously known as the “home of lakes and sunshine.” Located near The Villages the community is only minutes from Leesburg and convenient to Orlando. This gated community in Central Florida features Cresswind's national award-winning "Set Yourself FREE" lifestyle program based on the cornerstones of Fitness, Relationships, Education and Entertainment. The resident-only clubhouse with a state-of-the-art fitness center and offers 55+ neighbors a place to gather and participate in social activities facilitated by a full-time Lifestyle Director. Outdoor amenities will include pickleball & tennis courts, walking trails, resort-style pool and spa, pool, event and entertainment areas. To learn about all the ways, you can have this home, contact a Cresswind at Hammock Oaks New Home Guide.
#W7887412

LADY LAKE

563 HAMMOCK OAKS BOULEVARD

3 Beds

3 Baths

2,129 Sq.Ft.

$519,990

MLS#: W7887412

Price reduced
Why wait months for new construction when this exceptional custom-built home is ready to enjoy today? Perfectly positioned on a premium oversized 0.32-acre golf-view homesite, this meticulously upgraded residence offers 3 bedrooms, 3 bathrooms, a private office/den that can easily serve as a fourth bedroom, and an impressive collection of luxury features throughout. From the moment you enter, you'll be captivated by the soaring 10-12 foot ceilings and expansive open-concept design that creates an atmosphere of elegance and comfort. The thoughtfully designed floor plan seamlessly connects the family room, dining area, and gourmet kitchen, making it ideal for both everyday living and entertaining. Natural light pours through oversized windows accented with plantation shutters, highlighting the home's upscale finishes and custom details. The family room serves as a stunning centerpiece, featuring a custom white oak built-in bookcase and a beautiful wood tray ceiling that adds warmth and character. Designed to impress, the chef's kitchen boasts custom cabinetry, granite countertops, an oversized 5' x 8' island, a spacious pantry, and abundant prep and storage space. Whether hosting guests or preparing family meals, this kitchen delivers both style and functionality. The private owner's suite offers a true retreat, tucked away in its own wing of the home. This luxurious sanctuary features dual walk-in closets and a spa-inspired bath complete with dual vanities, a walk-in shower, and a relaxing soaking tub. Guests and family members will appreciate the well-designed secondary bedrooms, including a private en-suite bath for the third bedroom and convenient access to a full bath for the second bedroom. The flexible office/den provides the option for a fourth bedroom, hobby room, or dedicated workspace. Step outside and discover resort-style outdoor living at its finest. The expansive lanai features a fully equipped outdoor kitchen, three electric privacy screens, and a sparkling 24' x 14' in-ground heated pool overlooking picturesque golf course views—creating the perfect setting for relaxation and entertaining year-round. Additional conveniences include a spacious laundry room with extra cabinetry and a second refrigerator. Car enthusiasts, hobbyists, and outdoor adventurers will appreciate the exceptional garage space, including a 35' x 25' three-car garage with epoxy flooring and a built-in vacuum system, plus a golf cart garage with door for added accessibility. The oversized garage easily accommodates full-size trucks, workshop space, and recreational equipment. Combining superior craftsmanship, thoughtful design, premium upgrades, and an outstanding golf course setting, this move-in-ready home offers a rare opportunity to enjoy the benefits of luxury new construction without the wait. Harbor Hills is a gated community on over 900 acres with access to Lake Griffin.
#G5114118

LADY LAKE

4008 PINNACLE PLACE COURT

3 Beds

3 Baths

2,434 Sq.Ft.

$695,000

MLS#: G5114118

DREAM HOME ALERT located in an all age, 24/7 Guard-Gated Golf Community! Tucked away on a quiet cul-de-sac, this half-acre is situated on GOLF FRONTAGE (15th Green). This beautifully designed home offers the perfect blend of comfort, elegance, and unforgettable entertaining. The open-concept floor plan features a chef-inspired kitchen with granite countertops, a huge island with wine refrigerator, gas cooktop, double convection ovens, walk-in pantry, and snack bar seating for up to nine guests! The spacious dinette area could also serve as a combo family room features a built-in desk or Bar area. The luxurious primary suite with a decorative electric wall fireplace, is a private retreat with French doors to the pool, spa-like bath, and dual custom walk-in closets. Oversized bedrooms 2 & 3 share a remodeled bath with a jetted tub. Working from home is a delight in your own private Den/Office! Step outside and fall in love with your own backyard paradise! Enjoy the sparkling pool and an incredible CUSTOM SUMMER KITCHEN complete with a built-in grill, smooth cooktop, dishwasher, sink, and granite countertops—perfect for hosting family and friends year-round. Patio furniture and gas firepit convey!! Surrounded by majestic oak trees with no rear neighbors, you'll enjoy the privacy and tranquility you've been searching for. Homes like this rarely become available. Don't wait—schedule your private showing today before someone else is living your dream!
#G5113948

LADY LAKE

5506 CITATION COURT

3 Beds

2 Baths

2,698 Sq.Ft.

$647,500

MLS#: G5113948

Price reduced
LIKE NEW HOME! Enjoy stunning golf course views at Harbor Hills Golf and Country Club! The open floor plan and volume ceilings accommodate abundant natural light. You will love the Great Room Concept... The chef's kitchen presents a large island, walk-in pantry, and a custom cabinet design with pull-out shelves and oversized drawers. An accessible bar with a sink and dedicated second refrigerator is organized for entertaining. Living and dining areas open to the enlarged covered lanai with disappearing 4 glass sliding doors, bringing the outdoors inside for entertaining. The spacious primary bedroom with pond views and two walk-in closets is completed with a dramatic light filled bath. Primary bath includes separate dual sinks, shower and "soaking tub" for bubble bath relaxation! Guest bedrooms have generous closets and ensuite baths. The fourth bedroom also makes a quiet office. Neutral palette throughout. The oversized side entry two car garage and attached golf cart garage are convenient with a paver driveway and walk. The dedicated green area in the rear separates the property from Harbor Hills spectacular golf course. This guard gated 24/7 community offers amenities galore with the option of social or golf memberships at the country club, PLUS Seller has agreed to pay the buyers one time "Social" initiation fee of $2500!! Find that this at home, "RESORT STYLE LIVING" is a short drive to the shops, restaurants and medical options that service The Villages. Easy to show. Immediate occupancy. Owner financing possible with 20% downpayment, at 4% interest with a 5-year Balloon! DON'T MISS THIS GOLDEN OPPORTUNITY!
#G5113444

LADY LAKE

5090 GREENS DRIVE

4 Beds

3 Baths

2,532 Sq.Ft.

$525,000

MLS#: G5113444

Price reduced
Designed for the way families live today, this exceptional Green Key Village residence combines flexible multi-generational living, energy-efficient construction, and a private backyard setting in one of Central Florida's most unique gated communities. Offering nearly 3,000 square feet of thoughtfully designed living space, the home features formal living and dining rooms, an open-concept family room, and a beautifully appointed kitchen with granite countertops, upgraded cabinetry, built-in appliances, breakfast bar seating, and a spacious pantry overlooking the breakfast nook and main living areas. Architectural details including crown molding, tray ceilings, plantation shutters, and soaring ceilings add warmth and character throughout. The owner's retreat serves as a private sanctuary with direct access to the screened lanai, dual vanities, a spacious walk-through shower, and separate his-and-her walk-in closets. A standout feature rarely found in today's market is the private in-law suite complete with its own exterior entrance, kitchenette, and accessible bathroom featuring comfort-height counters and an oversized low-entry shower, creating the ideal space for extended family, guests, or a caregiver. Outside, the expansive screened lanai overlooks dedicated green space that provides added privacy with no future rear neighbors behind portions of the property. Additional upgrades include a whole-home water treatment system and an owned solar array that helps virtually eliminate monthly electric costs. Life in Green Key Village offers the perfect alternative to The Villages lifestyle, providing convenient access to shopping, dining, golf, entertainment, and medical facilities without age restrictions. Residents enjoy resort-style amenities including a gated entrance, community pool, pickleball courts, basketball court, community garden, golf-cart-friendly streets, sidewalks, and a vibrant neighborhood atmosphere. If you're searching for a home that offers space for family, room to entertain, and features designed for long-term comfort and independence, then look no further because you're home.
#O6414780

LADY LAKE

1097 SUGAR LOAF KEY LOOP

3 Beds

3 Baths

2,913 Sq.Ft.

$679,900

MLS#: O6414780

Virtually Staged. This move-in ready Pearl floorplan located within Cresswind Hammock Oaks in Lady Lake, Florida offers 3 bedrooms, 3 full baths, a flex room, an extended owner’s suite, and a spacious 3-car garage, all positioned on a premium corner homesite with enhanced landscaping. Designed for both everyday comfort and entertaining, the open-concept layout connects the great room, dining area, and chef-inspired kitchen while a 16-foot sliding glass door creates a seamless transition to the extended covered lanai with privacy wall and future summer kitchen rough-ins. The kitchen is thoughtfully appointed with Monogram appliances, a 36” cooktop, designer hood, waterfall-edge quartz island, artisan backsplash, soft-close cabinetry, and oversized pot-and-pan drawers. Large-format 32x32 polished tile flooring extends throughout the main living areas, foyer, flex space, kitchen, and baths, creating a clean and cohesive design aesthetic. Privately located at the rear of the home, the extended owner’s suite offers additional living space and features a spa-style bath with an oversized frameless shower, tile extended to the ceiling, quartz countertops, ceiling-height mirrors, and designer finishes throughout. Secondary bedrooms are positioned separately for guest privacy, each with access to a full bath. Additional highlights include upgraded interior doors and trim, a designer glass front entry door, spray foam insulation, upgraded carpet padding in bedrooms, enhanced lighting packages, bronze exterior window detailing, and a WiFi-enabled garage door opener. Located within the gated 55+ community of Cresswind Hammock Oaks, residents enjoy access to resort-style amenities, fitness offerings, pickleball, social clubs, and a nationally recognized active adult lifestyle program. See Community Home Guides for details.
#W7886348

LADY LAKE

442 TURIN WAY

3 Beds

3 Baths

2,554 Sq.Ft.

$699,990

MLS#: W7886348

 - property

Send a message

Message successfully sent.

Your message

What is 3 + 4 ?

Reason for contacting?

I agree to receive email communication and understand I can unsubscribe at any time.

I agree to be contacted by The Graf Group of Coldwell Banker via call, email, and text for real estate services. To opt out, you can reply 'stop' at any time or reply 'help' for assistance. You can also click the unsubscribe link in the emails. Message and data rates may apply. Message frequency may vary. Privacy Policy

Sign Out

Virtual Assistant

Would you like to take the next step with this property? We can help you schedule a showing or virtual tour, or send you more details.

Yes, I would like more information.

Thank You for Your Reply, One of Our Agents will contact you as soon as possible

No, maybe later.

Thank you, you can always contact me via email, phone number or through the contact form.

Realhub AI

Lucy - Your AI-Powered Realtor
Update Your Temporary Password

Personalize your search

Enter your email and we'll notify you immediately when new listings match what you're looking for.

or enter email address

Already have an account ? Login here

Continue your home search

I agree to receive communications and understand I can unsubscribe at any time.

I agree to be contacted by The Graf Group of Coldwell Banker via call, email, and text for real estate services. To opt out, you can reply 'stop' at any time or reply 'help' for assistance. You can also click the unsubscribe link in the emails. Message and data rates may apply. Message frequency may vary. Privacy Policy

Already have an account ? Login here

We use cookies

We use cookies primarily for analytics to enhance your experience. By accepting, you agree to our use of these cookies. You can manage your preferences or learn more about our cookies policy.