.webp?size=346x80)
- Properties
- Meet our agents
- Communities
- Market Report
- Home Value
- Calculator
Property
Beds
3
Full Baths
2
1/2 Baths
None
Year Built
1984
Sq.Footage
1,298
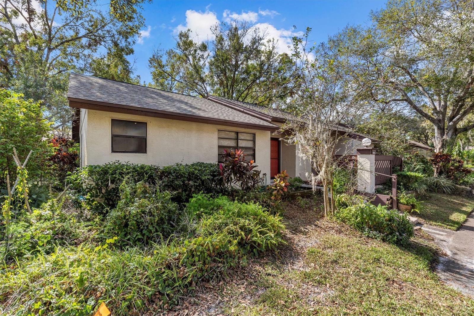
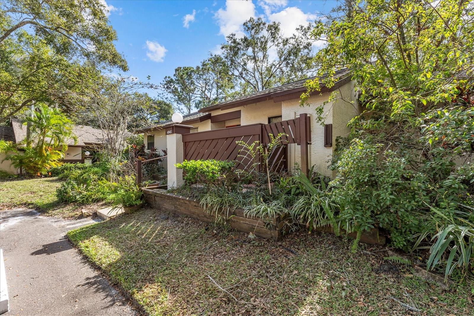
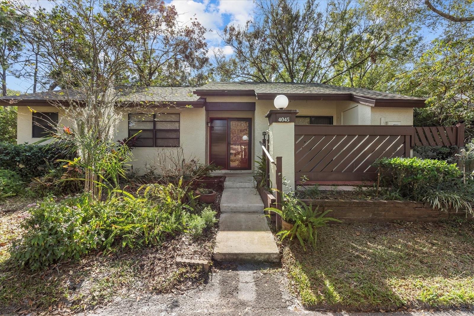
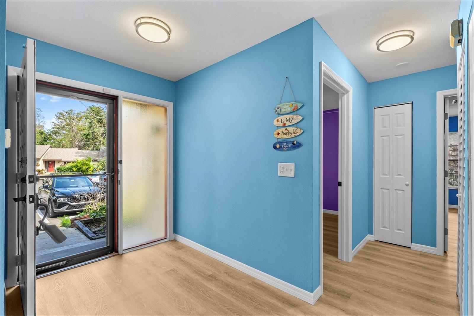
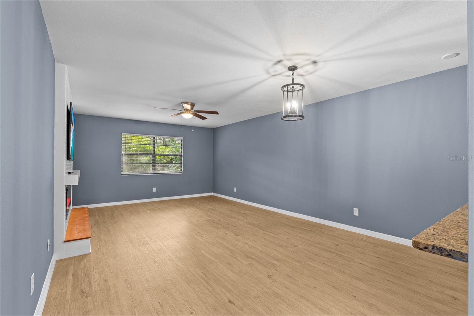
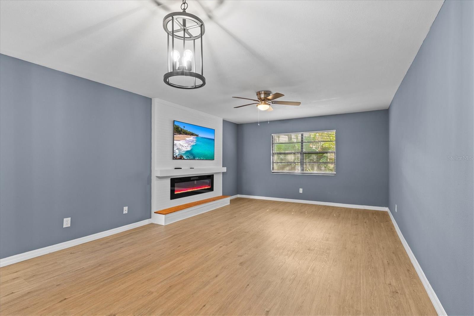
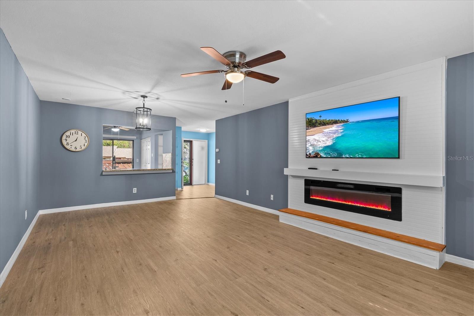
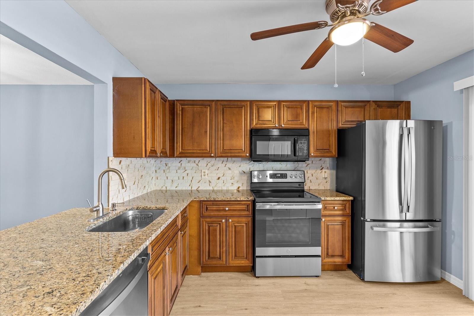
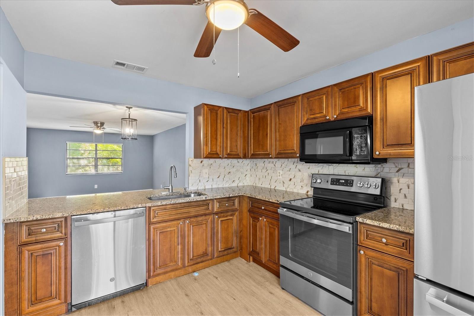
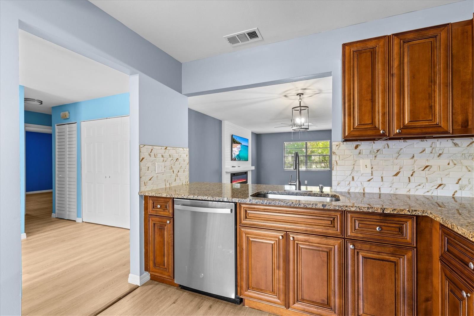
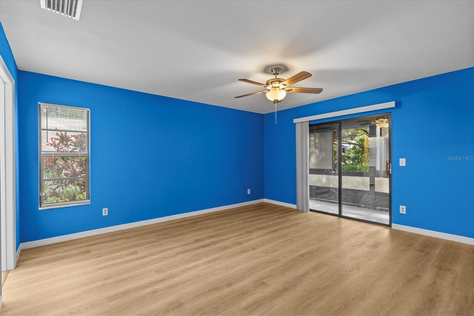
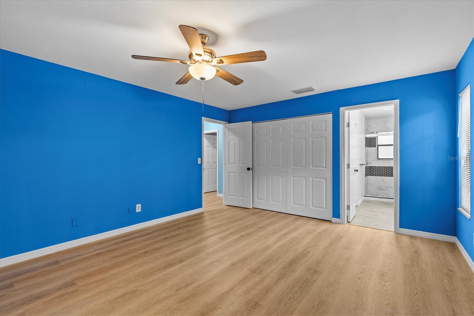
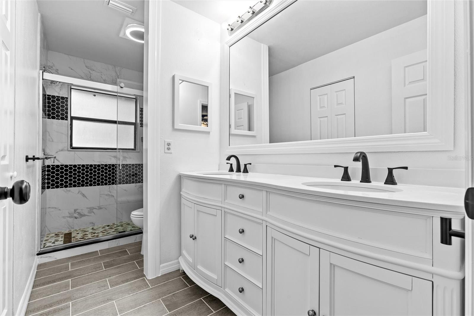
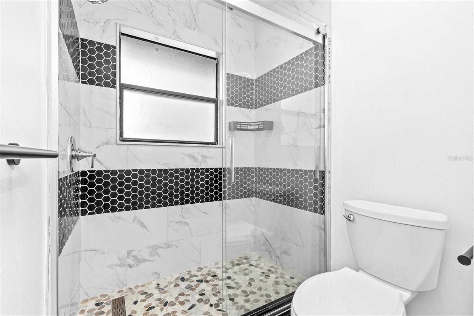
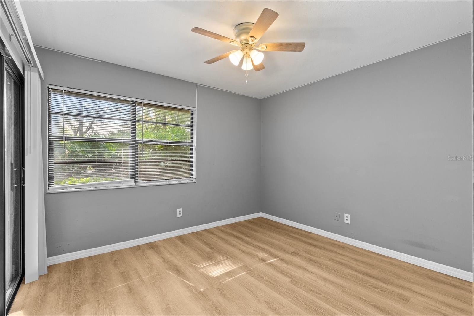
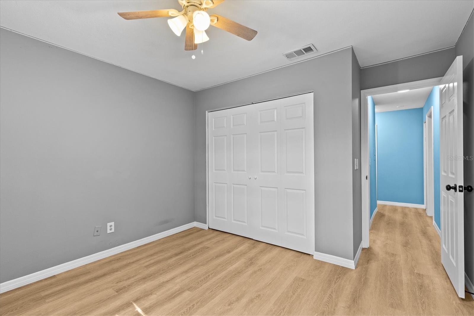
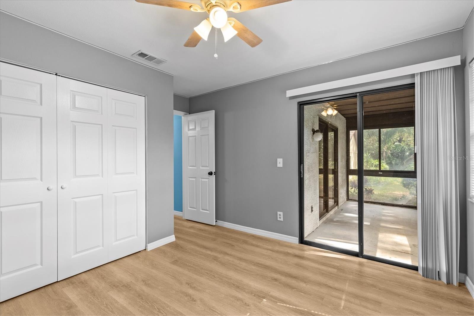
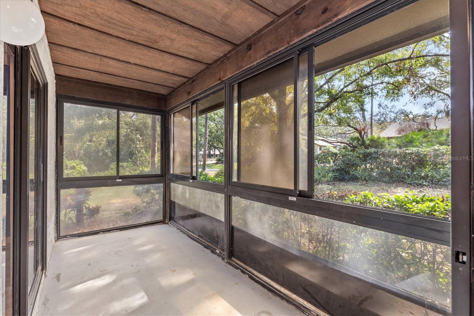
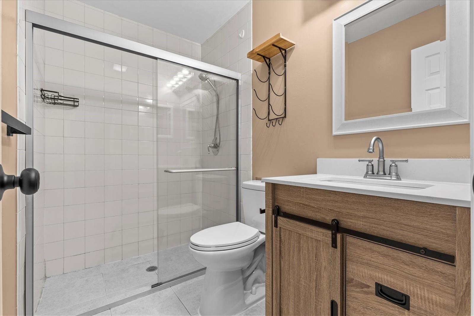
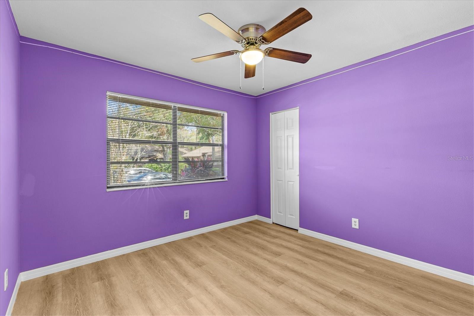
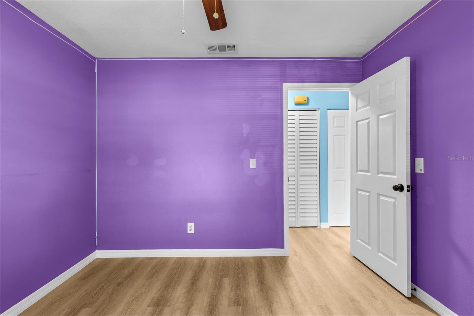
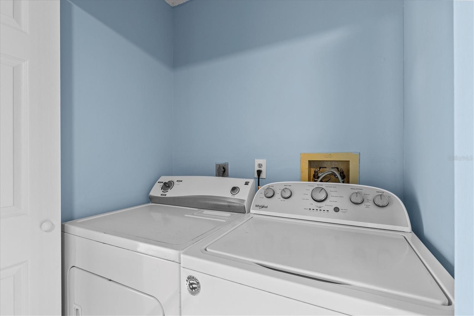
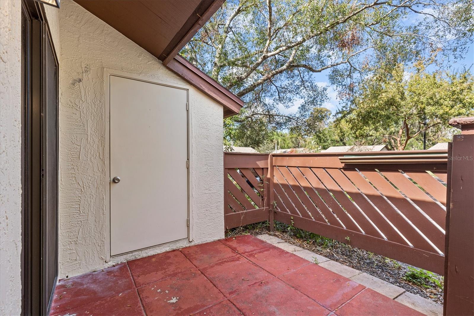
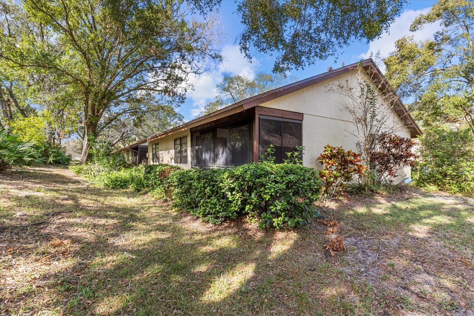
Welcome home to this beautifully updated 3-bedroom, 2-bath end-unit villa in the desirable, tree-lined community of Strathmore Gate. This move-in ready home offers the perfect combination of privacy, comfort, and convenience in a peaceful setting just minutes from everything you need. The spacious floor plan features luxury vinyl flooring throughout, a bright kitchen with granite countertops, wood cabinetry, and newer appliances, and a generous primary suite with an updated ensuite bath and an additional closet for extra storage. Both bathrooms have been tastefully renovated with modern cabinetry and designer tile. Recent upgrades include a new roof (2023), new A/C (2021), and a newer water heater. A washer, dryer, and water softener are also included. Enjoy the outdoors from your screened-in patio overlooking mature trees, or relax on the welcoming front sitting area. An exterior storage closet provides additional space for your belongings. Residents enjoy access to a heated community pool, tennis courts with a basketball hoop, and beautifully maintained grounds surrounded by mature landscaping. The location is exceptional, offering easy access to award-winning Gulf beaches, US-19, Tampa International Airport, St. Pete-Clearwater International Airport, the Pinellas Trail, John Chesnut Sr. Park, shopping, dining, Publix, Target, CVS, hospitals, and entertainment. Located within the highly rated Highland Lakes Elementary, Joseph L. Carwise Middle, and East Lake High School districts. Rent includes water, sewer, trash, lawn and grounds maintenance, exterior maintenance, and exterior pest control, making for easy, maintenance-free living. Pets will be considered on a case-by-case basis with owner and HOA approval. Pet screening is required for approved pets. HOA approval is required for all tenants, and a $100 HOA application fee applies. All occupants 18 years and older must complete an application. Applicants must have a minimum credit score of 600, verifiable gross monthly income of at least three times the monthly rent, a stable rental history, and no prior evictions or landlord-tenant collections. A $150 lease administration fee is due at move-in. Schedule your private showing today and experience all this exceptional villa has.
Features & Amenities
Interior
-
Other Interior Features
Eat-in Kitchen, Stone Counters, Walk-In Closet(s)
-
Total Bedrooms
3
-
Bathrooms
2
-
Cooling YN
YES
-
Cooling
Central Air
-
Fireplace YN
YES
-
Heating YN
YES
-
Heating
Central, Electric
-
Pet friendly
Yes
Exterior
-
Garage
No
-
Patio and Porch Features
Rear Porch, Screened
-
Pool
No
-
Waterfront YN
NO
Area & Lot
-
Lot Size(acres)
0.07
-
Lot Size(square feet)
3,119
-
Property Type
Residential Lease
-
Property Sub Type
Townhouse
Price
-
Sales Price
$2,200
-
Sq. Footage
1,298
-
Price/SqFt
$1
HOA
-
Association
YES
-
Association Fee Includes
N/A
School District
-
Elementary School
N/A
-
Middle School
N/A
-
High School
N/A
Property Features
-
Stories
1
-
New Construction
NO
-
Association Amenities
Pool
-
Senior Community YN
NO
-
Sewer
Public Sewer
-
Water Source
Public
Schedule a Showing
Showing scheduled successfully.
Mortgage calculator
Estimate your monthly mortgage payment, including the principal and interest, property taxes, and HOA. Adjust the values to generate a more accurate rate.
Your payment
Principal and Interest:
$
Property taxes:
$
HOA fees:
$
Total loan payment:
$
Total interest amount:
$
Location
County
Pinellas
Elementary School
Middle School
High School
Listing Courtesy of Renee Gialousis , COLDWELL BANKER REALTY
RealHub Information is provided exclusively for consumers' personal, non-commercial use, and it may not be used for any purpose other than to identify prospective properties consumers may be interested in purchasing. All information deemed reliable but not guaranteed and should be independently verified. All properties are subject to prior sale, change or withdrawal. RealHub website owner shall not be responsible for any typographical errors, misinformation, misprints and shall be held totally harmless.

Executive Assistant
Emil Garinga
Call Emil today to schedule a private showing.

* Listings on this website come from the FMLS IDX Compilation and may be held by brokerage firms other than the owner of this website. The listing brokerage is identified in any listing details. Information is deemed reliable but is not guaranteed. If you believe any FMLS listing contains material that infringes your copyrighted work please click here to review our DMCA policy and learn how to submit a takedown request.© 2024 FMLS.
