.webp?size=346x80)
- Properties
- Meet our agents
- Communities
- Market Report
- Home Value
- Calculator
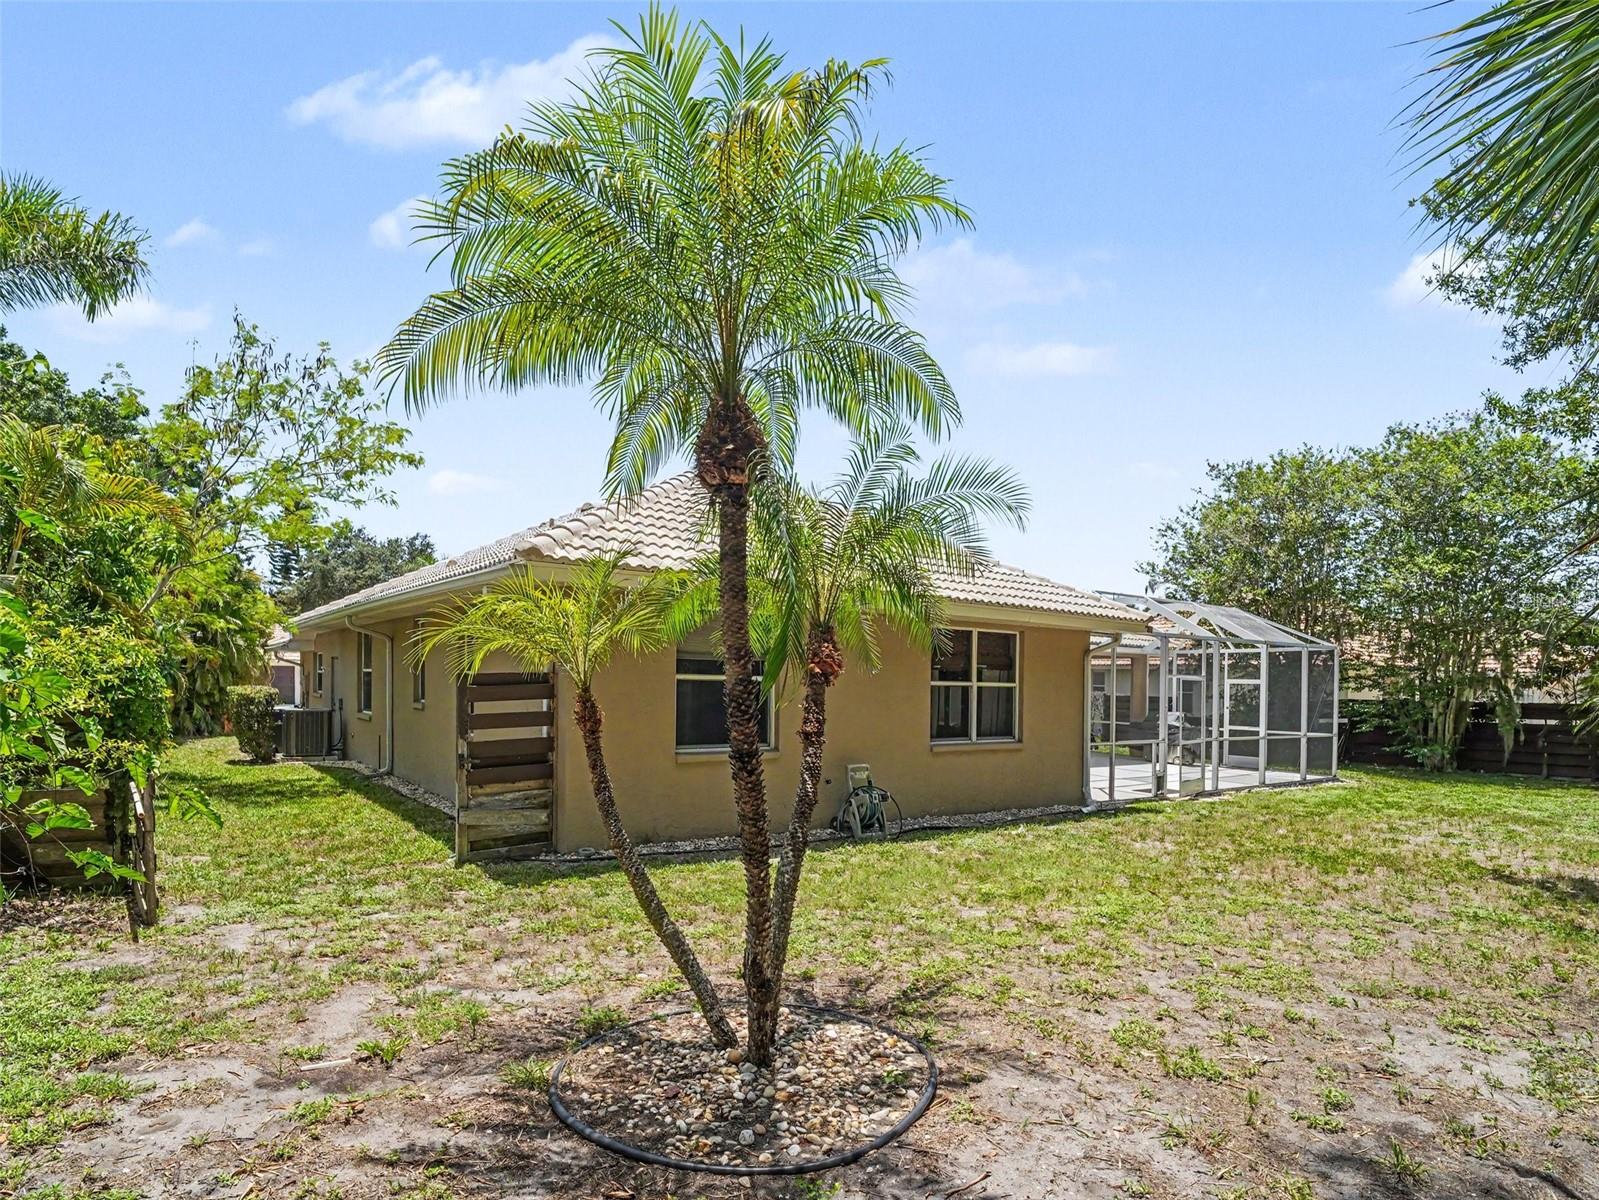
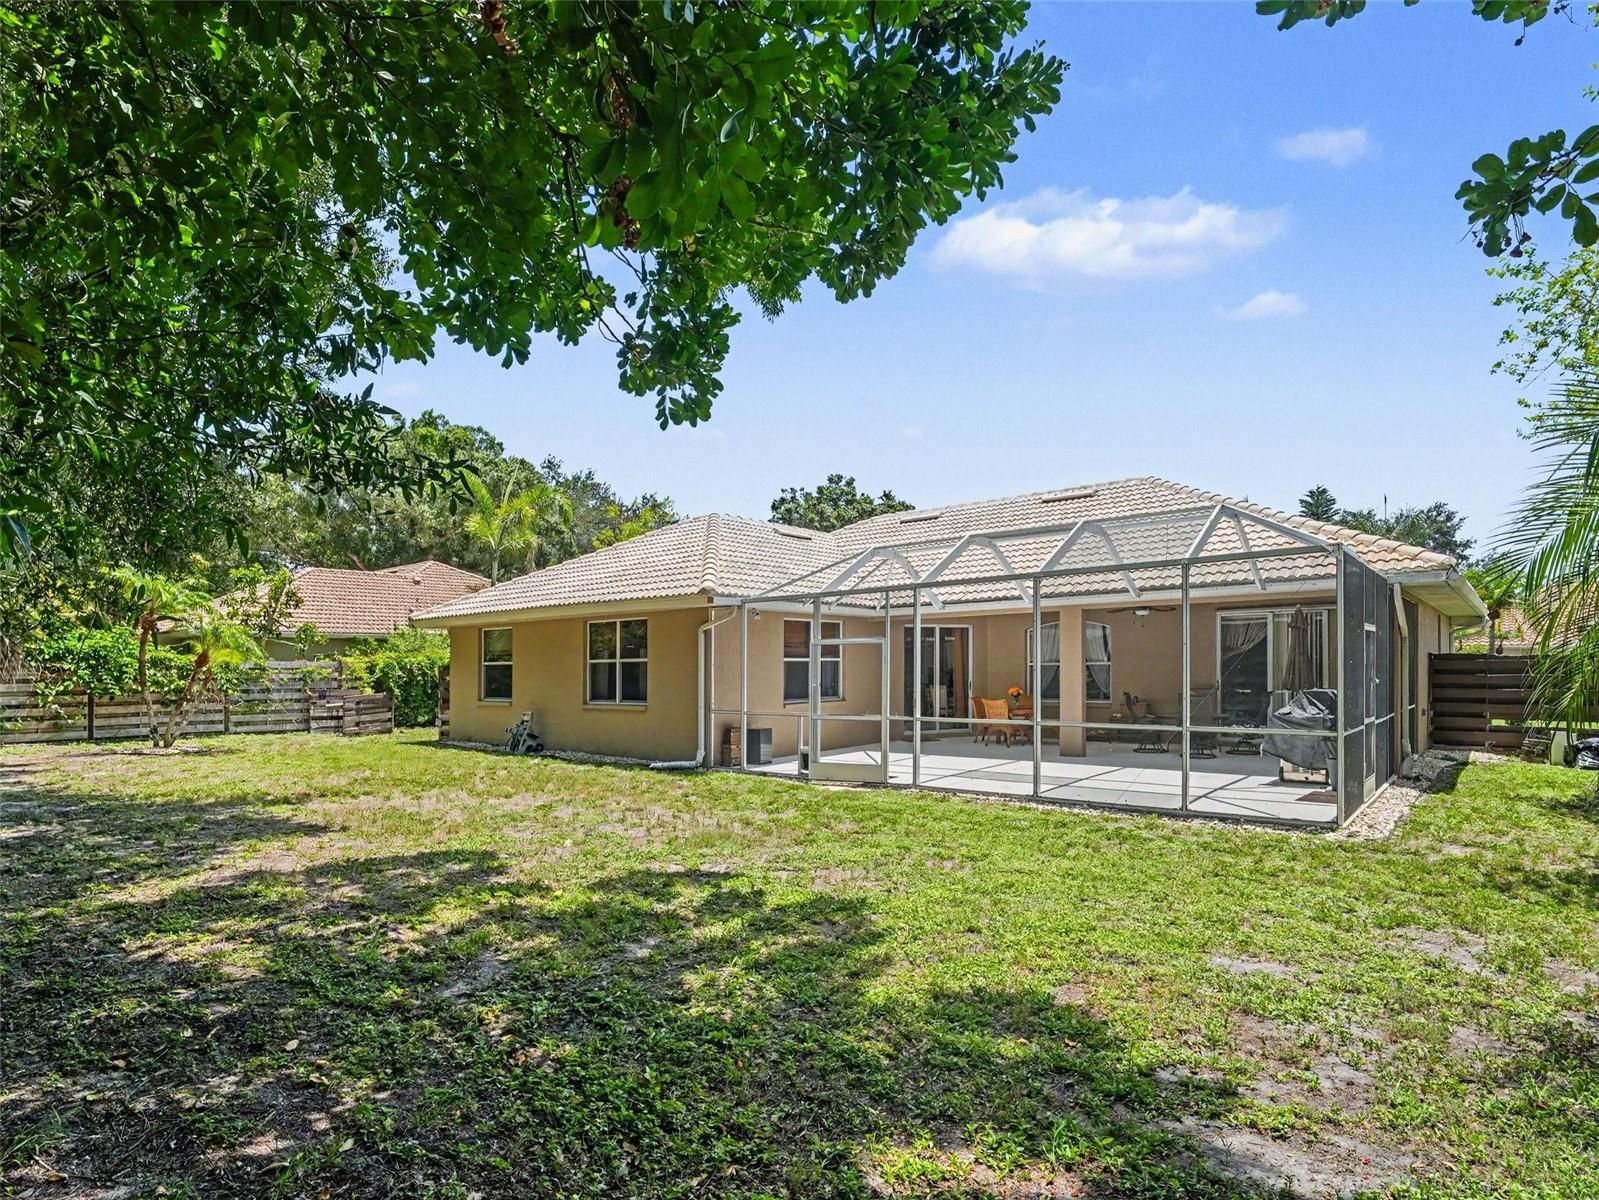
Property
Beds
3
Full Baths
2
1/2 Baths
None
Year Built
2002
Sq.Footage
2,103
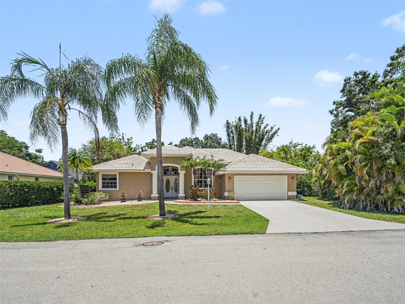
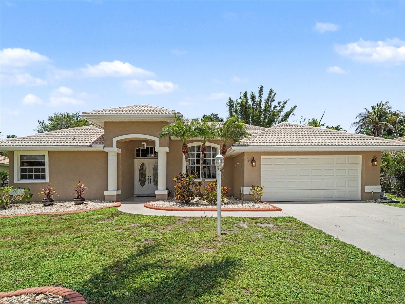
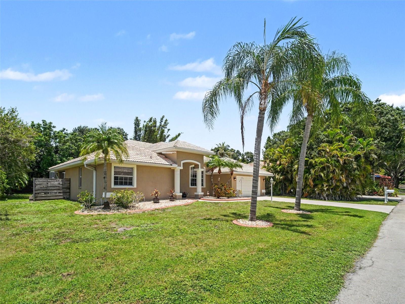
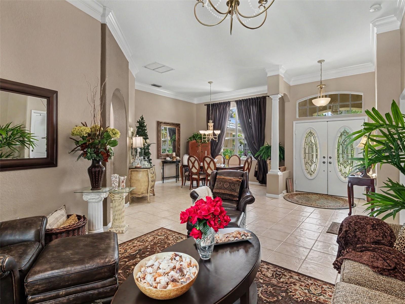
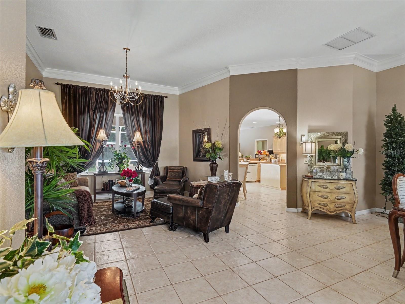
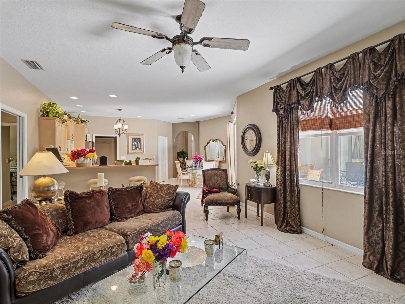
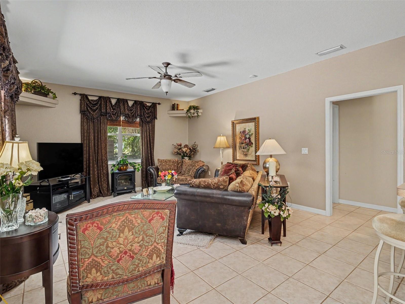
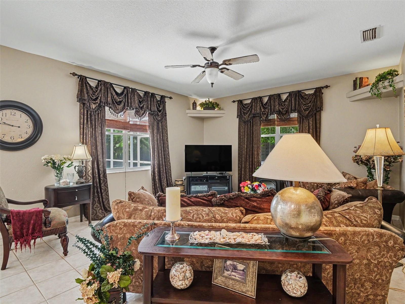
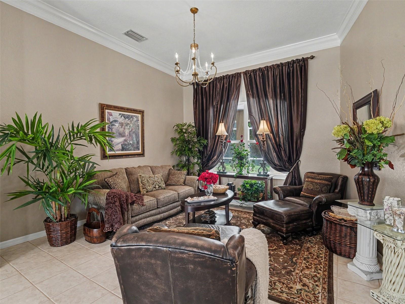
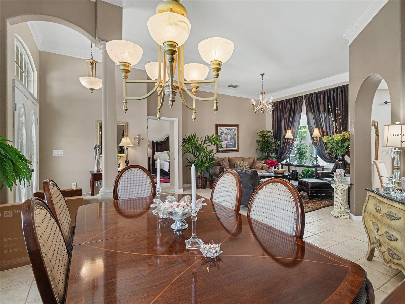
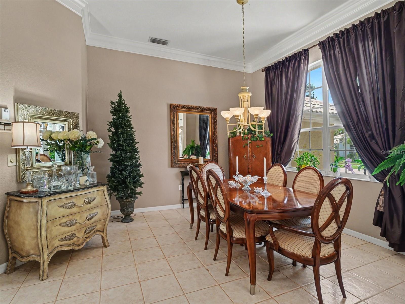
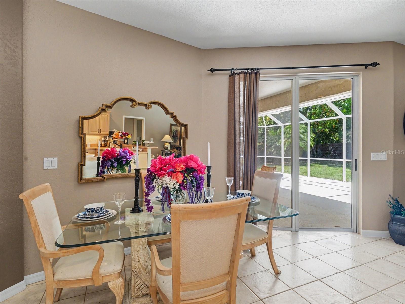
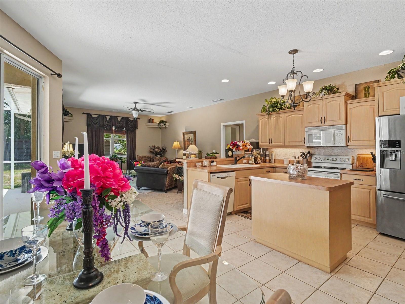
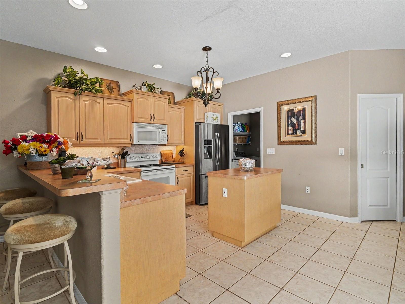
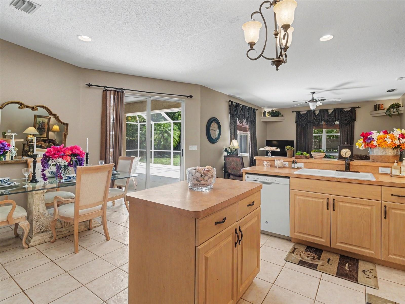
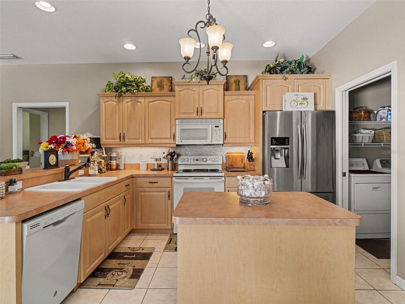
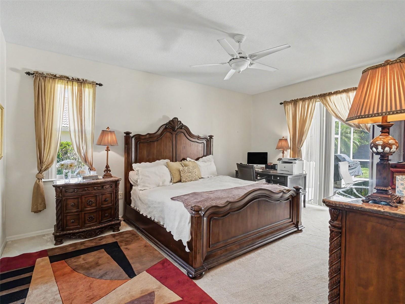
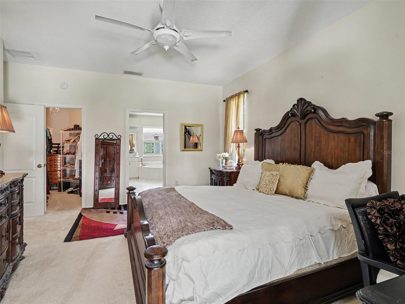
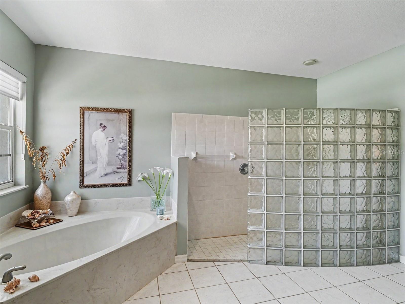
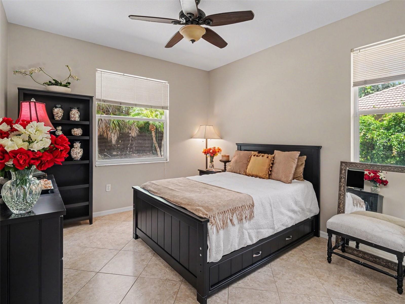
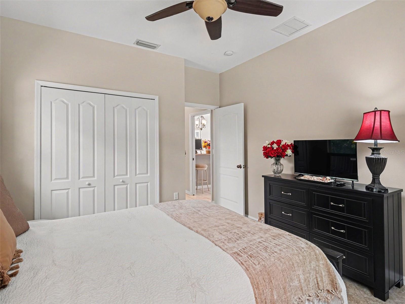
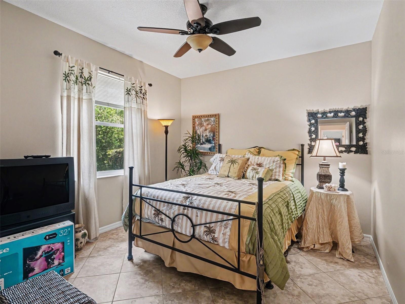
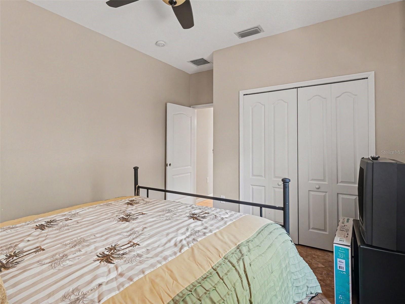
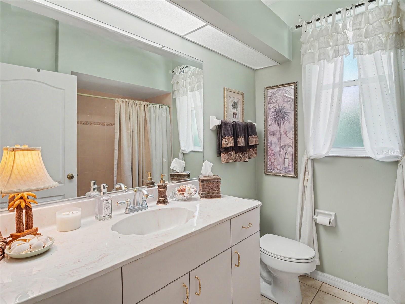
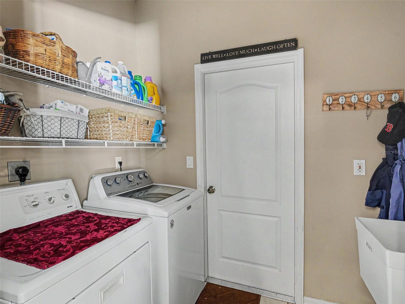
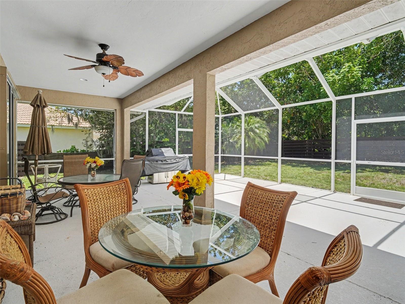
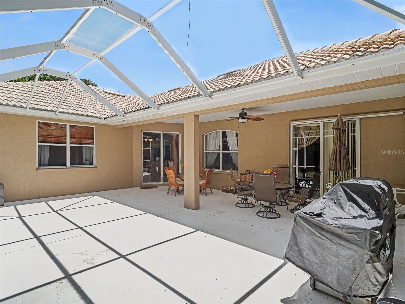
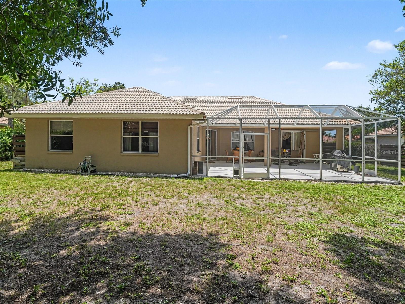
This home is a must see! Fantastic opportunity to own this 3-bedroom, 2-bath home located in a small enclave of just 11 custom built homes on over-sized lots, in the heart of Sarasota. Entering this lovely home reveals a thoughtfully designed, large open floor plan with well-appointed upgrades. Soaring ceilings give the home a feeling of grandeur. An Archway leads you from the formal living room and dining room to the kitchen and informal living room. The kitchen opens to a large living space with windows and glass doors allowing natural light to fill the home. Sliding doors lead out to the covered lanai and extended caged patio overlooking a large backyard. There is ample room to add a pool. The master suite is spacious with a huge walk-in closet, marble soaker tub, double marble sink and powder room and a sizeable walk-in shower. The split floor plan offers privacy with the additional bedrooms located on the opposite end from the owner's suite. The home's solid construction ensures peace and quiet both inside and out. New ductwork and 15 inches of attic insulation will keep your electric bill low. Crown molding, pocket doors, and so much more. Located in a highly sought after school district and central to Sarasota's beaches, downtown, dining and the arts. Come make this home your own!
Features & Amenities
Interior
-
Other Interior Features
High Ceilings, Open Floorplan
-
Total Bedrooms
3
-
Bathrooms
2
-
Cooling YN
YES
-
Cooling
Central Air
-
Fireplace YN
NO
-
Heating YN
YES
-
Heating
Central, Electric, Heat Pump
-
Pet friendly
Breed Restrictions, Yes
Exterior
-
Garage
Yes
-
Garage spaces
2
-
Construction Materials
Block, Stucco
-
Other Exterior Features
Private Yard
-
Parking
Driveway, Attached
-
Pool
No
-
Waterfront YN
NO
Area & Lot
-
Lot Features
Private
-
Lot Size(acres)
0.25
-
Lot Size(square feet)
10,891
-
Property Type
Residential
-
Property Sub Type
Single Family Residence
Price
-
Sales Price
$599,000
-
Tax Amount
$3,393
-
Sq. Footage
2,103
-
Price/SqFt
$284
HOA
-
Association
YES
-
Association Fee
$350
-
Association Fee Frequency
Annually
-
Association Fee Includes
N/A
-
Total Monthly Fees
$29.17
School District
-
Elementary School
Ashton Elementary
-
Middle School
Sarasota Middle
-
High School
Riverview High
Property Features
-
New Construction
NO
-
Foundation Details
Slab
-
Ownership
Fee Simple
-
Senior Community YN
NO
-
Sewer
Public Sewer
-
Tax Lot
2
-
Water Source
Public
Schedule a Showing
Showing scheduled successfully.
Mortgage calculator
Estimate your monthly mortgage payment, including the principal and interest, property taxes, and HOA. Adjust the values to generate a more accurate rate.
Your payment
Principal and Interest:
$
Property taxes:
$
HOA fees:
$
Total loan payment:
$
Total interest amount:
$
Location
County
Sarasota
Elementary School
Ashton Elementary
Middle School
Sarasota Middle
High School
Riverview High
Listing Courtesy of Michael Klanot , MARK SPAIN REAL ESTATE
RealHub Information is provided exclusively for consumers' personal, non-commercial use, and it may not be used for any purpose other than to identify prospective properties consumers may be interested in purchasing. All information deemed reliable but not guaranteed and should be independently verified. All properties are subject to prior sale, change or withdrawal. RealHub website owner shall not be responsible for any typographical errors, misinformation, misprints and shall be held totally harmless.

Executive Assistant
Emil Garinga
Call Emil today to schedule a private showing.

* Listings on this website come from the FMLS IDX Compilation and may be held by brokerage firms other than the owner of this website. The listing brokerage is identified in any listing details. Information is deemed reliable but is not guaranteed. If you believe any FMLS listing contains material that infringes your copyrighted work please click here to review our DMCA policy and learn how to submit a takedown request.© 2024 FMLS.
Related Properties

SARASOTA
2220 DOUD STREET
3 Beds
2 Baths
1,625 Sq.Ft.
$519,000
MLS#: A4698445
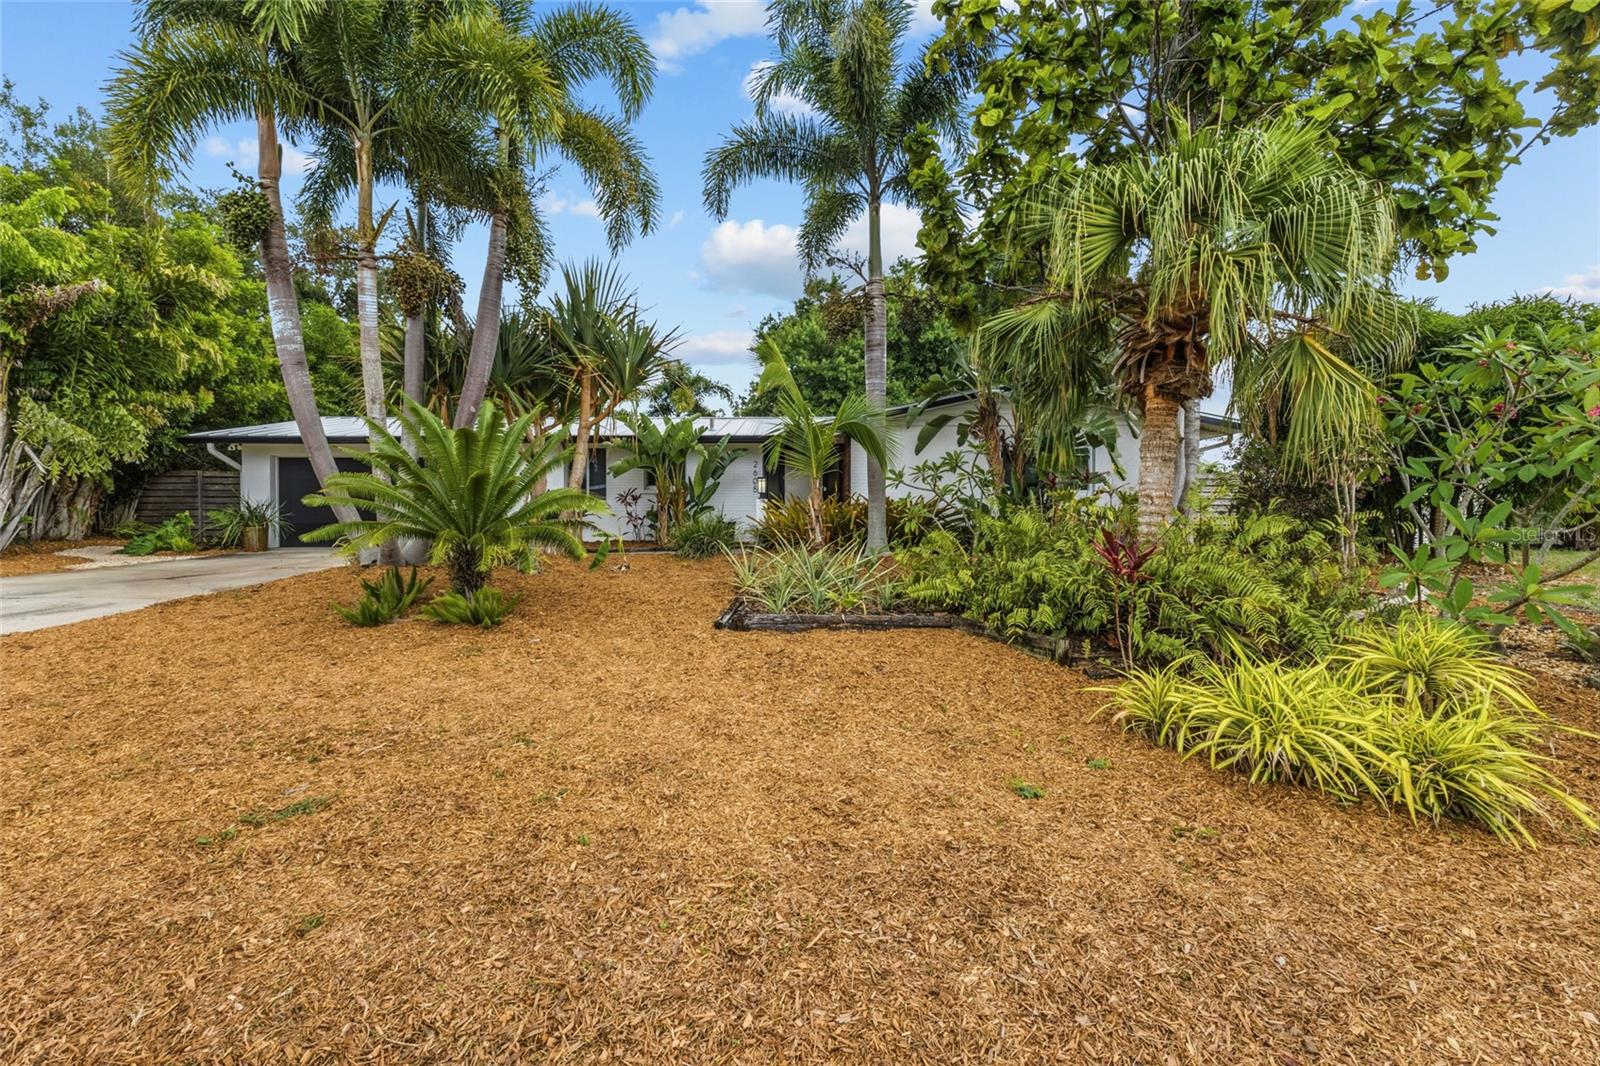
SARASOTA
2605 BOTANY AVENUE
2 Beds
2 Baths
1,669 Sq.Ft.
$555,000
MLS#: A4696274
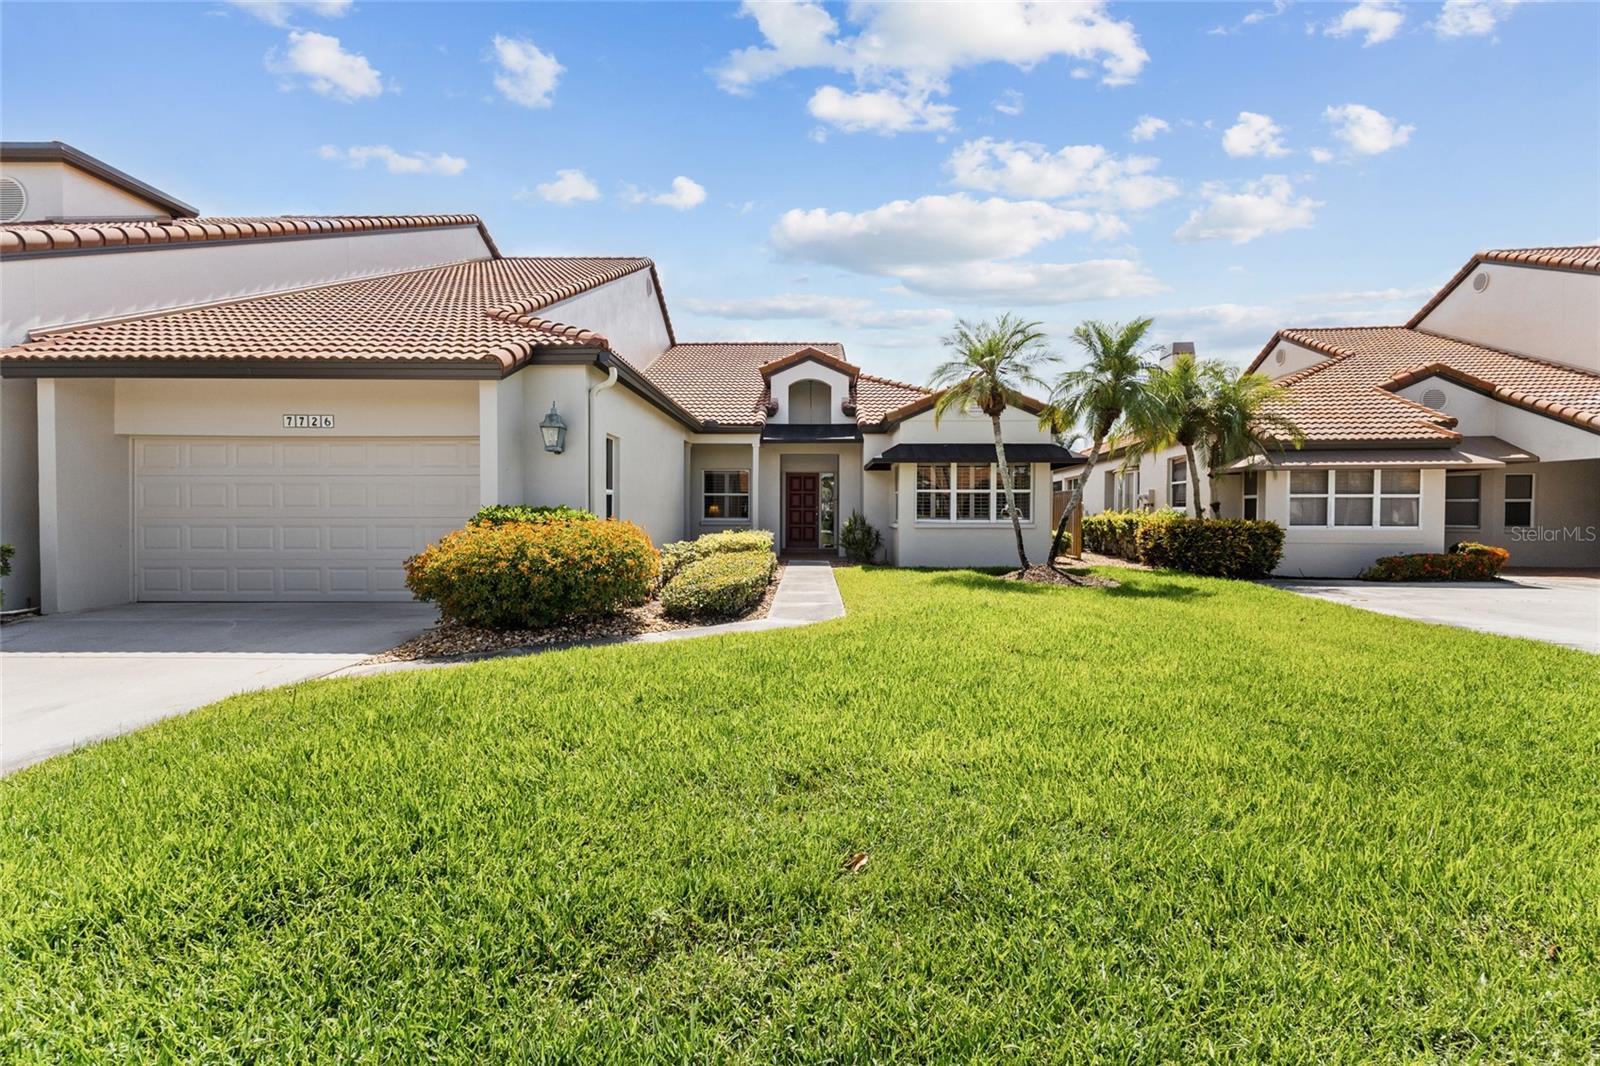
SARASOTA
7726 CALLE FACIL
3 Beds
2 Baths
2,610 Sq.Ft.
$595,000
MLS#: A4694288
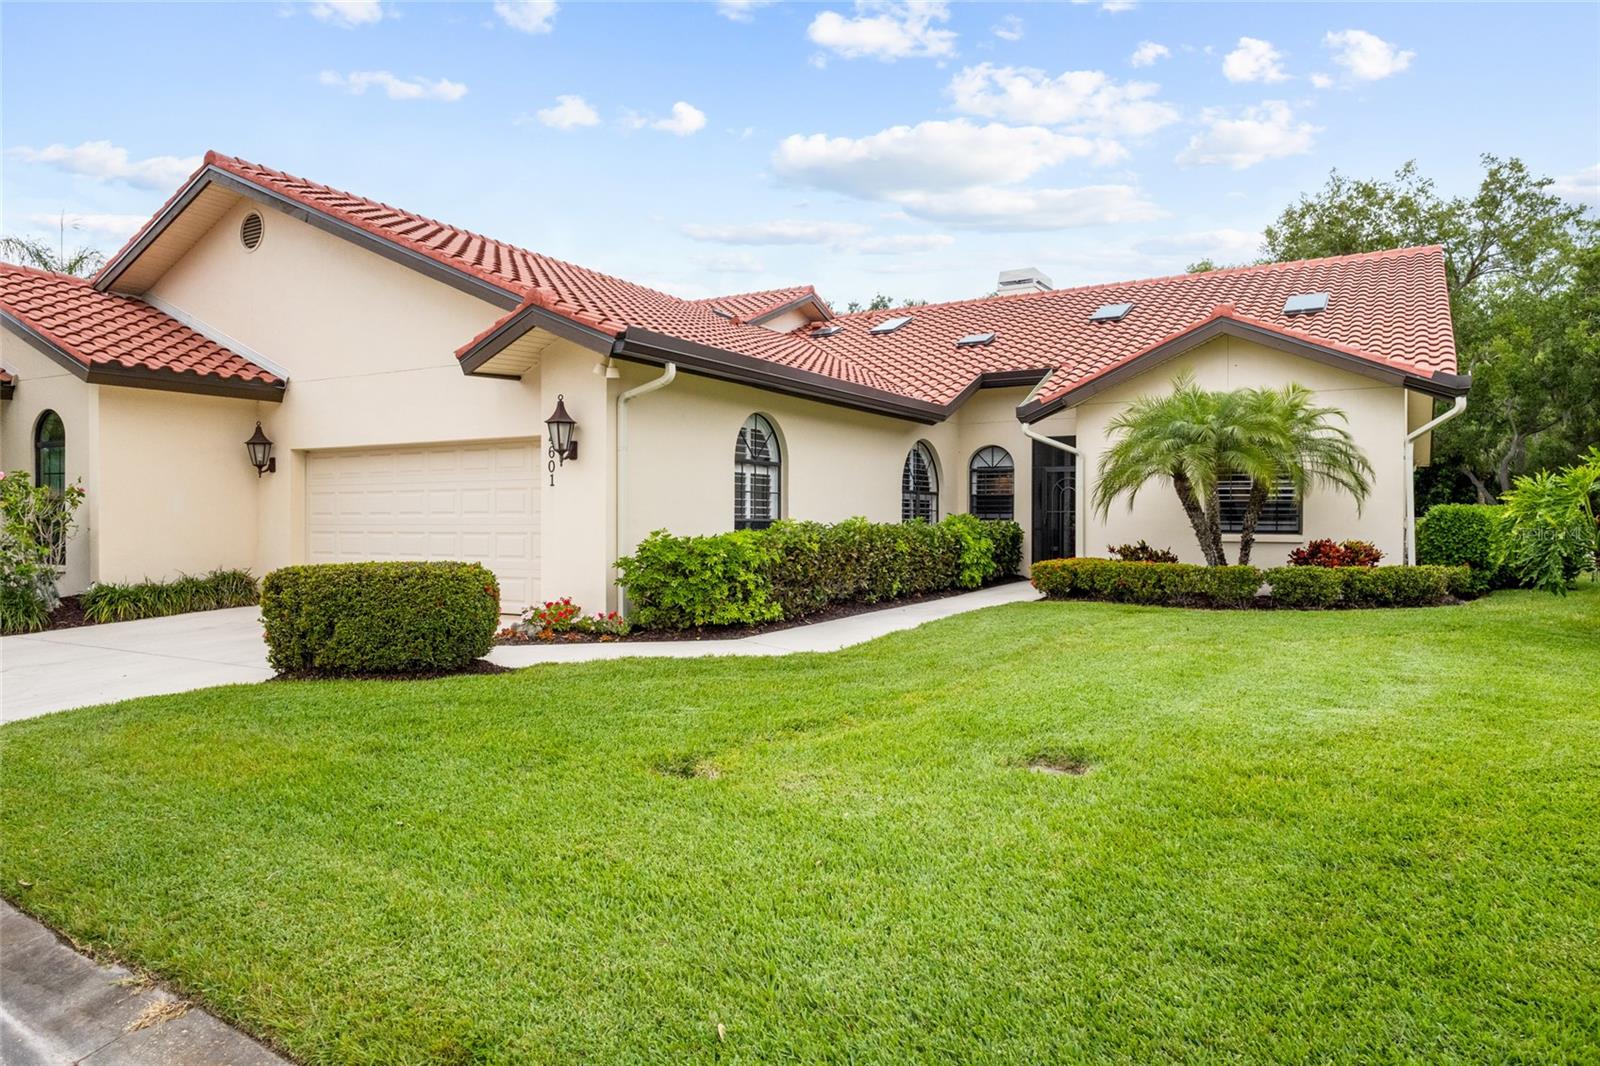
SARASOTA
4601 LAS BRISAS LANE
3 Beds
2 Baths
2,428 Sq.Ft.
$599,000
MLS#: A4690192
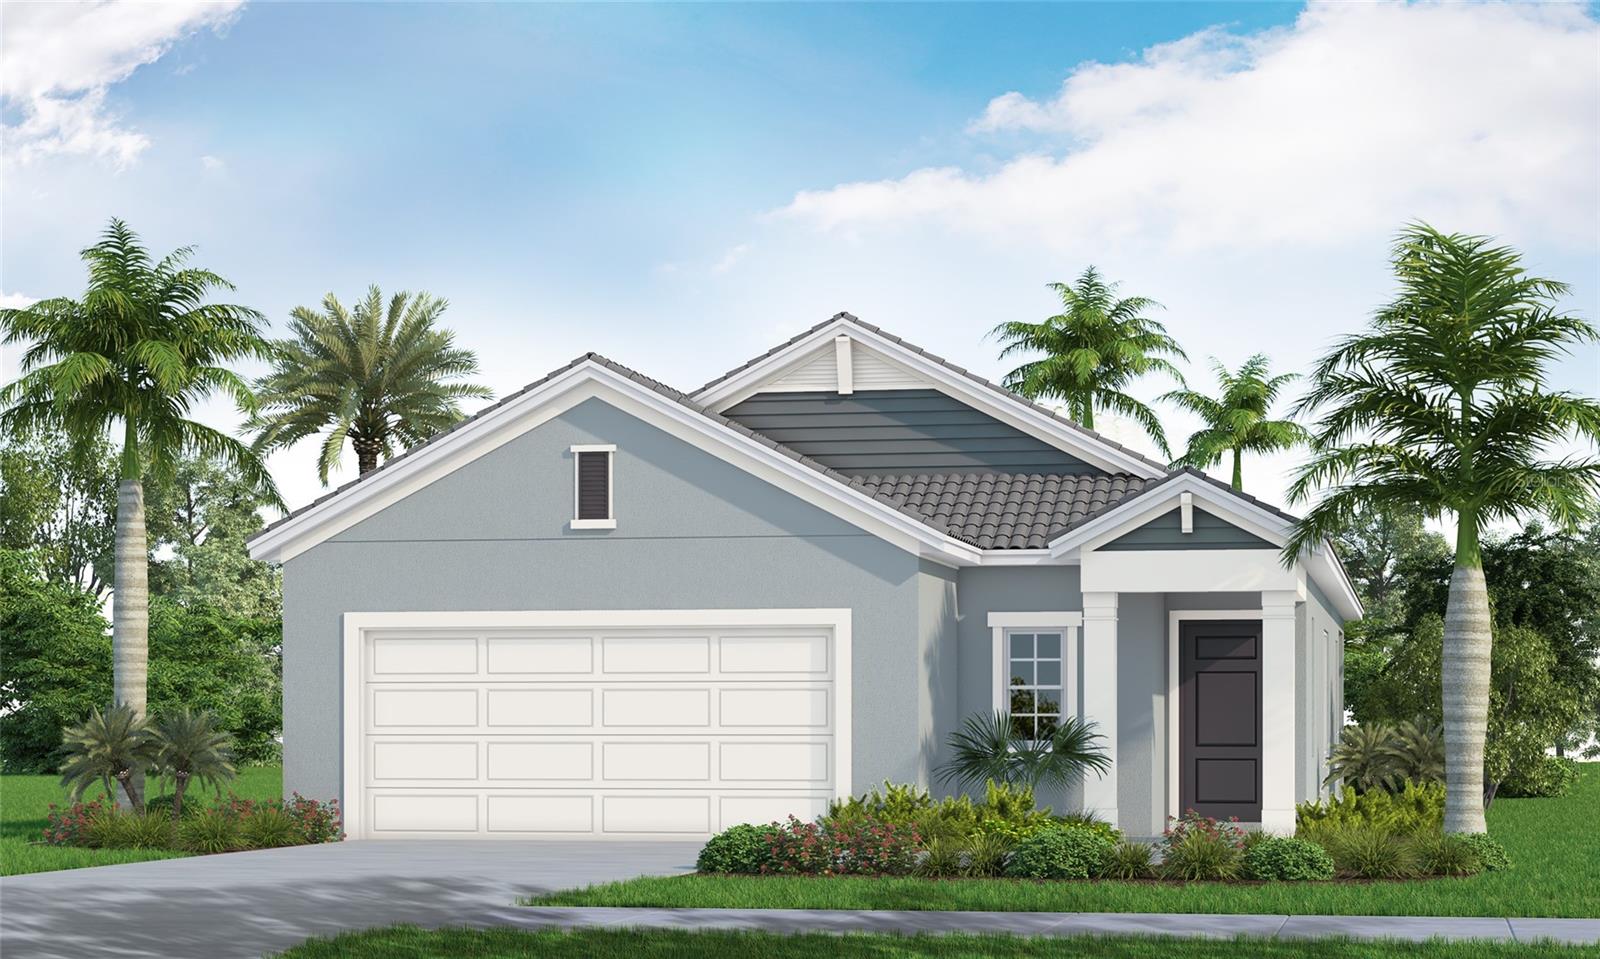
SARASOTA
9850 CRYSTAL ISLES CIRCLE
3 Beds
2 Baths
1,407 Sq.Ft.
$519,990
MLS#: A4700619
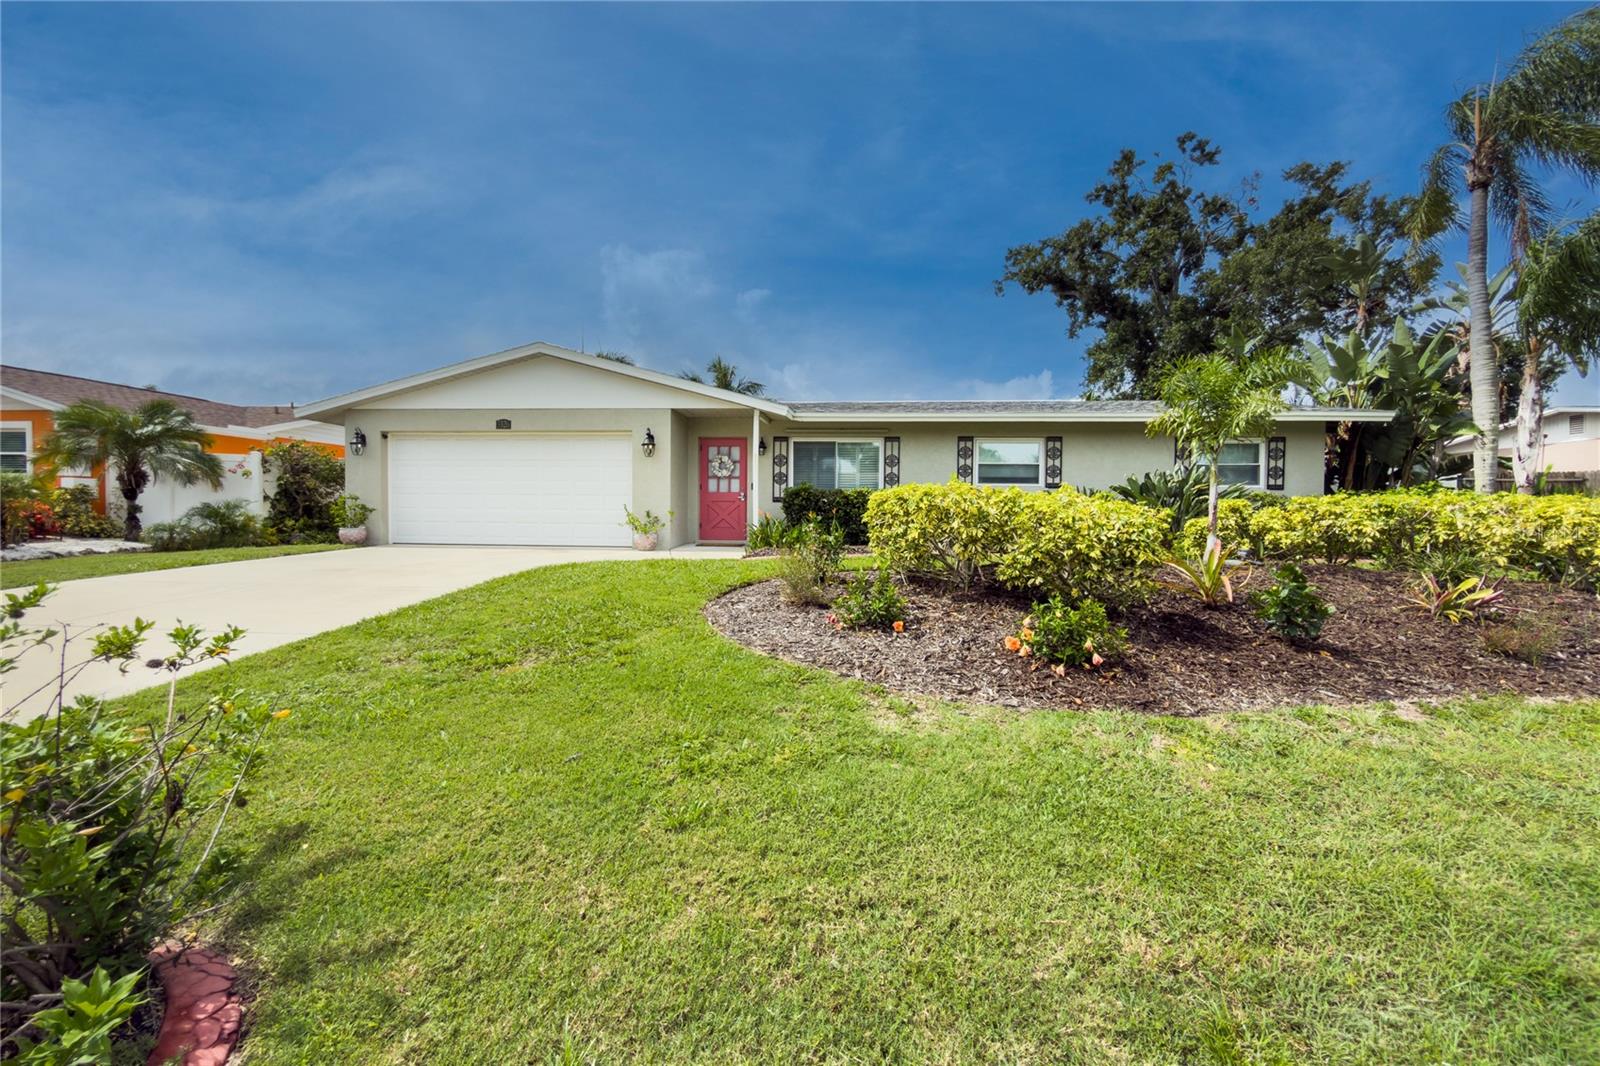
SARASOTA
3326 BOUGAINVILLEA STREET
3 Beds
2 Baths
1,348 Sq.Ft.
$525,000
MLS#: A4699399
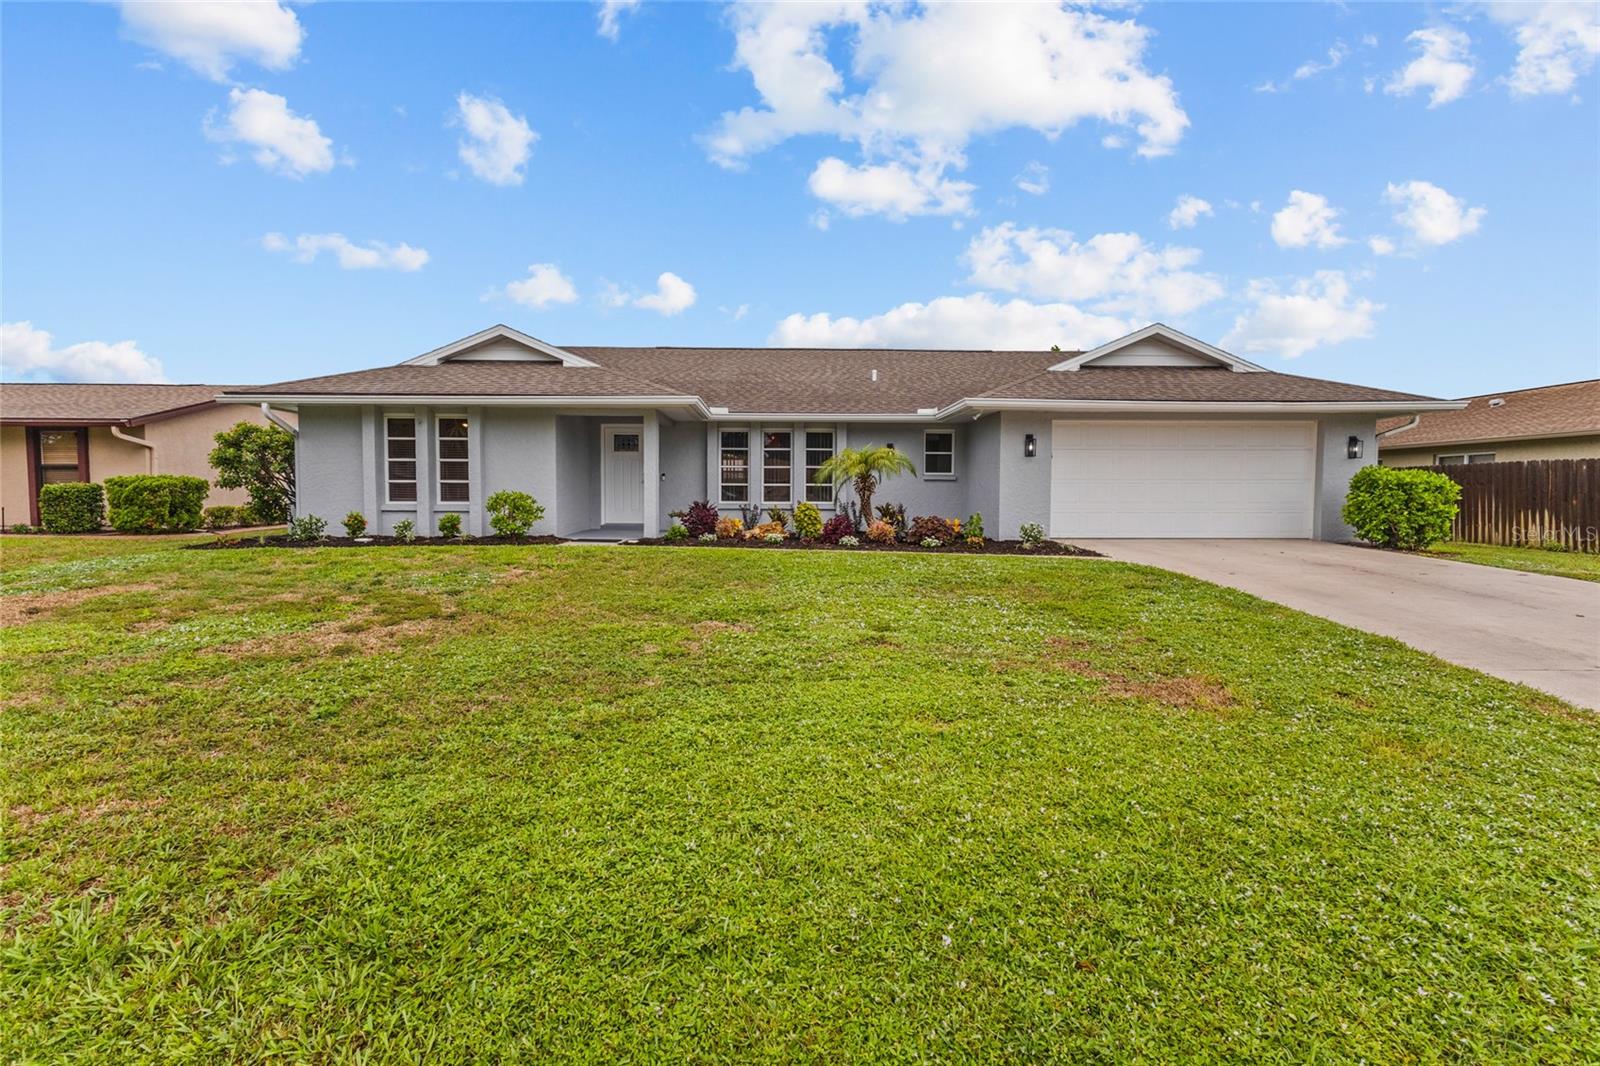
SARASOTA
4308 PASADENA CIRCLE
4 Beds
2 Baths
2,030 Sq.Ft.
$610,000
MLS#: A4700571
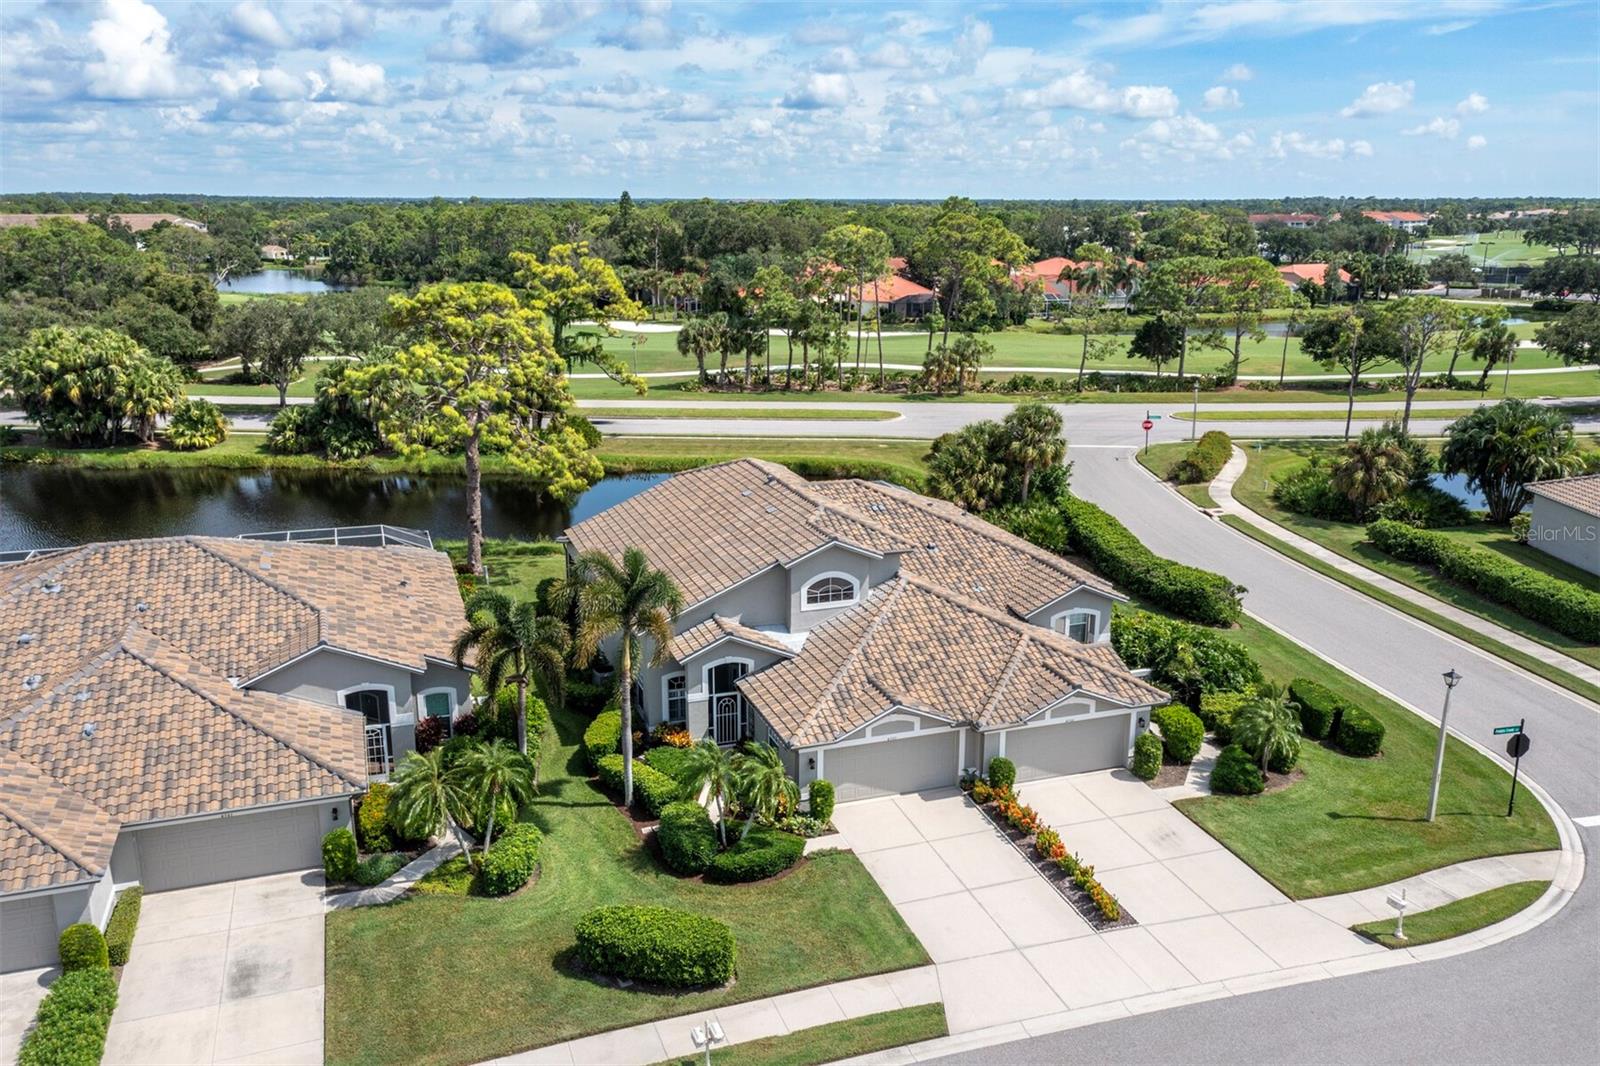
SARASOTA
8737 PEBBLE CREEK LANE
3 Beds
2 Baths
2,265 Sq.Ft.
$579,000
MLS#: A4700486
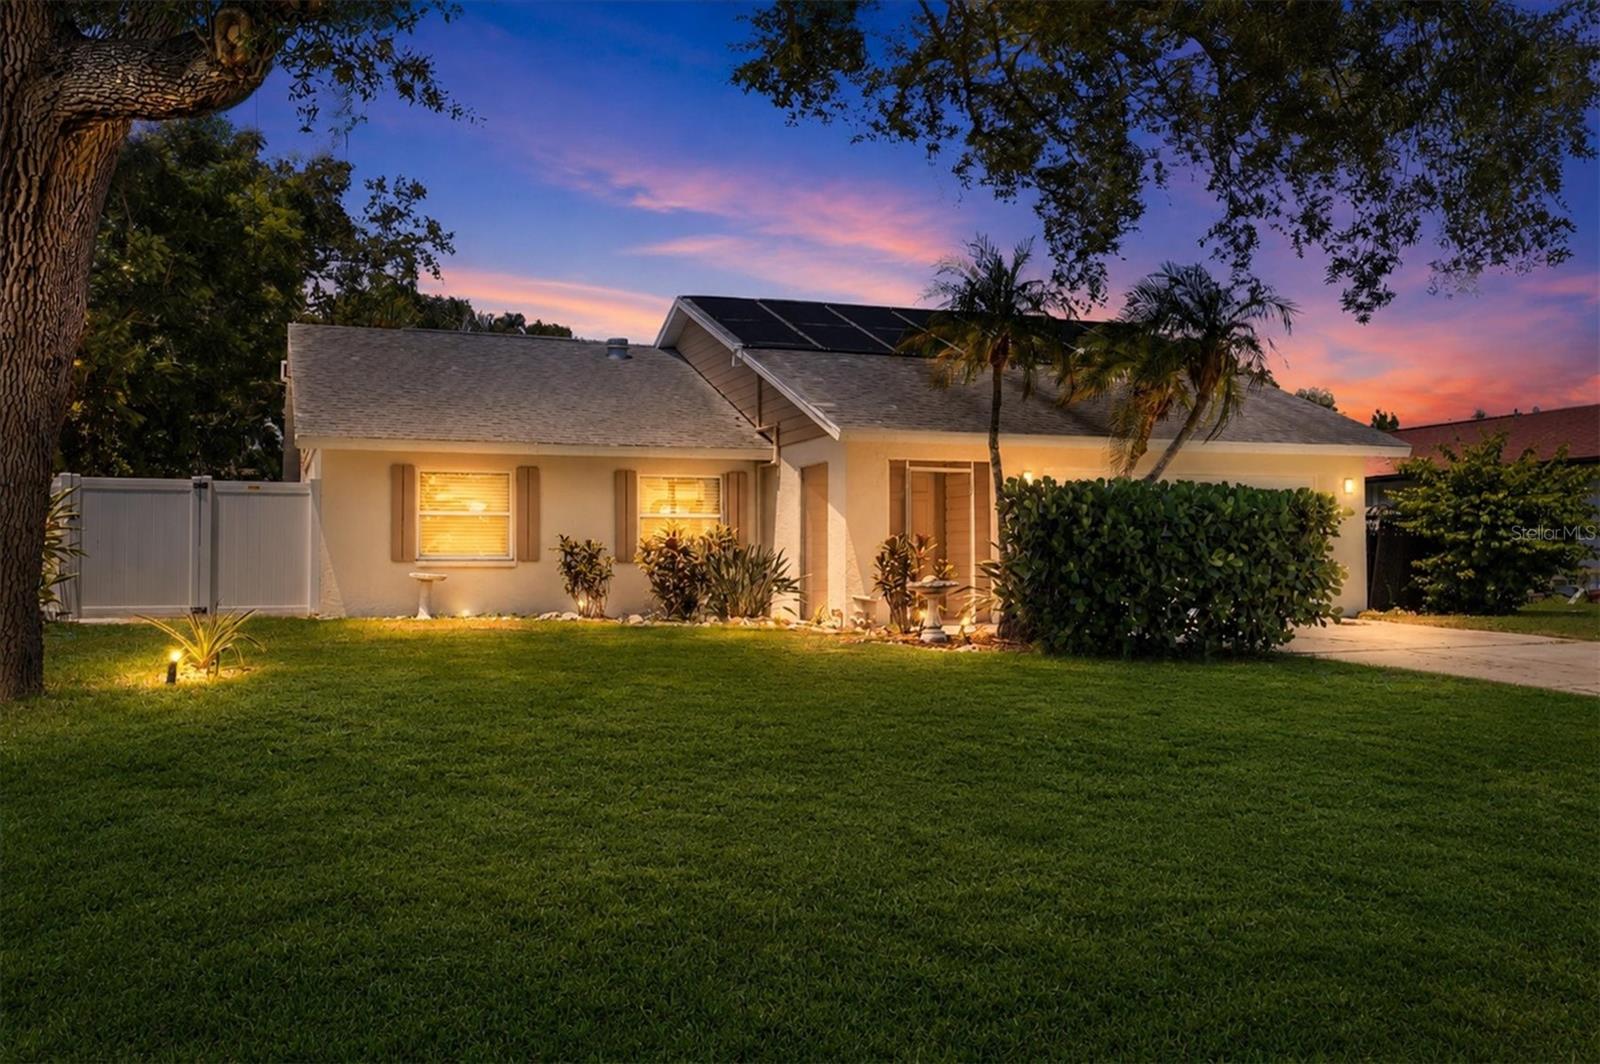
SARASOTA
4089 KING RICHARD DRIVE
3 Beds
2 Baths
1,421 Sq.Ft.
$495,000
MLS#: A4700495
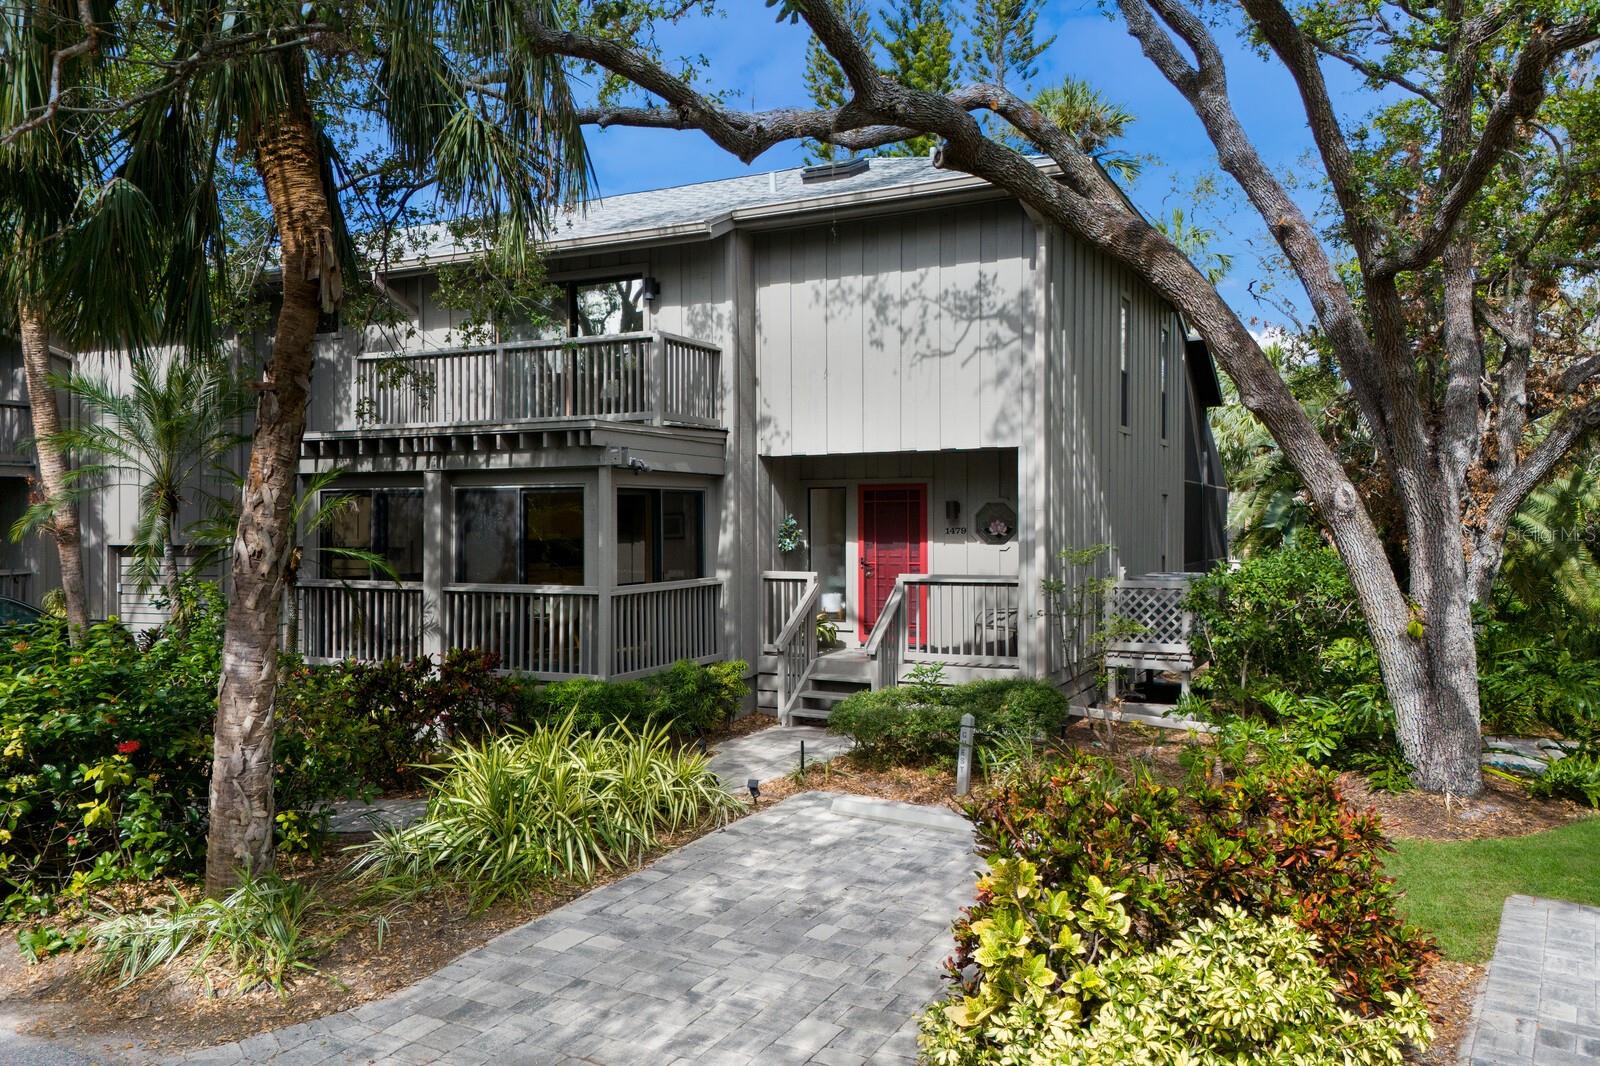
SARASOTA
1479 LANDINGS CIRCLE 41
3 Beds
2 Baths
2,040 Sq.Ft.
$655,000
MLS#: A4698603
