Features & Amenities

Interior

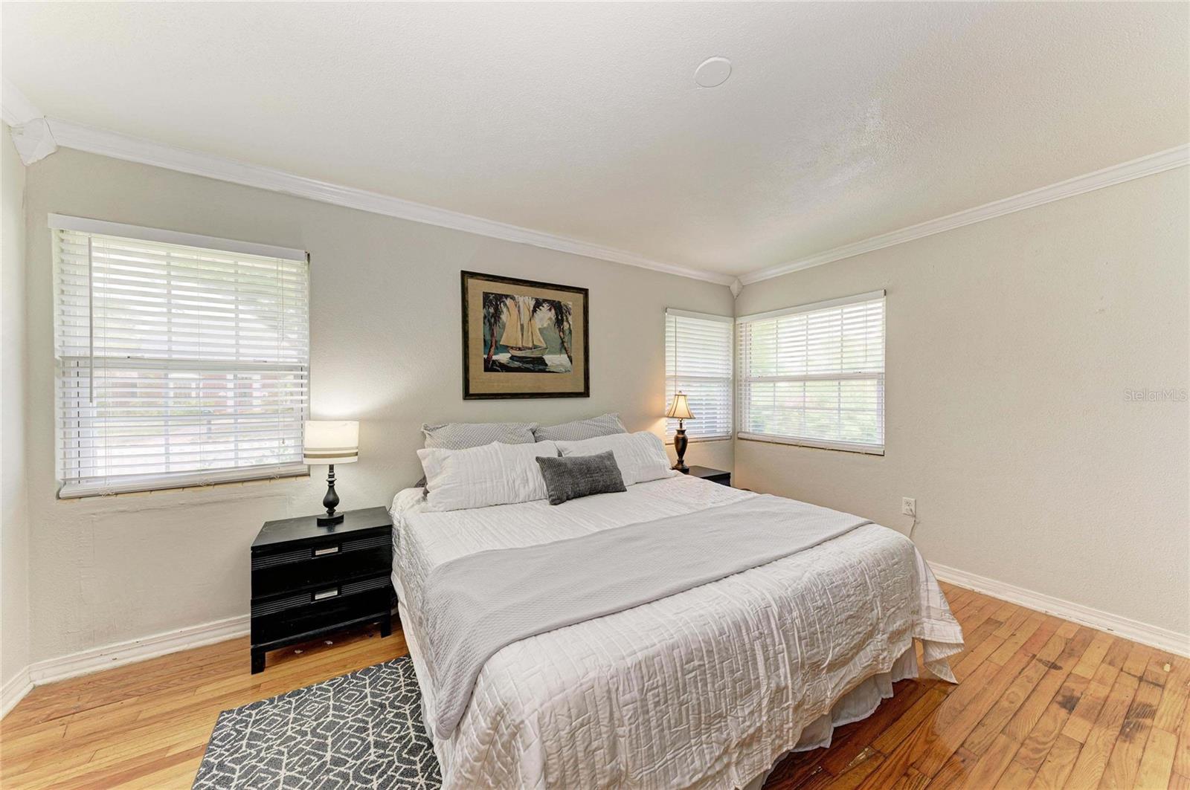
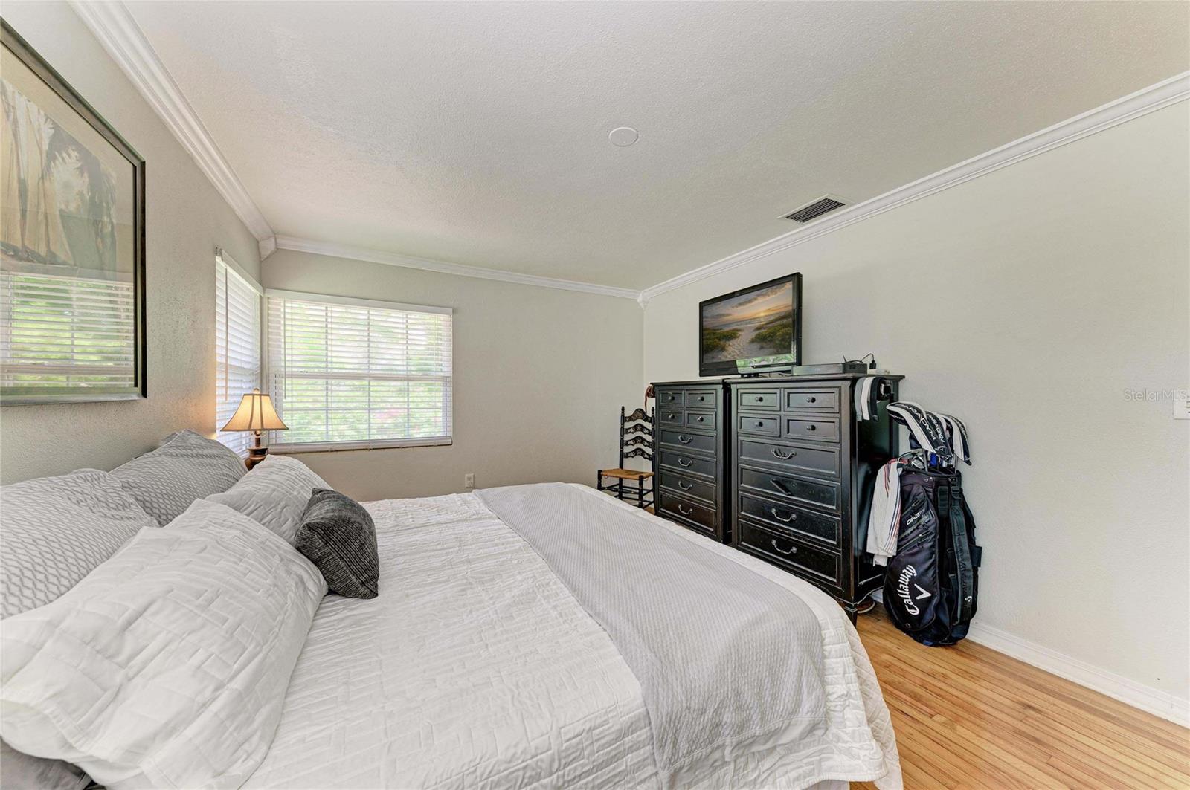
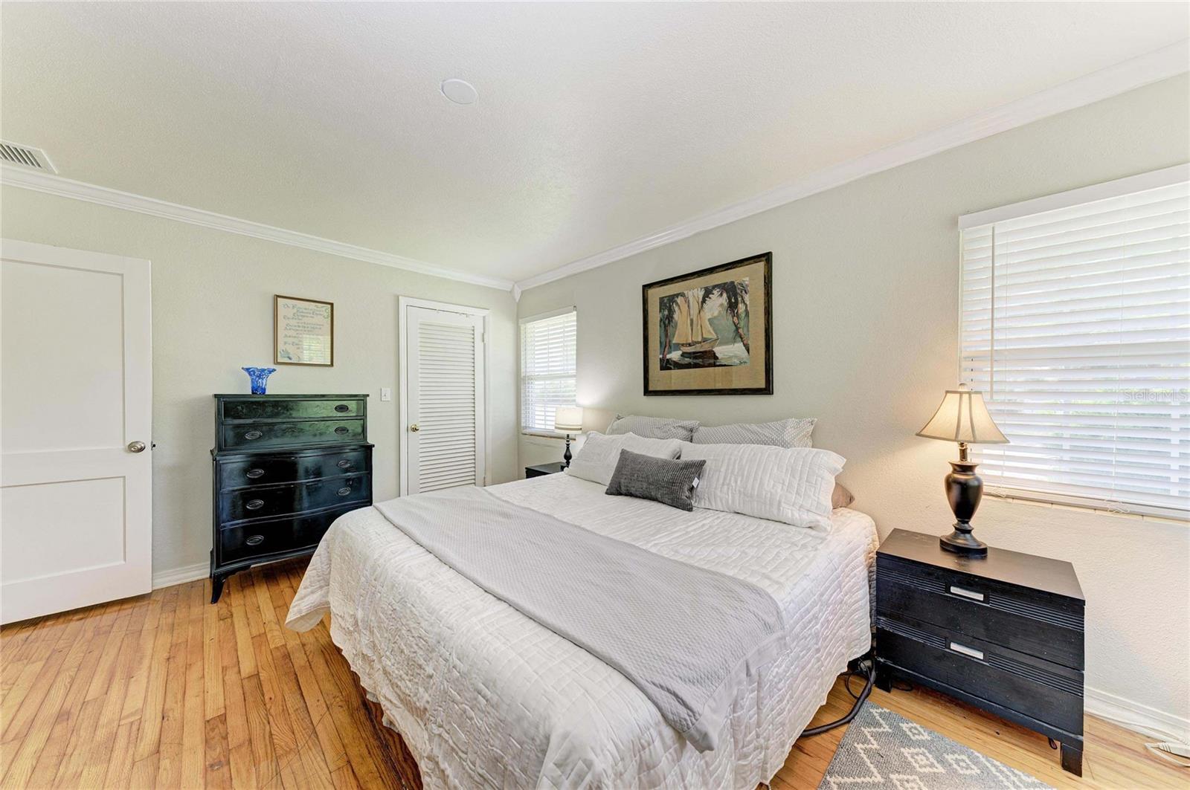
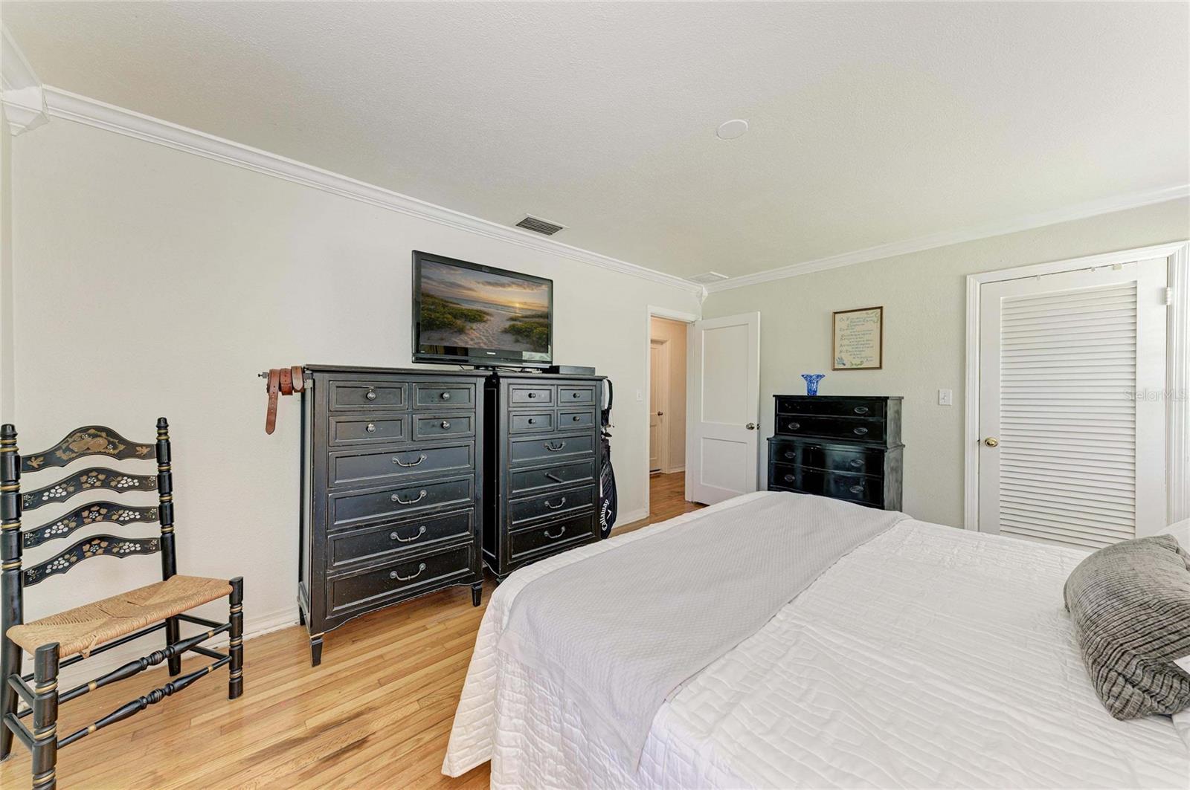
  • Other Interior Features

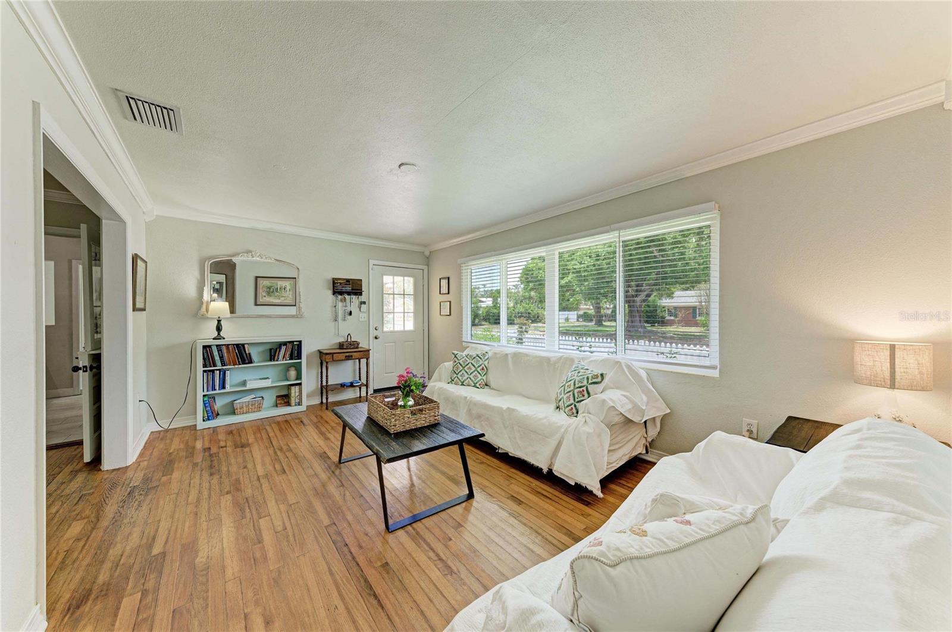
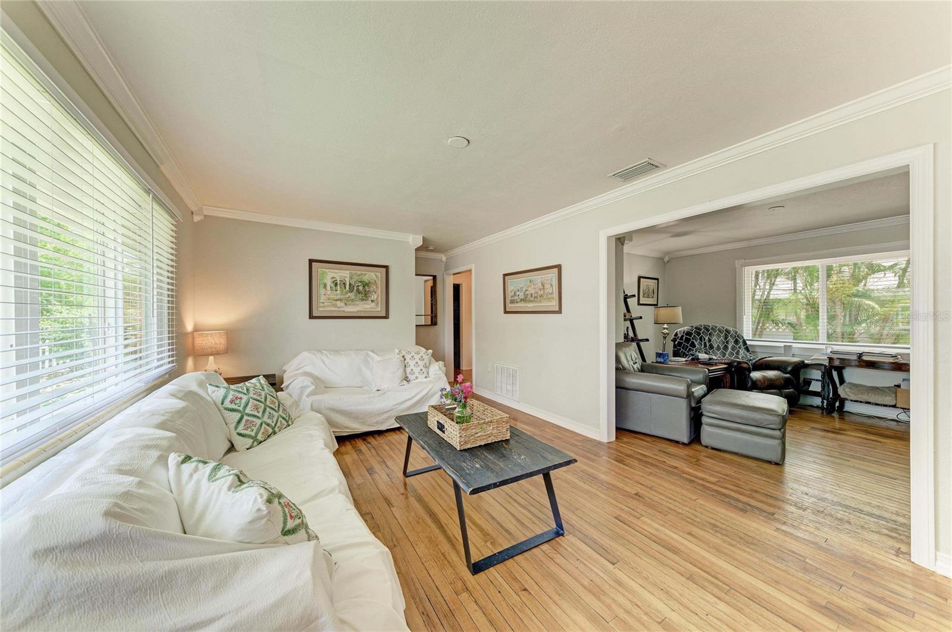
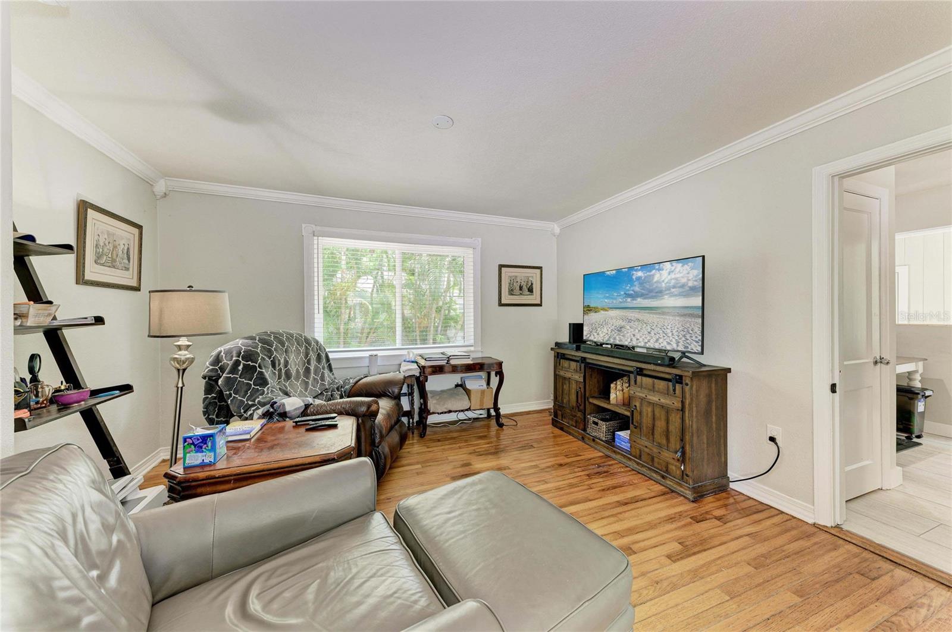
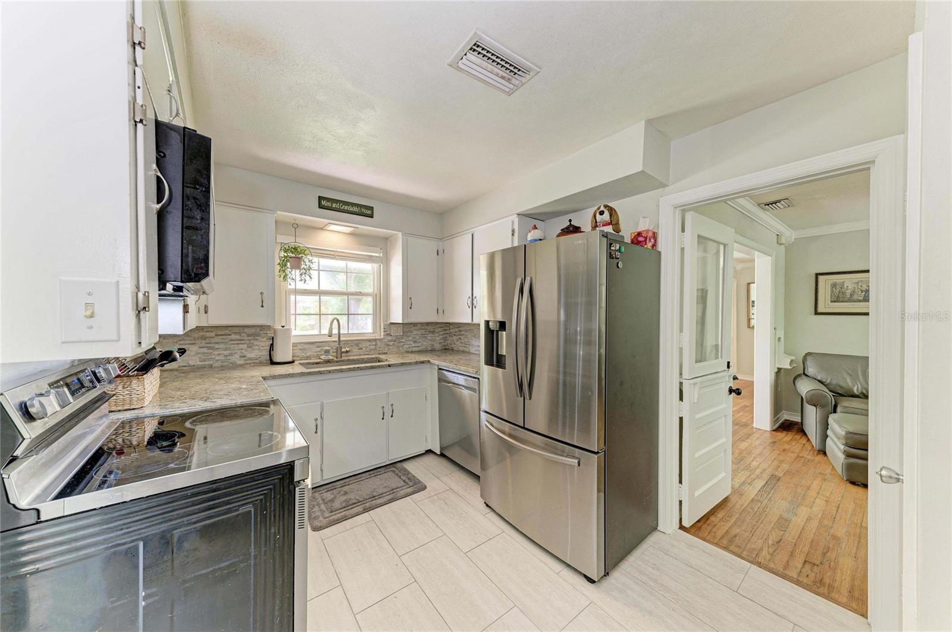
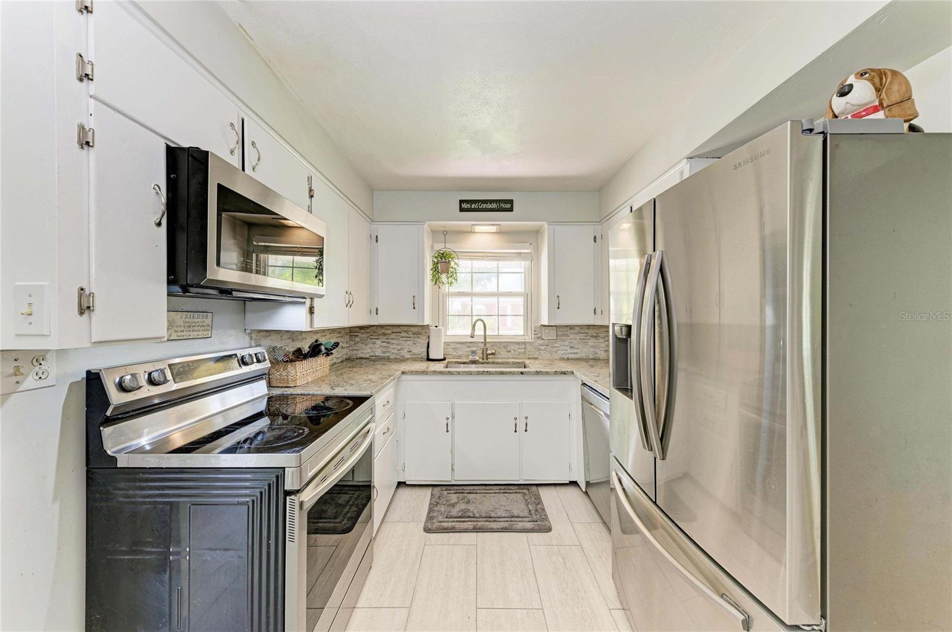
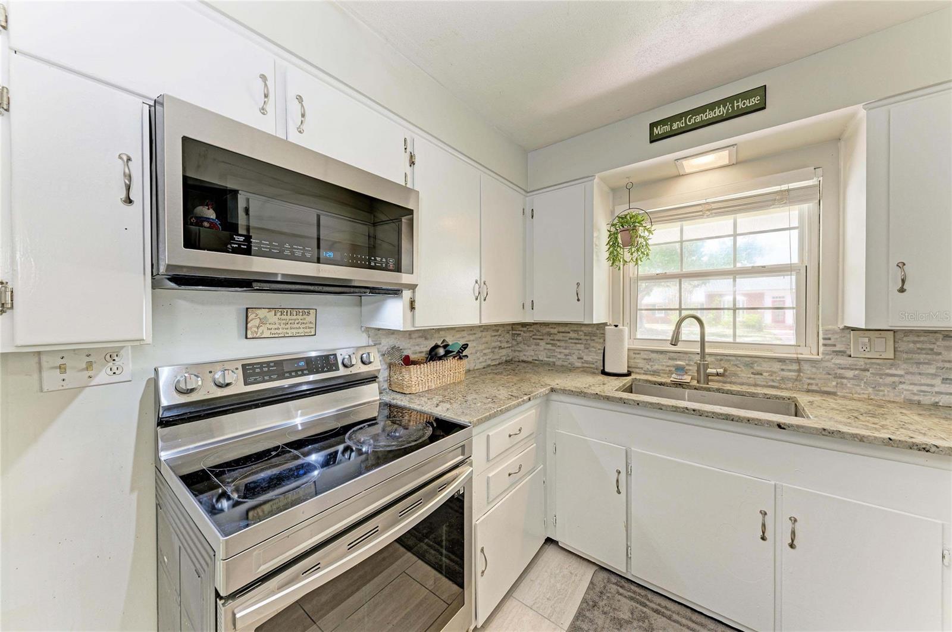
    Crown Molding, Stone Counters

  • Total Bedrooms

    3

  • Bathrooms

    2

  • Cooling YN

    YES

  • Cooling

    Central Air

  • Fireplace YN

    NO

  • Heating YN

    YES

  • Heating

    Central, Electric

  • Pet friendly

    Yes

Exterior

  • Garage

    No

  • Construction Materials

    Frame, Wood Siding

  • Other Exterior Features

    Lighting, Rain Gutters

  • Parking

    Driveway, On Street

  • Patio and Porch Features

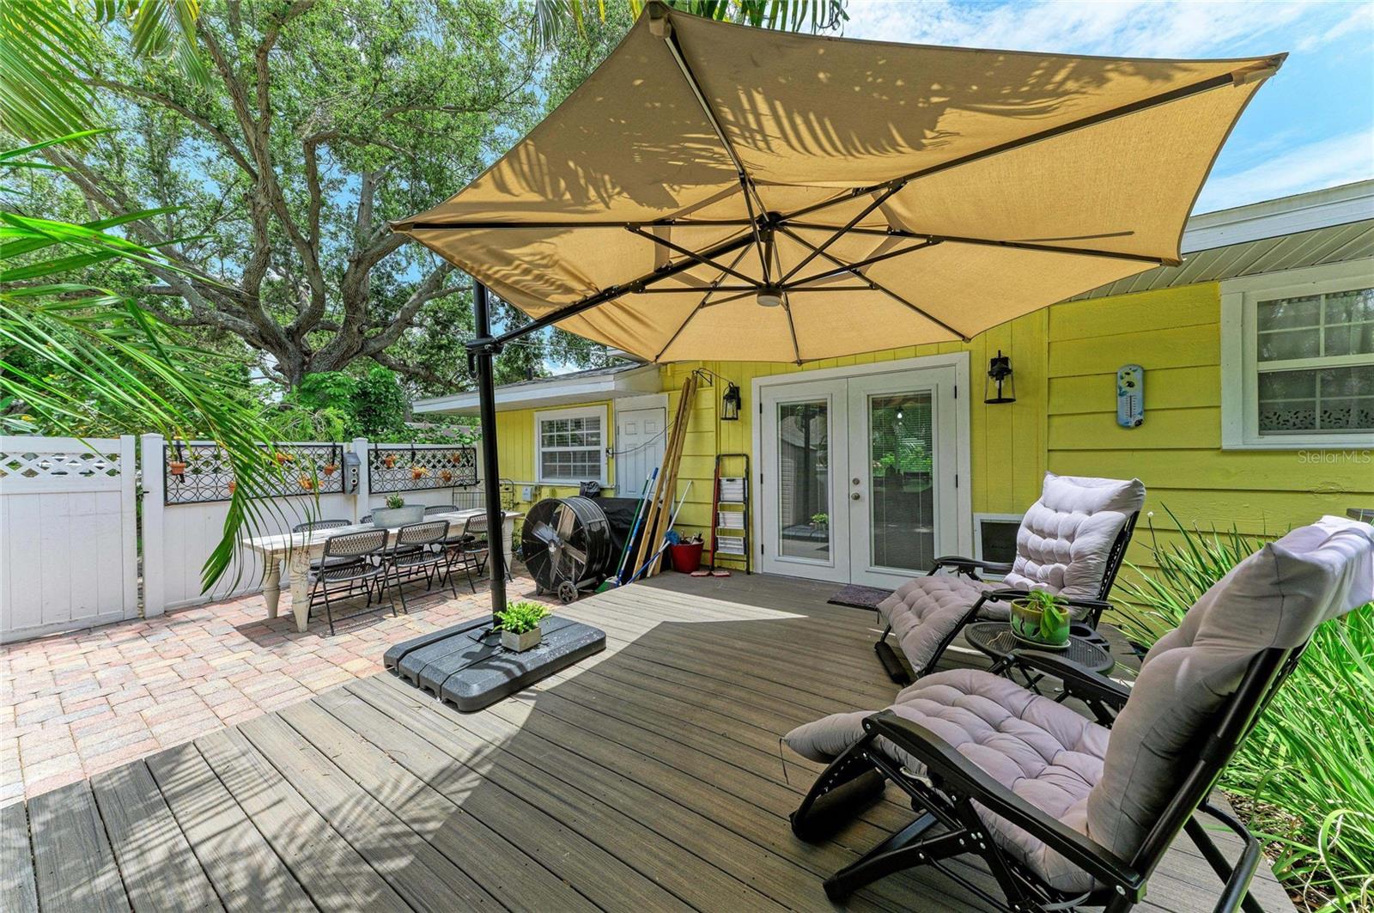
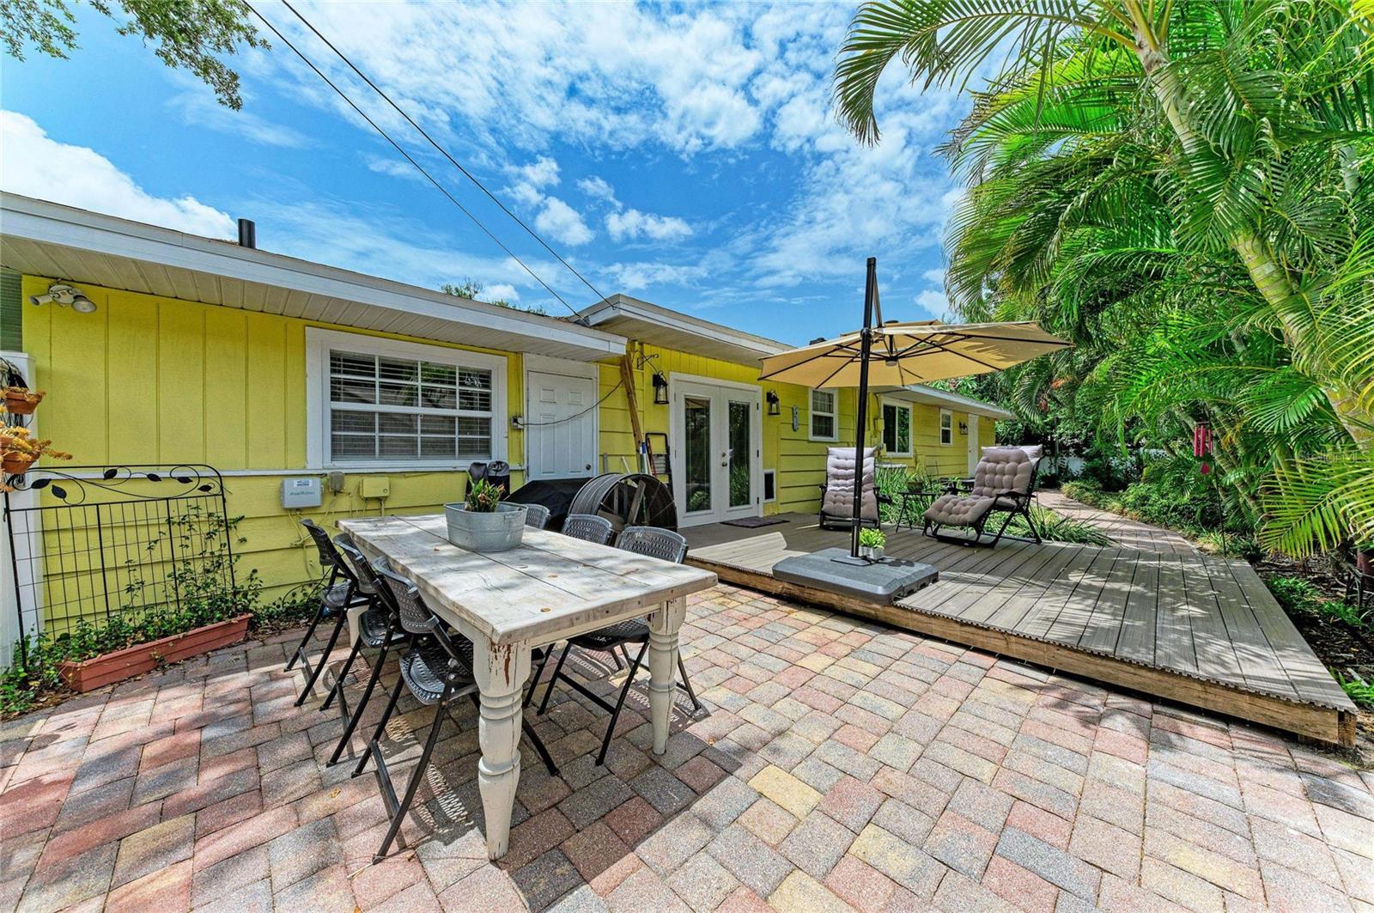
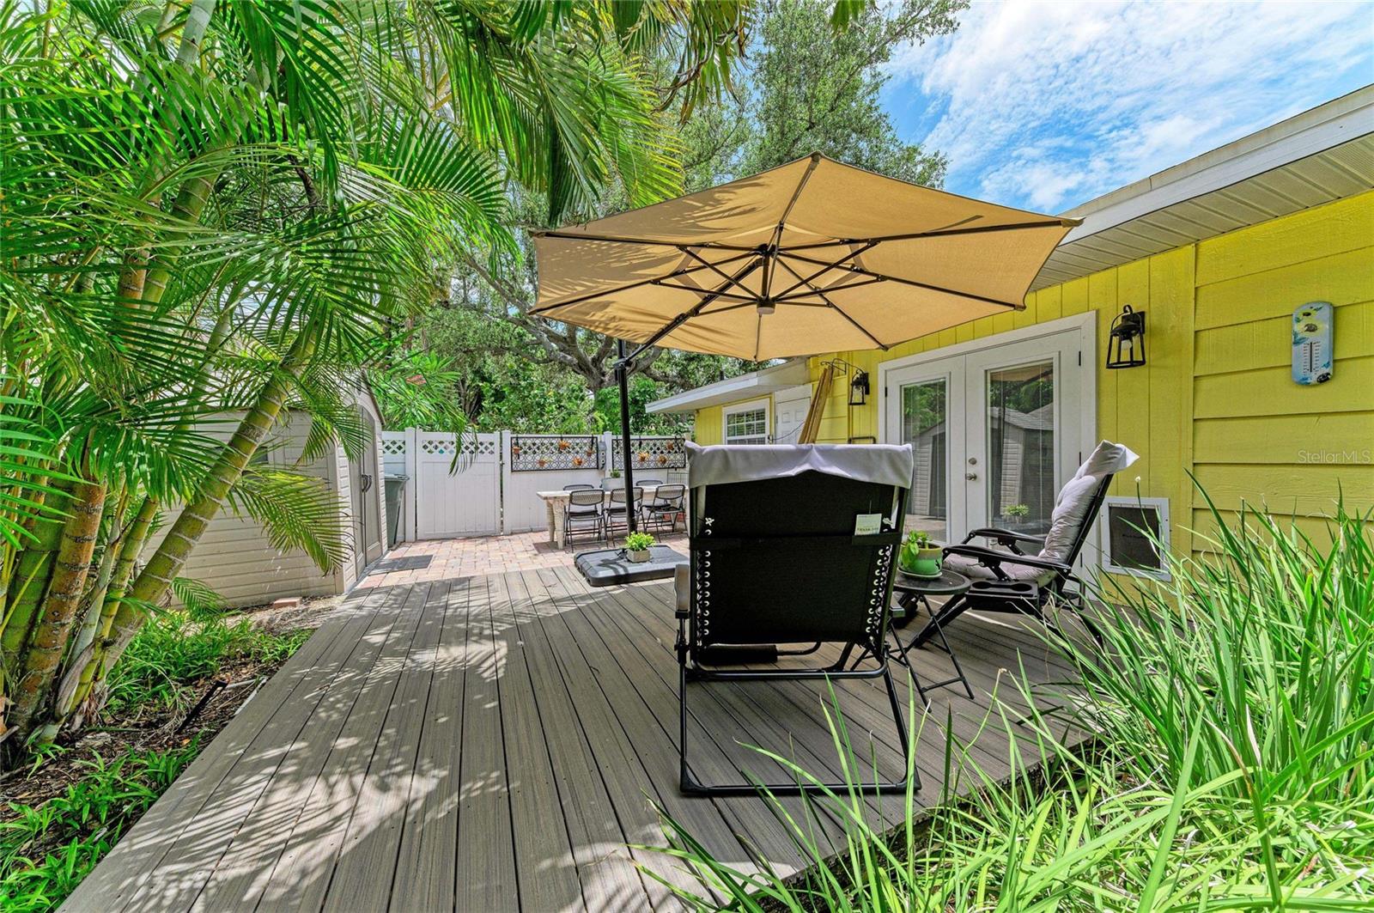
    Deck, Front Porch

  • Pool

    No

  • Waterfront YN

    NO

Area & Lot

  • Lot Features

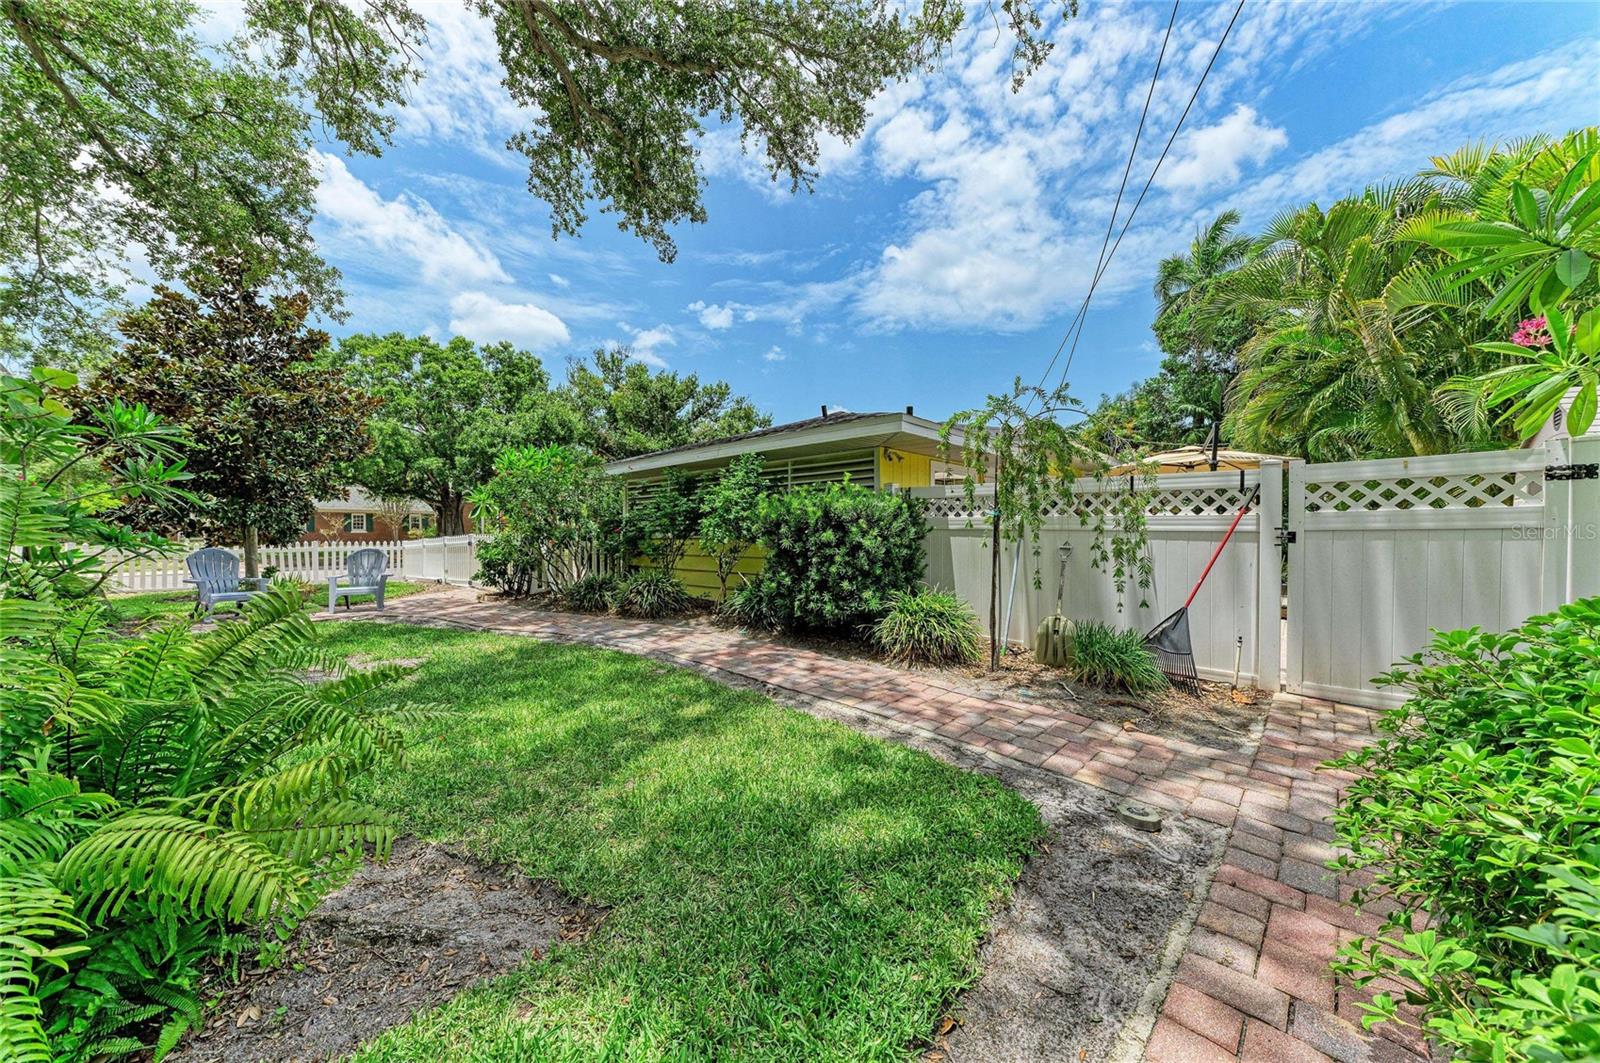
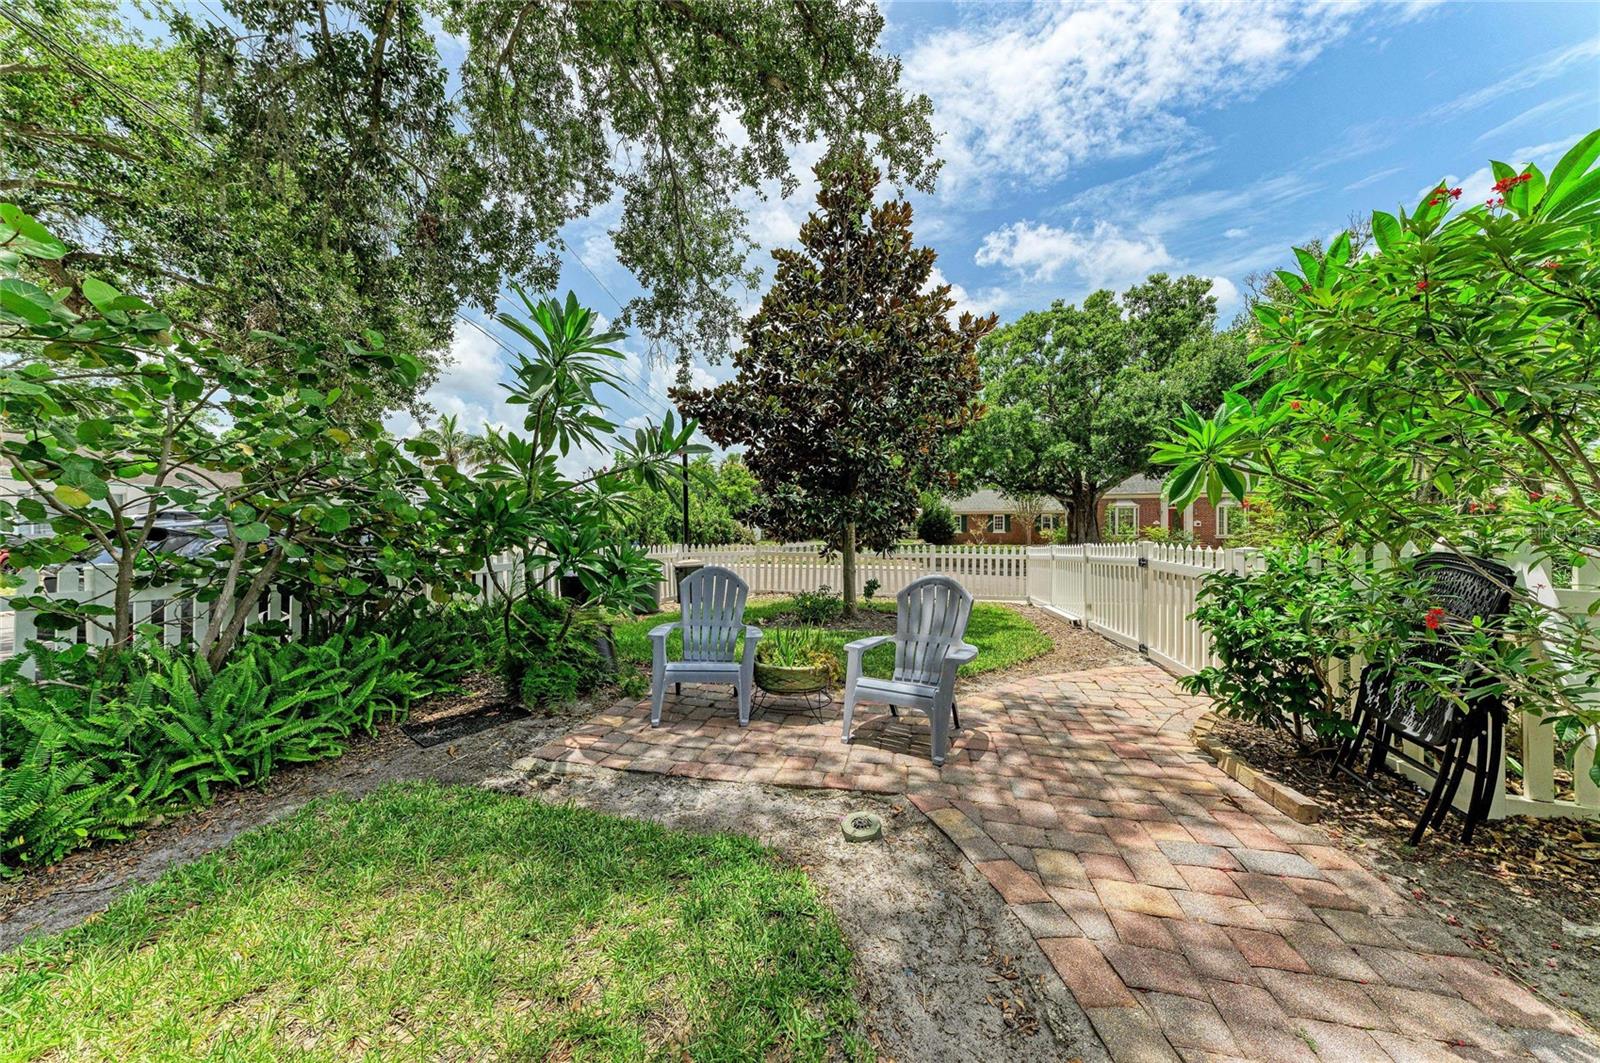
    Corner Lot, Landscaped, Paved

  • Lot Size(acres)

    0.2

  • Lot Size(square feet)

    8,682

  • Property Type

    Residential

  • Property Sub Type

    Single Family Residence

  • Architectural Style

    Bungalow, Cottage, Custom

Price

  • Sales Price

    $550,000

  • Tax Amount

    $2,851.67

  • Sq. Footage

    1,548

  • Price/SqFt

    $355

HOA

  • Association

    No

School District

  • Elementary School

    Ballard Elementary

  • Middle School

    Martha B. King Middle

  • High School

    Manatee High

Property Features

  • Stories

    1

  • New Construction

    NO

  • Foundation Details

    Slab

  • Ownership

    Fee Simple

  • Senior Community YN

    NO

  • Sewer

    Public Sewer

  • Tax Lot

    23

  • Water Source

    Public

Schedule a Showing

Showing scheduled successfully.

<
>
IN PERSON
VIA CHAT

What is 3 + 4 ?


Change time

Mortgage calculator
Estimate your monthly mortgage payment, including the principal and interest, property taxes, and HOA. Adjust the values to generate a more accurate rate.

Your payment

Principal and Interest:

$

Property taxes:

$

HOA fees:

$

Total loan payment:

$

Total interest amount:

$

Location

County

Manatee

Elementary School

Ballard Elementary

Middle School

Martha B. King Middle

High School

Manatee High

Listing Courtesy of Don Lewis , RE/MAX ALLIANCE GROUP

RealHub Information is provided exclusively for consumers' personal, non-commercial use, and it may not be used for any purpose other than to identify prospective properties consumers may be interested in purchasing. All information deemed reliable but not guaranteed and should be independently verified. All properties are subject to prior sale, change or withdrawal. RealHub website owner shall not be responsible for any typographical errors, misinformation, misprints and shall be held totally harmless.

Agent Emil Garinga

Executive Assistant

Emil Garinga

Call Emil today to schedule a private showing.


* Listings on this website come from the FMLS IDX Compilation and may be held by brokerage firms other than the owner of this website. The listing brokerage is identified in any listing details. Information is deemed reliable but is not guaranteed. If you believe any FMLS listing contains material that infringes your copyrighted work please click here to review our DMCA policy and learn how to submit a takedown request.© 2024 FMLS.
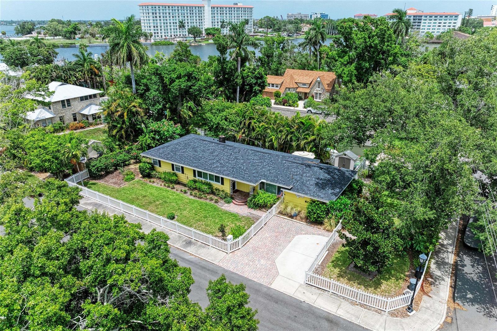
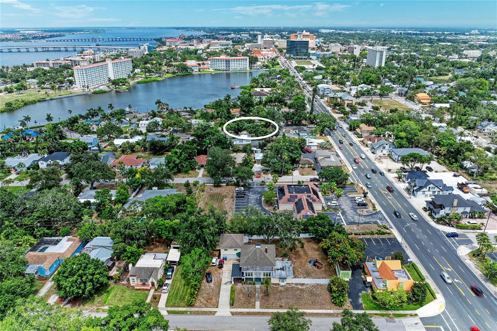
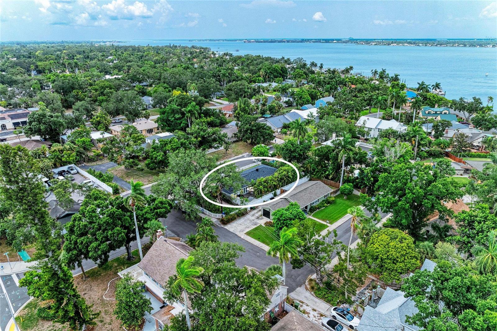
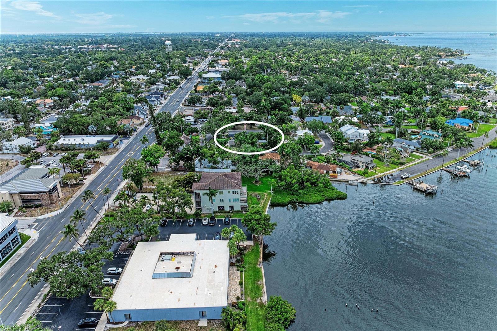
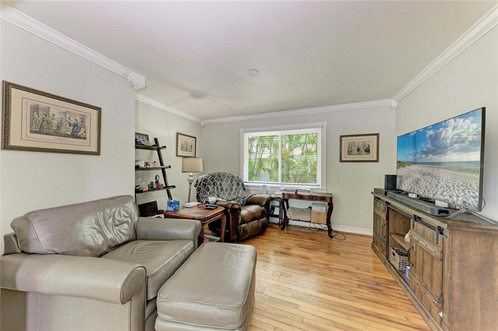
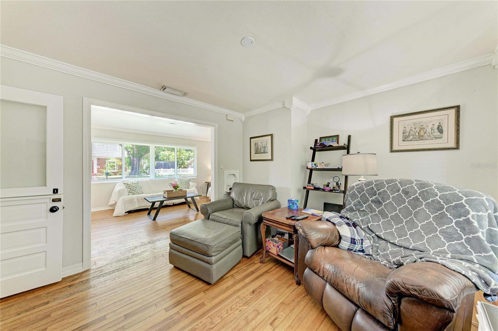
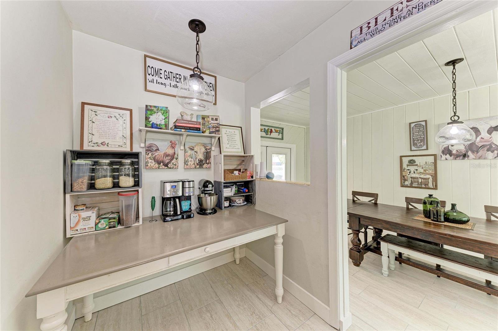
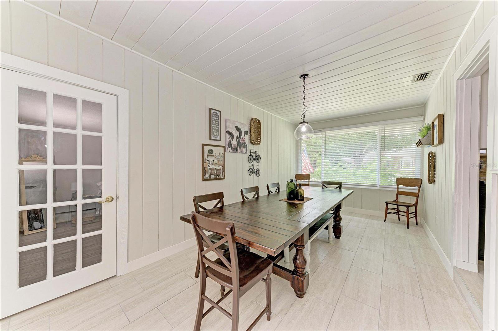
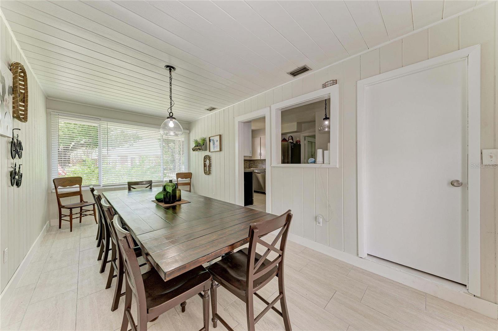
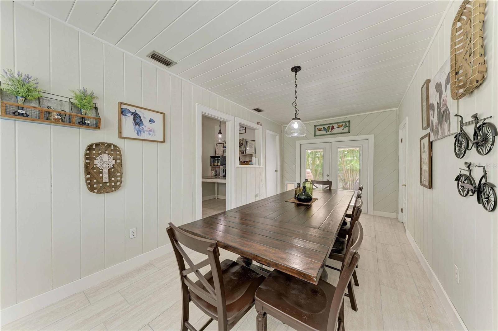
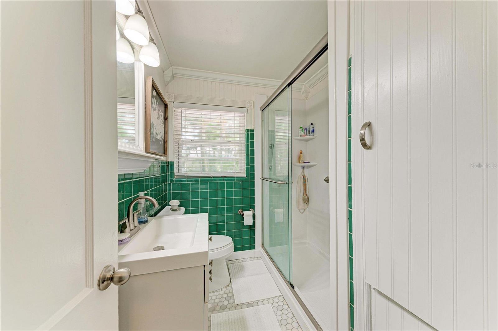
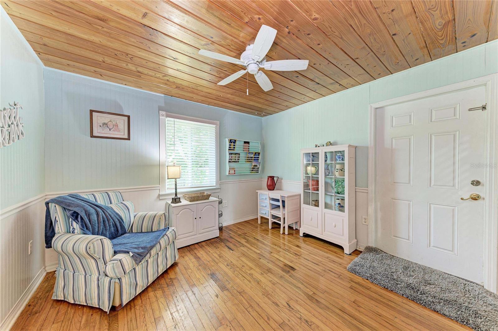
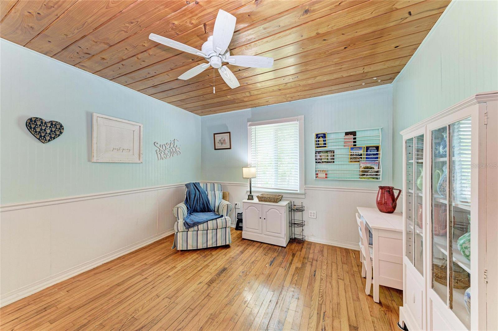
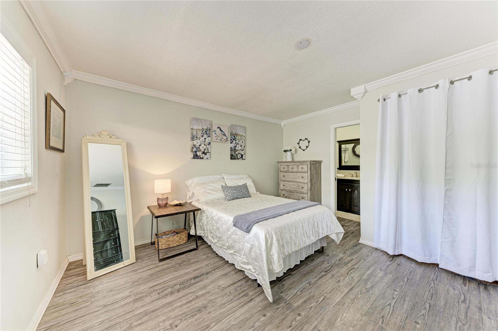
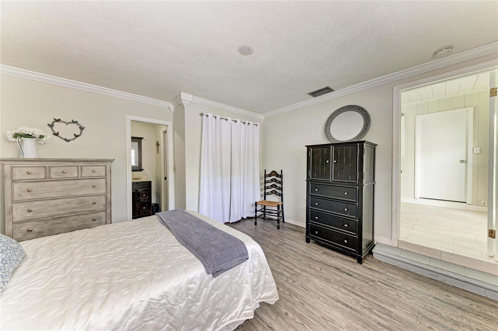
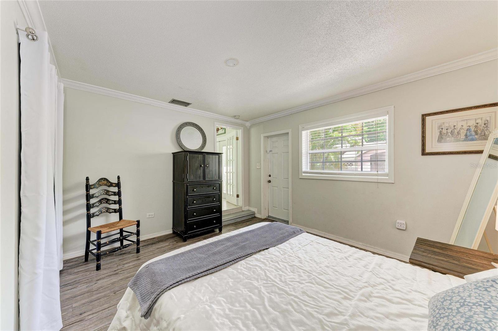
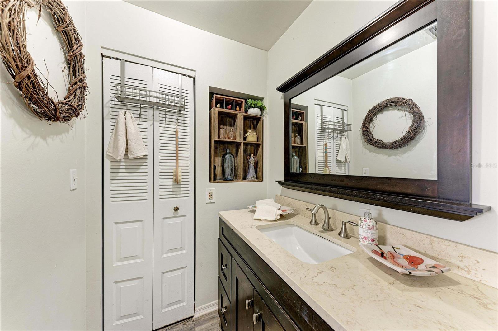
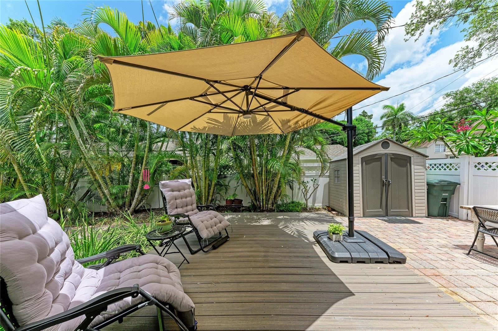
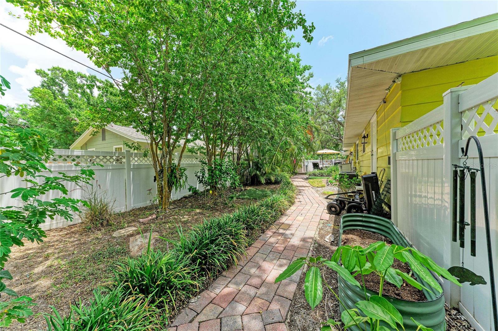
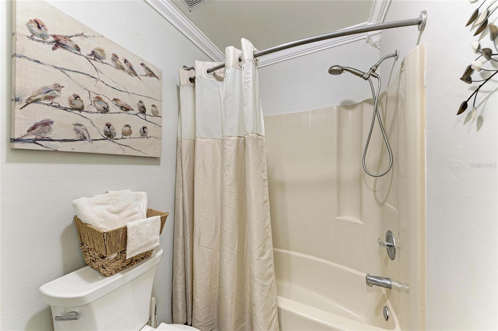
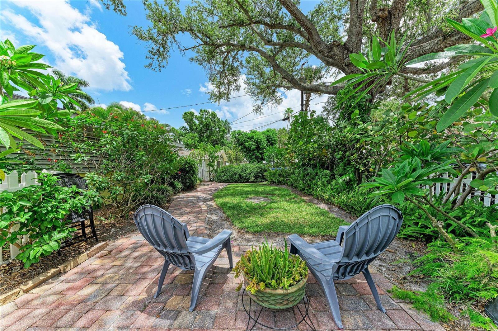
Welcome to this charming bungalow, located in the highly desirable River District, where timeless character meets an unbeatable location. This adorable, cozy 3-bedroom, 2-bath cottage sits on a desirable corner lot and is full of warmth and curb appeal, complete with a classic picket fence that welcomes you home. Thoughtfully updated while preserving its charm, this home features numerous upgrades that make it move-in ready. Inside, you’ll find bright, inviting living spaces perfect for everyday living, a winter retreat or an investment opportunity. Step outside to enjoy the Trex decking, paver brick walkways  & fenced yards – ideal for entertaining, gardening, or simply relaxing in your own private oasis. Upgrades include: air handler to match compressor, duct work, added extra blown-in insulation, water heater, PVC drainage, Pex hot and cold water piping, stainless steel appliances, granite counter tops, added second-car concrete drive space, well and sprinkler system, 2023 new roof, 2023 new walk-in shower, vanity & tile, 2024 GE Profile washer & dryer, 2024 three new large impact windows, 2026 new impact French doors, 2026 new porcelain tile flooring in kitchen and breezeway. This home remained untouched with no flooding by recent storms including Helene and Milton in 2024.  Location, Location, Location! Only one block to Ware’s Creek & the Manatee River, walking distance to downtown Bradenton, enjoy the charming shops, gourmet restaurants and vibrant entertainment, 2.4 miles to Warner’s boat ramp, 5 miles to Robinson Preserve, eight miles to Anna Maria Island beaches, No HOA restrictions, A Must See!

405 20TH STREET W

Message successfully sent.

What would you like to know?

What is 3 + 4 ?

I agree to receive email communication and understand I can unsubscribe at any time.

I agree to be contacted by The Graf Group of Coldwell Banker via call, email, and text for real estate services. To opt out, you can reply 'stop' at any time or reply 'help' for assistance. You can also click the unsubscribe link in the emails. Message and data rates may apply. Message frequency may vary. Privacy Policy

Related Properties

New on site today
Virtually Staged. (ONLY COURTYARD STAGED PHOTO )    Discover Wild Oak Bay, one of the Gulf Coast's hidden gems.     
                                                     Over $250,000 in updates and New Roof this year! What a deal!! One of if not the nicest villas in the community. So much to say........
   Here at Wild Oak Bay you will discover 100+ year old majestic oak trees that canopy the community, lush tropical landscaping, and the beauty of Sarasota Bay create an exceptional place to call home. This beautifully updated San Pablo Villa offers 3 bedrooms, 2 bathrooms, a private office, an interior laundry/utility room, and an oversized 2-car garage, Hurricane Protection to include replaced windows and hurricane sliders with a 20x30 foot outside private patio for your entertaining. A true one of a kind in the community providing the space and flexibility today's buyers are looking for.
    Move-in ready and thoughtfully renovated throughout, this home blends modern updates with everyday comfort. The open, versatile floor plan is perfect for entertaining, working from home, or simply enjoying Florida living. An oversized garage offers plenty of room for vehicles, bicycles, golf equipment, and additional storage.  The large 20x30 enclosed private rear courtyard provides ample room to enhance your outdoor living space with plenty of room to add your own personal hot tub.

    Life at Wild Oak Bay is all about enjoying your surroundings. Quiet private roads wind beneath a canopy of mature live oaks, while tropical landscaping, peaceful lagoons, and abundant wildlife create a true nature retreat. Residents frequently enjoy sightings of bald eagles, pelicans, herons, egrets, turtles, dolphins, and much more. Just beyond the community, Sarasota Bay provides the perfect foreground for unforgettable Florida sunsets.

    Ideally located near IMG Academy, IMG Golf Club, and State College of Florida, Wild Oak Bay offers convenient access to the best of both Bradenton and Sarasota. Shopping, dining, medical facilities, arts, entertainment, and the beautiful beaches of Anna Maria Island, Longboat Key, and Siesta Key are all just a short drive away.

   Whether you're searching for a full-time residence, a seasonal getaway, or a low-maintenance Florida home, this villa offers an outstanding combination of location, comfort, and lifestyle. The current owners expected this to be their forever home, but a career opportunity now allows someone else to enjoy everything this exceptional property has to offer.
Emotional support pets need approval- sellers just paid for a new Roof 2026! 
Furniture is available for purchase outside of contract.
#A4700166

BRADENTON

6416 WOOD OWL CIRCLE

3 Beds

2 Baths

2,099 Sq.Ft.

$499,900

MLS#: A4700166

New on site today
Welcome to your private oasis in the highly coveted, gated community of Greyhawk Landing!
Situated on a rare, oversized 12,088 sq ft estate lot, this pristine 3-bedroom PLUS a dedicated Den, 3-FULL bathroom home offers nearly double the yard space of standard neighborhood properties. Why settle for a basic 3-bedroom, 2-bath layout when you can have a spacious, custom configuration designed for modern living? Step inside to a beautifully maintained, carpet-free interior featuring gorgeous wood flooring and seamless tile throughout the main living areas and versatile den—perfect for a private home office, hybrid work, or a quiet reading room.
The heart of the home flows effortlessly into the main living spaces and features premium, upgraded KitchenAid appliances. The original cabinetry and durable Corian countertops are in immaculate condition, offering a clean, functional workspace or the perfect canvas to customize your dream culinary kitchen. Structurally expanded with a fully permitted bedroom and 3rd full bathroom addition in 2013, this unique layout offers incredible flexibility, extra privacy for guests, or an ideal multi-generational setup.
Slide open the doors to your backyard paradise. The massive, fully screened lanai surrounds a sparkling saltwater pool and spa, leaving plenty of extra green grass on your oversized lot for pets, play, or custom landscaping buffers.
* Pool & Spa Gas Heater: Replaced this year
* Water Heater: Replaced just 2 years ago
* Roof: Only 6 years old
* HVAC System: Replaced with a premium, built-in antimicrobial UV light system
* Garage Doors: Upgraded and replaced
* Flooring: Zero carpet—all wood and tile
Greyhawk Landing offers resort-style amenities including two community pools, a fitness center, tennis/pickleball courts, miles of walking trails, and top-rated Manatee County schools. Don't miss this rare opportunity to own a home with premium mechanics, and a massive lot that simply cannot be duplicated. Schedule your private showing today!
#A4700124

BRADENTON

12344 LAVENDER LOOP

3 Beds

3 Baths

2,261 Sq.Ft.

$624,900

MLS#: A4700124

New on site today
LIVE where the map says "CLOSE TO EVERYTHING" and NOT in a flood zone! Take a peak at this beautifully maintained home in Solera located on a premium lot with a fabulous water view. The sellers have lived here for one for only 4 months but are relocating. THEIR LOSS, YOUR GAIN! This home carries a transferable builder WARRANTY and appliances have manufactures warranty as well. This beautiful 4-bedroom, 3-full bath home includes a DEN/FLEX space, and also a 5th bedroom that was converted from the bonus space but can EASILY be used as MORE BONUS space if an extra bedroom isn't necessary...offering flexibility for growing families or those who work from home. The kitchen features Granite countertops, stainless-steel appliances, walk-in pantry and a generous kitchen island for sitting for quick meals or entertaining. This floor plan is AMAZING because it offers a bedroom and full bath on the MAIN FLOOR, with all other bedrooms upstairs, creating a nice separation between entertaining space and private living areas. Enjoy a tasteful FENCED-IN backyard that overlooks a pond with a lit fountain at night and also includes a covered back porch, reclaimed irrigation, and plenty of room to add a pool or play set or maybe a fire pit. HOA MAINTAINS LAWNCARE AND HEDGING so you can enjoy your weekends! Ceiling FANS have been installed in EVERY bedroom! Upstairs you'll also find a dedicated laundry room with added cabinets. The kitchen opens to the main living area making it ideal for entertaining. A front porch adds additional outdoor living space. The home has a 2-car garage and sits in a family-friendly community that offers The CAROLINE floor plan that is laid out quite nicely! Enjoy resort-style living with a community pool, cabanas, playgrounds, doggie park — all just minutes from the Premier Sports Campus, Polo Fields, Waterside Place, UTC's shops and restaurants, SRQ Airport, and the Gulf Coast's finest beaches. Looking ahead, a new athletic, aquatic, pickleball, and tennis center is on the way, adding even more value to this outstanding community. And bonus...golf carts ARE allowed! Have the benefits of a new home while making it your own.
This is a well-priced opportunity to get into Solera now that the community has sold out. Schedule your showing today!
#A4699913

BRADENTON

5117 ROSADO RUN

4 Beds

3 Baths

2,789 Sq.Ft.

$520,000

MLS#: A4699913

New on site 1 day ago
Stunning 2 bed, 2 bath plus Den in gated Stoneybrook at Heritage Harbour.  There are many updates including designer lighting, granite and/or quartz counters, plantation shutters, exterior paint (2026), interior molding and doors painted (2026), new gas range and dishwasher(2026).  The exterior was painted in 2026 and new curbing around landscaping also in 2026.  Crown molding and tray ceilings. This home is all tile and non smoking.  Nature preserve view from lanai to enjoy your favorite beverage.  Stoneybrook has many activities such as, two pools, pickle ball, tennis, basketball.  Stoneybrook golf course is public so there are no mandatory fees.  Pay as you play.  Location is convenient to I-75 with close access to Tampa and Sarasota airports, UTC and the beaches.  There is also Costco, Whole Foods, Longhorn Steakhouse, Millers, Seasons 52 and many more shops to come within 5 minutes.
#A4698760

BRADENTON

8964 STONE HARBOUR LOOP

2 Beds

2 Baths

1,951 Sq.Ft.

$490,000

MLS#: A4698760

New on site 1 day ago
Virtually Staged. Experience the effortless elegance of Florida living in this impeccably maintained LIBERTY 3 by Neal Communities, perfectly positioned on a SERENE WATER VIEW HOMESITE in the highly desirable GAS COMMUNITY OF INDIGO AT LAKEWOOD RANCH. Combining thoughtful design, exceptional upgrades, and the rare advantage of NO CDD FEES, this beautifully appointed residence delivers the perfect balance of comfort, elegance, and low-maintenance living.
From the moment you arrive, professionally manicured landscaping and inviting curb appeal set the tone for what awaits inside. The home’s OPEN-CONCEPT DESIGN is bathed in natural light and complemented by a timeless neutral color palette that creates a warm, sophisticated atmosphere. Every space has been thoughtfully designed to maximize comfort while providing the ideal setting for everyday living and effortless entertaining.
At the heart of the home, the beautifully appointed kitchen brings everyone together, showcasing GRANITE COUNTERTOPS, BAR-HEIGHT SEATING, TILED BACKSPLASH, STAINLESS STEEL APPLIANCES, a NATURAL GAS RANGE, spacious pantry, under cabinet lighting, soft close drawers with pullouts, and abundant cabinetry overlooking the dining and living areas. Sliding glass doors seamlessly extend your living space to the EXTENDED SCREENED LANAI, where peaceful WATER VIEWS create the perfect backdrop for morning coffee, outdoor dining, evening cocktails, or simply relaxing while enjoying Florida’s year-round sunshine.
The versatile DEN WITH FRENCH DOORS provides endless possibilities as a dining room, home office, media room, fitness room, hobby space, or guest retreat. Privately tucked away, the owner’s suite serves as a relaxing sanctuary with tranquil water views, private door to your Lanai, 2 spacious WALK-IN CLOSETS one with closet organizers, newer comfort height toilet, and an over-sized WALK-IN SHOWER. The desirable SPLIT-BEDROOM FLOOR PLAN offers privacy and comfort for family and guests alike.
Meticulously maintained and truly move-in ready, this home is enhanced with upgrades that provide both luxury and peace of mind, including a WHOLE-HOUSE GENERATOR, BRAND NEW FURNACE 6/2026 AND WATER HEATER 7/2025, WHOLE-HOUSE WATER SOFTENER, PLANTATION SHUTTERS, PERGO LUXURY VINYL FLOORING THROUGHOUT ALL BEDROOMS, ENERGY-EFFICIENT WINDOWS, ROLL-DOWN HURRICANE SHUTTERS on lanai, GUTTERS surrounding the entire home, and UPDATED DESIGNER LIGHTING AND CEILING FANS throughout.
Life in Indigo extends well beyond your front door. Residents enjoy beautifully maintained grounds and exceptional RESORT-STYLE AMENITIES, including a HEATED RESORT-STYLE POOL AND SPA, STATE-OF-THE-ART FITNESS CENTER, PICKLEBALL AND BOCCE COURTS, a vibrant community clubhouse, and a FULL-TIME LIFESTYLE DIRECTOR who plans year-round social events and activities for residents to enjoy. HOA fees include LAWN MAINTENANCE AND IRRIGATION, allowing for truly LOW-MAINTENANCE LIVING so you can spend more time enjoying the Florida lifestyle.
Ideally located in the heart of LAKEWOOD RANCH, you’ll be just minutes from award-winning schools, premier shopping and dining, championship golf courses, medical facilities, entertainment, and the WORLD-RENOWNED GULF COAST BEACHES.
Offering SERENE WATER VIEWS, exceptional upgrades, a versatile floor plan, the added security of a WHOLE-HOUSE GENERATOR, and the highly sought-after benefit of NO CDD FEES, this is far more than a beautiful home—it is an opportunity to embrace the vibrant community.
#A4699770

BRADENTON

12717 DEEP BLUE PLACE

3 Beds

2 Baths

1,509 Sq.Ft.

$459,900

MLS#: A4699770

New on site 2 days ago
(UPDATED PHOTOS COMING SOON) ~ LIVE ON VACATION NOW with **GOLF COURSE VIEWS**PRIVATE POOL and**MAINTENANCE-FREE LIVING! Wake up to sweeping views of the beautifully manicured fairways of Tara Preserve Golf Club and unwind each evening with breathtaking Florida sunsets from your own private backyard oasis. Perfectly situated overlooking the 3rd green, this meticulously maintained home offers the ideal combination of comfort, privacy, and outdoor living. 
THE BIG-TICKET ITEMS HAVE ALREADY BEEN DONE FOR YOU!

• BRAND NEW TILE ROOF (JULY 2026)
• NEW A/C (2023)
• EXTERIOR PAINT (2024)
• LANAI CAGE RESCREENED (2024)
• UPDATED DESIGNER LIGHTING & CEILING FANS THROUGHOUT
• IMPACT-RESISTANT SLIDING GLASS DOORS
• 125 MPH-RATED WINDOWS
• REINFORCED HURRICANE-RATED GARAGE DOOR
• NEMA 14-50 EV CHARGING OUTLET
• HARDWIRED SECURITY SYSTEM
• EUFY CAMERA DOORBELL

Step inside to an open, light-filled floor plan featuring soaring vaulted ceilings, elegant crown molding, custom built-in cabinetry, and a beautiful tray ceiling with accent lighting in the spacious great room. Large sliding glass doors seamlessly blend indoor and outdoor living while showcasing the sparkling pool and stunning golf course views beyond.

The updated kitchen is both stylish and functional, featuring rich cherry wood cabinetry, granite countertops, a travertine backsplash, stainless steel appliances including a new microwave, and a sunny breakfast nook perfect for morning coffee. Neutral ceramic tile flows throughout the main living areas, while engineered hardwood flooring adds warmth to all of the bedrooms. The flexible split-bedroom floor plan also includes a spacious bonus room/ third bedroom, making it ideal for guests, a home office, or hobby room. A pocket door provides an entire private guest suite.

The spacious primary suite is a peaceful retreat featuring a tray ceiling, two large walk-in closets, and beautiful views of the pool and golf course. The en-suite bath offers dual vanities, a soaking tub, separate walk-in shower, and private water closet.

Enjoy the carefree Florida lifestyle with maintenance-free living and low HOA and CDD fees that include lawn maintenance, Xfinity cable, high-speed internet, and access to the heated community pool and spa, clubhouse with an active social calendar, and newly renovated (2026) tennis and pickleball courts. Golf enthusiasts will appreciate the beautifully renovated Tara Preserve Golf Course featuring NEW GREENS (2026) along with the flexibility of PAY-AS-YOU-PLAY GOLF WITH NO MANDATORY GOLF MEMBERSHIP. 

Ideally located just minutes from Lakewood Ranch, University Town Center, I-75, downtown Sarasota, SRQ Airport, world-class shopping, dining, and our beautiful Gulf Coast beaches, this exceptional home truly offers the best of Florida living. Don't miss your opportunity to own this beautifully updated golf course pool home and LIVE ON VACATION NOW!
#A4699947

BRADENTON

6288 WINGSPAN WAY

3 Beds

2 Baths

1,688 Sq.Ft.

$495,999

MLS#: A4699947

New on site 2 days ago
Beautifully Maintained 3 Bed, 2 Bath Home with a Dedicated Office on a Quiet Cul-de-Sac Street. This Home Offers the Perfect Blend of Comfort, Style, and Functionality. Designed with a Desirable Split Floor Plan and Open-Concept Layout. The Spacious Living Area Flows Seamlessly into the Updated Kitchen, which Features Granite Countertops, Stainless Steel Appliances, and Plenty of Space for Entertaining. The Private Primary Suite Boasts a Walk-In Closet and an Ensuite Bath with Dual Vanities and a Relaxing Garden Tub. On the Opposite Side of the Home, Two Additional Bedrooms Share a Full Bathroom. Providing Privacy and Functionality for Family or Guests. Additional Highlights Include an Interior Laundry Room, Hurricane Impact Windows for Added Peace of Mind. Step Outside to a Beautifully Landscaped Backyard Complete with Fruit Trees and a Garden, Creating a Peaceful Outdoor Retreat. This Home Also Offers Access to a Community Pool and Playground. Barrington Ridge is a Deed Restricted Community Ideally Located Near UTC, Lakewood Ranch, I75, Sarasota/Bradenton Airport, Downtown Sarasota & Bradenton, and World Famous Beaches.
#A4699512

BRADENTON

5720 43RD COURT E

3 Beds

2 Baths

2,002 Sq.Ft.

$515,000

MLS#: A4699512

New on site 2 days ago
Style and function abound in this Cali model home in Lakewood Ranch, a multi-generational master-planned community, green-certified development and resort-style residential hub. Enjoy family time in a spacious great room open to dining and kitchen areas. The primary bedroom with ensuite bathroom is at the rear of the home for complete privacy. The four bedrooms provide space for individual activities and relaxation. Sit in comfort on your very private screened lanai and just enjoy nature overlooking the garden and palm trees which are accentuated by a beautiful white vinyl privacy fence. The upgrades to this property not only include the screened lanai and vinyl fence, but also a Culligan whole-house water filtration system that includes reverse osmosis drinking water in the kitchen. Among the over $13,000 in upgrades, gutters have been added throughout the exterior protecting foundation and landscaping. This Solera neighborhood has low HOA fees that cover your ground maintenance leaving you more time to enjoy the community pool and Florida lifestyle. Solera is convenient to shopping, restaurants, sports and entertainment. Take a ride to beautiful Siesta Key beach known as one of the best beaches in the world. No matter your preference, the area is known for golfing, boating and culture. You can have it all in this desirable location.
#N6144981

BRADENTON

17917 CANOPY PLACE

4 Beds

2 Baths

1,828 Sq.Ft.

$449,000

MLS#: N6144981

New on site 2 days ago
A rare opportunity in The Inlets, this four-bedroom, three-bath pool home offers approximately 2,342 square feet and a truly flexible layout highlighted by a separate private suite with its own entrance, bedroom, bath and living space. Ideal for extended family, long-term guests, a caregiver, multigenerational living or a private home office, this self-contained space sets the property apart from typical homes in the community. The main residence offers comfortable, well-maintained living areas and a spacious kitchen equipped with a Café six-burner range and convection oven, a KitchenAid refrigerator and ample room for cooking and entertaining. The screened pool and outdoor living areas provide a private setting for relaxing, dining and enjoying the Florida lifestyle. Important recent improvements include a full roof replacement completed in April 2025, a new water heater installed in March 2026 and a new pool motor and pump installed in June 2026. A Samsung washer and dryer are also included. Located in The Inlets, one of Bradenton's established boating communities, the property includes a deeded boat slip and offers convenient access to the area's waterways. With private guest accommodations, a pool, major recent improvements and boating access, this home delivers a combination of space, flexibility and lifestyle that is difficult to find in this price range.
#A4699883

BRADENTON

171 AMERICAS CUP BOULEVARD

4 Beds

3 Baths

2,342 Sq.Ft.

$659,000

MLS#: A4699883

 - property

Send a message

Message successfully sent.

Your message
What is 3 + 4 ?

Reason for contacting?

I agree to receive email communication and understand I can unsubscribe at any time.

I agree to be contacted by The Graf Group of Coldwell Banker via call, email, and text for real estate services. To opt out, you can reply 'stop' at any time or reply 'help' for assistance. You can also click the unsubscribe link in the emails. Message and data rates may apply. Message frequency may vary. Privacy Policy

Sign Out

Virtual Assistant

Would you like to take the next step with this property? We can help you schedule a showing or virtual tour, or send you more details.

Yes, I would like more information.

Thank You for Your Reply, One of Our Agents will contact you as soon as possible

No, maybe later.

Thank you, you can always contact me via email, phone number or through the contact form.

Realhub AI

Lucy - Your AI-Powered Realtor

Update Your Temporary Password

Personalize your search

Enter your email and we'll notify you immediately when new listings match what you're looking for.

or enter email address

Already have an account ? Login here

Continue your home search

I agree to receive communications and understand I can unsubscribe at any time.

I agree to be contacted by The Graf Group of Coldwell Banker via call, email, and text for real estate services. To opt out, you can reply 'stop' at any time or reply 'help' for assistance. You can also click the unsubscribe link in the emails. Message and data rates may apply. Message frequency may vary. Privacy Policy

Already have an account ? Login here

We use cookies

We use cookies primarily for analytics to enhance your experience. By accepting, you agree to our use of these cookies. You can manage your preferences or learn more about our cookies policy.