Features & Amenities

Interior

  • Other Interior Features

    Built-in Features, Eat-in Kitchen, Stone Counters, Walk-In Closet(s)

  • Total Bedrooms

    5

  • Bathrooms

    3

  • 1/2 Bathrooms

    1

  • Cooling YN

    YES

  • Cooling

    Central Air

  • Fireplace YN

    YES

  • Heating YN

    YES

  • Heating

    Electric, Heat Pump

  • Pet friendly

    N/A

Exterior

  • Garage

    Yes

  • Garage spaces

    2

  • Construction Materials

    Concrete, Stucco

  • Other Exterior Features

    Balcony, Lighting, Rain Gutters

  • Parking

    Circular Driveway, Attached

  • Pool

    Yes

  • Pool Features

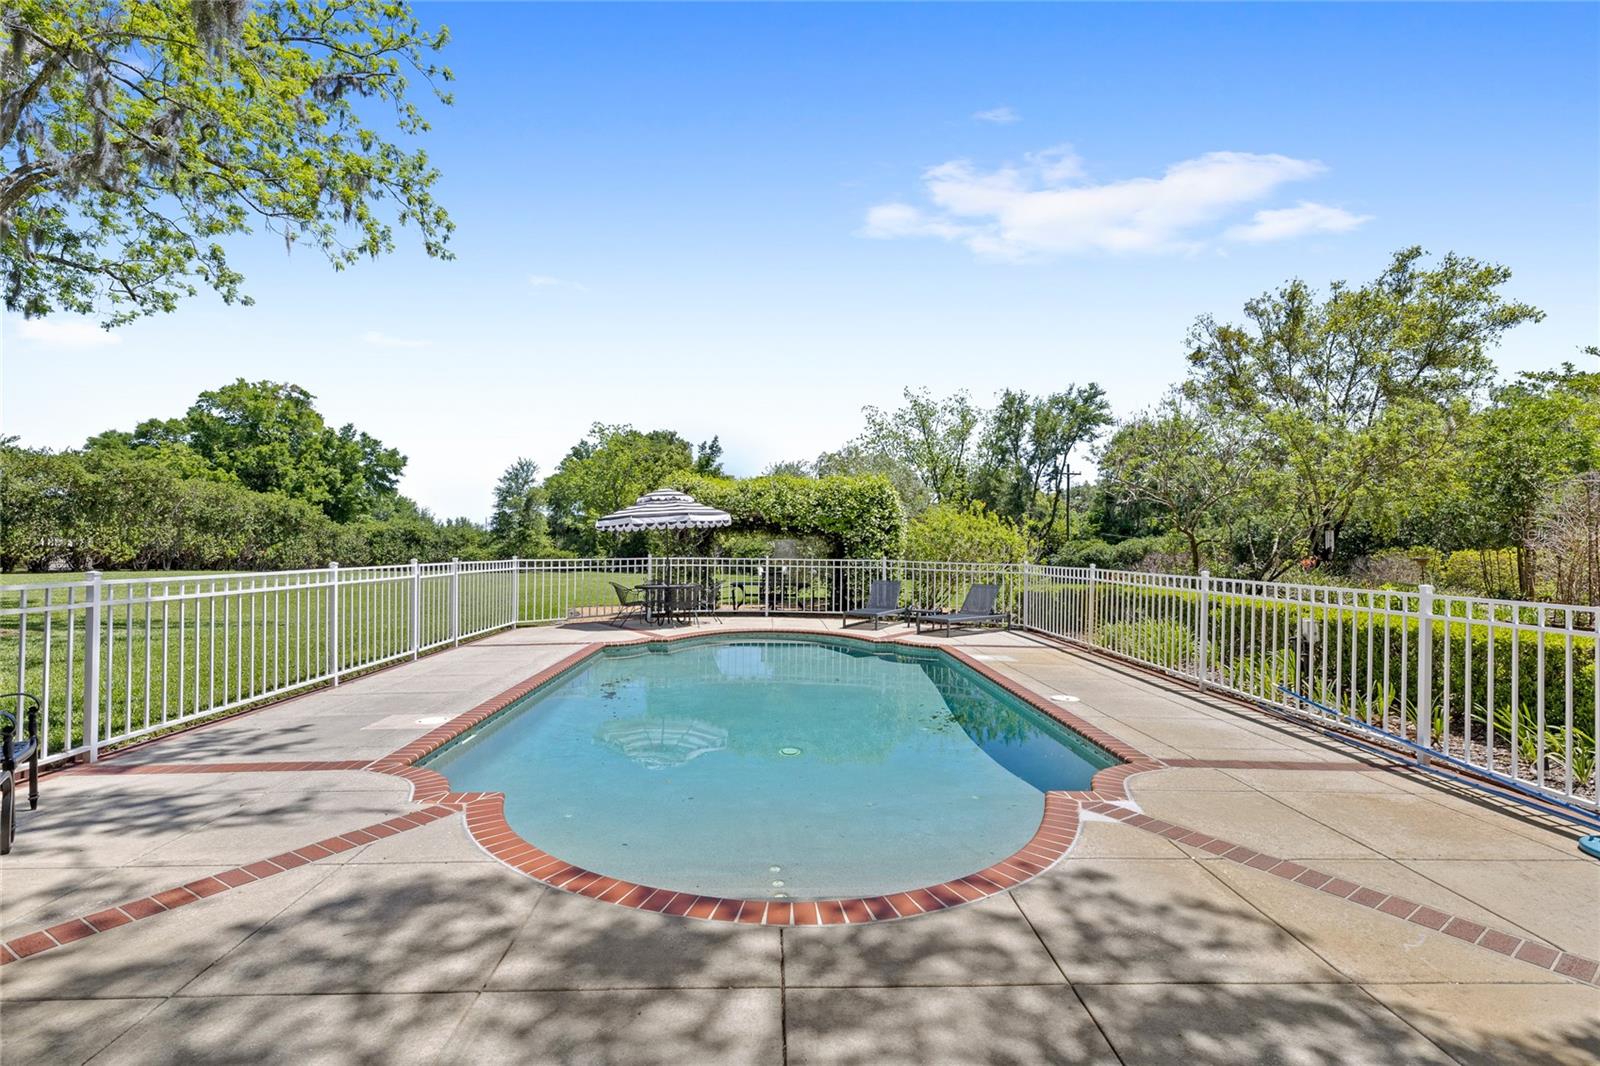
    In Ground, Salt Water, Private

  • Waterfront YN

    NO

Area & Lot

  • Lot Size(acres)

    2.46

  • Lot Size(square feet)

    107158.0

  • Property Type

    Residential

  • Property Sub Type

    Single Family Residence

Price

  • Sales Price

    $3,250,000

  • Tax Amount

    $16,275.08

  • Sq. Footage

    4, 884

  • Price/SqFt

    $665

HOA

  • Association

    No

School District

  • Elementary School

    Eighth Street Elem. School

  • Middle School

    Osceola Middle School

  • High School

    Forest High School

Property Features

  • Stories

    2

  • New Construction

    NO

  • Foundation Details

    Pillar/Post/Pier

  • Ownership

    Fee Simple

  • Senior Community YN

    NO

  • Sewer

    Public Sewer

  • Tax Lot

    1

  • Water Source

    Public

Schedule a Showing

Showing scheduled successfully.

<
>
IN PERSON
VIA CHAT

What is 3 + 4 ?


Change time

Mortgage calculator
Estimate your monthly mortgage payment, including the principal and interest, property taxes, and HOA. Adjust the values to generate a more accurate rate.

Your payment

Principal and Interest:

$

Property taxes:

$

HOA fees:

$

Total loan payment:

$

Total interest amount:

$

Location

County

Marion

Elementary School

Eighth Street Elem. School

Middle School

Osceola Middle School

High School

Forest High School

Listing Courtesy of Ken Pozek , REAL BROKER, LLC

RealHub Information is provided exclusively for consumers' personal, non-commercial use, and it may not be used for any purpose other than to identify prospective properties consumers may be interested in purchasing. All information deemed reliable but not guaranteed and should be independently verified. All properties are subject to prior sale, change or withdrawal. RealHub website owner shall not be responsible for any typographical errors, misinformation, misprints and shall be held totally harmless.

Agent Michael Graf

Business Coach | Executive Sales Associate | Realtor®

Michael Graf

Call Michael today to schedule a private showing.


* Listings on this website come from the FMLS IDX Compilation and may be held by brokerage firms other than the owner of this website. The listing brokerage is identified in any listing details. Information is deemed reliable but is not guaranteed. If you believe any FMLS listing contains material that infringes your copyrighted work please click here to review our DMCA policy and learn how to submit a takedown request.© 2024 FMLS.
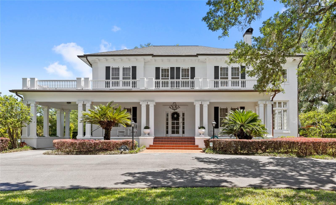
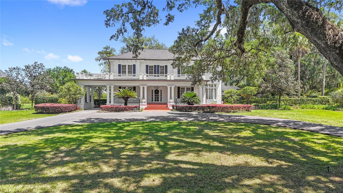
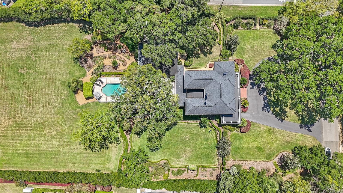
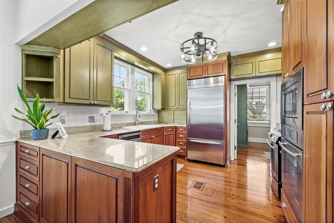
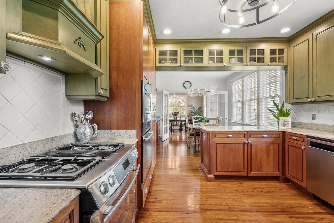
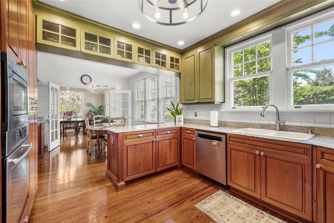
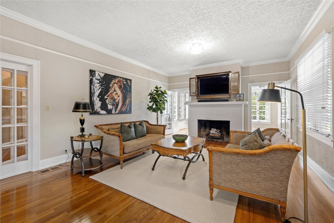
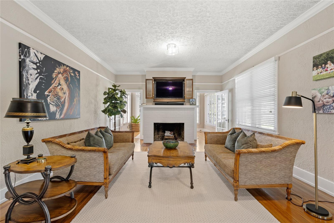
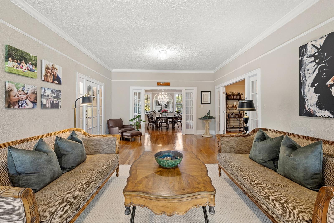
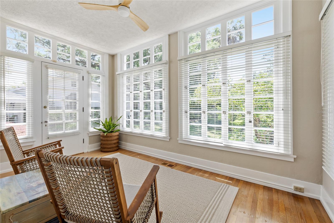
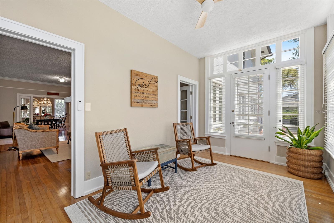
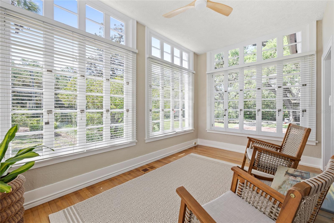
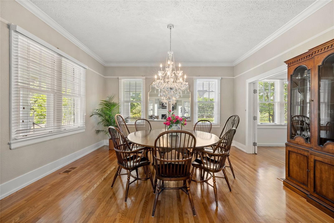
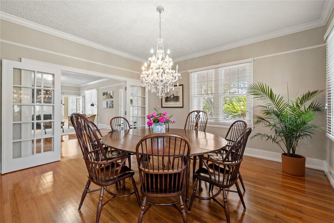
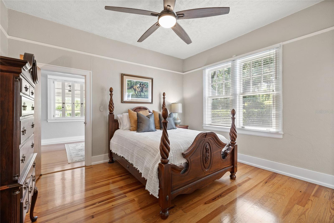
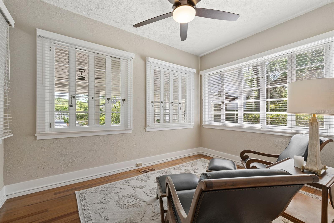
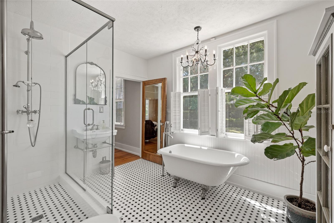
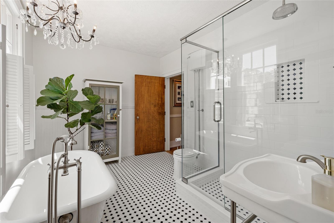
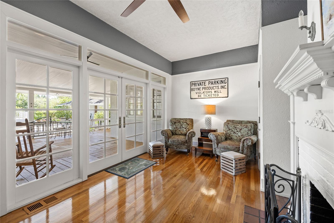
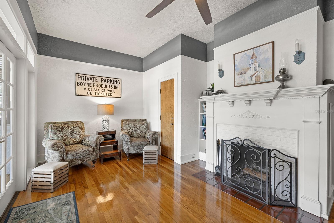
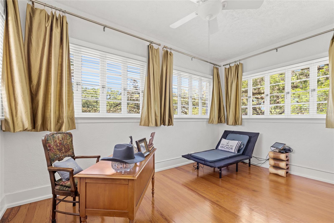
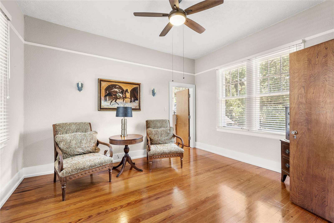
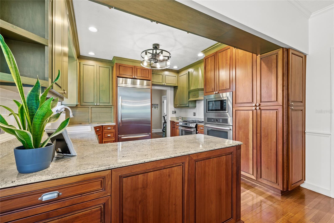
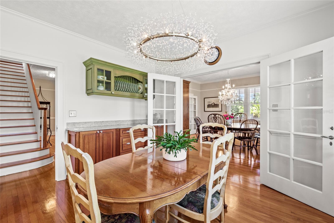
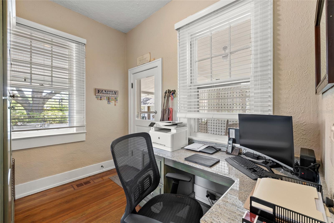
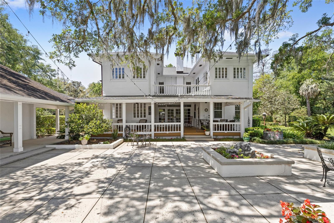
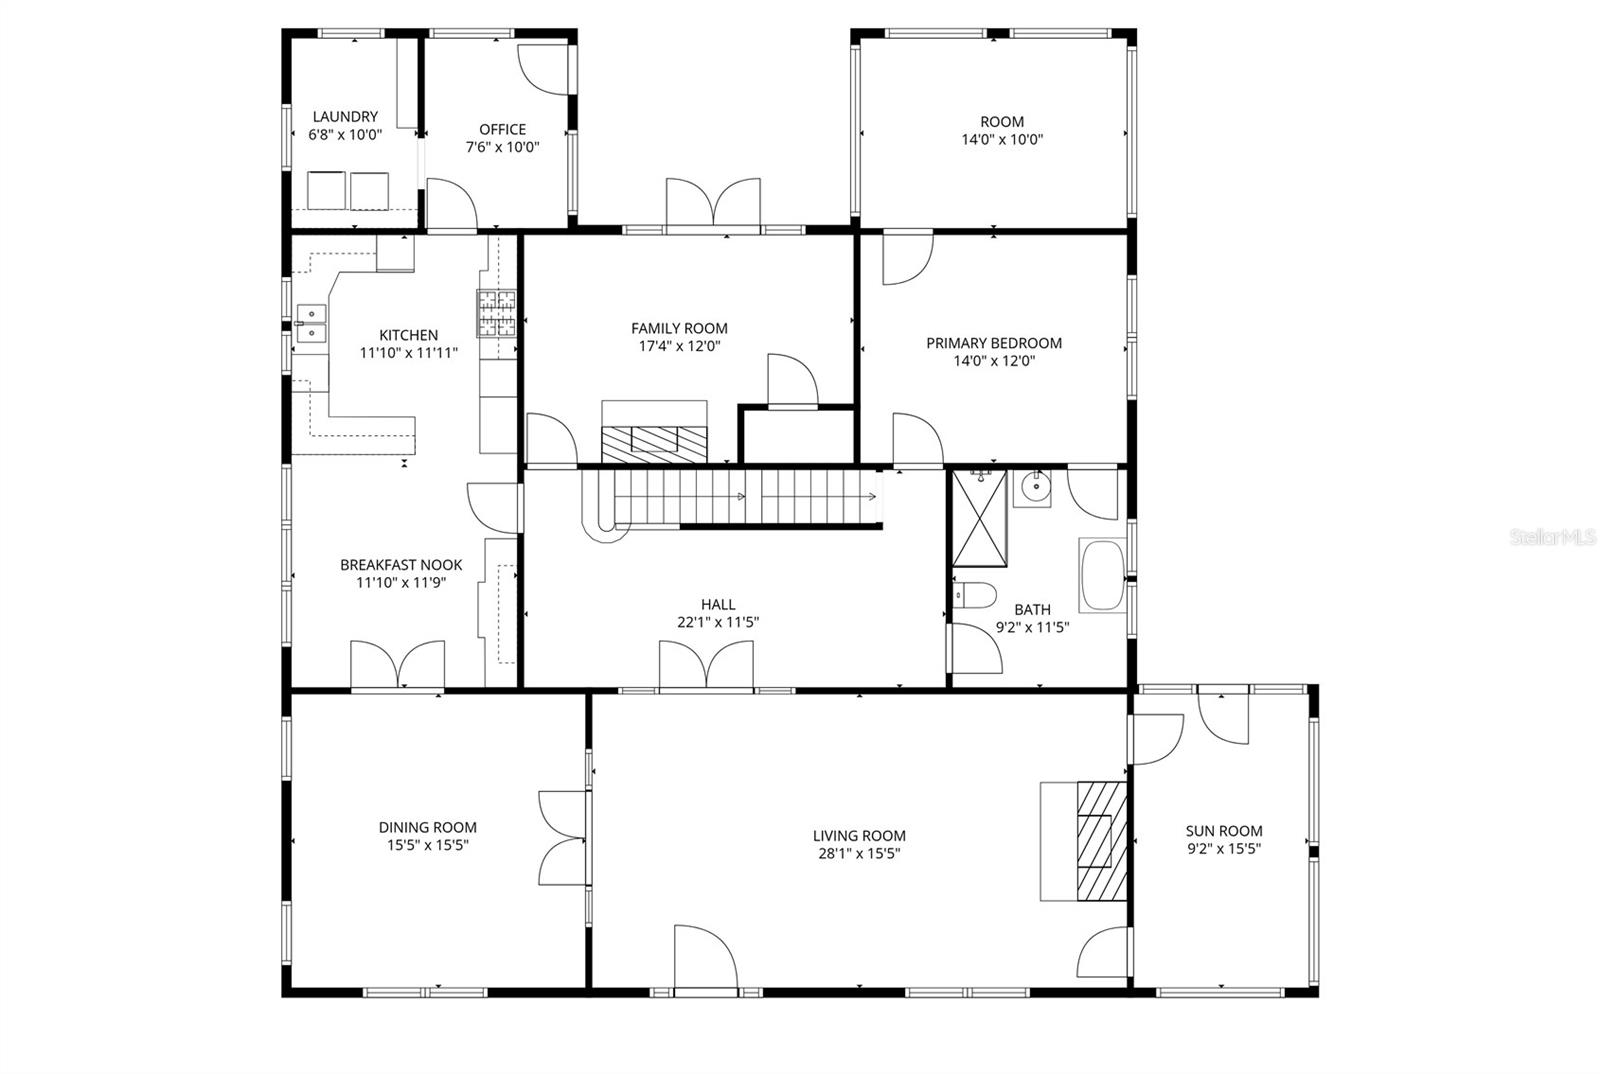
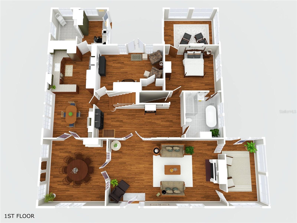
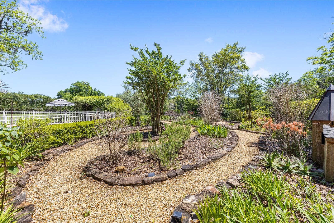
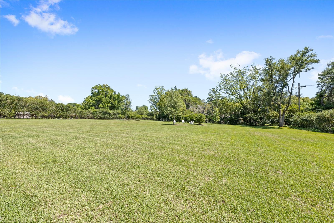
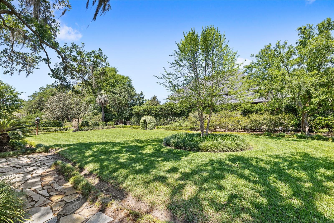
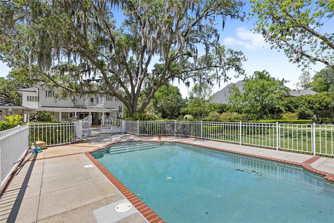
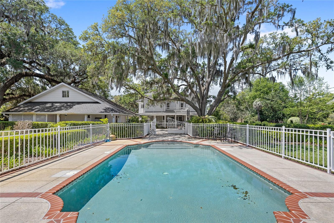
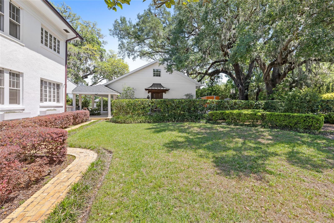
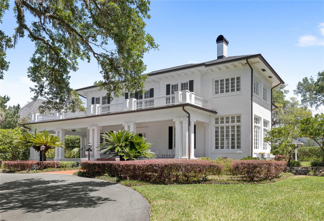
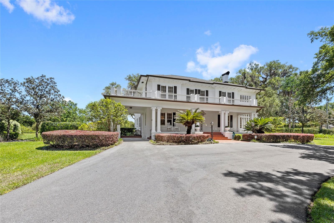
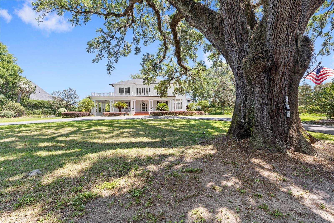
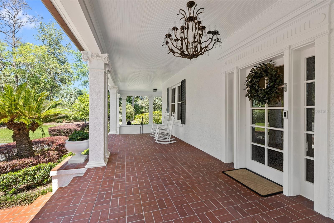
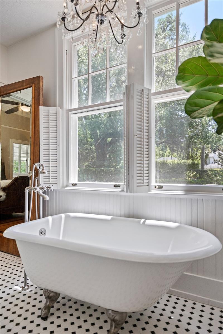
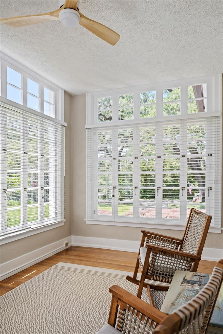
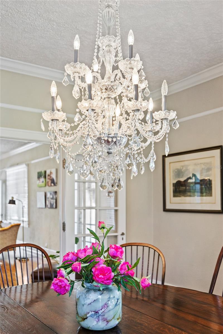
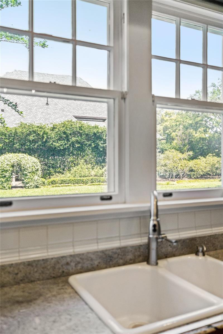
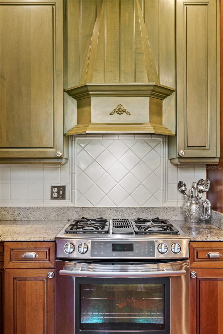
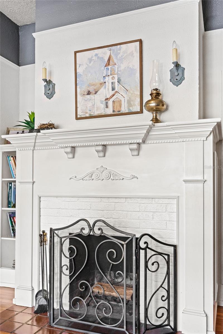
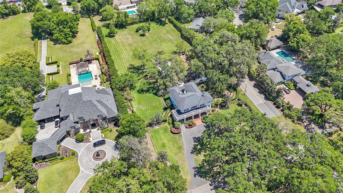
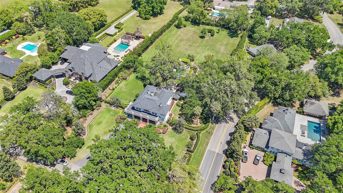
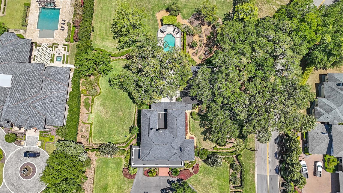
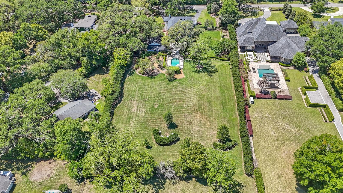
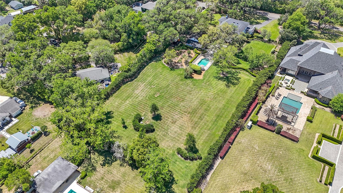
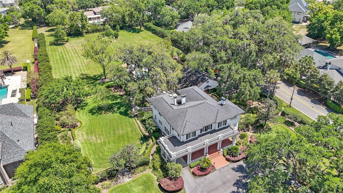
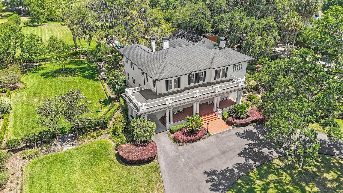
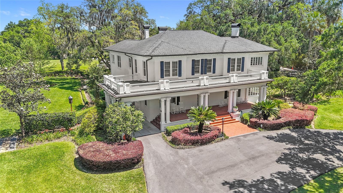
Welcome to this elegant, meticulously maintained historic estate in Ocala, where timeless character meets 2.46 acres of beautifully curated grounds, and is situated just blocks from the charm and energy of Historic Downtown Ocala. This location delivers a rare lifestyle balance: downtown’s restaurants, boutiques, and community events, then return home to your own private retreat framed by space and gardens. The property sits just outside the historic district, giving you the architectural charm buyers love, without the restrictions, so you have the freedom to enhance or expand the exterior over time. For equestrian enthusiasts or those drawn to Ocala’s global reputation, you’re only minutes from the World Equestrian Center. Inside, multiple living spaces are offered, including a formal dining room, a living room with fireplace, and an adjoining sunroom. A separate sitting room with its own fireplace opens to the outdoor patio and deck. Five sunrooms throughout the home flood the interiors with natural light. The custom kitchen offers solid wood cabinetry, granite countertops, a built-in refrigerator, gas range, two ovens, and microwave. A charming breakfast room, mudroom, and built-in office nook are situated off of the kitchen. The downstairs bedroom suite, complete with a private sunroom, features an updated bath with a walk-in shower and soaking tub.
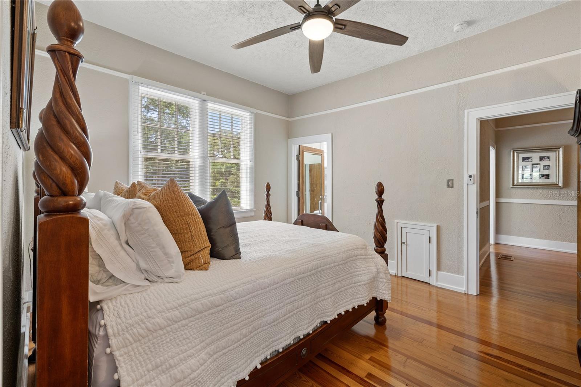
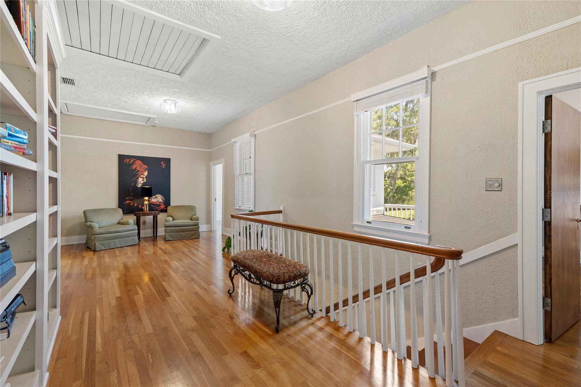
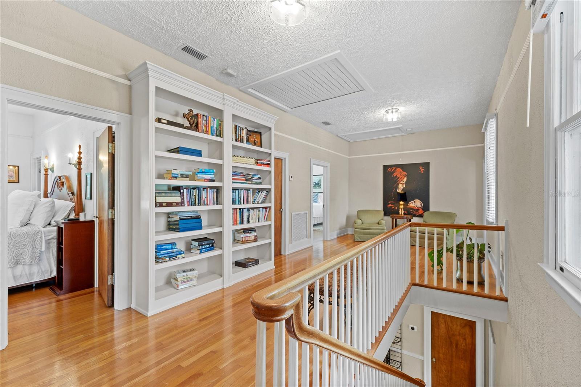
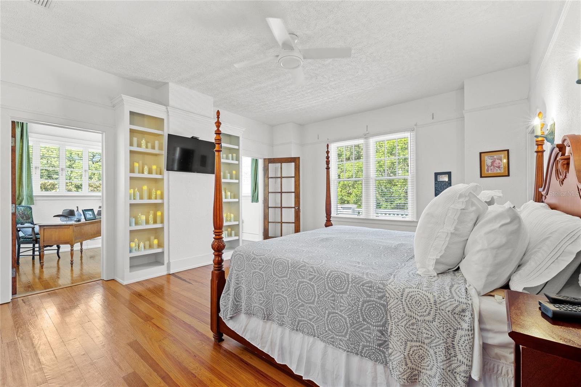
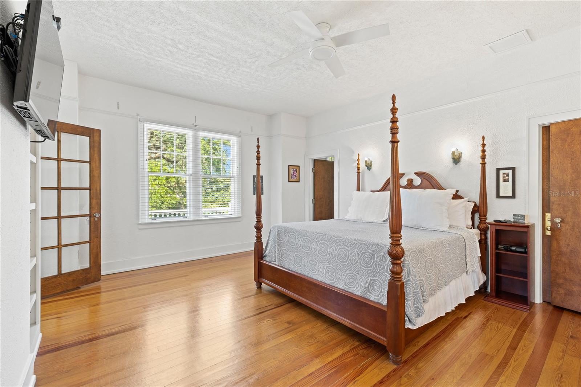
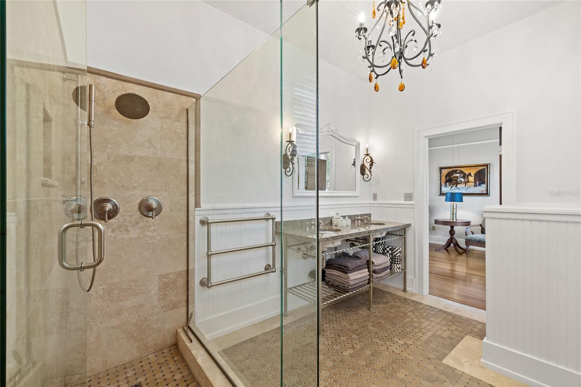
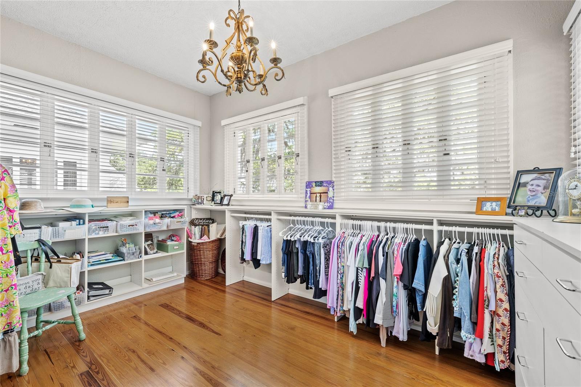
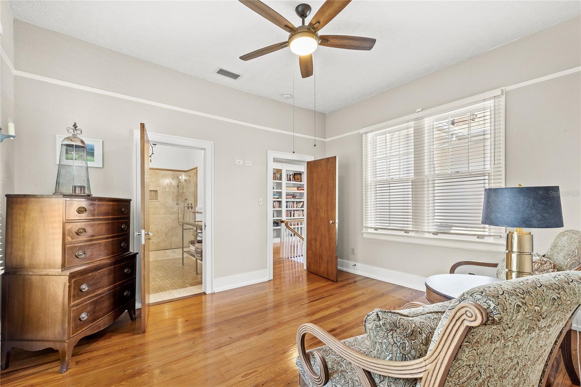
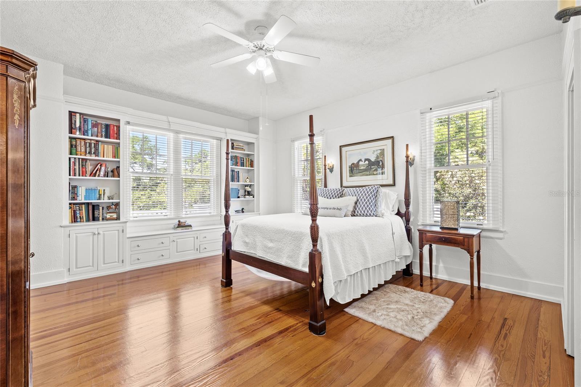
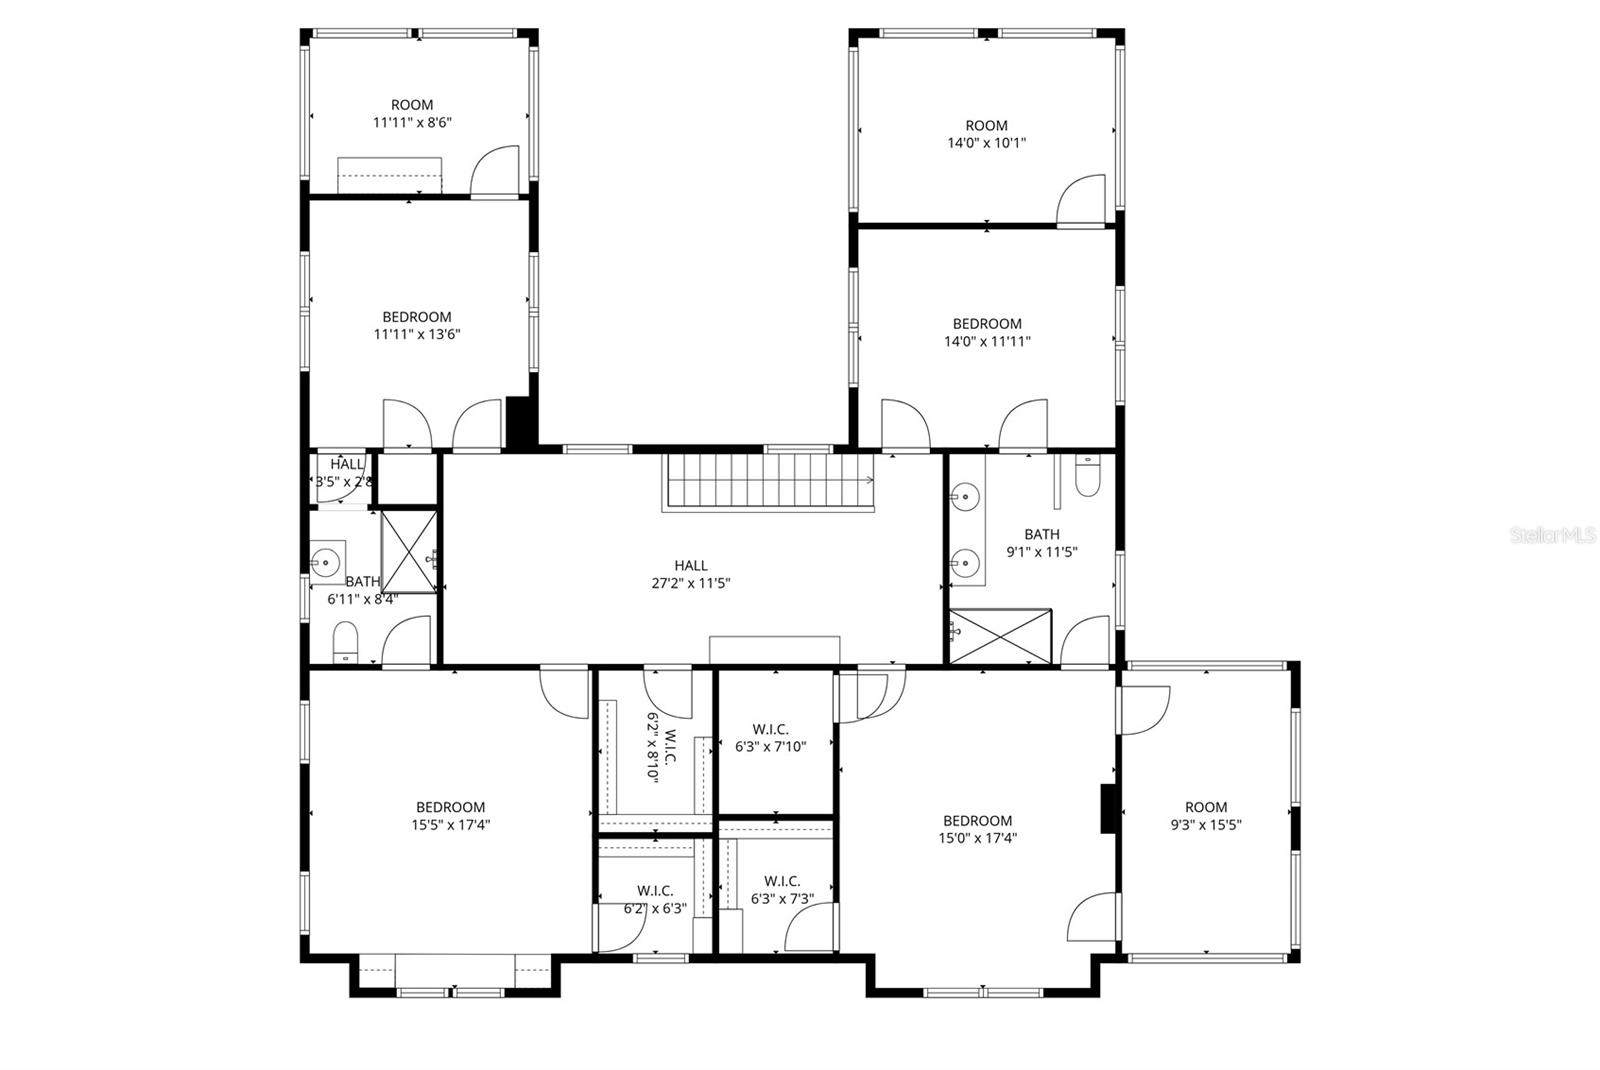
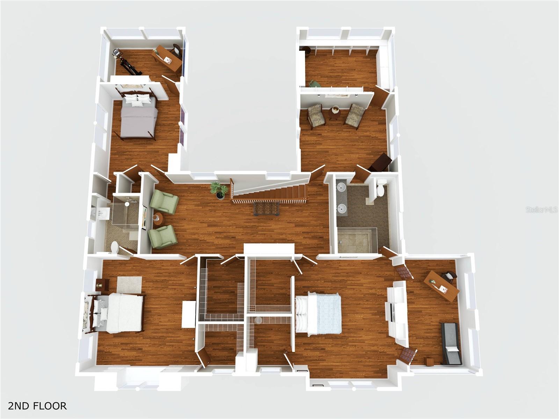
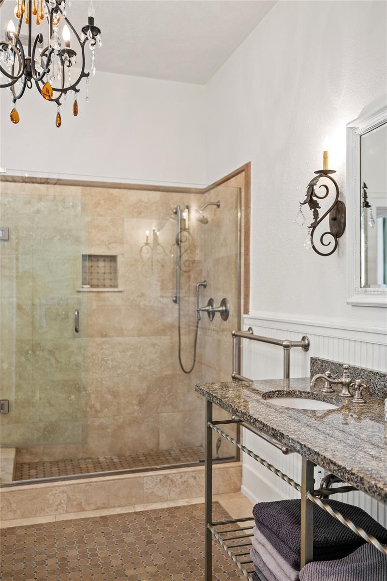
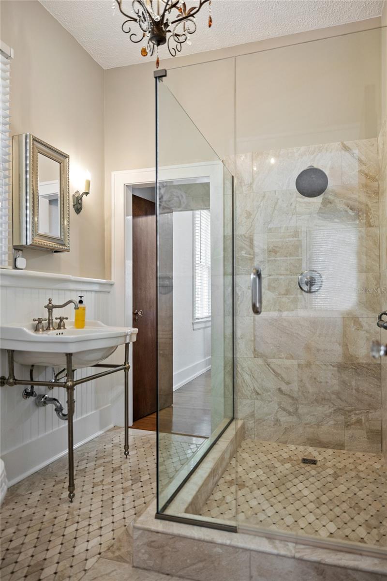
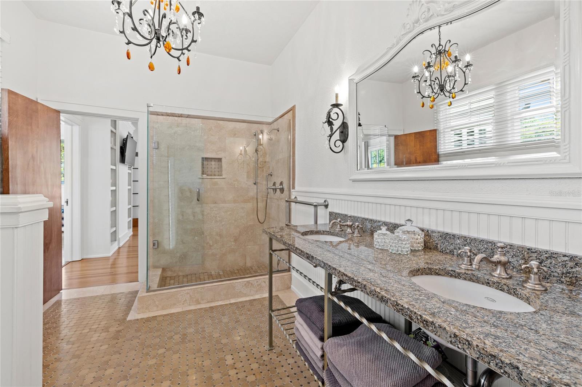
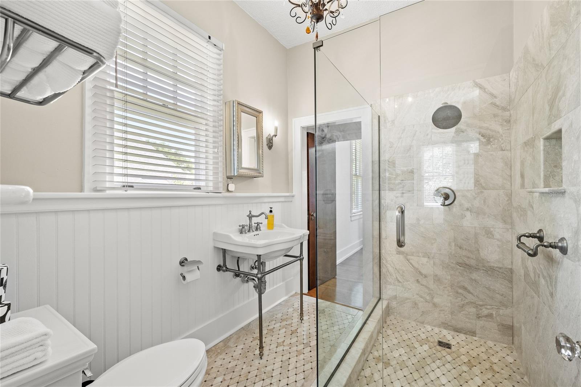
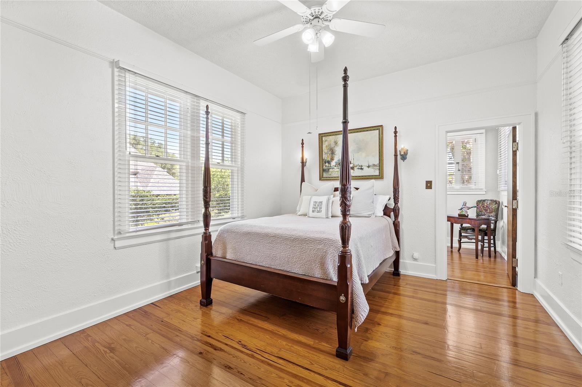
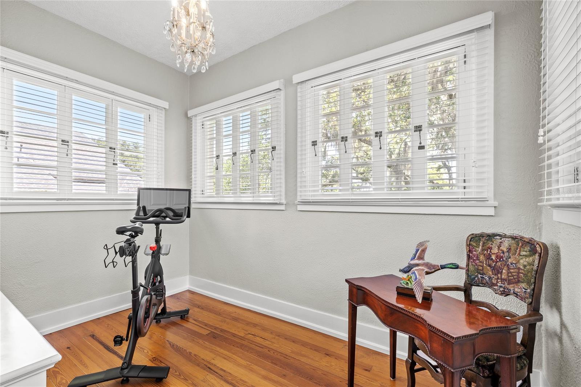
Upstairs, the primary suite offers built-in shelving, dual closets, a private sunroom, and a beautifully updated bath with wainscoting, double vanity, and a large walk-in shower. A fifth bedroom adjacent to the suite provides flexibility as a nursery, office, or sitting room, with its sunroom currently serving as an expansive closet. Two additional guest bedrooms share an updated Jack-and-Jill bath, wrapped in Italian marble. 
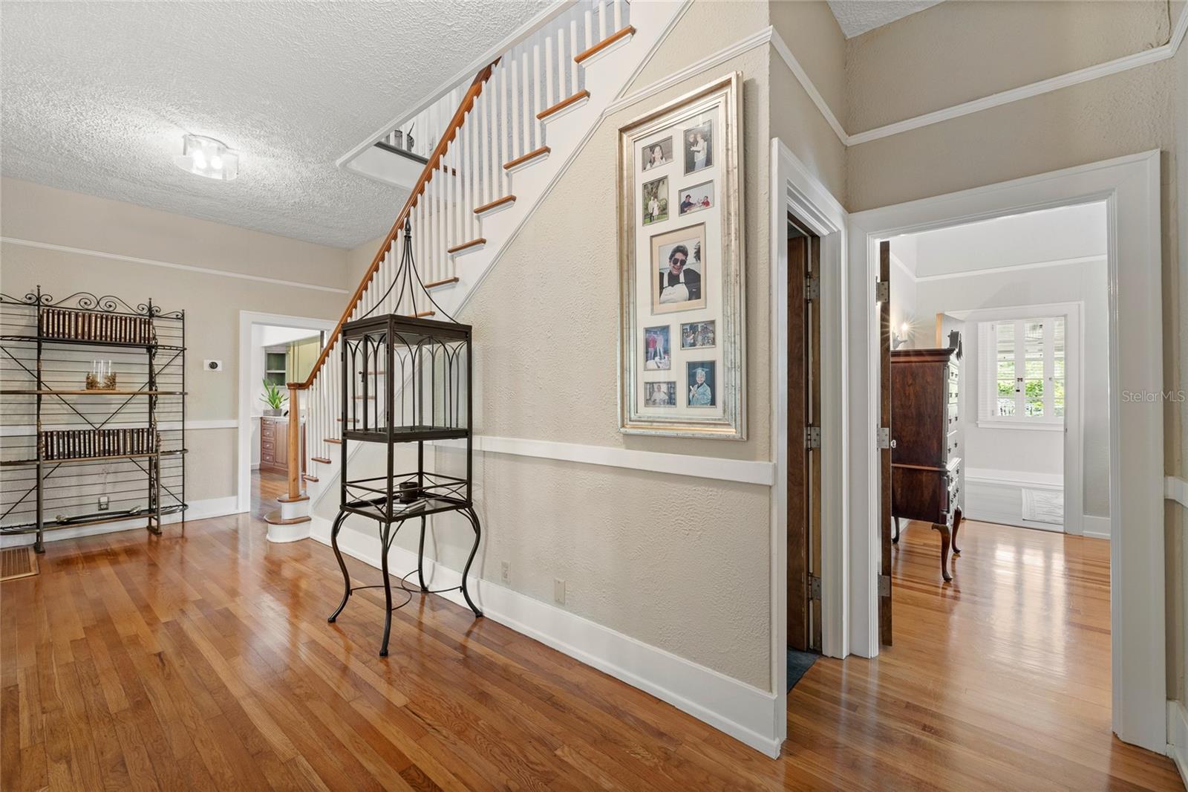
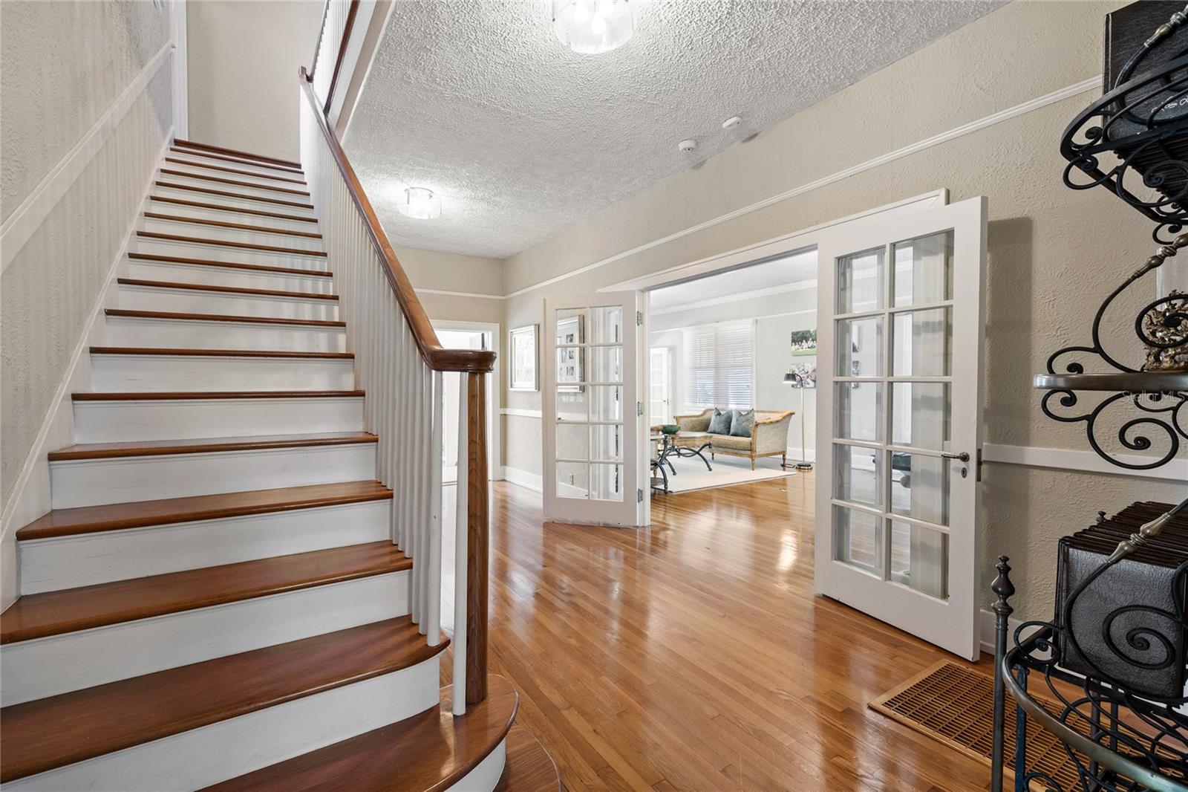
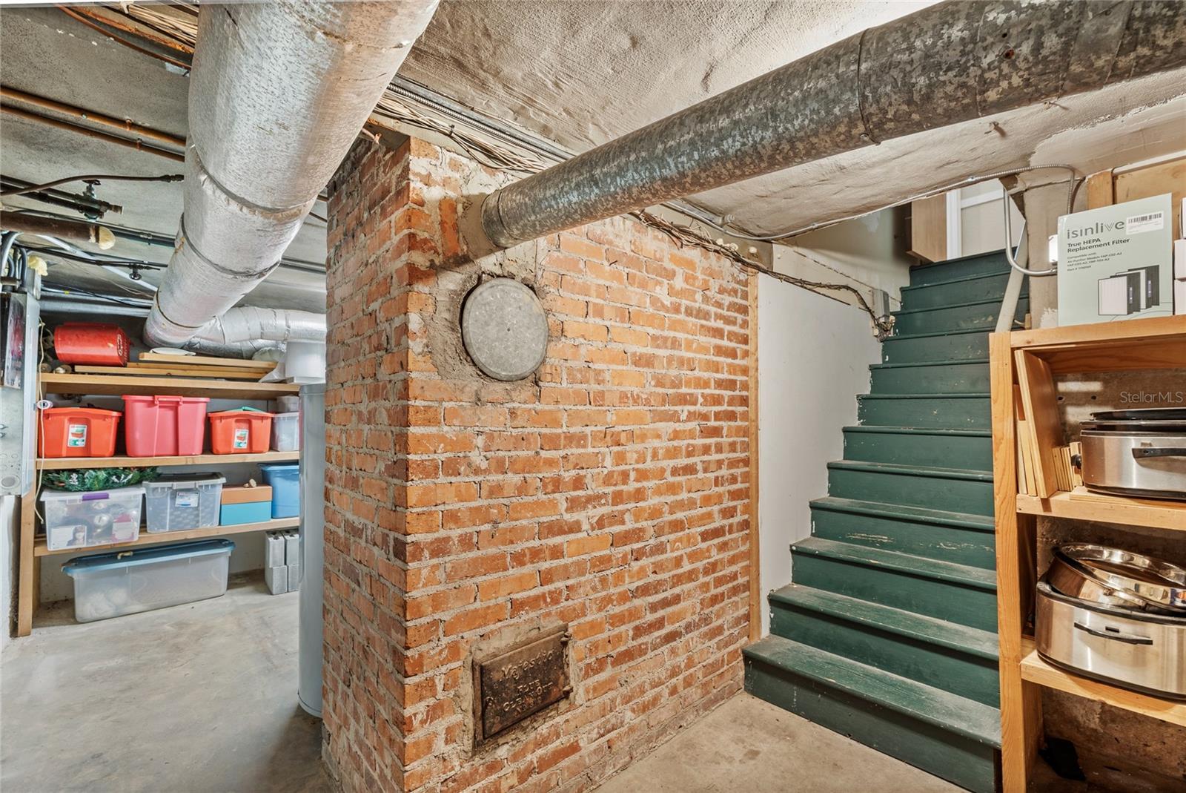
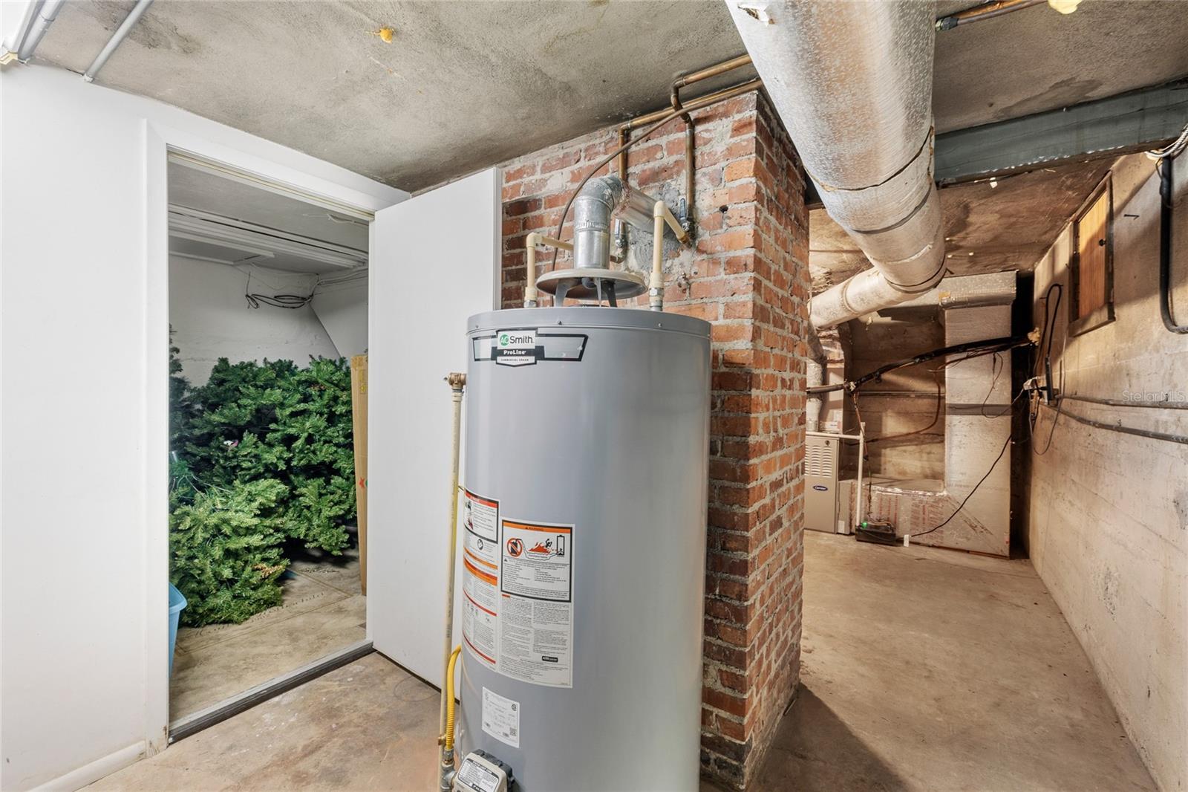
Original architectural elements remain intact, including 9–10 foot ceilings, terracotta tile, well-preserved plaster walls, and oak and heart-of-pine flooring. Storage is abundant, with multiple walk-in closets, a cedar closet, and a basement accessible from both inside and out.
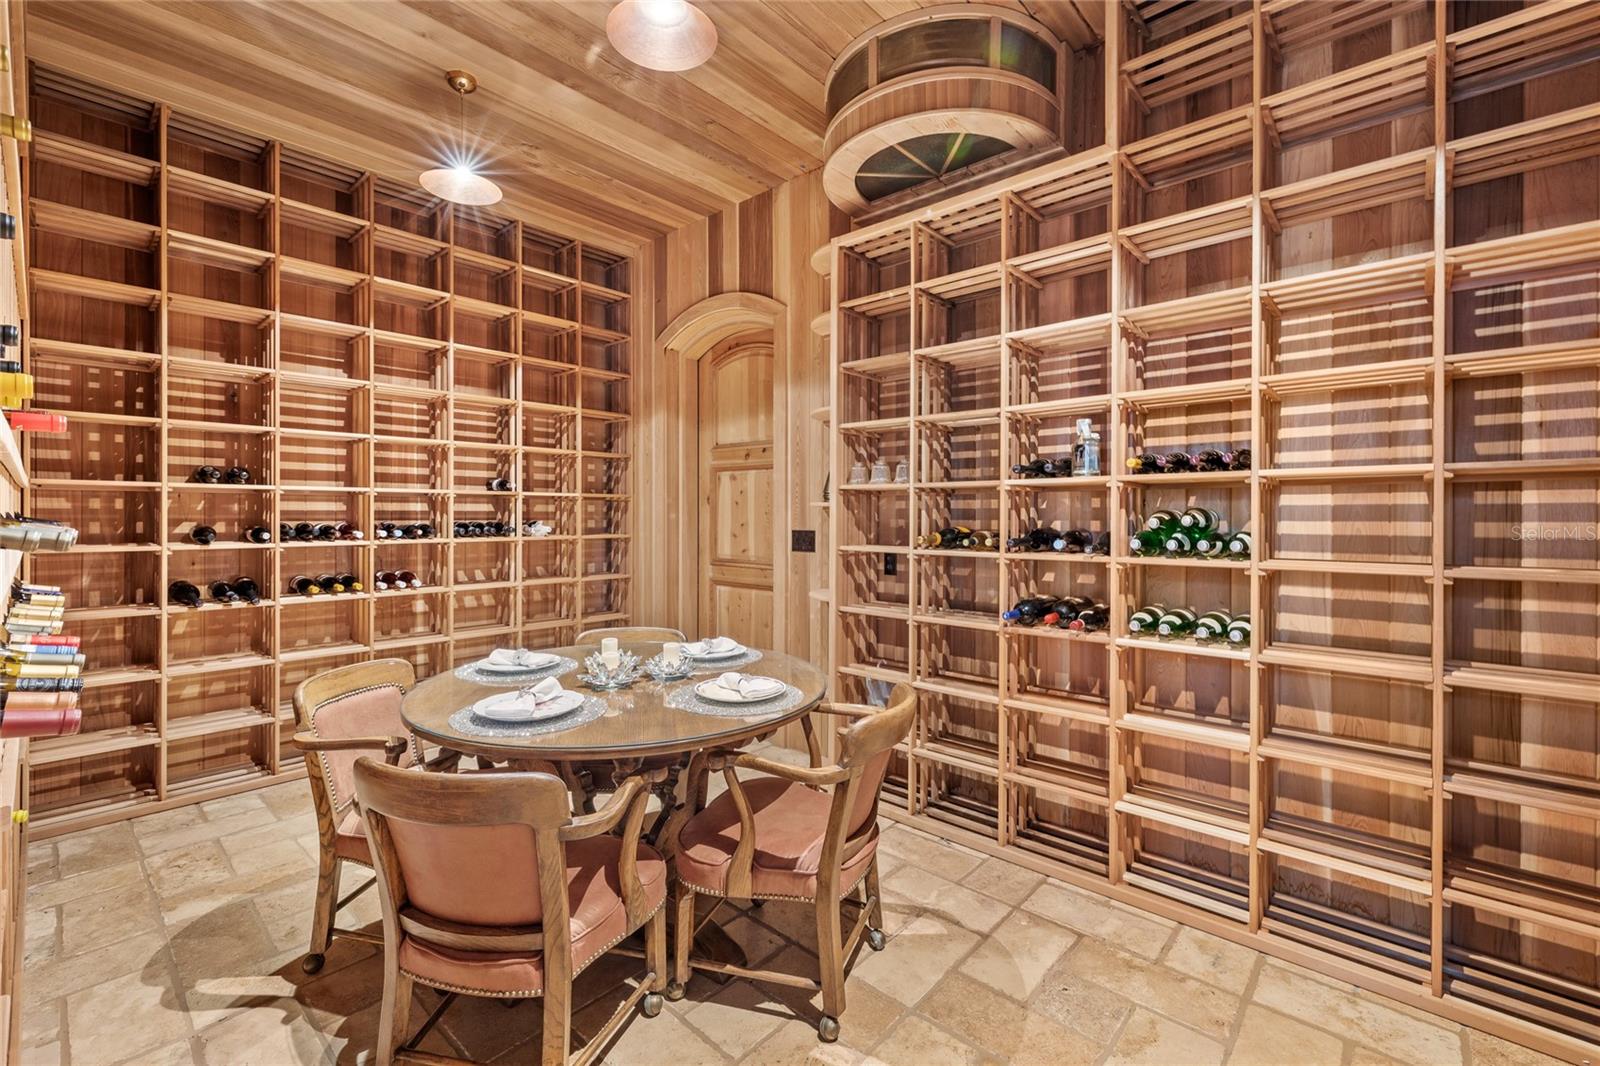
A true highlight is the cedar-lined, temperature-controlled 12x19 wine room, finished with travertine floors, a private patio entrance, and capacity for over 2,000 bottles.
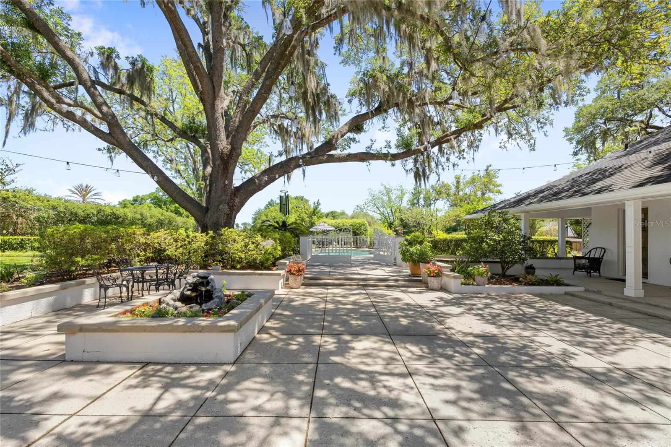
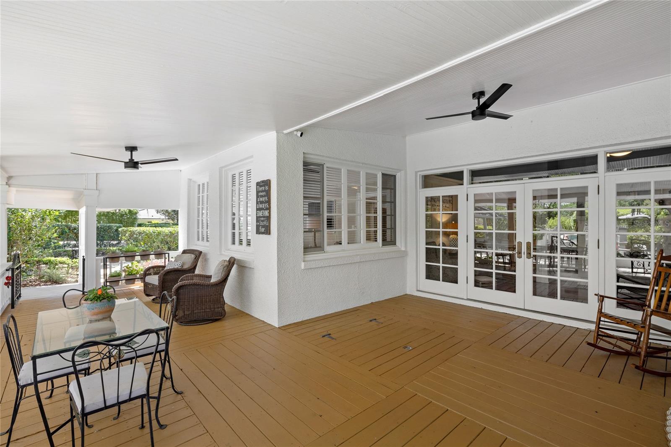
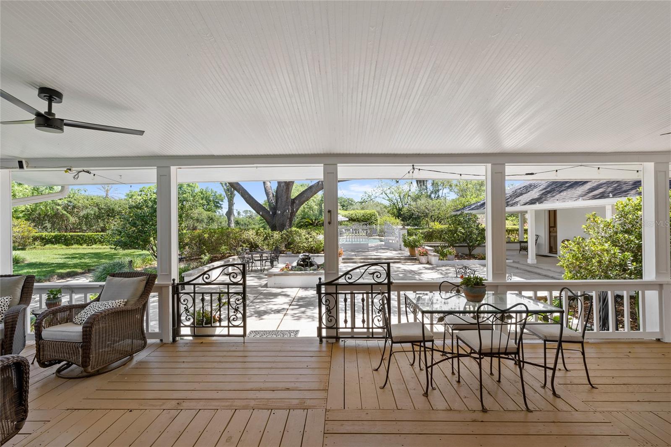
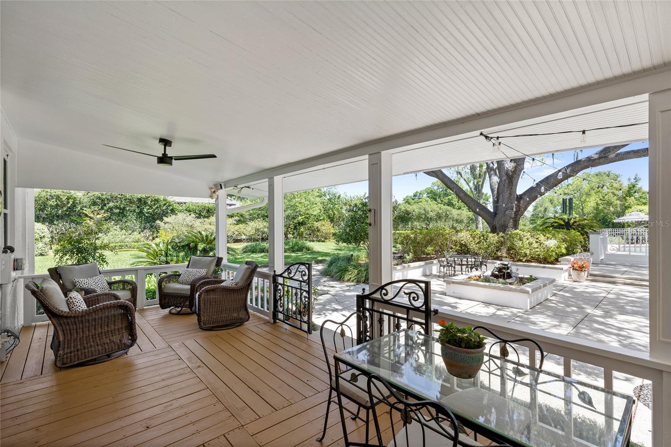
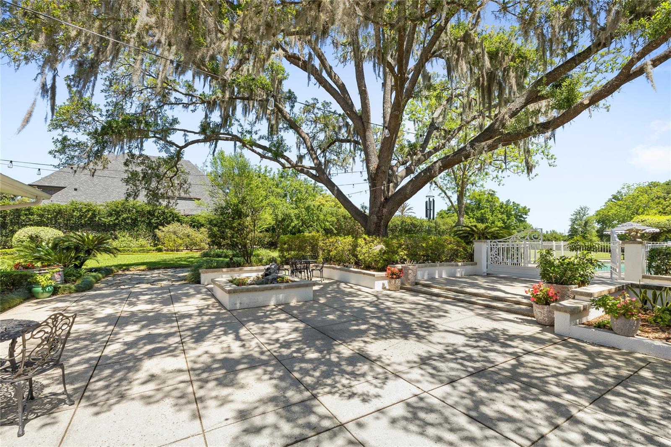
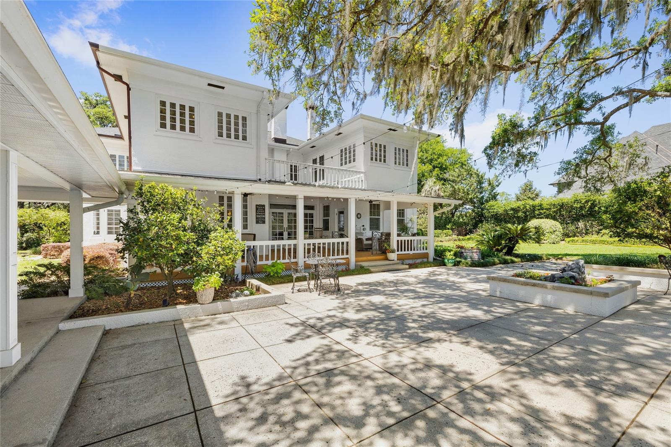
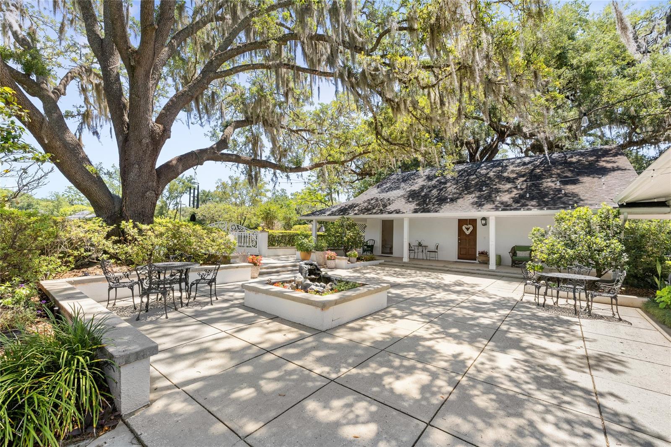
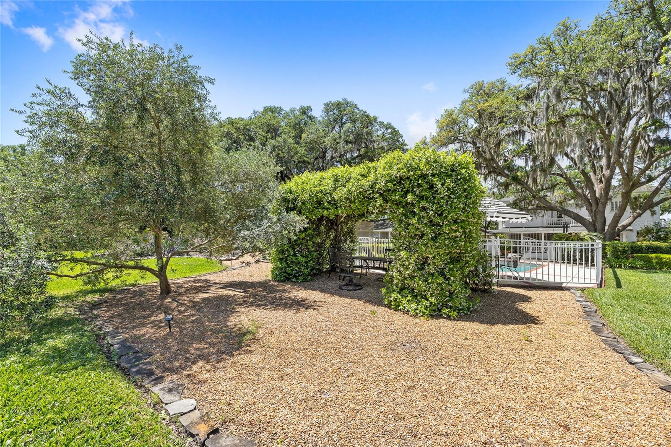
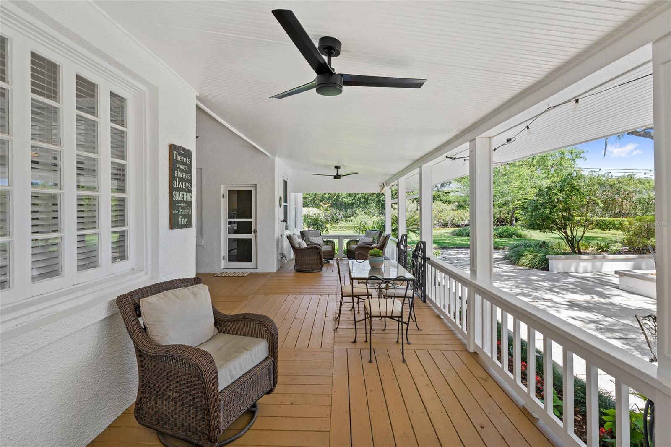
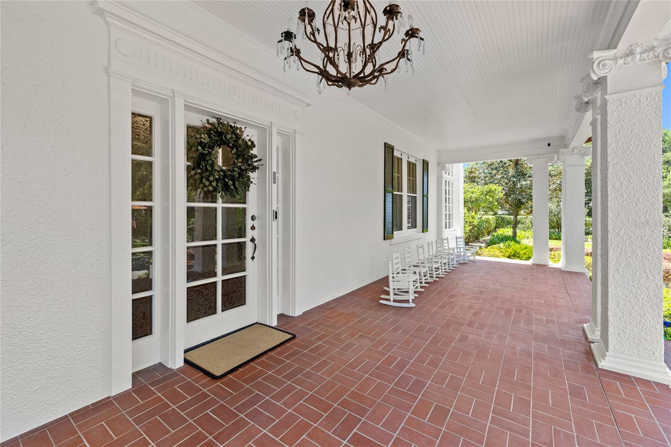
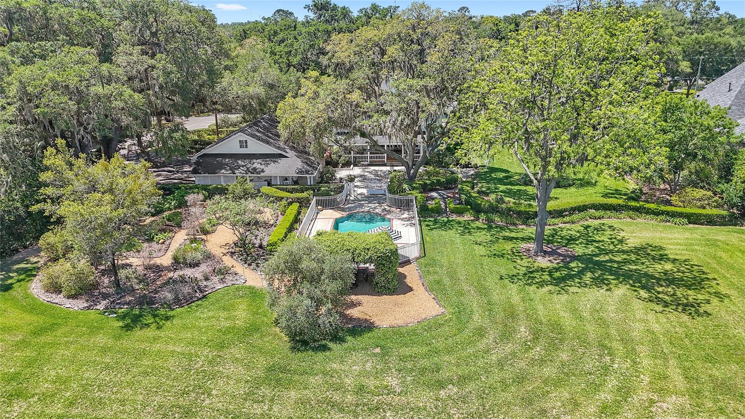
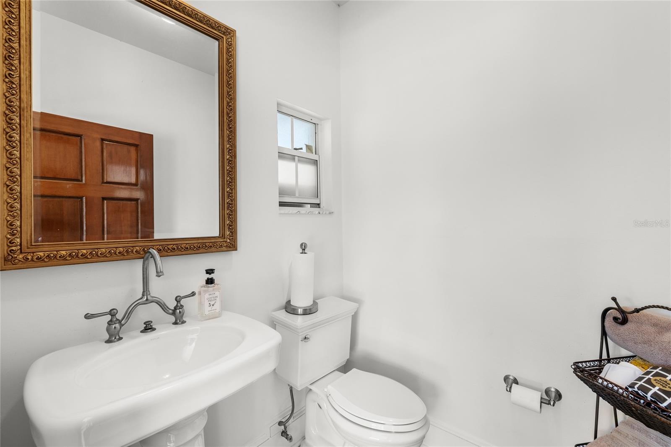
Outdoors, a newly resurfaced saltwater pool sits just off the terrace, with convenient access to a nearby half bath. Expansive covered porches and mature landscaping complete the setting, especially with the added benefit of no historic district limitations. Walkable to downtown, minutes to world-class equestrian amenities, and set on a rare oversized parcel. Call today to schedule a private tour.

405 SE 15TH AVENUE

Message successfully sent.

What would you like to know?

What is 3 + 4 ?

I agree to receive email communication and understand I can unsubscribe at any time.

I agree to be contacted by The Graf Group of Coldwell Banker via call, email, and text for real estate services. To opt out, you can reply 'stop' at any time or reply 'help' for assistance. You can also click the unsubscribe link in the emails. Message and data rates may apply. Message frequency may vary. Privacy Policy

Related Properties

New on site today
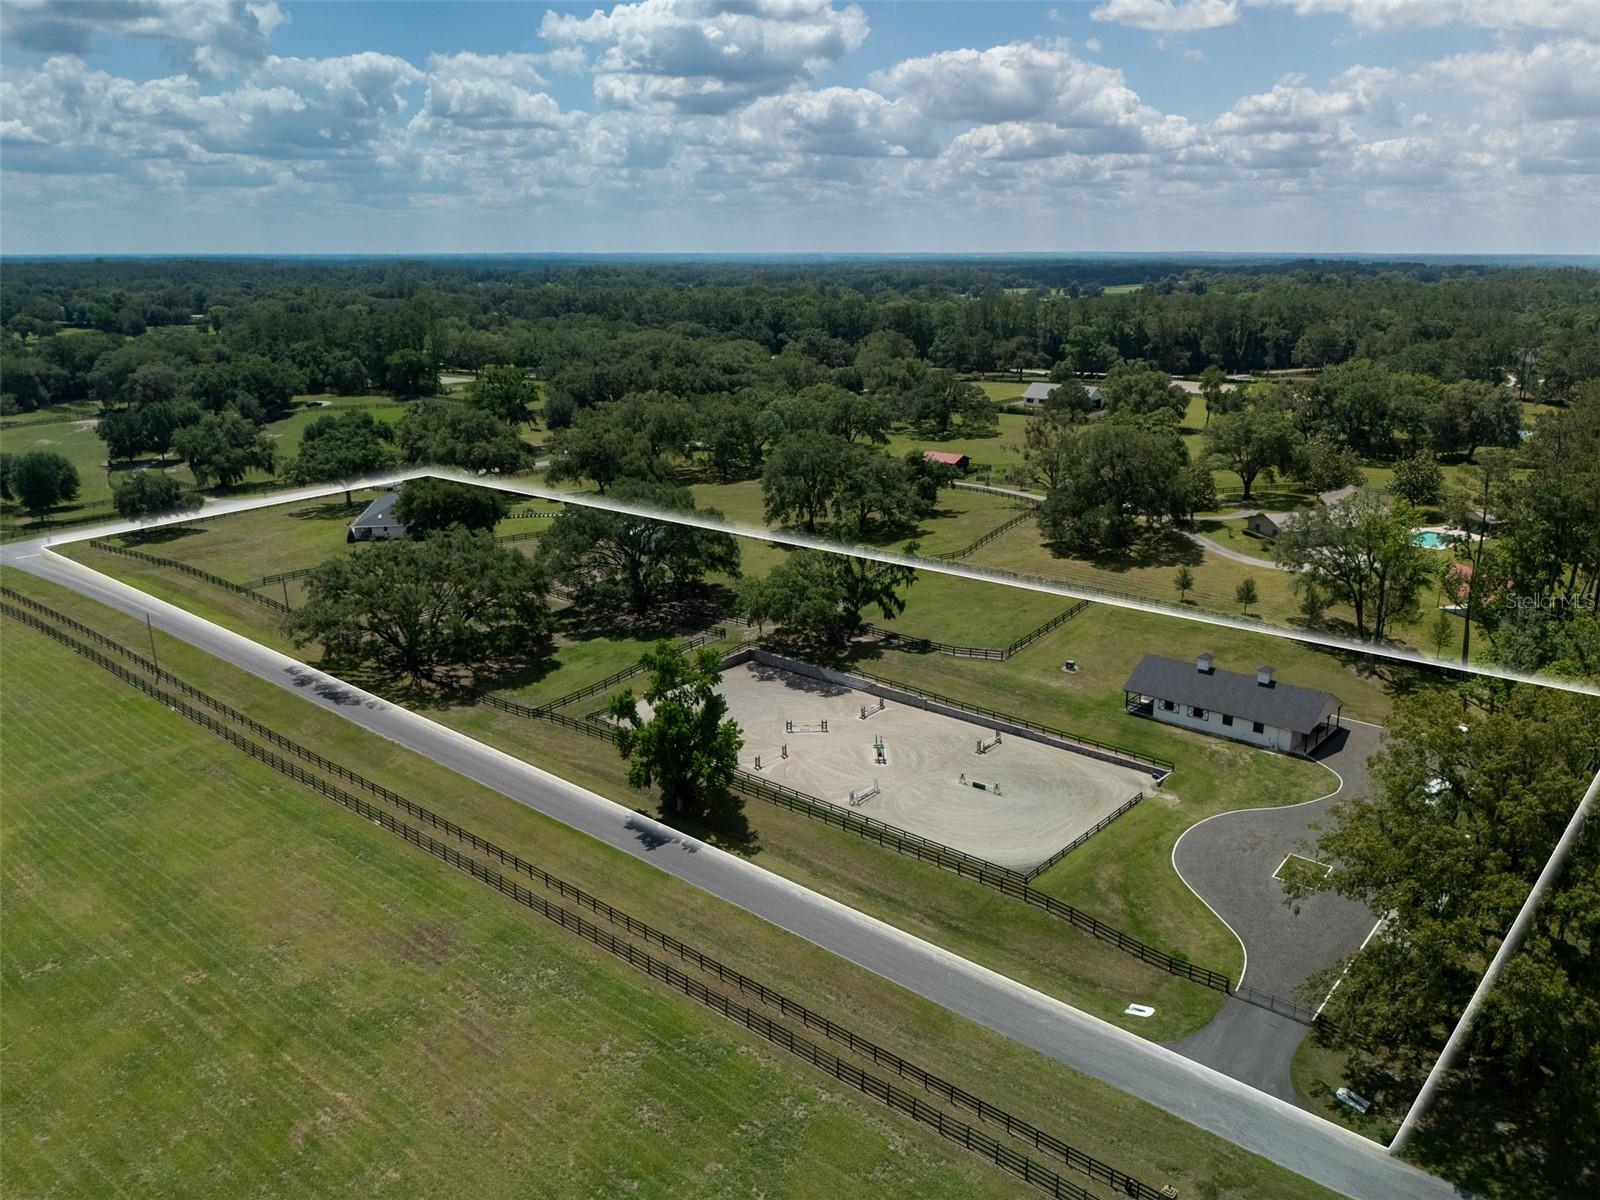
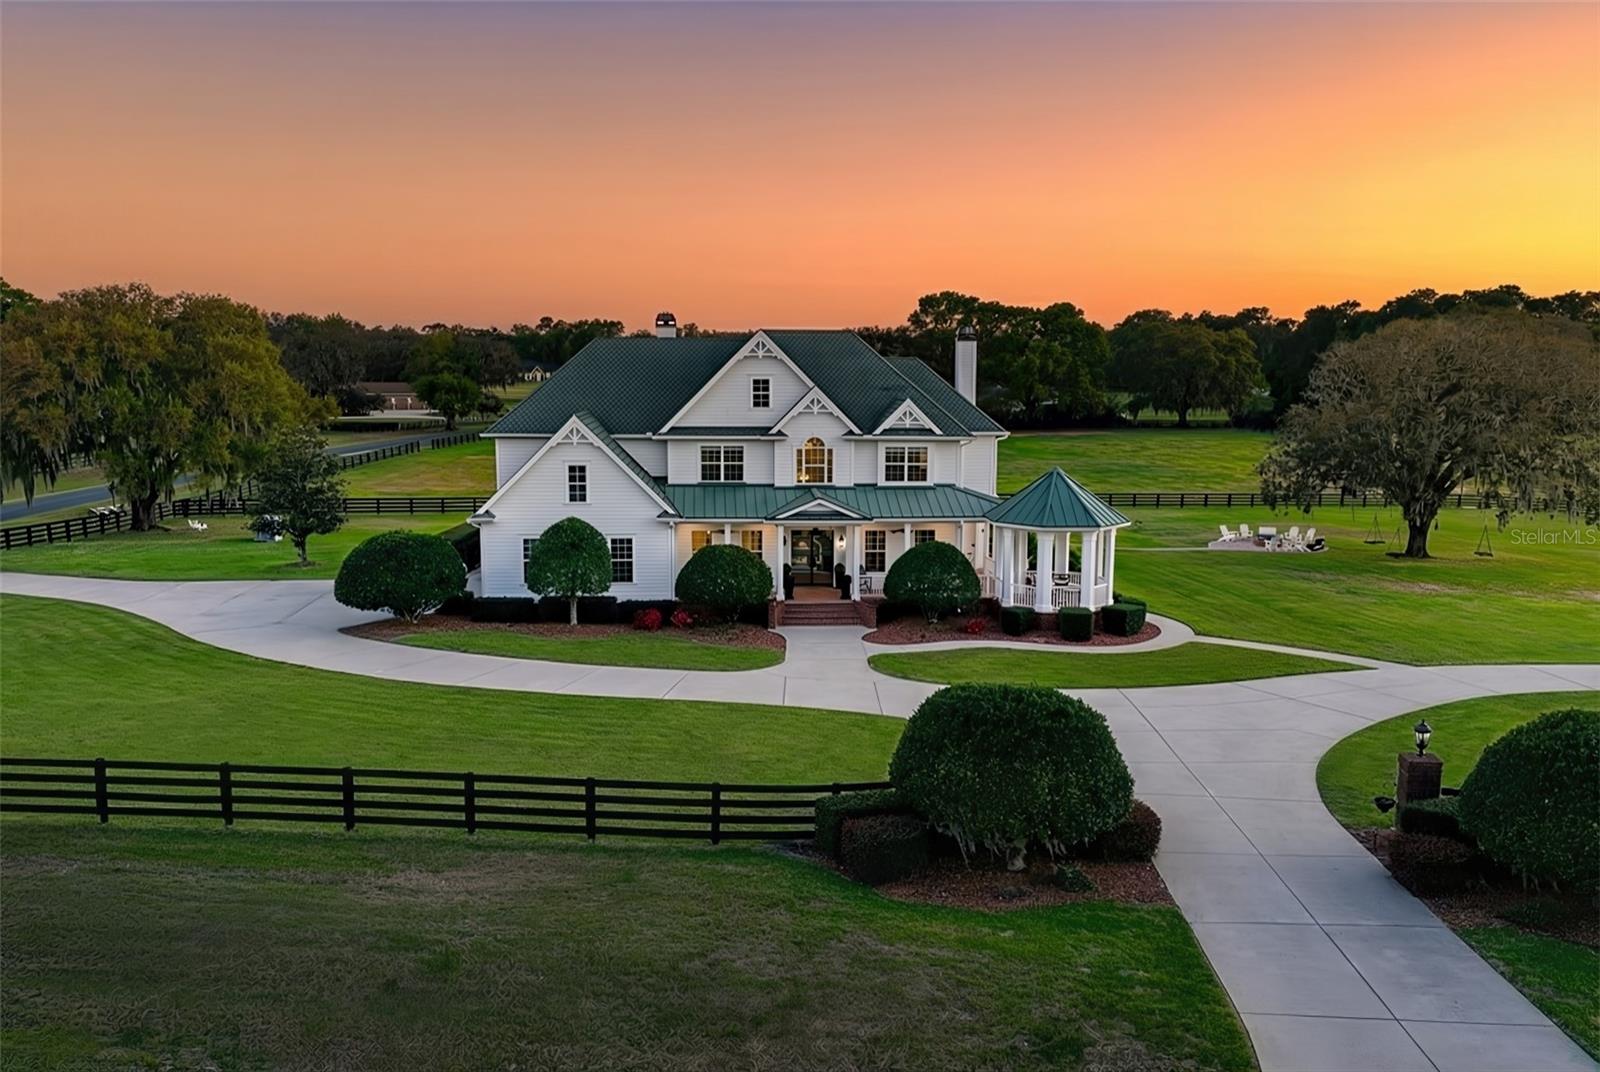
Welcome to an exceptional equestrian estate in the heart of horse country at Ocala — perfectly positioned less than 10 miles from World Equestrian Center and 3.6 miles to HITS Ocala. Situated directly off of US HWY 27 and on nearly 24 picturesque acres, this turnkey horse property blends high-end functionality with the relaxed charm of Florida farm living.

Designed with serious equestrians in mind, the property features a beautifully maintained 20-stall barn with proven seasonal income potential, premium all-weather footing, and thoughtfully laid-out facilities ideal for training, boarding, or competition operations. The grounds provide ample space for paddocks, turnout, riding, and expansion opportunities while maintaining privacy and a peaceful atmosphere.

The approximately 2,500-square-foot main residence has been tastefully updated and provides comfortable, modern living with views of the farm and surrounding countryside. Whether you’re hosting clients, relaxing after a horse show, or enjoying quiet evenings under the oaks, the home delivers the perfect blend of comfort and practicality.
#OM725247

OCALA

12670 N US HIGHWAY 27

3 Beds

2 Baths

2,355 Sq.Ft.

$2,995,000

MLS#: OM725247

New on site 4 days ago
Located just 10 minutes from the World Equestrian Center and 15 minutes from HITS, Penny Lane Farm captures the charm of farm life with thoughtfully designed spaces for both horses and home. Set on 5+ acres shaded by stunning canopy oak trees, the property offers a peaceful and private setting while remaining close to some of the area’s premier equestrian destinations. Combining comfort, convenience, and thoughtful equestrian design, the property features 4 spacious paddocks, a riding arena with GGT footing and irrigation system, and 2 well-maintained barns with a total of 6 stalls complete with mats and fans for excellent ventilation. The main block center aisle barn includes 4 stalls, an air-conditioned tack room, a kitchen area, laundry space, a full bathroom, 2 wash racks with hot water, and generous storage for hay, feed, and equipment, creating a setup beautifully organized for everyday barn life. As you approach the residence, the lush landscaping and attention to detail immediately set the tone for what awaits inside. This stunning home offers a seamless blend of elegance, warmth, and comfort with beautiful finishes throughout, soaring ceilings with exposed beams, skylights, and carefully curated design touches in every room. The home offers 3 bedrooms, 2 full bathrooms, 2 half bathrooms, a private office, and a spacious laundry room. The living room feels both inviting and refined, with a beautiful fireplace serving as the focal point of the space. The primary suite offers a quiet retreat within the home, complete with its own fireplace, dual walk-in closets, and a beautifully designed bathroom featuring stunning tile work, a soaking tub, and an oversized walk-in shower that brings a spa-like feel to the space. The kitchen is inviting, featuring classic appliances, a large center island with additional storage and prep space, and charming windows that fill the room with natural light while offering peaceful views overlooking the farm. Just beyond, the dining area opens through sliding glass doors to the outdoor living spaces, creating an effortless indoor-outdoor flow. Outside, the screened-in pool and outdoor kitchen create the ideal setting for entertaining or relaxing, while a paver walkway leads to a charming fire pit area surrounded by the beauty of the property’s mature oaks. Additional features include an RV hookup, two generators servicing both the home and barn, and an electric dog fence in the front yard. Own this thoughtfully designed equestrian property in one of Ocala’s most desirable locations!
#OM724022

OCALA

10250 NW 76TH TERRACE

3 Beds

2 Baths

3,904 Sq.Ft.

$2,825,000

MLS#: OM724022

Welcome to your private North Central Florida farm retreat situated on 18.72 acres of A1-zoned land in Ocala. This versatile property offers the perfect blend of country living, equestrian functionality, and income potential.
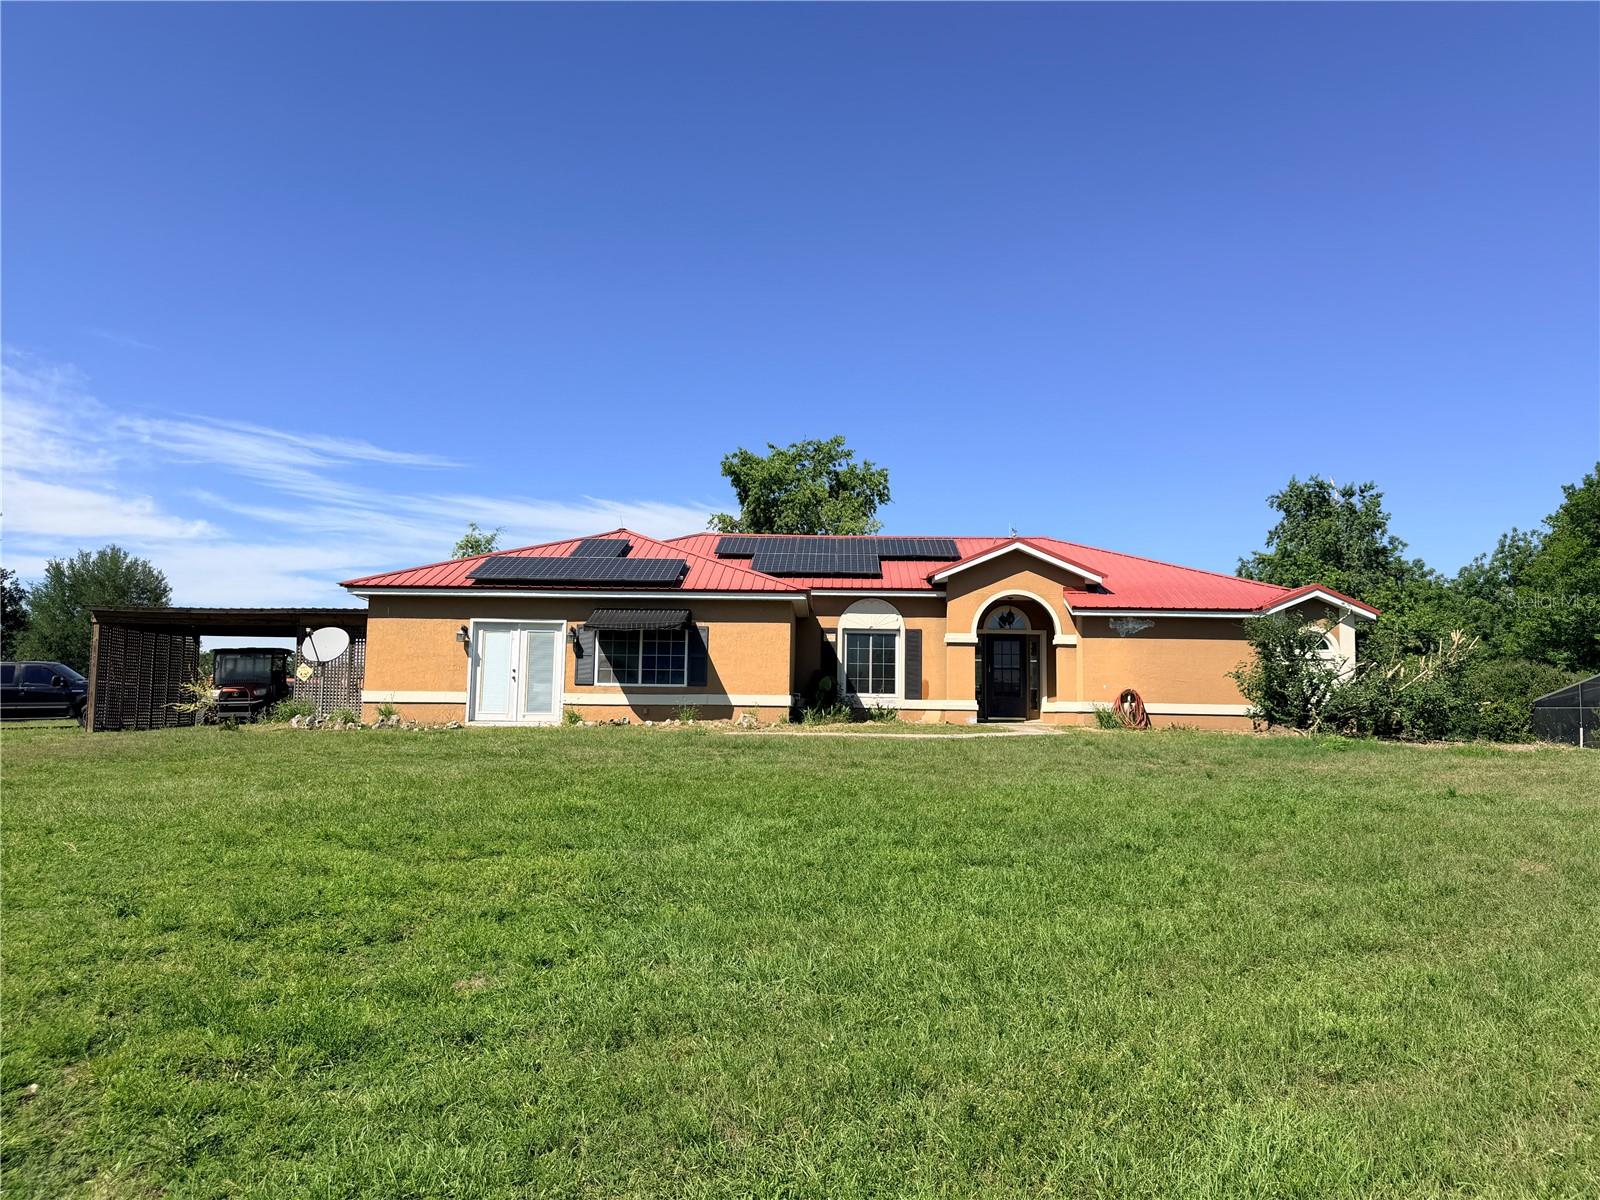
The main residence features a well-maintained 4-bedroom, 2-bath concrete block home with approximately 2,343 living square feet, built in 1995 and in good condition. Inside, you'll find a spacious layout, fireplace, built-in kitchen, and comfortable living areas designed for both everyday living and entertaining.
Outdoors, this property truly shines. Designed with agricultural and equestrian use in mind, it includes multiple horse barns (over 10,000+ combined square feet), fenced pastures, and extensive outbuildings, providing ample space for livestock, storage, or business operations. A barn apartment (approx. 640 sq ft) offers additional living quarters—ideal for guests, caretakers, or rental income.
Enjoy Florida living with a screened porch, deck, and in-ground swimming pool, perfect for relaxing after a day on the land. The property is equipped with well and septic systems, plus recent solar panel installations (2021) to help reduce energy costs.
Additional features include:
Multiple sheds and utility buildings
Covered areas and lean-tos for equipment or animals
Extensive fencing (board and vinyl)
Concrete parking/pad areas
Carport and additional covered storage
Conveniently located at 311 NW 106th Ave, with easy access to Ocala and surrounding areas, this property offers the privacy of rural living without sacrificing accessibility.
Whether you're looking for a working farm, equestrian property, or a private country estate, this one checks all the boxes.
#OM723339

OCALA

311 NW 106TH AVENUE

4 Beds

2 Baths

4,160 Sq.Ft.

$3,500,000

MLS#: OM723339

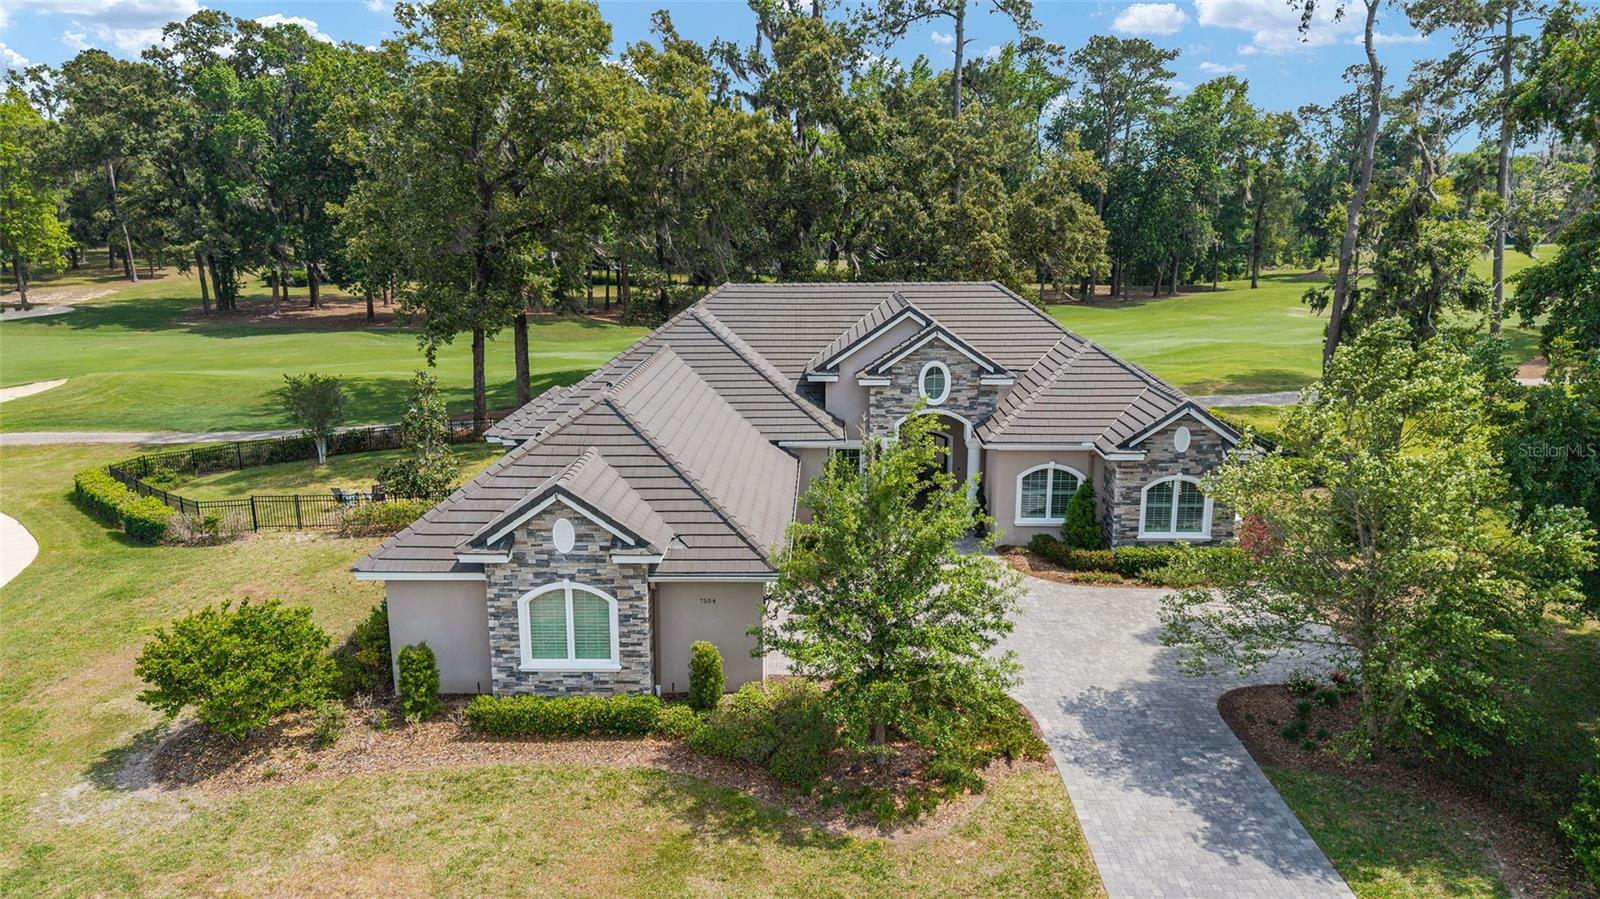
Turnkey luxury living in Golden Ocala Golf & Equestrian Club, perfectly positioned at the end of a private cul-de-sac overlooking the 7th fairway, offering a rare blend of privacy, prestige, and effortless access to the world-renowned World Equestrian Center just moments away. Designed for buyers seeking an elevated lifestyle, this custom residence captures the essence of Ocala’s luxury equestrian market, and offers those who value refined living, exclusivity, and proximity to world-class amenities.
From the moment you enter through the grand double doors, the home welcomes you with a striking foyer featuring stone accents and a seamless flow into the main living spaces. Porcelain tile flooring extends throughout, complemented by crown molding, designer lighting, and a statement stone fireplace that anchors the living area. Expansive windows frame sweeping golf course views while filling the home with natural light, creating an inviting yet sophisticated atmosphere ideal for both everyday living and entertaining.
The kitchen is thoughtfully designed to meet the expectations of the most discerning buyer, featuring a spacious island, custom cabinetry, elegant lighting, and high-end appliances that blend functionality with refined design. The adjacent dining and living areas offer a seamless connection to the outdoors, enhancing the home’s open-concept layout and lifestyle appeal.

The primary suite is a private retreat, offering dual walk-in closets and a spa-inspired bath designed for relaxation and comfort. Every element of the home reflects quality craftsmanship and attention to detail, creating a true turnkey experience.

Outdoor living is equally impressive, with a beautifully designed lanai featuring a full outdoor kitchen, generous dining and lounge areas, porcelain tile flooring, and a screened enclosure that allows for year-round enjoyment. The backyard is fully fenced with privacy hedges and meticulously landscaped grounds, enhanced by a professionally designed outdoor lighting system with automated astronomical timing that creates a stunning ambiance in the evening hours.
Additional features include a whole-house Generac generator, offering peace of mind and convenience. Located within Golden Ocala, one of the area’s most prestigious gated communities, this residence provides unmatched access to championship golf, fine dining, and the vibrant lifestyle surrounding the World Equestrian Center.
Move-in ready and designed for effortless luxury, this home presents an exceptional opportunity to experience the very best of Ocala’s golf and equestrian lifestyle.
#OM723163

OCALA

7554 NW 33RD PLACE

3 Beds

3 Baths

3,096 Sq.Ft.

$2,700,000

MLS#: OM723163

Price reduced
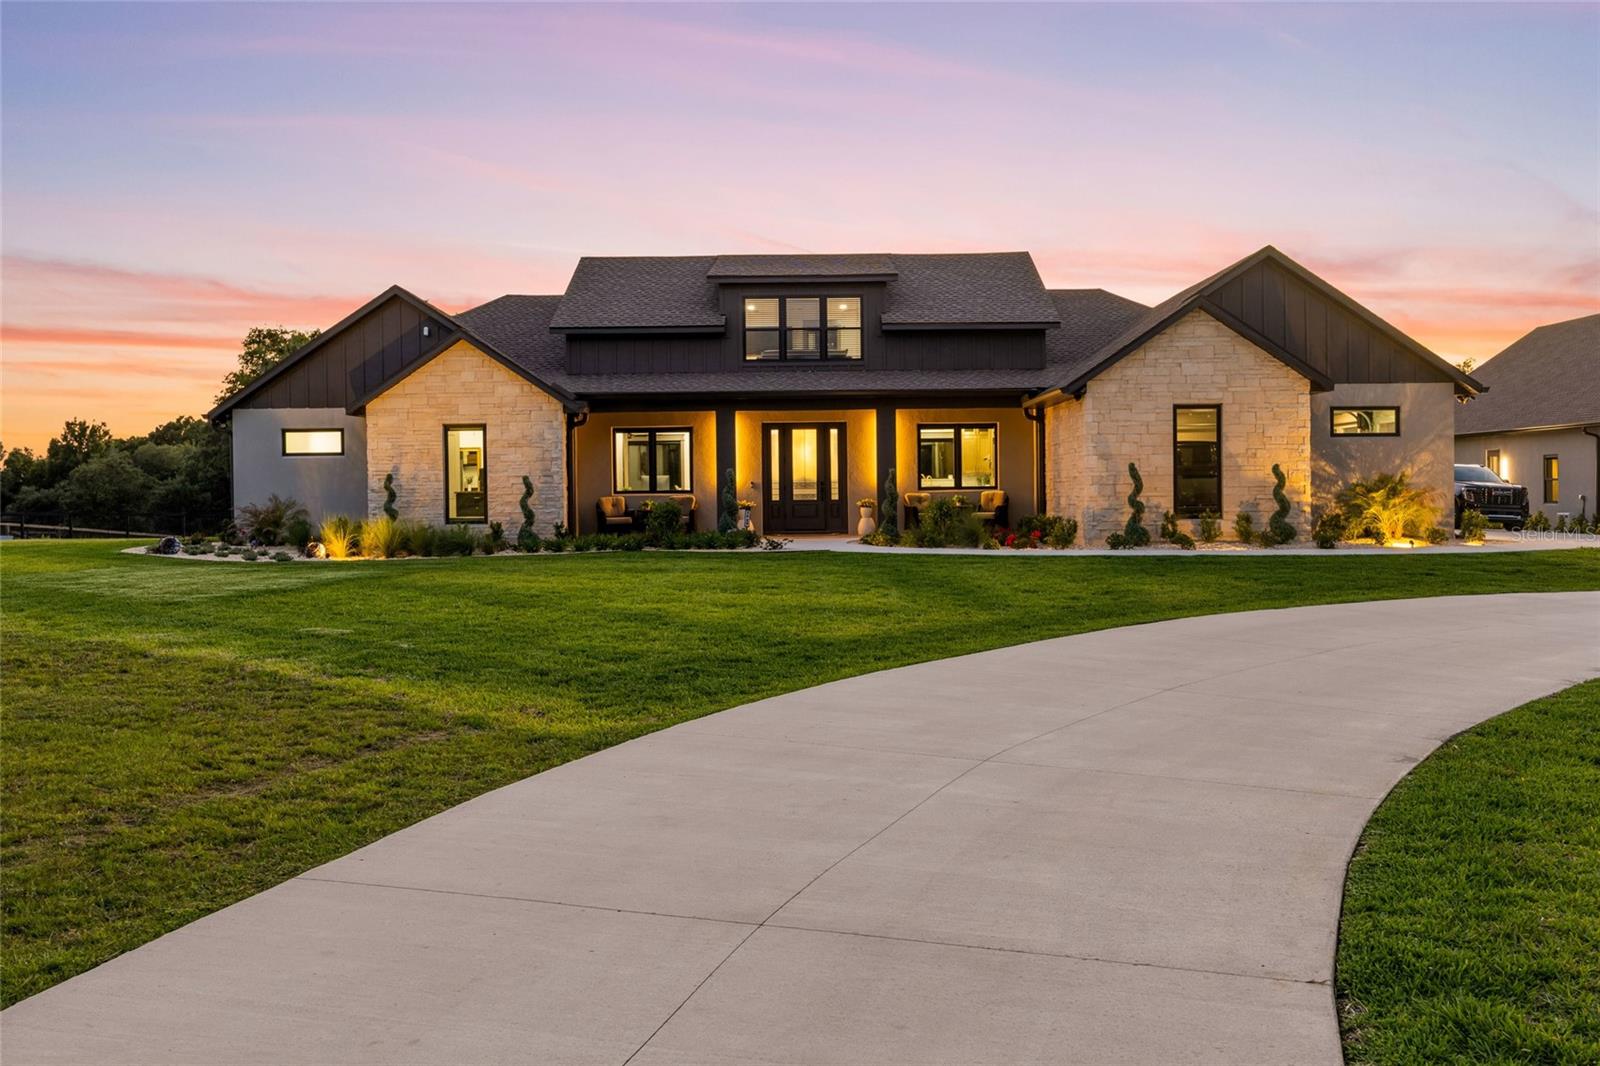
In the heart of Marion County horse country, about 5 minutes from the World Equestrian Center and 18 minutes to HITS, this breathtaking custom gated equestrian estate offers the perfect blend of timeless architecture, modern elegance and top-tier construction. Set on 10 picturesque acres, with an additional 10 acres available, this newly built residence features over 3,800 sqft of thoughtfully designed living space, with 4 bedrooms, 4 baths, and a fabulous office with built-ins, all arranged in a multi-split layout for maximum comfort and privacy. The main living areas are designed for effortless indoor-outdoor entertainment, anchored by a stunning gourmet kitchen with custom cabinetry, an oversized island, dual refrigerators, double ovens, a full beverage center, and premium ZLINE appliances with champagne accents. The private primary suite is a true retreat, dual vanities, a walk-in rain shower and an incredible custom closet with it's own dedicated laundry. Two guest suites are located on the main level, while an upstairs bonus room offers a secluded space with panoramic farm views—ideal for guests, private escape or in-laws, as well as a finished room for additional storage, currently being used as a wine cellar. The 56’ x 64’ concrete block barn is built for versatility, with spray foam insulation, tongue-and-groove ceilings, and two 14’ roll-up doors offering the space and height for your RV, boat or equipment and culminated with 5 interior and 5 exterior stalls, wash rack and a 450 sqft office with kitchenette, full bathroom and laundry. Construction highlights include block construction throughout, spray foam insulation, Anderson windows, porcelain tile flooring, gorgeous custom cabinetry, quartz countertops, 8-foot doors and tongue-and-groove soffits. Perimeter fencing, multiple paddocks, a 900-foot paved drive, 26KW whole-property generator with a 250-gallon buried propane tank and an advanced well system delivering strong, consistent pressure complete this exquisite and turnkey equestrian estate in one of Ocala’s most desirable locations.
#OM722586

OCALA

3888 SW 140TH AVENUE

4 Beds

5 Baths

4,257 Sq.Ft.

$2,988,000

MLS#: OM722586

One or more photo(s) has been virtually staged. Only interior Barn pic is virtual. Exquisitely renovated and set on nearly 14 acres on 2 contiguous parcels in the highly desirable Greenway Crossing community, this exceptional estate delivers the rare combination of timeless Southern architecture, modern luxury finishes, and true estate-scale living—just minutes from the Santos Trail system and the heart of Ocala’s premier horse country.

Greeted by custom iron Milano doors on the southern charm front porch, the home has been completely reimagined with a designer’s eye with flooring throughout showcases a curated blend of Thassos & Nero Marquina marble, French limestone, and stunning Herringbone White Oak, creating a layered, high-end aesthetic that is both bold and timeless. The layout of the home surrounded in wrap around porches is perfect for families and entertaining with multiple spaces to enjoy watching movies, eating and or lounging. 

The kitchen is a true showpiece—designed for both entertaining and everyday luxury—featuring all brand new gunmetal DACOR appliances including a double sub fridge, two ovens, 4 burner gas cooktop with griddle, an ultra lux wine dispenser, elite cabinetry, quartz countertops, gold fixtures / lighting and a custom butcher block island that anchors the space with warmth and functionality overlooking the sparkling pool.

Additional upgrades include Lutron smart lighting controls, integrated LED lighting, HEOS whole-home audio system, custom Milano iron doors, Buster & Punch hardware, and designer Graham & Brown wallpaper accents. 

Outdoor living is equally impressive, with a screened pool and spa equipped with Pentair ScreenLogic controls, expansive brick paver entertaining areas, and covered spaces designed to capture the peaceful views of the surrounding acreage. 50 year Carriage House Roof!

The property is fully fenced with classic black board fencing and adorned with mature oak trees, offering open pasture and a detached oversized Kentucky style barn currently set up as a gym with full Bath and 1500 Sq. ft. second story that could be finished with versatile use including a very simple transition to a European 6 stall Stables or recreational use.

Whether you're hosting under the oaks, enjoying quiet mornings on the wraparound porch, or entertaining poolside as the sun sets over the pasture—this property doesn’t just check boxes… it creates moments and a lifestyle that’s getting harder to find and impossible to recreate at this level. The sunsets are INCREDIBLE!
#OM721201

OCALA

2730 SE 101ST STREET

5 Beds

5 Baths

10,717 Sq.Ft.

$2,950,000

MLS#: OM721201

Come discover this magnificent 7,240 square foot two-story Estate Home on a double lot in the prestigious and highly sought after neighborhood of South Point. Everything in this home has been exquisitely curated to the highest standards. Upon entry you are greeted with a massive living room with soaring 24-foot ceiling bringing in tons of natural light. You will also be captivated by beautiful hand-painted murals, and delicately faux-finished walls; everything in this home has been thoughtfully crafted with excellence and elegance in mind. This home is close to everything you could want, just minutes to Downtown Ocala for shopping, dining, or other amenities, and just a short drive out to the World Equestrian Center. This gorgeous home sits on a double lot and boasts seven ensuite bedrooms as well as a full pool bath and an added powder bath. Marble and travertine flooring throughout. A generously sized kitchen with ample storage. The large family room boasts a gorgeous floor to ceiling fireplace. This home also comes with an exceptionally large office and a beautifully appointed movie theater. There is also a wet bar, wine fridge, and wine storage. This home comes with a 4-car garage. Outside you are met with a covered porch that spans the length of the home, an oversized and screened vanishing-edge pool, with hot tub, and a fully equipped outdoor kitchen. A half-court basketball court sits to the side and there are solar panels for heating the pool. Upstairs you enter a truly grand master bedroom with two large walk-in closets and a large well-appointed master bathroom. The master bedroom opens to a Verandah overlooking the pool and spa. In addition, there are six other generously sized bedrooms, all with walk-in closets and private bathrooms. There is also an added flex space that can be used as a play area, lounge or a music room overlooking the family room. In addition, there is a full gym worth of equipment that conveys with the home. This home was built with family in mind, and you and yours will be able to enjoy it for years to come.
#OM720287

OCALA

3409 SE 17TH COURT

7 Beds

8 Baths

7,240 Sq.Ft.

$2,700,000

MLS#: OM720287

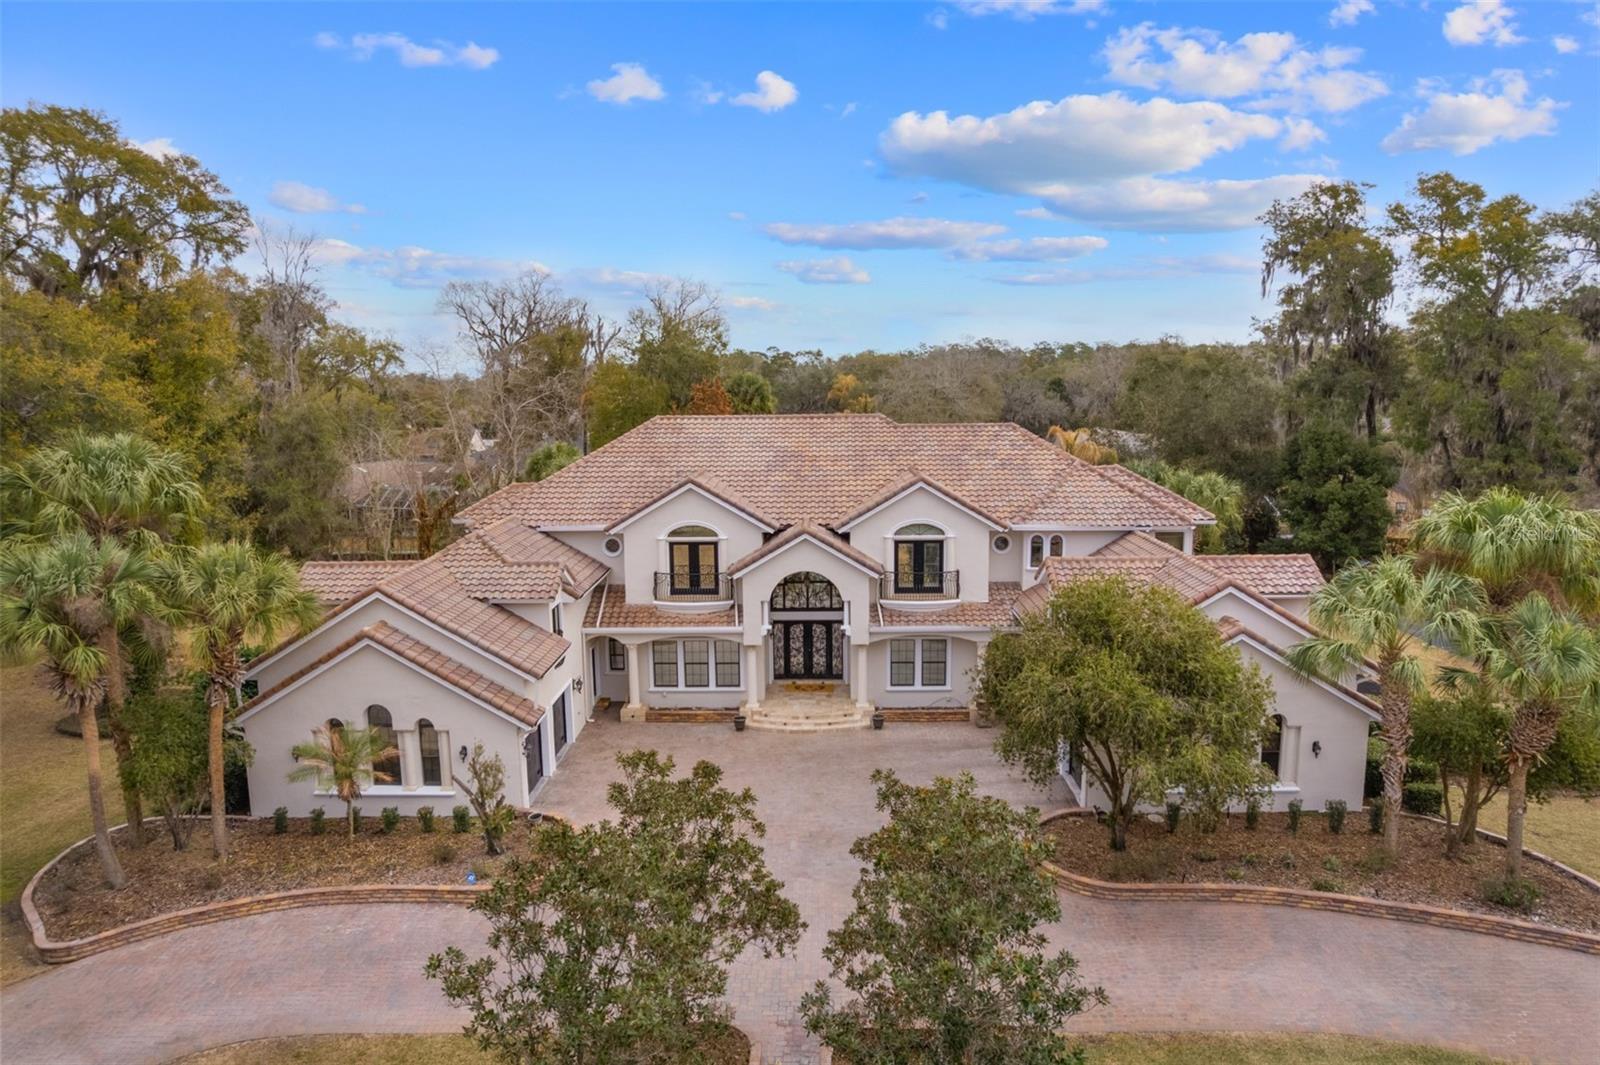
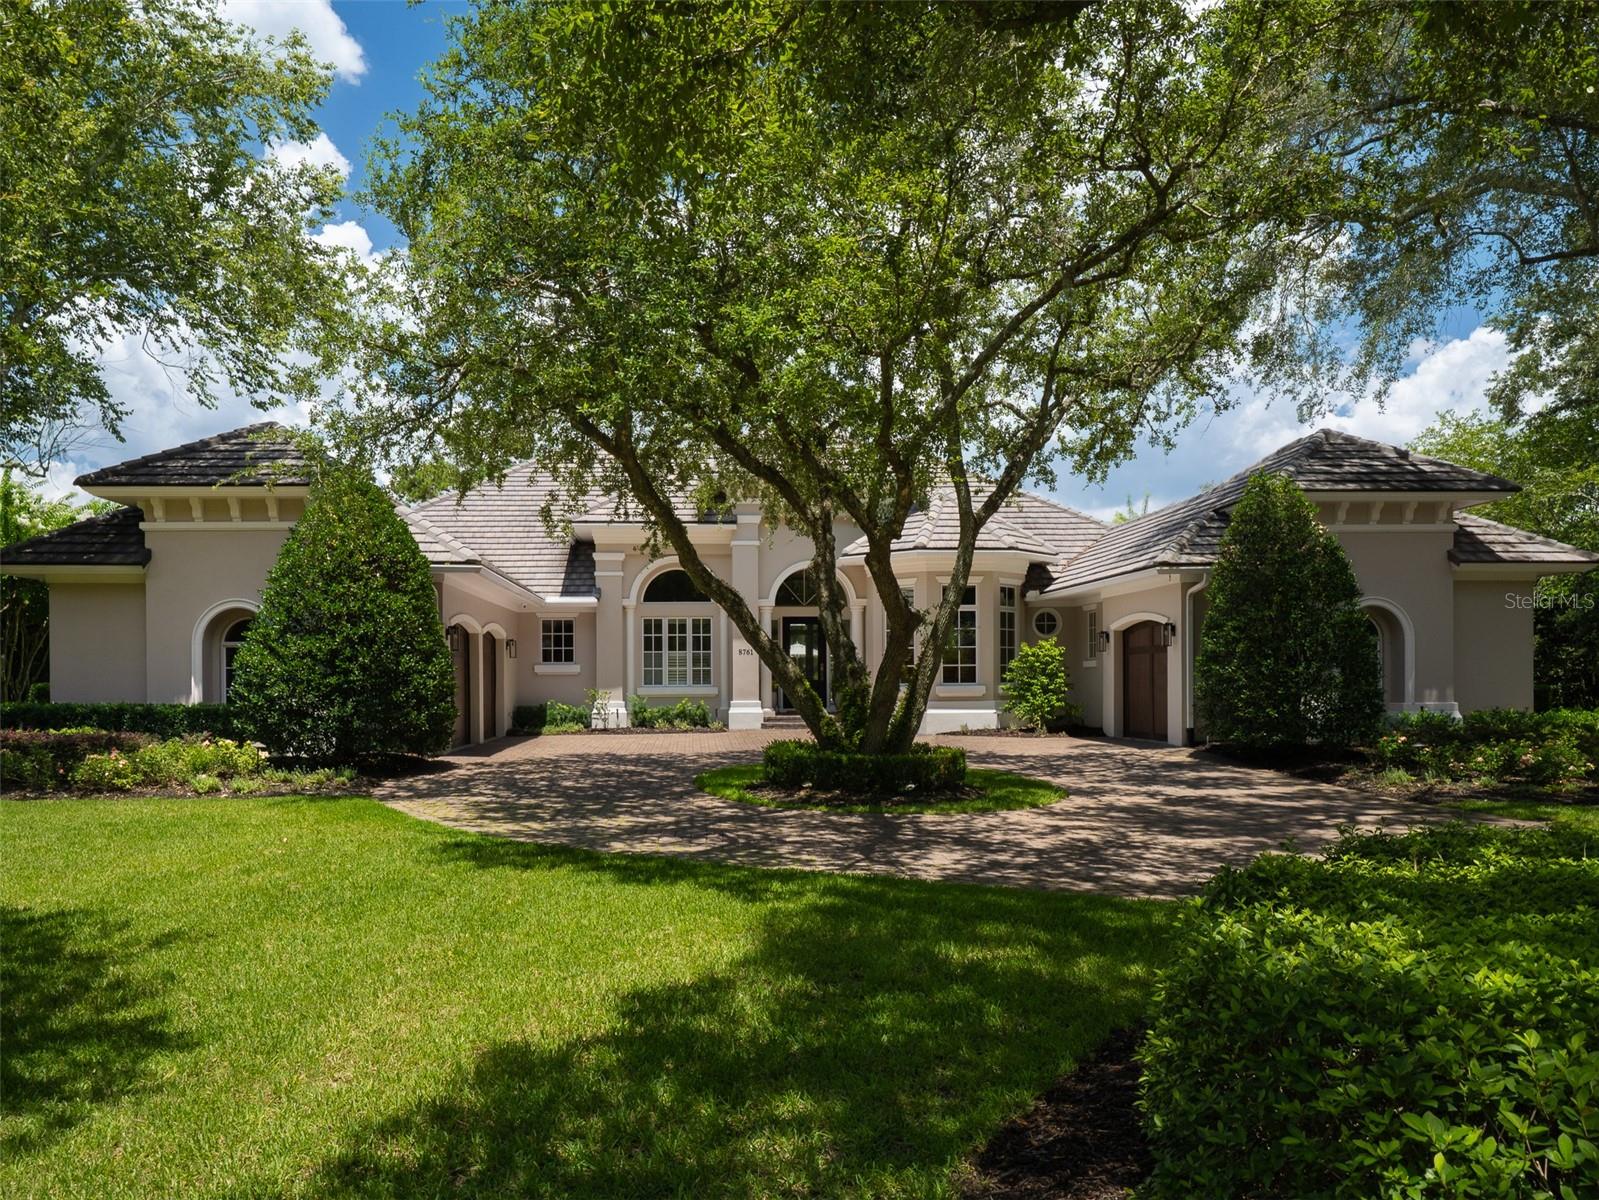
Perfectly positioned on the 13th hole in the prestigious community of Golden Ocala, this elegant residence offers refined living with exceptional privacy and breathtaking outdoor spaces. Lush, mature landscaping surrounds the home, creating privacy highlighted by a stunning pool and spa set within an expansive brick paver deck. Flooded with natural light, the interior seamlessly blends indoor and outdoor living. Expansive sliding glass doors fully retract to open onto covered entertaining areas, making this home ideal for hosting gatherings or enjoying Florida’s year-round sunshine. High tray ceilings and thoughtfully designed spaces enhance the home’s bright interior and showcase beautiful golf course views. The residence features 5 bedrooms, 3.5 bathrooms, and a gorgeous private study. The beautiful kitchen is complete with updated appliances, a butler’s pantry, solid wood cabinetry, and abundant counter space for effortless entertaining. Additional highlights include a gas fireplace in the living room, a stylish dry bar, and an outdoor grill. A circular drive and split three-car garages provide both convenience and impressive curb appeal. Enjoy the lifestyle Golden Ocala offers, with world-class amenities including the clubhouse, restaurants, championship golf, tennis, spa, barns, and the renowned World Equestrian Center. This is luxury living at its finest, private, polished, and perfectly positioned.
#OM717772

OCALA

8761 NW 31ST LANE ROAD

5 Beds

3 Baths

4,150 Sq.Ft.

$3,870,000

MLS#: OM717772

Perfectly positioned 20+/- acres off the highly desirable 225A corridor, this exceptional equestrian property offers a rare combination of quality construction, scenic views, and prime location.  Rolling pastures and long-range vistas set the tone as you arrive at this thoughtfully designed farm, ideal for both private use and professional operations.
The property features an 8-stall concrete block barn, complete with well-appointed living quarters, including a one-bedroom layout, open kitchen, and inviting living and dining areas.  A covered front porch overlooks the center aisle, perimeter fencing, and surrounding pastures, creating a picturesque and functional equestrian environment.  The barn also includes a generous side overhang, providing flexibility for equipment storage, additional work areas, or future expansion. 
The main residence is complemented by an attached three car garage.  Positioned on NW 80th Avenue, just minutes from Ocala's premier equestrian venues, this elevated farm delivers privacy, accessibility, and enduring value, an exceptional offering in one of the region's most sought-after equestrian corridors. 12 minutes from the World Equestrian Center and close to HITS.
#OM717931

OCALA

9549 NW 80TH AVENUE

2 Beds

1 Baths

1,152 Sq.Ft.

$3,400,000

MLS#: OM717931

 - property

Send a message

Message successfully sent.

Your message

What is 3 + 4 ?

Reason for contacting?

I agree to receive email communication and understand I can unsubscribe at any time.

I agree to be contacted by The Graf Group of Coldwell Banker via call, email, and text for real estate services. To opt out, you can reply 'stop' at any time or reply 'help' for assistance. You can also click the unsubscribe link in the emails. Message and data rates may apply. Message frequency may vary. Privacy Policy

Sign Out

Virtual Assistant

Would you like to take the next step with this property? We can help you schedule a showing or virtual tour, or send you more details.

Yes, I would like more information.

Thank You for Your Reply, One of Our Agents will contact you as soon as possible

No, maybe later.

Thank you, you can always contact me via email, phone number or through the contact form.

Realhub AI

Lucy - Your AI-Powered Realtor
Update Your Temporary Password

Personalize your search

Enter your email and we'll notify you immediately when new listings match what you're looking for.

or enter email address
Already have an account ? Login here

Continue your home search

I agree to receive communications and understand I can unsubscribe at any time.

I agree to be contacted by The Graf Group of Coldwell Banker via call, email, and text for real estate services. To opt out, you can reply 'stop' at any time or reply 'help' for assistance. You can also click the unsubscribe link in the emails. Message and data rates may apply. Message frequency may vary. Privacy Policy

Already have an account ? Login here

We use cookies

We use cookies primarily for analytics to enhance your experience. By accepting, you agree to our use of these cookies. You can manage your preferences or learn more about our cookies policy.