.webp?size=346x80)
- Properties
- Meet our agents
- Communities
- Market Report
- Home Value
- Calculator
Property
Beds
3
Full Baths
2
1/2 Baths
None
Year Built
1981
Sq.Footage
1,208
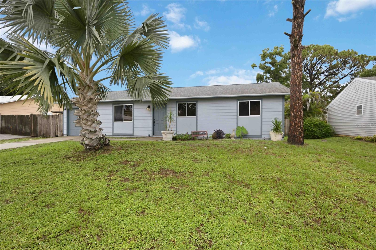
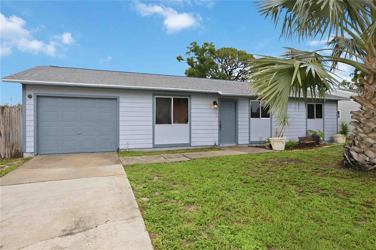
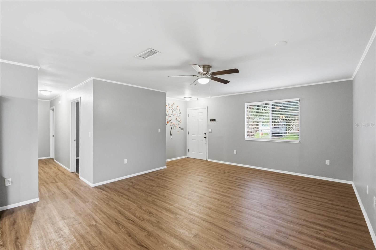
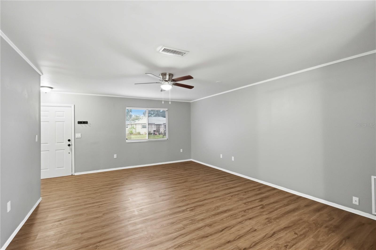
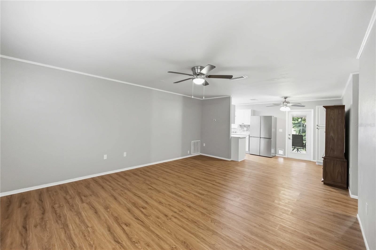
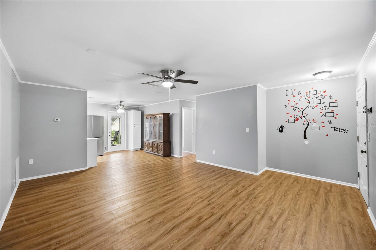
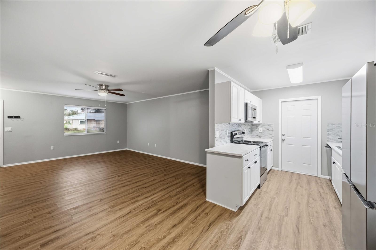
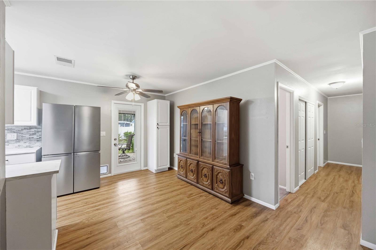
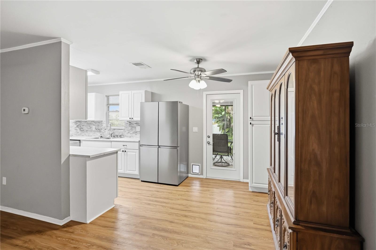
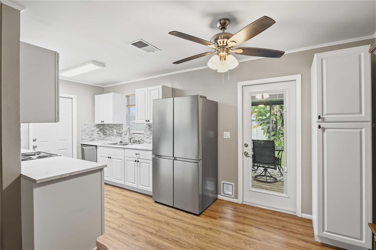
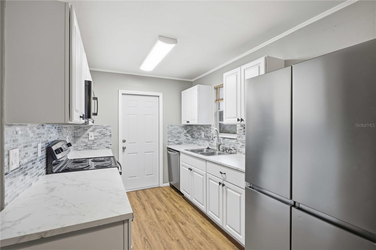
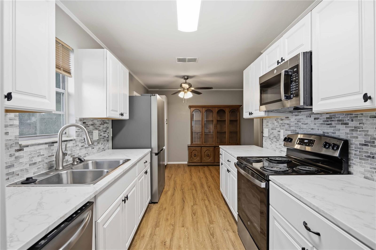
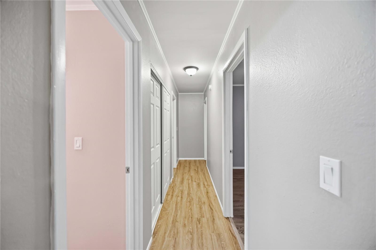
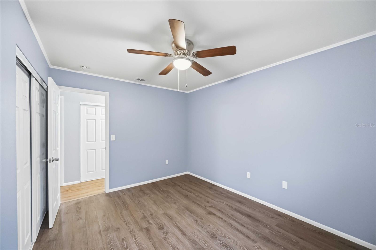
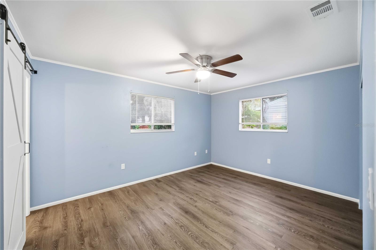
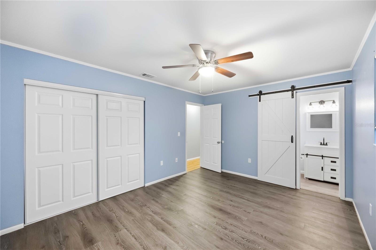
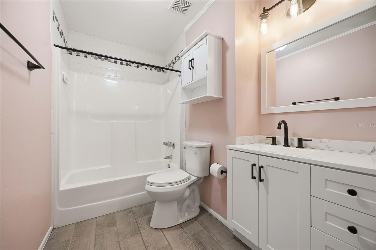
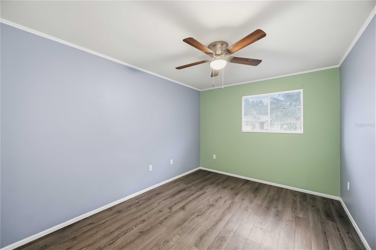
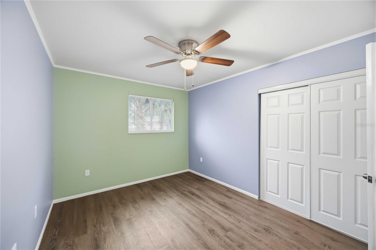
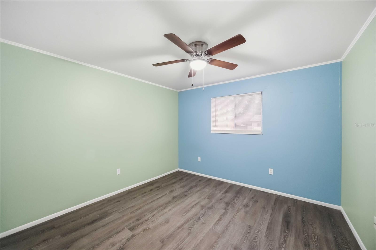
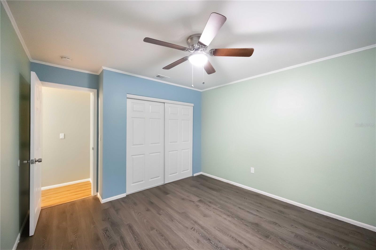
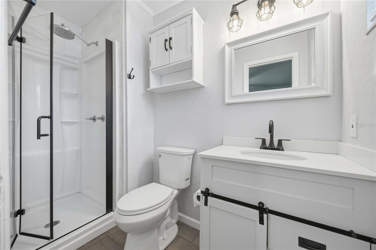
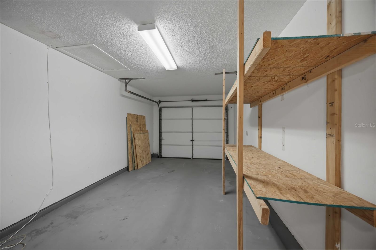
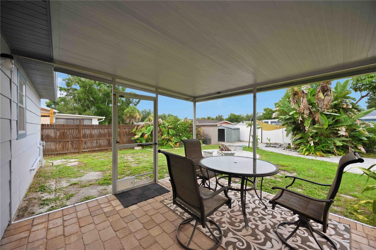
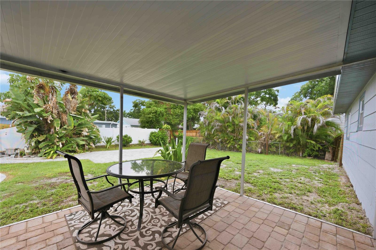
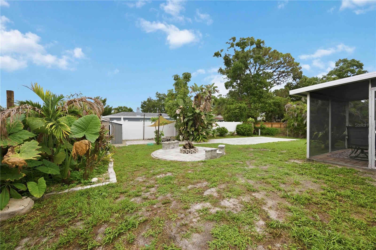
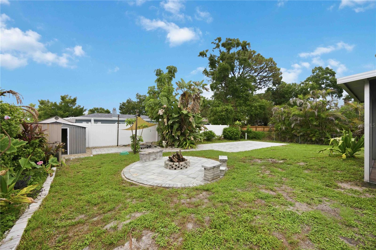
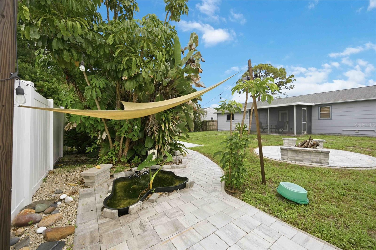
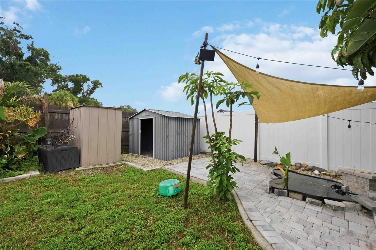
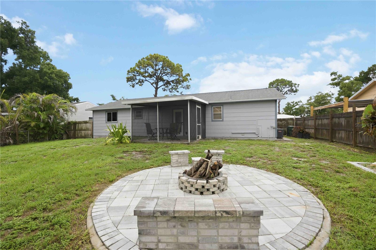
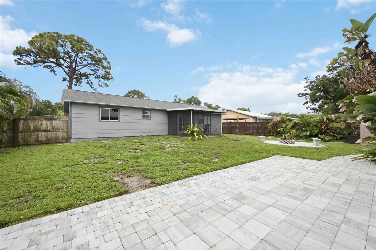
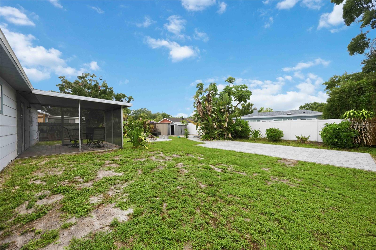
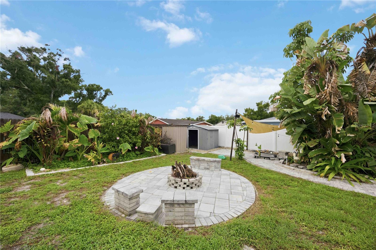
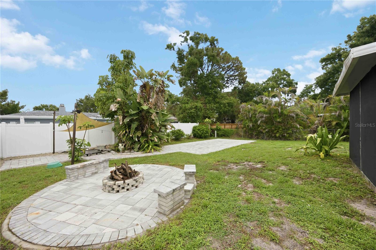
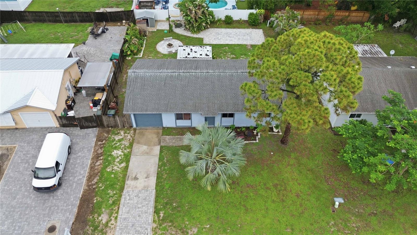
Welcome to this beautifully updated Sarasota home where modern style meets comfort and functionality. With over $45,000 in recent upgrades, this move-in-ready property offers peace of mind and exceptional value. Step inside to an inviting open-concept floor plan featuring gorgeous luxury vinyl flooring, contemporary lighting, and abundant natural light throughout. The updated kitchen is the heart of the home, showcasing modern cabinetry, updated countertops, and newer appliances—perfect for everyday living and entertaining. Both bathrooms have also been tastefully renovated with stylish finishes. Major improvements include a new roof (2022), newer air conditioning system, and new sewer lines, providing years of worry-free ownership. Outside, you'll discover your own private backyard retreat. The beautifully landscaped, fully fenced yard offers the perfect setting to relax or entertain with a spacious deck, cozy fire pit, and a tranquil koi pond that creates a peaceful outdoor oasis. Conveniently located near shopping, dining, parks, beaches in the heart of Sarasota, this meticulously maintained home is ready for its next owner. Don't miss your opportunity to own this exceptional property—schedule your private showing today!
Features & Amenities
Interior
-
Other Interior Features
Open Floorplan
-
Total Bedrooms
3
-
Bathrooms
2
-
Cooling YN
YES
-
Cooling
Central Air
-
Fireplace YN
NO
-
Heating YN
YES
-
Heating
Central
-
Pet friendly
Yes
Exterior
-
Garage
Yes
-
Garage spaces
1
-
Construction Materials
Frame
-
Other Exterior Features
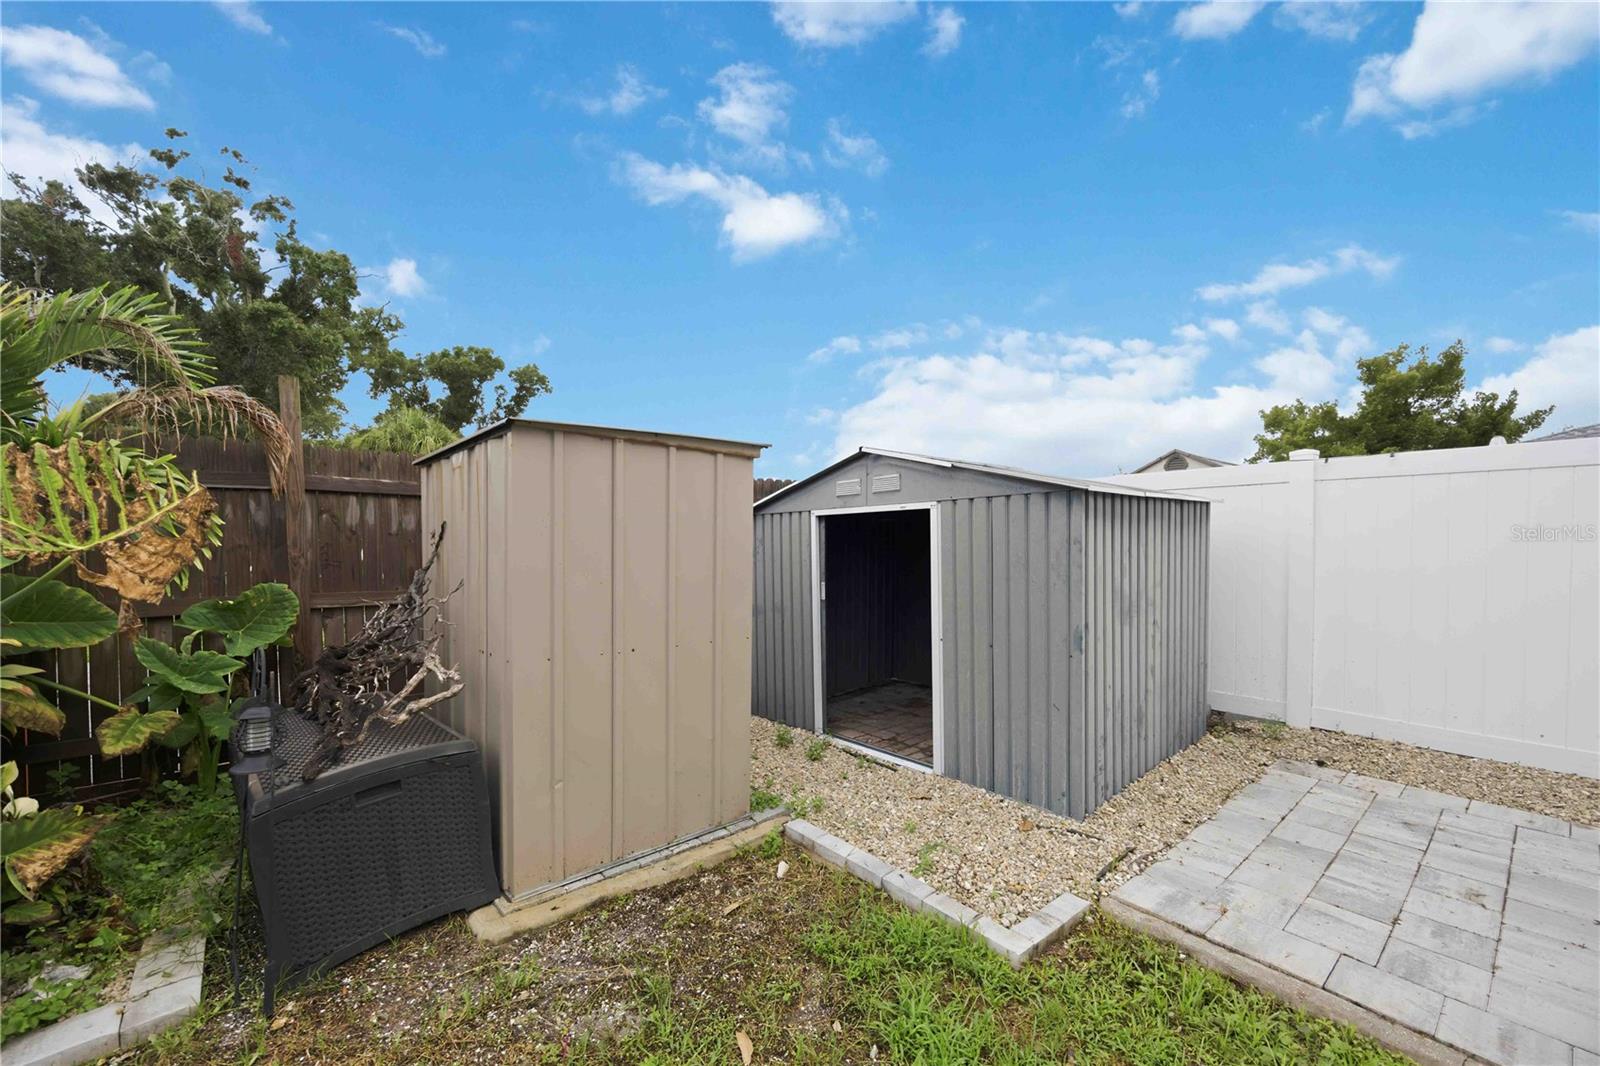
Fire Pit, Other, Private Yard, Storage
-
Parking
Boat, Driveway, Garage Door Opener, Attached
-
Patio and Porch Features
Other, Rear Porch
-
Pool
No
-
Waterfront YN
NO
Area & Lot
-
Lot Features
Landscaped, Paved
-
Lot Size(acres)
0.17
-
Lot Size(square feet)
7,560
-
Property Type
Residential
-
Property Sub Type
Single Family Residence
-
Architectural Style
Custom
Price
-
Sales Price
$360,000
-
Tax Amount
$3,328.02
-
Sq. Footage
1,208
-
Price/SqFt
$298
HOA
-
Association
No
School District
-
Elementary School
Lakeview Elementary
-
Middle School
Sarasota Middle
-
High School
Riverview High
Property Features
-
Stories
1
-
New Construction
NO
-
Foundation Details
Slab
-
Ownership
Fee Simple
-
Senior Community YN
NO
-
Sewer
Public Sewer
-
Tax Lot
1300
-
Water Source
Public
Schedule a Showing
Showing scheduled successfully.
Mortgage calculator
Estimate your monthly mortgage payment, including the principal and interest, property taxes, and HOA. Adjust the values to generate a more accurate rate.
Your payment
Principal and Interest:
$
Property taxes:
$
HOA fees:
$
Total loan payment:
$
Total interest amount:
$
Location
County
Sarasota
Elementary School
Lakeview Elementary
Middle School
Sarasota Middle
High School
Riverview High
Listing Courtesy of Sherry Thomas, PA , KELLER WILLIAMS ISLAND LIFE REAL ESTATE
RealHub Information is provided exclusively for consumers' personal, non-commercial use, and it may not be used for any purpose other than to identify prospective properties consumers may be interested in purchasing. All information deemed reliable but not guaranteed and should be independently verified. All properties are subject to prior sale, change or withdrawal. RealHub website owner shall not be responsible for any typographical errors, misinformation, misprints and shall be held totally harmless.

Business Coach | Executive Sales Associate | Realtor®
Michael Graf
Call Michael today to schedule a private showing.

* Listings on this website come from the FMLS IDX Compilation and may be held by brokerage firms other than the owner of this website. The listing brokerage is identified in any listing details. Information is deemed reliable but is not guaranteed. If you believe any FMLS listing contains material that infringes your copyrighted work please click here to review our DMCA policy and learn how to submit a takedown request.© 2024 FMLS.
Related Properties

SARASOTA
5211 PARISIENNE PLACE 101B27
3 Beds
2 Baths
1,621 Sq.Ft.
$410,000
MLS#: A4698331
SARASOTA
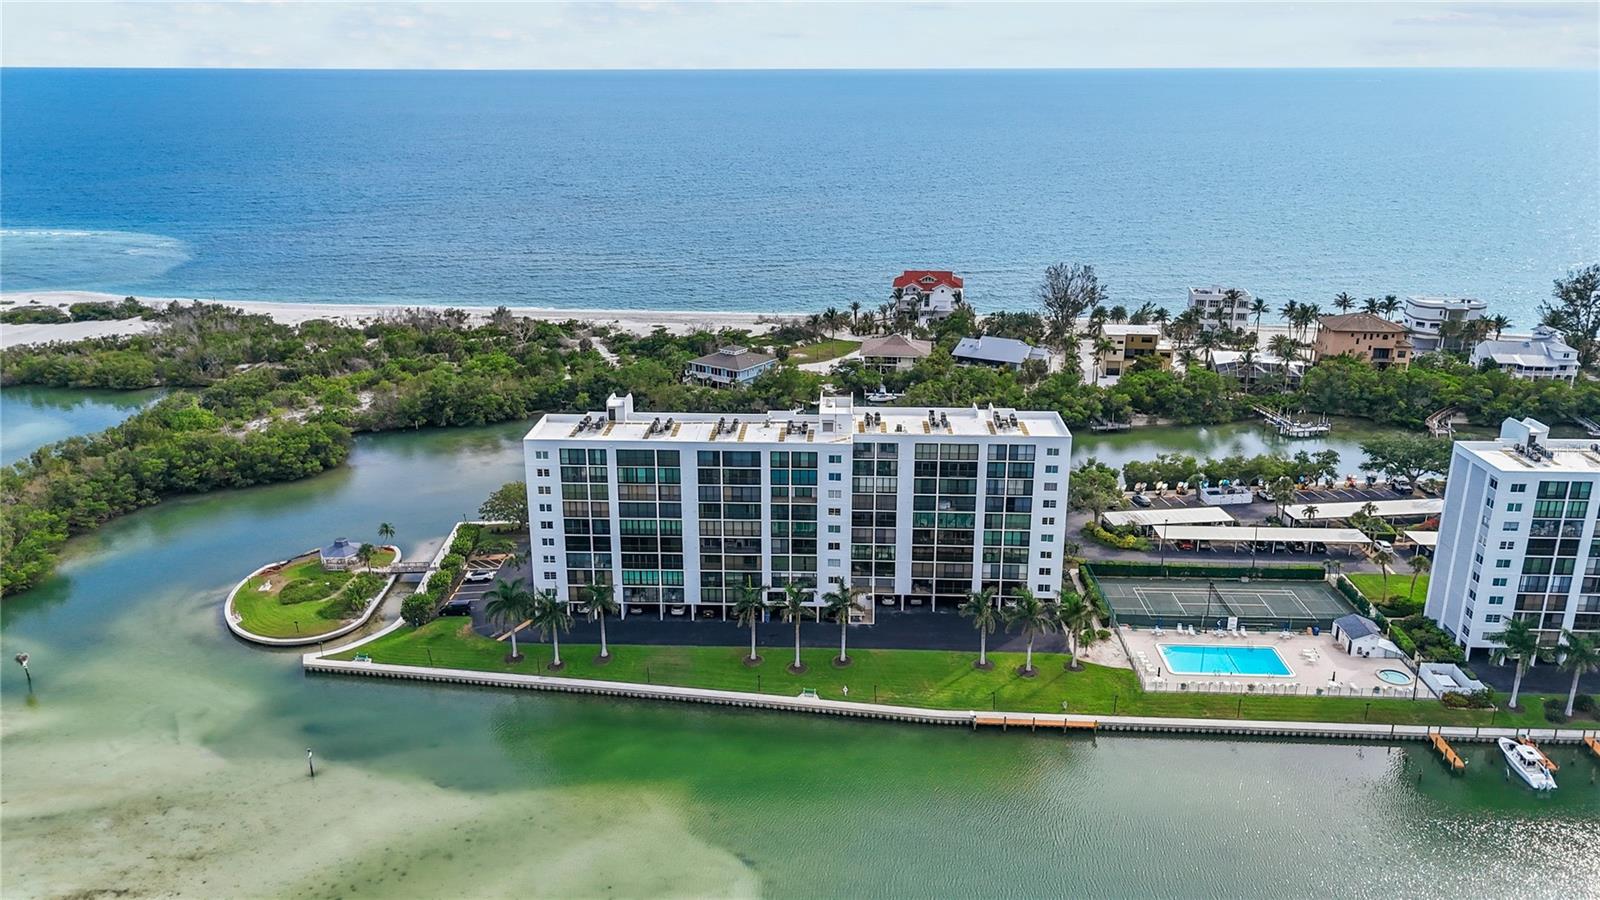
9397 MIDNIGHT PASS ROAD 903
1 Beds
1 Baths
778 Sq.Ft.
$364,000
MLS#: A4696940
SARASOTA
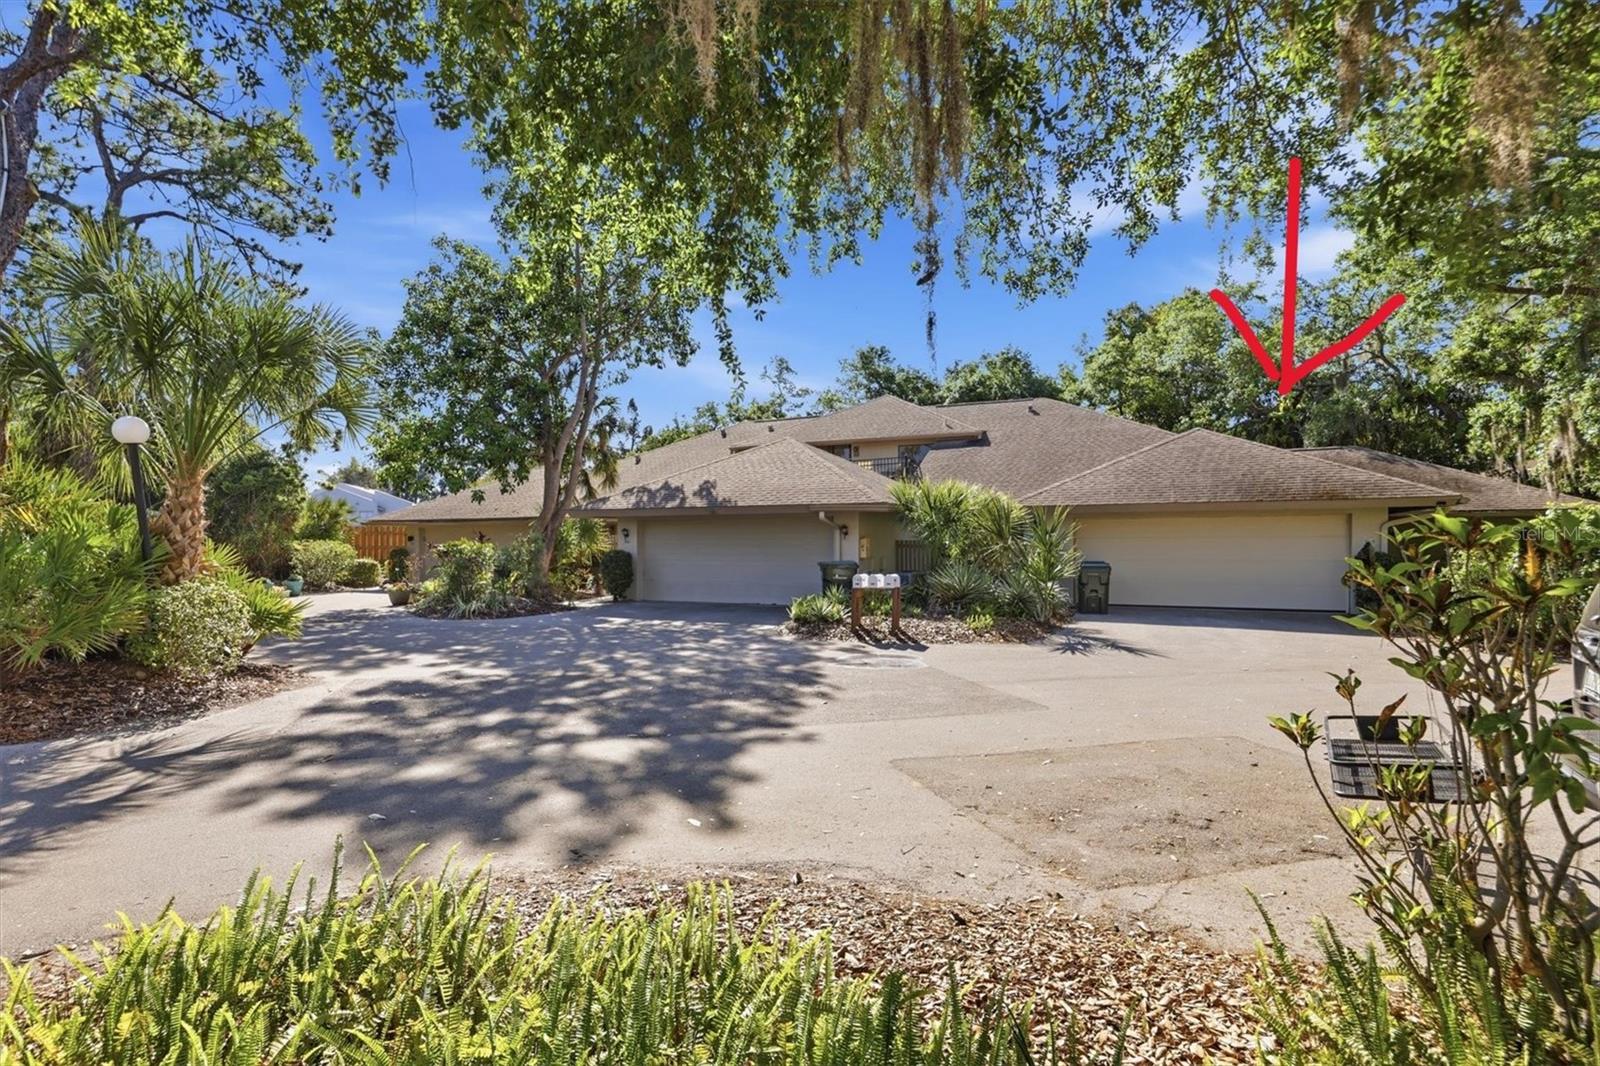
3351 THORNWOOD ROAD 3351
3 Beds
3 Baths
1,683 Sq.Ft.
$359,000
MLS#: A4687754
SARASOTA
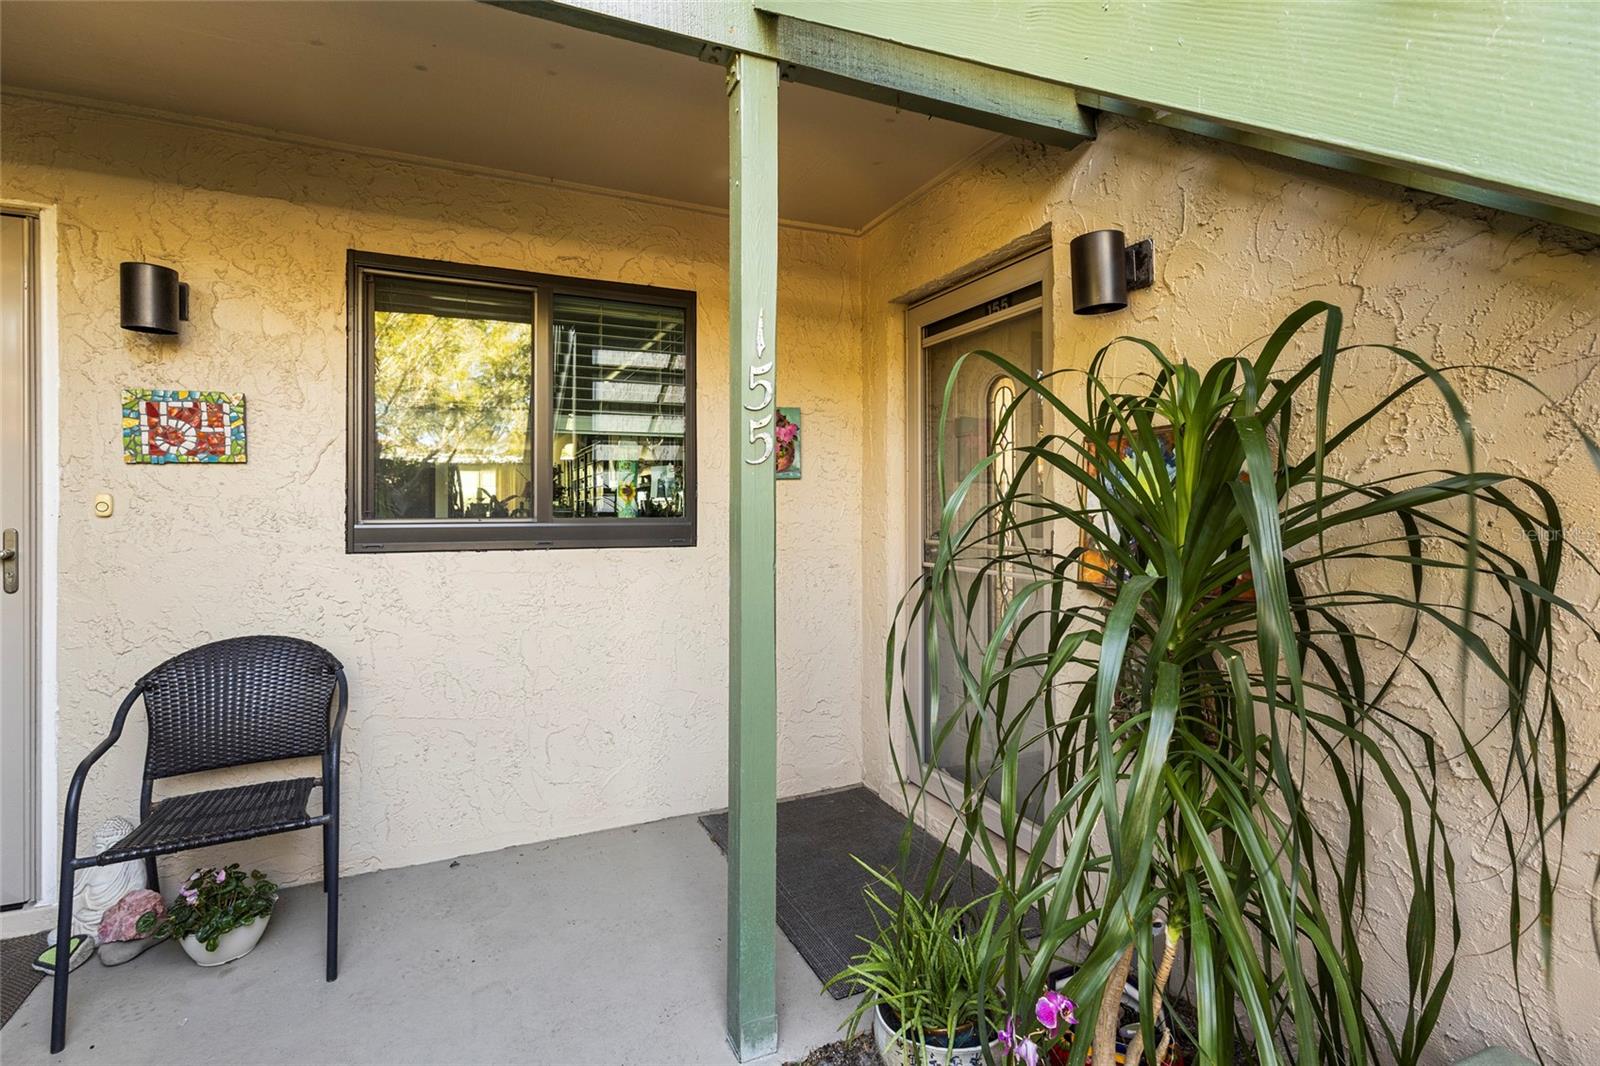
1520 PELICAN POINT DRIVE 155
1 Beds
1 Baths
789 Sq.Ft.
$330,000
MLS#: A4687049
SARASOTA
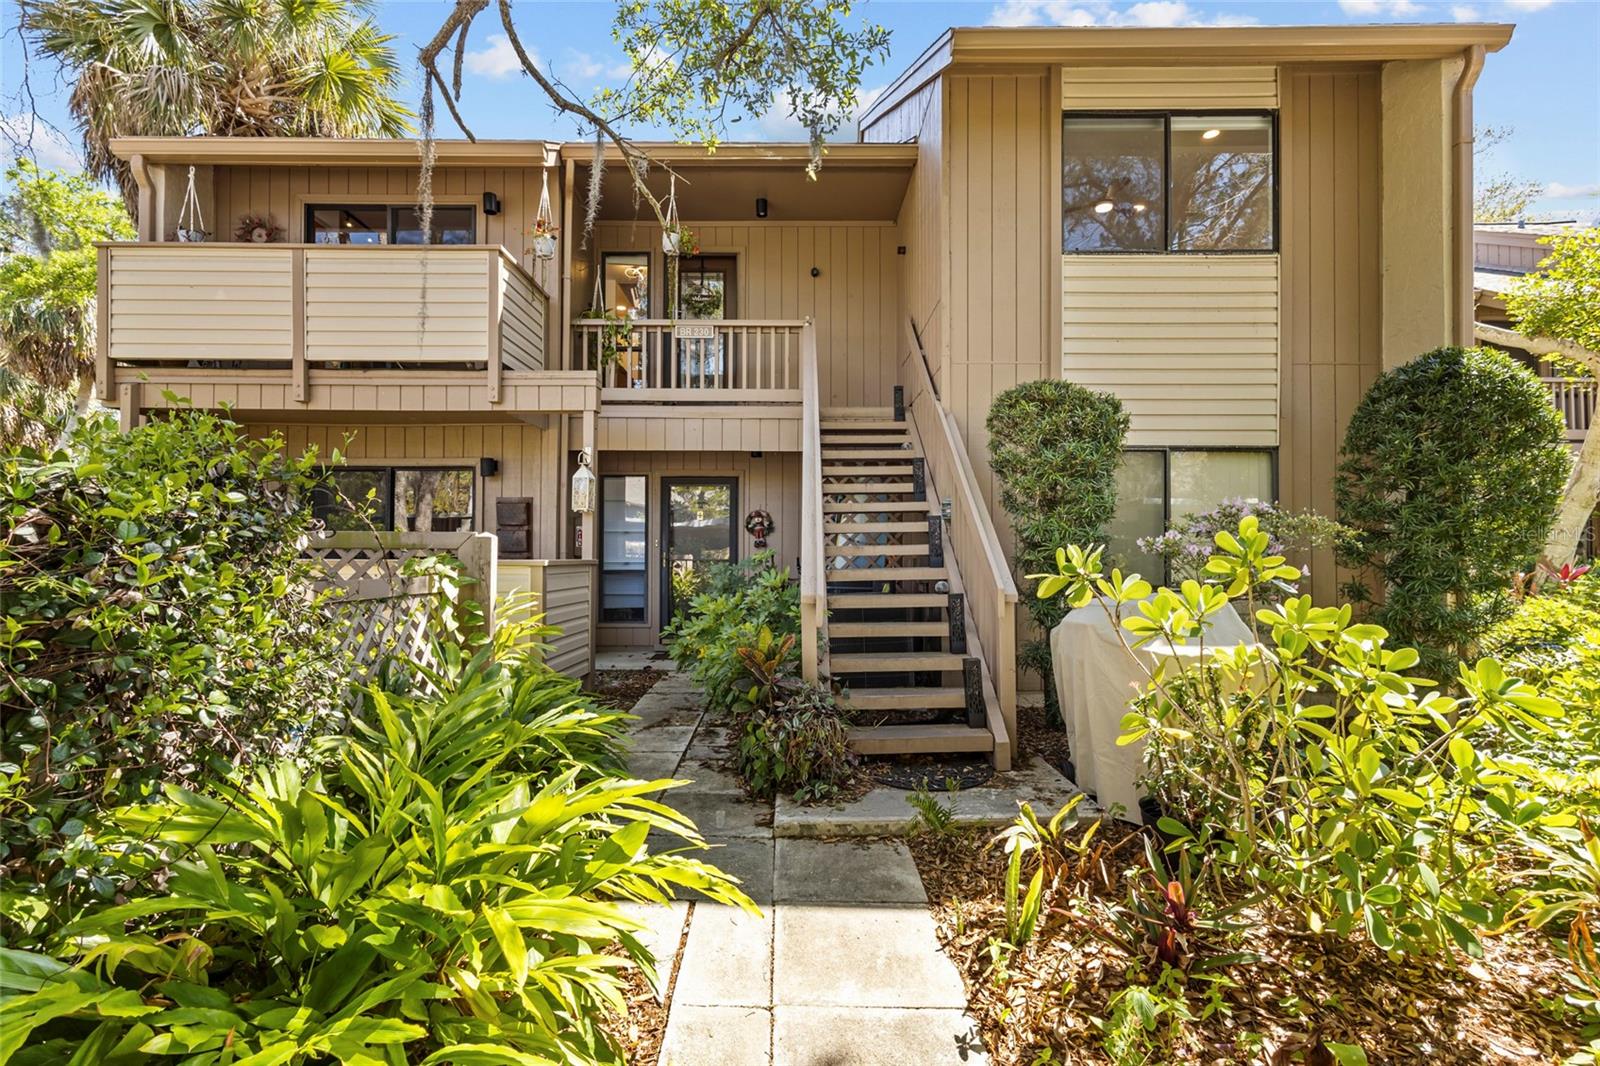
1636 BROOKHOUSE DRIVE 230
3 Beds
2 Baths
1,283 Sq.Ft.
$349,000
MLS#: A4687045
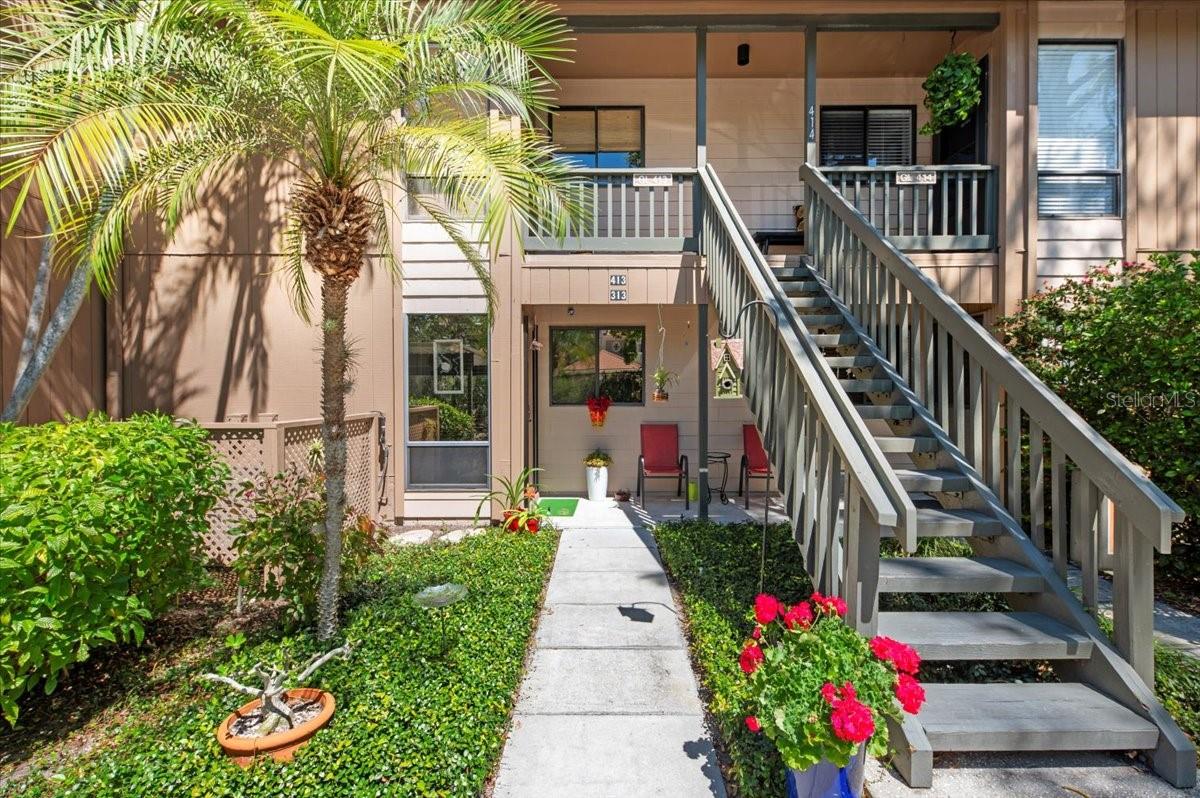
SARASOTA
1708 GLENHOUSE DRIVE 313
2 Beds
2 Baths
1,330 Sq.Ft.
$349,000
MLS#: A4685645
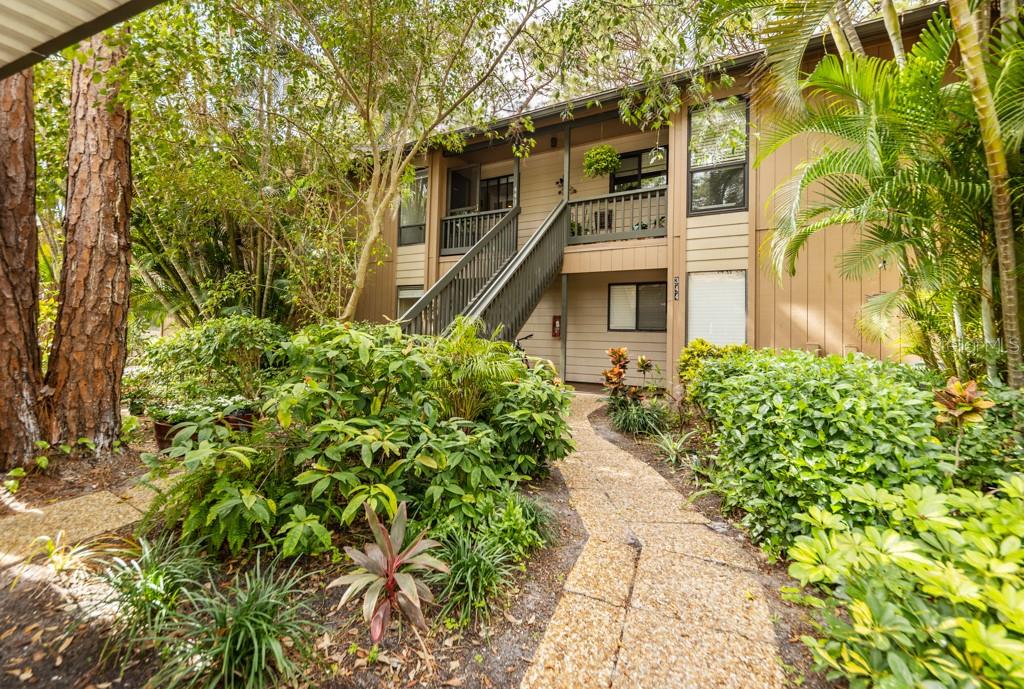
SARASOTA
1711 PELICAN COVE ROAD 443
2 Beds
2 Baths
1,112 Sq.Ft.
$325,000
MLS#: A4667279
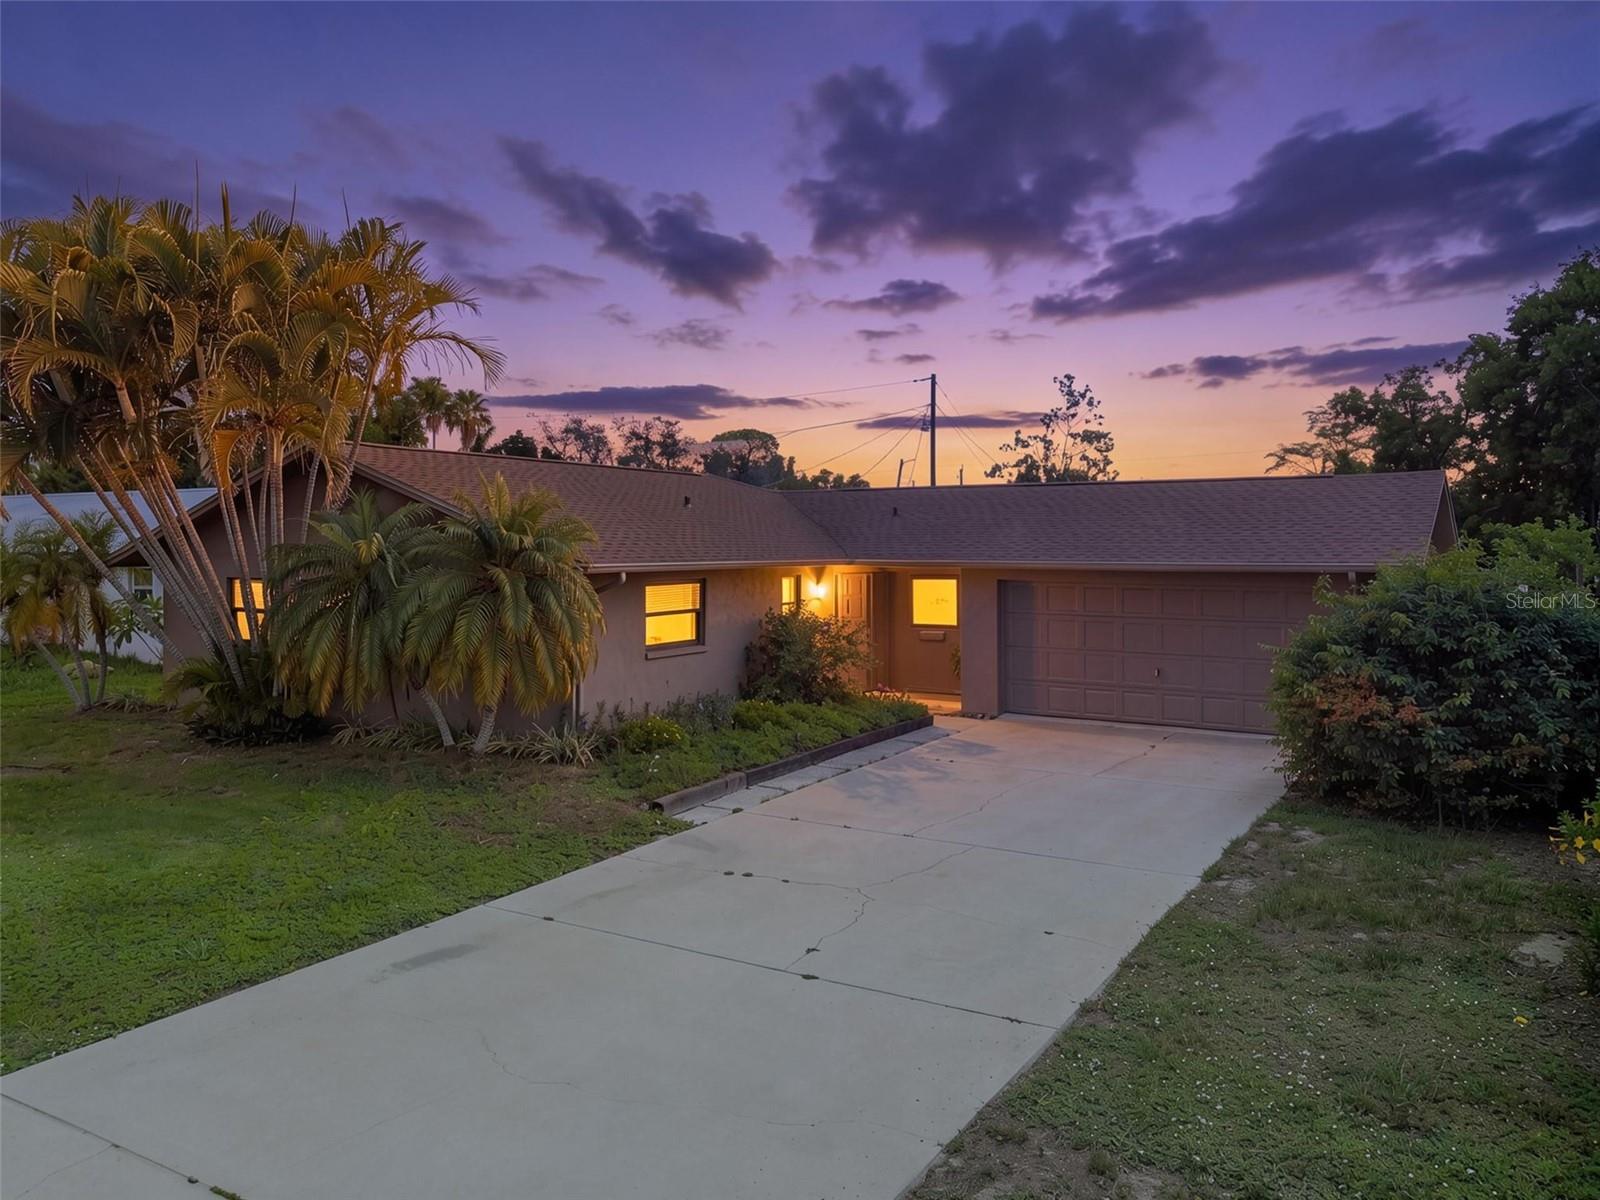
SARASOTA
1893 RITA STREET
3 Beds
2 Baths
1,420 Sq.Ft.
$429,900
MLS#: A4698549
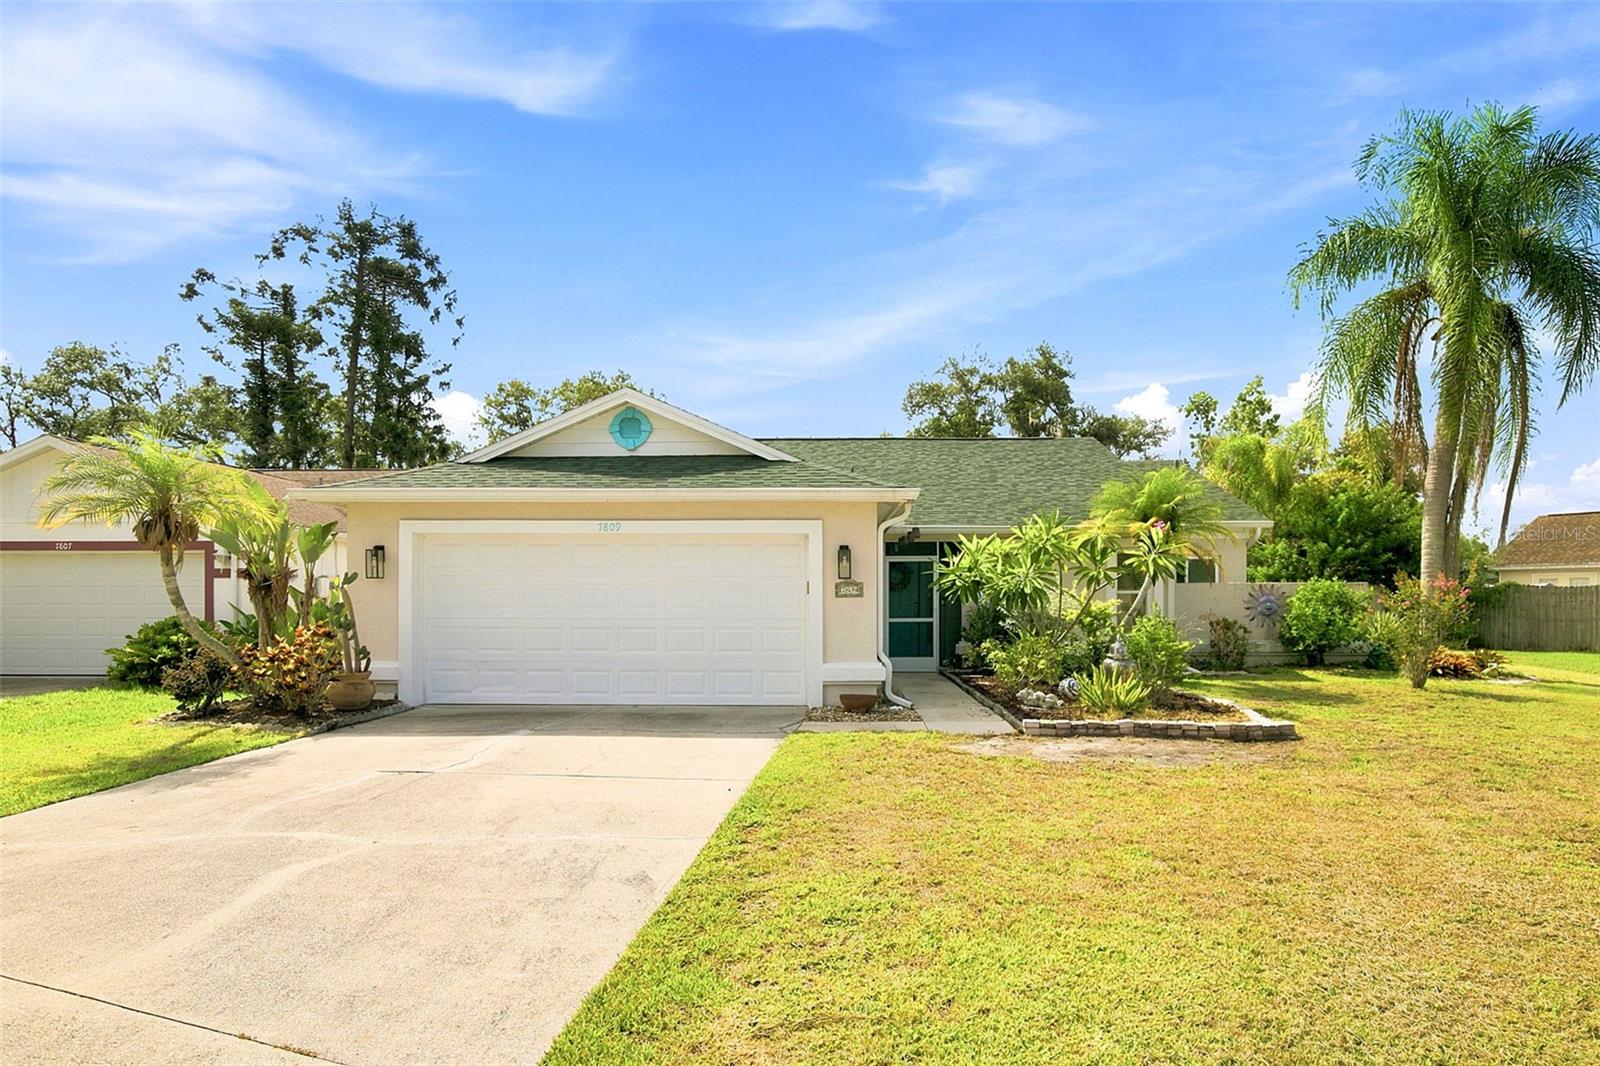
SARASOTA
7809 34TH COURT E
3 Beds
2 Baths
1,546 Sq.Ft.
$411,500
MLS#: TB8527043
