.webp?size=346x80)
- Properties
- Meet our agents
- Communities
- Market Report
- Home Value
- Calculator
Property
Beds
2
Full Baths
2
1/2 Baths
None
Year Built
1981
Sq.Footage
1,320
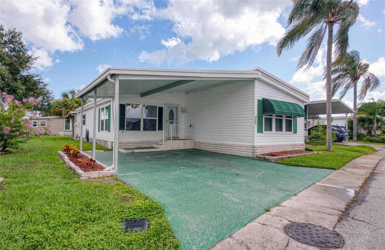
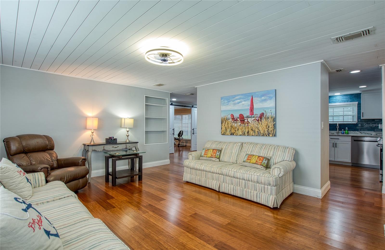
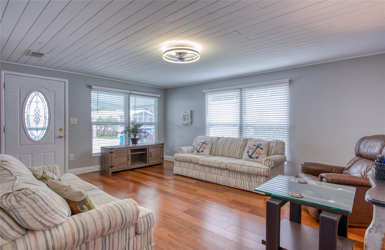
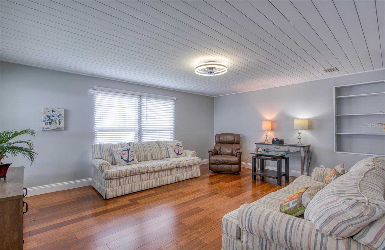
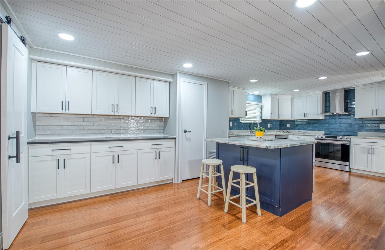
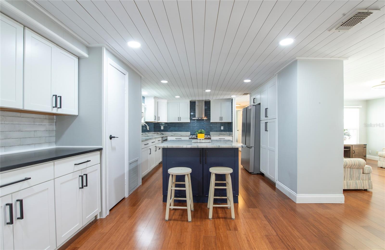
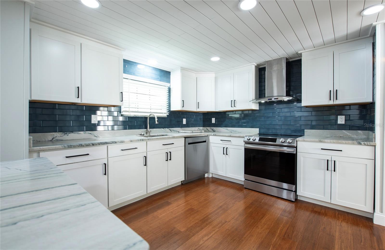
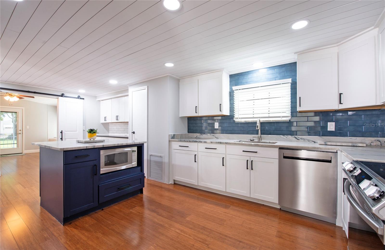
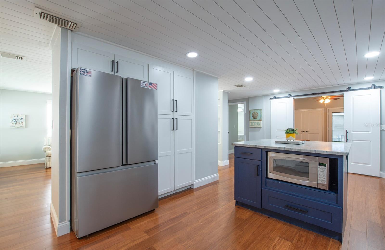
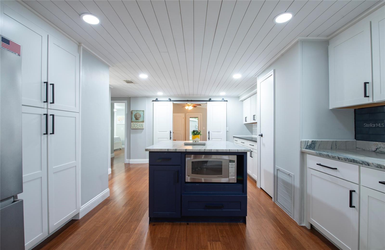
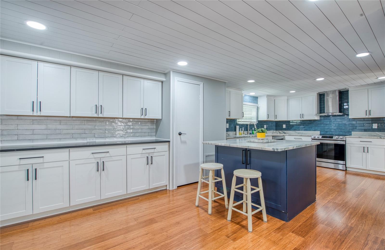
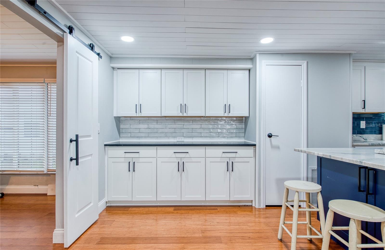
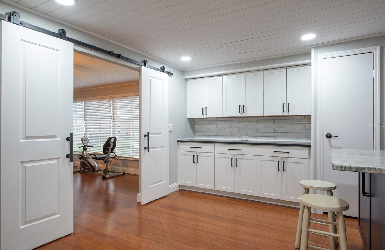
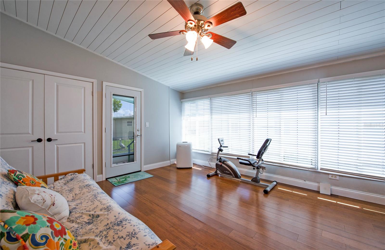
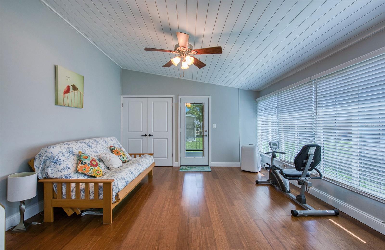
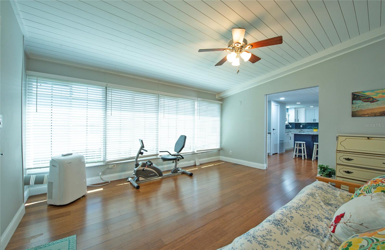
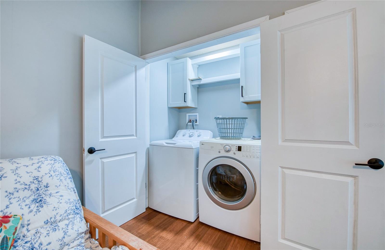
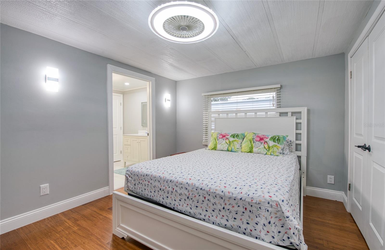
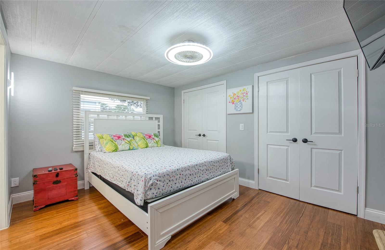
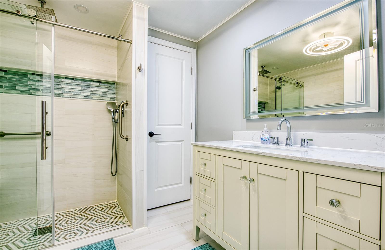
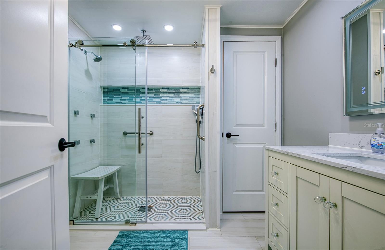
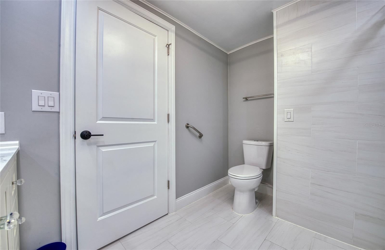
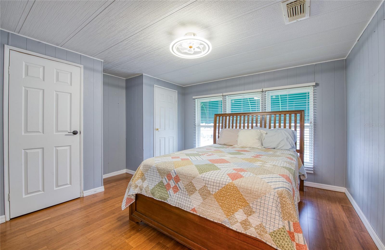
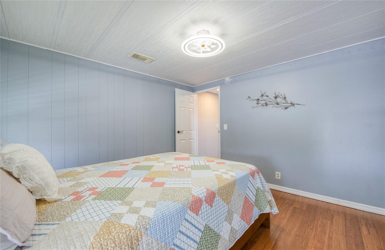
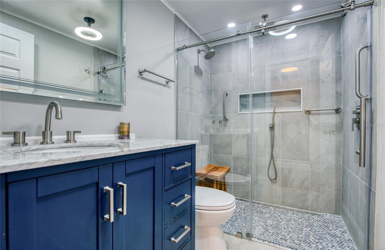
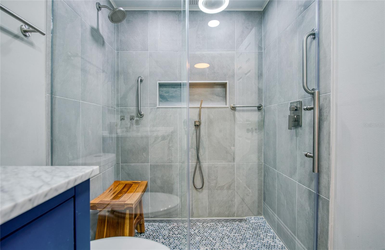
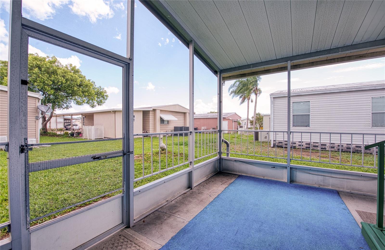
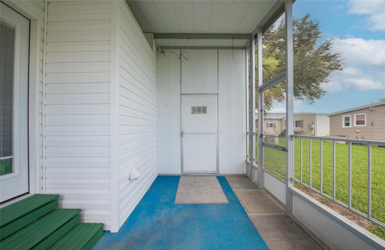
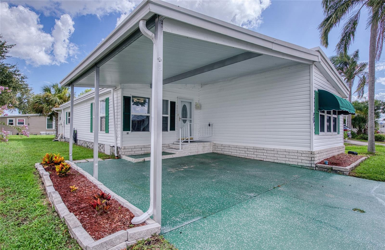
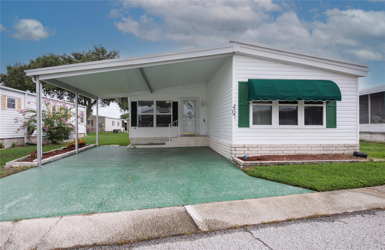
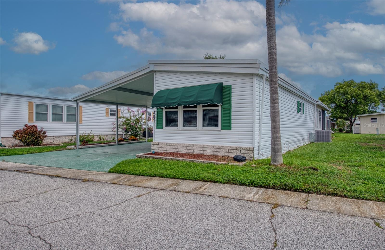
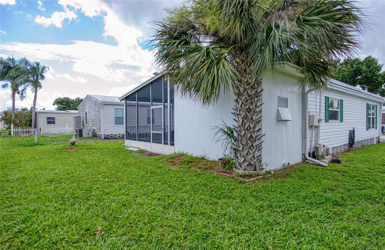
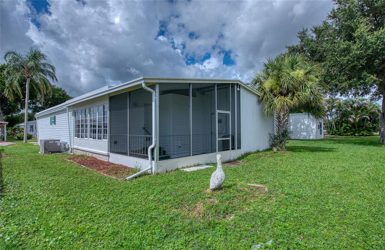
Experience the charm of Gull-Aire Village 55+ in this beautifully renovated home, ready for its next owners. Boasting a spacious 1,320 square feet with stylish laminate flooring throughout, this residence is perfect for entertaining and comfortable living. The split-bedroom layout ensures privacy for both you and your guests, while both bathrooms feature luxurious walk-in showers for added convenience. The Chefs kitchen is a culinary delight, featuring an inviting island, sleek granite countertops, and an abundance of cabinets for optimal storage. Adjacent to the kitchen, the dining area impresses with built-in cabinetry, ideal for a coffee bar or entertaining bar. Elegant barn doors lead from the dining area into the cozy family room, where the indoor laundry—complete with washer and dryer—offers practicality and ease. Carport offers side-by-side parking. Embrace an active lifestyle at the vibrant clubhouse, the heart of the community, events and offering amenities such as a pool table, shuffleboard, bocce ball court, and a heated pool and spa. Stay engaged with regular activities. Golf cart-friendly streets make navigating the neighborhood effortless! Enjoy affordable living with HOA fees at only $70 per month. Bring one pet of any size, and a second pet is allowed with a doctor's note for emotional support. Best of all, you own the land. Conveniences are at your fingertips, like AMC Theatres, Bealls, Marshalls, PetSmart, Five Below, and Dollar Store just across the street. Savor local flavors at Shaker & Peel, Craft Street Kitchen, Mandolas, Country Pizza Italian Grill, and Eve's Family Restaurant. Essential retailers such as Super Walmart and Publix, along with Countryside Hospital, are only minutes away. Outdoor enthusiasts will love the proximity to the stunning beaches of Honeymoon Island and Caladesi State Park, just ten miles away. A scenic biking and walking trail along the canal are easily accessible from within the community. Room sizes are approximate. Do not miss your chance to experience the best of Oldsmar living in one of the area’s most sought-after communities.
Features & Amenities
Interior
-
Other Interior Features
High Ceilings
-
Total Bedrooms
2
-
Bathrooms
2
-
Cooling YN
YES
-
Cooling
Central Air
-
Fireplace YN
NO
-
Heating YN
YES
-
Heating
Central, Electric
-
Pet friendly
Number Limit, Yes
Exterior
-
Garage
No
-
Construction Materials
Vinyl Siding
-
Other Exterior Features
Awning(s)
-
Parking
Driveway
-
Patio and Porch Features
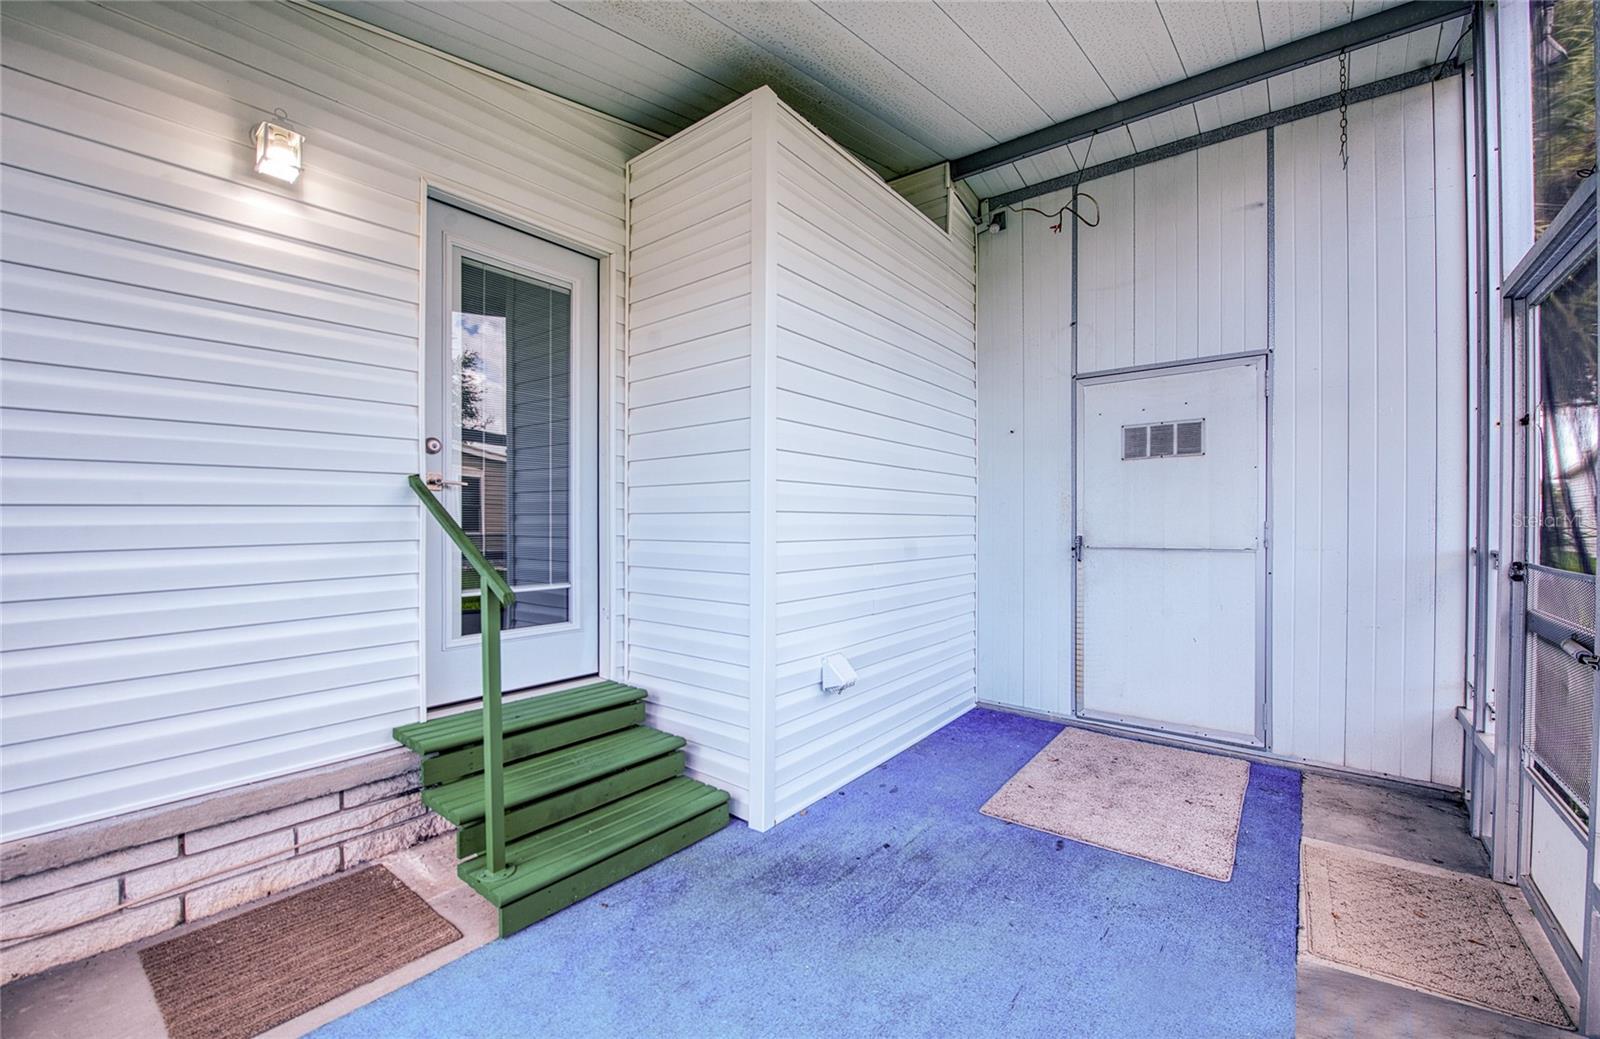
Covered, Porch, Rear Porch, Screened
-
Pool
Yes
-
Pool Features
Gunite, Heated, In Ground
-
Waterfront YN
NO
Area & Lot
-
Lot Features
Paved
-
Lot Size(acres)
0.11
-
Lot Size(square feet)
4,604
-
Property Type
Residential
-
Property Sub Type
Manufactured Home
-
Architectural Style
Traditional
Price
-
Sales Price
$247,000
-
Tax Amount
$1,404.3
-
Sq. Footage
1,320
-
Price/SqFt
$187
HOA
-
Association
YES
-
Association Fee
$70
-
Association Fee Frequency
Monthly
-
Association Fee Includes
N/A
-
Total Monthly Fees
$70
School District
-
Elementary School
N/A
-
Middle School
N/A
-
High School
N/A
Property Features
-
Stories
1
-
New Construction
NO
-
Association Amenities
Clubhouse, Pool, Shuffleboard Court, Spa/Hot Tub
-
Foundation Details
Pillar/Post/Pier
-
Ownership
Fee Simple
-
Senior Community YN
YES
-
Sewer
Public Sewer
-
Tax Lot
407
-
Water Source
Public
Schedule a Showing
Showing scheduled successfully.
Mortgage calculator
Estimate your monthly mortgage payment, including the principal and interest, property taxes, and HOA. Adjust the values to generate a more accurate rate.
Your payment
Principal and Interest:
$
Property taxes:
$
HOA fees:
$
Total loan payment:
$
Total interest amount:
$
Location
County
Pinellas
Elementary School
Middle School
High School
Listing Courtesy of Jayne Phoenix , BHHS FLORIDA PROPERTIES GROUP
RealHub Information is provided exclusively for consumers' personal, non-commercial use, and it may not be used for any purpose other than to identify prospective properties consumers may be interested in purchasing. All information deemed reliable but not guaranteed and should be independently verified. All properties are subject to prior sale, change or withdrawal. RealHub website owner shall not be responsible for any typographical errors, misinformation, misprints and shall be held totally harmless.

Business Coach | Executive Sales Associate | Realtor®
Michael Graf
Call Michael today to schedule a private showing.

* Listings on this website come from the FMLS IDX Compilation and may be held by brokerage firms other than the owner of this website. The listing brokerage is identified in any listing details. Information is deemed reliable but is not guaranteed. If you believe any FMLS listing contains material that infringes your copyrighted work please click here to review our DMCA policy and learn how to submit a takedown request.© 2024 FMLS.
Related Properties
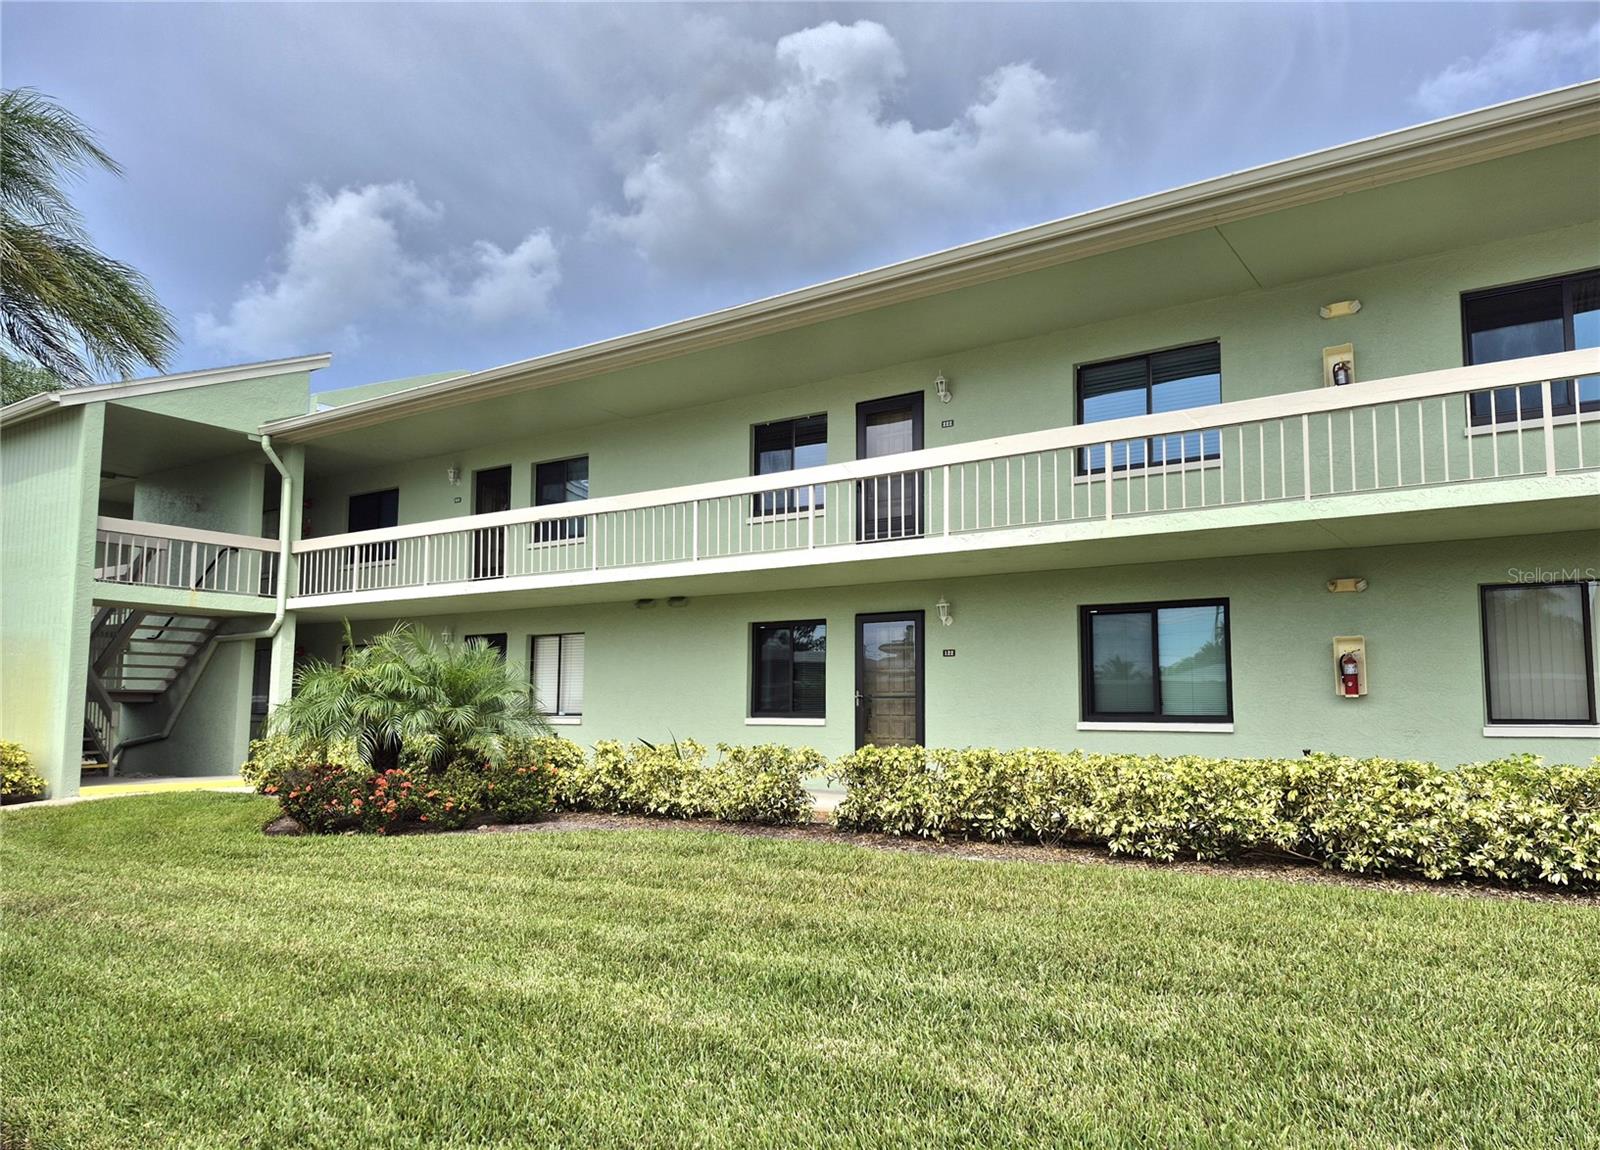
OLDSMAR
222 CARYL WAY
2 Beds
2 Baths
1,094 Sq.Ft.
$216,000
MLS#: TB8530417
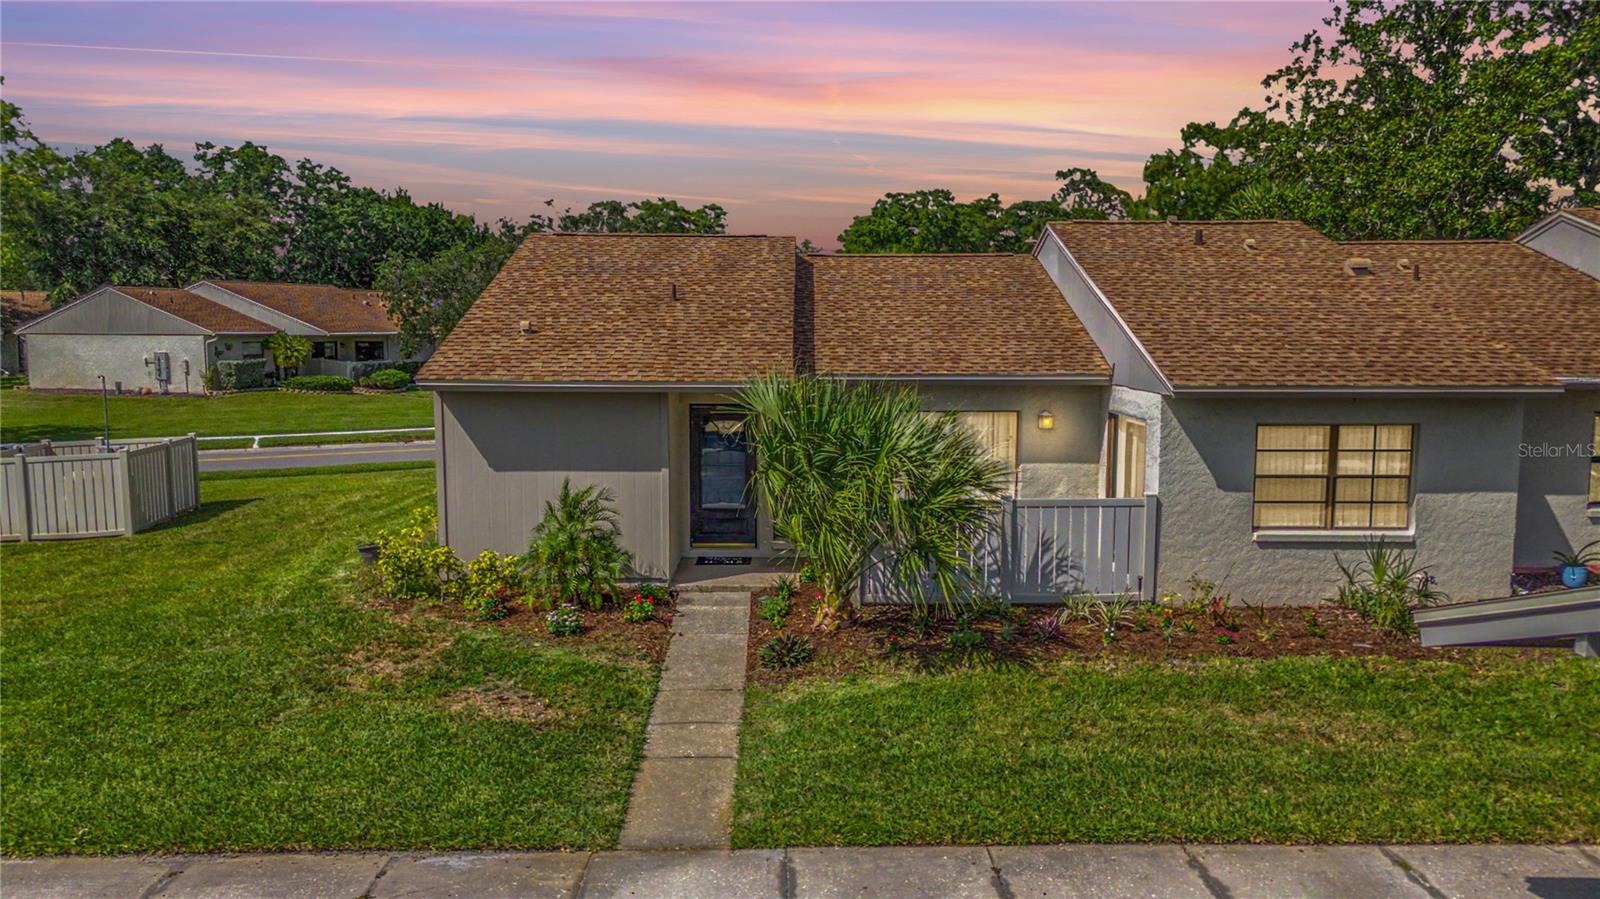
OLDSMAR
75 POOLE PLACE
2 Beds
2 Baths
1,380 Sq.Ft.
$279,900
MLS#: TB8527830
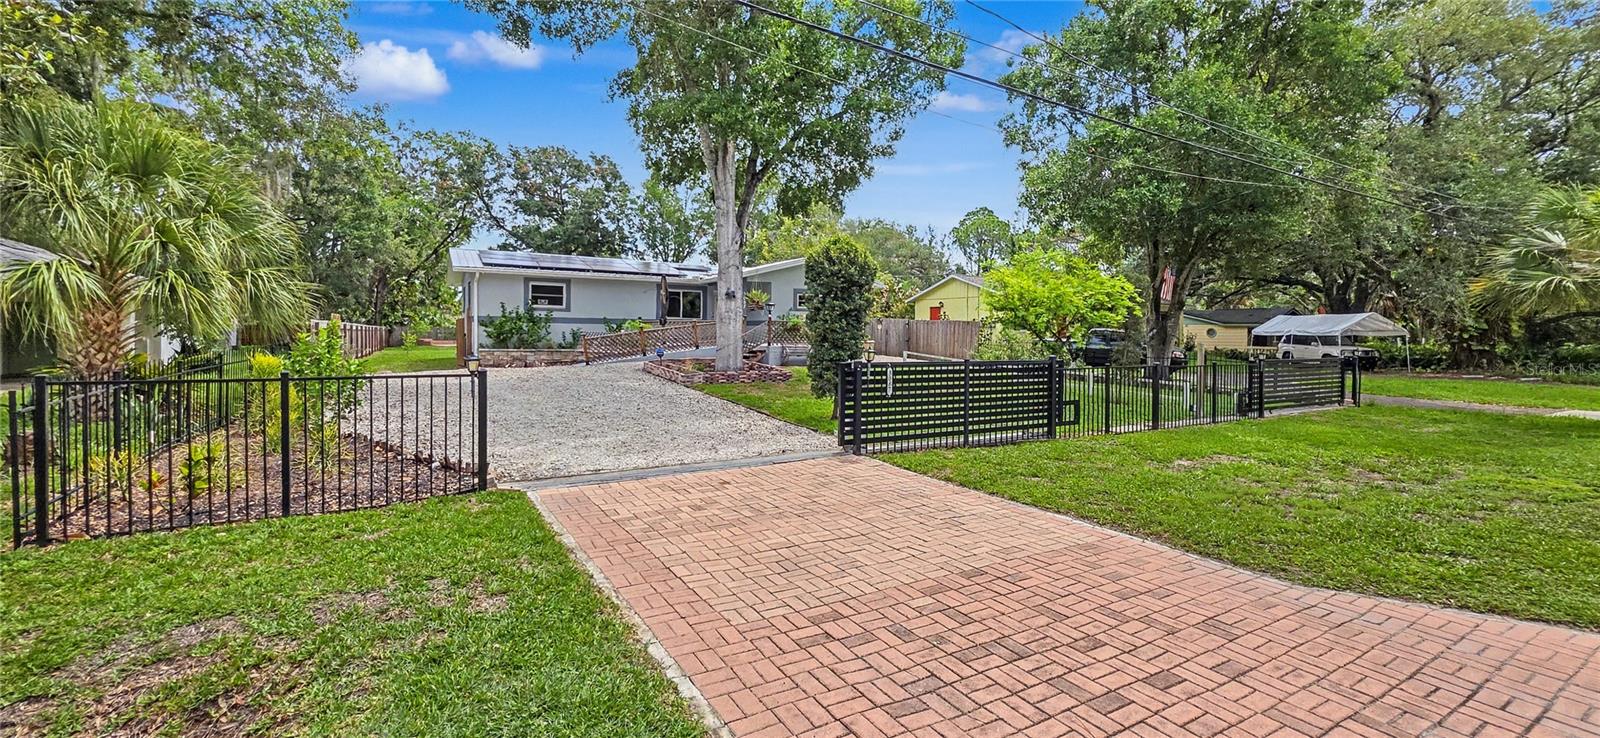
OLDSMAR
3087 DUANE AVENUE
3 Beds
2 Baths
1,296 Sq.Ft.
$250,000
MLS#: TB8527948
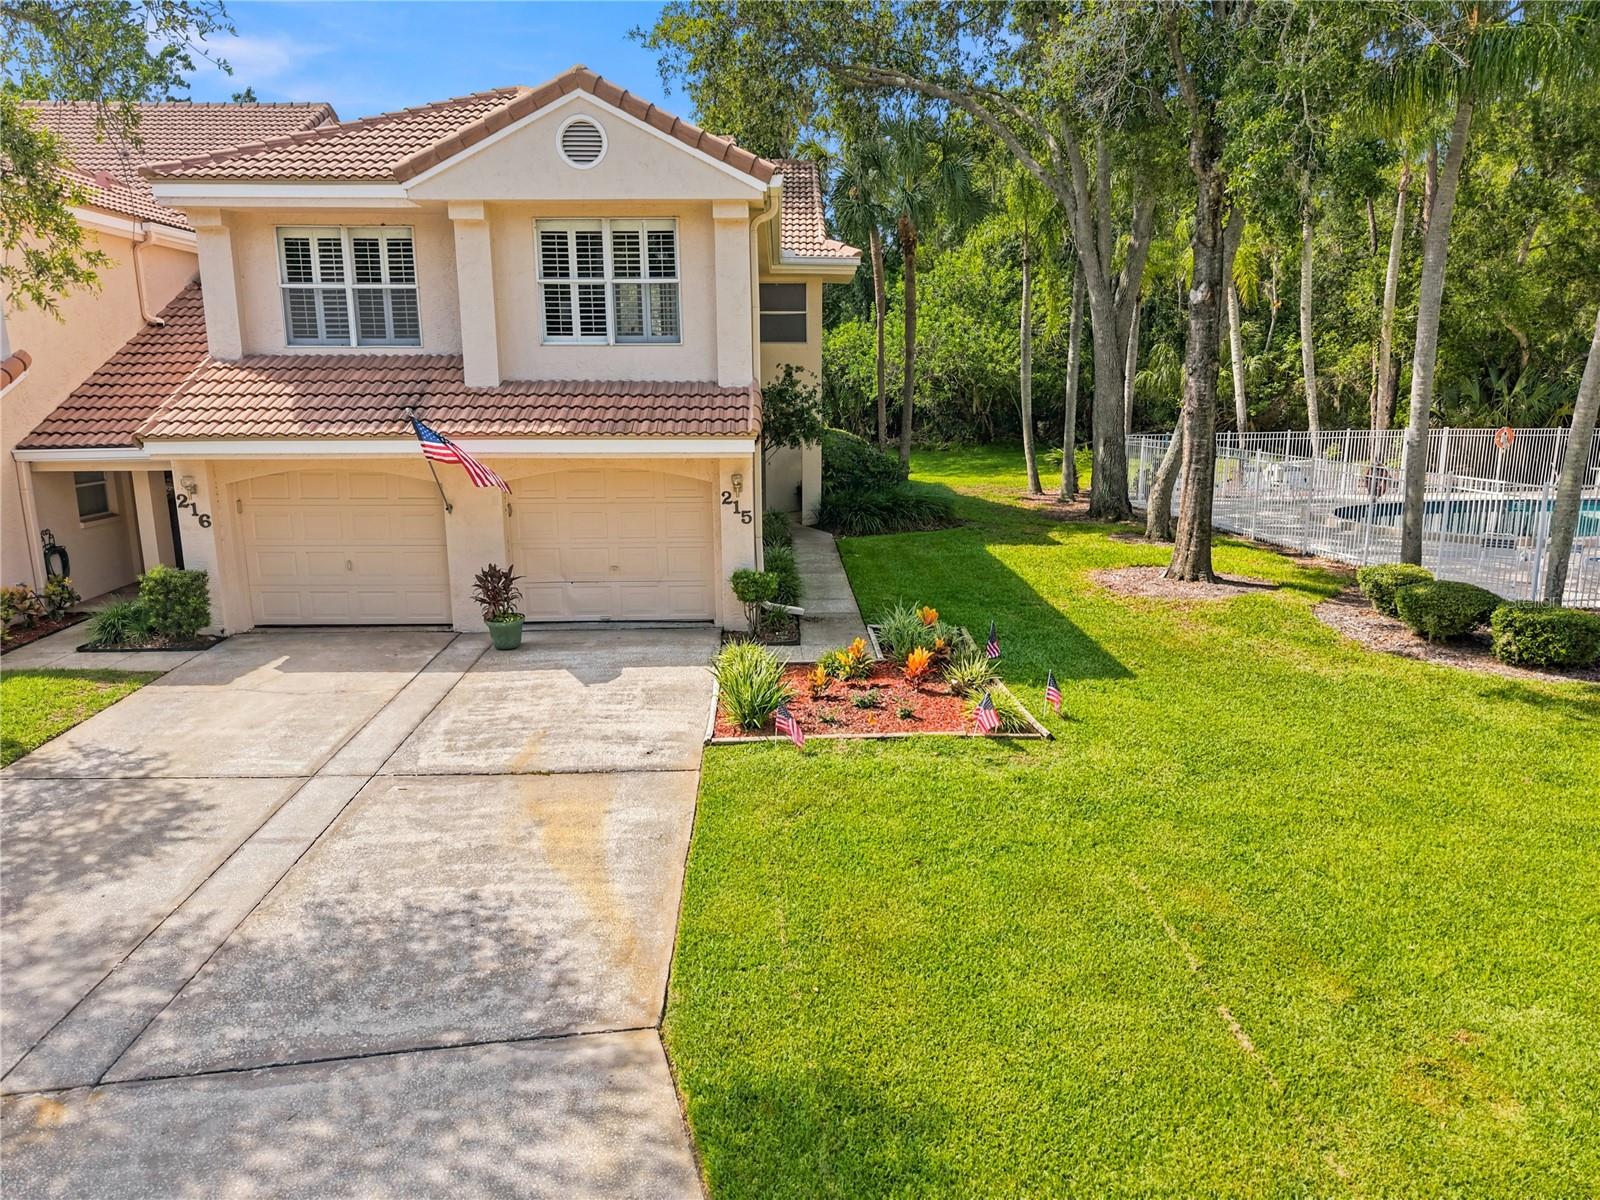
OLDSMAR
215 CLAYS TRAIL
2 Beds
2 Baths
1,237 Sq.Ft.
$289,900
MLS#: TB8525574
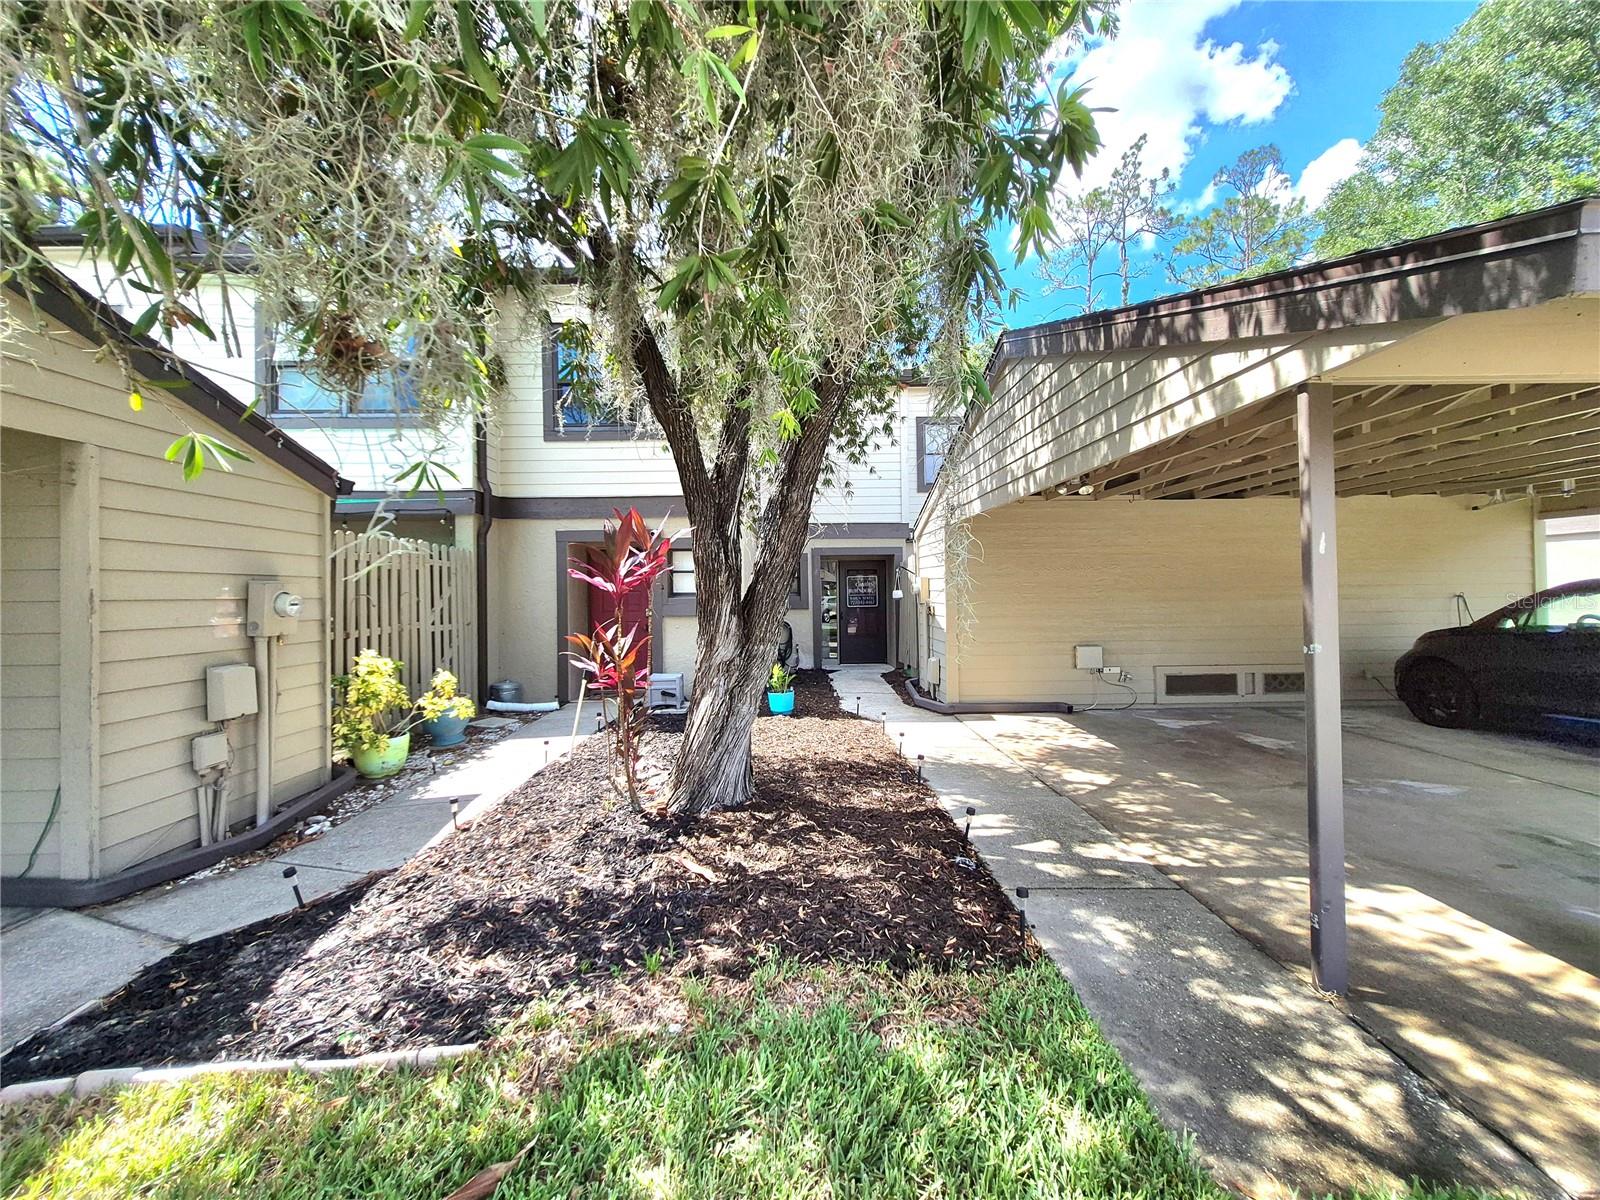
OLDSMAR
205 WOODS LANDING TRAIL
2 Beds
2 Baths
1,200 Sq.Ft.
$264,000
MLS#: TB8524916
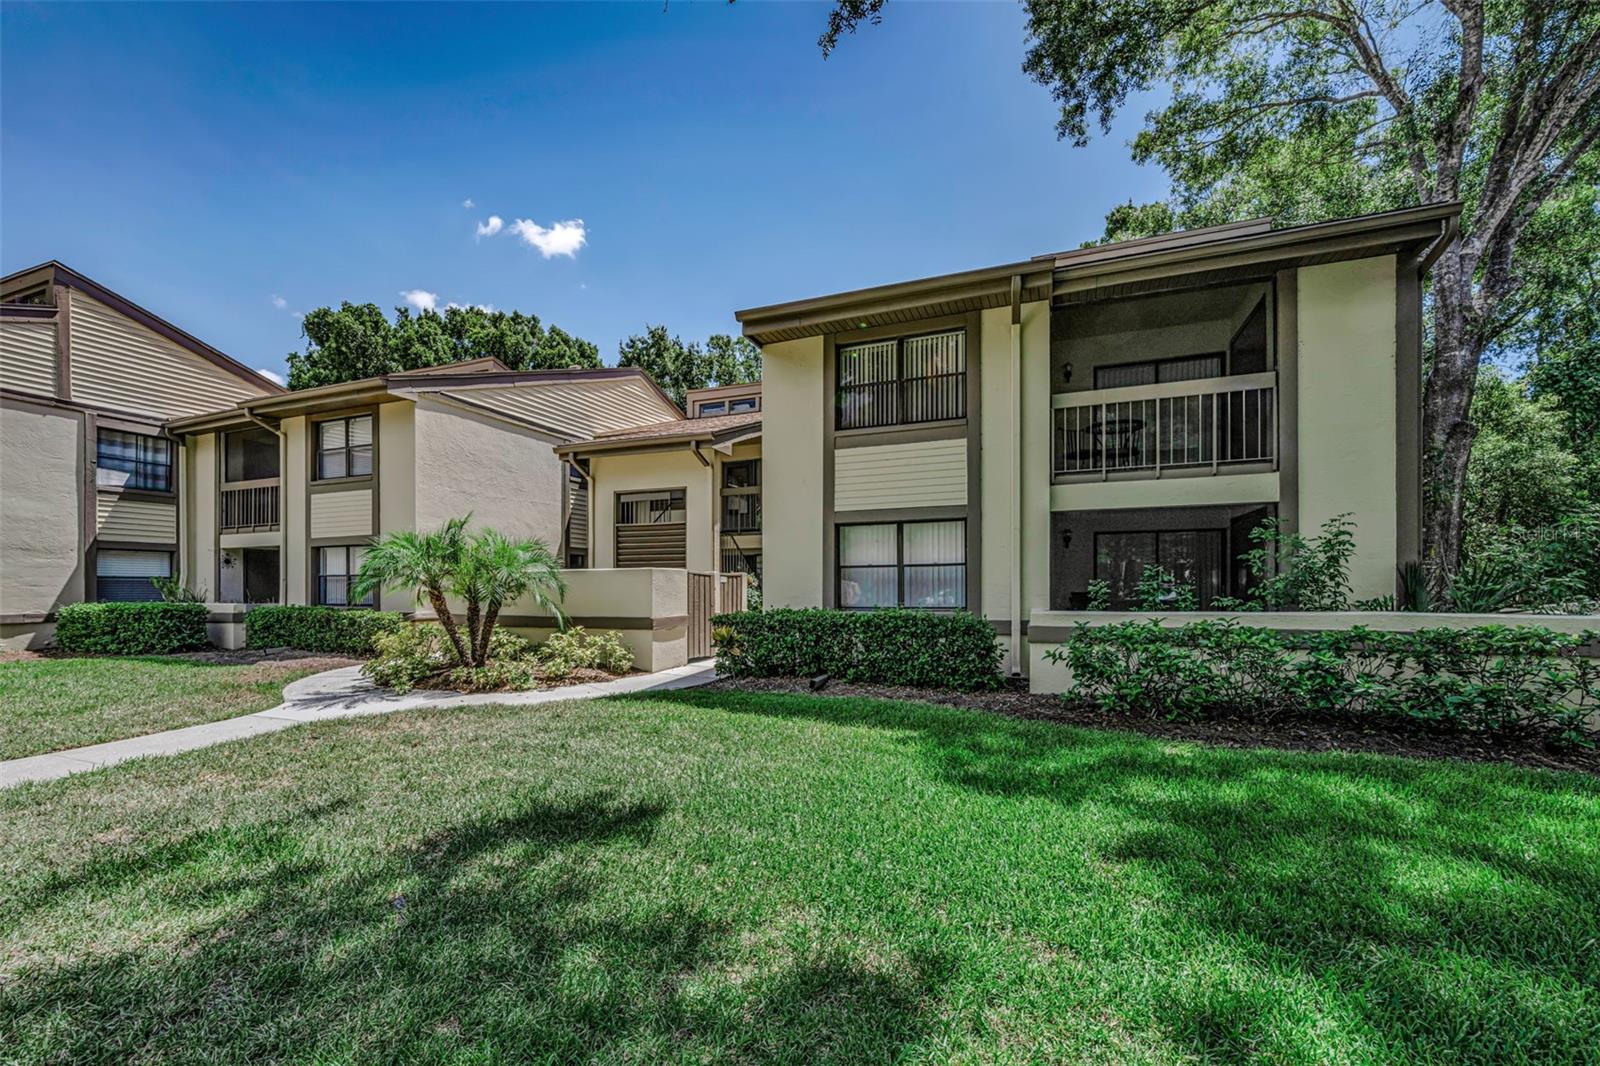
OLDSMAR
124 WOODLAKE WYNDE 0
2 Beds
2 Baths
924 Sq.Ft.
$200,000
MLS#: TB8523772
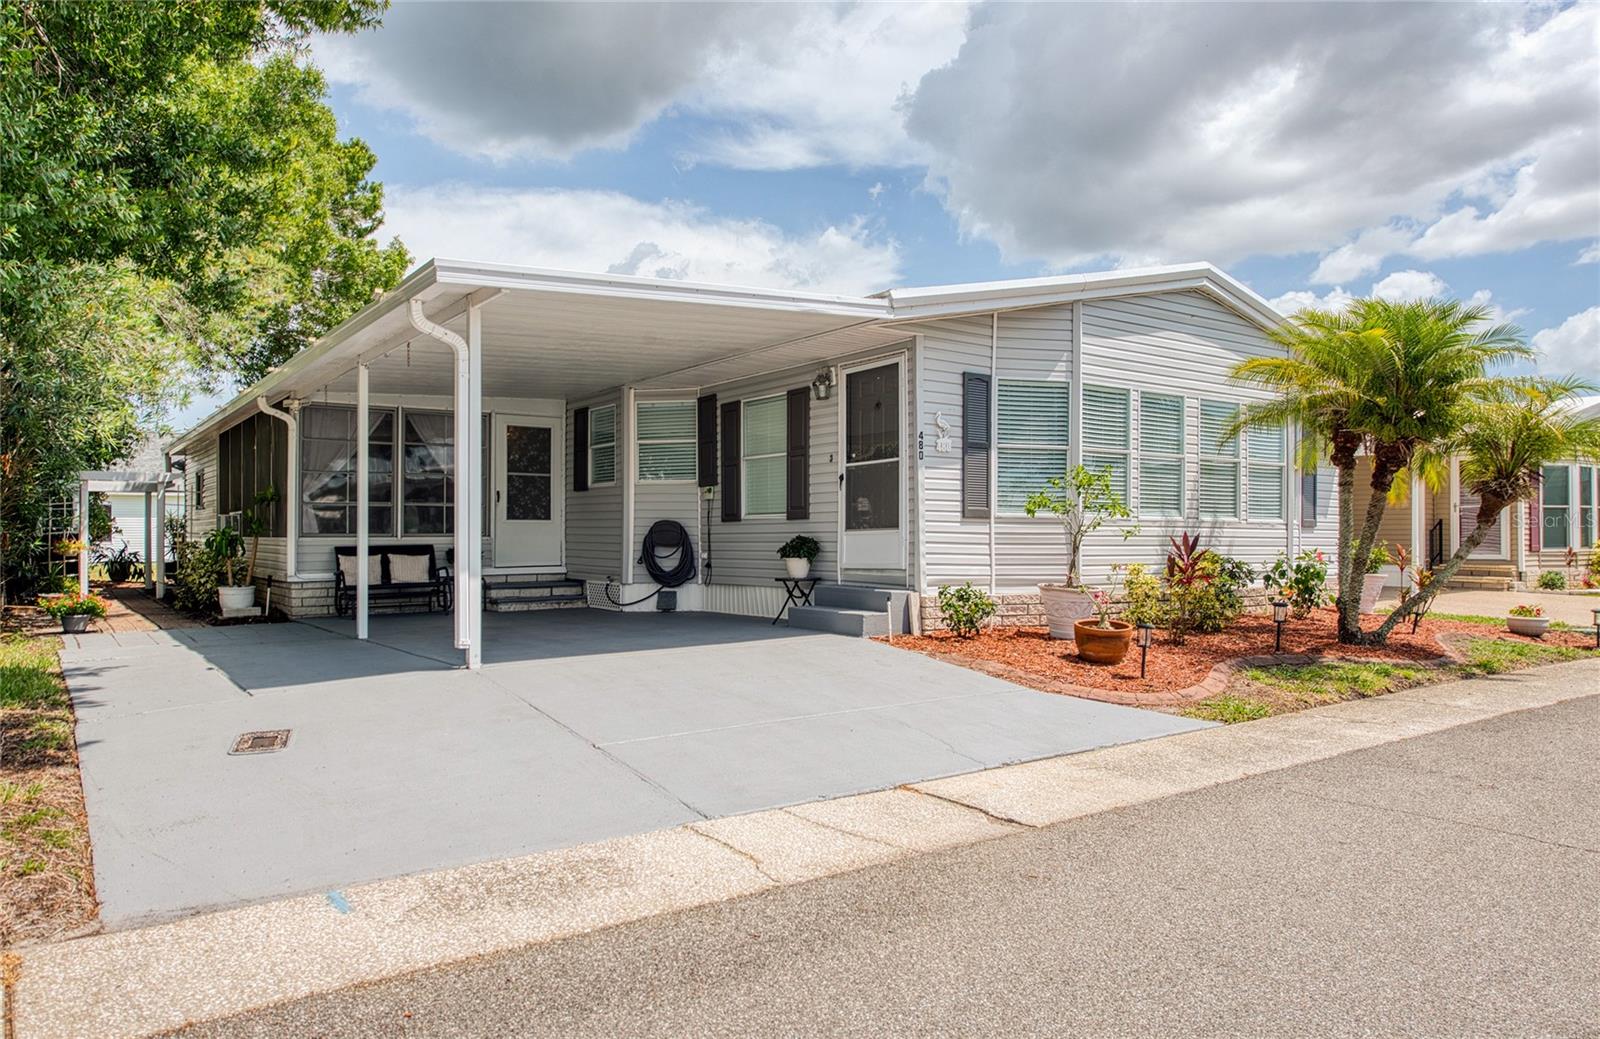
OLDSMAR
480 TROUT LANE
2 Beds
2 Baths
1,521 Sq.Ft.
$229,900
MLS#: TB8524174
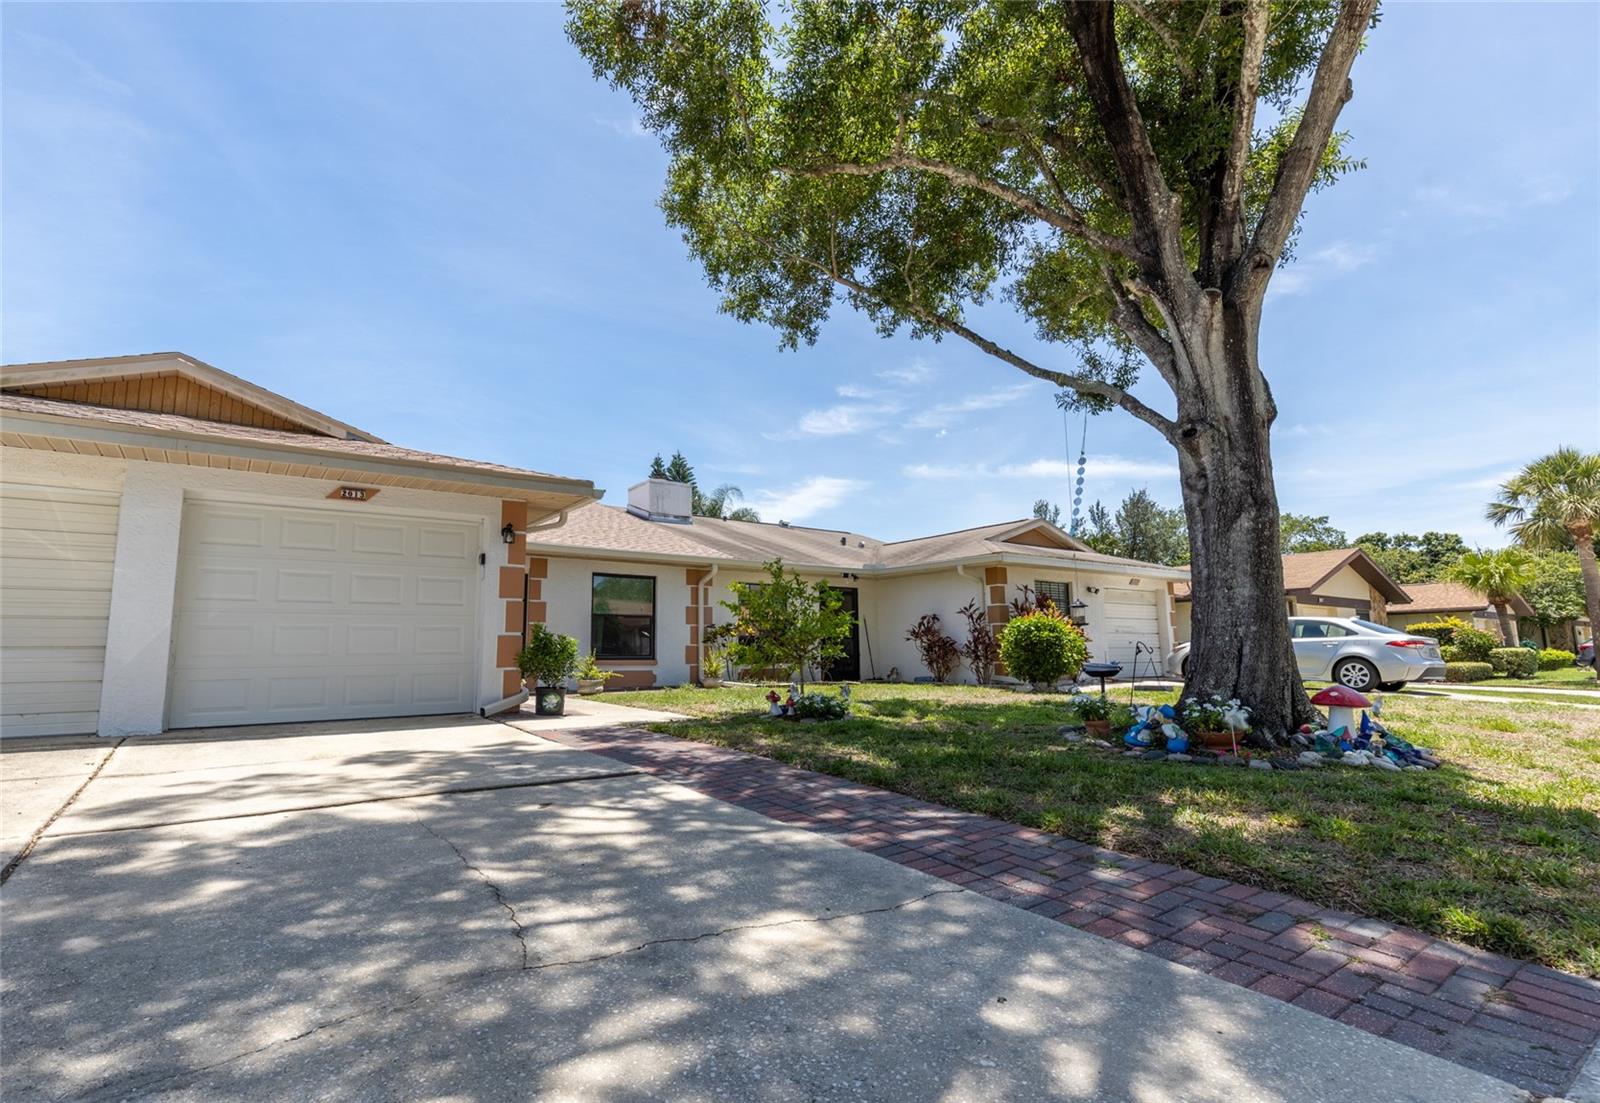
OLDSMAR
2013 DOVER COURT
2 Beds
2 Baths
1,251 Sq.Ft.
$291,000
MLS#: TB8519255
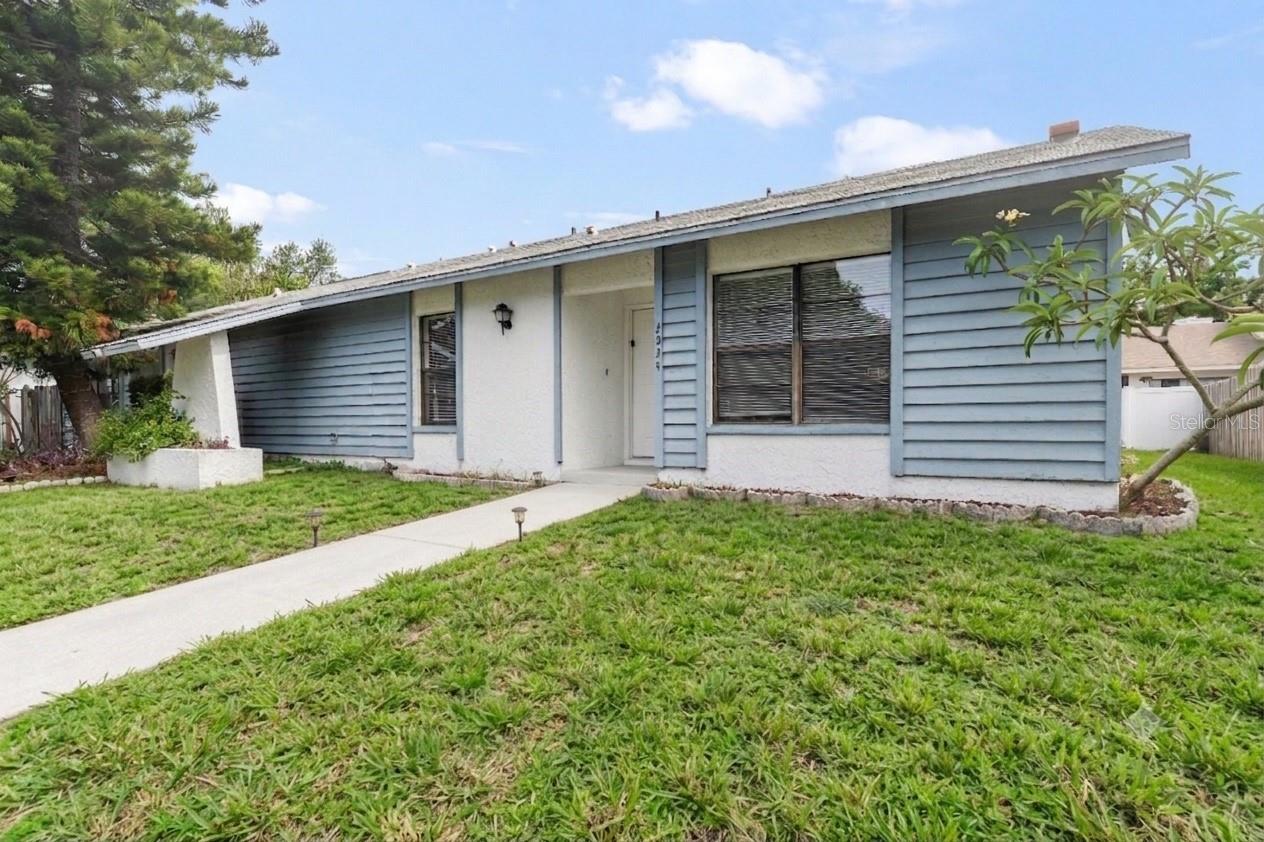
OLDSMAR
2024 SHEFFIELD COURT
2 Beds
2 Baths
1,296 Sq.Ft.
$239,990
MLS#: TB8510499
