.webp?size=346x80)
- Properties
- Meet our agents
- Communities
- Market Report
- Home Value
- Calculator














Property
Beds
5
Full Baths
3
1/2 Baths
None
Year Built
2013
Sq.Footage
3,232
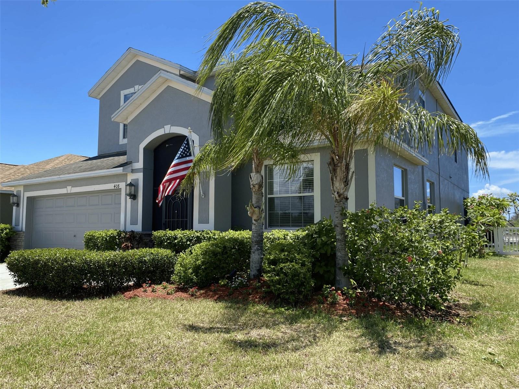
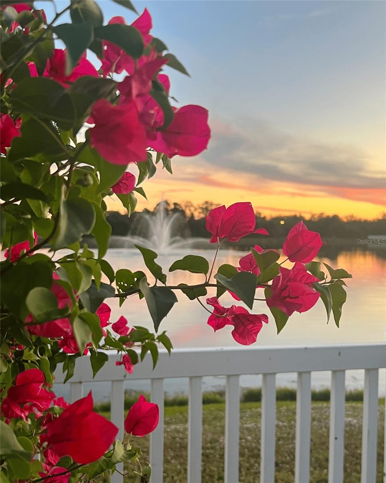
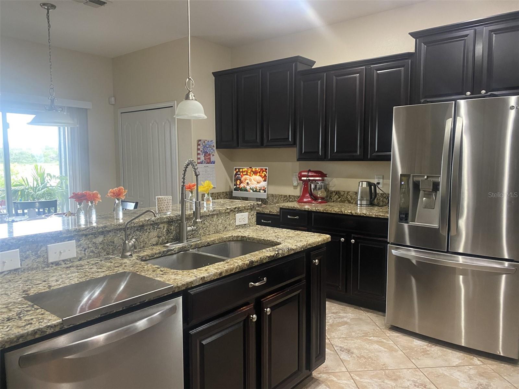
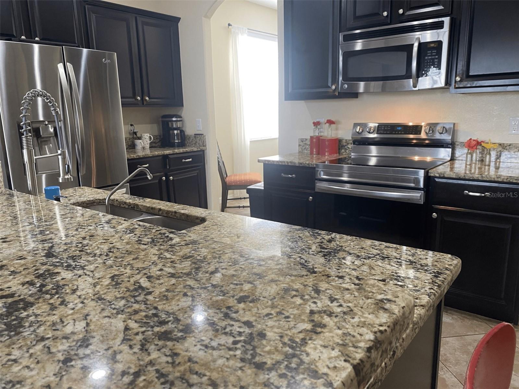
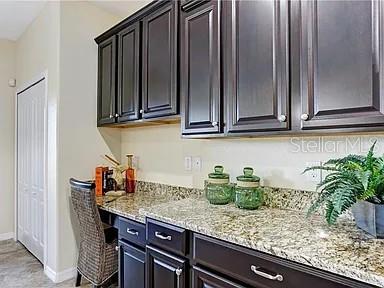
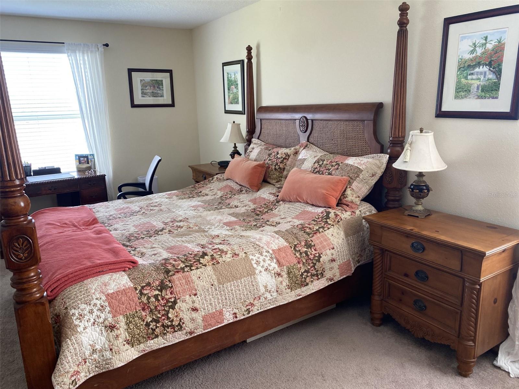
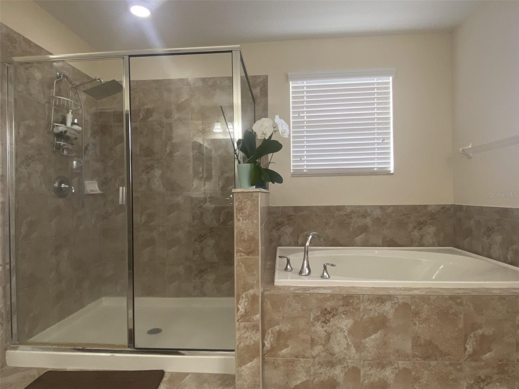
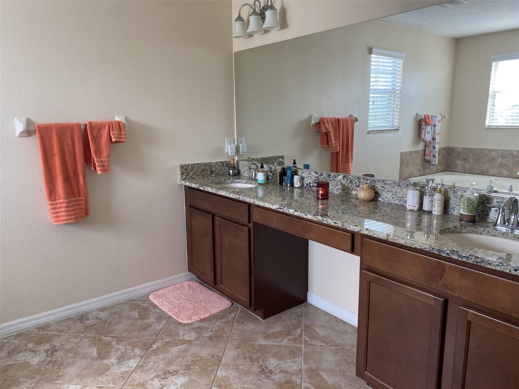
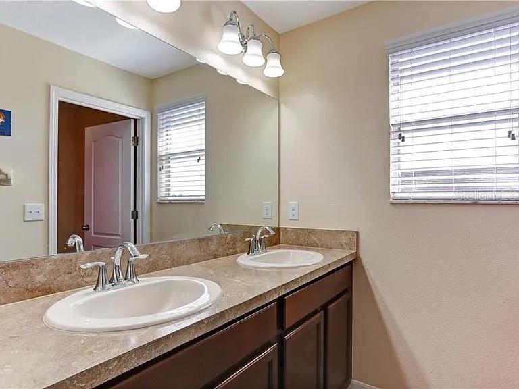
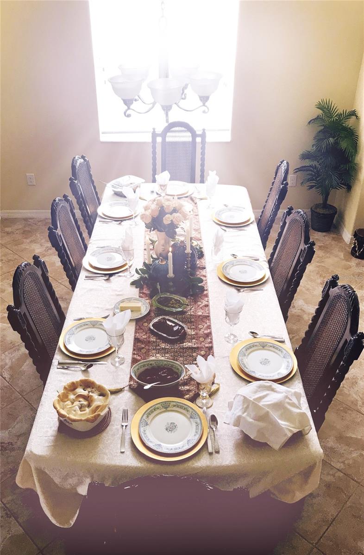
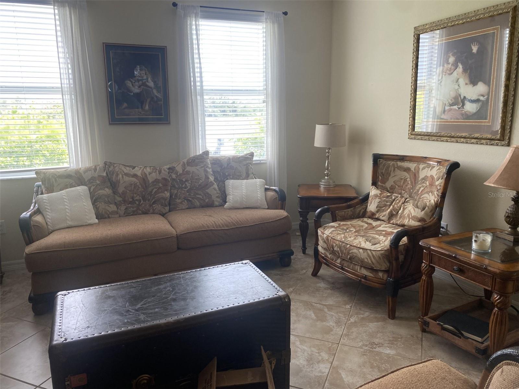
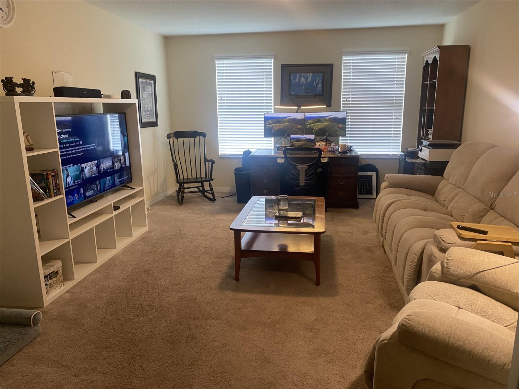
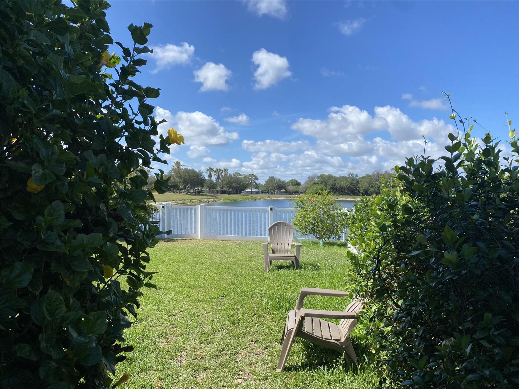
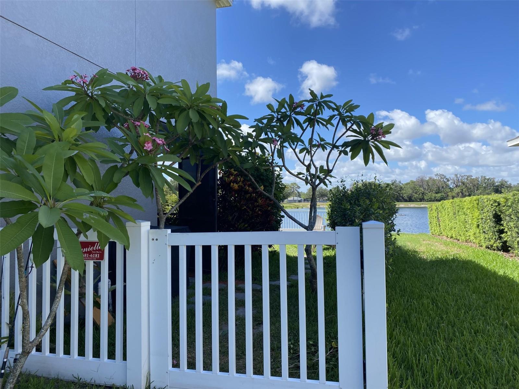
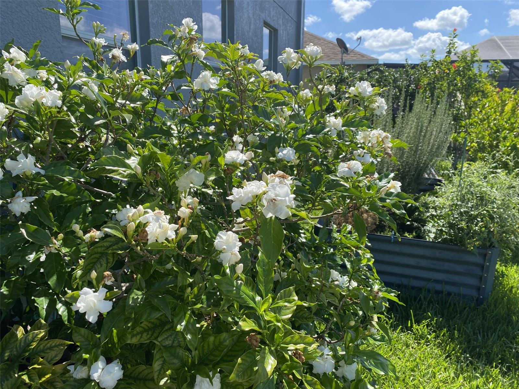
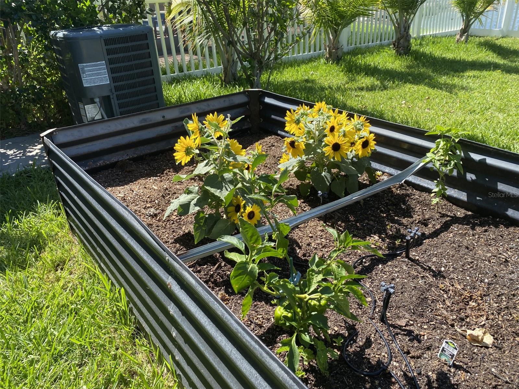
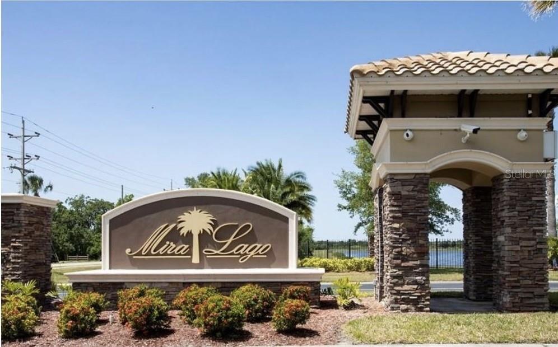
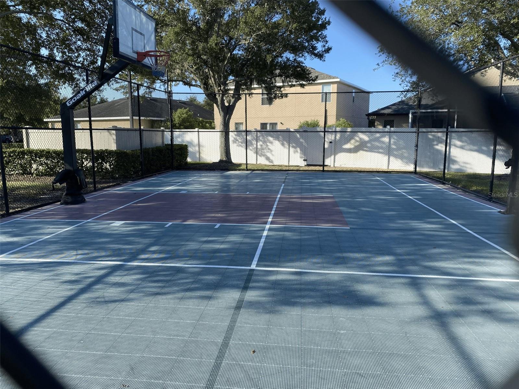
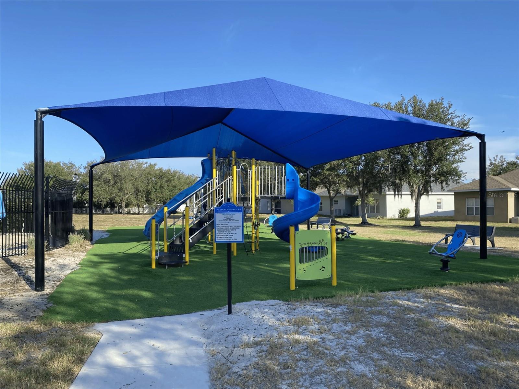
Welcome to Sunset Haven. Tucked inside the gated Mira Lago community in Ruskin, this 2013-built 5-bedroom, 3-bath home delivers 3,232 square feet of easy Florida living at just $170 per square foot — a rare combination of space, quality, and value. Step through the front door and the volume ceilings and open layout immediately open the space up. Formal living and dining flow naturally into a gourmet kitchen with rich 42" espresso cabinets, granite counters, stainless appliances, a breakfast bar, and a built-in desk nook that actually works for everyday life. The split-bedroom plan is perfectly laid out for large families, giving everyone room to spread out while still keeping the household connected and private. The primary suite is the real retreat: a sitting area, dual walk-in closets, a garden soaking tub, a walk-in tiled shower, and dual granite vanities. It’s the kind of room you don’t mind disappearing into at the end of the day. Already paid for and working hard for you: • 40 solar panels that have dramatically cut the electric bills • Culligan whole-home water purification • Hybrid water heater • Zoned high-efficiency AC • Hurricane protection • In-wall pest control Out back, a fully fenced yard (dogs will love it), four 4×16 raised garden beds ready for planting, and a gate that opens straight to lake fishing. The real showstopper? Watching the fountain light up against the sunset from your own backyard. Mira Lago itself is the kind of neighborhood that feels like a small resort — gated entry, resort-style pool, playground, and a genuine sense of community. You’ll find a strong military presence here, with many active-duty and retired families from MacDill AFB (about 45 minutes) calling it home. Downtown Tampa is roughly 35 minutes away, and some of the best Gulf beaches in the country — Fort DeSoto, St. Pete Beach, Clearwater — are an easy drive. Solar and Culligan systems are fully paid off. No loans to assume. All information believed accurate; buyers are encouraged to verify independently.
Features & Amenities
Interior
-
Other Interior Features
Eat-in Kitchen, High Ceilings, Open Floorplan, Stone Counters, Walk-In Closet(s), In-Law Floorplan
-
Total Bedrooms
5
-
Bathrooms
3
-
Cooling YN
YES
-
Cooling
Central Air
-
Fireplace YN
NO
-
Heating YN
YES
-
Heating
Active Solar, Electric, Heat Pump, Solar
-
Pet friendly
Yes
Exterior
-
Garage
Yes
-
Garage spaces
3
-
Construction Materials
Stucco
-
Other Exterior Features
Dog Run, Garden
-
Parking
Covered, Driveway, Off Street, Workshop in Garage, Attached
-
Pool
No
-
Waterfront YN
YES
-
View
Lake, Pond, Water
Area & Lot
-
Lot Features
Cleared, Landscaped, Paved, Waterfront
-
Lot Size(acres)
0.11
-
Lot Size(square feet)
4,950
-
Property Type
Residential
-
Property Sub Type
Single Family Residence
-
Architectural Style
Contemporary
Price
-
Sales Price
$535,000
-
Tax Amount
$5,781.03
-
Financing Options
Conventional, FHA, VA Loan
-
Sq. Footage
3,232
-
Price/SqFt
$165
HOA
-
Association
YES
-
Association Fee
$294
-
Association Fee Frequency
Quarterly
-
Association Fee Includes
N/A
-
Total Monthly Fees
$98
School District
-
Elementary School
Thompson Elementary
-
Middle School
Shields-HB
-
High School
Lennard-HB
Property Features
-
Stories
2
-
New Construction
NO
-
Foundation Details
Slab
-
Ownership
Fee Simple
-
Senior Community YN
NO
-
Sewer
Public Sewer
-
Tax Lot
461
-
Water Source
Public
Schedule a Showing
Showing scheduled successfully.
Mortgage calculator
Estimate your monthly mortgage payment, including the principal and interest, property taxes, and HOA. Adjust the values to generate a more accurate rate.
Your payment
Principal and Interest:
$
Property taxes:
$
HOA fees:
$
Total loan payment:
$
Total interest amount:
$
Location
County
Hillsborough
Elementary School
Thompson Elementary
Middle School
Shields-HB
High School
Lennard-HB
Listing Courtesy of Randal Longo, KEYS REALTY REDEFINED LLC
RealHub Information is provided exclusively for consumers' personal, non-commercial use, and it may not be used for any purpose other than to identify prospective properties consumers may be interested in purchasing. All information deemed reliable but not guaranteed and should be independently verified. All properties are subject to prior sale, change or withdrawal. RealHub website owner shall not be responsible for any typographical errors, misinformation, misprints and shall be held totally harmless.

Business Coach | Executive Sales Associate | Realtor®
Michael Graf
Call Michael today to schedule a private showing.

* Listings on this website come from the FMLS IDX Compilation and may be held by brokerage firms other than the owner of this website. The listing brokerage is identified in any listing details. Information is deemed reliable but is not guaranteed. If you believe any FMLS listing contains material that infringes your copyrighted work please click here to review our DMCA policy and learn how to submit a takedown request.© 2024 FMLS.
Related Properties

RUSKIN
1623 VISTOSO LANE
3 Beds
2 Baths
1,835 Sq.Ft.
$434,900
MLS#: W7890319

RUSKIN
525 19TH STREET NW
5 Beds
3 Baths
3,300 Sq.Ft.
$475,000
MLS#: TB8558650

RUSKIN
585 BARRIER REEF STREET
4 Beds
4 Baths
3,878 Sq.Ft.
$490,000
MLS#: O6450058

RUSKIN
3271 MANGROVE POINT
3 Beds
3 Baths
1,417 Sq.Ft.
$439,900
MLS#: A4709302

RUSKIN
9430 CHANNING HILL DRIVE
6 Beds
4 Baths
3,903 Sq.Ft.
$590,000
MLS#: O6448692

RUSKIN
3825 SALIDA DELSOL DRIVE
3 Beds
2 Baths
1,906 Sq.Ft.
$500,000
MLS#: TB8555859

RUSKIN
9912 SMARTY JONES DRIVE
4 Beds
3 Baths
2,421 Sq.Ft.
$499,999
MLS#: TB8553752

RUSKIN
14303 KING TOM PLACE
4 Beds
3 Baths
2,516 Sq.Ft.
$449,900
MLS#: TB8552175

RUSKIN
2206 4TH STREET SW
5 Beds
2 Baths
2,983 Sq.Ft.
$435,000
MLS#: TB8548932

RUSKIN
102 TROUVE LANE
3 Beds
2 Baths
1,130 Sq.Ft.
$495,000
MLS#: L4964813
