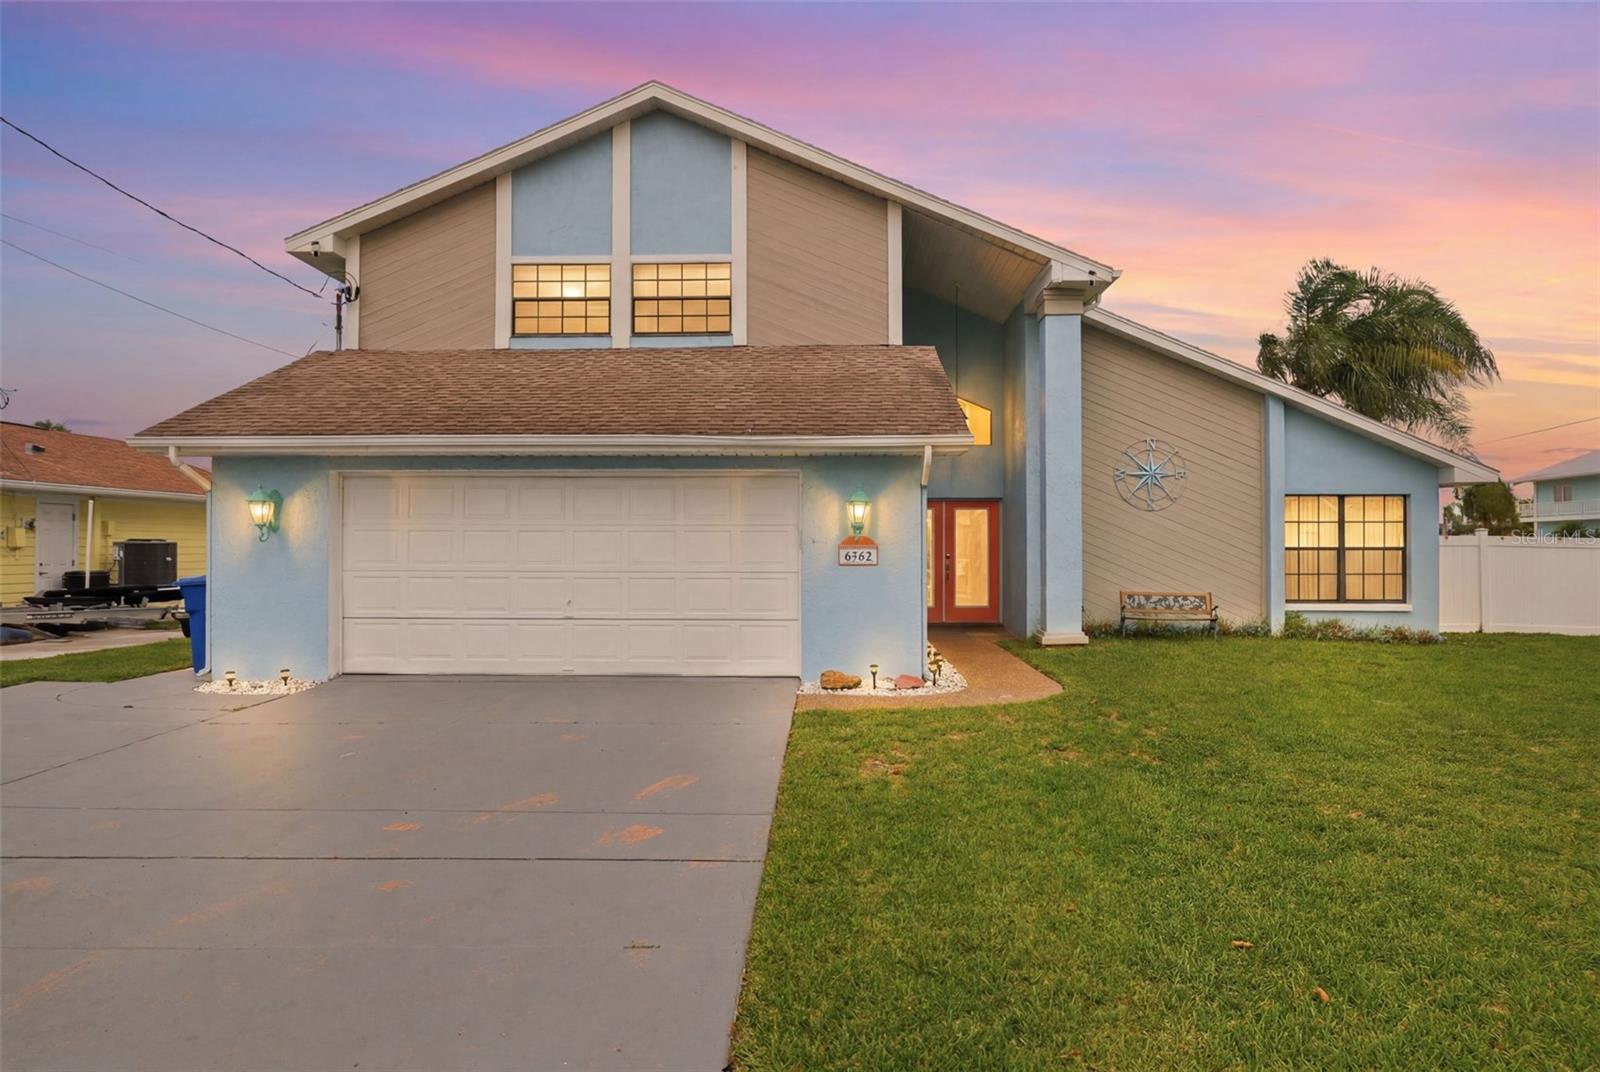
Features & Amenities

Interior

  • Other Interior Features

    Eat-in Kitchen, Open Floorplan, Stone Counters

  • Total Bedrooms

    4

  • Bathrooms

    2

  • Cooling YN

    YES

  • Cooling

    Central Air

  • Fireplace YN

    YES

  • Heating YN

    YES

  • Heating

    Heat Pump

  • Pet friendly

    N/A

Exterior

  • Garage

    Yes

  • Garage spaces

    2

  • Construction Materials

    Block, Stucco

  • Other Exterior Features

    Awning(s), Outdoor Grill, Outdoor Kitchen, Private Yard, Rain Gutters, Storage

  • Parking

    Driveway, Garage Door Opener, Guest, Attached

  • Patio and Porch Features

    Covered, Enclosed, Patio, Screened

  • Pool

    Yes

  • Pool Features

    Gunite, In Ground, Private

  • Waterfront YN

    NO

  • View

    Water

Area & Lot

  • Lot Features

    Corner Lot, Cul-De-Sac, Landscaped, Level, Paved

  • Lot Size(acres)

    0.24

  • Lot Size(square feet)

    10,623

  • Property Type

    Residential

  • Property Sub Type

    Single Family Residence

Price

  • Sales Price

    $815,000

  • Tax Amount

    $8,376.98

  • Financing Options

    Cash, Conventional, FHA, VA Loan

  • Sq. Footage

    2,394

  • Price/SqFt

    $340

HOA

  • Association

    No

School District

  • Elementary School

    N/A

  • Middle School

    N/A

  • High School

    N/A

Property Features

  • Stories

    1

  • New Construction

    NO

  • Foundation Details

    Slab

  • Ownership

    Fee Simple

  • Senior Community YN

    NO

  • Sewer

    Public Sewer

  • Tax Lot

    6

  • Water Source

    Public

Schedule a Showing

Showing scheduled successfully.

<
>
IN PERSON
VIA CHAT

What is 3 + 4 ?


Mortgage calculator

Estimate your monthly mortgage payment, including the principal and interest, property taxes, and HOA. Adjust the values to generate a more accurate rate.

Your payment

Principal and Interest:

$

Property taxes:

$

HOA fees:

$

Total loan payment:

$

Total interest amount:

$

Location

County

Hernando

Elementary School

Middle School

High School

Listing Courtesy of James McCrostie, COLDWELL BANKER WEAVER GROUP REALTY

RealHub Information is provided exclusively for consumers' personal, non-commercial use, and it may not be used for any purpose other than to identify prospective properties consumers may be interested in purchasing. All information deemed reliable but not guaranteed and should be independently verified. All properties are subject to prior sale, change or withdrawal. RealHub website owner shall not be responsible for any typographical errors, misinformation, misprints and shall be held totally harmless.

Agent Emil Garinga

Executive Assistant

Emil Garinga

Call Emil today to schedule a private showing.


* Listings on this website come from the FMLS IDX Compilation and may be held by brokerage firms other than the owner of this website. The listing brokerage is identified in any listing details. Information is deemed reliable but is not guaranteed. If you believe any FMLS listing contains material that infringes your copyrighted work please review our DMCA policy and learn how to submit a takedown request.© 2024 FMLS.
WATERFRONT FLORIDA LIVING WITH DIRECT GULF OF MEXICO ACCESS, SCREENED POOL & OUTDOOR KITCHEN! Welcome home to this beautifully updated waterfront property offering an impressive combination of comfortable interior space, outdoor entertaining and the Florida waterfront lifestyle. Enjoy direct boating access to the Gulf of Mexico, making this an ideal home for boating, fishing, kayaking and enjoying everything Florida's Nature Coast provides.

Step inside to a bright, fresh and inviting interior featuring a neutral color palette, attractive flooring and crisp bright trim throughout. The home's comfortable layout provides plenty of space for everyday living as well as entertaining family and friends. Multiple windows bring in abundant natural light, while the updated finishes give the home a clean and welcoming feel.

The spacious bedrooms provide comfortable retreats with plenty of room for furnishings and storage. The bathrooms feature clean, bright finishes, and the home's additional interior spaces provide flexibility for storage and everyday household needs. A dedicated laundry room includes a washer and dryer, utility sink, cabinetry, countertop workspace and additional shelving. A separate mudroom/storage area provides even more functional space.

Multiple French doors connect the interior living areas directly to the covered lanai, creating an easy transition between indoor and outdoor living. This layout makes the home especially well suited for entertaining and taking advantage of Florida's year-round outdoor lifestyle.

Step outside and discover where this property really shines. The expansive covered lanai provides plenty of room for outdoor dining, relaxing and entertaining and features a built-in outdoor kitchen with bar seating, grill, sink, generous countertop space and storage. Just beyond the covered patio is the large screened salt water swimming pool, surrounded by an expansive paver deck with plenty of room for lounging in the Florida sunshine.

The backyard overlooks the waterfront canal with direct Gulf of Mexico access, providing beautiful water views from the pool, patio and yard. Spend your days boating and fishing, launch a kayak for an afternoon on the water, relax by the pool, or entertain friends and family from your outdoor kitchen and spacious covered lanai.

Additional features include a separate storage/workshop area, generous interior storage, multiple access points to the pool and lanai, fenced pool area, mature palms and a spacious waterfront backyard.

Direct Gulf Access + Spacious Updated Interior + Waterfront + Screened Pool + Outdoor Kitchen + Expansive Covered Lanai — this home brings together the features that make Florida waterfront living so enjoyable.

4087 GULF COAST DRIVE

Message successfully sent.

What would you like to know?

What is 3 + 4 ?

I agree to receive email communication and understand I can unsubscribe at any time.

I agree to be contacted by The Graf Group of Coldwell Banker via call, email, and text for real estate services. To opt out, you can reply 'stop' at any time or reply 'help' for assistance. You can also click the unsubscribe link in the emails. Message and data rates may apply. Message frequency may vary. Privacy Policy

Related Properties

New on site 2 days ago
ONE-OF-A-KIND MULTIGENERATIONAL WATERFRONT POOL HOME located in the desirable HOA community of HERNANDO BEACH SOUTH! This impressive ELEVATED 5 BEDROOM, 3 BATHROOM, 2-CAR GARAGE home boasts an incredible 3,734 SF OF TRUE, LEGAL LIVING SPACE! Yes, you read that correctly!  
The first level offers 1,607 SF of LEGAL LIVING SPACE — NOT simply a finished lower-level or converted garage area — featuring a fully appointed 2 BEDROOM, 1 BATHROOM IN-LAW SUITE. The second level offers an additional 2,127 SF of living space with 3 BEDROOMS and 2 BATHROOMS. PLUS, you still have a spacious 2-CAR GARAGE with EXTRA-HIGH CEILINGS and an abundance of storage space! Finally, a waterfront home with room for everyone and everything!
Beautiful tropical landscaping, an inviting COVERED FRONT PORCH and decorative DOUBLE GLASS ENTRY DOORS welcome you into the home. The first level features a beautifully appointed KITCHEN with GRANITE COUNTERTOPS, WHITE CABINETRY, CUSTOM TILE BACKSPLASH and a WALK-IN PANTRY, opening to the dining area surrounded by windows showcasing gorgeous POOL AND CANAL VIEWS. The spacious FAMILY ROOM features a large picture window and direct access to the waterfront pool area. TWO GENEROUSLY SIZED BEDROOMS share a spacious bathroom featuring DOUBLE SINKS, a custom vanity with granite countertops, abundant wood cabinetry and a tub/shower combination with custom tile. A laundry area with cabinetry and a large storage closet complete the first level.
The staircase leads to an impressive second-level FAMILY ROOM featuring soaring VAULTED CEILINGS, decorative WOOD BEAMS, arched entryways and FRENCH DOORS opening onto the SCREENED FRONT BALCONY with beautiful water views. The expansive PRIMARY SUITE features WALL-TO-WALL WINDOWS overlooking the water, vaulted ceilings and TWO WALK-IN CLOSETS. The PRIMARY ENSUITE offers a spacious WALK-IN SHOWER with custom tile and a glass enclosure, granite countertops, abundant cabinetry and a walk-in linen closet. The second bedroom features a BAY WINDOW with picturesque water views and a TRAY CEILING, while the third bedroom is also generously sized. The guest bathroom offers a spacious vanity with ample cabinetry and a tub/shower combination with custom tile and a built-in shelf. A second laundry room with cabinetry provides added convenience.
Step outside into your very own WATERFRONT TROPICAL OASIS! The FENCED BACKYARD showcases a stunning PRIVATE POOL with a DIAMOND BRITE FINISH, a built-in swim-up table with umbrella and submerged bench seating, an additional in-pool seating area, TWO OPEN DECK AREAS and an OUTDOOR BAR — perfect for entertaining or simply enjoying the Florida sunshine! Waterfront amenities include an 18 X 8 FLOATING DOCK with a ladder, SEAWALL, SEAWALL CAP and KNEE WALL. Additional features include TWO A/C UNITS (2015 and 2009), ROOF (2015), and WATER HEATER (2012). This home has TRANSFERABLE FLOOD insurance of only 1420 dollar per year
Hernando Beach South is a desirable DEED-RESTRICTED WATERFRONT COMMUNITY offering a PRIVATE COMMUNITY BOAT RAMP and INDIRECT GULF ACCESS via the community boat lift. The community does have minimum rental restrictions of 90 days and furniture is negotiable. Be sure to request the video demonstrating how the boat lift provides access to the open waters of the Gulf! Enjoy boating, fishing, kayaking, paddleboarding, waterfront dining and live entertainment, with convenient access to Weeki Wachee Springs, shopping, restaurants and medical facilities.
#W7891260

HERNANDO BEACH

4009 JEWFISH DRIVE

5 Beds

3 Baths

3,734 Sq.Ft.

$675,000

MLS#: W7891260

If you've seen this home before, it's time to take another look! Numerous improvements and enhancements have been made, making this property even more appealing. 

ONE-OF-A-KIND MULTIGENERATIONAL WATERFRONT RETREAT WITH SPECTACULAR GULF VIEWS, FOUR SEPARATE LIVING UNITS, DIRECT GULF ACCESS, PRIVATE POOL, NEW METAL ROOF, AND AN OVERSIZED 9300 SF LOT! Whether you're looking for a spacious family compound, vacation retreat, or flexible living arrangement, this property offers endless possibilities!
Home is Owner Occupied will require advance notice for showings .

The upstairs of the home is 2014 SF of air conditioned space, composed of Unit 1(main home) and foyer connecting to Unit 2. UNIT 1 is beautifully appointed with TWO BEDROOMS, TWO BATHROOMS, OFFICE, and a living room/dining room/kitchen combo with soaring ceilings, REAL WOOD AND TILE FLOORING, and a triple slider with access to a screened in porch. The impressive CHEF'S KITCHEN features GRANITE COUNTERTOPS, a CENTER ISLAND, WOOD CABINETRY WITH CROWN MOLDING, STAINLESS STEEL RANGE HOOD, FIVE-BURNER GAS COOKTOP, DOUBLE OVENS, and a PANTRY CLOSET. The generous PRIMARY SUITE features a luxurious bathroom with DOUBLE SINKS, CUSTOM WOOD VANITY, TRAVERTINE MARBLE TILE, a JETTED JACUZZI TUB FOR TWO, and an OVERSIZED WALK-IN SHOWER WITH TWO SHOWERHEADS. TRIPLE GLASS SLIDING DOORS lead to a SCREENED LANAI, creating seamless indoor-outdoor living with spectacular Gulf views.

UNIT 2 offers TWO BEDROOMS, a FULL KITCHEN, comfortable living room with WALL-TO-WALL WINDOWS showcasing AMAZING WATER VIEWS, laminate and tile flooring, a bathroom with JACUZZI TUB, and a STACKABLE WASHER AND DRYER. 

UNIT 3 and Unit 4 has an additional 1098 SF of air conditioned area, below the base flood elevation with weather resistant construction materials, including tile for the flooring and wood accent walls (no drywall).Unit 3 has two bedrooms, one bathroom (with a walk in shower), living room / kitchen combo and a single car garage. Unit 4 has one bedroom, one bathroom (with a walk in shower), Kitchenette, 2.5 tandem car garage.

The outdoors space is one of a kind, with a bar off of unit 3 and a large covered carport on the ground level between unit 3 and 4. Relax beside your PRIVATE recently refinished SWIMMING POOL. BOATING ENTHUSIASTS will appreciate the 10,000-LB BOAT LIFT, stationary deck and FLOATING DOCK.

Located in the vibrant Hernando Beach Waterfront Community surrounded entirely by the Weeki Wachee Preserve and the GULF, residents enjoy hiking, boating, kayaking, paddleboarding, and fishing. Just minutes from Weeki Wachee Springs State Park, plus nearby shopping, dining, and medical facilities. The area is GOLF CART FRIENDLY, allows SHORT-TERM RENTALS, and has NO HOA, CDD or DEED RESTRICTIONS, making it ideal for full-time living, a vacation home, or a high-performing investment property. With convenient access to the Suncoast Parkway, commuting to Tampa, Brooksville, and surrounding areas is easy.
#W7890268

HERNANDO BEACH

3337 MANGROVE DRIVE

7 Beds

5 Baths

3,112 Sq.Ft.

$960,000

MLS#: W7890268

Open house
Price reduced
"One or more photos have been virtually staged" . DIRECT GULF ACCESS! OVERSIZED CORNER LOT, WEST-FACING SUNSET VIEWS, AND PARTIAL GULF VIEWS from the third level! This spacious three-story home offers 2,532 SF of air-conditioned living space on the second and third levels, 3 bedrooms (with potential for more), 2 full baths, and 2 half baths. 
A decorative stamped driveway and grand staircase lead to the double-door entry on the second level. The inviting great room design includes formal living and dining rooms and a family room with a gas-burning fireplace. The kitchen features white cabinetry, Corian countertops, an L-shaped island with breakfast bar, and an adjoining breakfast nook. Wall-to-wall family room windows showcase water views and fill the space with natural light. A bay window highlights the formal living room, while French doors from the dining room open to the Florida room, with sliders leading to the wraparound porch extending around the entire second level. A half bath completes this level. Need more bedrooms? The flexible layout offers opportunities to create additional bedrooms .  

The third floor opens to a flex space with a custom window framing water views, ideal for a desk or sitting area. The spacious primary suite features sliding glass doors to a balcony overlooking the Gulf, perfect for sunset views. The primary bath offers double sinks, ample cabinetry and counter space, a soaking tub, a walk-in shower with floor-to-ceiling tile and custom glass door, and a walk-in closet. Two additional bedrooms feature water views and walk-in closets; one has sliders to the back balcony. The guest bath includes a tub/shower combination, tile flooring, and a vanity with seamless sink. 

The ground level features an open space with a ½ bath, a 3-car garage with a front-facing 2-car garage and separate side-entry garage with its own driveway, plus ample storage space. Outside enjoy covered and uncovered patios, lush landscaping, room for a pool, and a private canal with 77 feet of waterfront, a davit for a small boat or jet skis, and a stationary dock. 

2026 updates include fresh interior paint, vinyl flooring throughout (no carpet), and a new hot water heater. Additional features include AC (2020), newer double-pane sliders, impact windows, and a 2023 roof. Reported homeowners insurance: $1,827 per year. 

Located in the vibrant Hernando Beach Waterfront Community surrounded entirely by the Weeki Wachee Preserve and the GULF, residents enjoy hiking, boating, kayaking, paddleboarding, and fishing. The area is GOLF CART FRIENDLY, allows SHORT-TERM RENTALS, and has NO HOA, CDD or DEED RESTRICTIONS, making it ideal for full-time living, a vacation home, or a high-performing investment property.
#W7890258

HERNANDO BEACH

4191 CAMELIA DRIVE

3 Beds

2 Baths

2,532 Sq.Ft.

$699,000

MLS#: W7890258

Discover the ultimate Florida boating lifestyle in this exceptional waterfront home in Hernando Beach, where direct Gulf access is just minutes away. Located on a deep-water canal, this beautifully maintained home offers the perfect combination of quality construction, modern updates, and resort-style outdoor living. The thoughtfully designed two-story home features 3 bedrooms and 2 full baths, with the main living area located on the upper level to maximize water views and coastal breezes. An expansive outdoor living area overlooks the screened pool below, creating the perfect setting for morning coffee, evening drinks, or entertaining family and friends while enjoying the waterfront scenery. At the heart of the home is an updated kitchen featuring quartz countertops, a large center island, and abundant wood cabinetry incl. pull-outs and soft-close drawers, flowing seamlessly into the main living and dining spaces for comfortable everyday living and effortless entertaining. Step outside to your private tropical retreat, complete with an in-ground pool fully screen-enclosed. Whether you're relaxing poolside or watching boats pass by from the upper deck, every day feels like a vacation. Designed with boaters in mind, the property includes a 12,000-pound boat lift (2020) with attached dock, making it easy to keep your boat in the water and head out for a day of fishing, scalloping, fun at the Hernando Beach ''flats'', or watching unforgettable sunsets over the open Gulf. Additional features include an elevator providing convenient access between levels, an oversized garage with extra storage and a loft, a metal roof (2018), double pane windows, hurricane shutters, and a built-in pest control tube system for added convenience and peace of mind. Whether you're searching for a full-time waterfront residence or the perfect coastal getaway, this home offers everything that makes Hernando Beach one of Florida's hidden gems--deep-water boating, quick Gulf access, beautiful outdoor living, and the relaxed coastal lifestyle you've been dreaming of.
#W7888444

HERNANDO BEACH

3294 MINNOW CREEK DRIVE

3 Beds

2 Baths

1,416 Sq.Ft.

$877,000

MLS#: W7888444

WATERFRONT VIEWS FROM EVERY ROOM! Welcome to this beautifully UPDATED ELEVATED WATERFRONT HOME with DIRECT GULF ACCESS, perfectly positioned on an OVERSIZED CORNER LOT in one of Hernando Beach's most desirable CUL-DE-SAC locations. Boasting 147 FEET OF SEAWALL, expansive canal frontage, and a REAR WESTERN EXPOSURE for breathtaking Florida sunsets, this exceptional property delivers the ultimate waterfront lifestyle for boaters, anglers, kayakers, and nature lovers alike.


The oversized driveway provides ample space for your BOAT, RV, TRAILERS, GOLF CARTS, AND GUEST PARKING, while the oversized 2-CAR GARAGE offers abundant storage for all your coastal gear. The spacious backyard offers ROOM FOR A CUSTOM POOL and the perfect setting for outdoor entertaining or relaxing while enjoying peaceful water views and frequent wildlife sightings including dolphins and manatees.


The 1347 SF air conditioned upper level has 3 bedroom and 2 bathrooms as well as a bright OPEN-CONCEPT GREAT ROOM featuring SOARING VAULTED CEILINGS, abundant natural light, and NEW LUXURY VINYL PLANK FLOORING throughout the main living area. The COMPLETELY RENOVATED KITCHEN is the centerpiece of the home with GRANITE COUNTERTOPS, WHITE SHAKER CABINETRY WITH CROWN MOLDING, STAINLESS STEEL APPLIANCES, a large breakfast bar, and seamless flow into the dining and living areas--ideal for entertaining.


Large BAY WINDOWS and SLIDING GLASS DOORS showcase stunning waterfront views and open to the SCREENED LANAI, creating effortless indoor-outdoor living perfect for enjoying morning coffee, evening cocktails, and Florida sunsets.


The primary suite features private lanai access, a WALK-IN CLOSET, and an ENSUITE BATH with a new DOUBLE-SINK VANITY and WALK-IN TILED SHOWER. The SPLIT FLOOR PLAN offers two additional guest bedrooms on the far end of the home, including one with a charming bay window and built-in bench. The guest bathroom has a tiled tub/shower combo with a NEW VANITY. Upstairs laundry with front-loading washer and dryer adds convenience.


The lower level offers a 2 car garage as well as an additional 491SF of AIR-CONDITIONED space that can be utilized as additional flex space including a FULL BATHROOM, KITCHENETTE, and multiple FLEX AREAS ideal for a HOME OFFICE, MEDIA ROOM, GAME ROOM, FITNESS ROOM, GUEST SUITE, OR ENTERTAINING SPACE. Sliding glass doors lead to a covered waterfront patio and direct access to the backyard, seawall, and FLOATING DOCK.


This property offers very reasonable HOMEOWNERS INSURANCE of 2,578 dollars per year for an owner occupant and new FLOOD INSURANCE of APPROX. 2,827 dollars per year. 


Located in the vibrant Hernando Beach Waterfront Community surrounded entirely by the Weeki Wachee Preserve and the GULF, residents enjoy hiking, boating, kayaking, paddleboarding, and fishing. Just minutes from Weeki Wachee Springs State Park, plus nearby shopping, dining, and medical facilities. The area is GOLF CART FRIENDLY, allows SHORT-TERM RENTALS, and has NO HOA, CDD or DEED RESTRICTIONS, making it ideal for full-time living, a vacation home, or a high-performing investment property. With convenient access to the Suncoast Parkway, commuting to Tampa, Brooksville, and surrounding areas is easy.
#TB8525774

HERNANDO BEACH

4365 4TH ISLE DRIVE

3 Beds

3 Baths

1,838 Sq.Ft.

$775,000

MLS#: TB8525774

Price reduced
Currently used as an income producing Airbnb (can be sold completely furnished) and perfectly positioned on a 0.19-acre canal-front homesite, this waterfront residence with 3 bedrooms, 2.5 bathrooms, and 2 car garage, offers direct access to the Gulf and is the ideal blend of comfort, space, and the laid-back coastal lifestyle Hernando Beach is known for. A charming blue exterior, expansive front lawn, and impressive two-story entry create a memorable first impression, while decorative glass double doors welcome you into a bright and inviting interior. Adding to the home's appeal, the water heater was updated in 2024. Inside, soaring ceilings and abundant natural light enhance the home's spacious feel. The living room is highlighted by a vaulted ceiling, exposed wood beam, tile floors, and oversized windows overlooking the front landscape, while the adjacent dining area provides an ideal setting for gatherings and offers direct access to the outdoor entertaining spaces. Adjacent to the kitchen, you'll find a thoughtfully designed built-in desk area featuring a granite counter, extensive cabinetry, crown molding, and ample storage. The beautifully updated kitchen serves as the heart of the home, also showcasing granite countertops, stainless steel appliances, white upper cabinetry paired with navy lower cabinetry, breakfast bar, tray ceiling with crown molding, and a bright breakfast nook perfect for casual dining. Toward the rear of the home, the family room is enhanced by elegant crown molding and sliding glass doors that open seamlessly into the Florida room, where walls of windows, showcase breathtaking canal views and fill the space with natural light. Whether relaxing with family or entertaining guests, these interconnected spaces create a seamless flow between indoor comfort and the waterfront scenery beyond. A convenient guest bath and dedicated laundry room complete the main level. The second-floor primary bedroom offers a private retreat with direct access to a waterfront balcony overlooking the canal. It also features a walk-in closet and an en-suite bathroom with dual vanities, abundant storage, and a step-in shower. Two additional bedrooms and a full guest bath provide comfortable accommodations for family and visitors. Step outside and experience the true highlight of the property. An expansive waterfront patio, covered gazebo, and above-ground pool create a backyard designed for entertaining and relaxation. The private floating dock has electricity and a fish cleaning station. The existing boat lift provide convenient access for boating, fishing, kayaking, and paddleboarding, while wide canal frontage offers quick and direct access to open waterways and the Gulf beyond. There’s also a custom-built boathouse/storage shed that matches the house, and a white vinyl fence around the rear yard. Thoughtfully designed to embrace its waterfront setting, this exceptional property delivers the Florida lifestyle so many dream about.
#W7886663

HERNANDO BEACH

4262 PARADISE CIRCLE

3 Beds

2 Baths

2,394 Sq.Ft.

$682,000

MLS#: W7886663

Price reduced
NEW CONSTRUCTION – Seller offering up to $10,000 toward buyer's closing costs and/or interest-rate buydown, subject to lender approval. Ask your lender how this incentive could reduce your monthly payment.
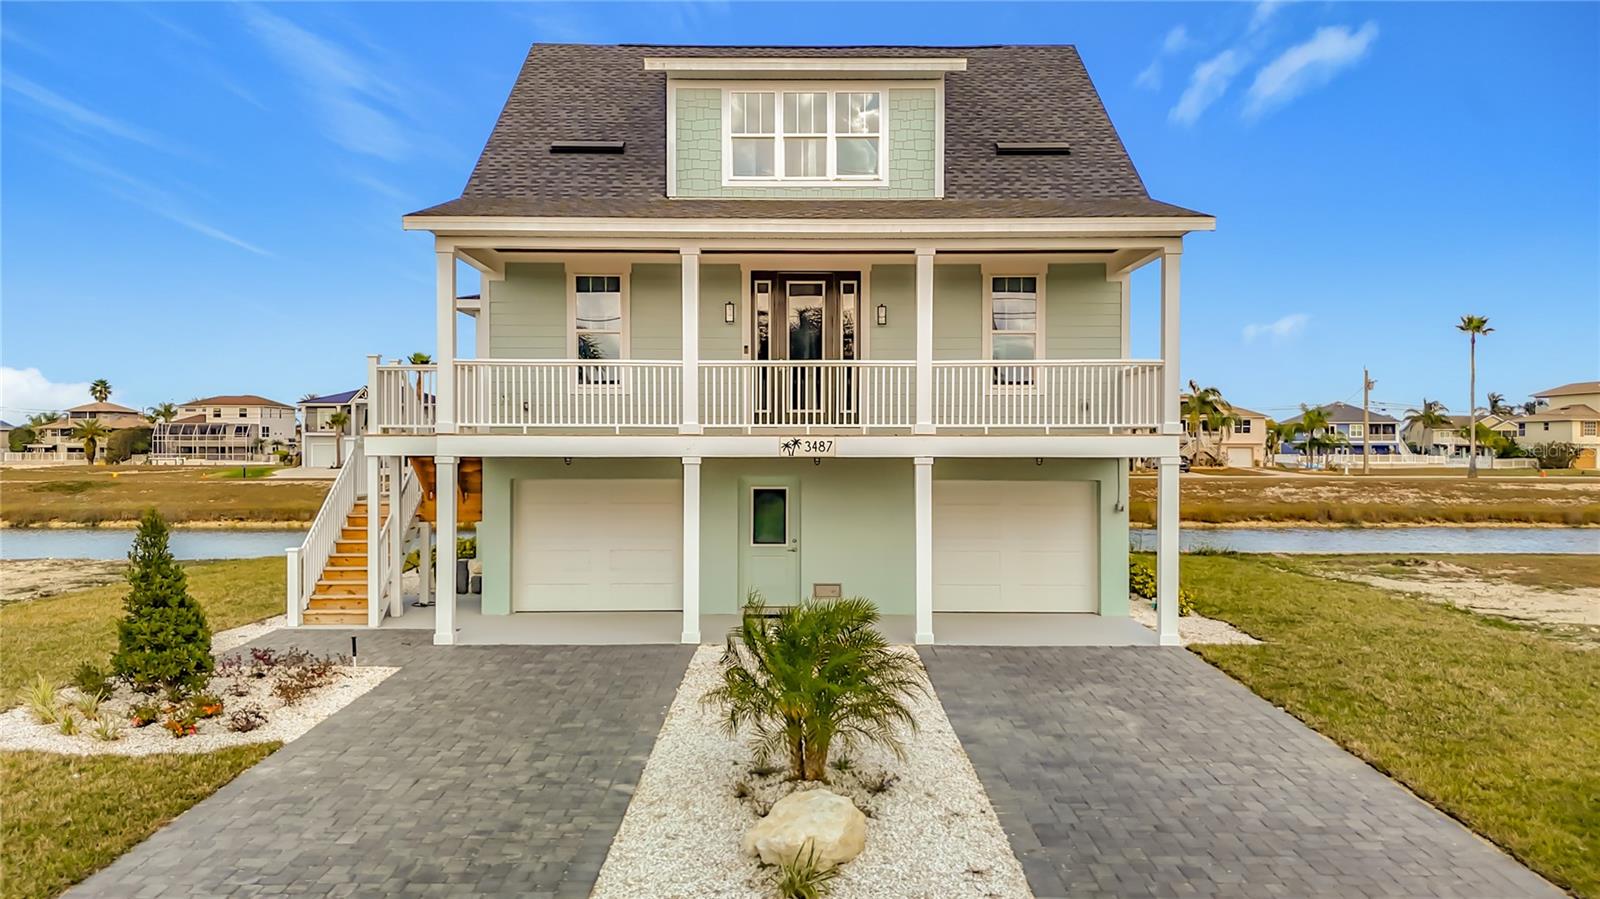
Exceptional waterfront new construction offering Gulf views from the third-floor balcony. This home reflects detailed craftsmanship, refined finishes, and thoughtful architectural detail throughout. Expansive covered front and rear porches span the full width of the home, creating elegant indoor and outdoor living spaces ideal for both entertaining and quiet relaxation. Enjoy direct water access with the ability to launch a kayak or paddleboard from your backyard, embracing a true coastal lifestyle. Gulf access via boat lift. Designed to maximize natural light and water views, this custom-quality residence presents a rare opportunity to own a distinctive waterfront home in a premier setting. Enjoy great fishing, scalloping, or hanging out at the flats.
#O6374031

HERNANDO BEACH

3487 SHEEPHEAD DRIVE

3 Beds

2 Baths

2,145 Sq.Ft.

$729,900

MLS#: O6374031

Send a message

Message successfully sent.

Your message

What is 3 + 4 ?

Reason for contacting?

I agree to receive email communication and understand I can unsubscribe at any time.

I agree to be contacted by The Graf Group of Coldwell Banker via call, email, and text for real estate services. To opt out, you can reply 'stop' at any time or reply 'help' for assistance. You can also click the unsubscribe link in the emails. Message and data rates may apply. Message frequency may vary. Privacy Policy

Sign Out

Virtual Assistant

Would you like to take the next step with this property? We can help you schedule a showing or virtual tour, or send you more details.

Yes, I would like more information.

Thank You for Your Reply, One of Our Agents will contact you as soon as possible

No, maybe later.

Thank you, you can always contact me via email, phone number or through the contact form.

Realhub AI

Lucy - Your AI-Powered Realtor

Update Your Temporary Password

Personalize your search

Enter your email and we'll notify you immediately when new listings match what you're looking for.

or enter email address

Already have an account ? Login here

Continue your home search

I agree to receive communications and understand I can unsubscribe at any time.

I agree to be contacted by The Graf Group of Coldwell Banker via call, email, and text for real estate services. To opt out, you can reply 'stop' at any time or reply 'help' for assistance. You can also click the unsubscribe link in the emails. Message and data rates may apply. Message frequency may vary. Privacy Policy

Already have an account ? Login here

We use cookies

We use cookies for analytics and to enhance your experience. By accepting, you agree to analytics and marketing cookies. Small functional cookies that count viewed properties and time on site are used regardless of your choice. You can manage your preferences or learn more about our cookies policy.