.webp?size=346x80)
- Properties
- Meet our agents
- Communities
- Market Report
- Home Value
- Calculator
Property
Beds
3
Full Baths
2
1/2 Baths
None
Year Built
1999
Sq.Footage
1,522
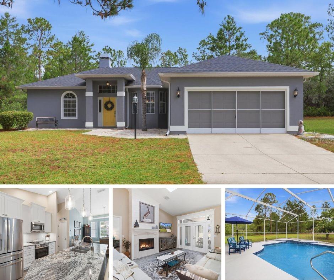
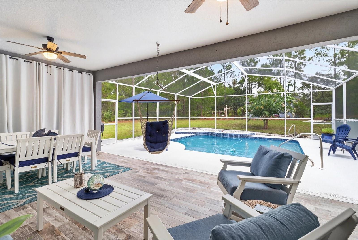
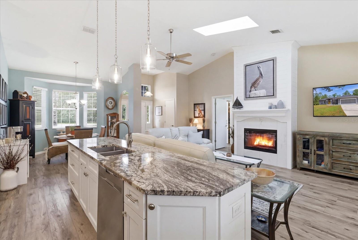
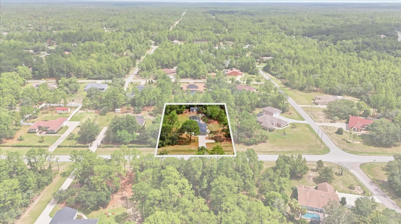
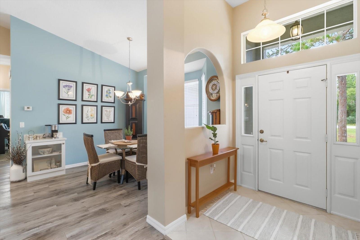
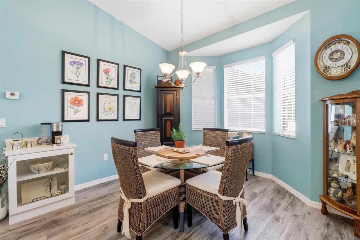
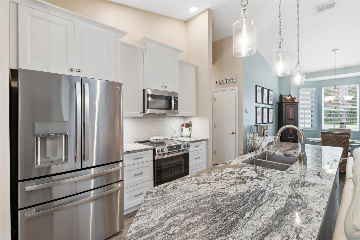
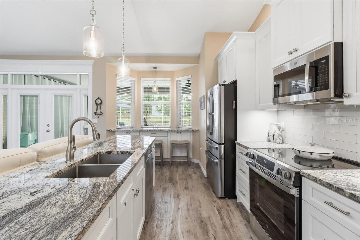
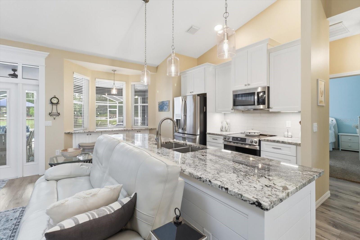
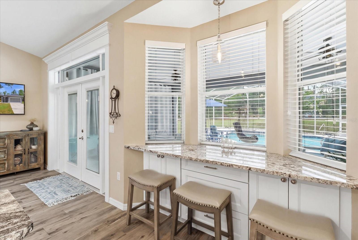
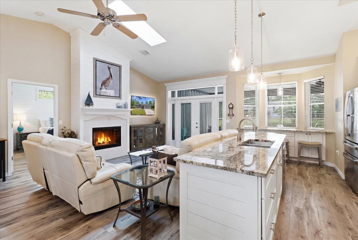
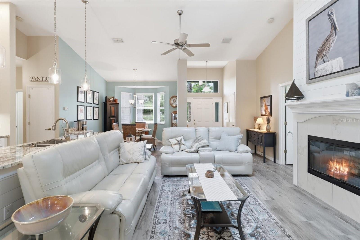
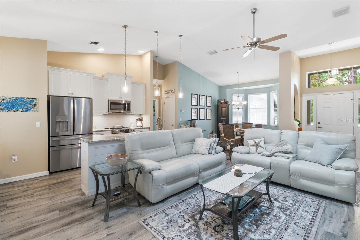
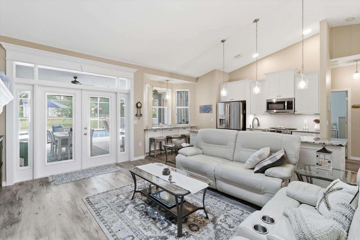
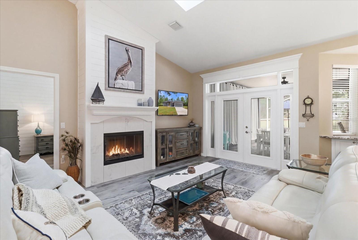
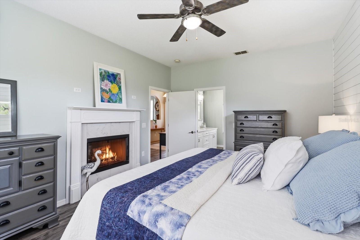
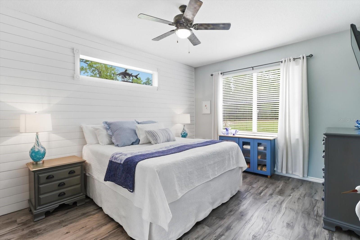
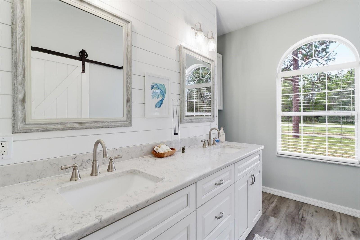
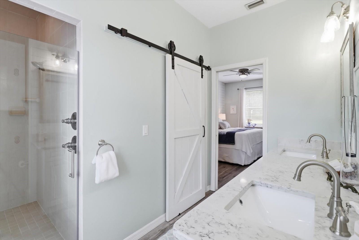
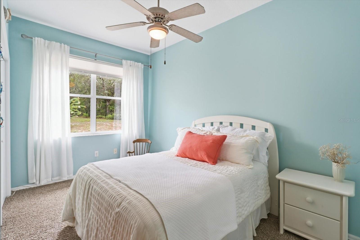
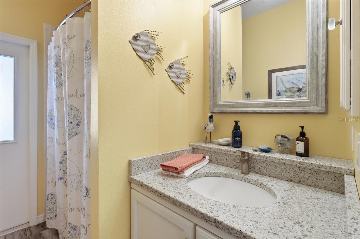
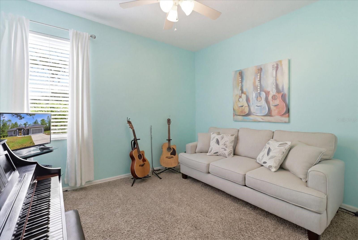
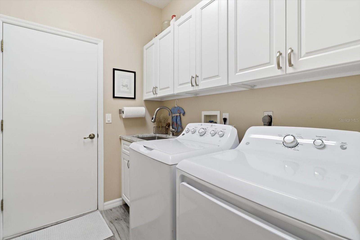
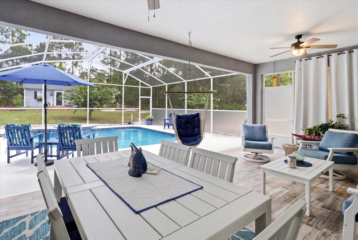
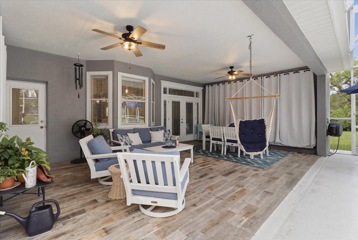
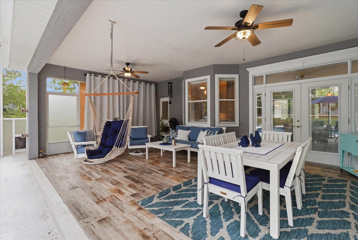
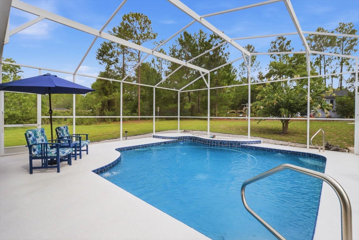
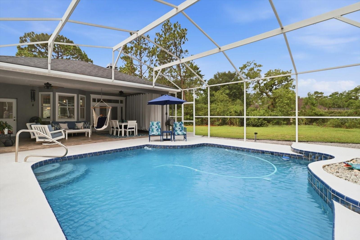
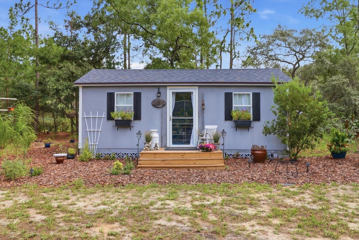
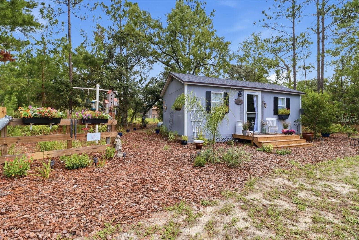
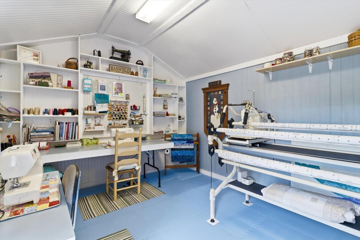
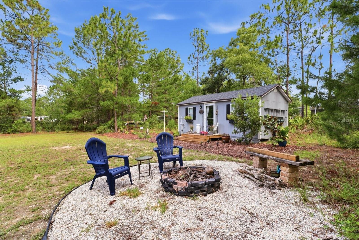
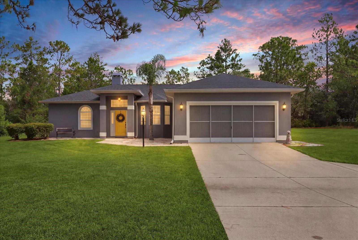
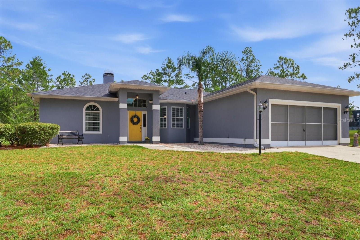
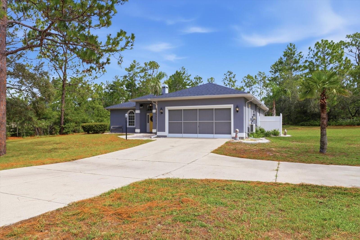
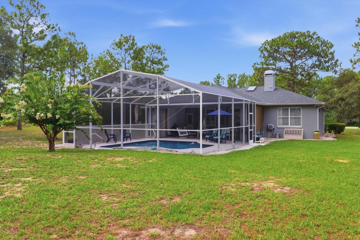
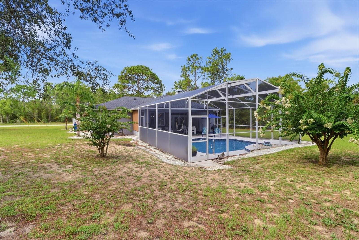
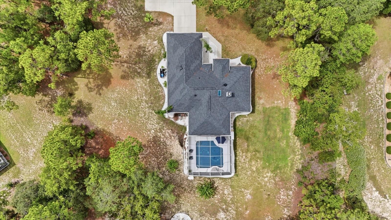
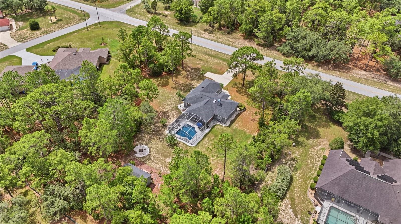
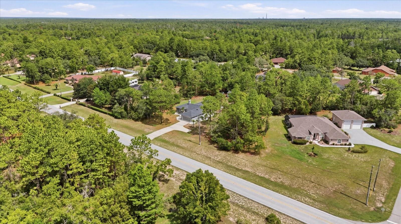
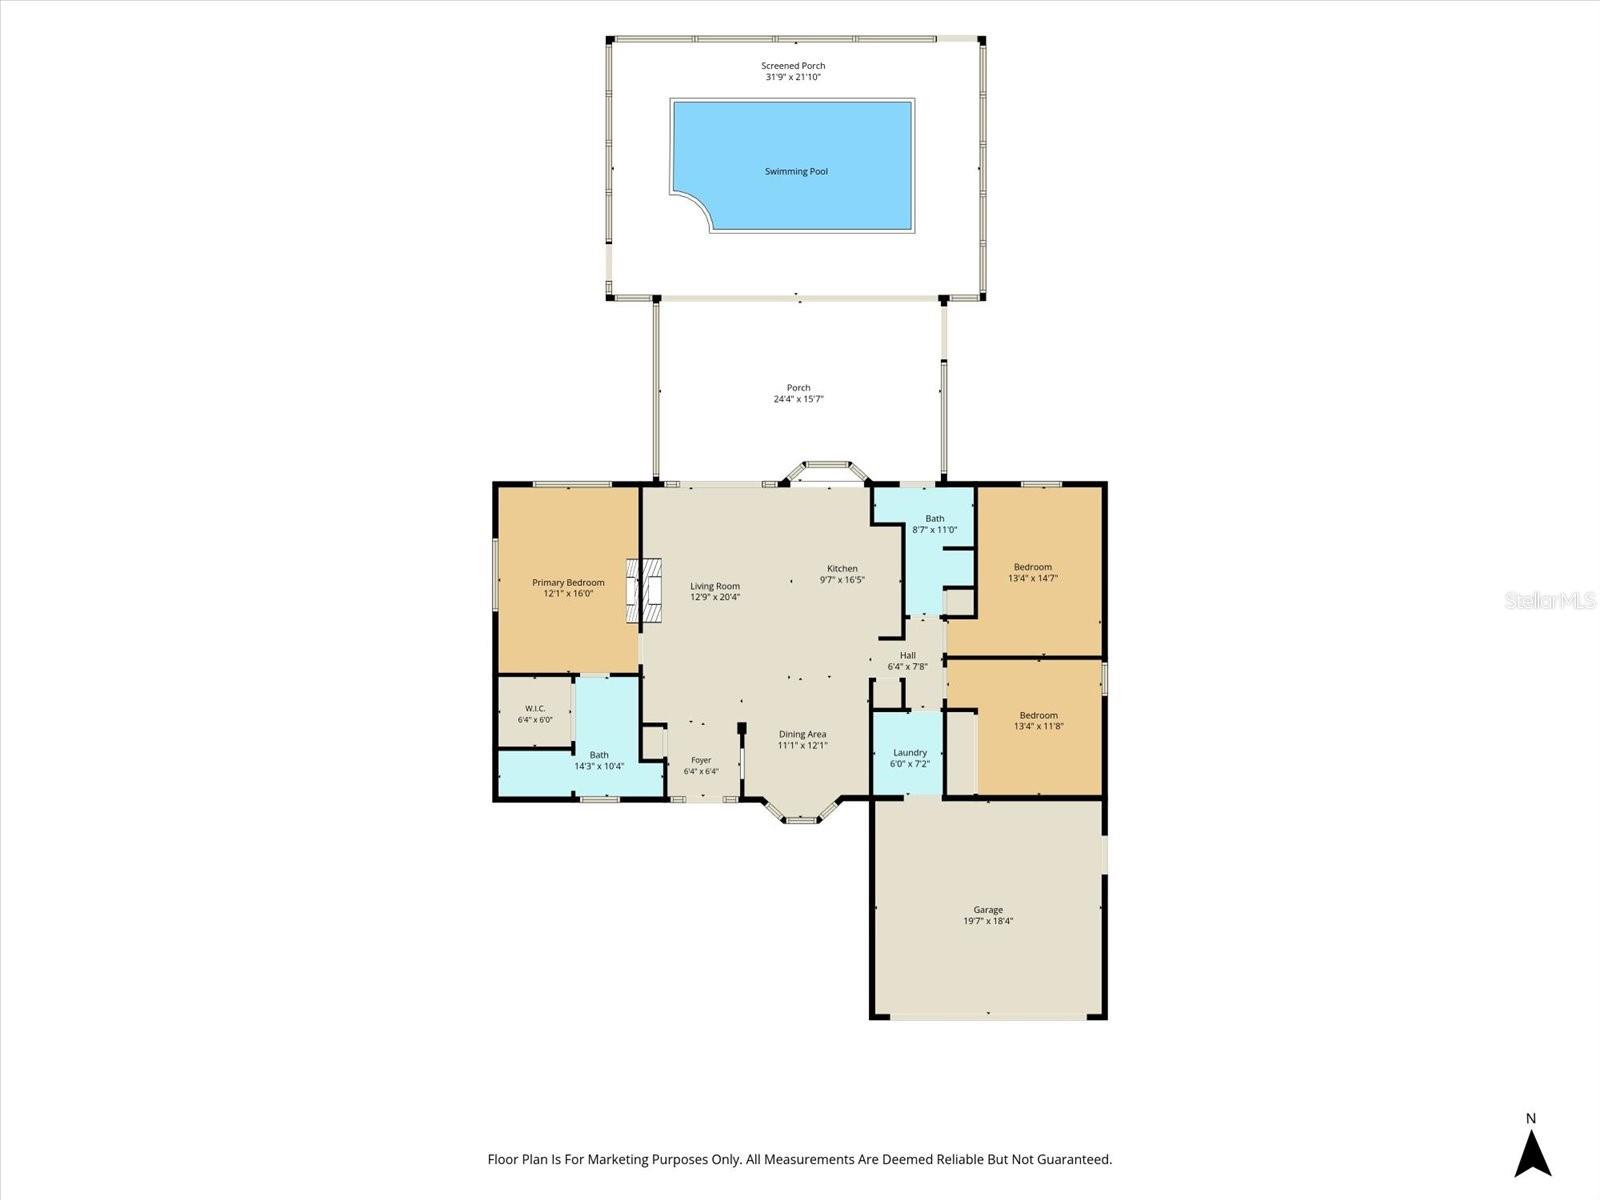
Welcome to this beautifully updated 3-bedroom, 2-bathroom pool home situated on a private one-acre lot in the desirable Pine Ridge Estates. This move-in ready concrete block home is NOT in the flood zone and being offered FULLY FURNISHED and turnkey! The home features luxury vinyl flooring throughout the main living areas, a spacious open layout, and a stunning double-sided wood-burning fireplace with a shiplap mantle that can be enjoyed from both the main living area and the primary bedroom. The updated kitchen is designed for both style and functionality, featuring soft-close white cabinetry, granite countertops, stainless steel GE profile appliances, and a cozy eat-in kitchen nook with additional built-in storage. French doors installed in 2022 with a 10-year warranty provide easy access to the outdoor living and pool area. The home also offers a full pool bathroom, a dedicated laundry room with utility sink, and a two-car garage with a mini-split AC system installed in 2023 and cabinetry for additional storage. Enjoy true indoor/outdoor living with a resurfaced pool completed in 2021, new pool pump and equipment installed in 2022, updated pool screens completed in 2025, a tiled back porch updated in 2025, and a private fire pit area perfect for entertaining. The beautifully landscaped one-acre homesite features mature Crepe Myrtles and plenty of space to enjoy the privacy of your surroundings. The outdoor amenities continue with a 24x12 “she shed” complete with AC and power, providing the perfect space for a home office, hobby room, workshop, or private retreat. Additional updates and features include a new roof and skylights installed in 2020, roof vents added in 2026, a new septic leach field and septic pump out completed in 2025, and HVAC replaced in 2018. Located in an established equestrian community with a low annual HOA of just $112, Pine Ridge Estates offers an impressive array of amenities including pickleball and tennis courts, shuffleboard, dog park, children’s playground, BBQ pavilions, RC flying field, community center, and equestrian center. With over 28 miles of horse riding trails throughout the community, Pine Ridge Estates offers a unique opportunity to enjoy an active Florida lifestyle surrounded by nature. Conveniently located near the newly developed Shops at Black Diamond, featuring Target, Sprouts, Aldi, Walmart, and a variety of dining options, this home also offers easy access to the Gulf for boating, fishing, scalloping, and kayaking. Tampa International Airport is approximately one hour away, with convenient access to the newly expanded Suncoast Parkway and entrance ramp located 6 miles away. This exceptional property offers the perfect blend of comfort, convenience, outdoor living, and Florida lifestyle. Schedule your private showing today!
Features & Amenities
Interior
-
Other Interior Features
Eat-in Kitchen, High Ceilings, Open Floorplan, Stone Counters, Vaulted Ceiling(s), Walk-In Closet(s)
-
Total Bedrooms
3
-
Bathrooms
2
-
Cooling YN
YES
-
Cooling
Central Air
-
Fireplace YN
YES
-
Heating YN
YES
-
Heating
Central, Electric
-
Pet friendly
Yes
Exterior
-
Garage
Yes
-
Garage spaces
2
-
Construction Materials
Block, Concrete, Stucco
-
Other Exterior Features
Lighting, Private Entrance, Private Yard, Rain Gutters, Storage
-
Parking
Oversized, Parking Pad, Workshop in Garage, Attached
-
Patio and Porch Features
Enclosed, Patio, Porch, Rear Porch, Screened
-
Pool
Yes
-
Pool Features
Gunite, In Ground, Screen Enclosure, Tile, Private
-
Waterfront YN
NO
-
View
Pool, Trees/Woods
Area & Lot
-
Lot Features
Wooded, Landscaped, Level, Private, Paved
-
Lot Size(acres)
1.0
-
Lot Size(square feet)
43,747
-
Property Type
Residential
-
Property Sub Type
Single Family Residence
-
Architectural Style
Coastal, Ranch
Price
-
Sales Price
$399,900
-
Tax Amount
$27
-
Sq. Footage
1,522
-
Price/SqFt
$262
HOA
-
Association
YES
-
Association Fee
$111.96
-
Association Fee Frequency
Annually
-
Association Fee Includes
N/A
-
Total Monthly Fees
$9.33
Property Resources
-
Horse Property
YES
School District
-
Elementary School
Central Ridge Elementary School
-
Middle School
Crystal River Middle School
-
High School
Crystal River High School
Property Features
-
New Construction
NO
-
Association Amenities
Clubhouse, Stable(s), Playground, Recreation Facilities, Shuffleboard Court, Tennis Court(s), Trail(s)
-
Foundation Details
Slab
-
Ownership
Fee Simple
-
Senior Community YN
NO
-
Sewer
Septic Tank
-
Tax Lot
16
-
Water Source
Public
Schedule a Showing
Showing scheduled successfully.
Mortgage calculator
Estimate your monthly mortgage payment, including the principal and interest, property taxes, and HOA. Adjust the values to generate a more accurate rate.
Your payment
Principal and Interest:
$
Property taxes:
$
HOA fees:
$
Total loan payment:
$
Total interest amount:
$
Location
County
Citrus
Elementary School
Central Ridge Elementary School
Middle School
Crystal River Middle School
High School
Crystal River High School
Listing Courtesy of Kathryn Fielding , WAVE ELITE REALTY LLC
RealHub Information is provided exclusively for consumers' personal, non-commercial use, and it may not be used for any purpose other than to identify prospective properties consumers may be interested in purchasing. All information deemed reliable but not guaranteed and should be independently verified. All properties are subject to prior sale, change or withdrawal. RealHub website owner shall not be responsible for any typographical errors, misinformation, misprints and shall be held totally harmless.

Executive Assistant
Emil Garinga
Call Emil today to schedule a private showing.

* Listings on this website come from the FMLS IDX Compilation and may be held by brokerage firms other than the owner of this website. The listing brokerage is identified in any listing details. Information is deemed reliable but is not guaranteed. If you believe any FMLS listing contains material that infringes your copyrighted work please click here to review our DMCA policy and learn how to submit a takedown request.© 2024 FMLS.
Related Properties
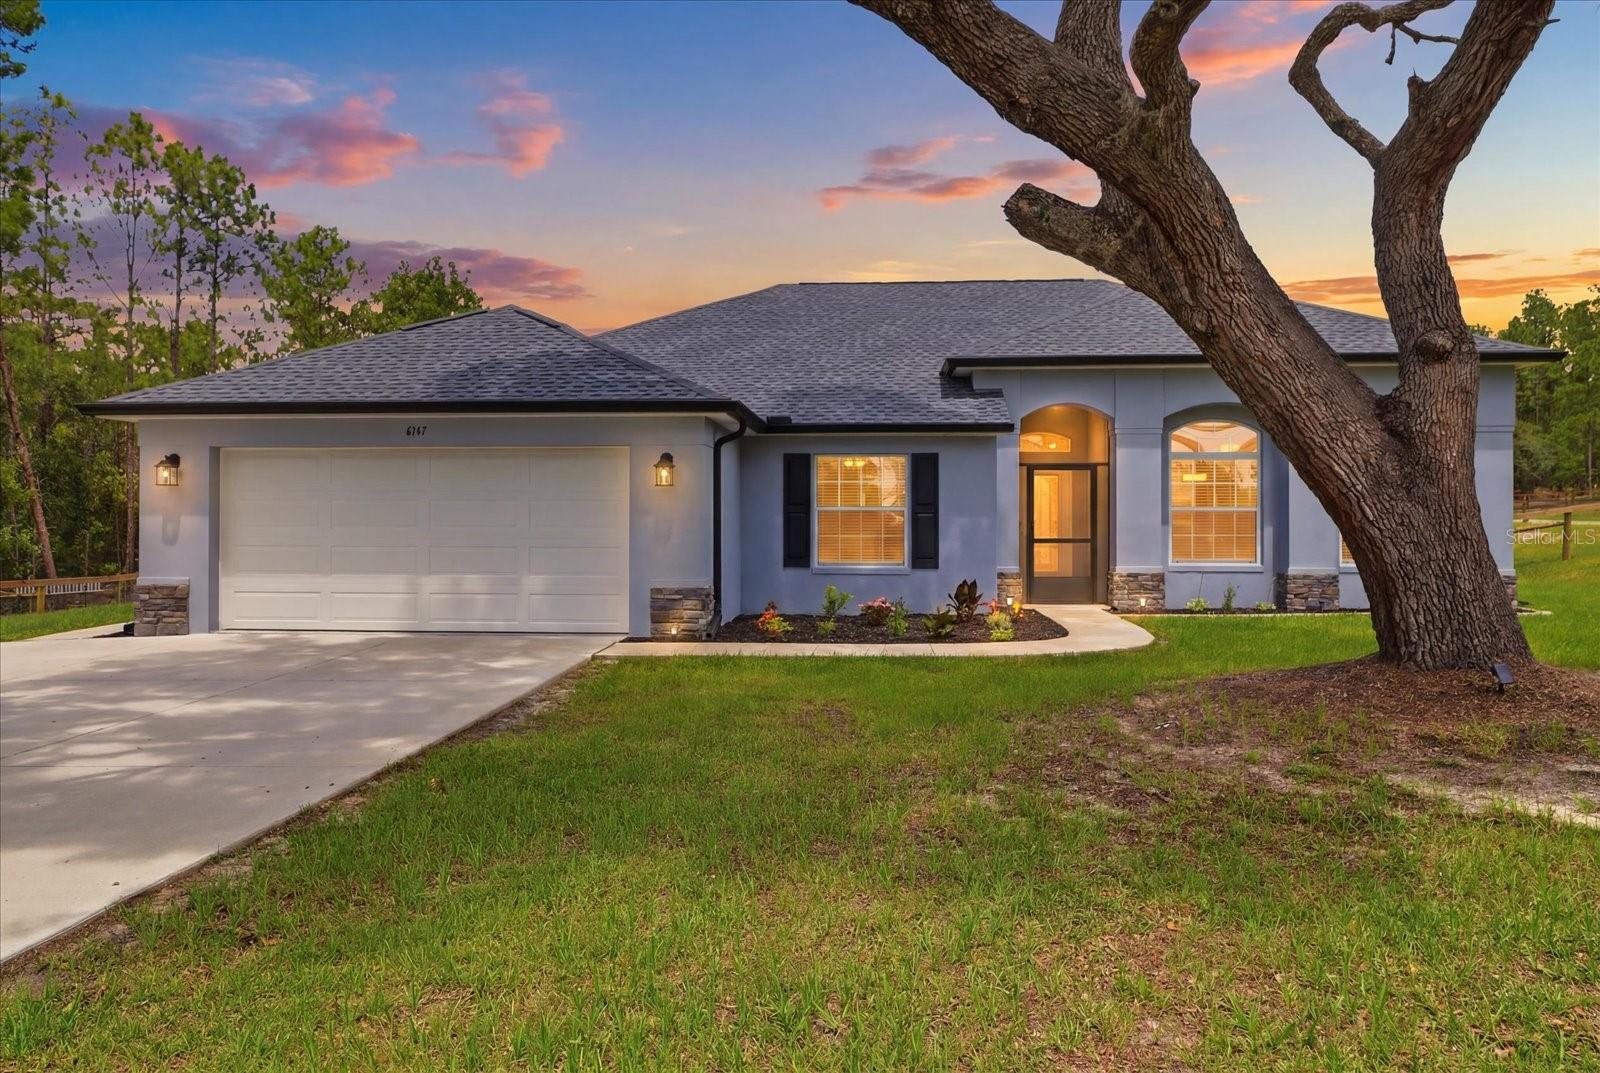
BEVERLY HILLS
6147 W SETTLER DRIVE
3 Beds
2 Baths
1,829 Sq.Ft.
$449,000
MLS#: W7887516
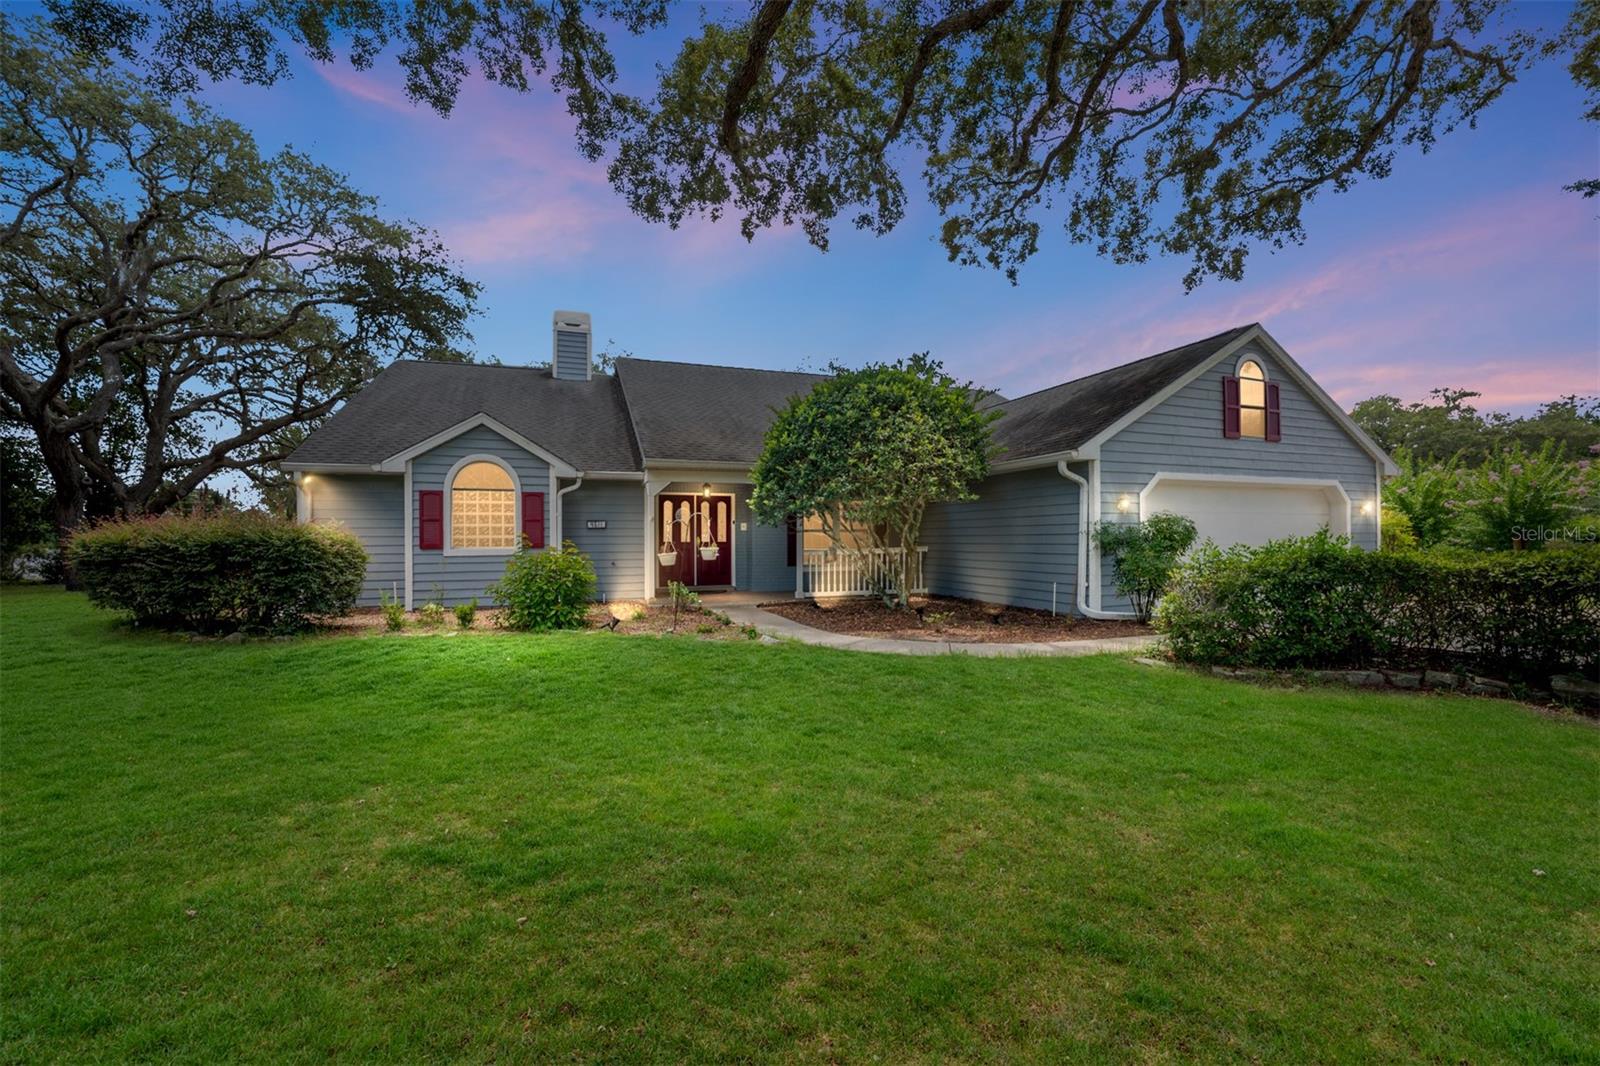
BEVERLY HILLS
4611 N RUSHMORE LOOP
3 Beds
2 Baths
2,031 Sq.Ft.
$429,900
MLS#: OM728015
BEVERLY HILLS
4512 N BUFFALO DRIVE
3 Beds
2 Baths
1,989 Sq.Ft.
$429,900
MLS#: O6423175
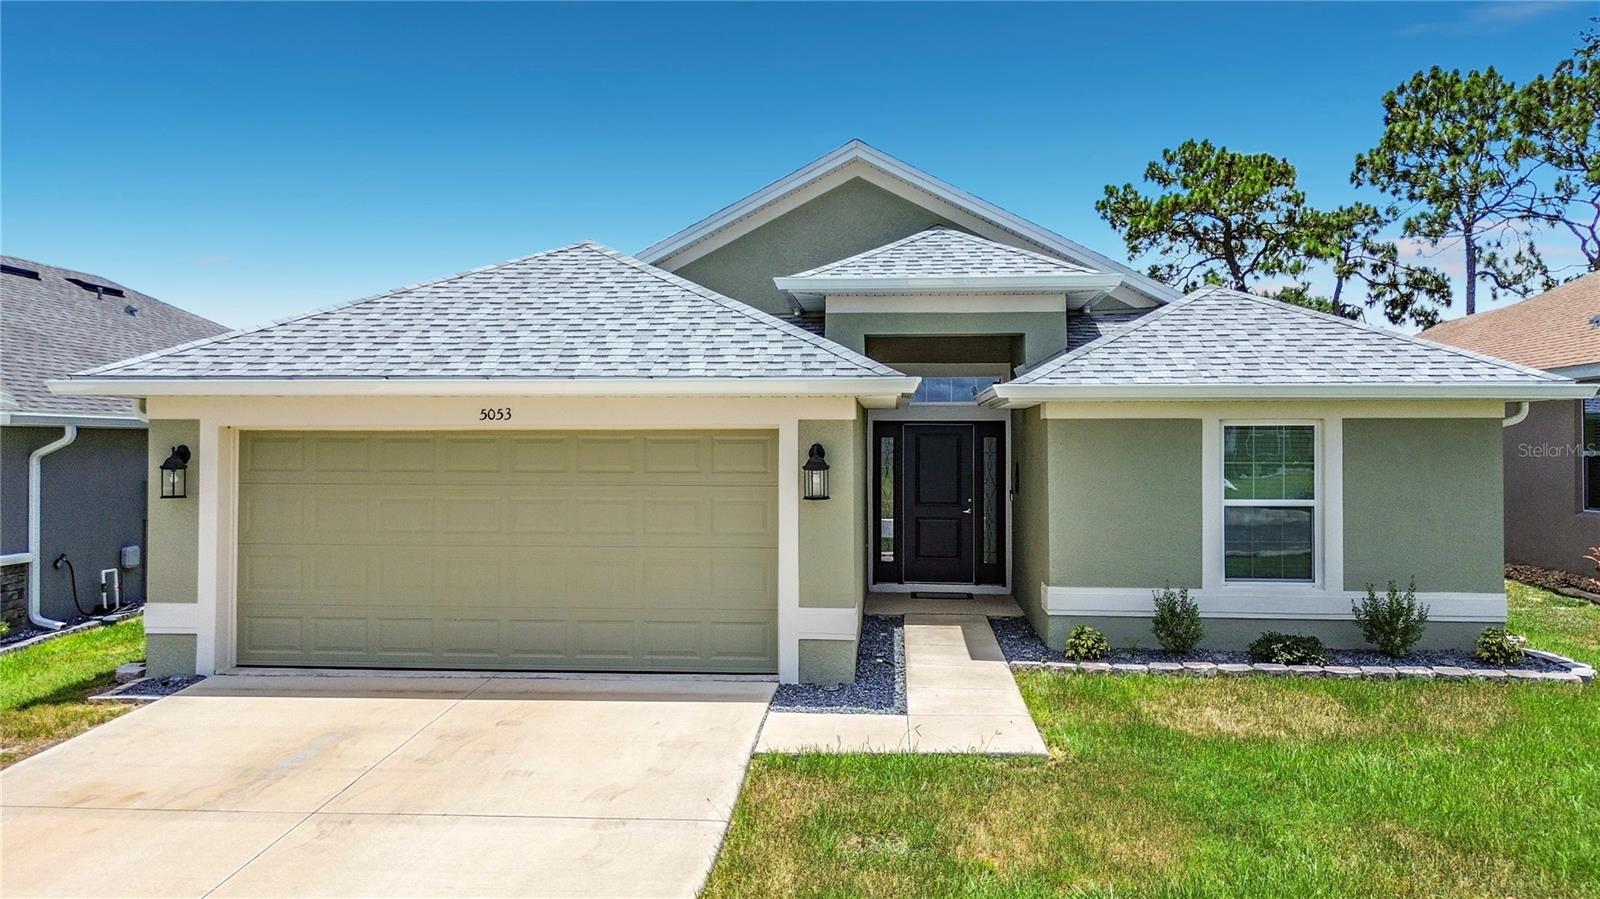
BEVERLY HILLS
5053 N TRIPLE EAGLE PATH
4 Beds
2 Baths
1,694 Sq.Ft.
$330,000
MLS#: OM727257
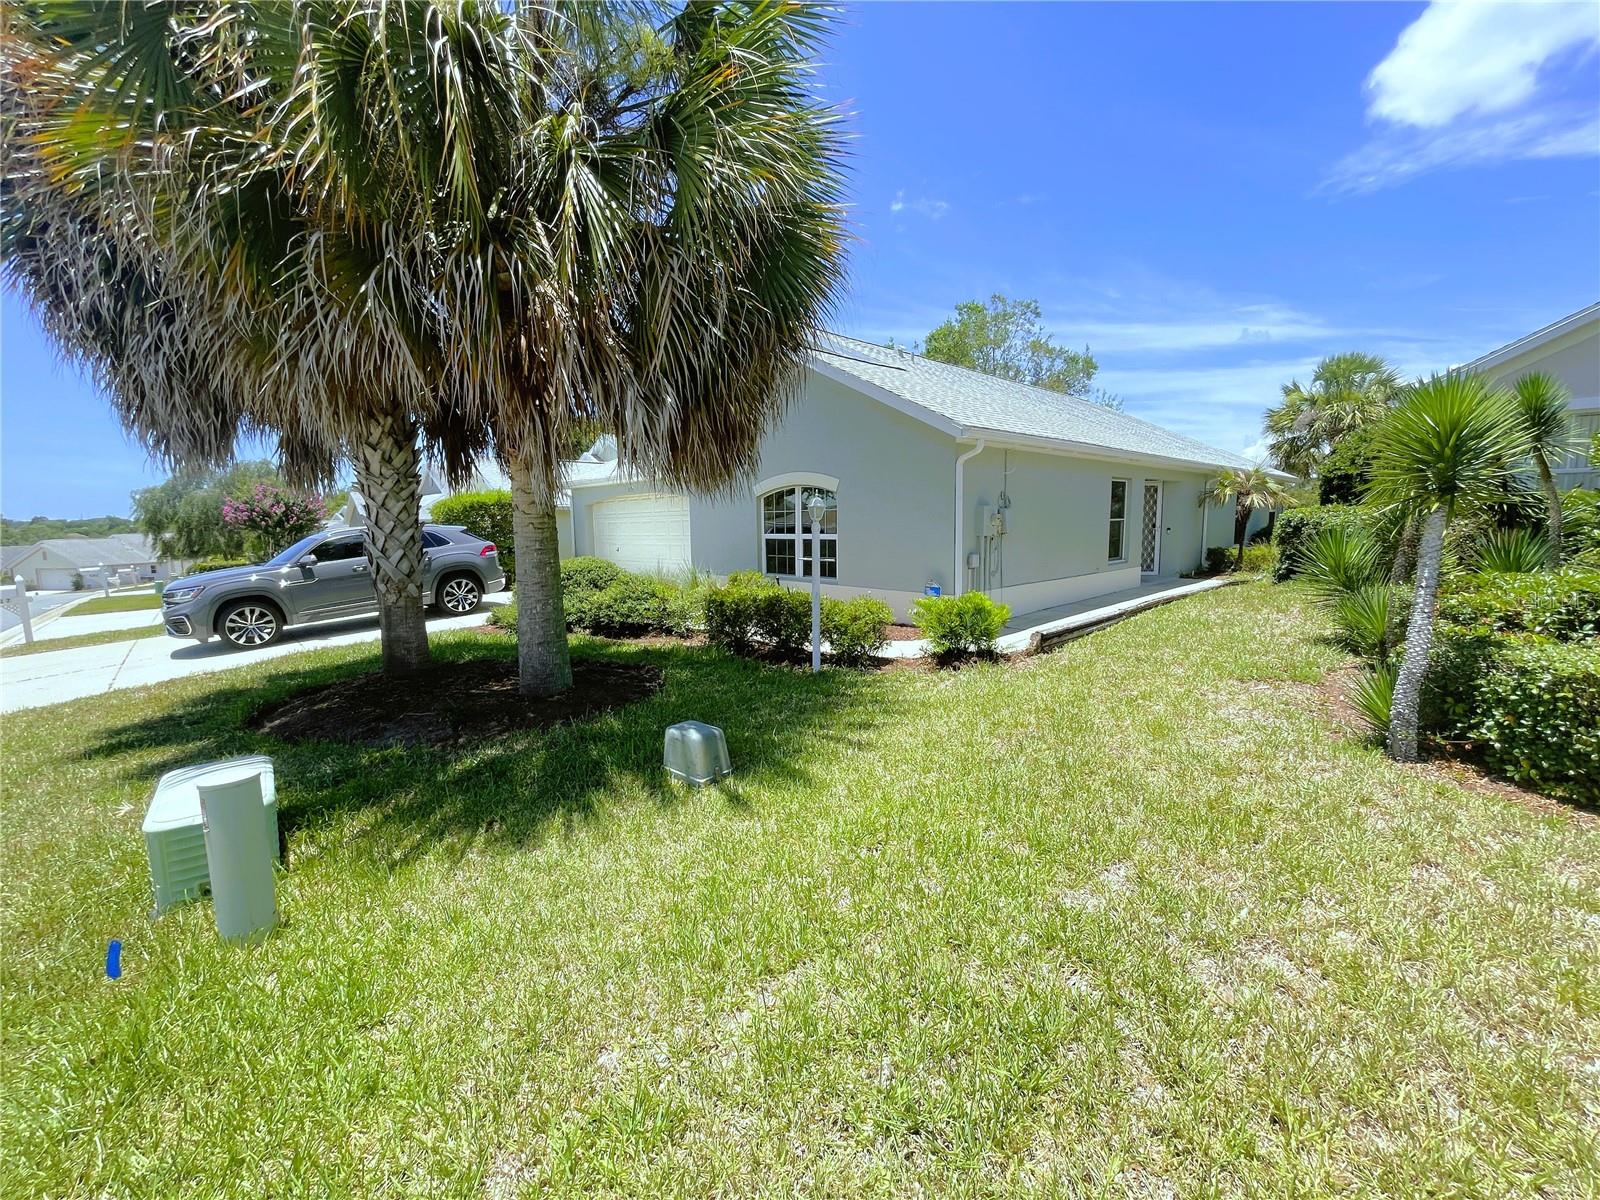
BEVERLY HILLS
521 W HILLWOOD PATH
3 Beds
2 Baths
1,956 Sq.Ft.
$325,000
MLS#: TB8520112
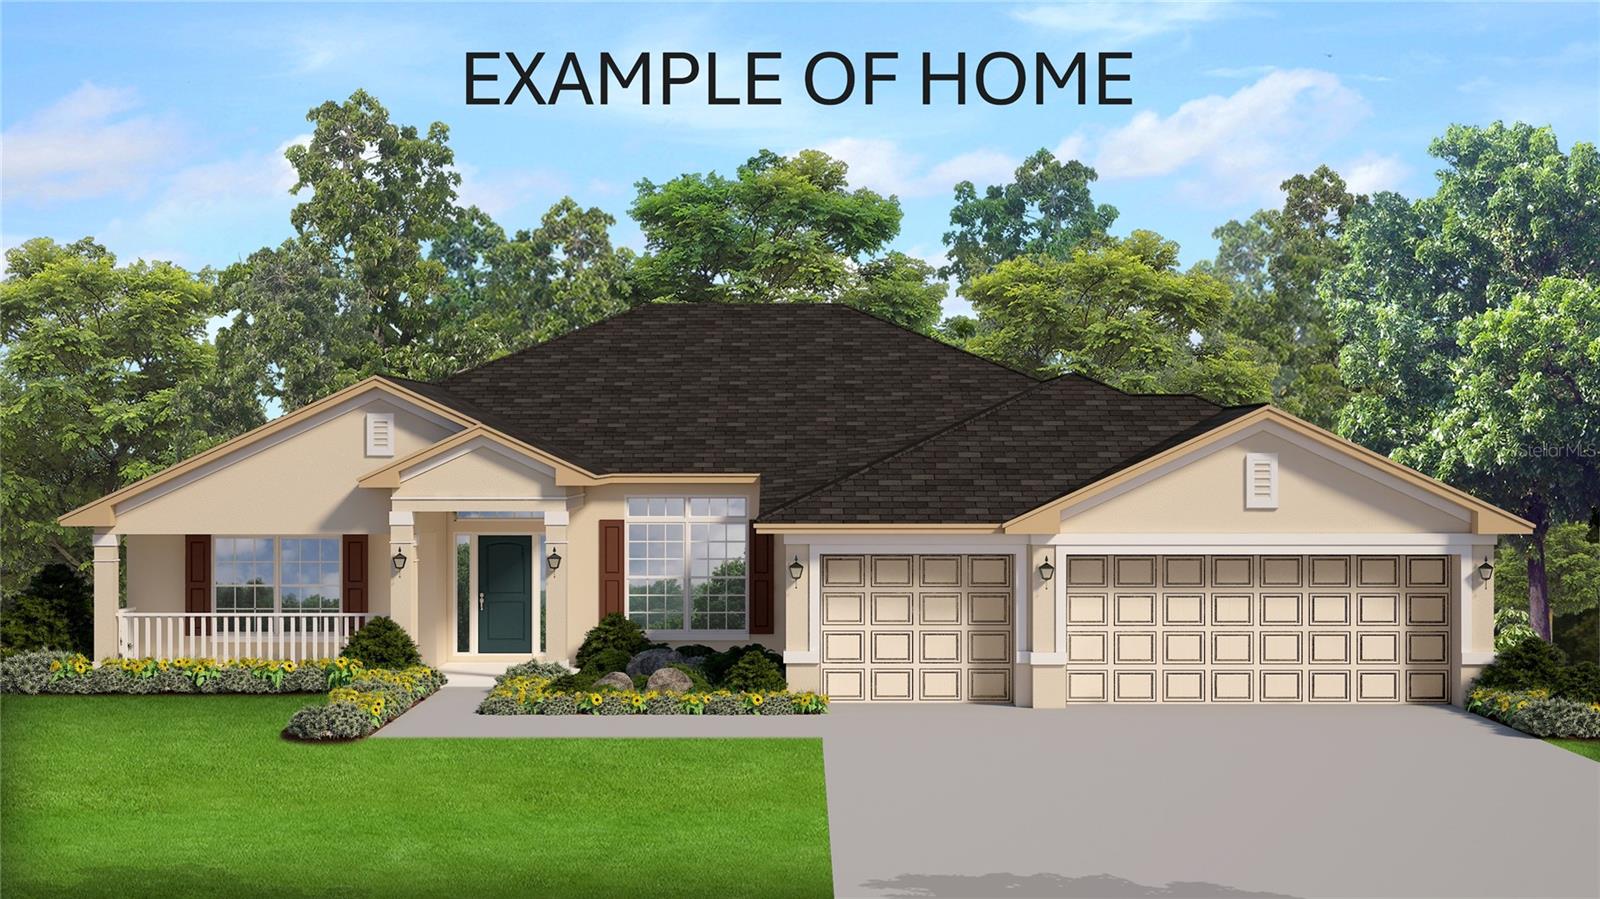
BEVERLY HILLS
5202 N ALLAMANDRA DRIVE
4 Beds
3 Baths
2,287 Sq.Ft.
$454,250
MLS#: OM726579
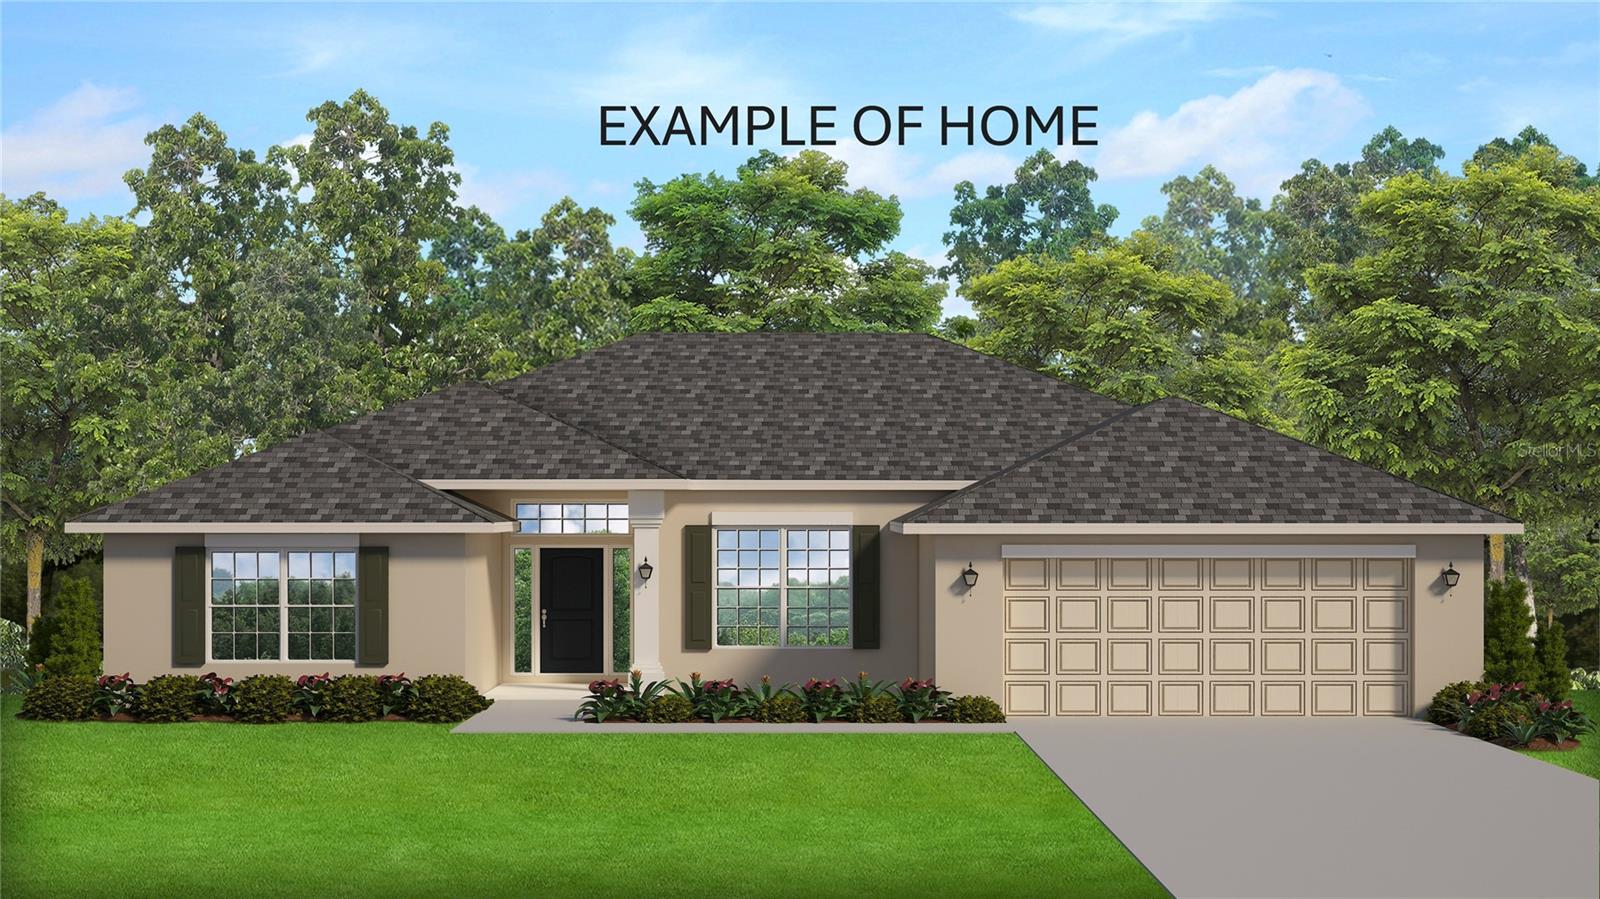
BEVERLY HILLS
4807 W PINTO LOOP
4 Beds
2 Baths
2,332 Sq.Ft.
$451,650
MLS#: OM726592
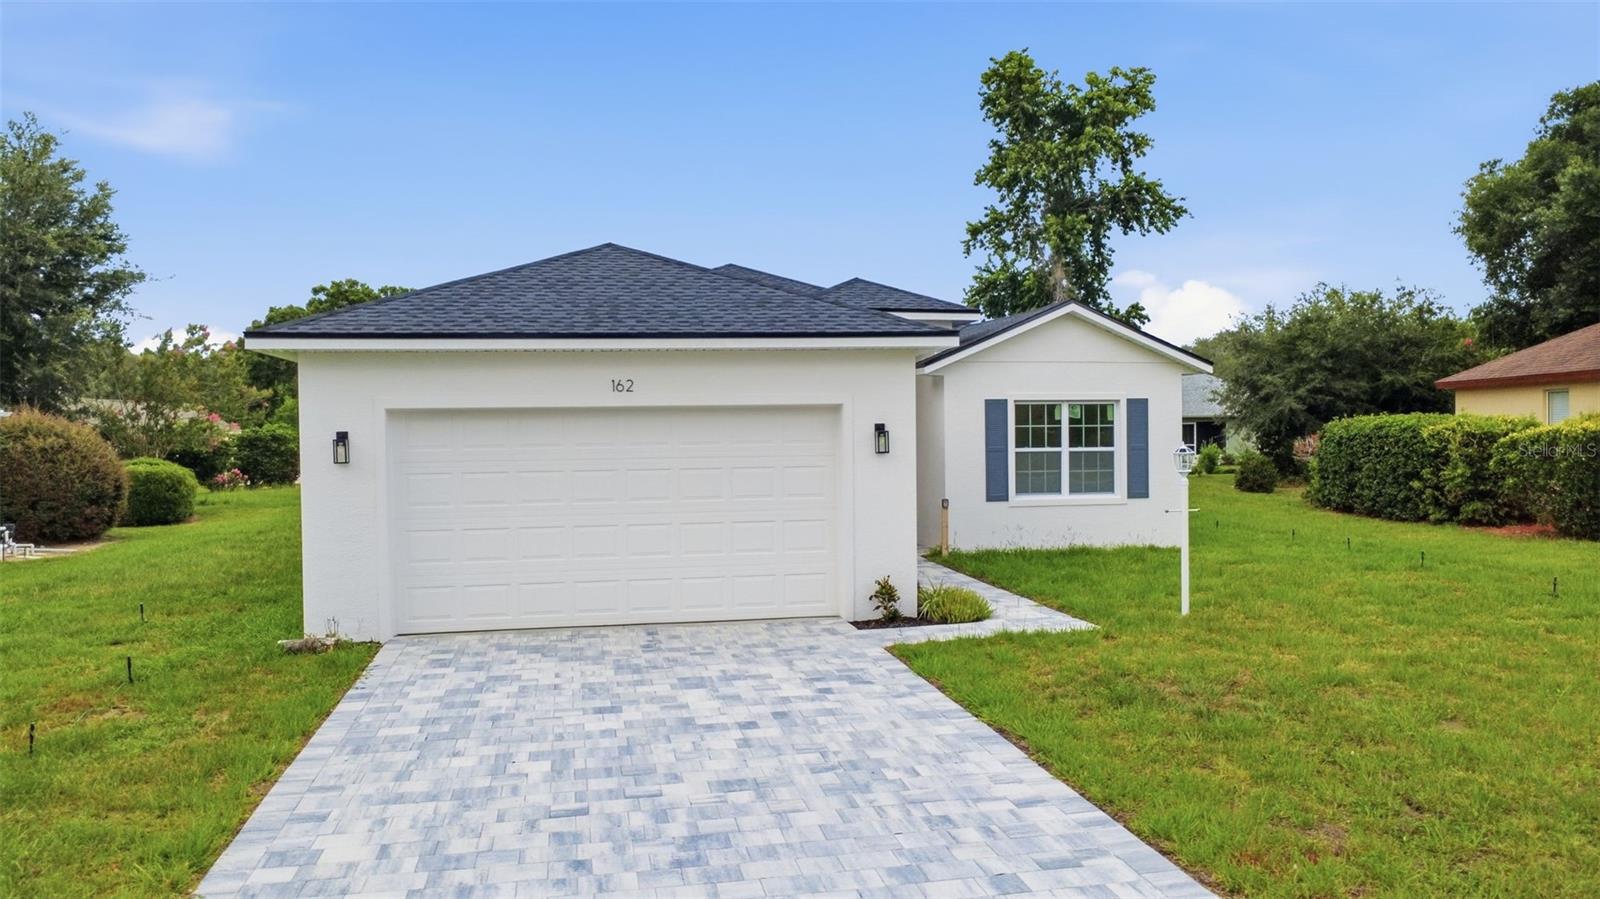
BEVERLY HILLS
162 W ROMANY LOOP
4 Beds
3 Baths
1,889 Sq.Ft.
$349,900
MLS#: O6414809
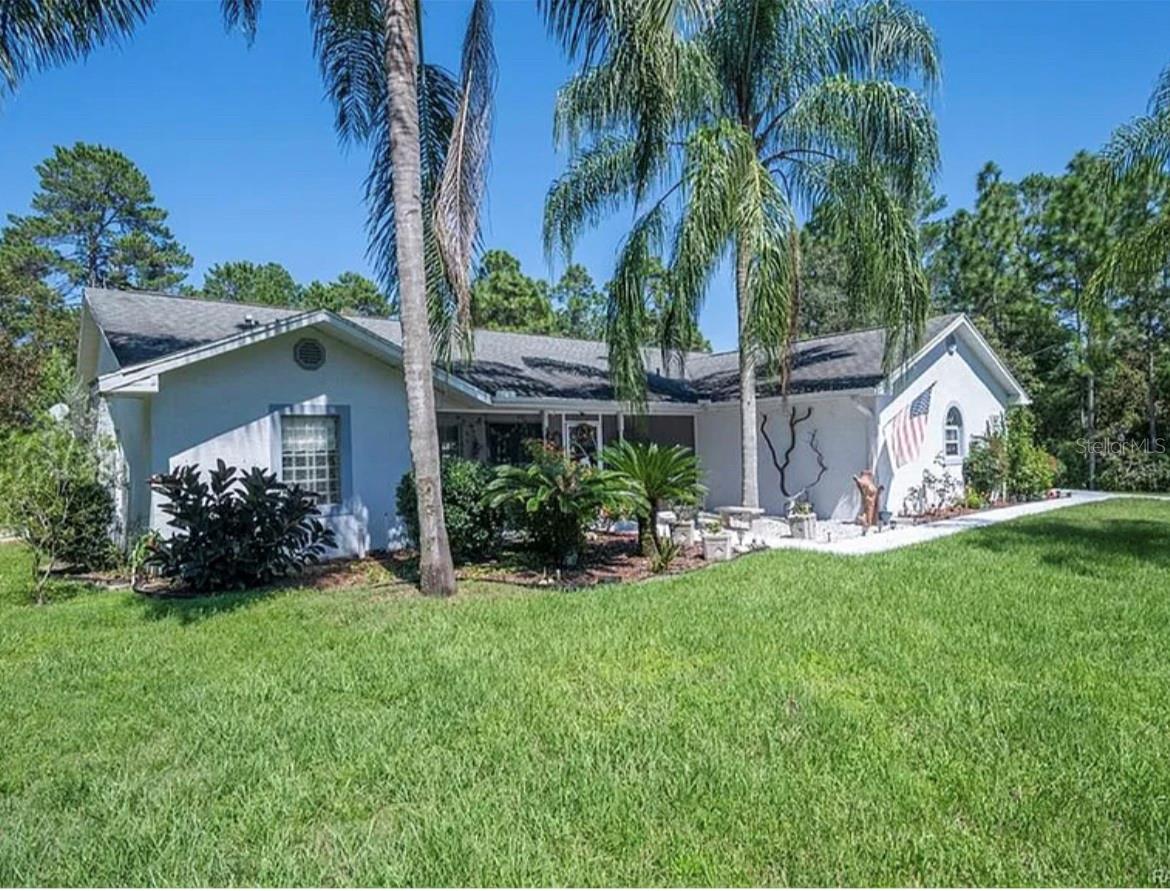
BEVERLY HILLS
4353 W PINE RIDGE BOULEVARD
3 Beds
2 Baths
1,660 Sq.Ft.
$349,900
MLS#: OM725471
