.webp?size=346x80)
- Properties
- Meet our agents
- Communities
- Market Report
- Home Value
- Calculator
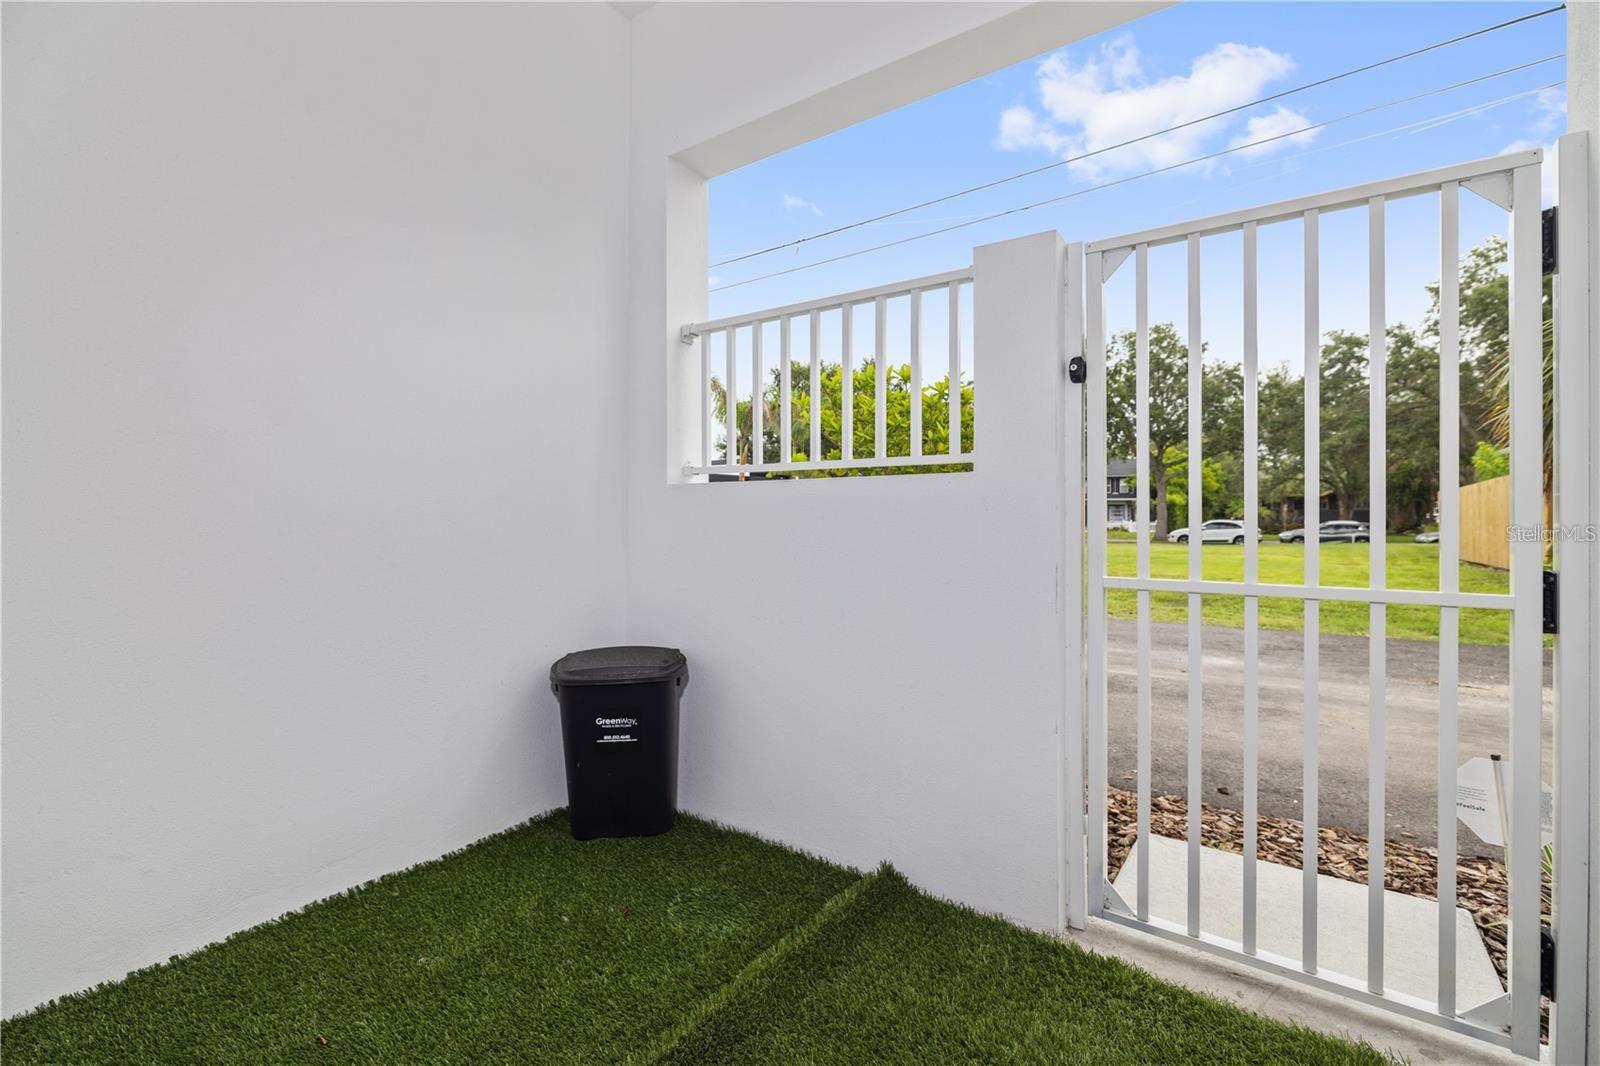
Property
Beds
3
Full Baths
3
1/2 Baths
1
Year Built
2022
Sq.Footage
2,025
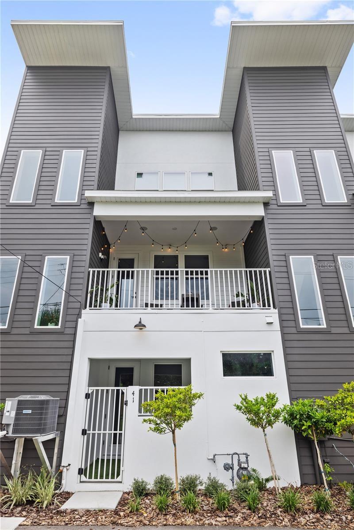
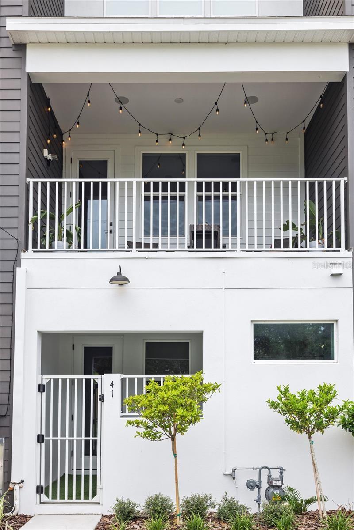
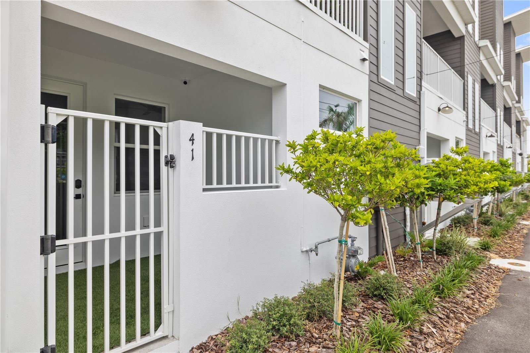
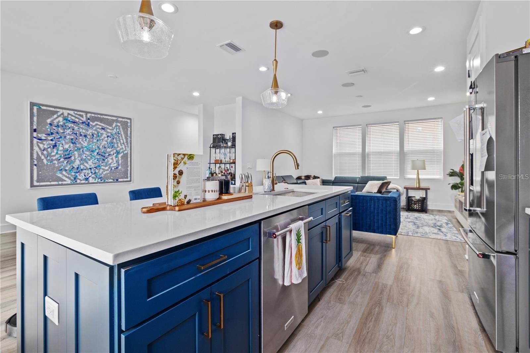
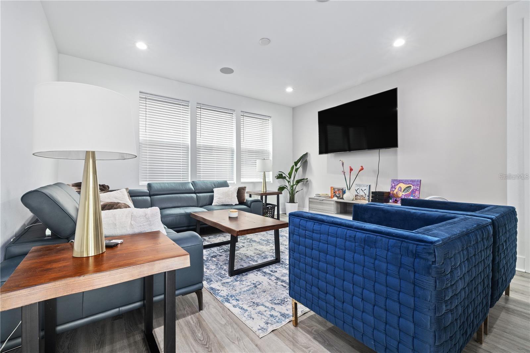
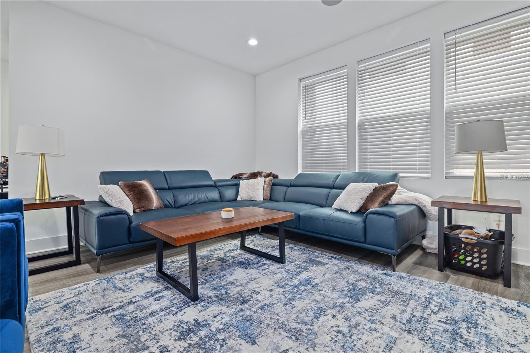
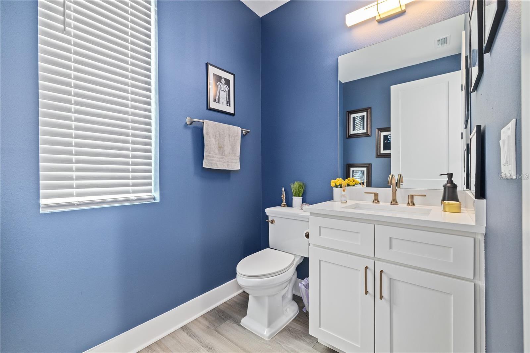
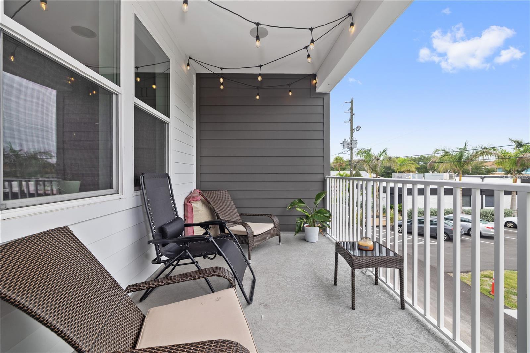
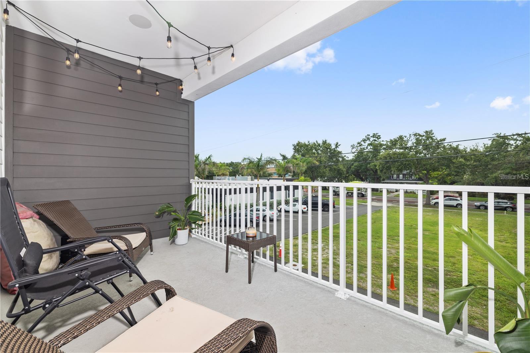
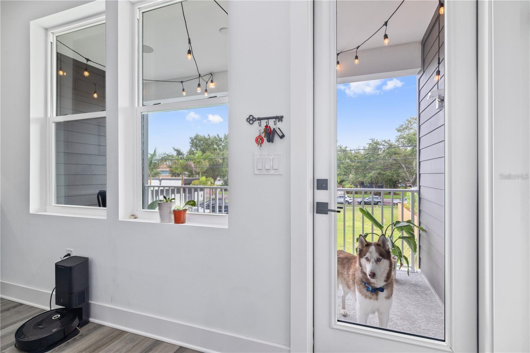
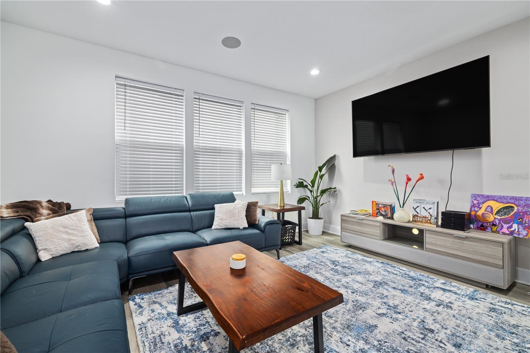
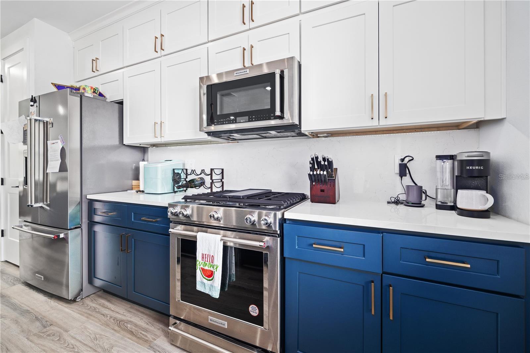
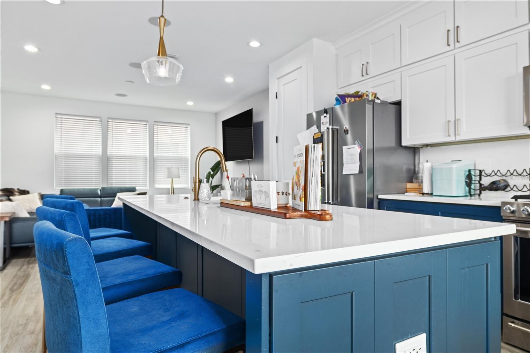
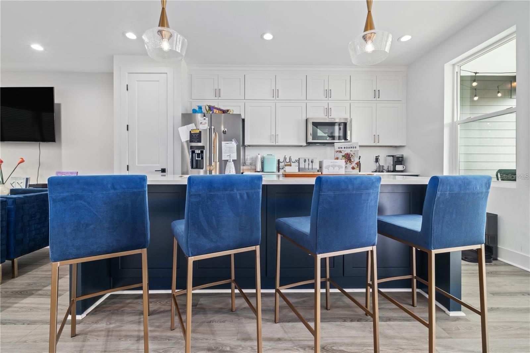
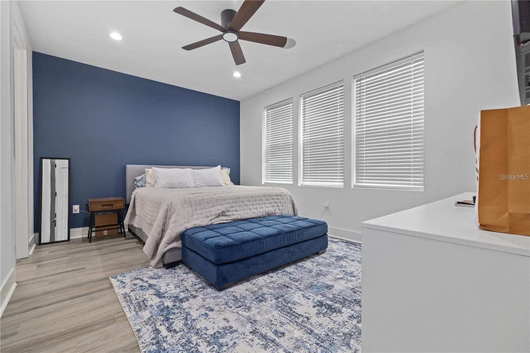
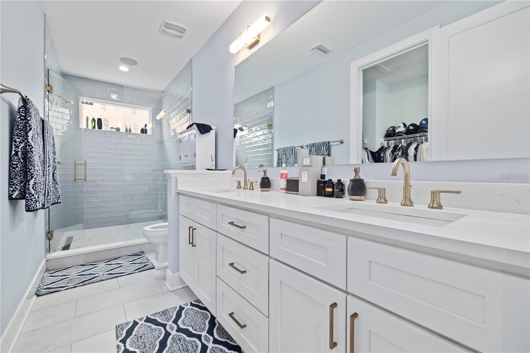
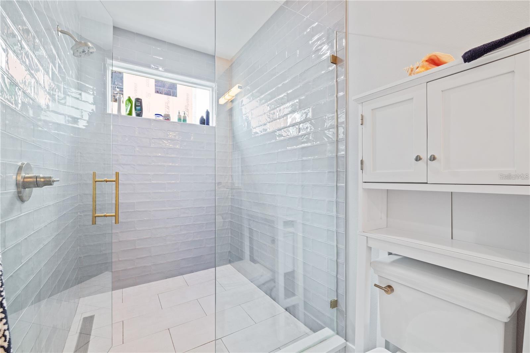
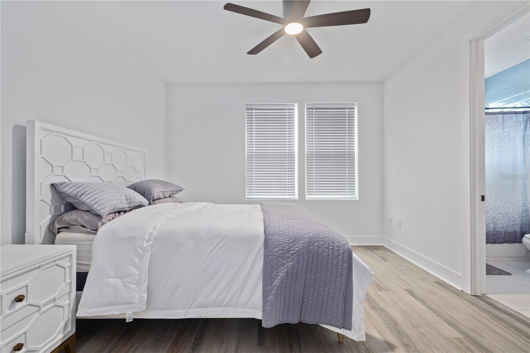
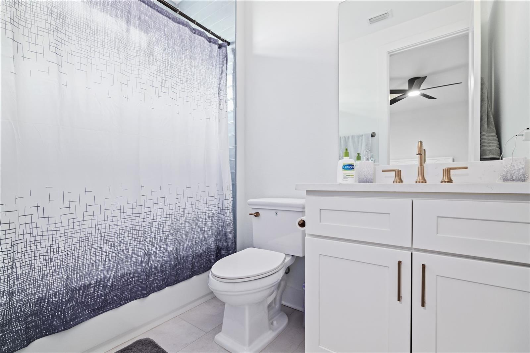
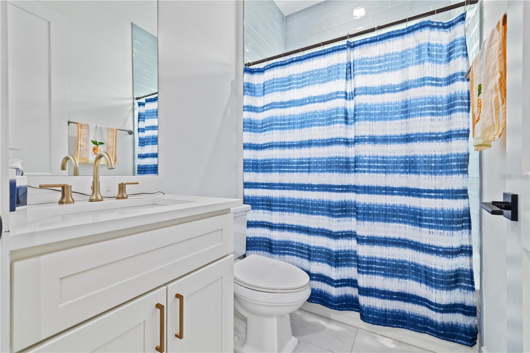
Step into a residence where every detail has been considered and elevated. This extraordinary corner-unit home offers three bedrooms and three-and-a-half bathrooms across a thoughtfully designed floor plan that lives large, filled with natural light from its premium corner position. The interior is a study in modern luxury. Rich luxury vinyl plank flooring flows seamlessly throughout — no carpet anywhere — pairing warmth with effortless durability. The chef’s kitchen is anchored by a gas cooktop and a suite of upgraded appliances, and opens to a covered balcony on the second floor, the perfect spot for a morning coffee or an evening glass of wine, extending the living space into the open air. Retreat to a primary suite designed to feel like a private sanctuary. The glamorous owner’s retreat is appointed with a spa-inspired primary bathroom featuring an oversized walk-in shower, complemented by an oversized walk-in closet with room for a wardrobe worthy of the space. It’s a daily escape — the kind of serene, indulgent retreat that turns an ordinary morning into a ritual. Indoor-outdoor living continues on the first floor, where a bedroom opens to its own covered patio, a private, shaded retreat ideal for guests, a home office, or quiet evenings outdoors. Entertainment and comfort are built into the walls. A professionally installed sound system features ten Sonos speakers powered by three dedicated amplifiers, delivering rich, zoned audio through in-ceiling speakers across the home. CAT6 wiring runs throughout, providing the high-speed, future-ready connectivity today’s lifestyle demands. Peace of mind comes standard: impact windows wrap the residence, offering security, energy efficiency, and a quiet, serene interior. This is more than a home. It’s a turnkey expression of elevated coastal living, where design, technology, and comfort meet without compromise.
Features & Amenities
Interior
-
Other Interior Features
Eat-in Kitchen, Open Floorplan, Stone Counters
-
Total Bedrooms
3
-
Bathrooms
3
-
1/2 Bathrooms
1
-
Cooling YN
YES
-
Cooling
Central Air
-
Fireplace YN
NO
-
Heating YN
YES
-
Heating
Central
-
Pet friendly
Yes
Exterior
-
Garage
Yes
-
Garage spaces
1
-
Construction Materials
Block
-
Other Exterior Features
Balcony, Lighting
-
Parking
Attached
-
Patio and Porch Features
Covered, Deck, Front Porch, Porch, Rear Porch
-
Pool
No
-
Waterfront YN
NO
-
View
City
Area & Lot
-
Lot Size(acres)
0.03
-
Lot Size(square feet)
1,346
-
Property Type
Residential
-
Property Sub Type
Townhouse
Price
-
Sales Price
$785,000
-
Tax Amount
$9,159.16
-
Sq. Footage
2,025
-
Price/SqFt
$387
HOA
-
Association
No
School District
-
Elementary School
N/A
-
Middle School
N/A
-
High School
N/A
Property Features
-
Stories
3
-
New Construction
NO
-
Foundation Details
Block, Slab
-
Ownership
Fee Simple
-
Senior Community YN
NO
-
Sewer
Public Sewer
-
Tax Lot
1
-
Water Source
Public
Schedule a Showing
Showing scheduled successfully.
Mortgage calculator
Estimate your monthly mortgage payment, including the principal and interest, property taxes, and HOA. Adjust the values to generate a more accurate rate.
Your payment
Principal and Interest:
$
Property taxes:
$
HOA fees:
$
Total loan payment:
$
Total interest amount:
$
Location
County
Pinellas
Elementary School
Middle School
High School
Listing Courtesy of Nick Janovsky , SERHANT
RealHub Information is provided exclusively for consumers' personal, non-commercial use, and it may not be used for any purpose other than to identify prospective properties consumers may be interested in purchasing. All information deemed reliable but not guaranteed and should be independently verified. All properties are subject to prior sale, change or withdrawal. RealHub website owner shall not be responsible for any typographical errors, misinformation, misprints and shall be held totally harmless.

Business Coach | Executive Sales Associate | Realtor®
Michael Graf
Call Michael today to schedule a private showing.

* Listings on this website come from the FMLS IDX Compilation and may be held by brokerage firms other than the owner of this website. The listing brokerage is identified in any listing details. Information is deemed reliable but is not guaranteed. If you believe any FMLS listing contains material that infringes your copyrighted work please click here to review our DMCA policy and learn how to submit a takedown request.© 2024 FMLS.
Related Properties
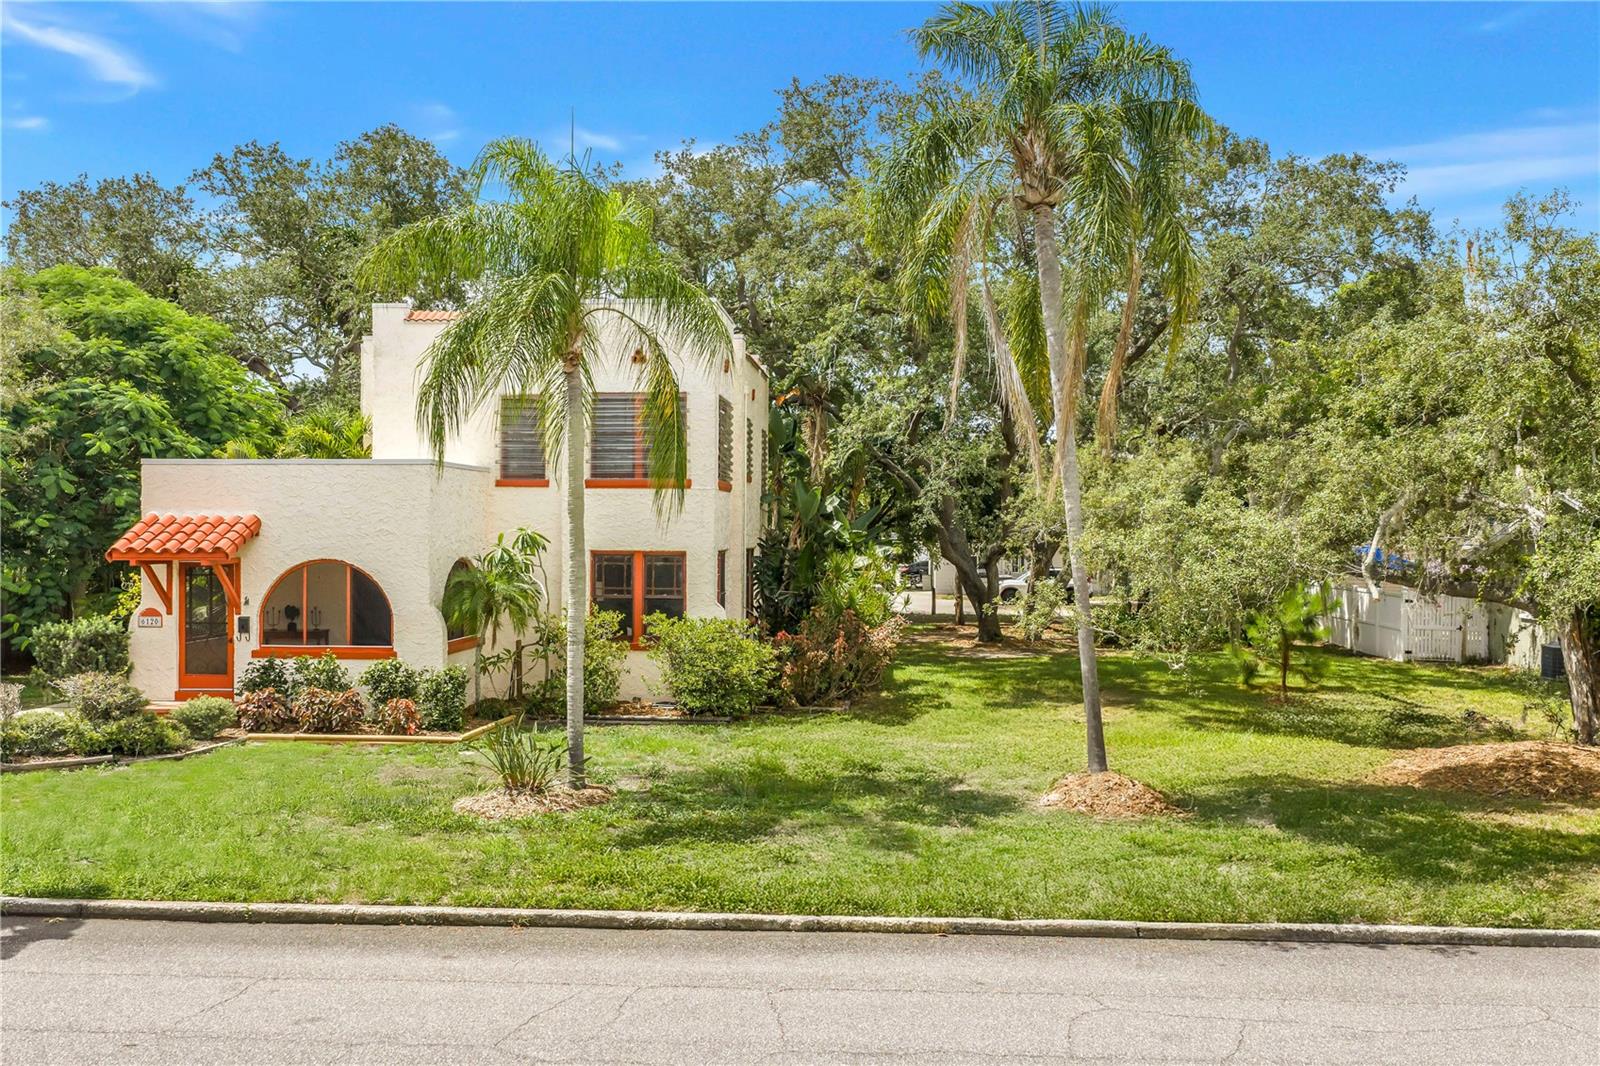
ST PETERSBURG
6120 5TH AVENUE S
3 Beds
2 Baths
1,810 Sq.Ft.
$750,000
MLS#: TB8530633
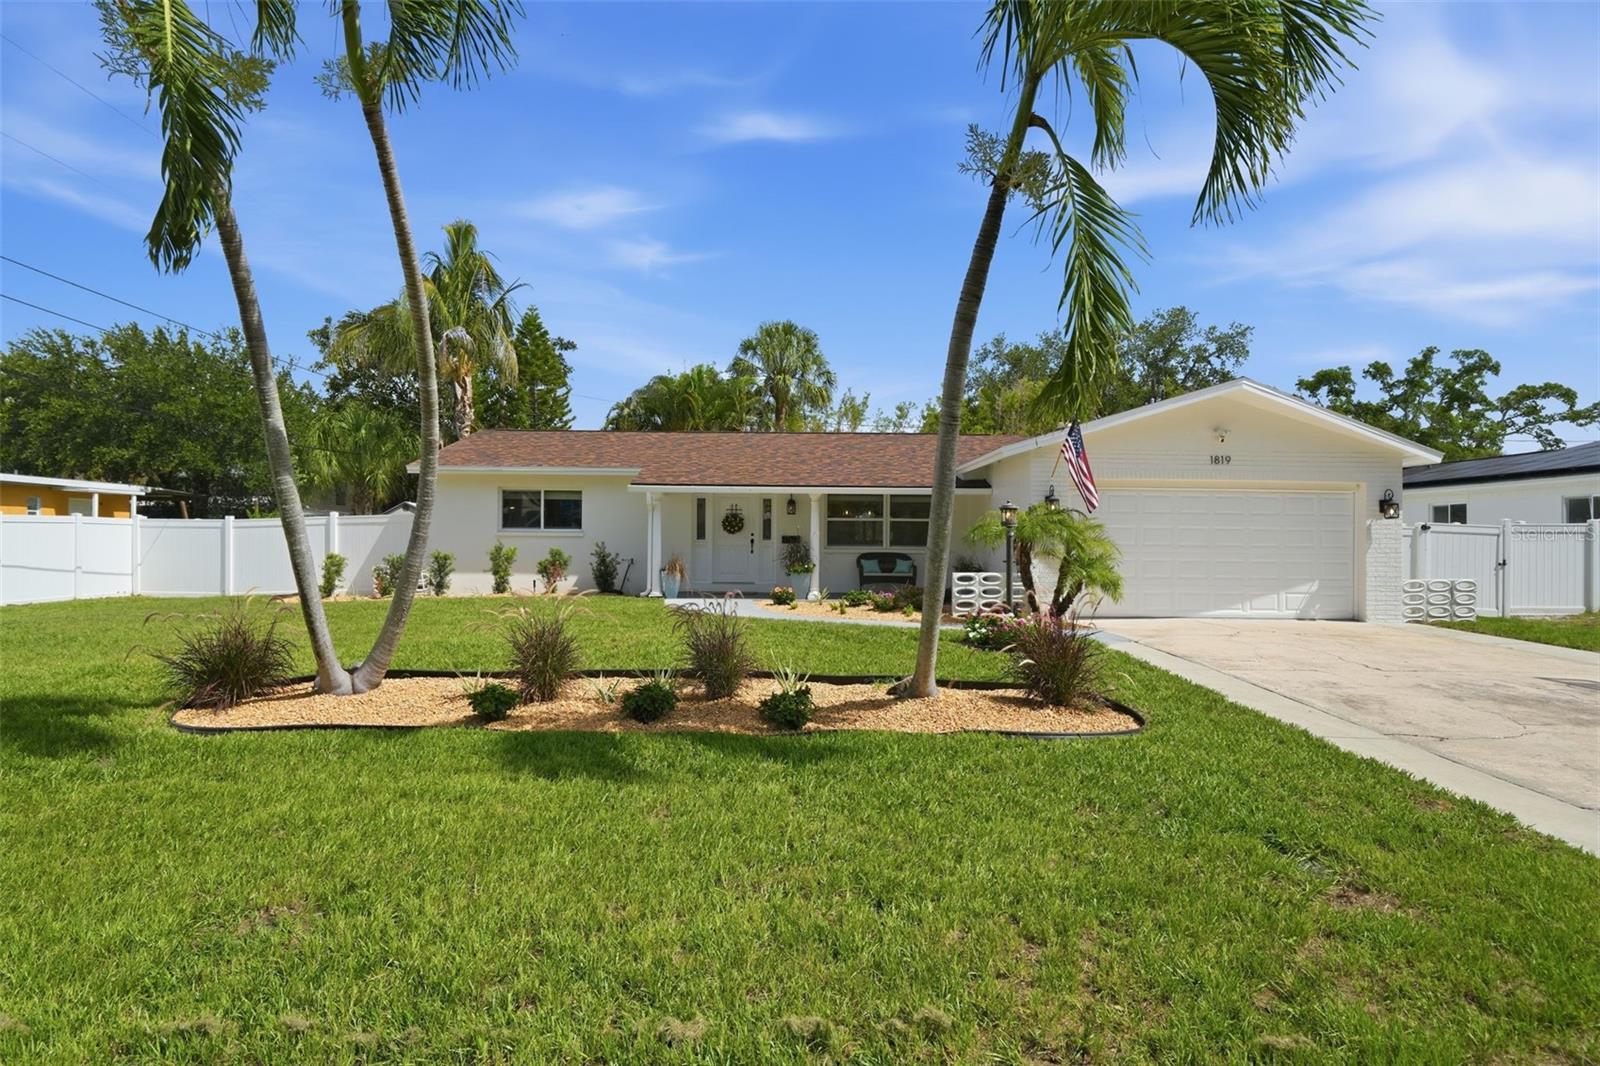
ST PETERSBURG
1819 MARYLAND AVENUE NE
4 Beds
2 Baths
1,660 Sq.Ft.
$660,000
MLS#: TB8530907
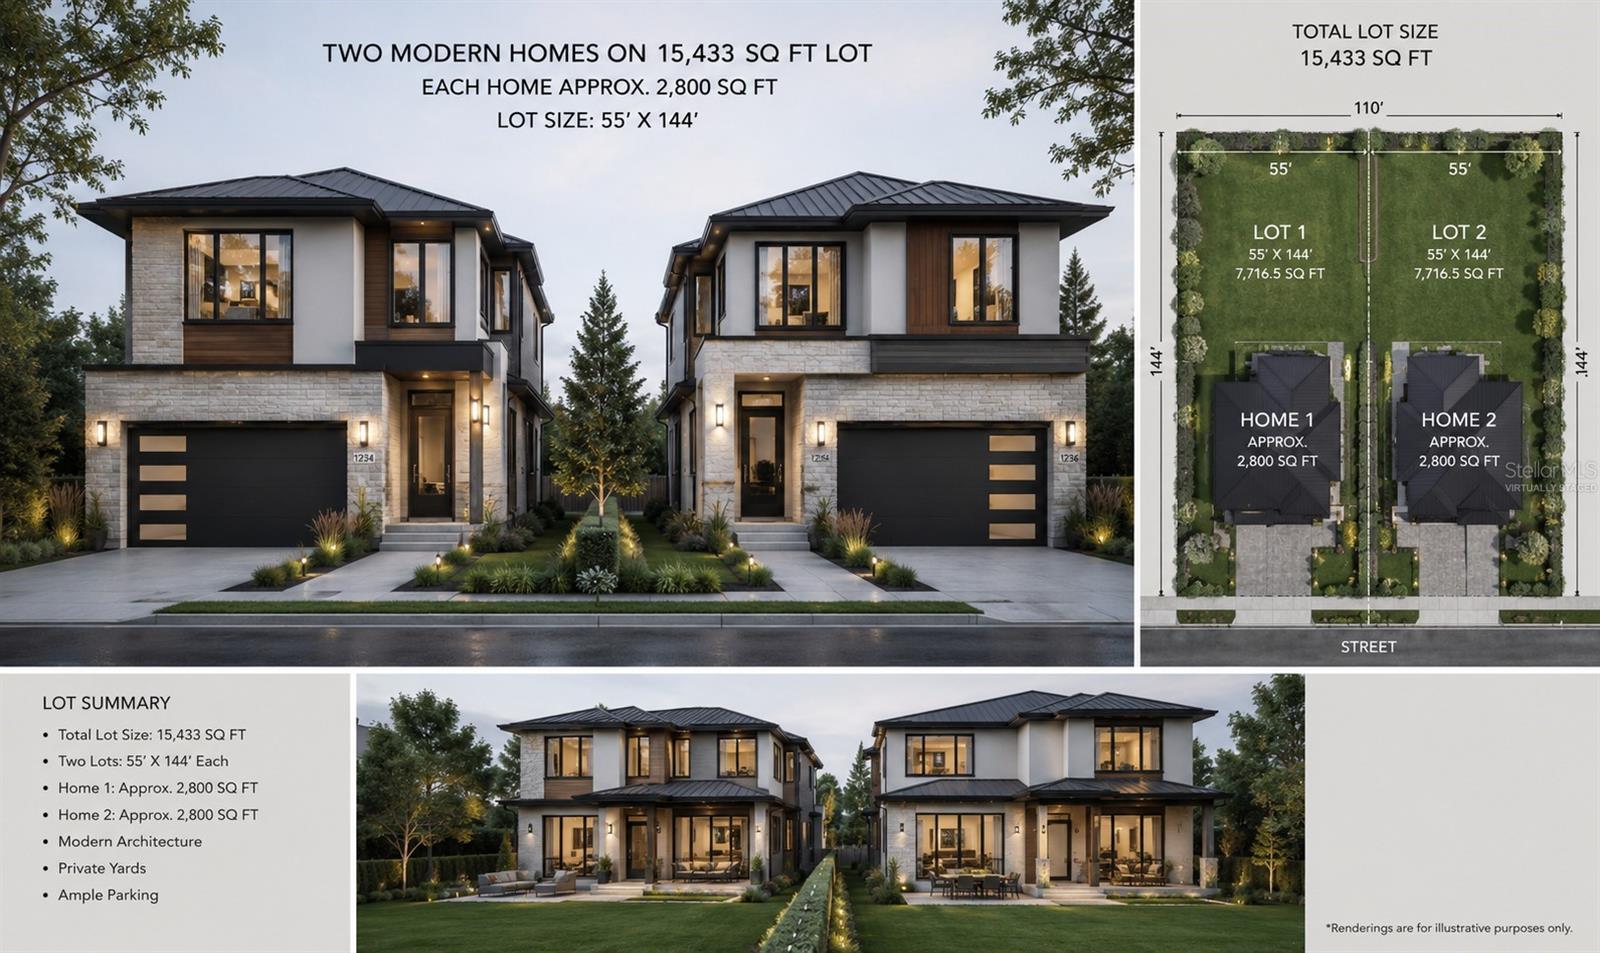
ST PETERSBURG
2720 BAYSIDE DRIVE S
2 Beds
2 Baths
1,964 Sq.Ft.
$649,000
MLS#: TB8531392
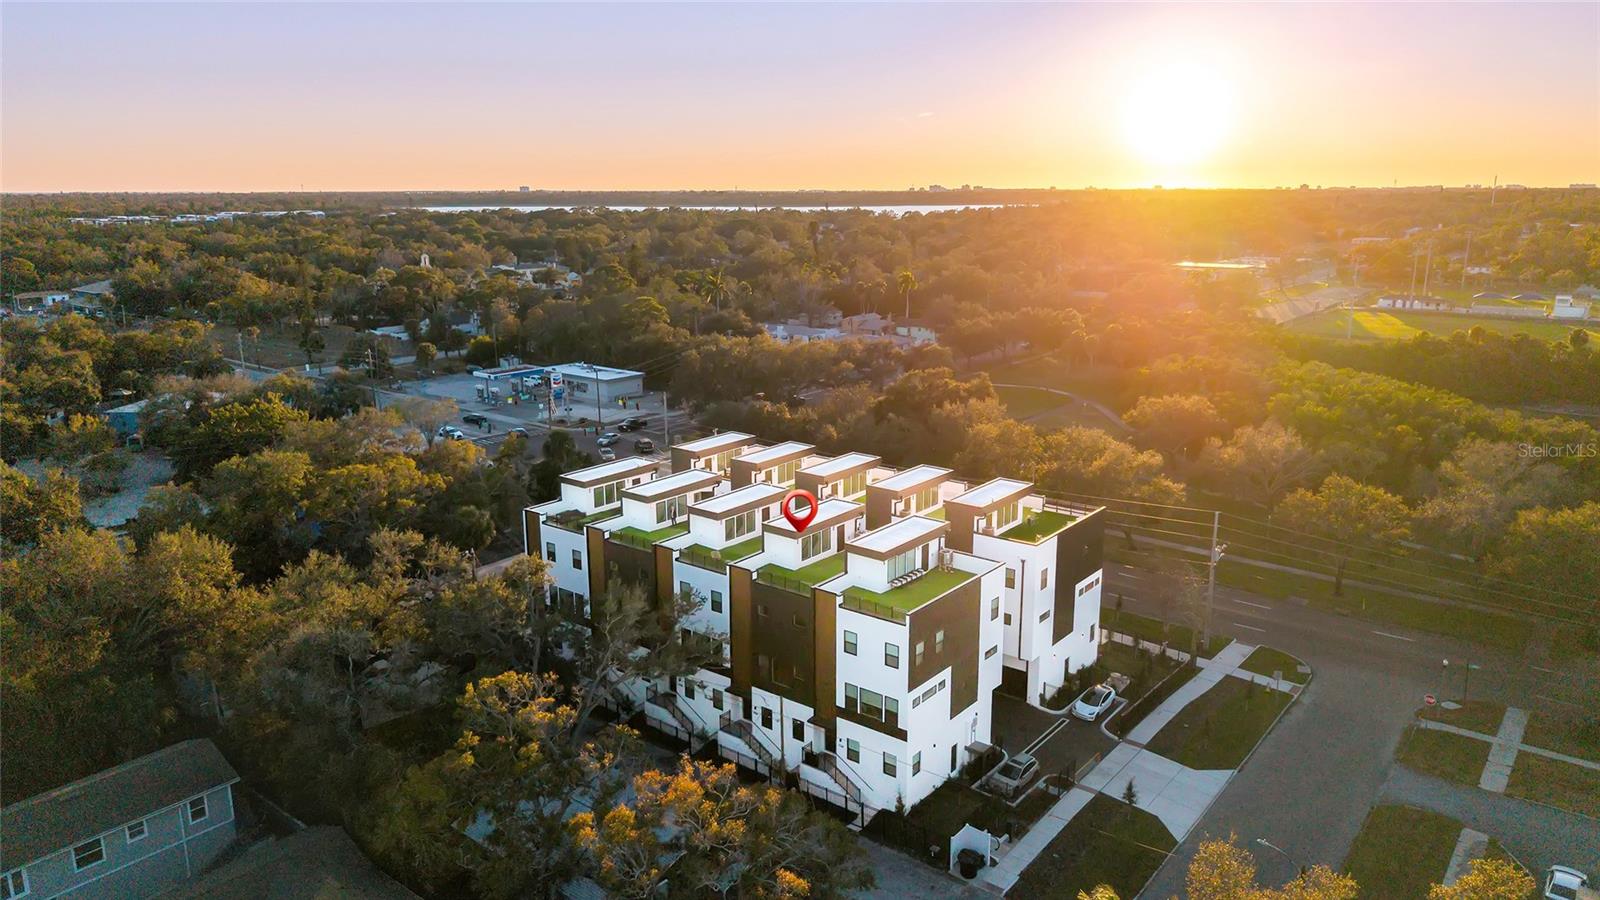
ST PETERSBURG
2114 4TH STREET S 7
3 Beds
3 Baths
2,280 Sq.Ft.
$739,999
MLS#: TB8529362
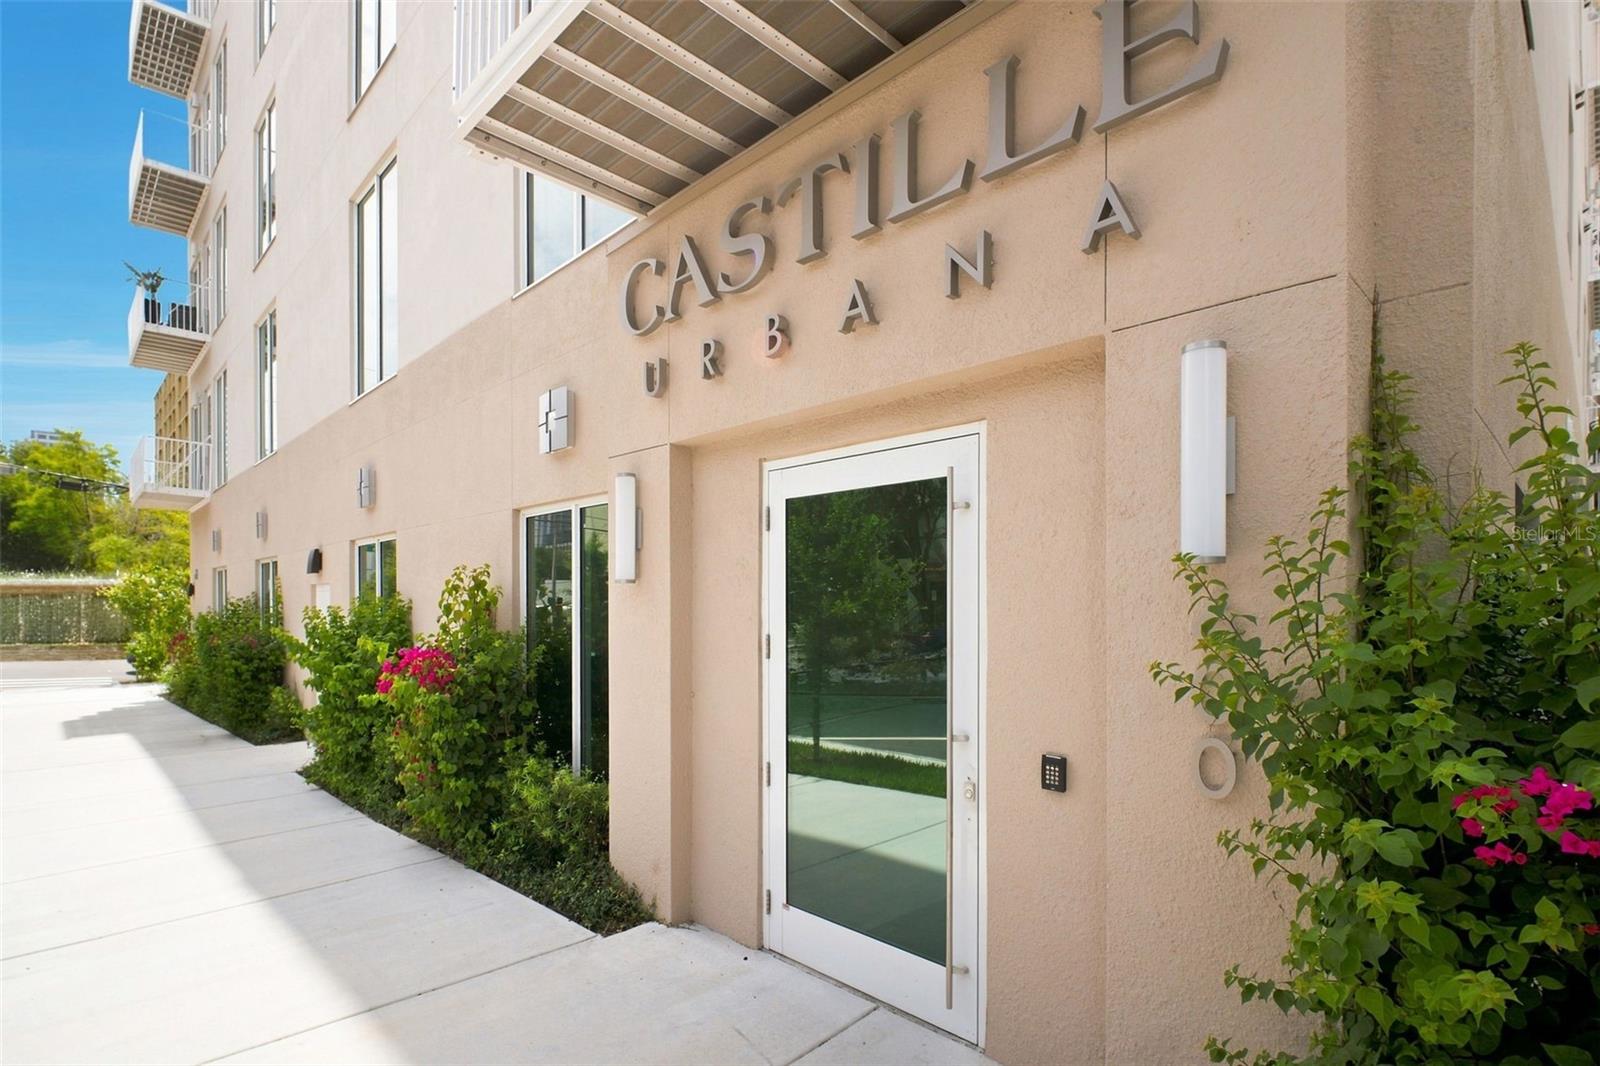
ST PETERSBURG
600 3RD AVENUE S 302
2 Beds
2 Baths
1,315 Sq.Ft.
$650,000
MLS#: TB8527999
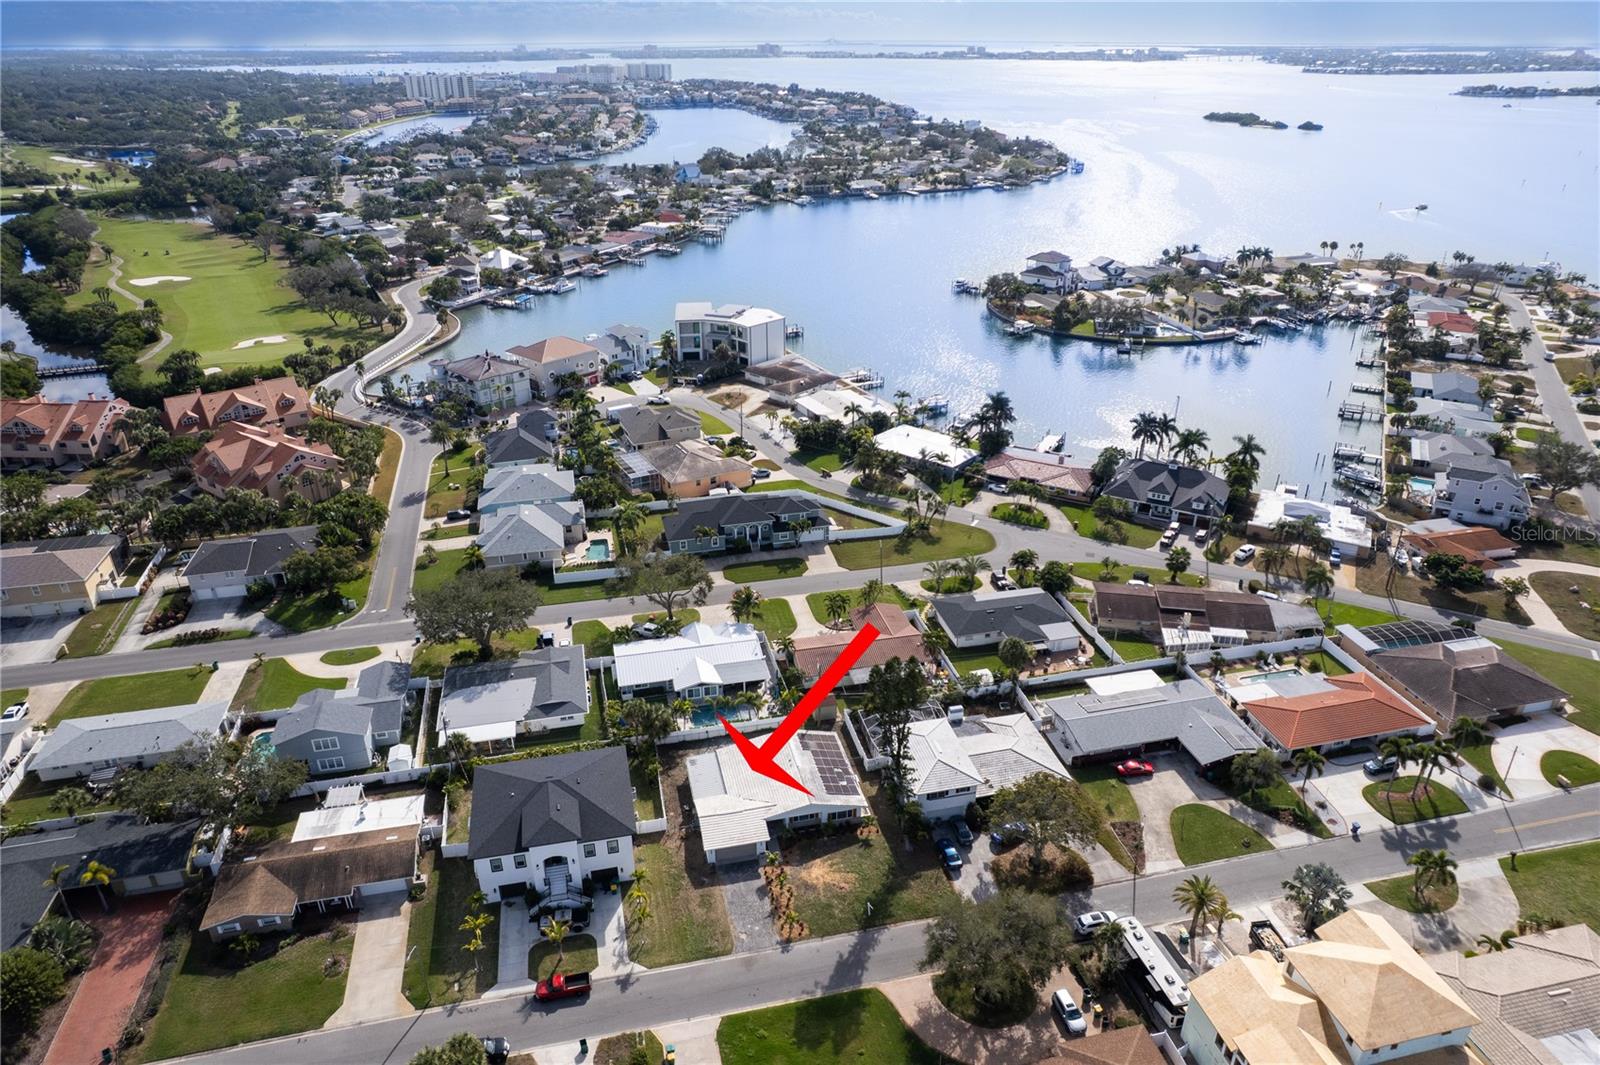
ST PETERSBURG
6613 BLUE HERON DRIVE S
3 Beds
2 Baths
1,762 Sq.Ft.
$649,000
MLS#: TB8530733
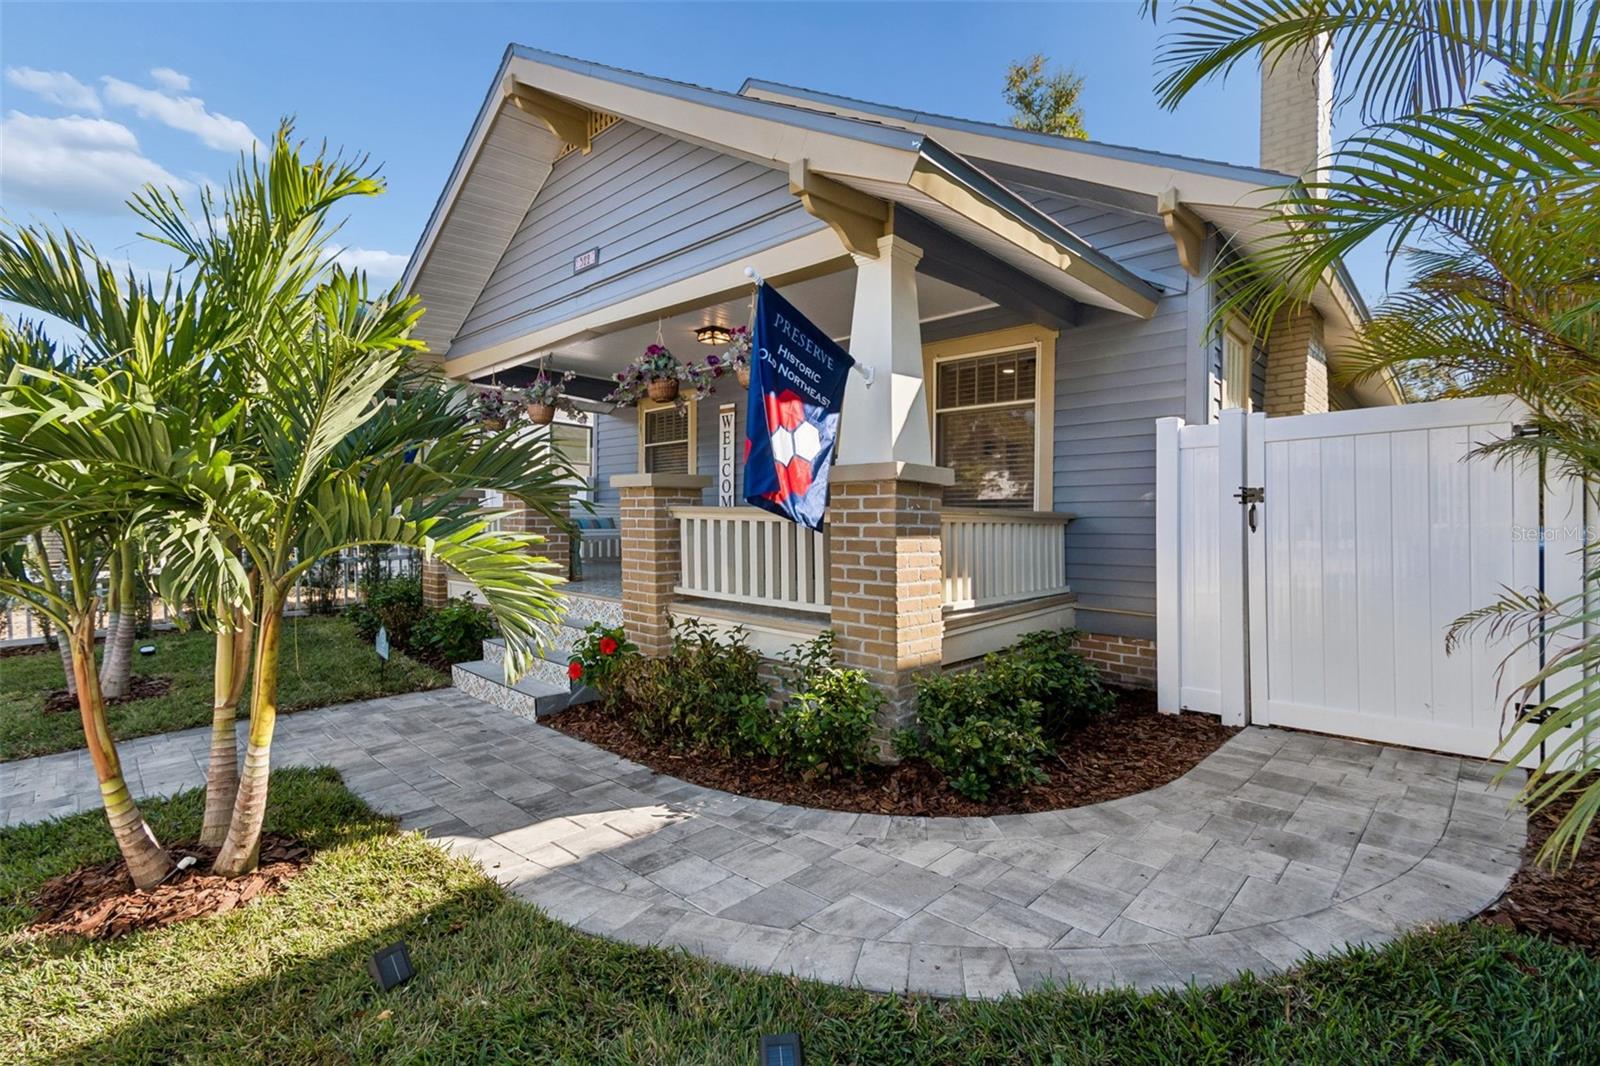
ST PETERSBURG
322 11TH AVENUE N
2 Beds
1 Baths
1,128 Sq.Ft.
$784,900
MLS#: TB8530535
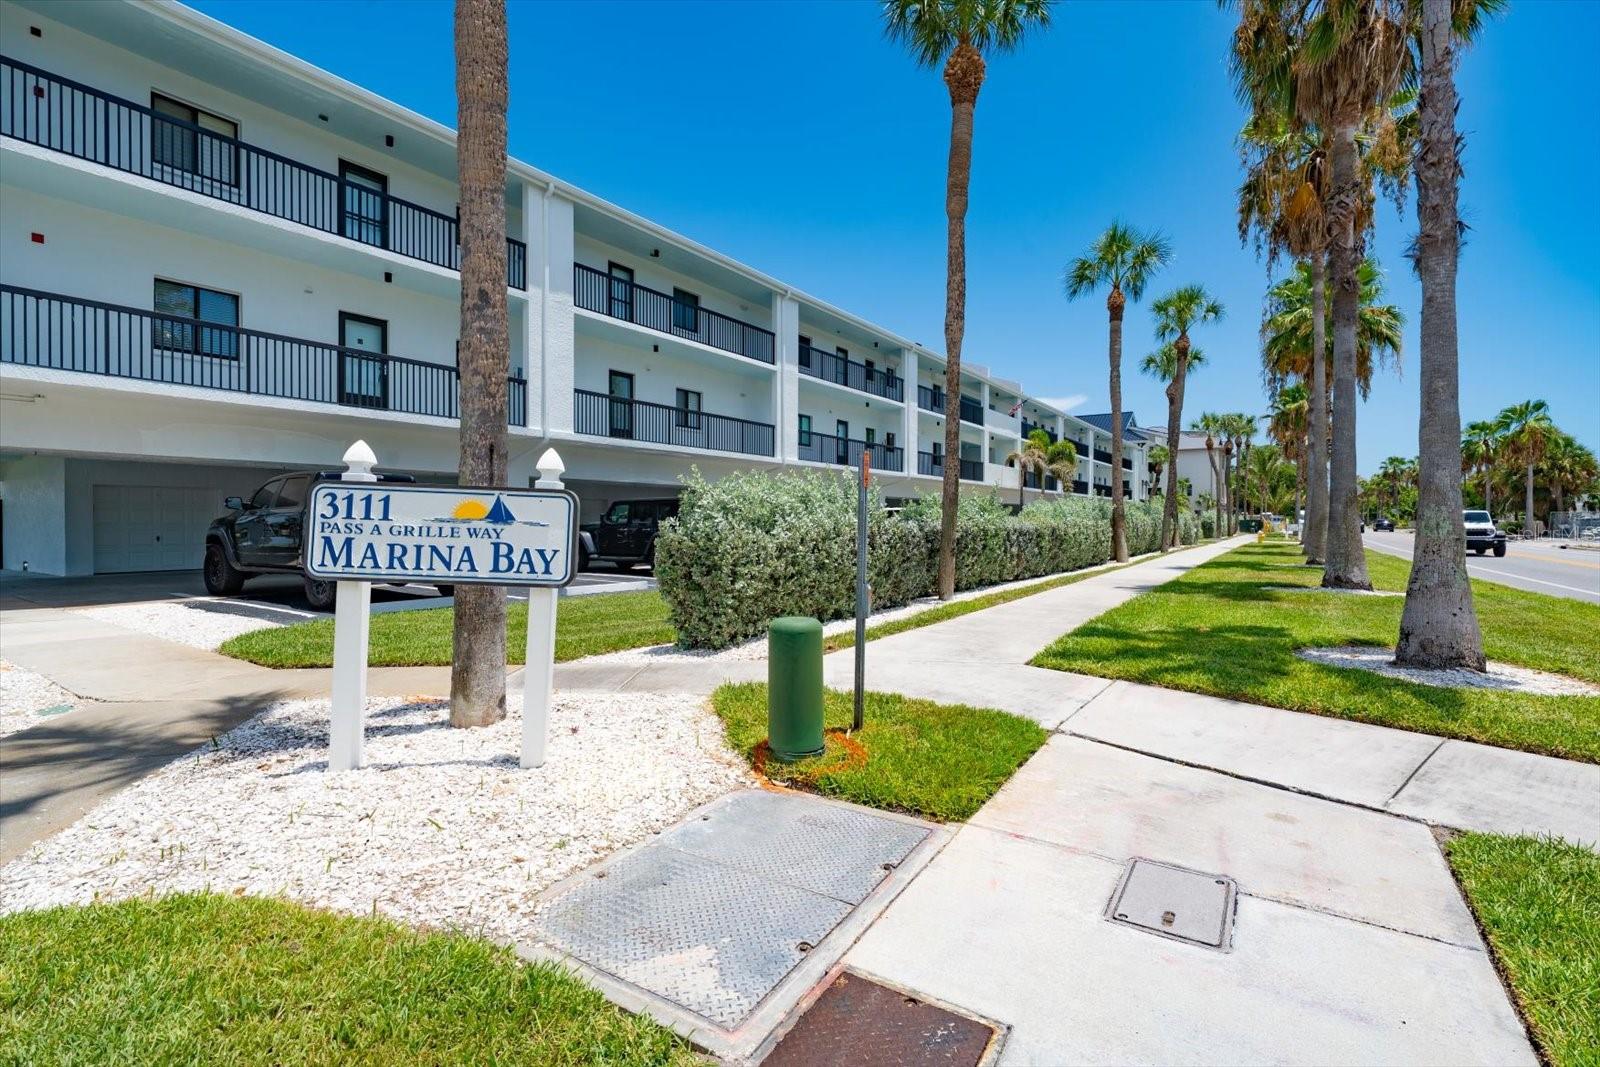
ST PETERSBURG
3111 PASS A GRILLE WAY 110
2 Beds
2 Baths
1,190 Sq.Ft.
$795,000
MLS#: TB8529363
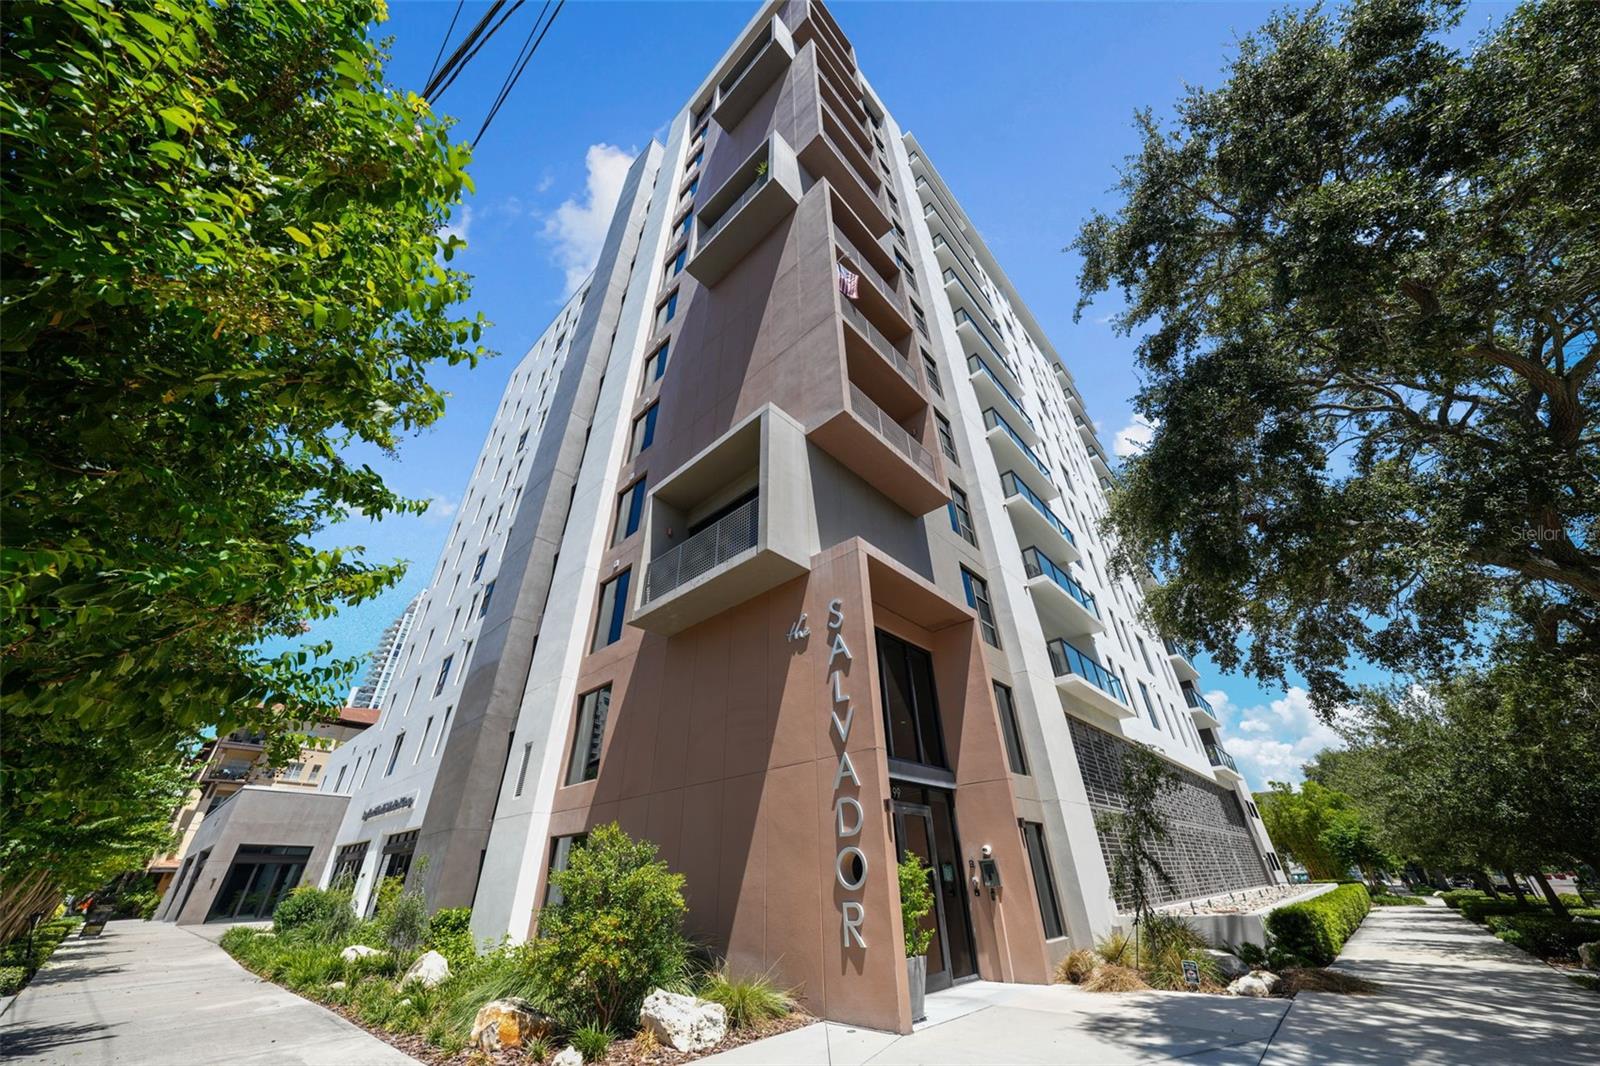
ST PETERSBURG
199 DALI BOULEVARD 1001
1 Beds
1 Baths
964 Sq.Ft.
$799,000
MLS#: TB8529931
