.webp?size=346x80)
- Properties
- Meet our agents
- Communities
- Market Report
- Home Value
- Calculator
Property
Beds
3
Full Baths
2
1/2 Baths
None
Year Built
1966
Sq.Footage
1,824
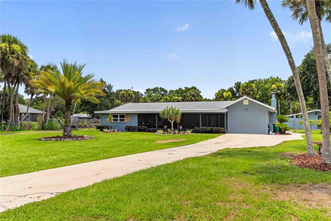
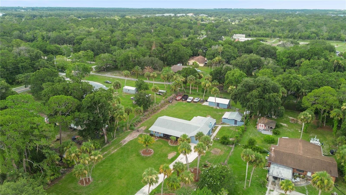
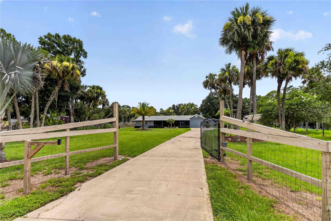
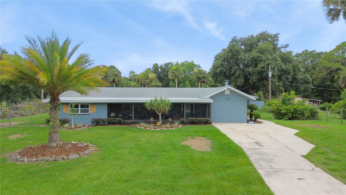
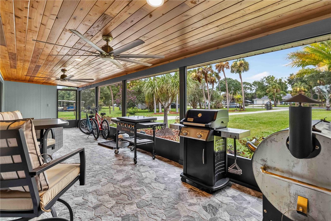
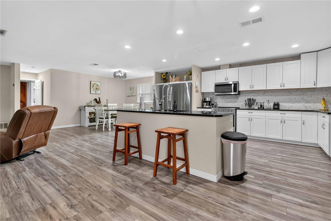
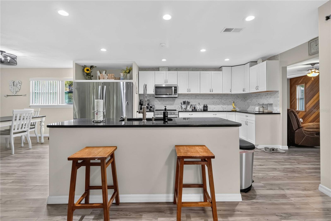
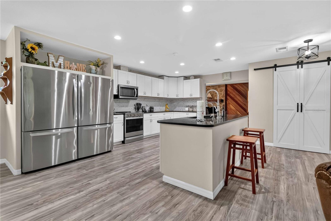
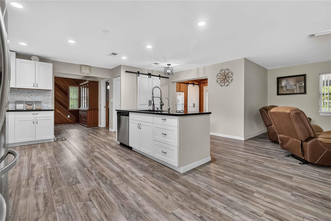
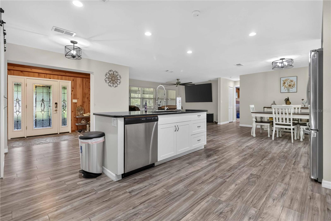
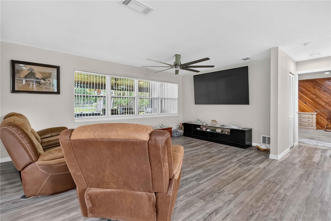
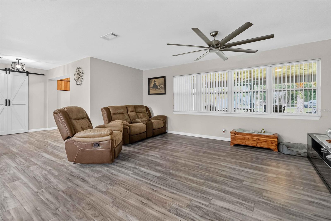
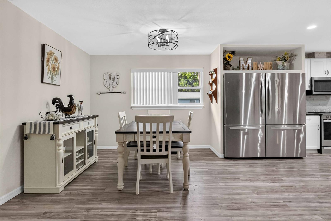
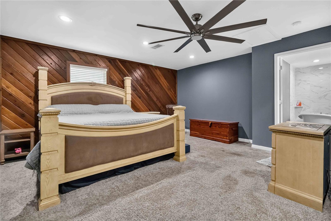
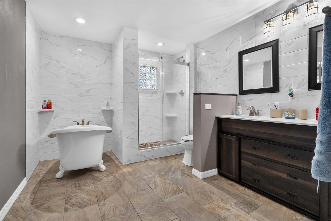
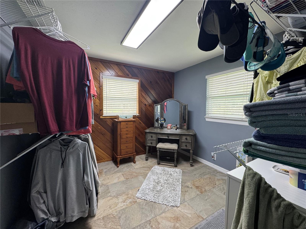
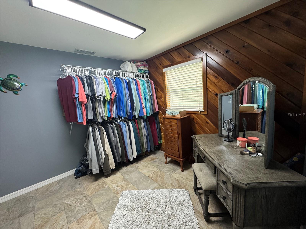
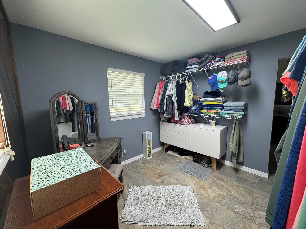
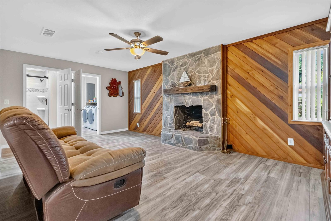
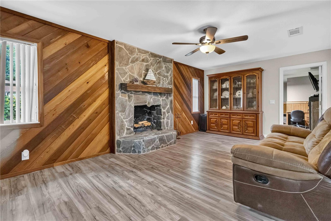
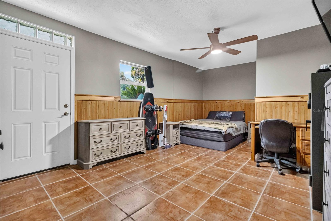
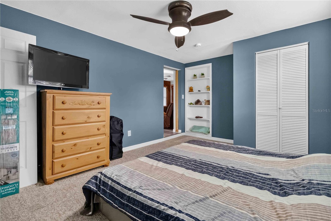
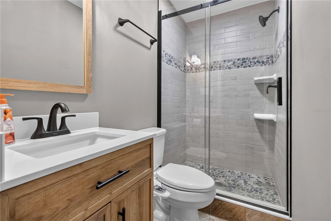
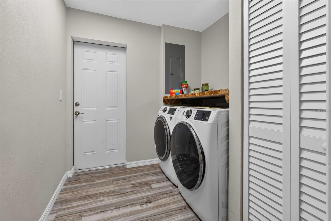
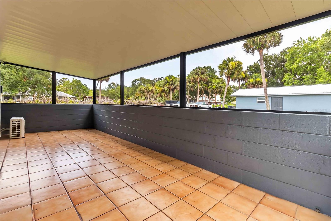
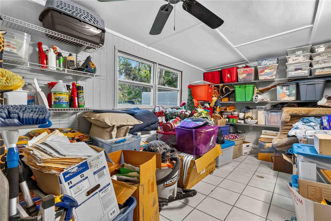
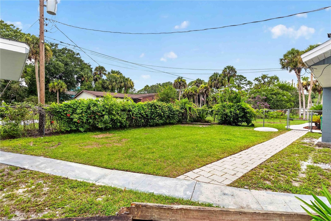
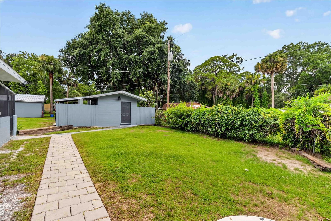
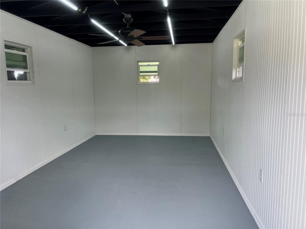
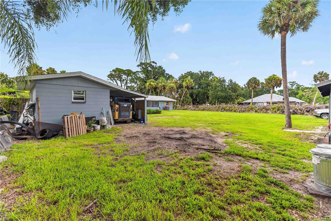
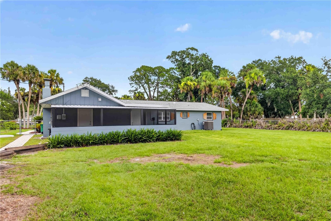
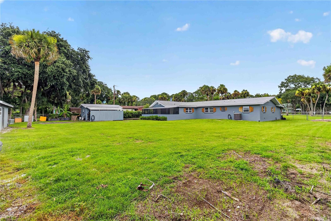
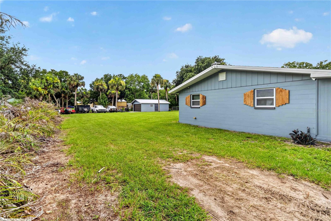
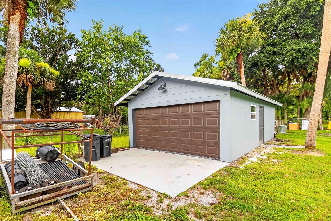
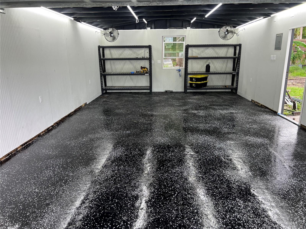
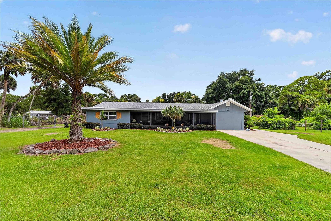
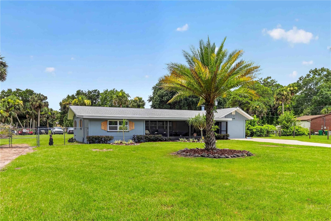
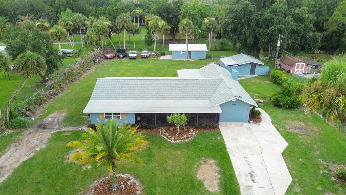
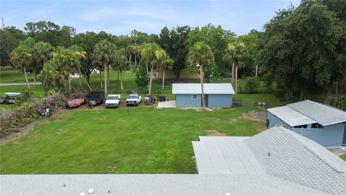
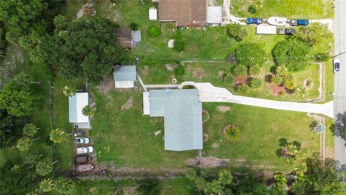
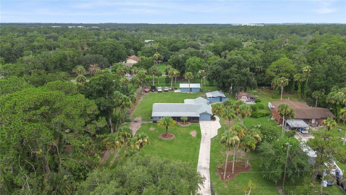
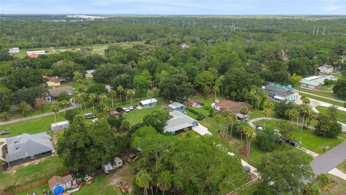
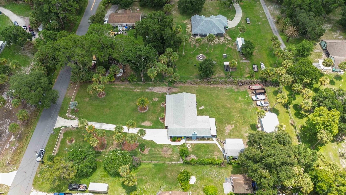
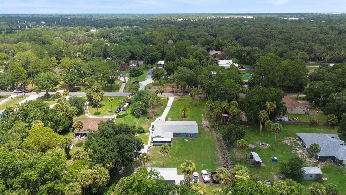
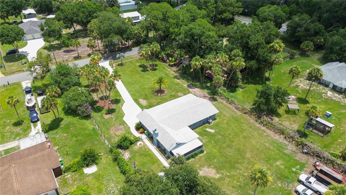
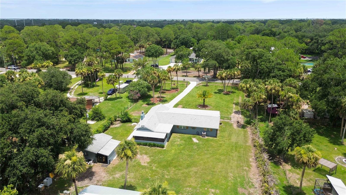
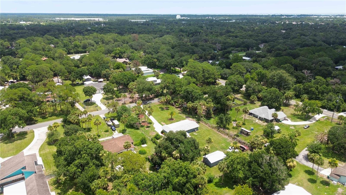
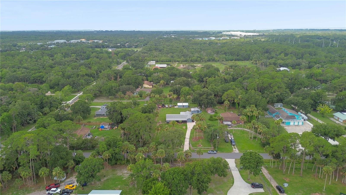
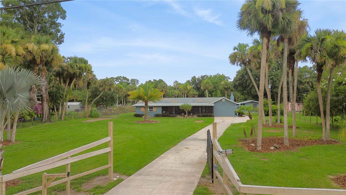
Welcome to your own private retreat, where luxury, comfort, and thoughtful design come together on 1.01 beautifully landscaped acres. Fully fenced and cross-fenced, the property is framed by soaring palm trees and accessed through a private gated entrance with an extended driveway creating an impressive arrival. This meticulously renovated 3-bedroom, 2-bath residence offers more than 1,824 square feet of beautifully appointed living space. The inviting screened front porch features elegant stone flooring, a cedar plank ceiling, and two oversized industrial fans, creating the perfect place to relax year-round. An enclosed storage room sits just beyond the porch. Once inside, the welcoming foyer showcases natural stone flooring, cedar plank accent walls, a linen closet, and a full stand-alone freezer. The open-concept living area unfolds with luxury vinyl plank flooring and expansive gathering spaces designed for entertaining. At the heart of the home is a chef's kitchen featuring a center island with breakfast bar, prep sink, and dishwasher, complemented by black stone countertops, crisp white cabinetry, a spacious pantry, and a cleverly concealed spice closet. The commercial-style refrigerator is a dream for culinary enthusiasts, while the seamless flow into the oversized living and dining areas makes hosting effortless. The private owner's suite is a true sanctuary. The spa-inspired ensuite bath features ceramic tile flooring, dual vanities, a timeless clawfoot soaking tub, a separate walk-in shower, and an extraordinary walk-in closet rivaling the size of a bedroom. On the opposite side of the home, the inviting family room centers around a floor-to-ceiling stone wood-burning fireplace accented by cedar plank feature walls. The second bedroom offers tile flooring, a spacious walk-in closet, and its own private exterior entrance, making it ideal for guests, multigenerational living, or a home office. The third bedroom includes its own wall-mounted air conditioner. A beautifully updated guest bath features tile flooring and a walk-in shower, while the interior laundry room includes washer and dryer hookups and access to the screened rear lanai. Outside, the screened patio overlooks an expansive backyard with a walking path leading to the fully equipped 12' x 20' outbuilding, a perfect she-shed, man cave, home office, studio, fitness room, or just additional storage. Automotive enthusiasts will appreciate the impressive 20' x 30' detached garage with epoxy floors, electricity, and ample lighting. Since 2021, the current owner has completed extensive improvements, including new flooring, drywall, interior paint, beautifully renovated bathrooms, screened front and rear porches, and numerous additional upgrades. Despite its peaceful setting, convenience is never compromised. Ideally located just 2 miles from I-95, 2.5 miles from FL-528, 7 miles from Courtney Parkway, and 13.5 miles from Jetty Park, you'll enjoy easy access to Central Florida attractions, the Space Coast, Orlando, and Florida's beautiful beaches. This is more than a home—it's a private estate offering refined country living with modern conveniences and exceptional upgrades. While they're sad to see it go, the owners are ready to sell, so schedule your private tour today and discover your new home.
Features & Amenities
Interior
-
Other Interior Features
Stone Counters, Walk-In Closet(s)
-
Total Bedrooms
3
-
Bathrooms
2
-
Cooling YN
YES
-
Cooling
Central Air, Wall/Window Unit(s)
-
Fireplace YN
YES
-
Heating YN
YES
-
Heating
Central
-
Pet friendly
Yes
Exterior
-
Garage
Yes
-
Garage spaces
1
-
Construction Materials
Block
-
Parking
Driveway, Parking Pad
-
Patio and Porch Features
Covered, Front Porch, Rear Porch, Screened
-
Pool
No
-
Waterfront YN
NO
Area & Lot
-
Lot Features
Landscaped, Paved
-
Lot Size(acres)
1.01
-
Lot Size(square feet)
43,996
-
Property Type
Residential
-
Property Sub Type
Single Family Residence
Price
-
Sales Price
$495,000
-
Tax Amount
$4,134.4
-
Sq. Footage
1,824
-
Price/SqFt
$271
HOA
-
Association
No
School District
-
Elementary School
N/A
-
Middle School
N/A
-
High School
N/A
Property Features
-
Stories
1
-
New Construction
NO
-
Foundation Details
Slab
-
Ownership
Fee Simple
-
Senior Community YN
NO
-
Sewer
Septic Tank
-
Tax Lot
-
-
Water Source
Public
Schedule a Showing
Showing scheduled successfully.
Mortgage calculator
Estimate your monthly mortgage payment, including the principal and interest, property taxes, and HOA. Adjust the values to generate a more accurate rate.
Your payment
Principal and Interest:
$
Property taxes:
$
HOA fees:
$
Total loan payment:
$
Total interest amount:
$
Location
County
Brevard
Elementary School
Middle School
High School
Listing Courtesy of Kristin Bearce, AVANTI WAY REALTY LLC
RealHub Information is provided exclusively for consumers' personal, non-commercial use, and it may not be used for any purpose other than to identify prospective properties consumers may be interested in purchasing. All information deemed reliable but not guaranteed and should be independently verified. All properties are subject to prior sale, change or withdrawal. RealHub website owner shall not be responsible for any typographical errors, misinformation, misprints and shall be held totally harmless.

Executive Assistant
Emil Garinga
Call Emil today to schedule a private showing.

* Listings on this website come from the FMLS IDX Compilation and may be held by brokerage firms other than the owner of this website. The listing brokerage is identified in any listing details. Information is deemed reliable but is not guaranteed. If you believe any FMLS listing contains material that infringes your copyrighted work please click here to review our DMCA policy and learn how to submit a takedown request.© 2024 FMLS.
Related Properties

COCOA
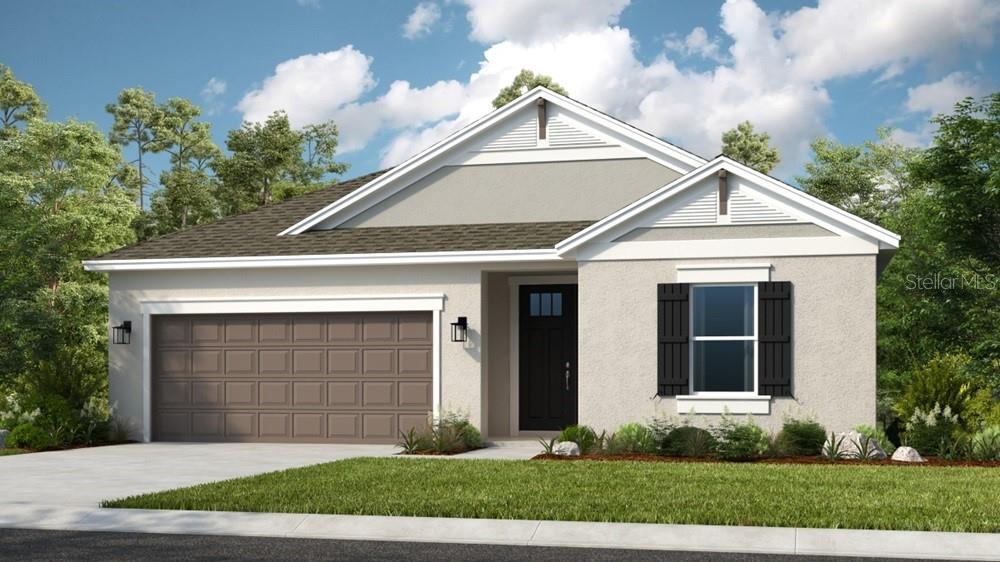
5575 BRILLIANCE CIR
3 Beds
2 Baths
2,400 Sq.Ft.
$455,000
MLS#: FC321103
COCOA
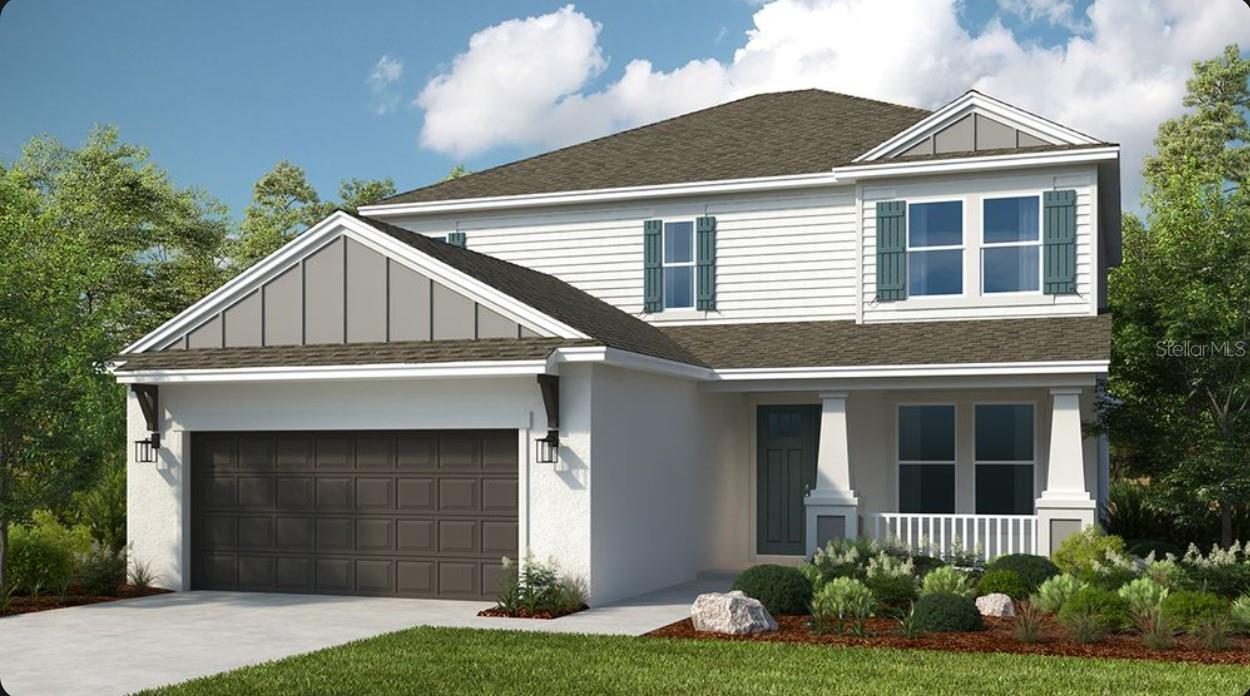
5441 GUNWALE DRIVE
4 Beds
3 Baths
2,394 Sq.Ft.
$547,499
MLS#: O6402588
COCOA
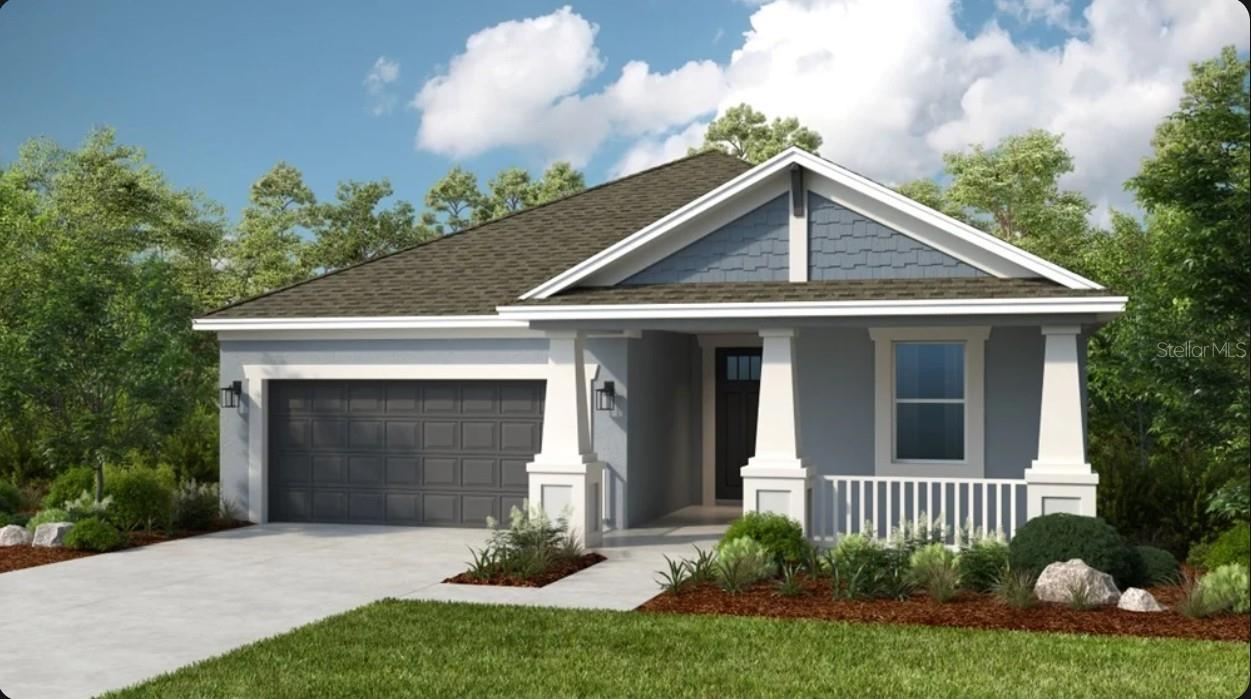
5770 BINNACLE LANE
4 Beds
3 Baths
2,612 Sq.Ft.
$546,179
MLS#: O6417099
COCOA
5769 BINNACLE LANE
3 Beds
2 Baths
1,768 Sq.Ft.
$436,229
MLS#: O6417128
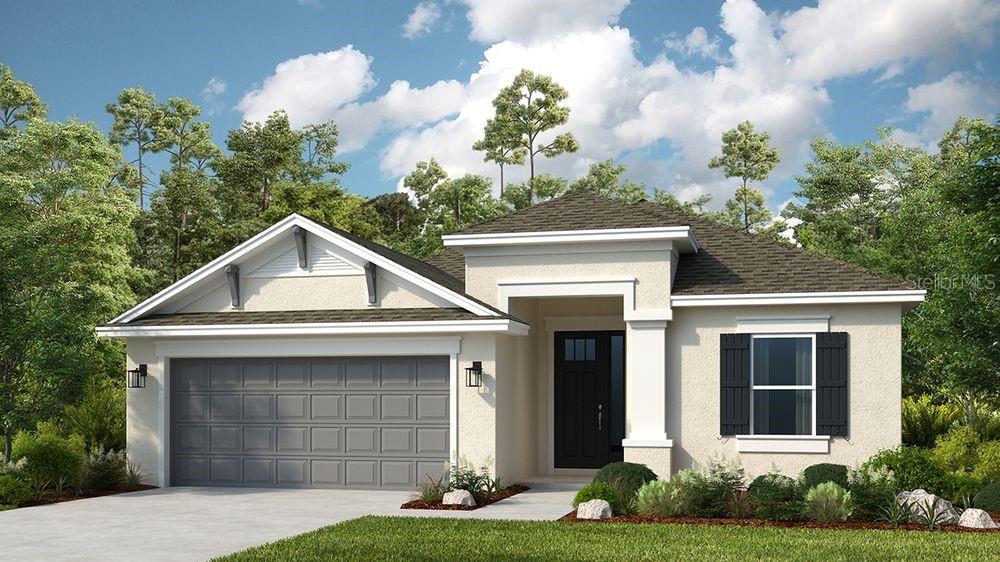
COCOA
5780 BINNACLE LANE
3 Beds
2 Baths
2,055 Sq.Ft.
$469,339
MLS#: O6416375
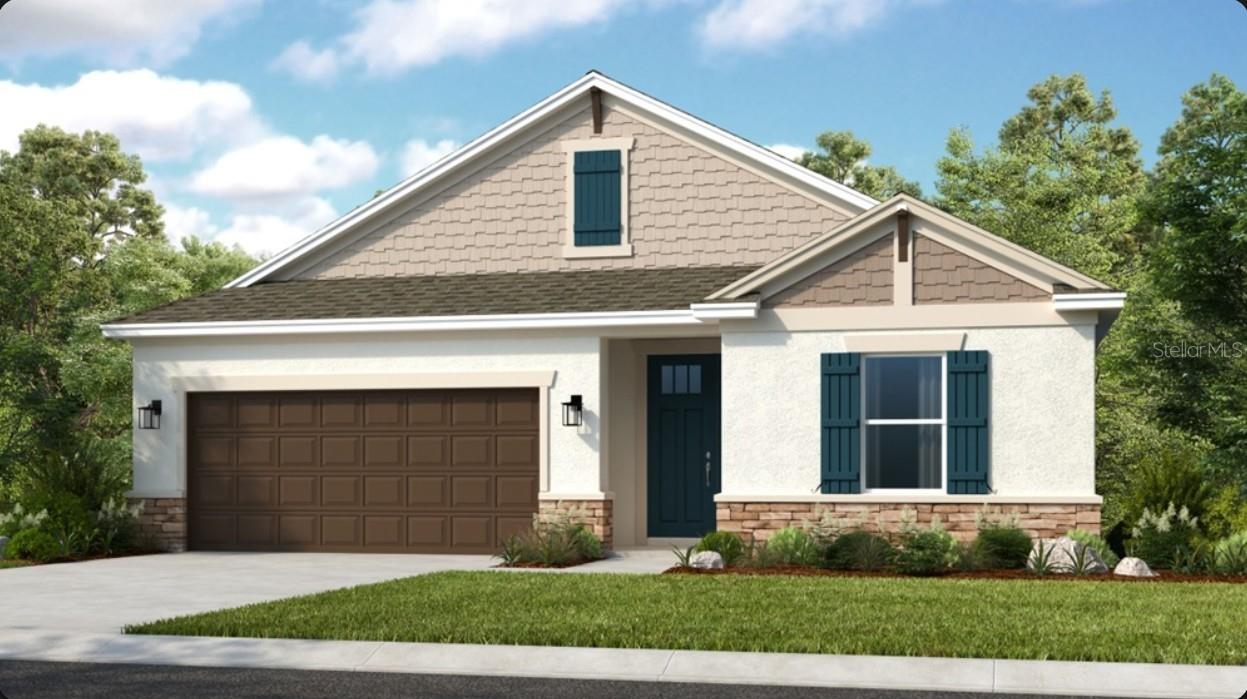
COCOA
5790 BINNACLE LANE
4 Beds
3 Baths
2,394 Sq.Ft.
$503,089
MLS#: O6416336
