Features & Amenities

Interior

  • Other Interior Features

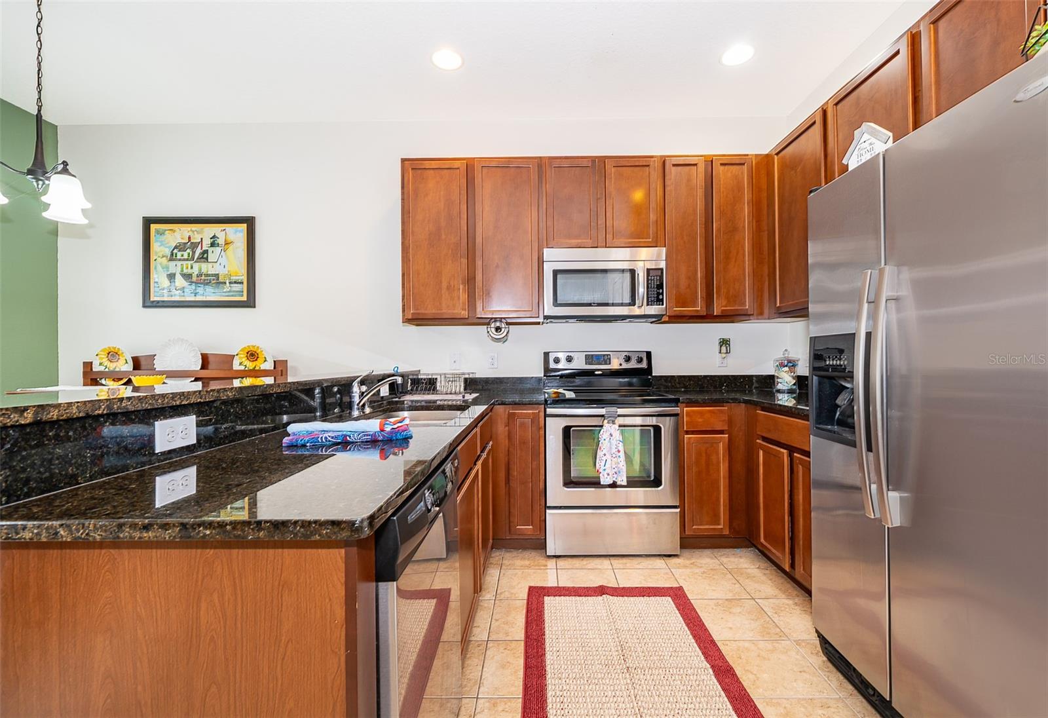
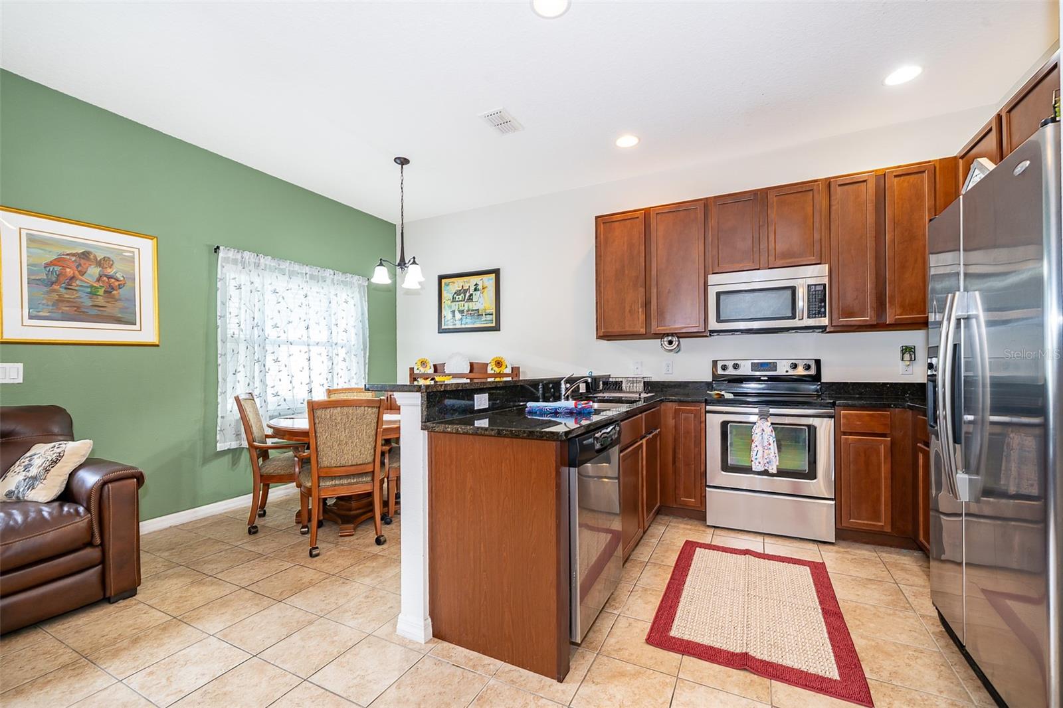
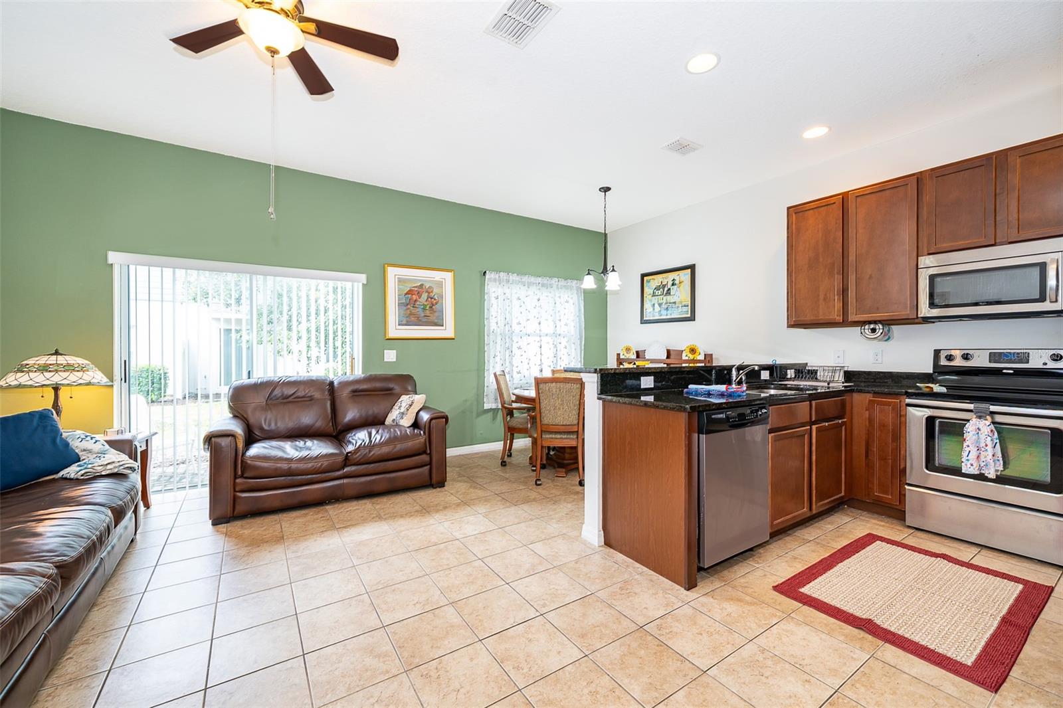
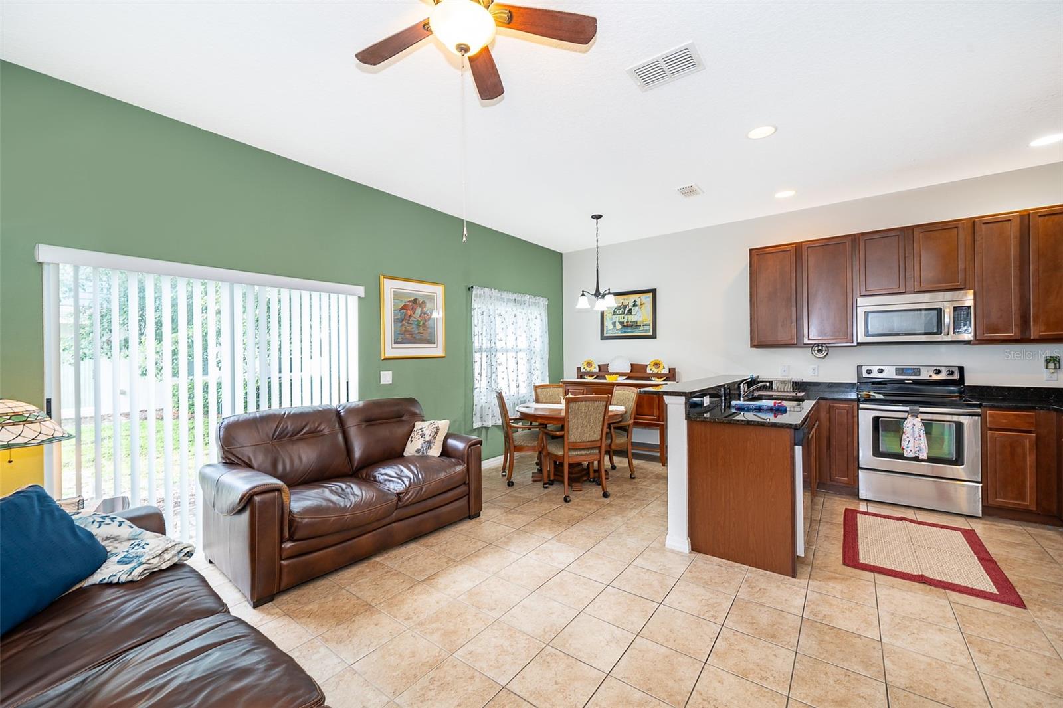
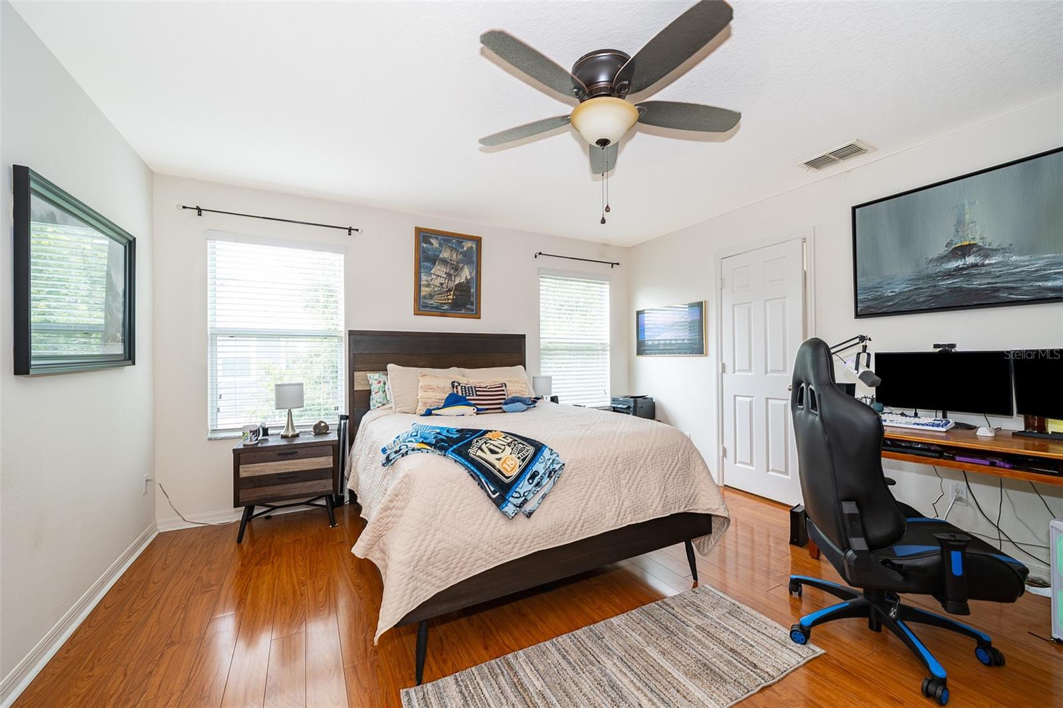
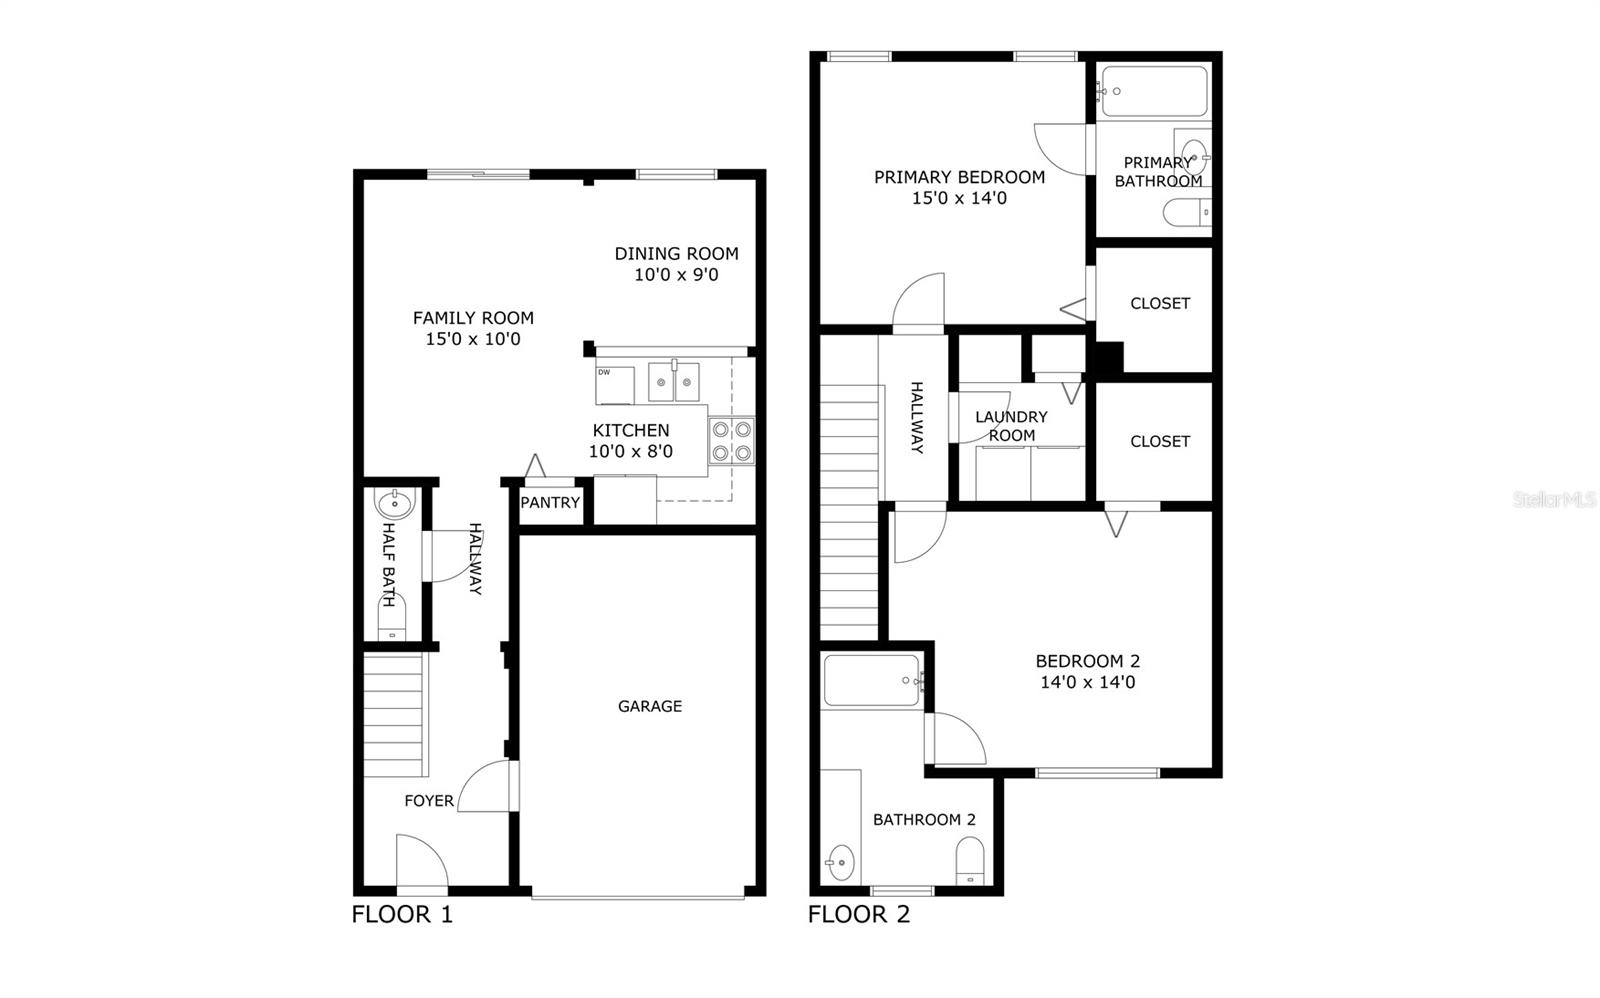
    Eat-in Kitchen, High Ceilings, Walk-In Closet(s)

  • Total Bedrooms

    2

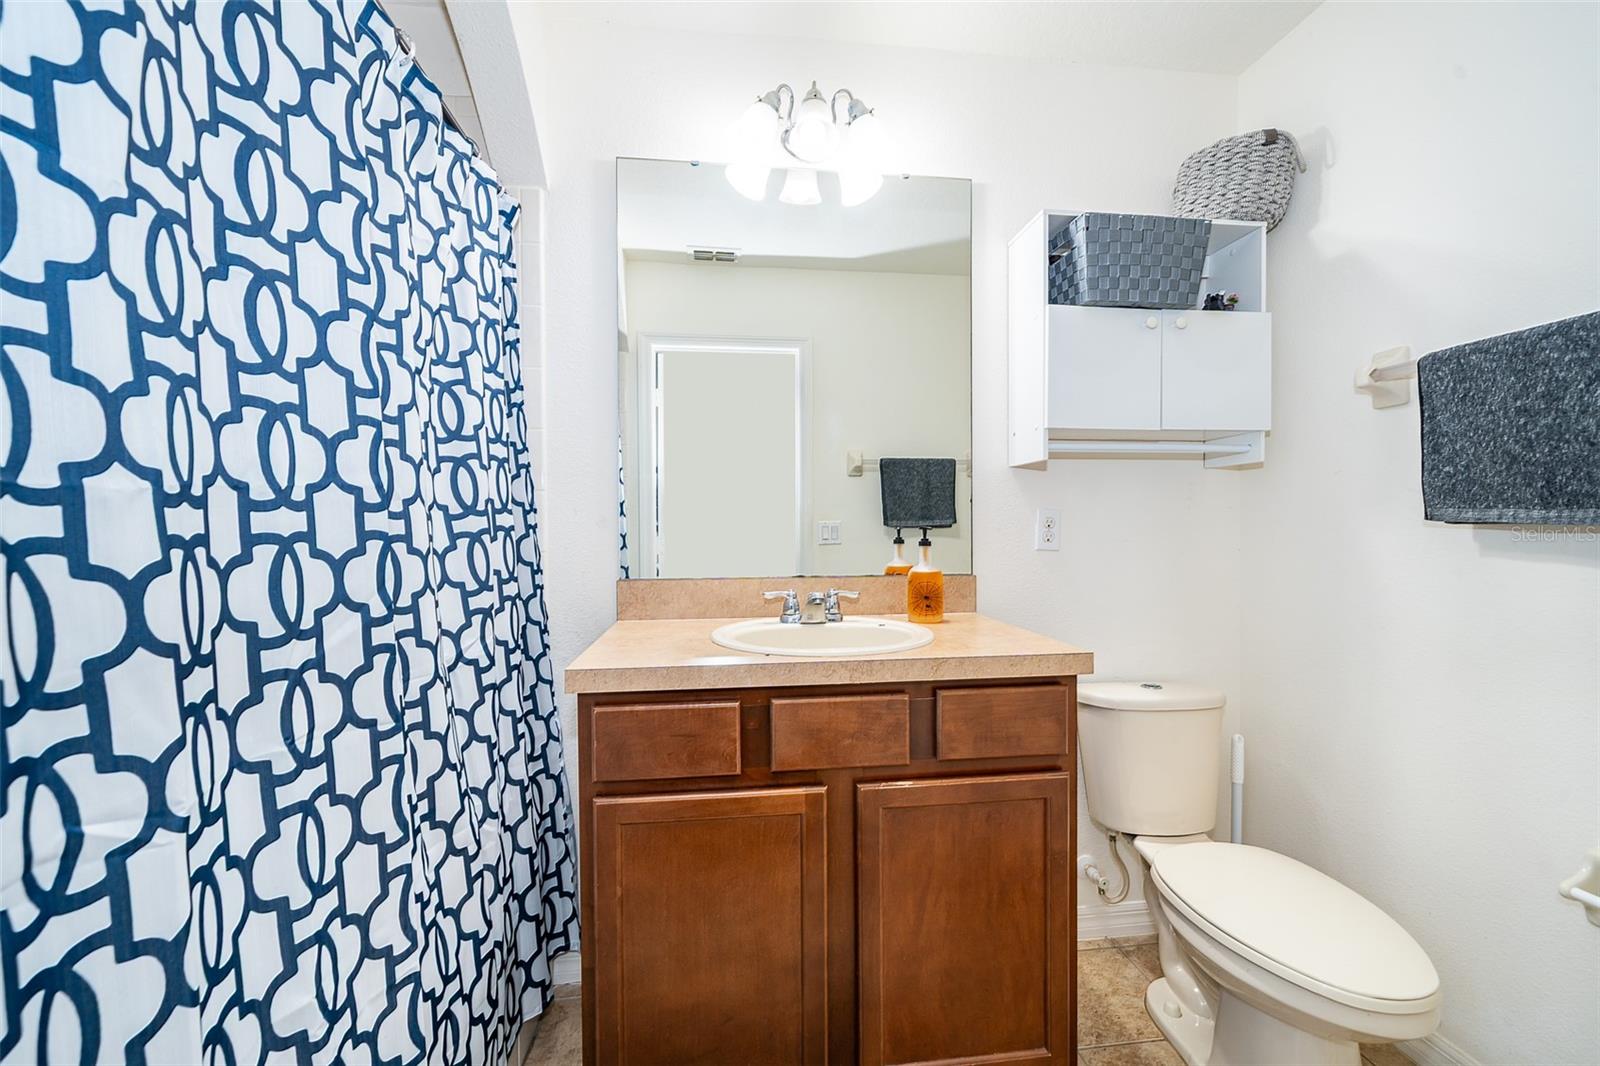
  • Bathrooms

    2

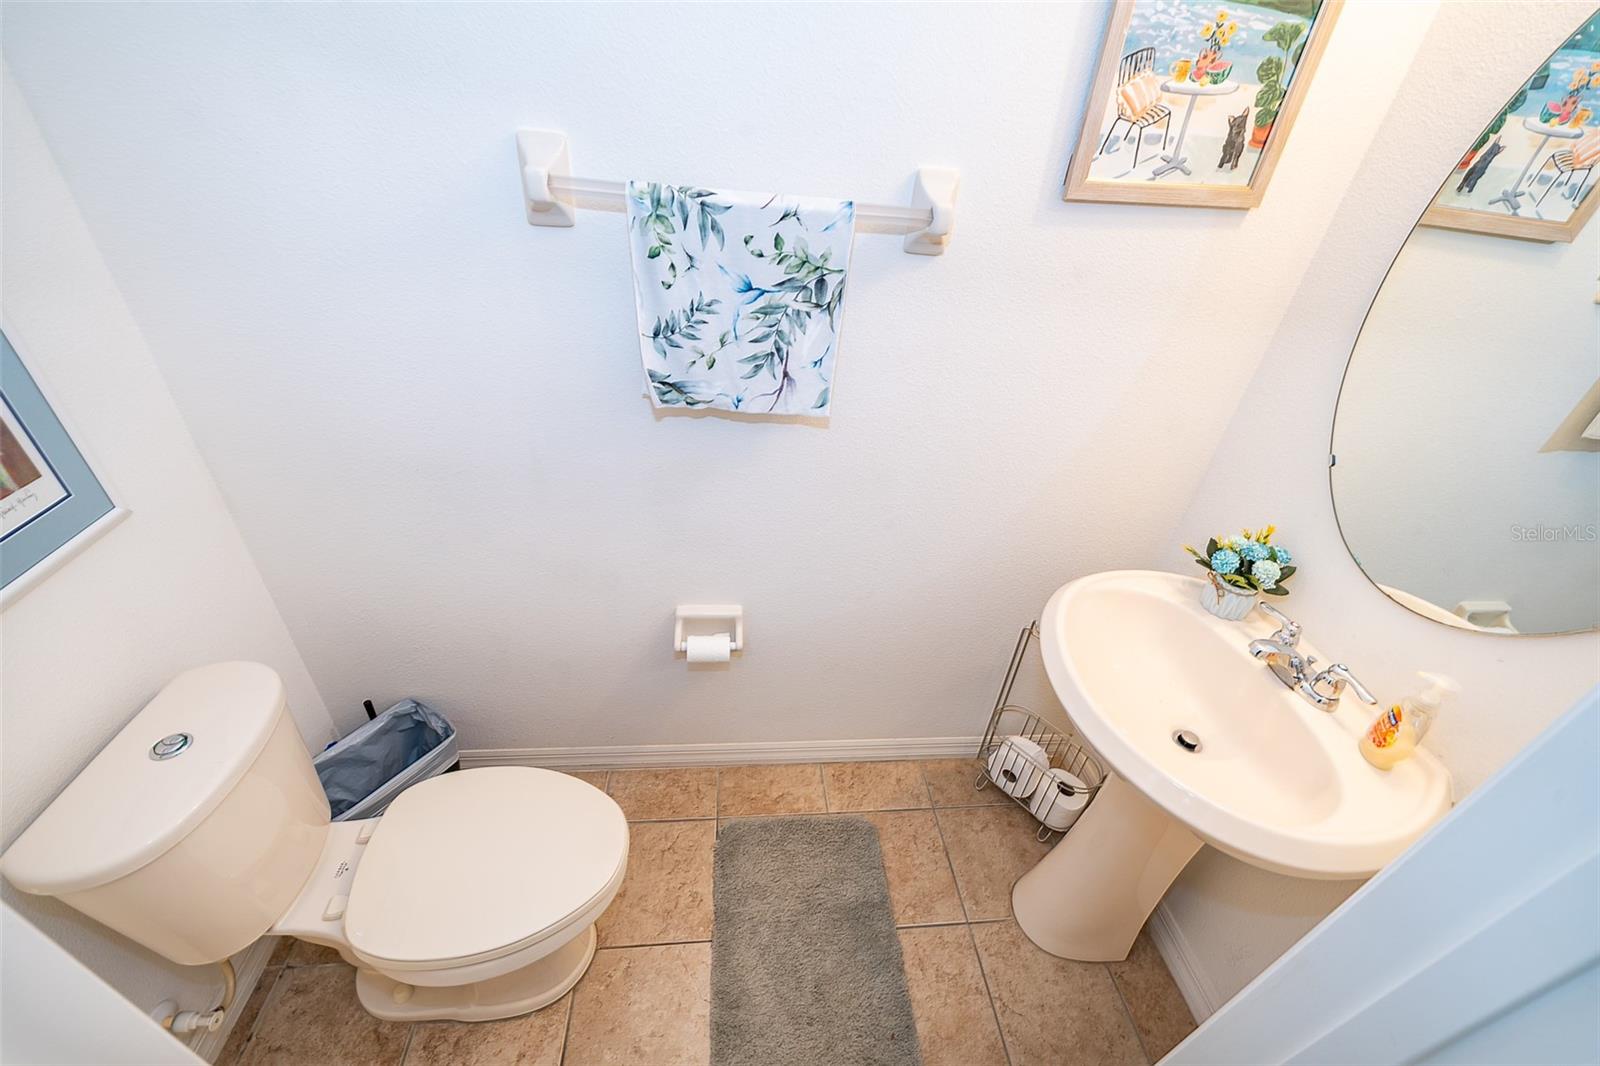
  • 1/2 Bathrooms

    1

  • Cooling YN

    YES

  • Cooling

    Central Air

  • Fireplace YN

    NO

  • Heating YN

    YES

  • Heating

    Central

  • Pet friendly

    Yes

Exterior

  • Garage

    Yes

  • Garage spaces

    1

  • Construction Materials

    Block, Other, Stucco, Frame

  • Other Exterior Features

    Lighting

  • Parking

    Attached

  • Pool

    No

  • Waterfront YN

    NO

Area & Lot

  • Lot Size(acres)

    0.03

  • Lot Size(square feet)

    1,480

  • Property Type

    Residential

  • Property Sub Type

    Townhouse

Price

  • Sales Price

    $274,200

  • Tax Amount

    $3,769

  • Sq. Footage

    1,330

  • Price/SqFt

    $206

HOA

  • Association

    YES

  • Association Fee

    $345

  • Association Fee Frequency

    Monthly

  • Association Fee Includes

    N/A

  • Total Monthly Fees

    $345

School District

  • Elementary School

    Red Bug Elementary

  • Middle School

    Tuskawilla Middle

  • High School

    Lake Howell High

Property Features

  • New Construction

    NO

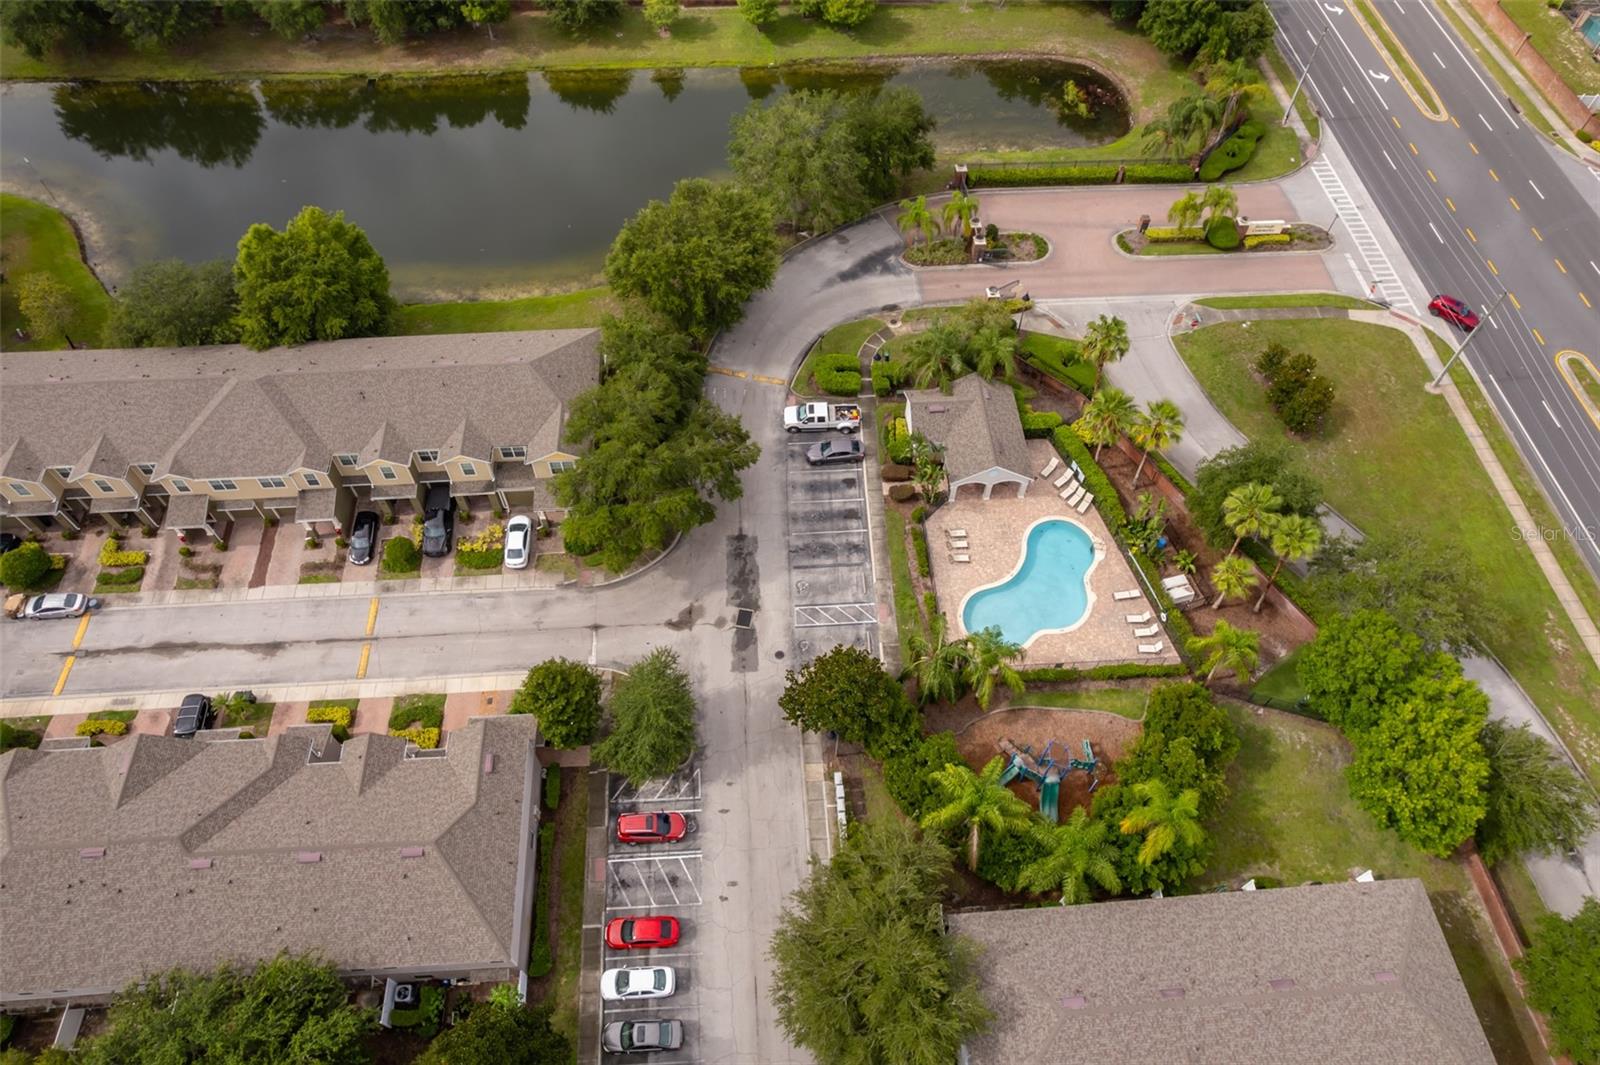
  • Association Amenities

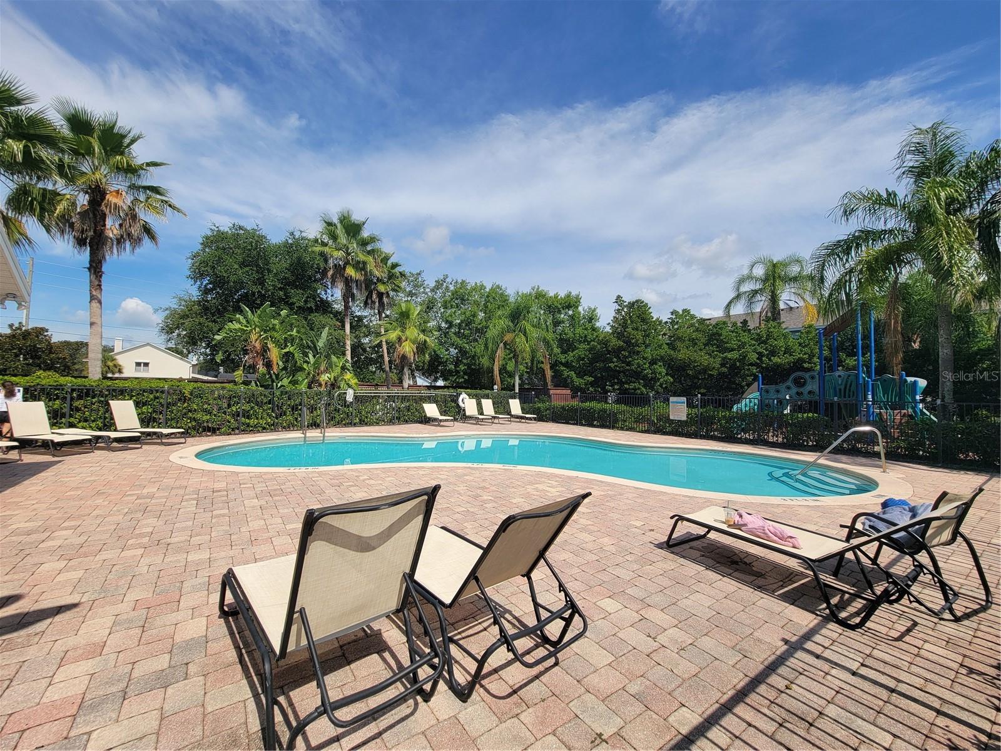
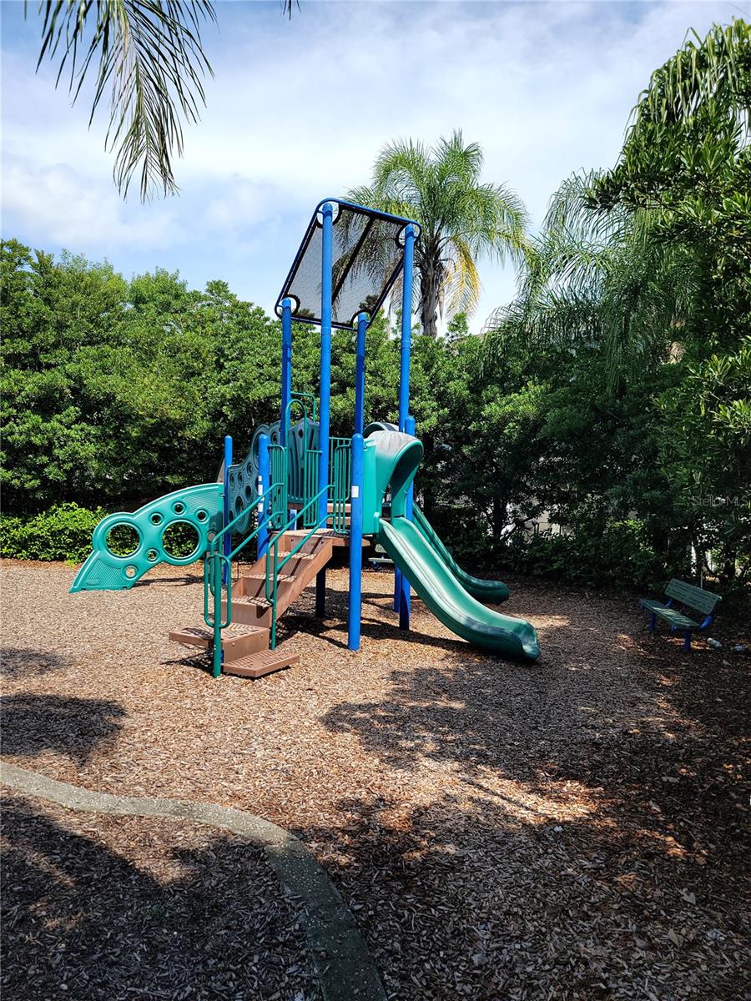
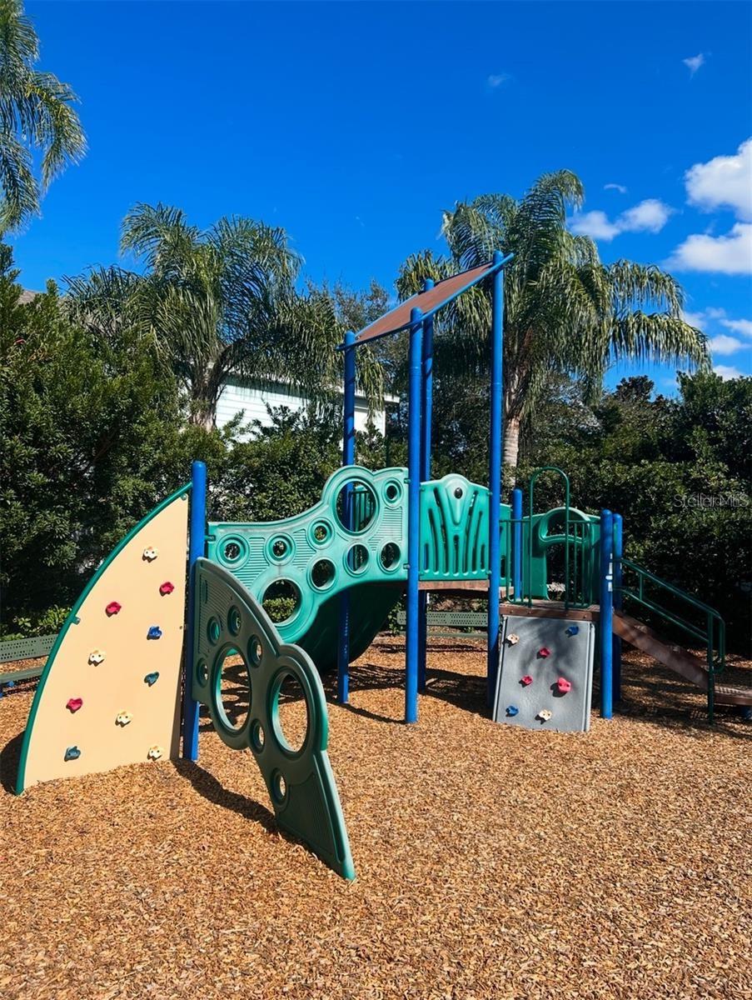
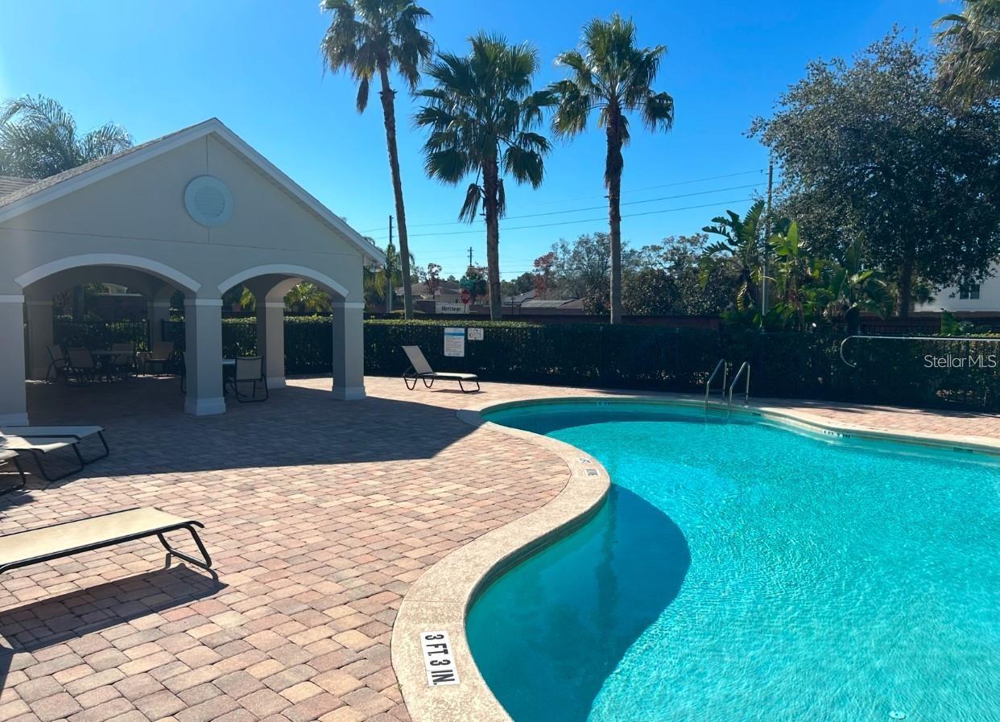
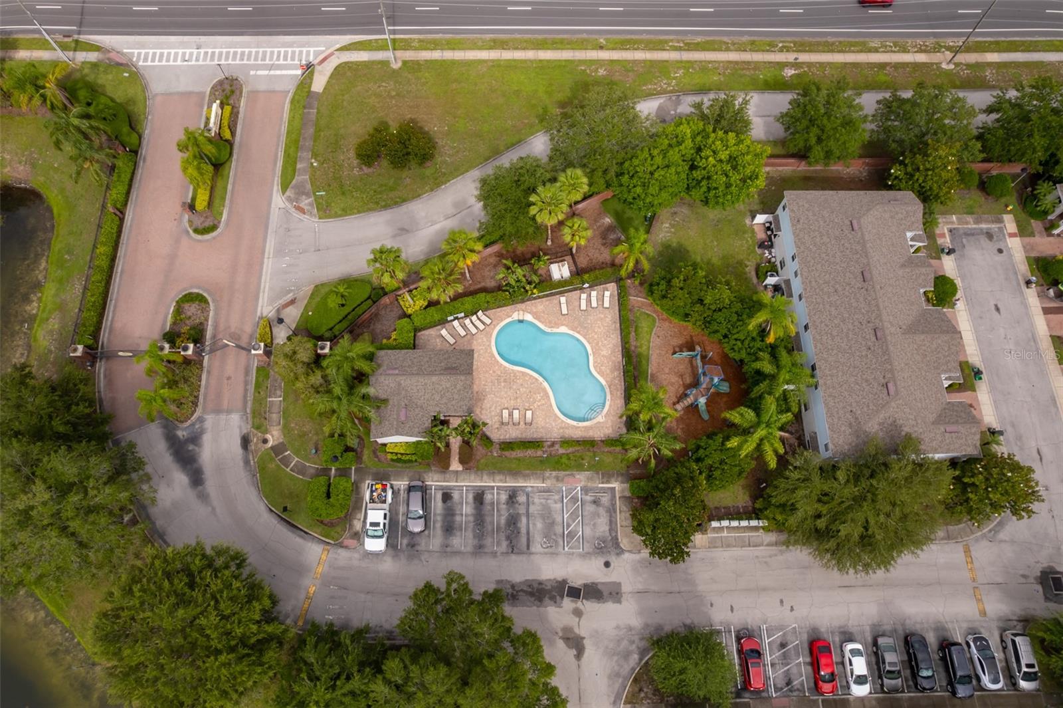
    Playground, Pool

  • Foundation Details

    Slab

  • Ownership

    Fee Simple

  • Senior Community YN

    NO

  • Sewer

    Public Sewer

  • Tax Lot

    67

  • Water Source

    Public

Schedule a Showing

Showing scheduled successfully.

<
>
IN PERSON
VIA CHAT

What is 3 + 4 ?


Change time

Mortgage calculator
Estimate your monthly mortgage payment, including the principal and interest, property taxes, and HOA. Adjust the values to generate a more accurate rate.

Your payment

Principal and Interest:

$

Property taxes:

$

HOA fees:

$

Total loan payment:

$

Total interest amount:

$

Location

County

Seminole

Elementary School

Red Bug Elementary

Middle School

Tuskawilla Middle

High School

Lake Howell High

Listing Courtesy of Susan Pinnock , A+ REALTY PROFESSIONALS, INC

RealHub Information is provided exclusively for consumers' personal, non-commercial use, and it may not be used for any purpose other than to identify prospective properties consumers may be interested in purchasing. All information deemed reliable but not guaranteed and should be independently verified. All properties are subject to prior sale, change or withdrawal. RealHub website owner shall not be responsible for any typographical errors, misinformation, misprints and shall be held totally harmless.

Agent Michael Graf

Business Coach | Executive Sales Associate | Realtor®

Michael Graf

Call Michael today to schedule a private showing.


* Listings on this website come from the FMLS IDX Compilation and may be held by brokerage firms other than the owner of this website. The listing brokerage is identified in any listing details. Information is deemed reliable but is not guaranteed. If you believe any FMLS listing contains material that infringes your copyrighted work please click here to review our DMCA policy and learn how to submit a takedown request.© 2024 FMLS.
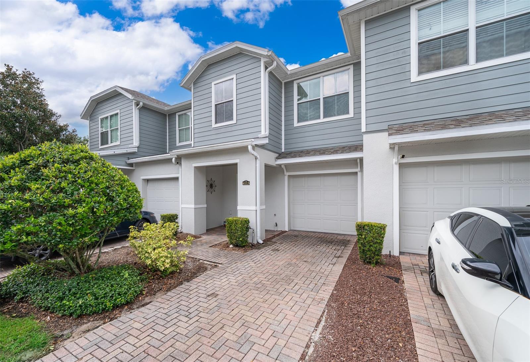
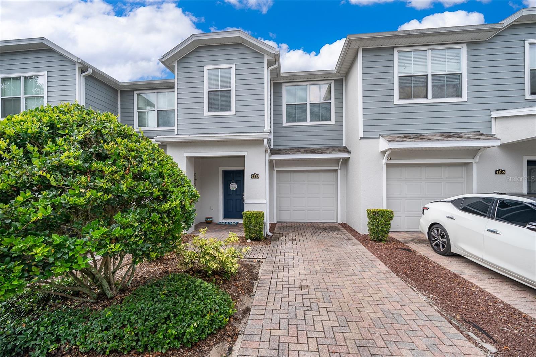
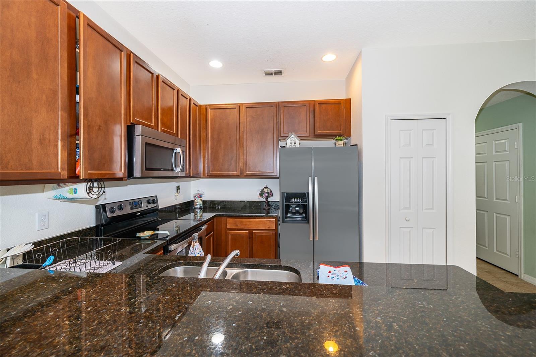
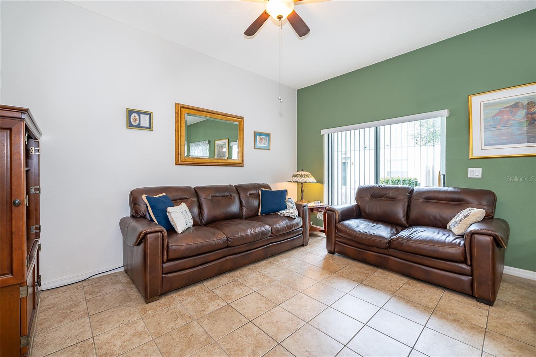
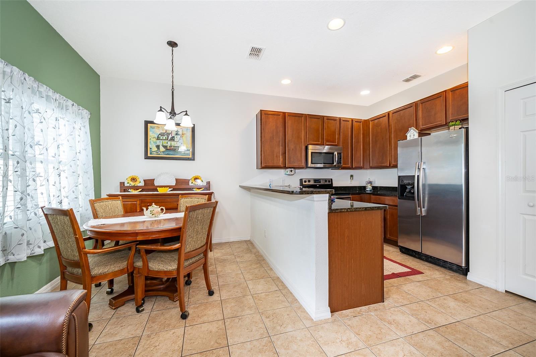
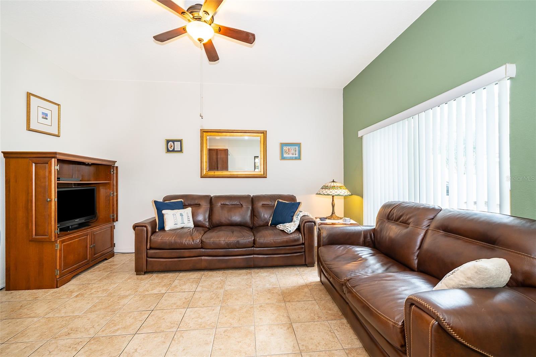
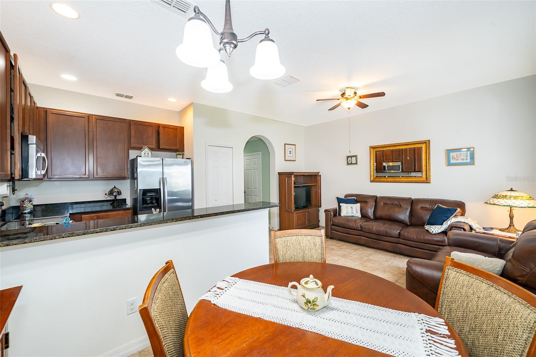
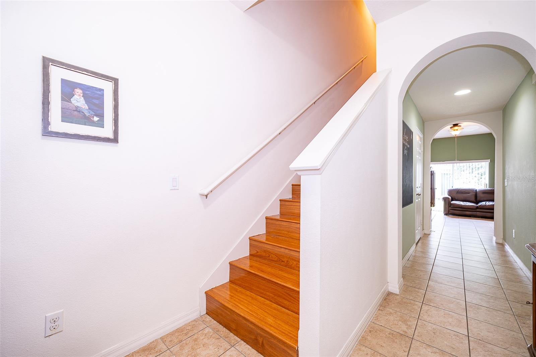
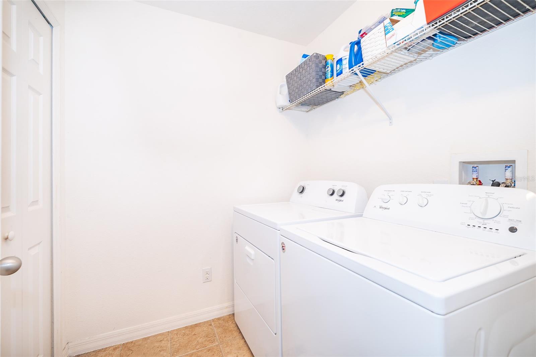
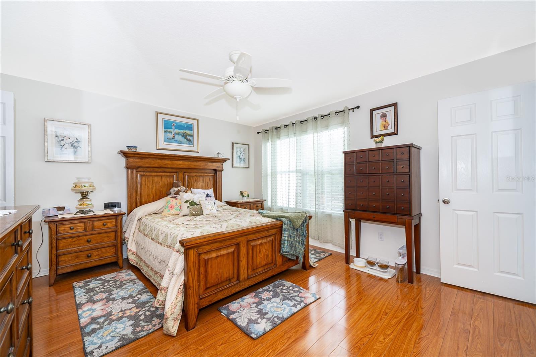
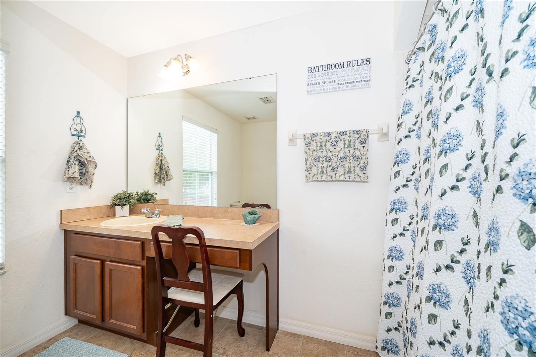
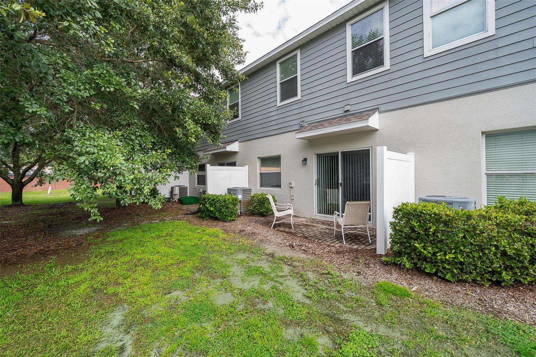
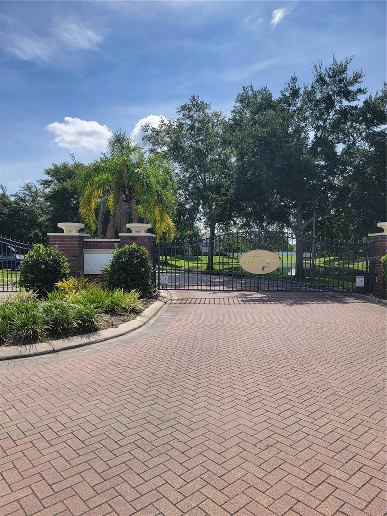
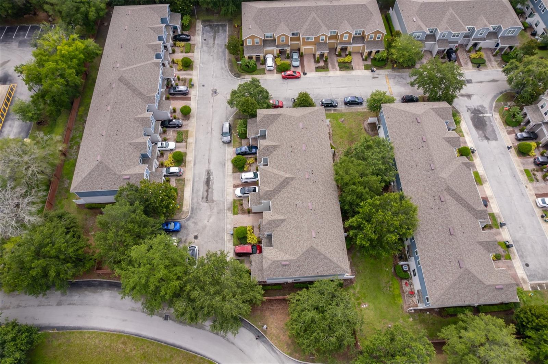
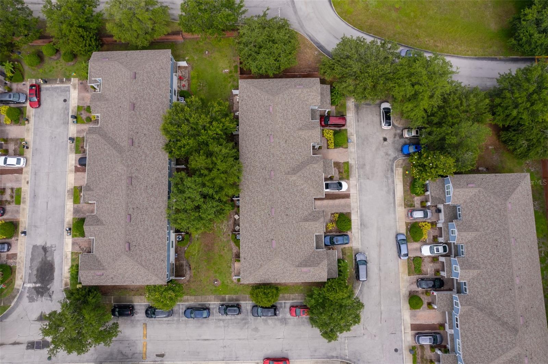
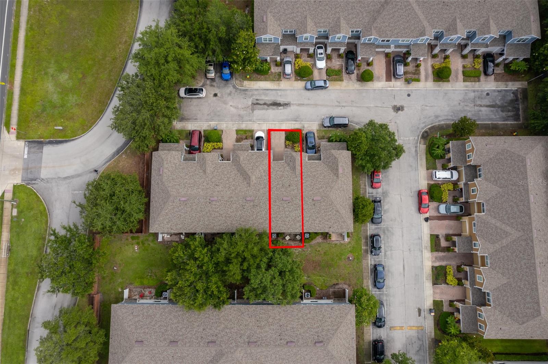
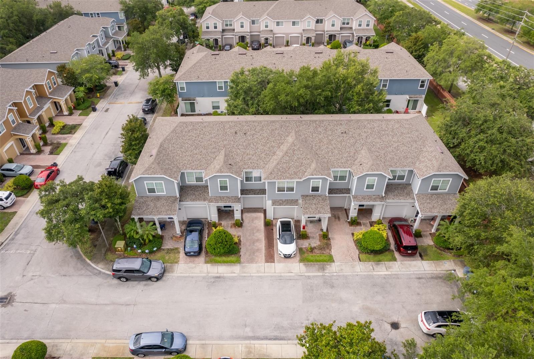
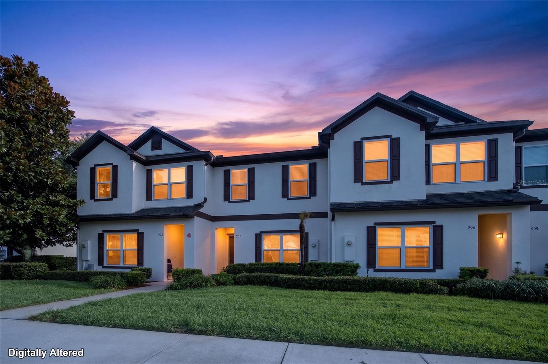
PRICE IMPOVEMENT   If you are looking for a Gated Community with the most desirable location in the community you know you have found it!  This home boosts an open floorplan that includes a breakfast bar and open to the family and dining area on the main floor, with high ceilings and lots of natural light.  Upgraded appliances, kitchen countertops, and flooring.  This floor plan offers two spacious master suites upstairs both with walk in closets, divided by a large laundry room complete with storage and large washer and dryer that are staying!  No more carrying laundry up the stairs.  Beautiful hardwood floors including the stairs with well-appointed finishes throughout.  A MUST SEE!  Conveniently located near UCF, shopping, roadways, restaurants and the TOP RATED SCHOOLS in the area.

4113 HEDGE MAPLE PLACE

Message successfully sent.

What would you like to know?

What is 3 + 4 ?

I agree to receive email communication and understand I can unsubscribe at any time.

I agree to be contacted by The Graf Group of Coldwell Banker via call, email, and text for real estate services. To opt out, you can reply 'stop' at any time or reply 'help' for assistance. You can also click the unsubscribe link in the emails. Message and data rates may apply. Message frequency may vary. Privacy Policy

Related Properties

New on site 1 day ago
FHA APPROVED COMMUNITY! Welcome to Tuscany Place, a gated community in the heart of Winter Springs! This spacious 3-bedroom, 3-bath condominium at 600 Northern Way #906 offers a thoughtfully designed layout with generous living spaces, abundant natural light, and the comfort of low-maintenance living. The open-concept main living area is perfect for both relaxing and entertaining, while the well-appointed kitchen provides ample cabinetry and workspace. The versatile floor plan includes a convenient first-floor bedroom and full bath, ideal for guests, a home office, or multigenerational living. Upstairs, you'll find additional spacious bedrooms, including a private primary suite with an en-suite bath and walk-in closet. Residents of Tuscany Place enjoy gated access, a community pool, beautifully maintained grounds, and a prime location just minutes from Trotwood Park, the Cross Seminole Trail, shopping, dining, and top-rated Seminole County schools. With easy access to major highways, commuting to Orlando, Sanford, and surrounding areas is a breeze. Whether you're a first-time homebuyer, downsizing, or looking for an investment opportunity, this move-in-ready condo offers the perfect combination of comfort, convenience, and location. Schedule your private showing today!
#O6427379

WINTER SPRINGS

600 NORTHERN WAY 906

3 Beds

3 Baths

1,609 Sq.Ft.

$288,000

MLS#: O6427379
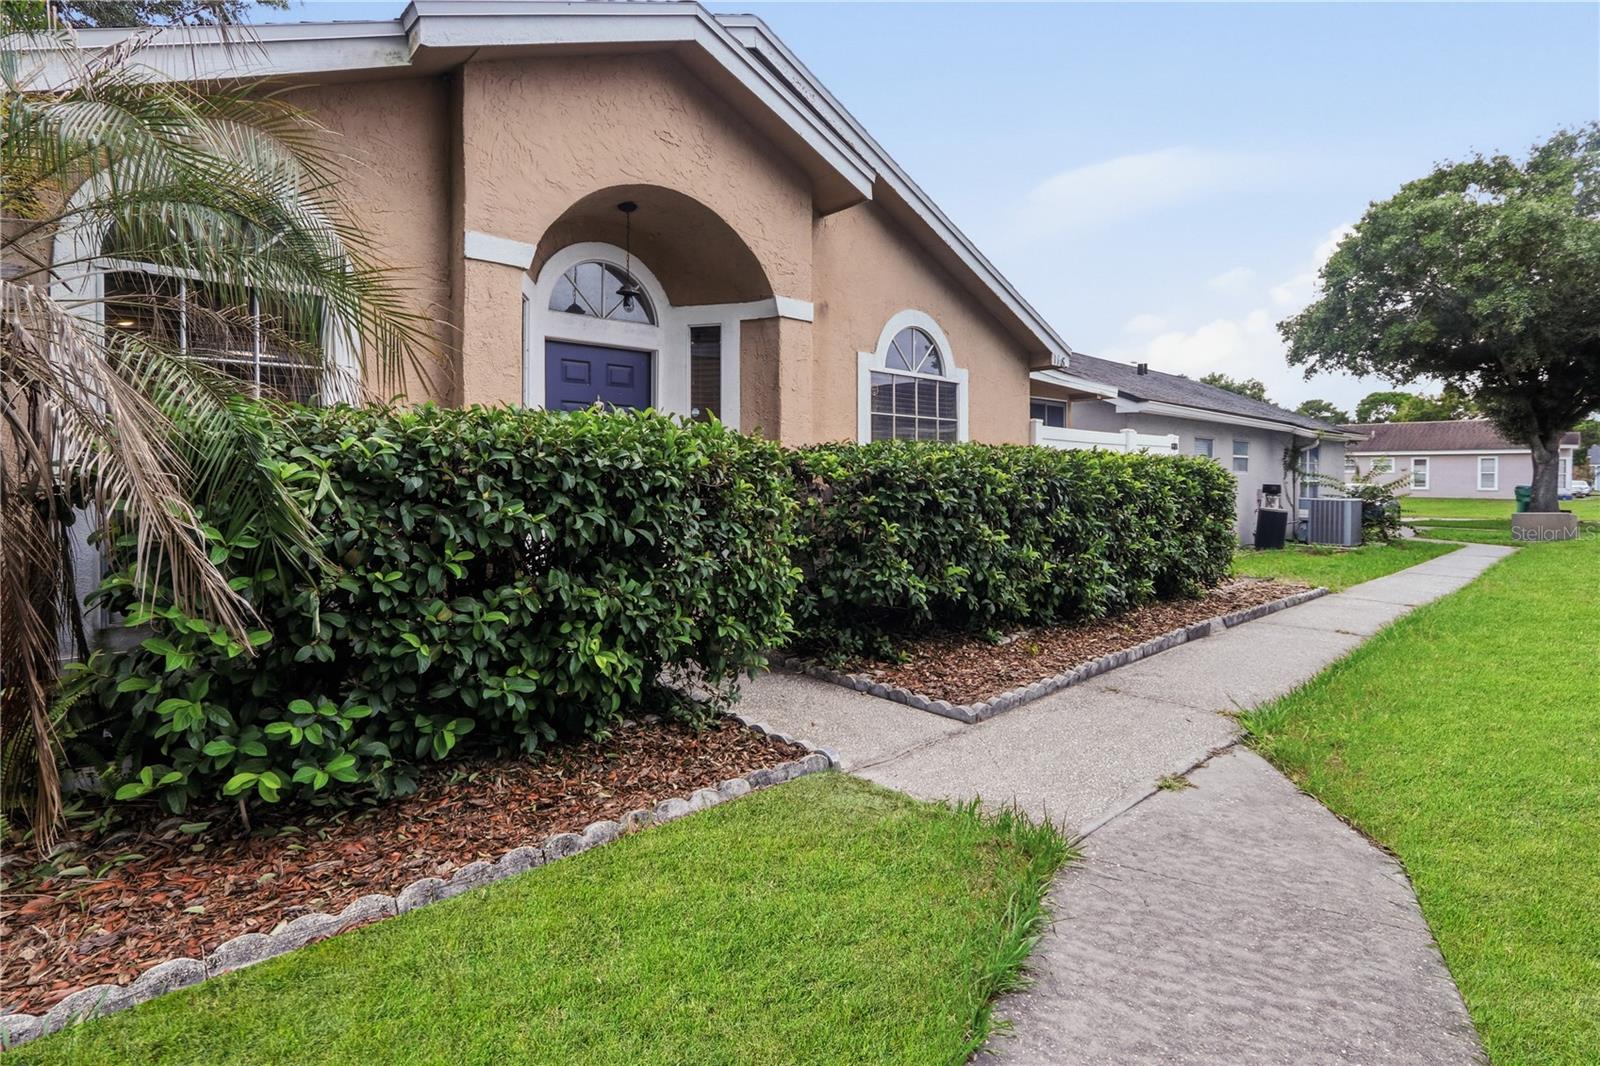
Opportunity knocks in Winter Springs! If you've been waiting for an affordable way to own in a desirable Central Florida community, this is it

This 3-bedroom, 2-bath home offers 1,105 square feet with a very functional layout.  This makes it an excellent opportunity for homeowners ready to build equity or investors looking for their next project. The biggest expense has already been taken care of with a 2018 roof, giving you peace of mind where it counts most. Inside the home is clean and with plenty of potential to make it your own; the home has been priced below market to account for some repair needed.

Cash or conventional financing only. Schedule your showing today and imagine the possibilities!
#O6425874

WINTER SPRINGS

118 DEER SONG DRIVE

3 Beds

2 Baths

1,105 Sq.Ft.

$230,000

MLS#: O6425874
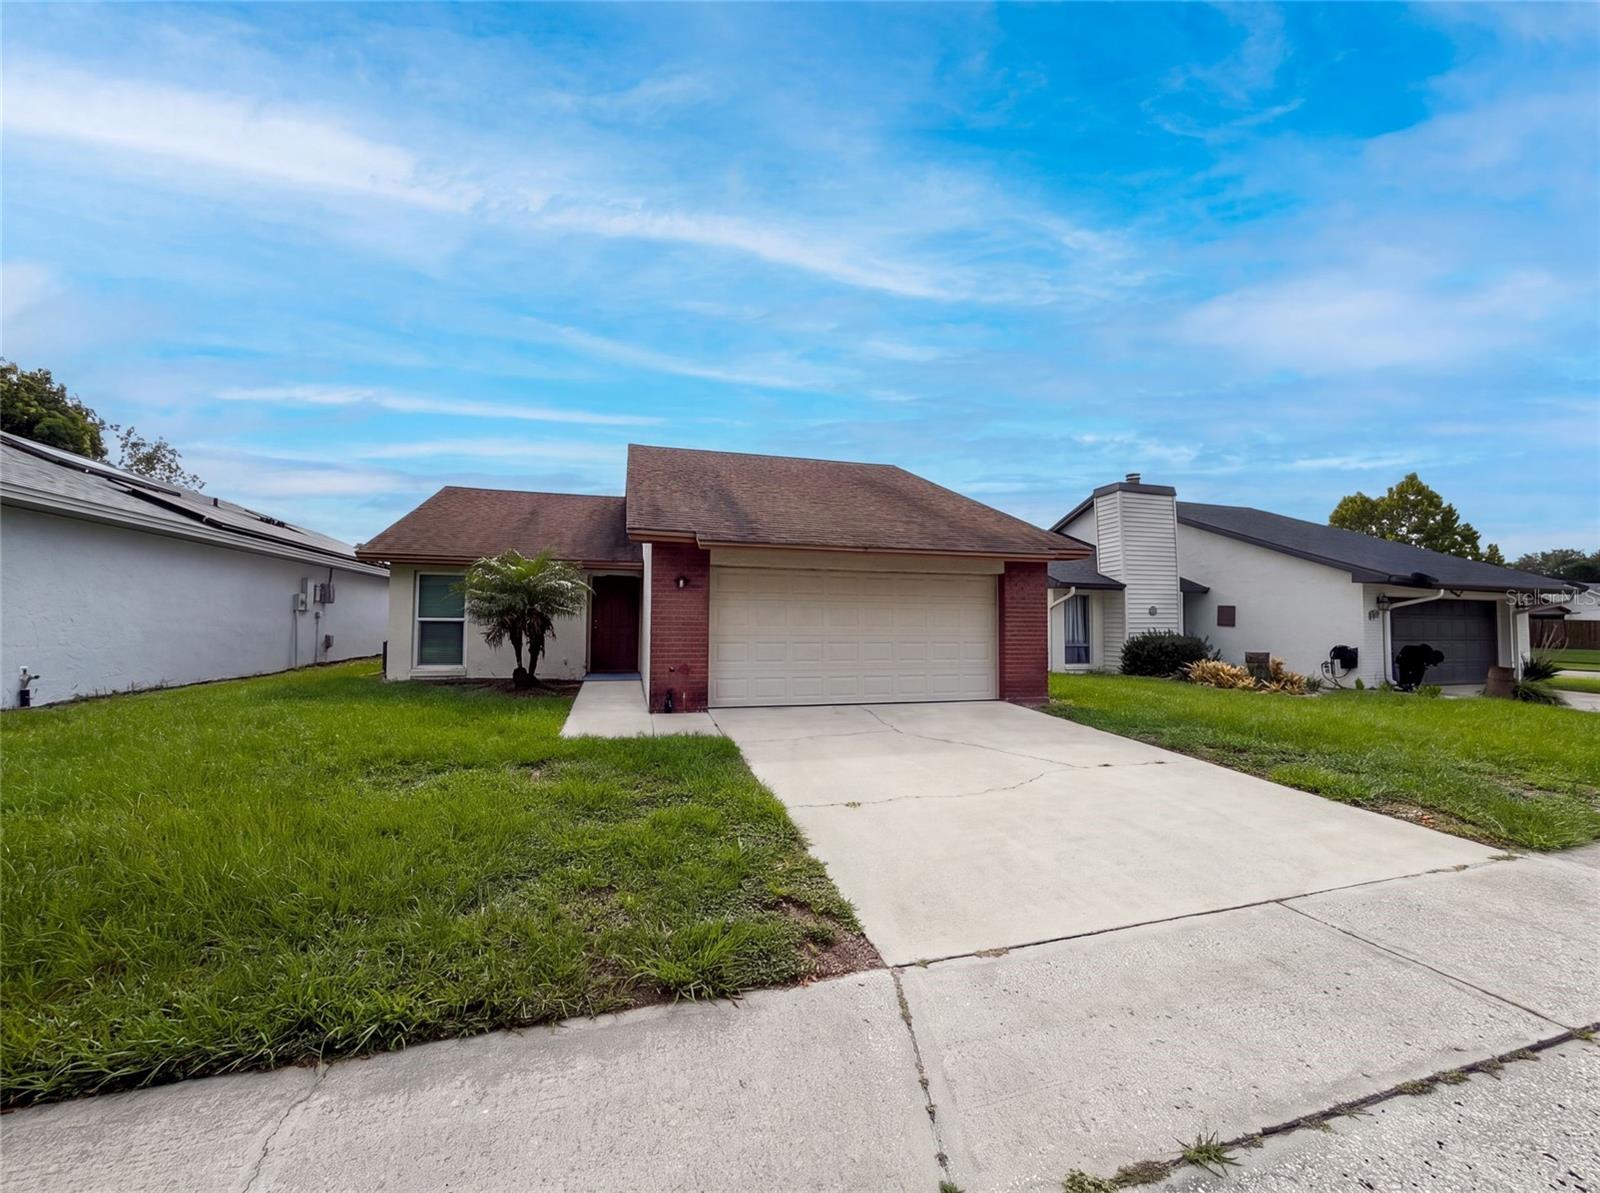
Virtually Staged. 1393 San Diego Ct is a single-story Winter Springs home with an open main living area. The kitchen includes a breakfast bar peninsula and adjoins a combined living and dining space finished in tile flooring. Multiple bedrooms feature vinyl-plank flooring and ceiling fans, and the bathrooms are outfitted with tub and shower combinations and vanity storage. A screened lanai runs along the rear of the home and overlooks a fully fenced backyard with a level lawn. A two-car garage and wide driveway provide parking. Neutral interior finishes and a straightforward layout complete this well-kept residence with practical spaces throughout.. Included 100-Day Home Warranty with buyer activation
#O6425967

WINTER SPRINGS

1393 SAN DIEGO COURT

2 Beds

2 Baths

987 Sq.Ft.

$296,000

MLS#: O6425967
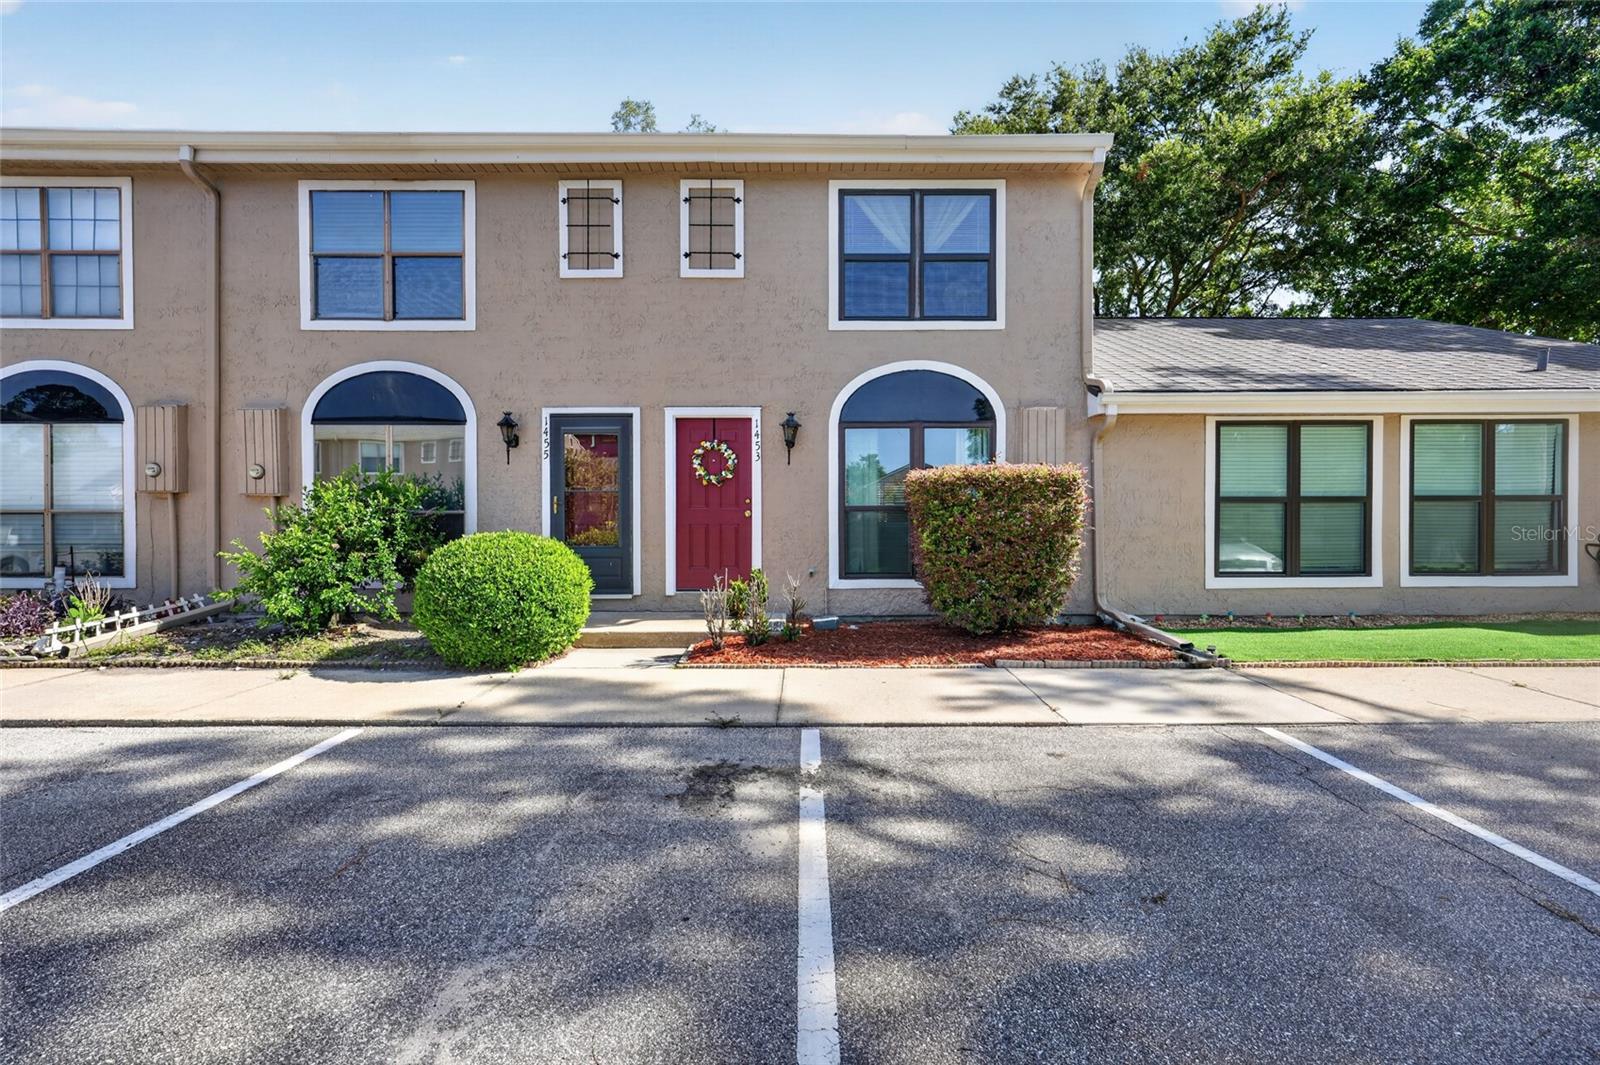
Welcome to this well-maintained 2-bed, 1.5-bath townhome in the desirable Casa Park Villas community of Winter Springs. This move-in-ready home features new flooring on the first level, a bright open living area, and a private rear patio perfect for relaxing or entertaining. Upstairs, both bedrooms with en-suite bathrooms and generous closet space. With excellent upkeep throughout, low HOA fees, and a prime location near Tuscawilla, top-rated schools, parks, dining, and major commuter routes, this home is ideal for first-time buyers, downsizers, or investors seeking quality and convenience.  A must see schedule your private showing today.
#S5153753

WINTER SPRINGS

1453 CASA PARK CIRCLE

2 Beds

1 Baths

1,156 Sq.Ft.

$244,999

MLS#: S5153753
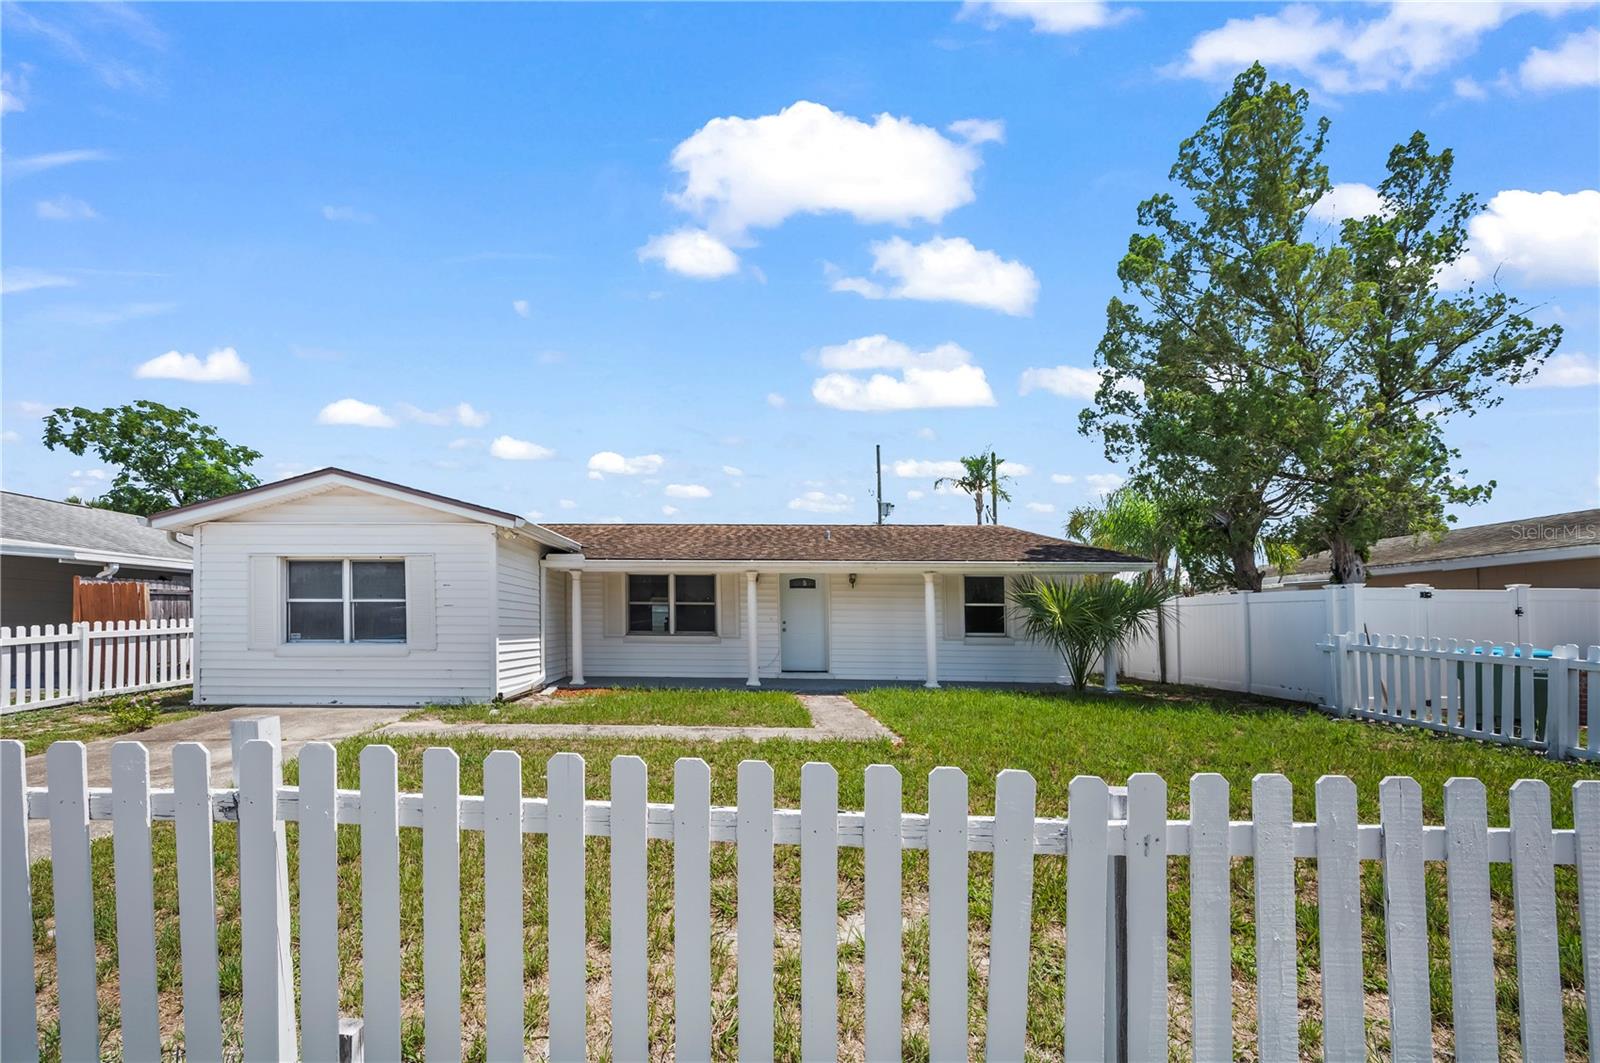
Cozy 3-bedroom, 2-bath concrete block home with a comfortable layout, connected living and dining areas, and a kitchen with included appliances. The home also features a screened-in porch and fully fenced backyard—perfect for pets, gardening, or relaxing outdoors. A great option for a primary residence or investment property.
#O6421495

WINTER SPRINGS

405 N HAWTHORN CIRCLE

3 Beds

2 Baths

1,656 Sq.Ft.

$318,000

MLS#: O6421495
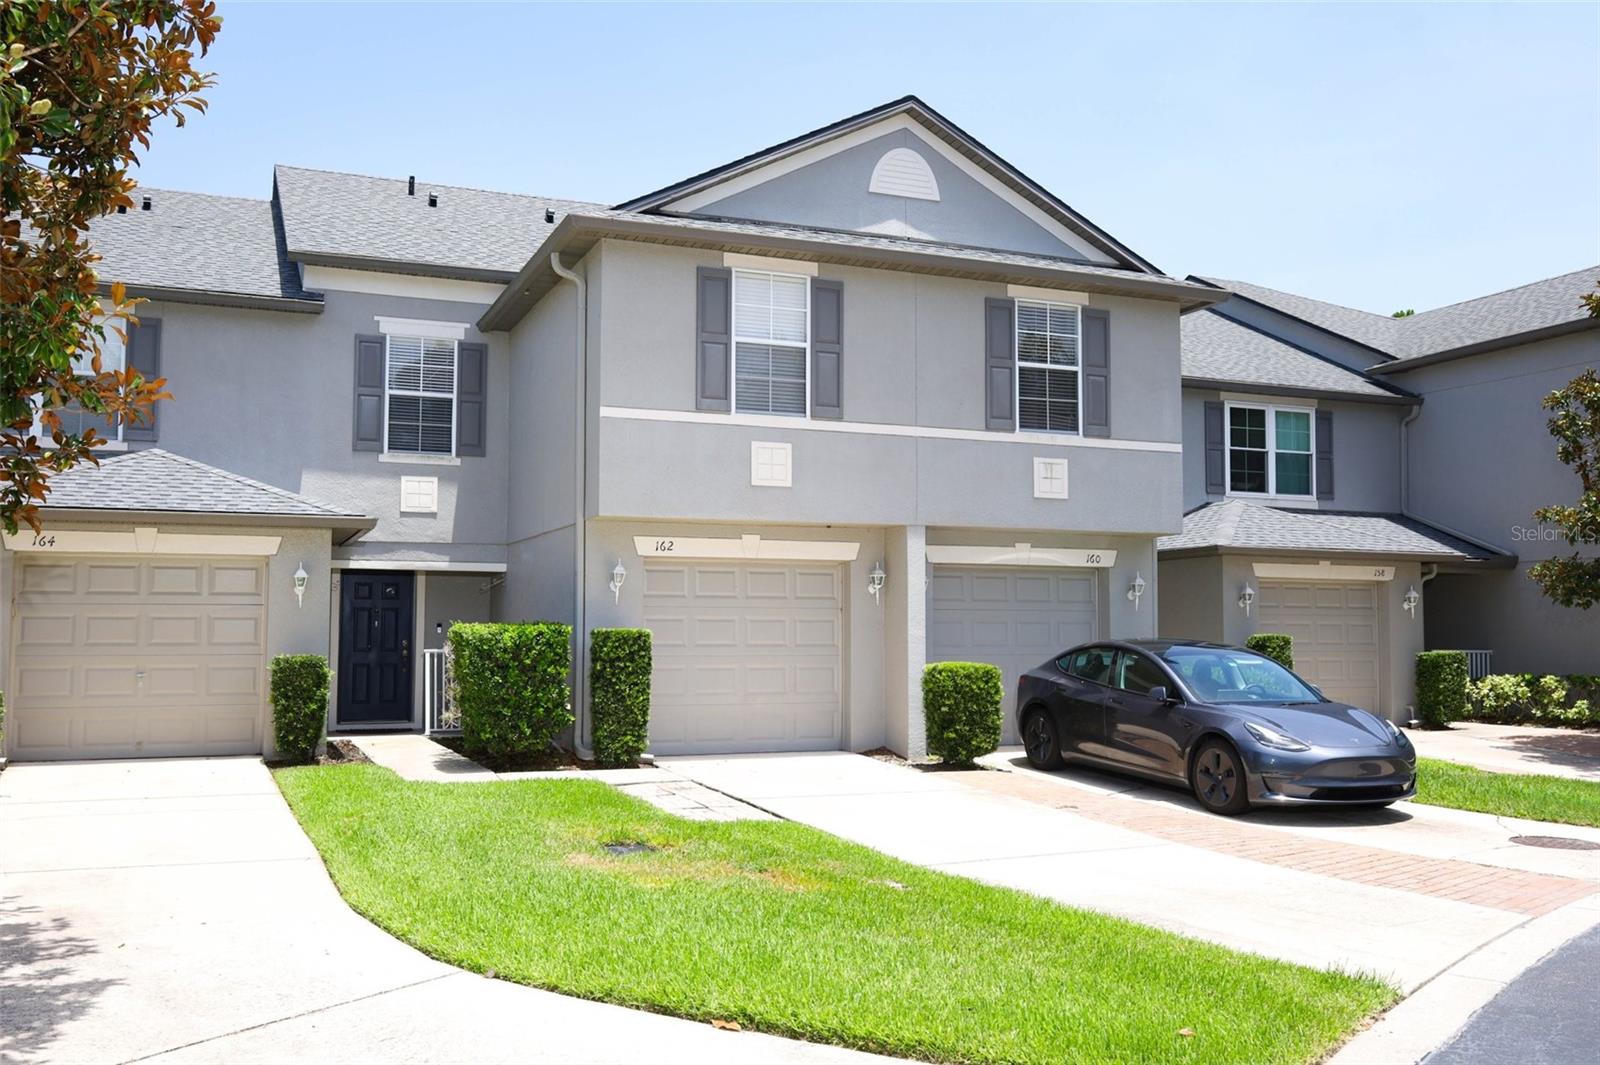
Welcome to 162 Constitution Way, a well-maintained 3-bedroom, 2.5-bath townhome in the highly desired gated Heritage Park community of Winter Springs. This home features an open-concept floor plan with a kitchen overlooking the living and dining areas, creating a functional layout for everyday living and entertaining. Upstairs, the spacious primary suite offers a walk-in closet and en-suite bath with dual sinks, while two additional bedrooms, a full bath, and an upstairs laundry room complete the second level.

Additional highlights include an attached one-car garage and low-maintenance living with access to community amenities, including a pool and playground. Conveniently located near Winter Springs Town Center, Central Winds Park, shopping, dining, major roadways, and highly rated Seminole County schools, this property is an excellent opportunity for first-time buyers, young families, or investors.
#O6424530

WINTER SPRINGS

162 CONSTITUTION WAY

3 Beds

2 Baths

1,468 Sq.Ft.

$299,900

MLS#: O6424530
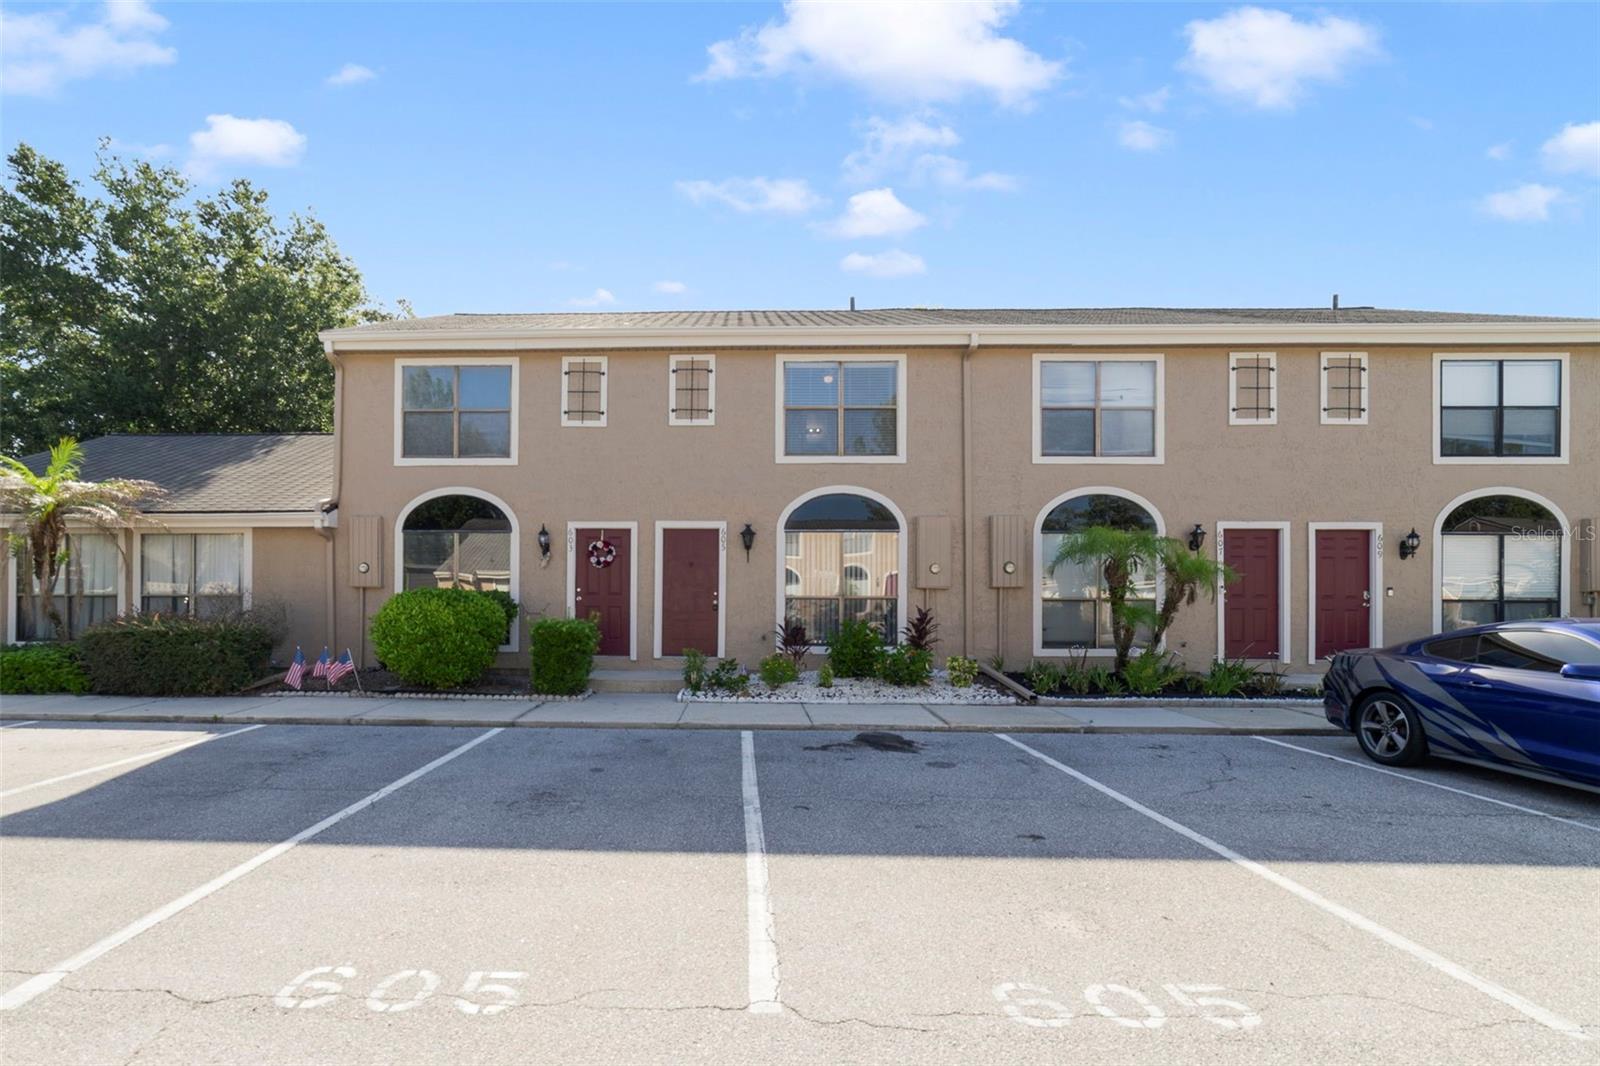
Virtually Staged. Discover carefree living in this BEAUTIFULLY MAINTAINED 2-bedroom, 2.5-bath townhome in Casa Park Villas, ideally located in the heart of Winter Springs. Combining a spacious layout, LOW-MAINTENANCE LIVING, and an unbeatable location within a TOP-RATED SCHOOL DISTRICT, this home is perfect for first-time buyers, downsizers, or anyone seeking a convenient lifestyle. Step inside to find LUXURY VINYL PLANK FLOORING throughout and a bright, welcoming Living Room where a large picture window fills the space with NATURAL LIGHT and a stylish ceiling fan keeps the room comfortable all year long. The OPEN LAYOUT flows seamlessly into the Dining area and Kitchen, creating an inviting setting for both everyday living and entertaining.The Kitchen offers plenty of cabinetry and counter space, a CONVENIENT CLOSET PANTRY, and a breakfast bar perfect for casual meals or morning coffee.  A cozy Dining area provides room for a small table and chairs and features sliding glass doors that open to the PRIVATE PATIO, making indoor-outdoor living effortless. A convenient half bath completes the main level. Upstairs, you'll find TWO GENEROUSLY SIZED BEDROOMS, each with the luxury of its own private en suite bathroom. The spacious Primary Suite features DUAL CLOSETS, while the second bedroom includes a walk-in closet, making it ideal for guests, family members, or a home office. Step outside to the rear patio, complete with PRIVACY FENCING on both sides and peaceful views of the garden and GREEN SPACE—an inviting spot to enjoy your morning coffee or unwind at the end of the day. The HOA provides exceptional value by covering exterior maintenance, grounds maintenance, and access to the SPARKLING COMMUNITY POOL, allowing you to spend more time enjoying everything the neighborhood has to offer. One of this home's standout features is its location directly across from TROTWOOD PARK, where you'll enjoy pickleball and tennis courts, basketball courts, a splash pad, playground, picnic pavilions with BBQ grills, and a scenic boardwalk overlooking Lake Maria. The home is also within a SHORT DISTANCE of highly rated elementary and middle schools, making everyday routines even more convenient. You'll love being JUST MINUTES from Winter Springs Town Center, Oviedo Mall, and nearby popular shops and restaurants. OUTDOOR ENTHUSIASTS will enjoy Cross Seminole Trail, offering miles of scenic trails for walking, biking, and jogging. With QUICK ACCESS to SR 417, commuting to University of Central Florida, downtown Orlando, Orlando International Airport, and Central Florida's WORLD-FAMOUS ATTRACTIONS is a breeze. Offering an outstanding location, LOW-MAINTENANCE LIVING, and a thoughtfully designed floor plan, this Casa Park Villas townhome is ready to welcome you home. Call and schedule your tour today!
#O6390474

WINTER SPRINGS

605 CASA PARK COURT H

2 Beds

2 Baths

1,156 Sq.Ft.

$245,000

MLS#: O6390474
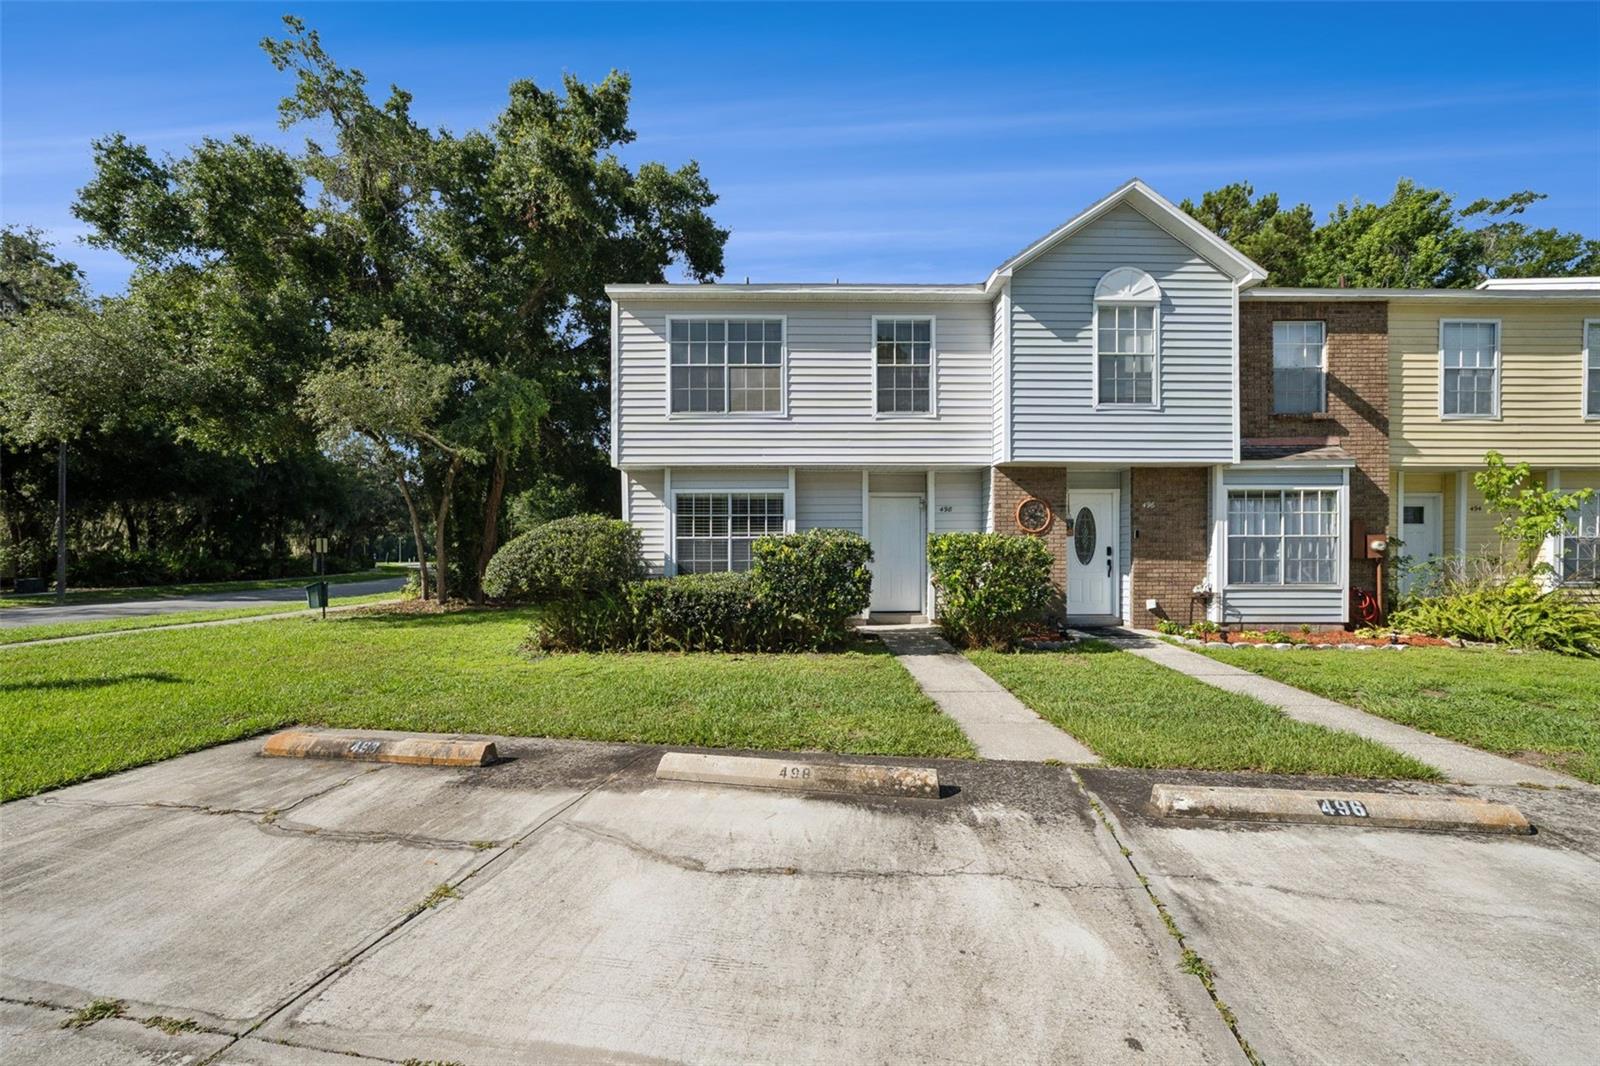
Welcome to 498 Green Spring Circle in the desirable Mount Greenwood community of Winter Springs! This beautifully maintained 2 bedroom, 1.5 bath end-unit townhome offers peaceful pond views, low-maintenance living, and access to top-rated Seminole County schools.

Step inside to an open and inviting floor plan featuring ceramic tile flooring throughout the main living areas and fresh interior paint. The spacious living and dining areas flow seamlessly to the oversized screened patio with paver flooring, creating the perfect space to relax, entertain, or enjoy your morning coffee while overlooking the tranquil water and mature trees.

The kitchen opens to the main living space, creating a bright and functional layout ideal for everyday living. Upstairs, you'll find two generously sized bedrooms with large closets and ample storage. An additional exterior storage closet off the patio provides even more convenience.

Residents of Mount Greenwood enjoy a low HOA and outstanding community amenities, including a sparkling pool, tennis courts, playground, and scenic walking and biking trails. Ideally located just off SR 434 and minutes from Winter Springs Town Center, shopping, dining, parks, and major commuter routes.

Whether you're a first-time homebuyer, downsizing, or searching for the perfect Florida retreat, this move-in-ready townhome offers comfort, convenience, and beautiful waterfront views. Don't miss this opportunity to enjoy the Florida lifestyle in one of Winter Springs' most desirable locations. Schedule your private showing today!
#O6418425

WINTER SPRINGS

498 GREEN SPRING CIR

2 Beds

1 Baths

1,363 Sq.Ft.

$249,000

MLS#: O6418425
Price reduced
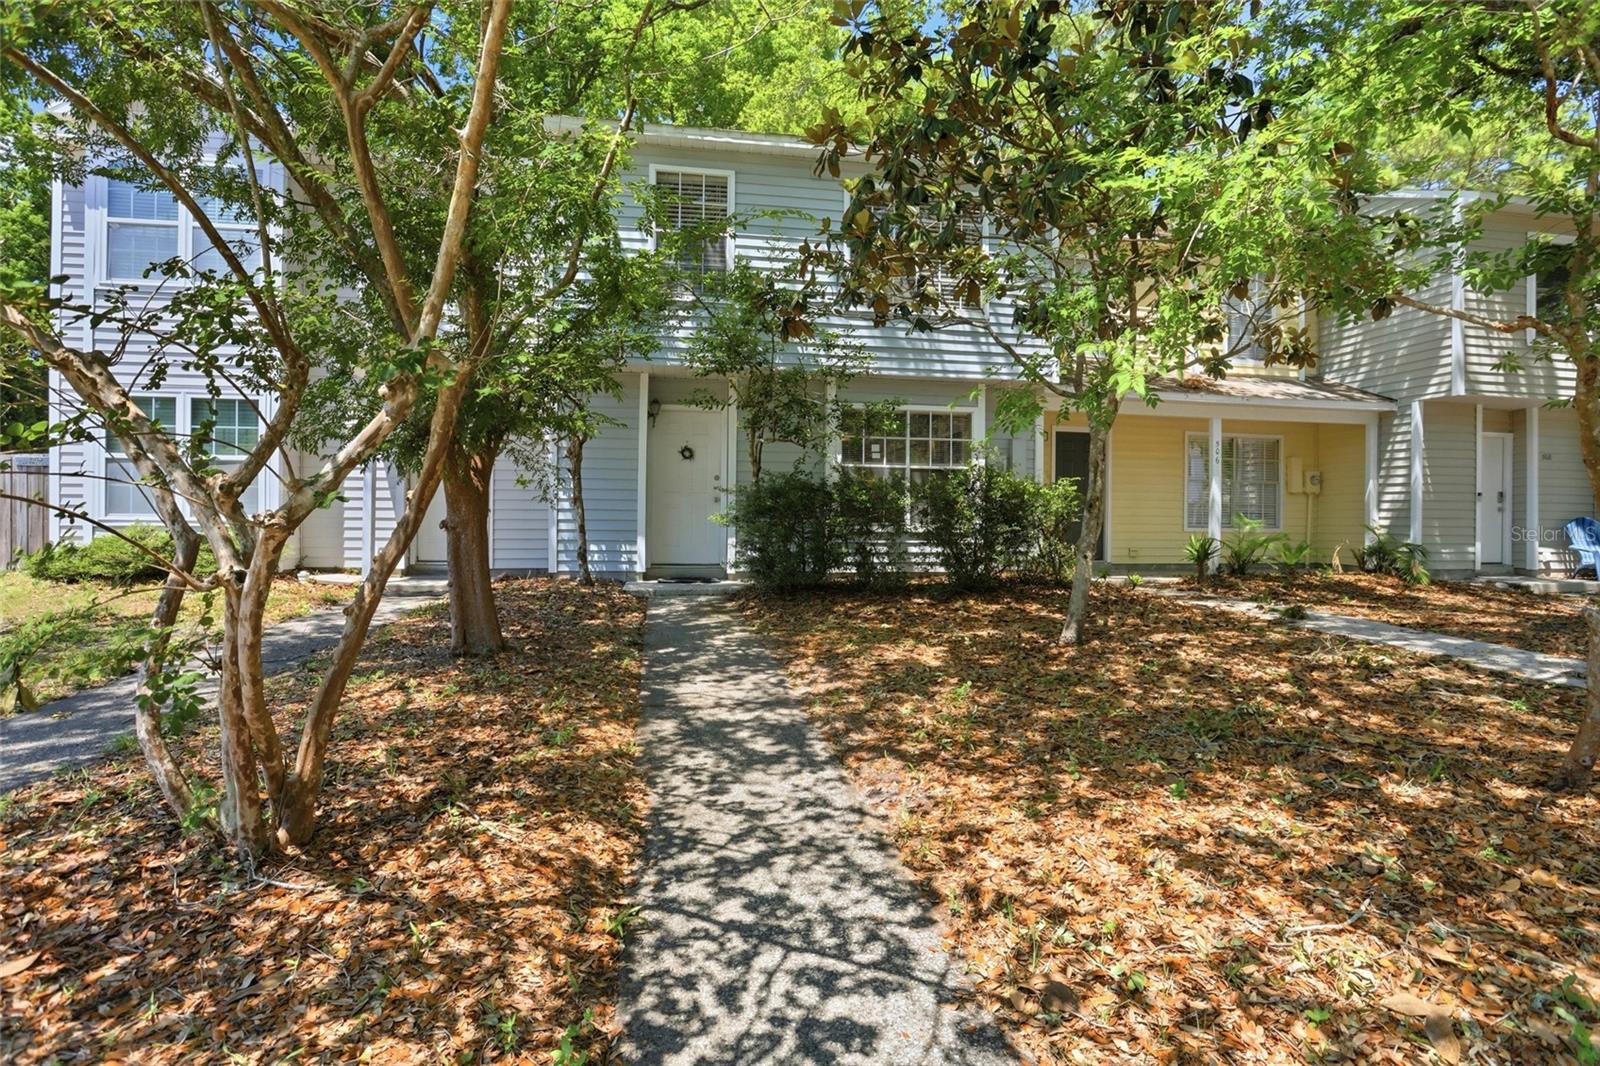
Welcome to 504 Green Spring Circle, a beautifully maintained 2 bedroom 2.5 bath townhome nestled in the heart of Winter Springs, where comfort, charm, and everyday functionality come together effortlessly. BRAND NEW HVAC JULY 2026, AIR DUCTS 2026, ROOF 2020!!

Inside, the UPDATED KITCHEN features modern finishes, GRANITE countertops, ample prep space, and room for a dine-in table. The home has been thoughtfully maintained, offering peace of mind and move-in-ready convenience.

Step outside to one of this home’s standout features a SERENE BACKYARD retreat complete with a screened in porch perfect for morning coffee, evening unwinding, or hosting friends and family. Surrounded by mature landscaping and a peaceful setting, this outdoor space offers the privacy and tranquility you've been searching for.

Located in an established community with a LOW HOA FEE, residents enjoy affordability without sacrificing location or lifestyle. A community playground, tennis courts and pool to use as you wish. Conveniently situated near shopping, dining, parks, and top-rated Seminole County amenities, this Winter Springs gem is one you won’t want to miss.
#O6413016

WINTER SPRINGS

504 GREEN SPRING CIRCLE

2 Beds

2 Baths

1,363 Sq.Ft.

$235,000

MLS#: O6413016
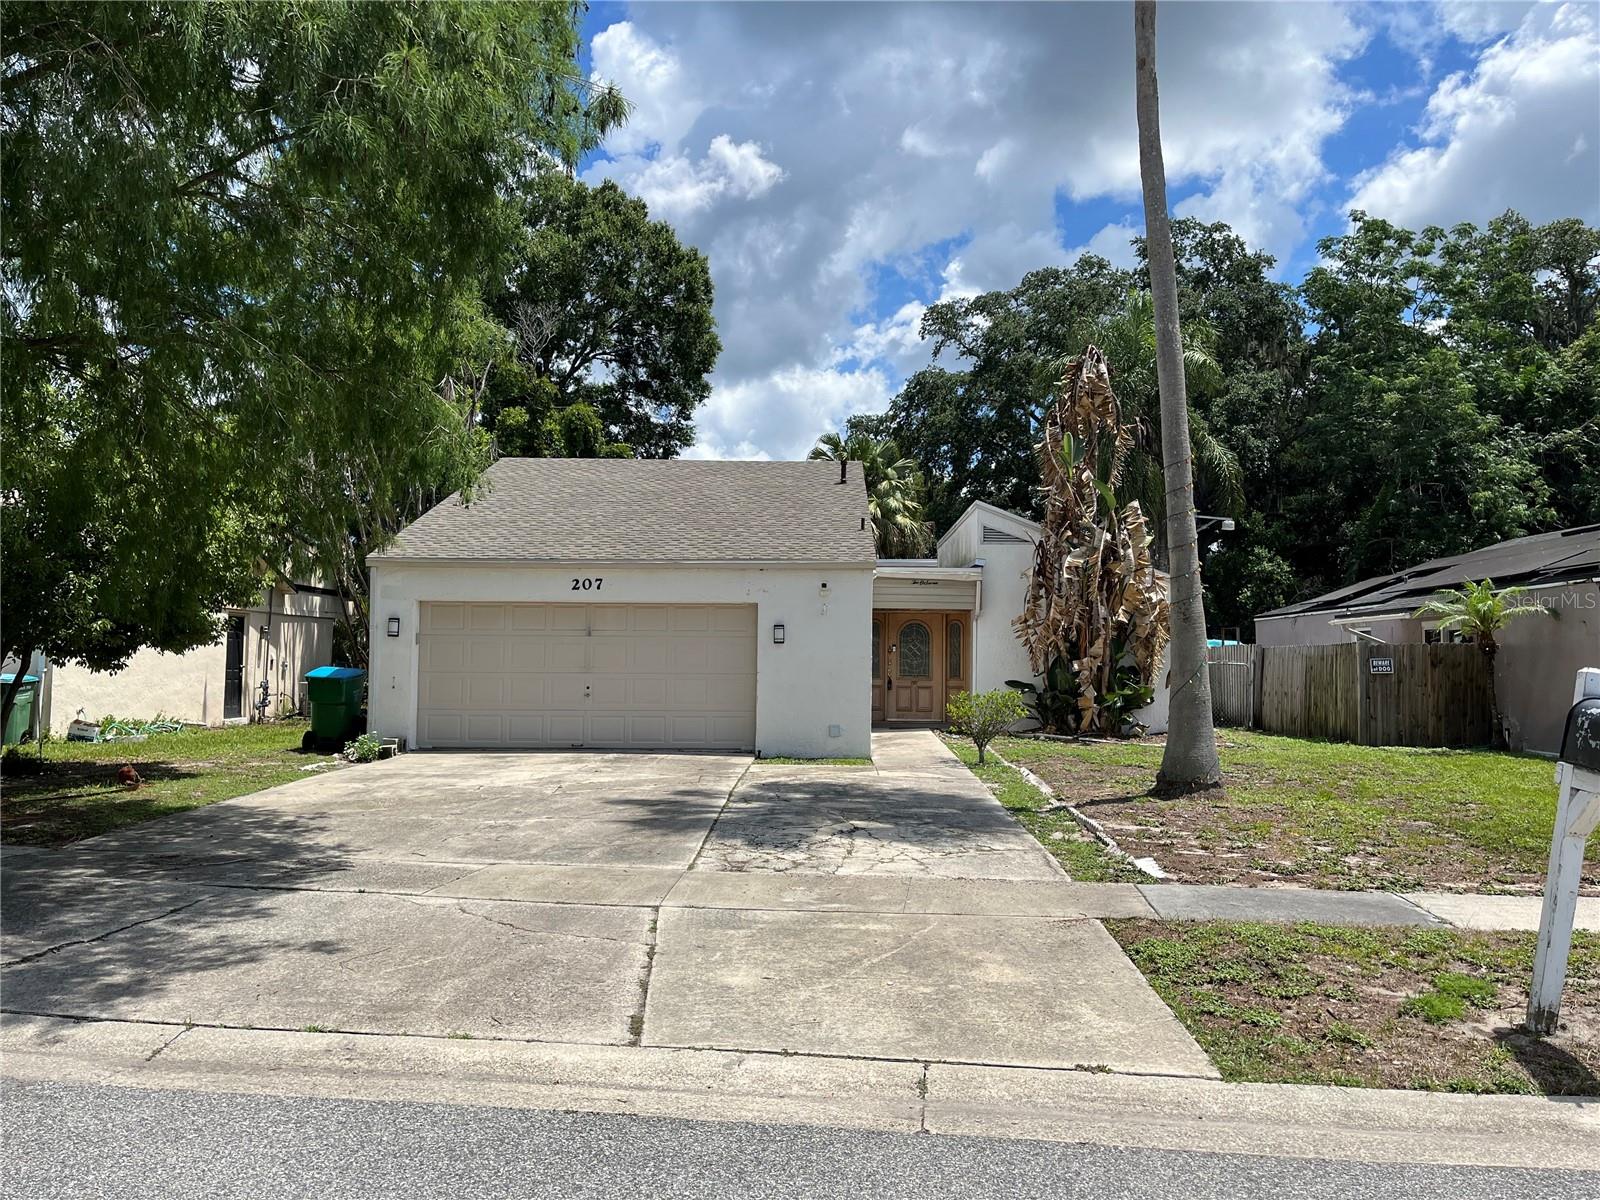
3 BEDROOM 2 BATH HOME LOCATED ON CUL DE SAC STREET. WOOD CABINETS, SOLID SURFACE COUNTERS IN KITCHEN. SPLIT BEDROOM PLAN. FENCED REAR YARD. NEW ROOF IN 2025. A LITTLE TLC MAKES THIS A GREAT HOME. GREAT HOME FOR OWNER OCCUPANT OR INVESTOR.
#O6411799

WINTER SPRINGS

207 BIRCH TERRACE

3 Beds

2 Baths

1,318 Sq.Ft.

$297,000

MLS#: O6411799

 - property

Send a message

Message successfully sent.

Your message

What is 3 + 4 ?

Reason for contacting?

I agree to receive email communication and understand I can unsubscribe at any time.

I agree to be contacted by The Graf Group of Coldwell Banker via call, email, and text for real estate services. To opt out, you can reply 'stop' at any time or reply 'help' for assistance. You can also click the unsubscribe link in the emails. Message and data rates may apply. Message frequency may vary. Privacy Policy

Sign Out

Virtual Assistant

Would you like to take the next step with this property? We can help you schedule a showing or virtual tour, or send you more details.

Yes, I would like more information.

Thank You for Your Reply, One of Our Agents will contact you as soon as possible

No, maybe later.

Thank you, you can always contact me via email, phone number or through the contact form.

Realhub AI

Lucy - Your AI-Powered Realtor

Update Your Temporary Password

Personalize your search

Enter your email and we'll notify you immediately when new listings match what you're looking for.

or enter email address

Already have an account ? Login here

Continue your home search

I agree to receive communications and understand I can unsubscribe at any time.

I agree to be contacted by The Graf Group of Coldwell Banker via call, email, and text for real estate services. To opt out, you can reply 'stop' at any time or reply 'help' for assistance. You can also click the unsubscribe link in the emails. Message and data rates may apply. Message frequency may vary. Privacy Policy

Already have an account ? Login here

We use cookies

We use cookies primarily for analytics to enhance your experience. By accepting, you agree to our use of these cookies. You can manage your preferences or learn more about our cookies policy.