.webp?size=346x80)
- Properties
- Meet our agents
- Communities
- Market Report
- Home Value
- Calculator
Property
Beds
4
Full Baths
2
1/2 Baths
None
Year Built
1979
Sq.Footage
2,133
Virtually Staged. Welcome to this beautifully updated 4-bedroom, 2-bath home with a dedicated office and an oversized bonus/media room in the highly desirable Northdale community. Offering over 2,100 square feet of thoughtfully designed living space, this move-in ready home combines modern updates, flexible living areas, and an unbeatable location. Recent improvements include a NEW ROOF (2026), A/C (2022), double-pane energy-efficient windows, fresh interior and exterior paint, and a new garage service door, giving buyers added peace of mind.Step inside to an open, split-bedroom floor plan highlighted by soaring cathedral ceilings, abundant natural light, and newer luxury vinyl plank flooring throughout most of the home. The spacious great room flows seamlessly into the beautifully appointed kitchen, creating the perfect space for everyday living and entertaining.The chef's kitchen features rich wood cabinetry, granite countertops, an oversized breakfast bar, stainless steel appliances, abundant counter space, and extensive cabinetry for exceptional storage. Whether hosting holidays or casual gatherings, this kitchen is designed to be the heart of the home.Privately situated on one side of the home, the primary suite offers a peaceful retreat with a large walk-in closet and a beautifully updated ensuite bath featuring dual granite vanities, wood cabinetry, and an impressive walk-in shower with dual shower heads.Working from home is easy with the dedicated front office, complete with French doors for privacy. The expansive bonus/media room offers incredible flexibility as a home theater, game room, fitness space, or playroom and includes surround sound for the ultimate movie-night experience.Designed with privacy in mind, pocket doors separate the secondary bedrooms from the main living areas, creating an ideal layout for families or guests.Outside, enjoy the fully fenced backyard with plenty of room for pets, play, gardening, or future outdoor living additions. A detached 12' x 12' block/stucco workshop or storage building provides valuable extra space for hobbies, projects, a home gym, or additional storage.Situated on nearly a ¼-acre lot, this home is just minutes from the Northdale Golf & Tennis Club, parks, top-rated schools, Whole Foods, popular restaurants, shopping, and major commuter routes, offering the perfect balance of peaceful neighborhood living and everyday convenience.Highlights Include:4 Bedrooms + Office + Huge Bonus/Media RoomNew Roof (2026)A/C (2022)Double-pane energy-efficient windowsUpdated plumbing, electrical, lighting, and fixturesNewer Luxury Vinyl Plank flooring throughout most of the homeCathedral ceilingsSplit-bedroom floor planGranite countertops throughoutWood cabinetrySpacious breakfast barSurround sound in bonus/media roomPocket doors separating the bedroom wingDetached 12' x 12' workshop/storage buildingFenced backyardFresh interior and exterior paintNew garage service doorNo CDD and optional HOAHomes with this combination of size, updates, flexible living space, and location rarely become available in Northdale. Whether you're entertaining, working from home, or simply looking for room to spread out, this home truly checks every box. Schedule your private showing today
Features & Amenities
Interior
-
Other Interior Features
High Ceilings, Open Floorplan, Stone Counters, Vaulted Ceiling(s)
-
Total Bedrooms
4
-
Bathrooms
2
-
Cooling YN
YES
-
Cooling
Central Air
-
Fireplace YN
NO
-
Heating YN
YES
-
Heating
Central
-
Pet friendly
Yes
Exterior
-
Garage
Yes
-
Garage spaces
2
-
Construction Materials
Block, Concrete, Stucco
-
Parking
Garage Door Opener, Attached
-
Patio and Porch Features
Patio
-
Pool
No
-
Waterfront YN
NO
Area & Lot
-
Lot Features
Landscaped, Level, Paved
-
Lot Size(acres)
0.2
-
Lot Size(square feet)
8,877
-
Property Type
Residential
-
Property Sub Type
Single Family Residence
-
Architectural Style
Ranch
Price
-
Sales Price
$519,900
-
Tax Amount
$4,765.88
-
Sq. Footage
2,133
-
Price/SqFt
$243
HOA
-
Association
YES
-
Association Fee
$50
-
Association Fee Frequency
Annually
-
Association Fee Includes
N/A
-
Total Monthly Fees
$4.17
School District
-
Elementary School
Claywell-HB
-
Middle School
Hill-HB
-
High School
Gaither-HB
Property Features
-
New Construction
NO
-
Foundation Details
Slab
-
Ownership
Fee Simple
-
Senior Community YN
NO
-
Sewer
Public Sewer
-
Tax Lot
000220
-
Water Source
Public
Schedule a Showing
Showing scheduled successfully.
Mortgage calculator
Estimate your monthly mortgage payment, including the principal and interest, property taxes, and HOA. Adjust the values to generate a more accurate rate.
Your payment
Principal and Interest:
$
Property taxes:
$
HOA fees:
$
Total loan payment:
$
Total interest amount:
$
Location
County
Hillsborough
Elementary School
Claywell-HB
Middle School
Hill-HB
High School
Gaither-HB
Listing Courtesy of Tina Serfozo , RE/MAX PREMIER GROUP
RealHub Information is provided exclusively for consumers' personal, non-commercial use, and it may not be used for any purpose other than to identify prospective properties consumers may be interested in purchasing. All information deemed reliable but not guaranteed and should be independently verified. All properties are subject to prior sale, change or withdrawal. RealHub website owner shall not be responsible for any typographical errors, misinformation, misprints and shall be held totally harmless.

Business Coach | Executive Sales Associate | Realtor®
Michael Graf
Call Michael today to schedule a private showing.

* Listings on this website come from the FMLS IDX Compilation and may be held by brokerage firms other than the owner of this website. The listing brokerage is identified in any listing details. Information is deemed reliable but is not guaranteed. If you believe any FMLS listing contains material that infringes your copyrighted work please click here to review our DMCA policy and learn how to submit a takedown request.© 2024 FMLS.
Related Properties
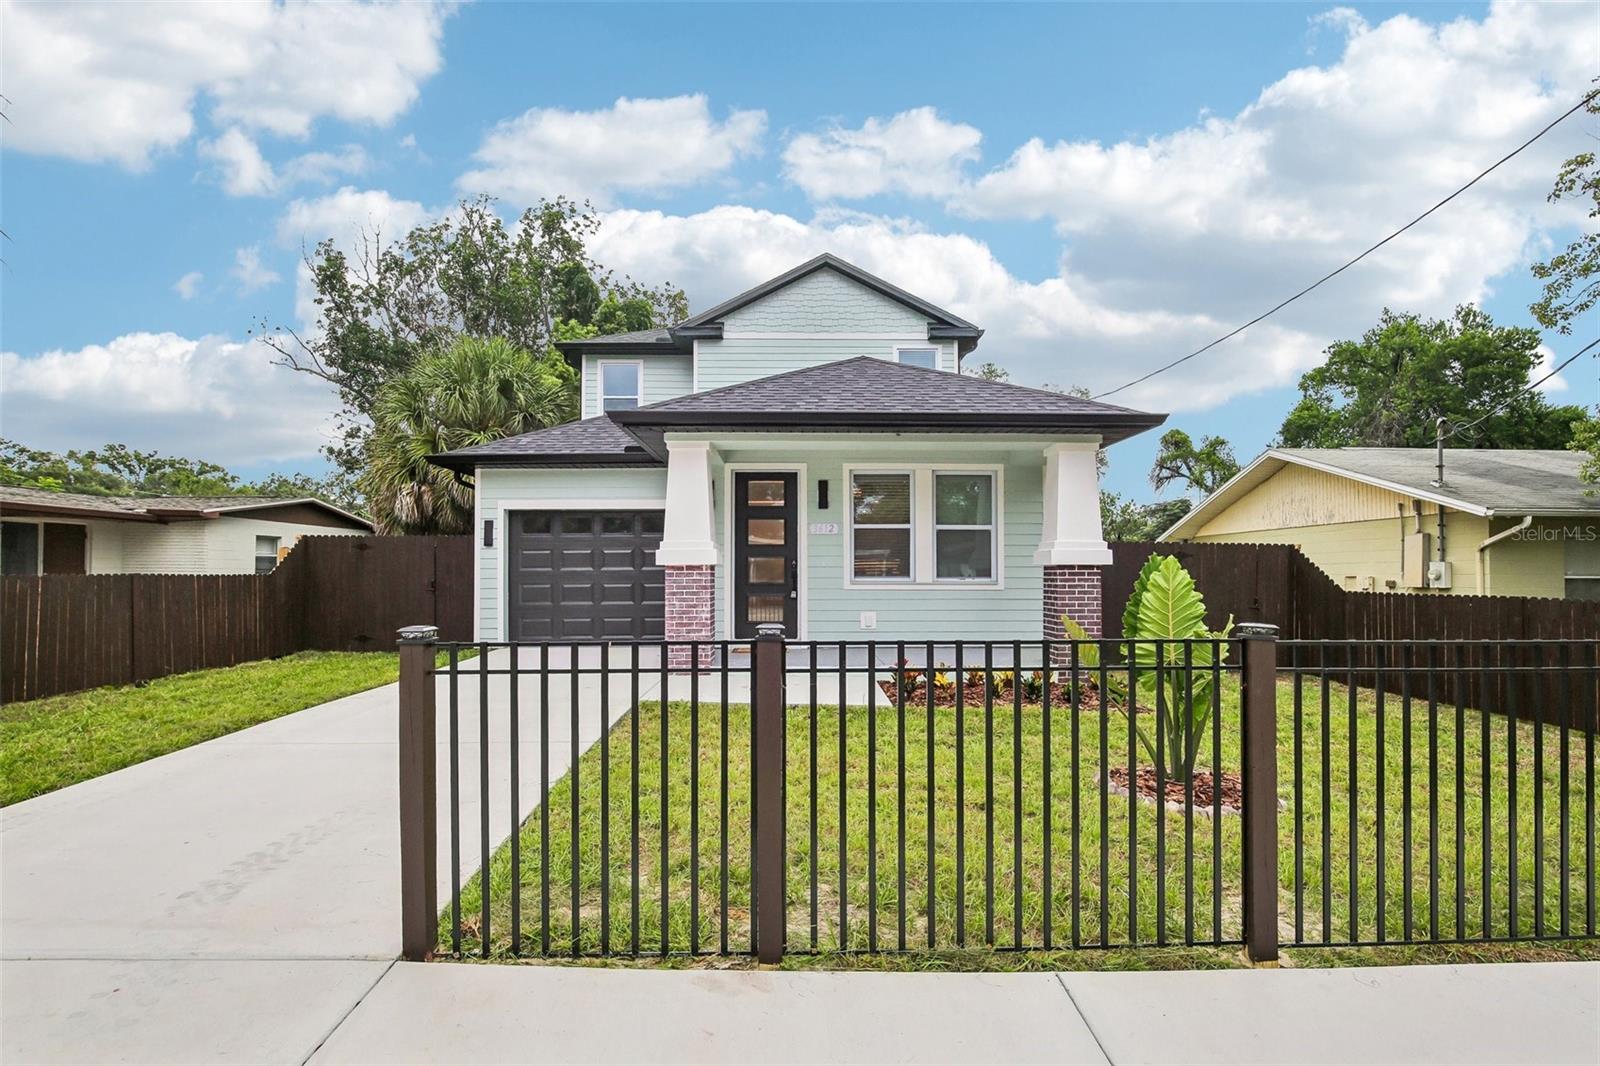
TAMPA
3612 E CLIFTON STREET
3 Beds
3 Baths
1,707 Sq.Ft.
$439,999
MLS#: TB8532046
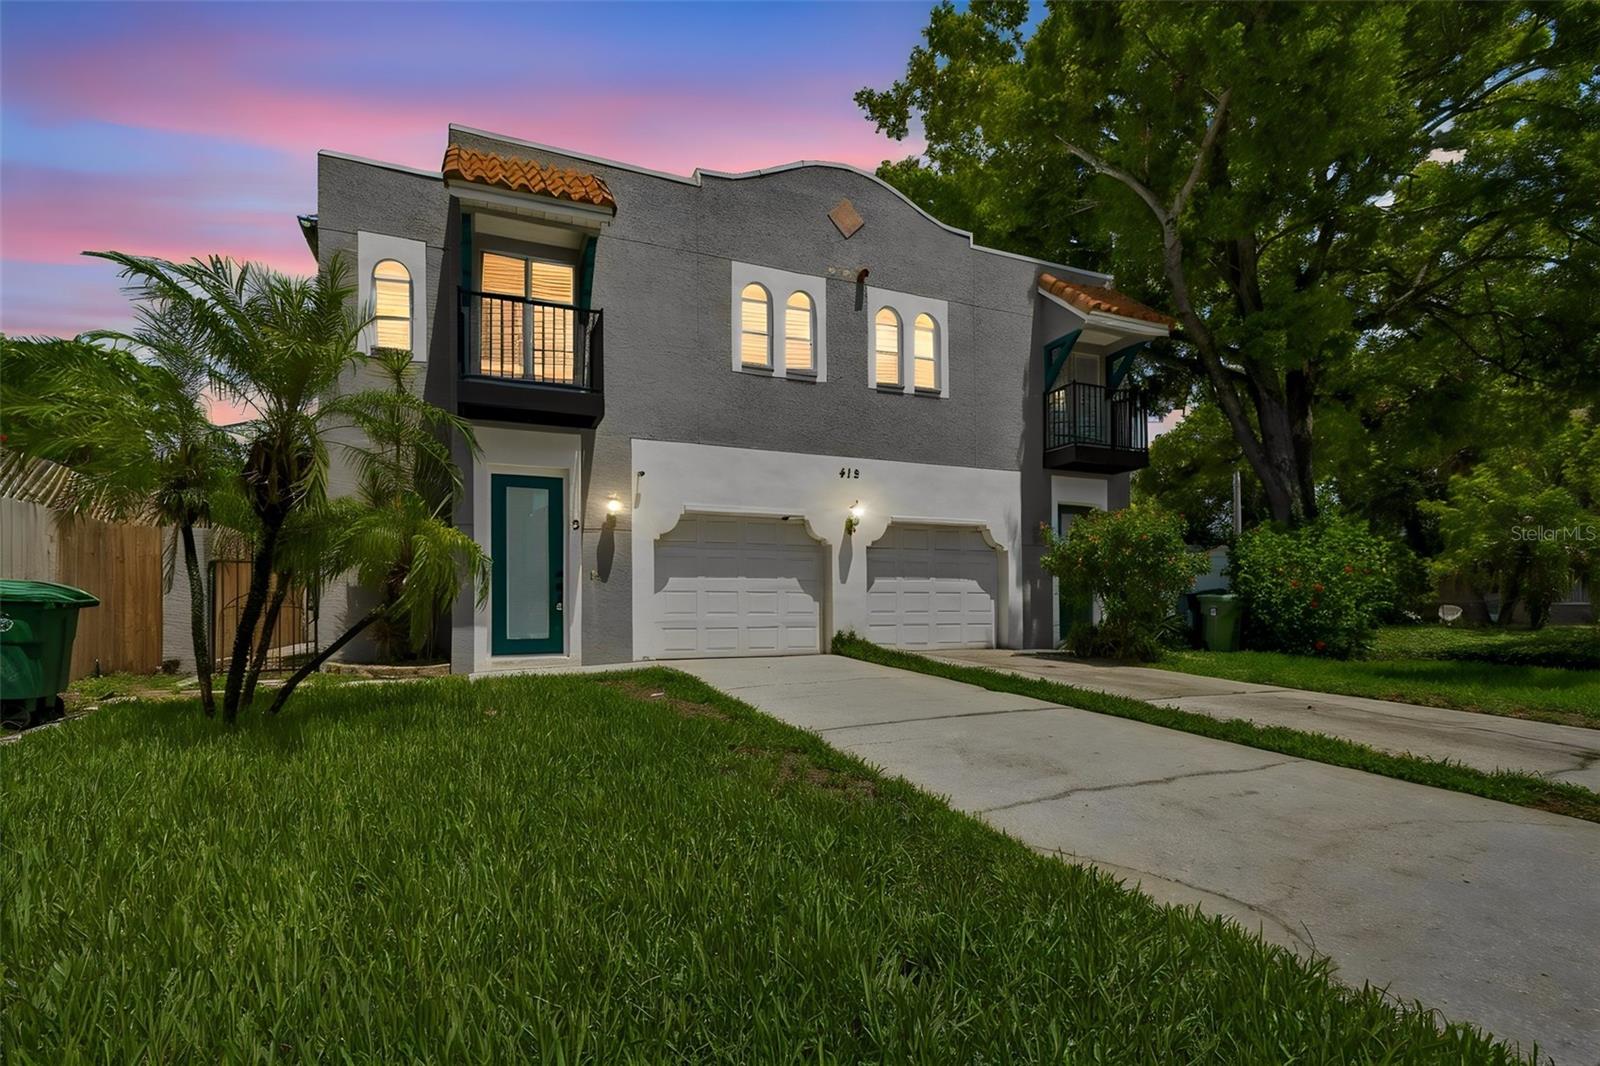
TAMPA
412 S WESTLAND AVENUE 2
3 Beds
2 Baths
1,652 Sq.Ft.
$609,000
MLS#: A4700835
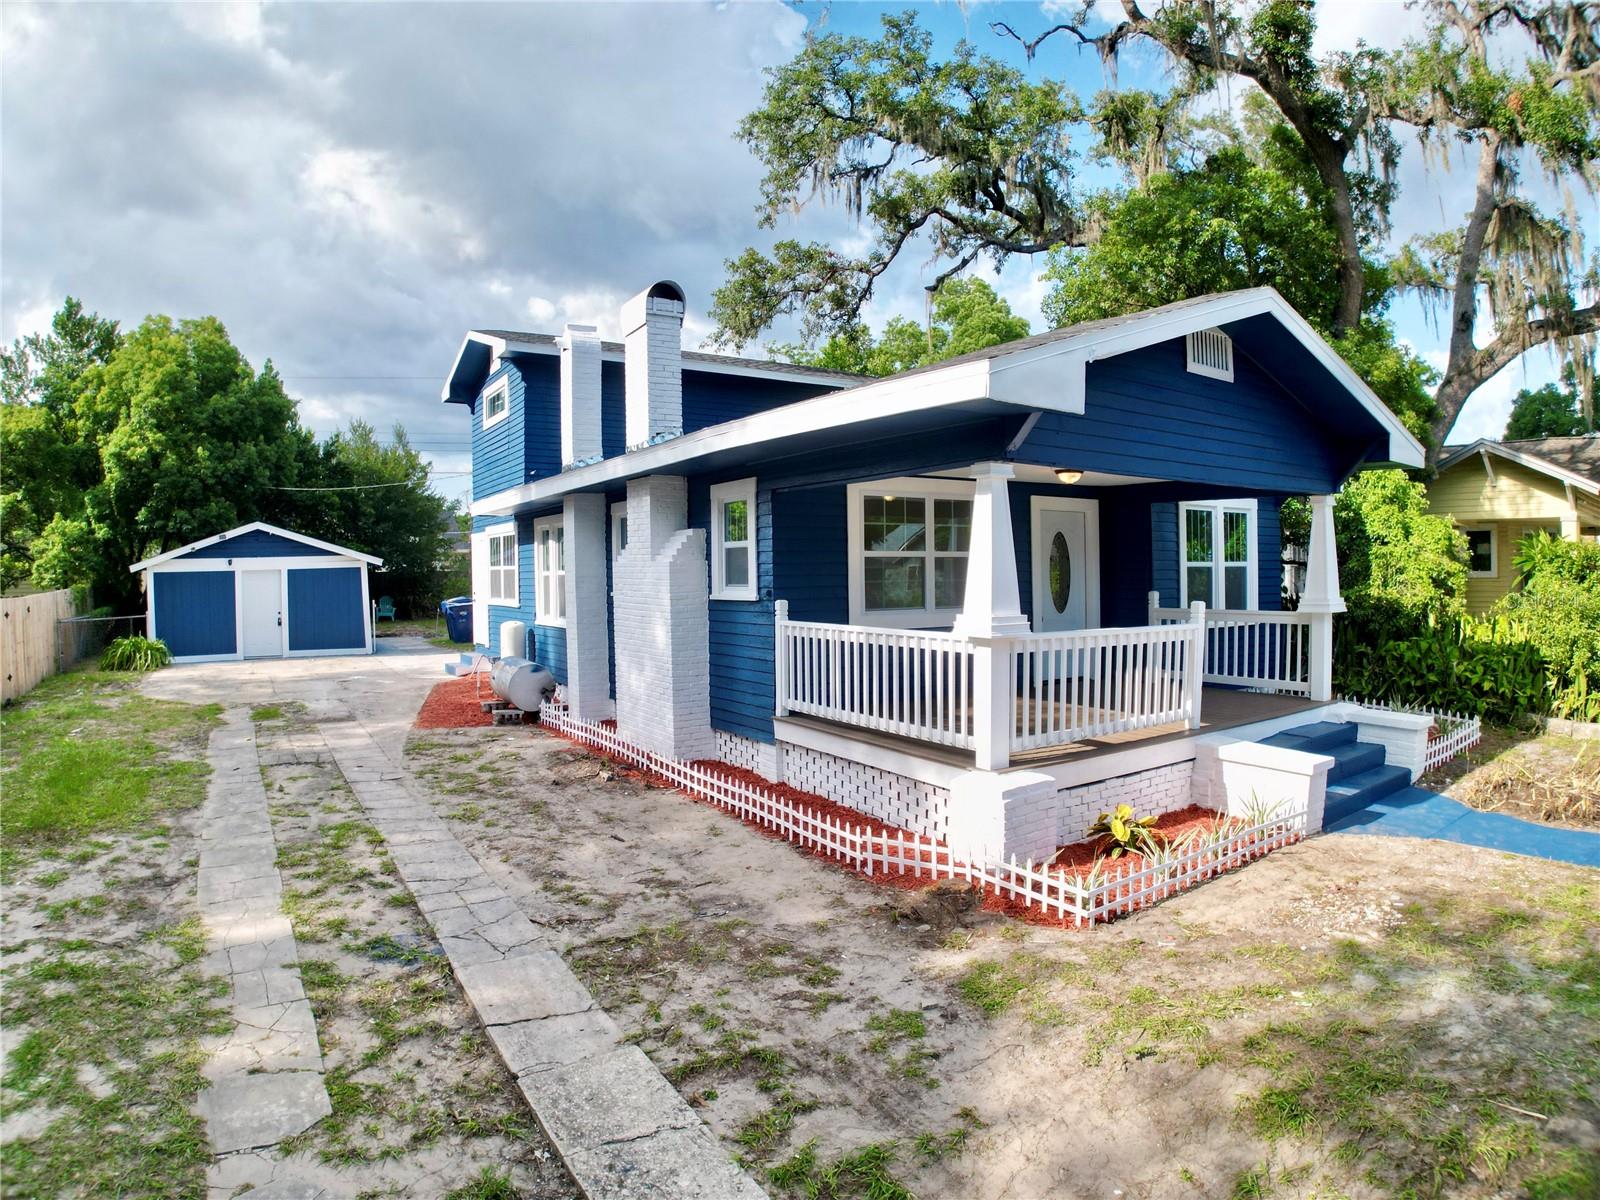
TAMPA
1200 E HENRY AVENUE
3 Beds
2 Baths
1,500 Sq.Ft.
$529,000
MLS#: W7887769
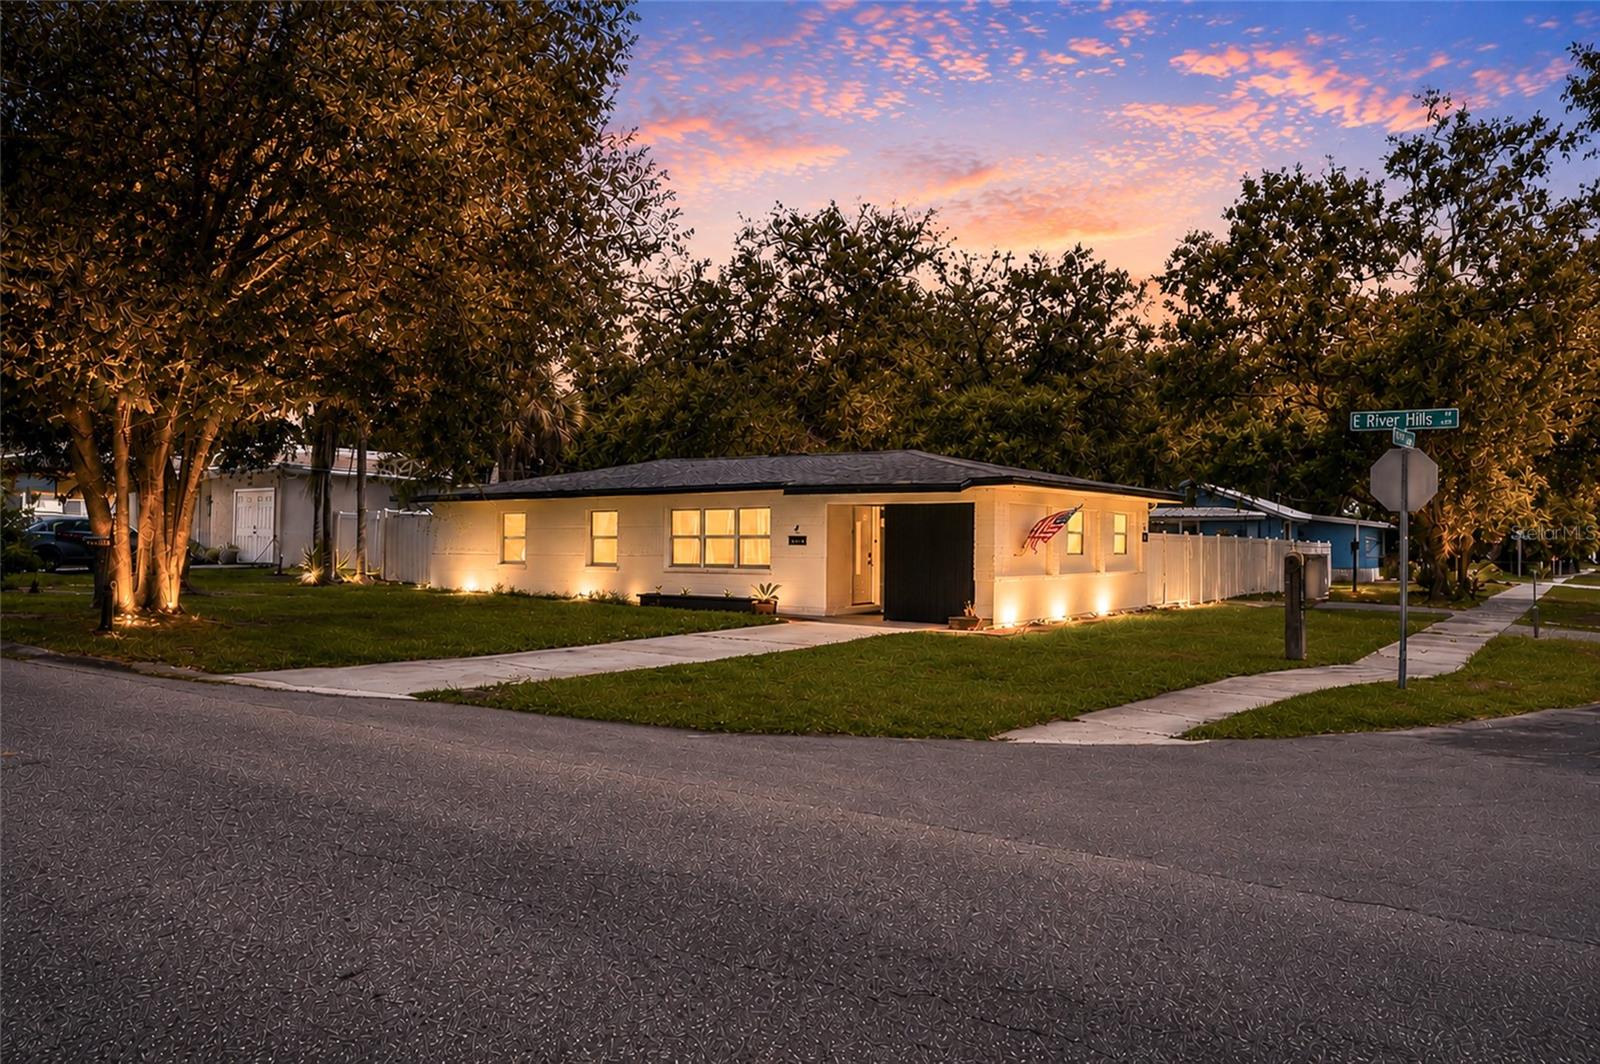
TAMPA
4015 RIVER HILLS DRIVE
4 Beds
3 Baths
1,793 Sq.Ft.
$419,000
MLS#: TB8531558
TAMPA
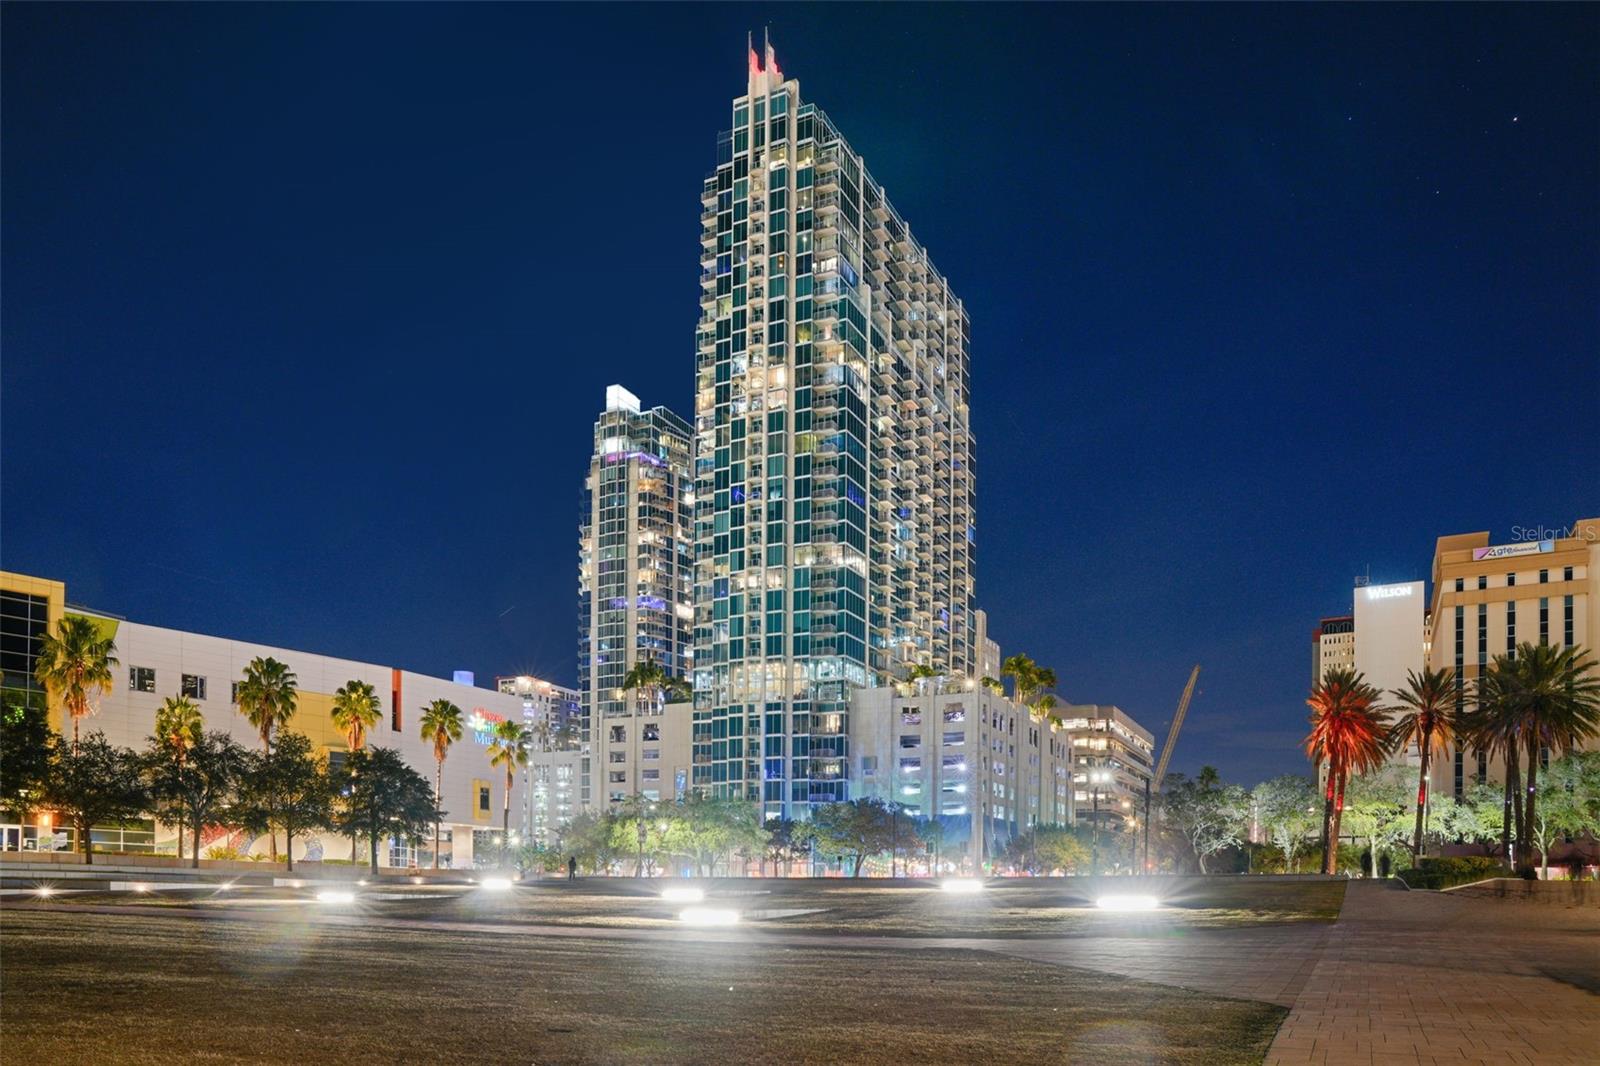
777 N ASHLEY DRIVE 1213
1 Beds
1 Baths
714 Sq.Ft.
$430,000
MLS#: TB8531914
TAMPA
4104 W MONTGOMERY TERRACE
4 Beds
2 Baths
1,452 Sq.Ft.
$425,000
MLS#: TB8522249
TAMPA
603 S DAKOTA AVENUE A1
2 Beds
2 Baths
1,200 Sq.Ft.
$499,900
MLS#: TB8531296
TAMPA
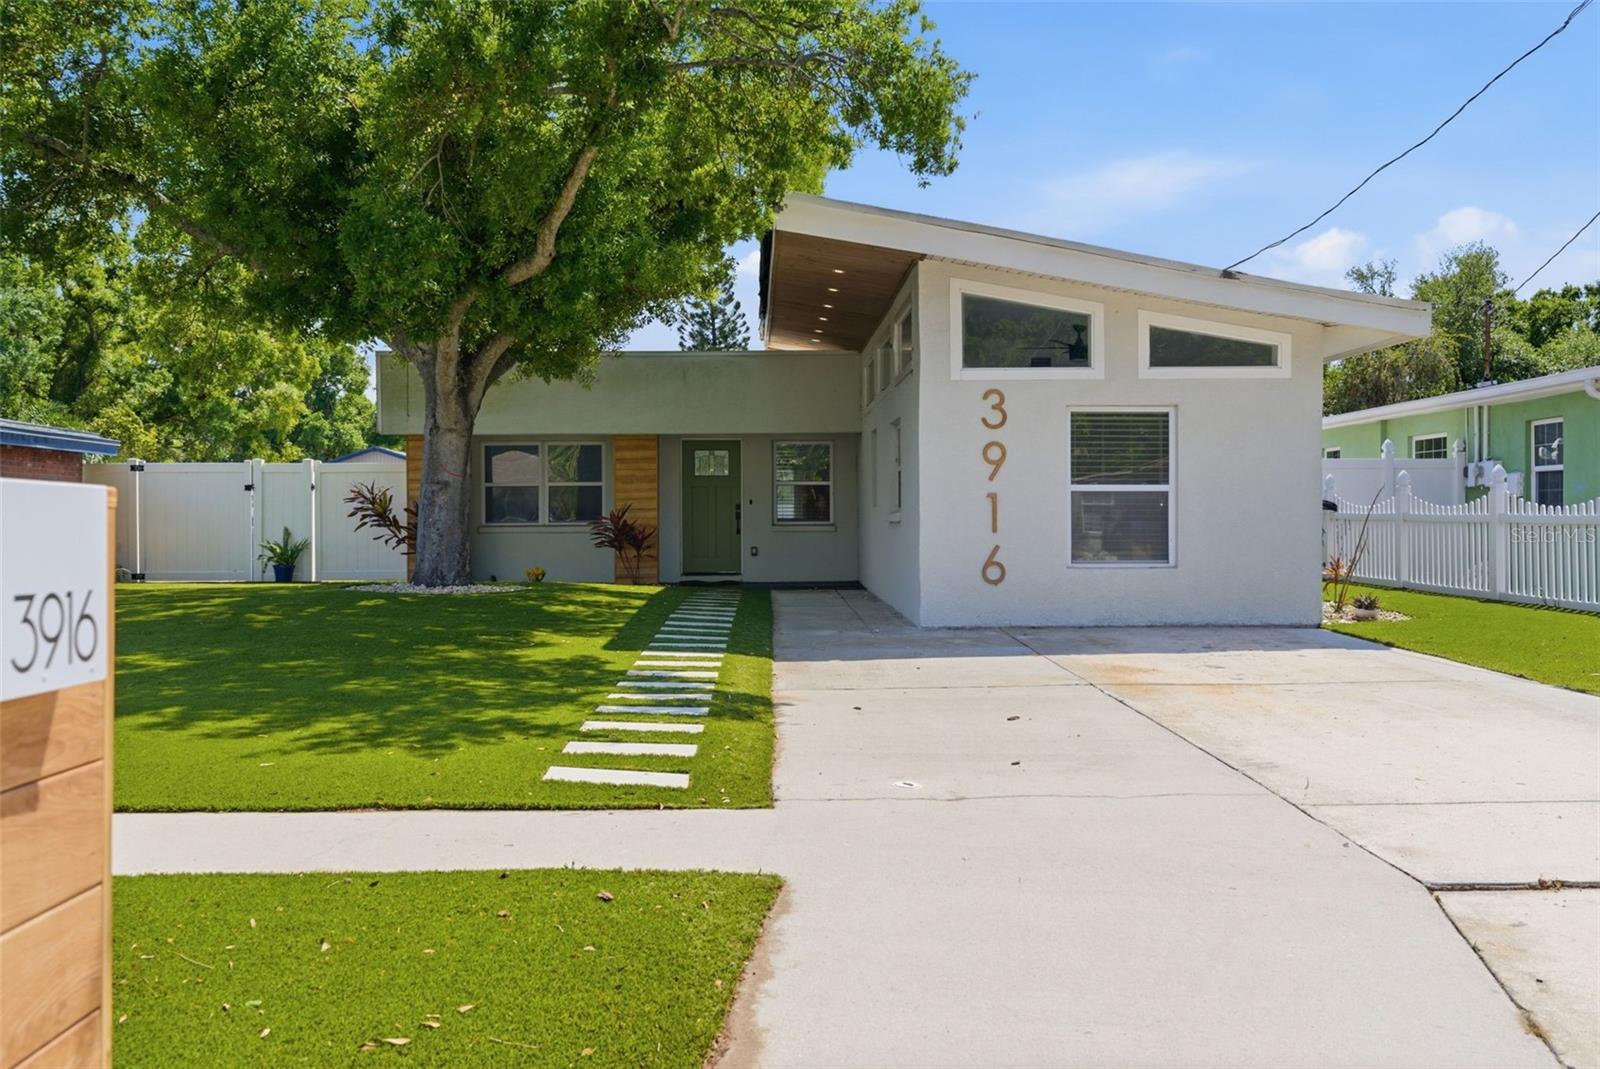
3916 IOWA AVENUE W
3 Beds
2 Baths
1,221 Sq.Ft.
$435,000
MLS#: TB8528631
TAMPA
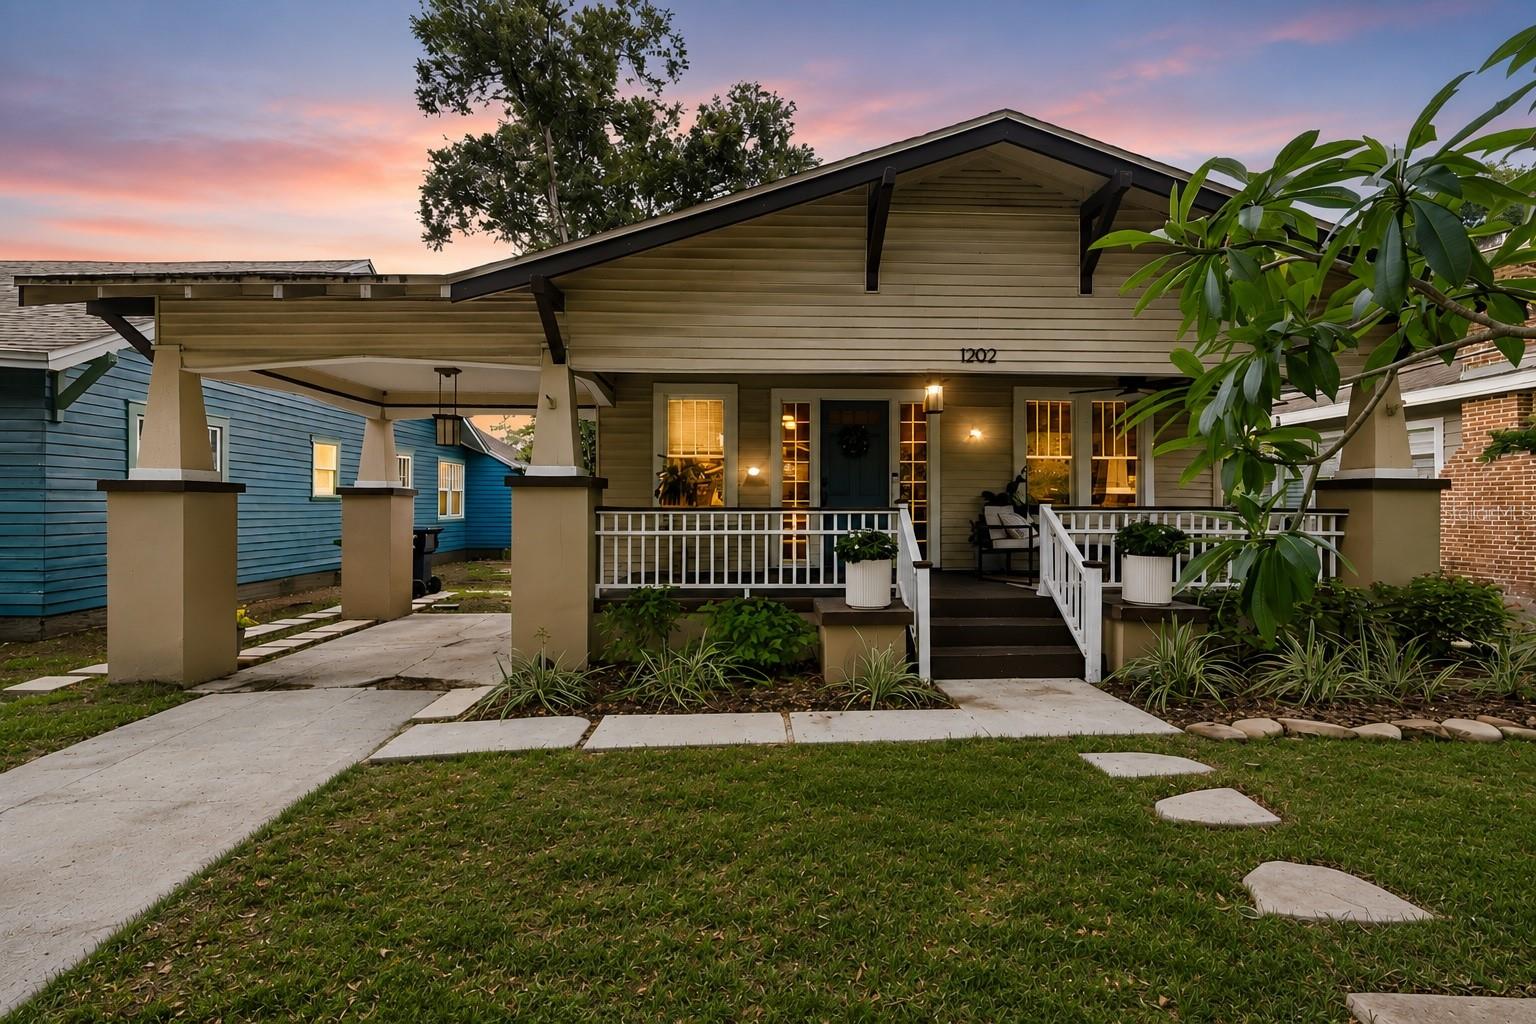
1202 E POWHATAN AVENUE
2 Beds
2 Baths
1,558 Sq.Ft.
$524,999
MLS#: TB8531360
