Features & Amenities

Interior

  • Other Interior Features

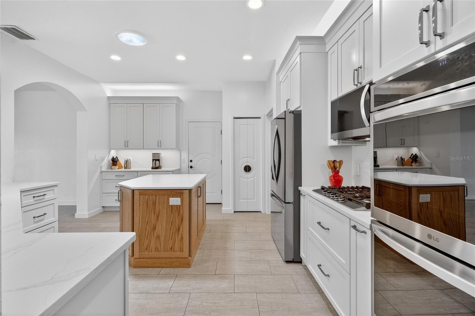
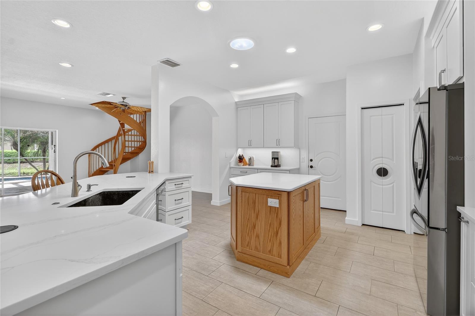
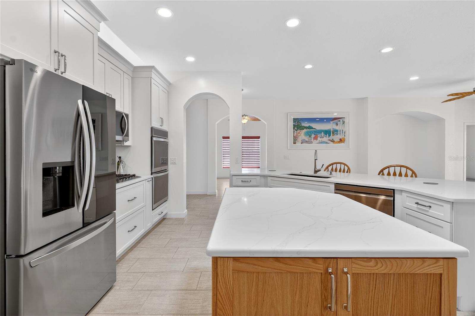
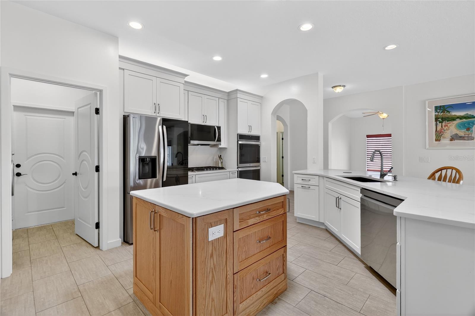
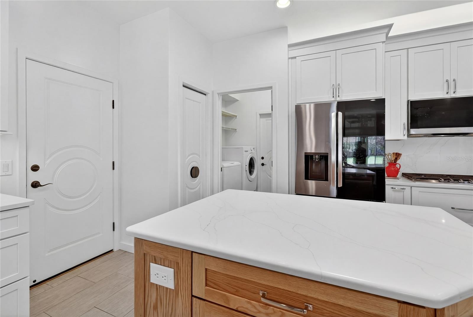
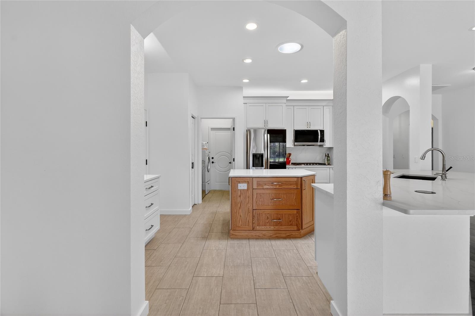
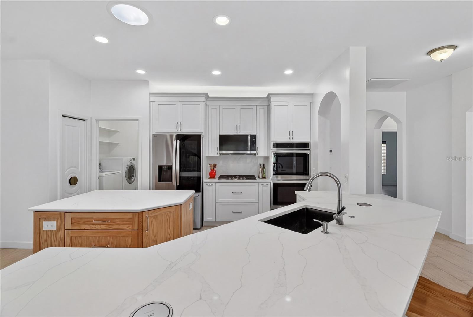
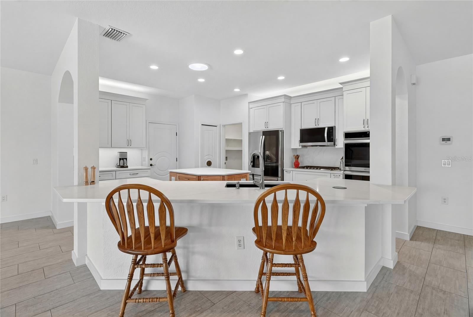
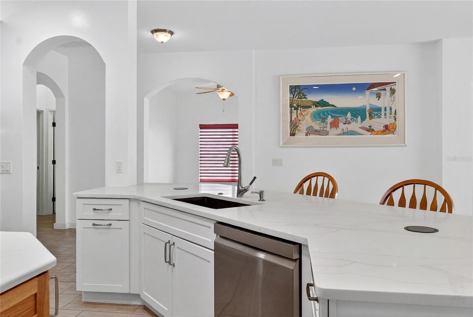
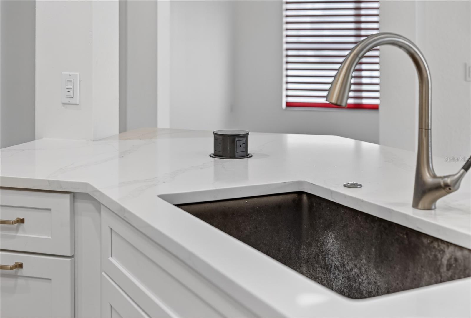
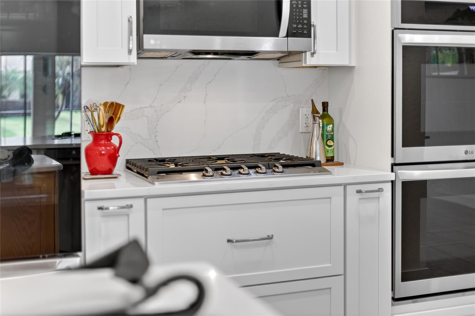
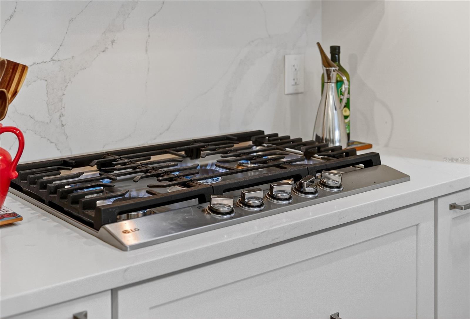
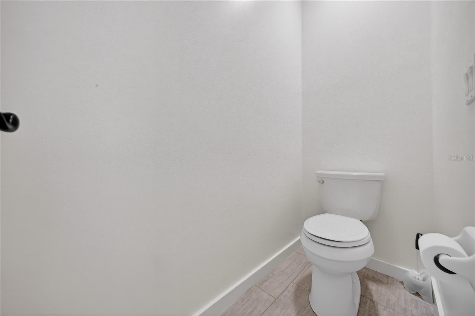
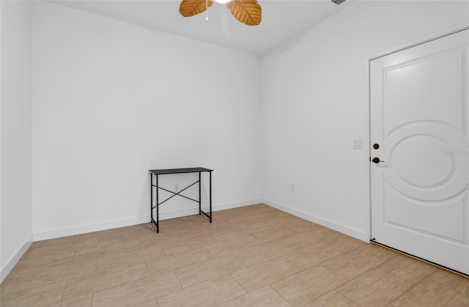
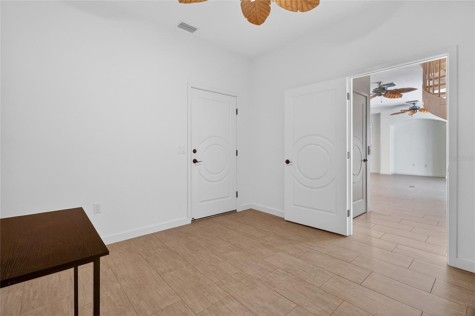
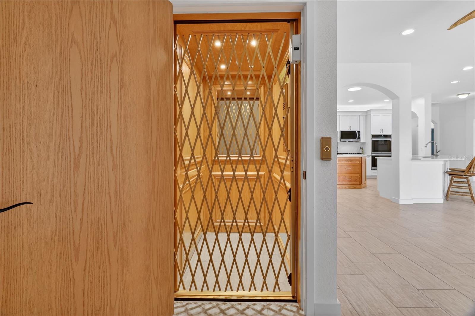
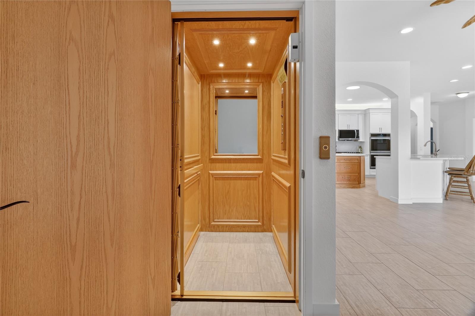
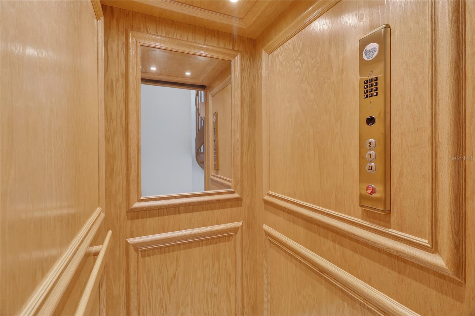
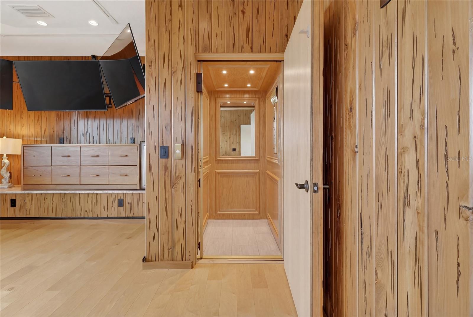
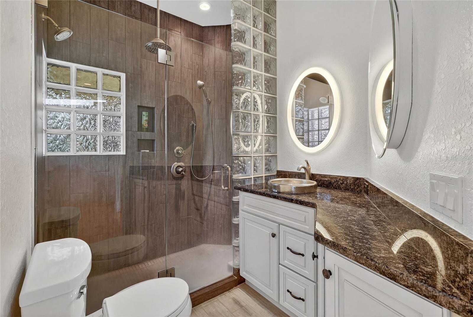
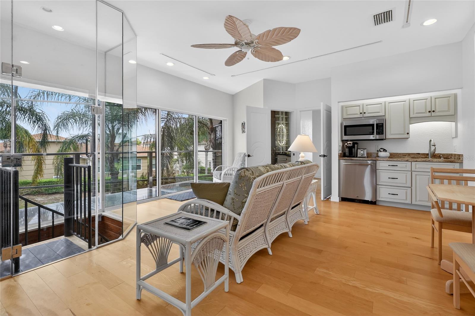
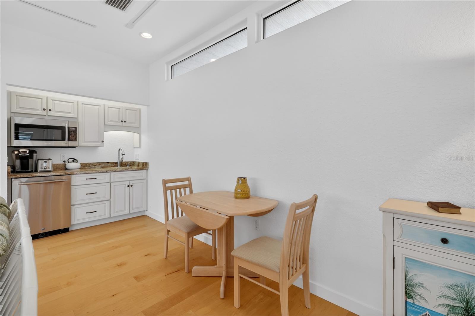
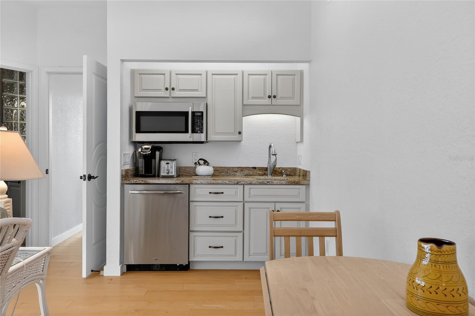
    Elevator, Built-in Features, Eat-in Kitchen, Stone Counters, Walk-In Closet(s)

  • Total Bedrooms

    3

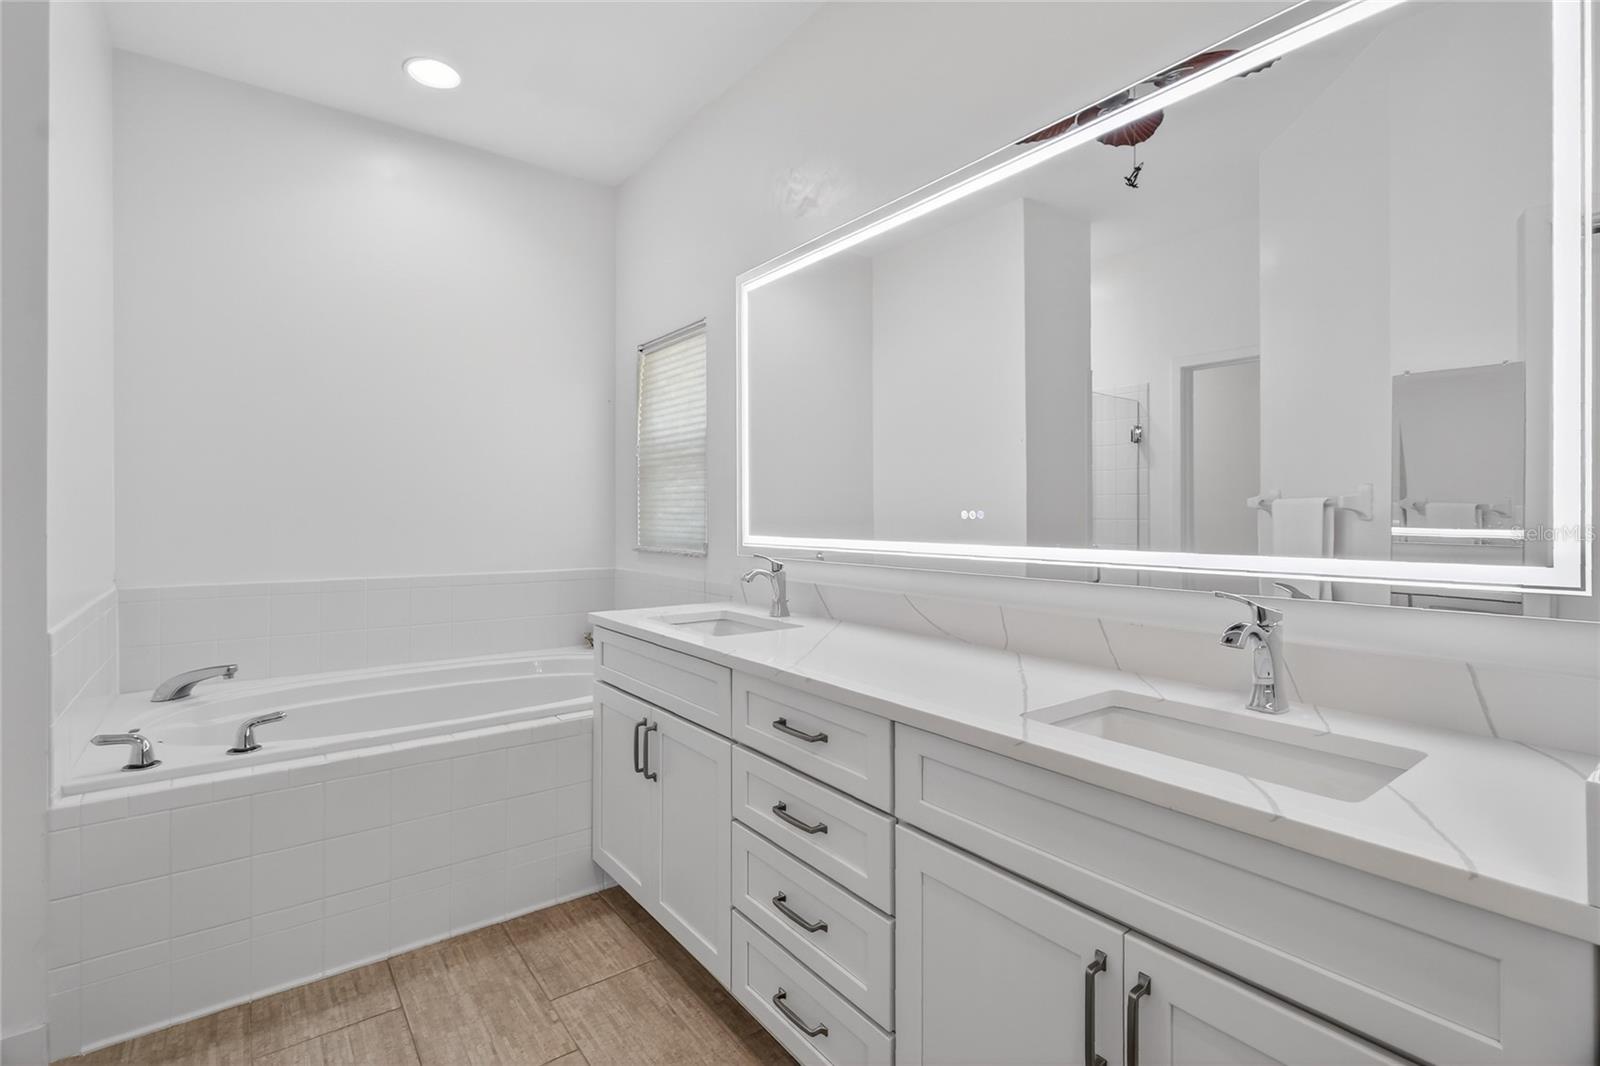
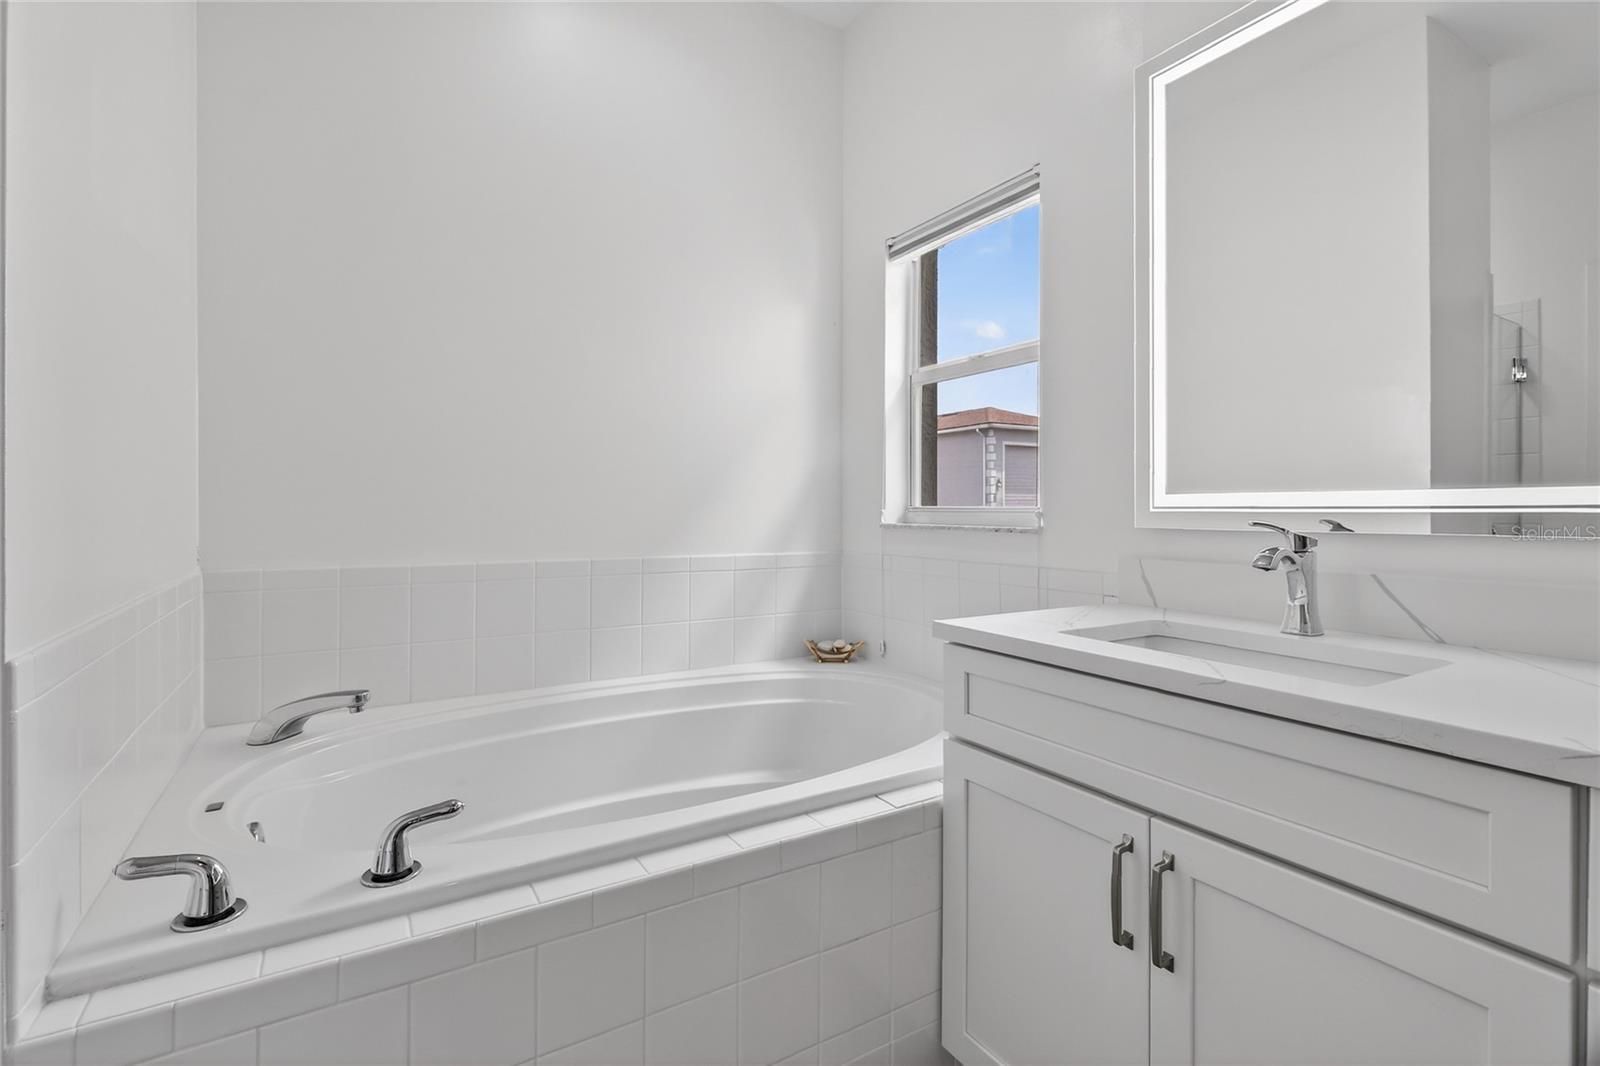
  • Bathrooms

    3

  • 1/2 Bathrooms

    1

  • Cooling YN

    YES

  • Cooling

    Central Air

  • Fireplace YN

    NO

  • Heating YN

    YES

  • Heating

    Central, Electric

  • Pet friendly

    Yes

Exterior

  • Garage

    Yes

  • Garage spaces

    3

  • Construction Materials

    Block, Stucco

  • Other Exterior Features

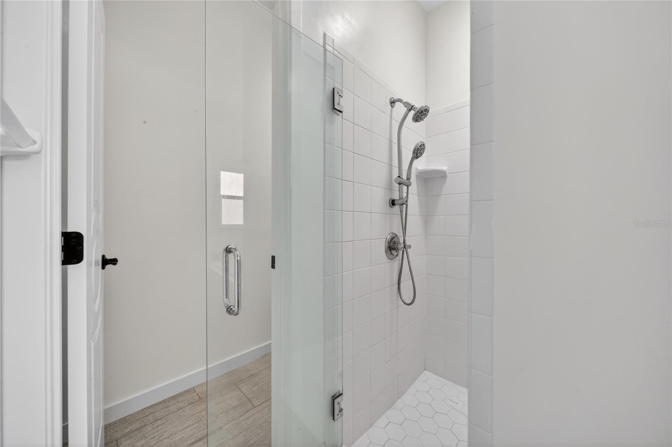
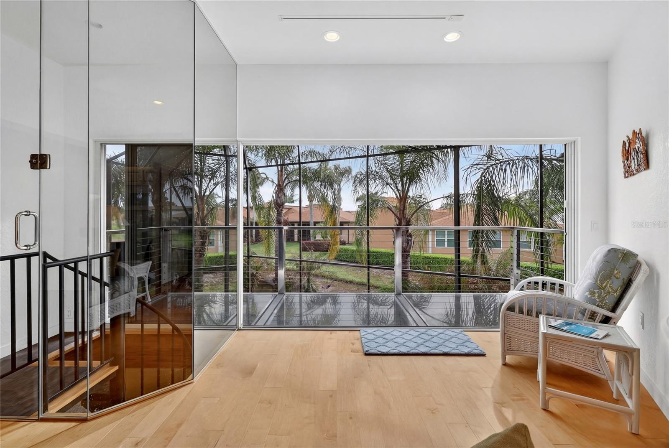
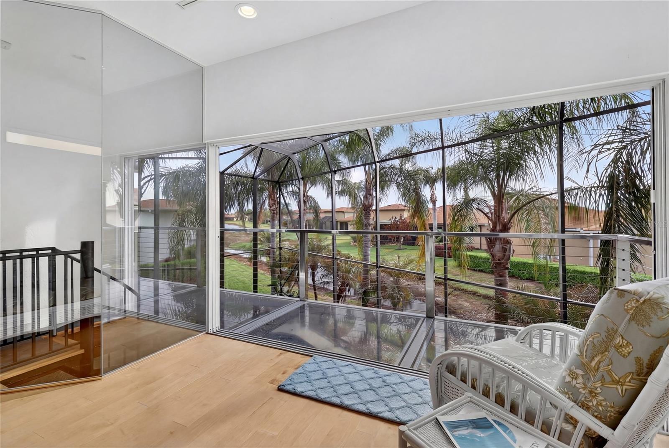
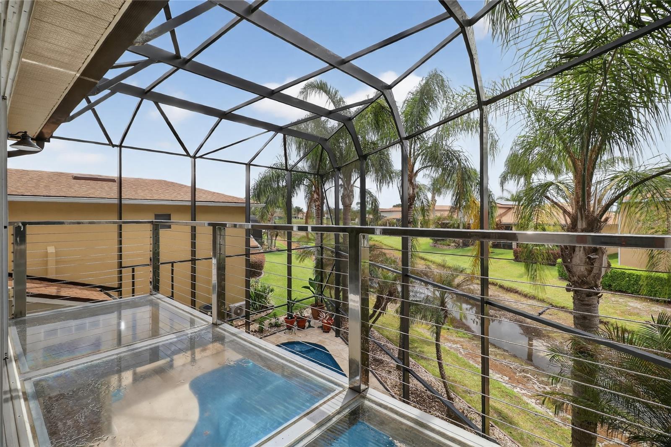
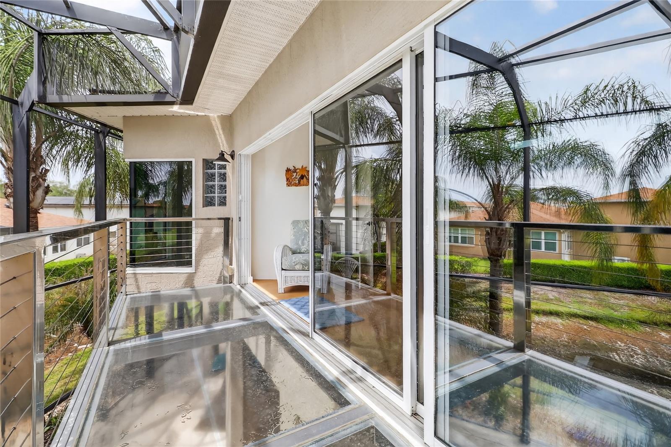
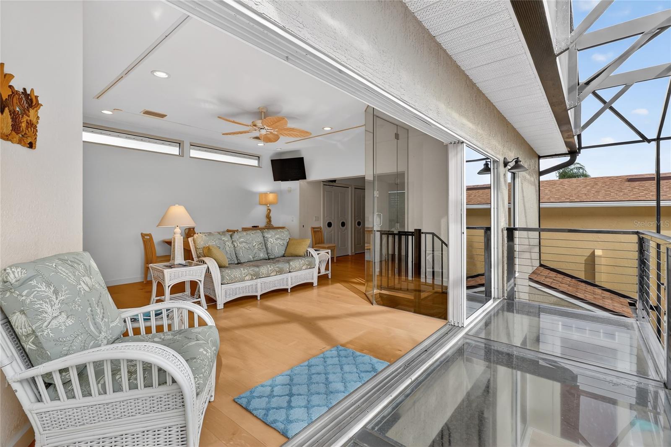
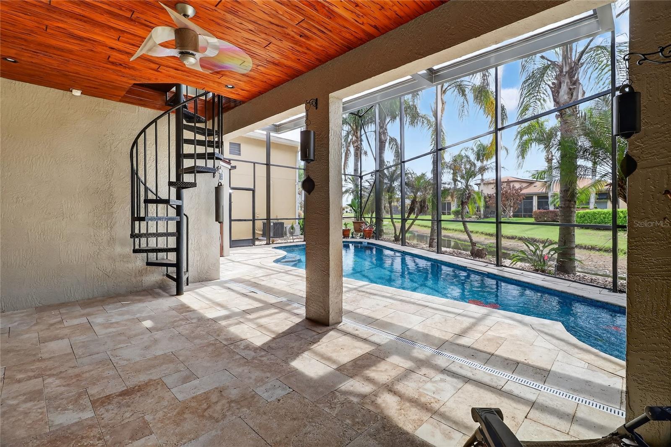
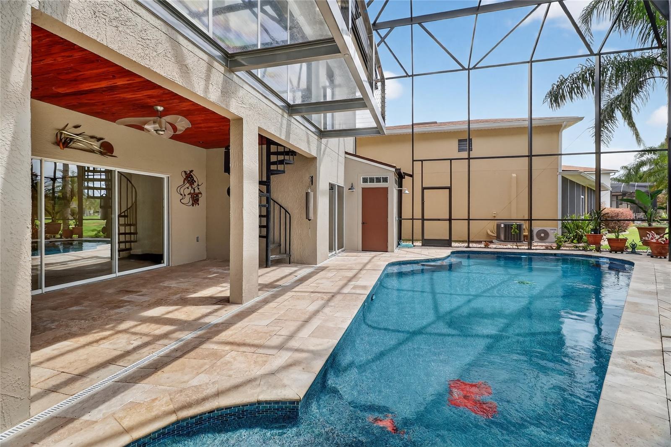
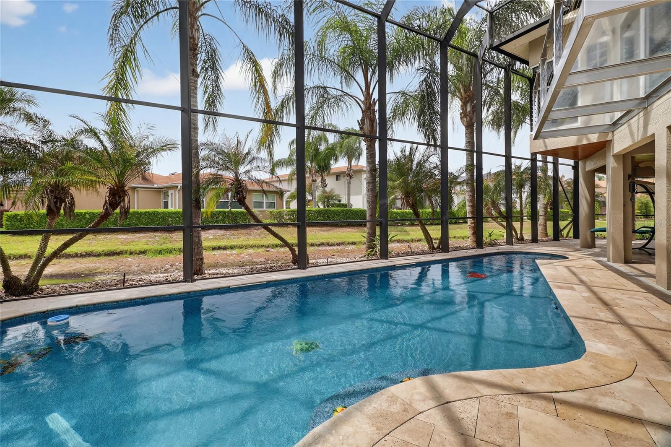
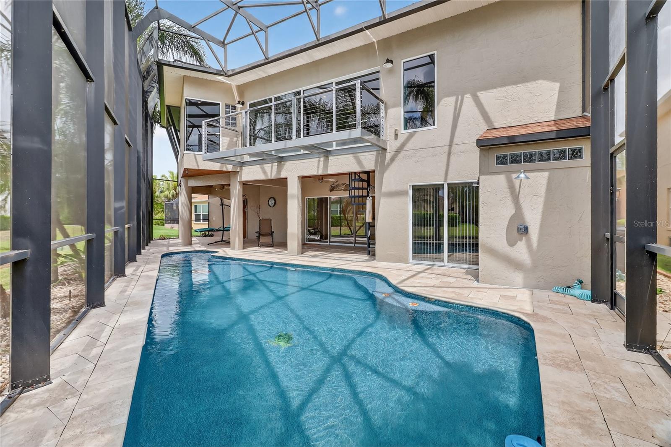
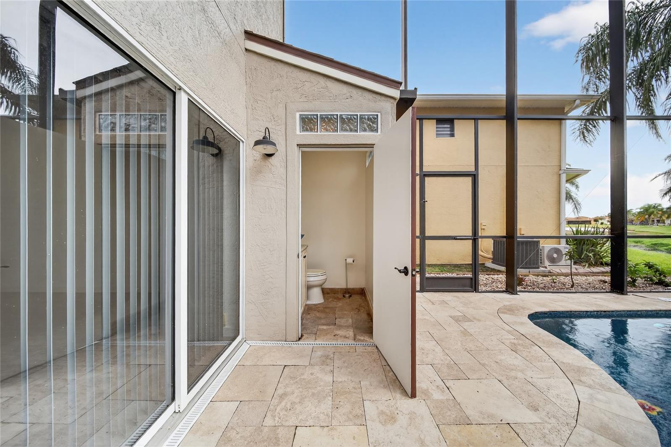
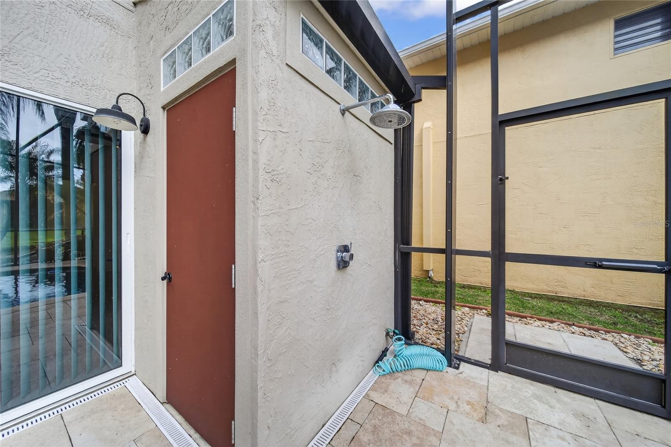
    Balcony, Lighting, Outdoor Shower, Rain Gutters, RV Hookup

  • Parking

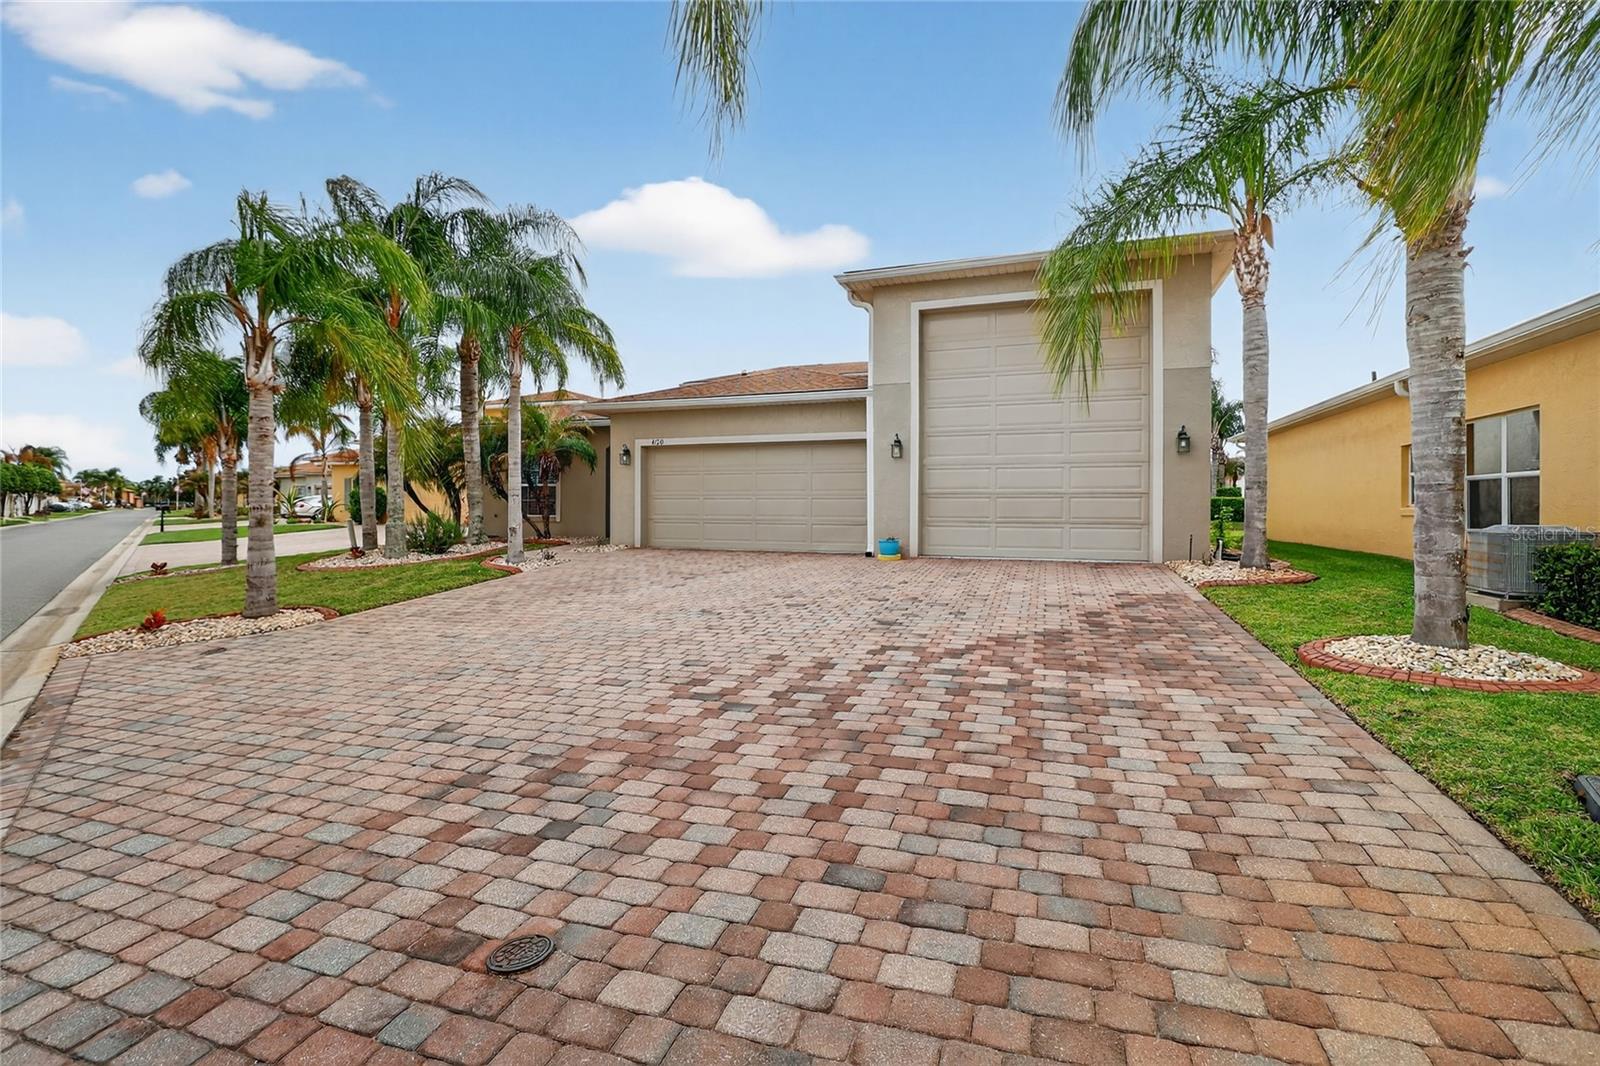
    Boat, Covered, Driveway, Garage Door Opener, Oversized, RV Garage, RV Access/Parking, Tandem, Attached

  • Patio and Porch Features

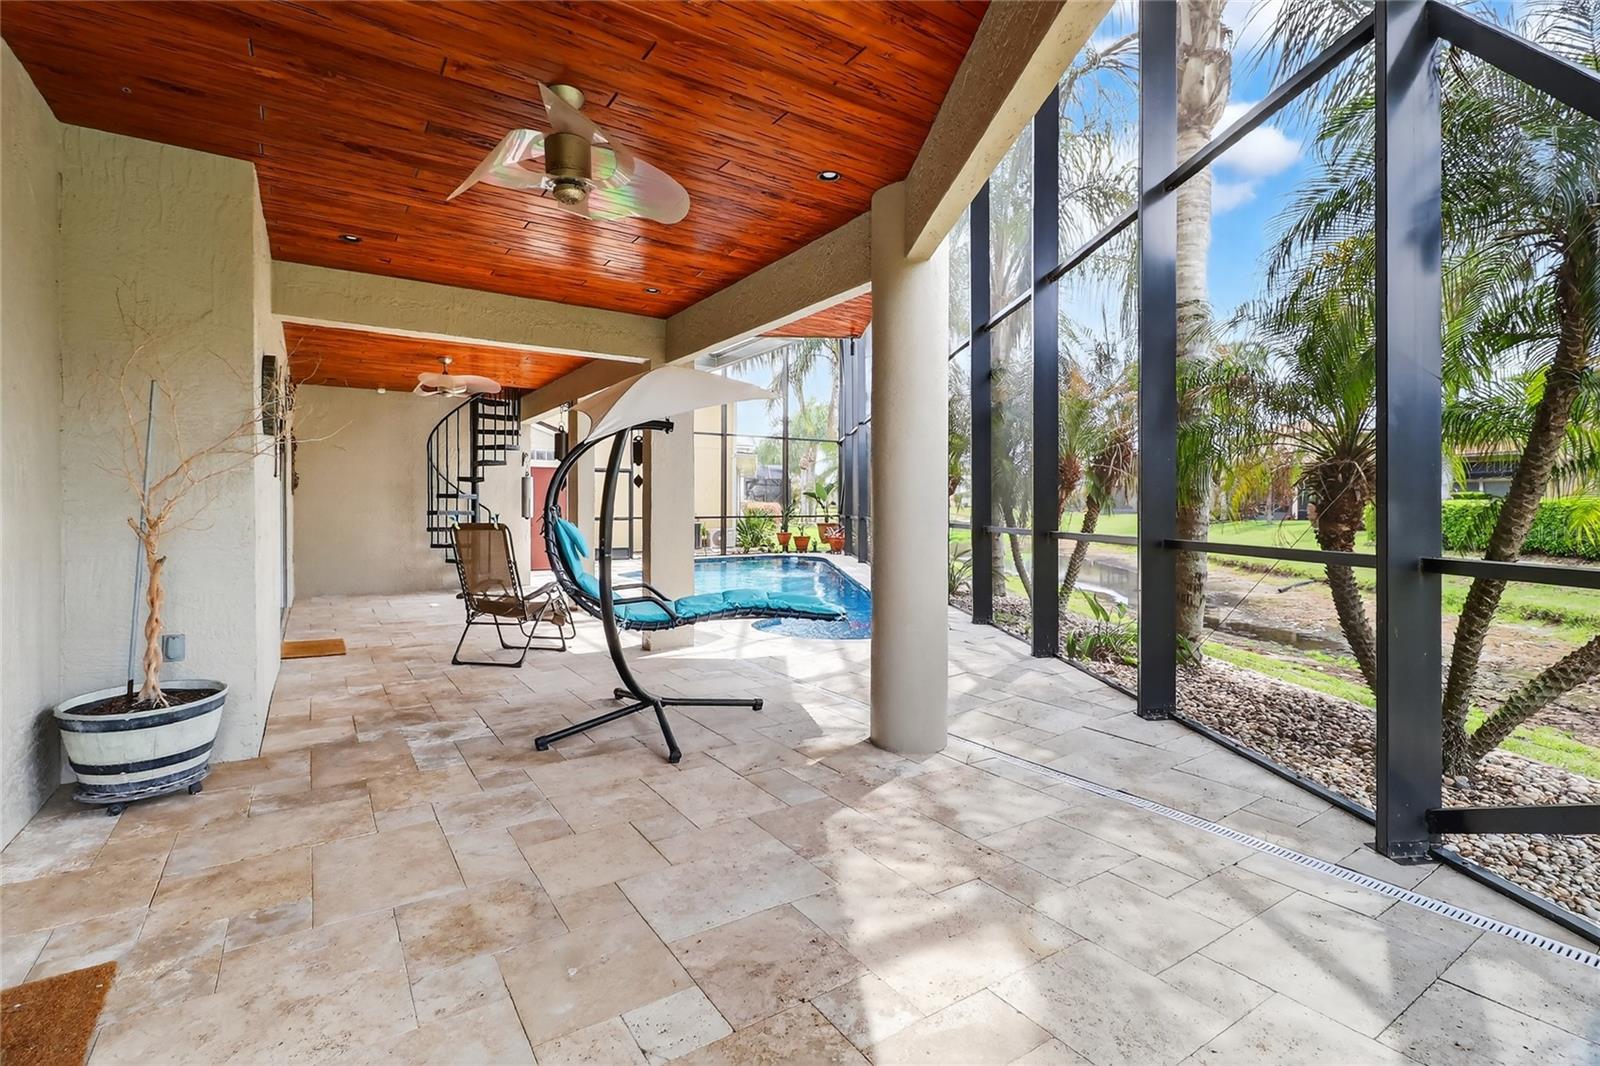
    Enclosed, Patio, Screened

  • Pool

    Yes

  • Pool Features

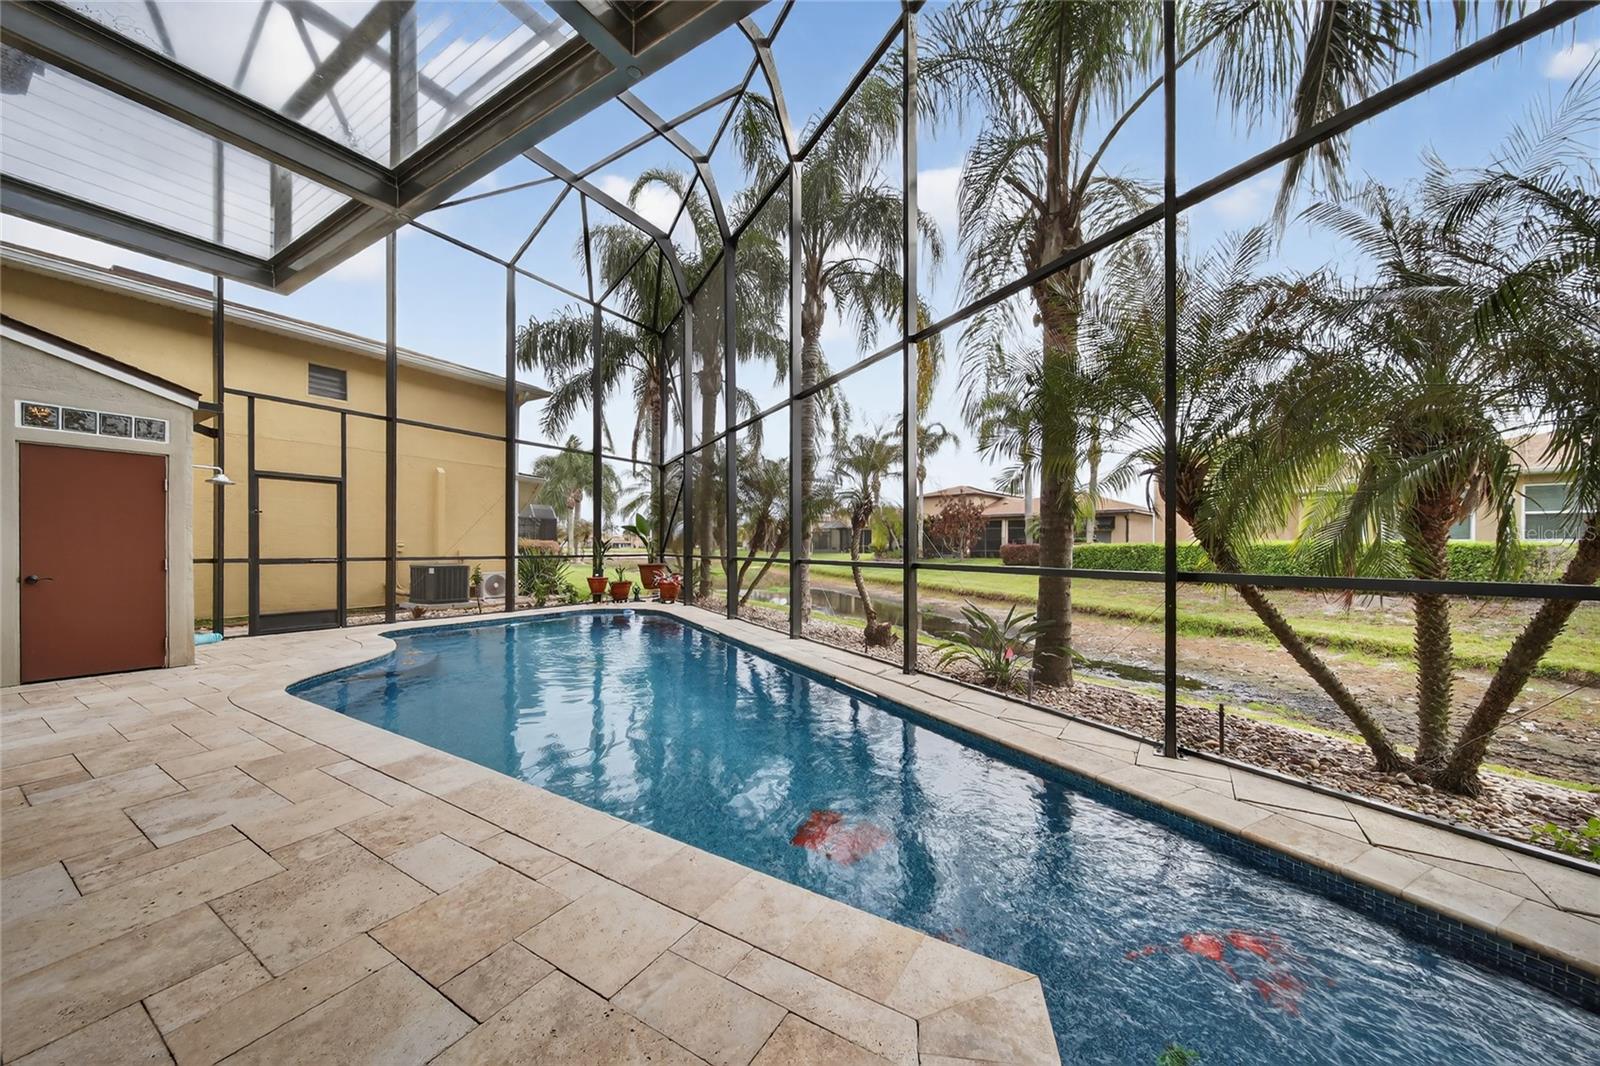
    In Ground, Salt Water, Screen Enclosure, Private

  • Waterfront YN

    NO

  • View

    Pond, Water

Area & Lot

  • Lot Features

    Irregular Lot, Near Golf Course, Paved

  • Lot Size(acres)

    0.18

  • Lot Size(square feet)

    7,858

  • Property Type

    Residential

  • Property Sub Type

    Single Family Residence

  • Architectural Style

    Florida

Price

  • Sales Price

    $799,000

  • Tax Amount

    $9,861.34

  • Sq. Footage

    2,968

  • Price/SqFt

    $269

HOA

  • Association

    YES

  • Association Fee

    $60

  • Association Fee Frequency

    Annually

  • Association Fee Includes

    N/A

  • Total Monthly Fees

    $5

School District

  • Elementary School

    N/A

  • Middle School

    N/A

  • High School

    N/A

Property Features

  • Stories

    2

  • New Construction

    NO

  • Accessibility Features

    Accessible Entrance, Accessible Elevator Installed

  • Association Amenities

    Basketball Court, Clubhouse, Fitness Center, Gated, Golf Course, Pool, Recreation Facilities, Sauna, Security, Shuffleboard Court, Spa/Hot Tub, Tennis Court(s)

  • Foundation Details

    Slab

  • Ownership

    Fee Simple

  • Senior Community YN

    YES

  • Sewer

    Public Sewer

  • Tax Lot

    536

  • Water Source

    Public

Schedule a Showing

Showing scheduled successfully.

<
>
IN PERSON
VIA CHAT

What is 3 + 4 ?


Change time

Mortgage calculator
Estimate your monthly mortgage payment, including the principal and interest, property taxes, and HOA. Adjust the values to generate a more accurate rate.

Your payment

Principal and Interest:

$

Property taxes:

$

HOA fees:

$

Total loan payment:

$

Total interest amount:

$

Location

County

Polk

Elementary School

Middle School

High School

Listing Courtesy of Chelsey Palmowski , CENTURY 21 MYERS REALTY

RealHub Information is provided exclusively for consumers' personal, non-commercial use, and it may not be used for any purpose other than to identify prospective properties consumers may be interested in purchasing. All information deemed reliable but not guaranteed and should be independently verified. All properties are subject to prior sale, change or withdrawal. RealHub website owner shall not be responsible for any typographical errors, misinformation, misprints and shall be held totally harmless.

Agent Emil Garinga

Executive Assistant

Emil Garinga

Call Emil today to schedule a private showing.


* Listings on this website come from the FMLS IDX Compilation and may be held by brokerage firms other than the owner of this website. The listing brokerage is identified in any listing details. Information is deemed reliable but is not guaranteed. If you believe any FMLS listing contains material that infringes your copyrighted work please click here to review our DMCA policy and learn how to submit a takedown request.© 2024 FMLS.
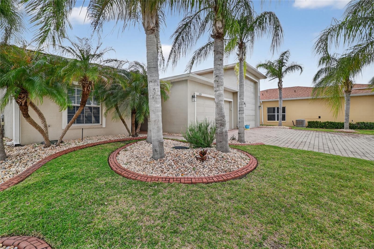
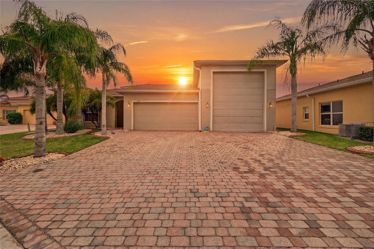
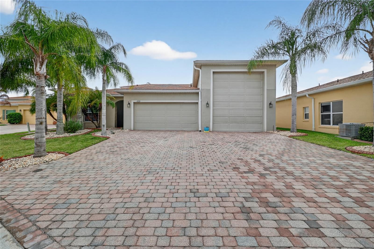
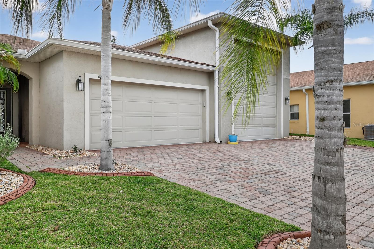
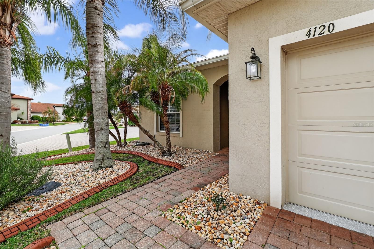
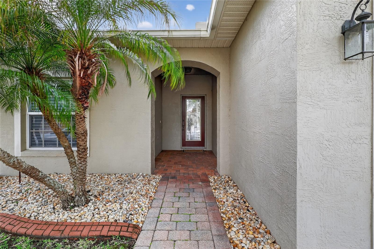
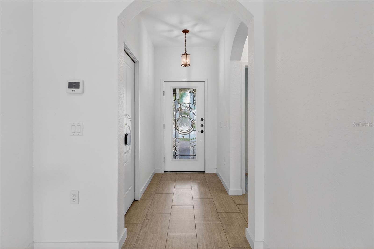
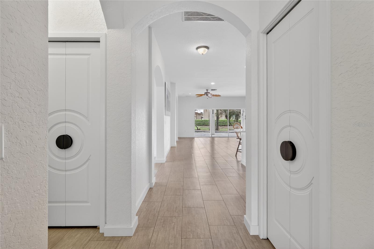
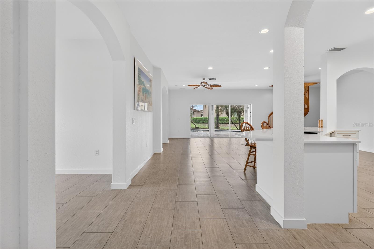
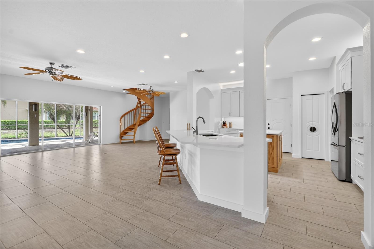
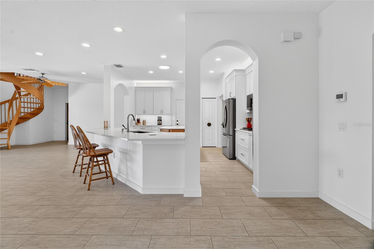
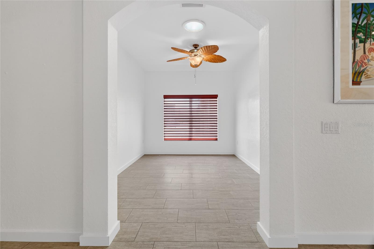
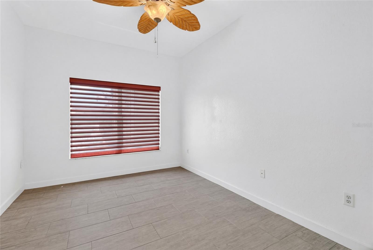
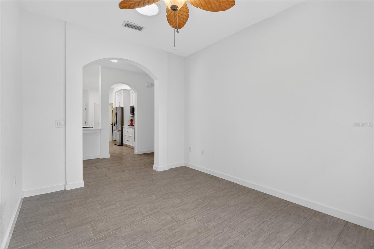
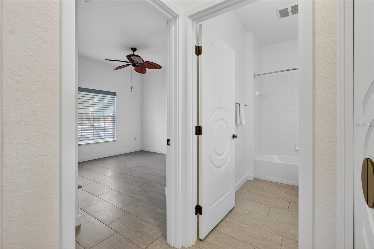
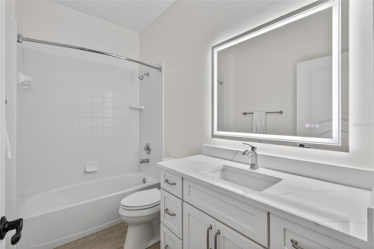
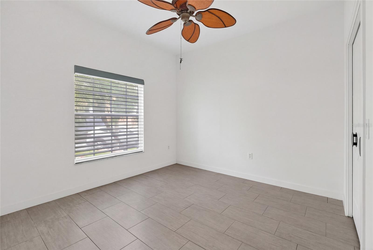
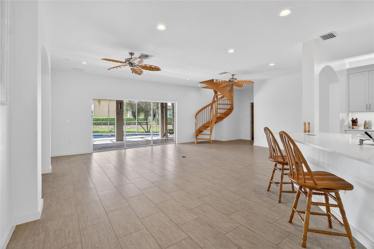
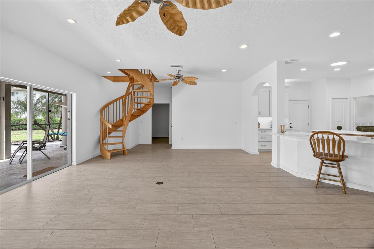
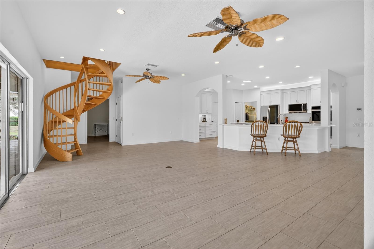
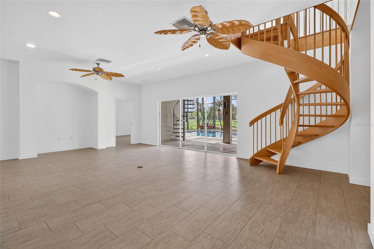
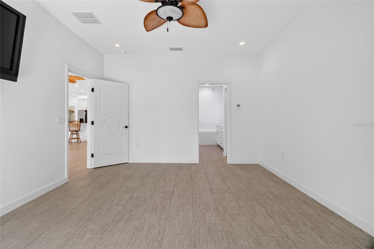
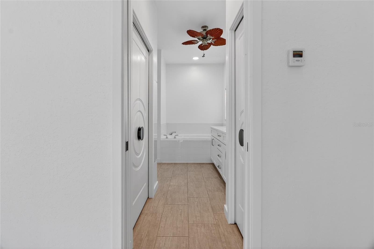
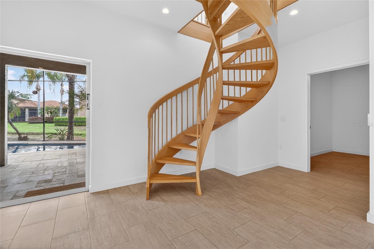
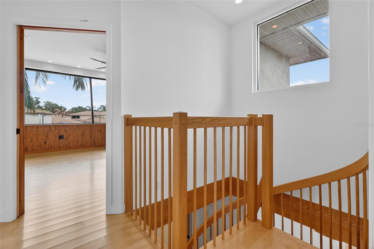
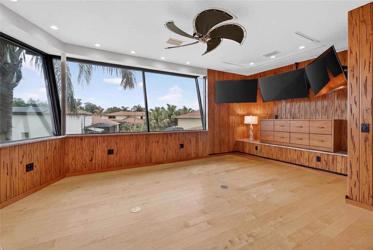
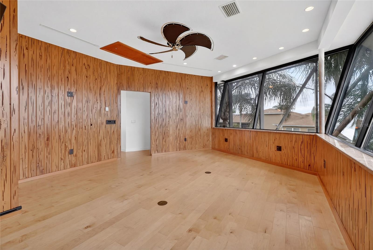
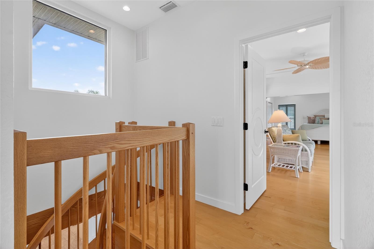
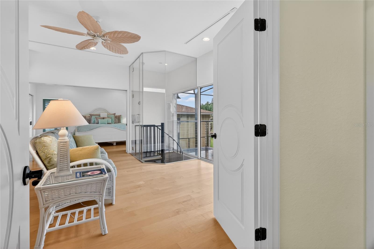
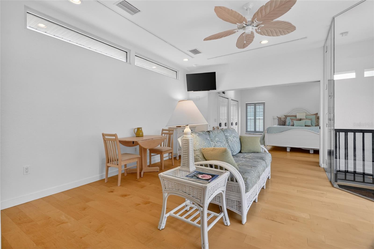
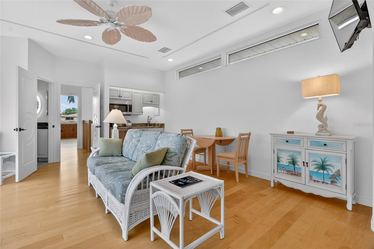
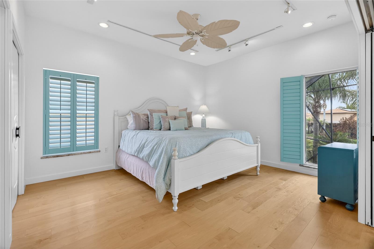
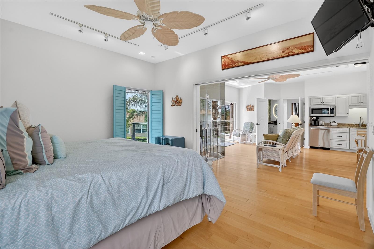
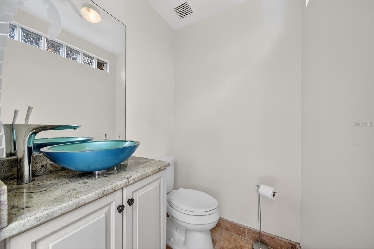
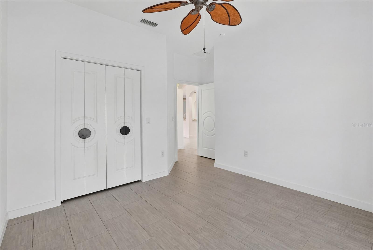
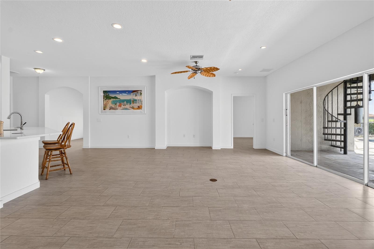
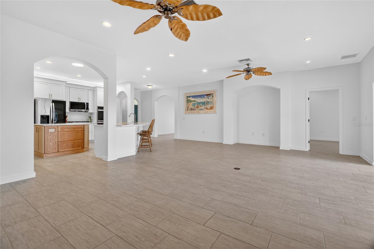
Virtually Staged. Welcome to 4120 Limerick Dr, an exceptional custom luxury home where every inch has been thoughtfully crafted. This one of a kind residence features Italian porcelain finishes, a private elevator and a fully custom built second story complete with a glass balcony, expansive windows, and a stunning glass enclosed room and nook that fill the home with natural light.
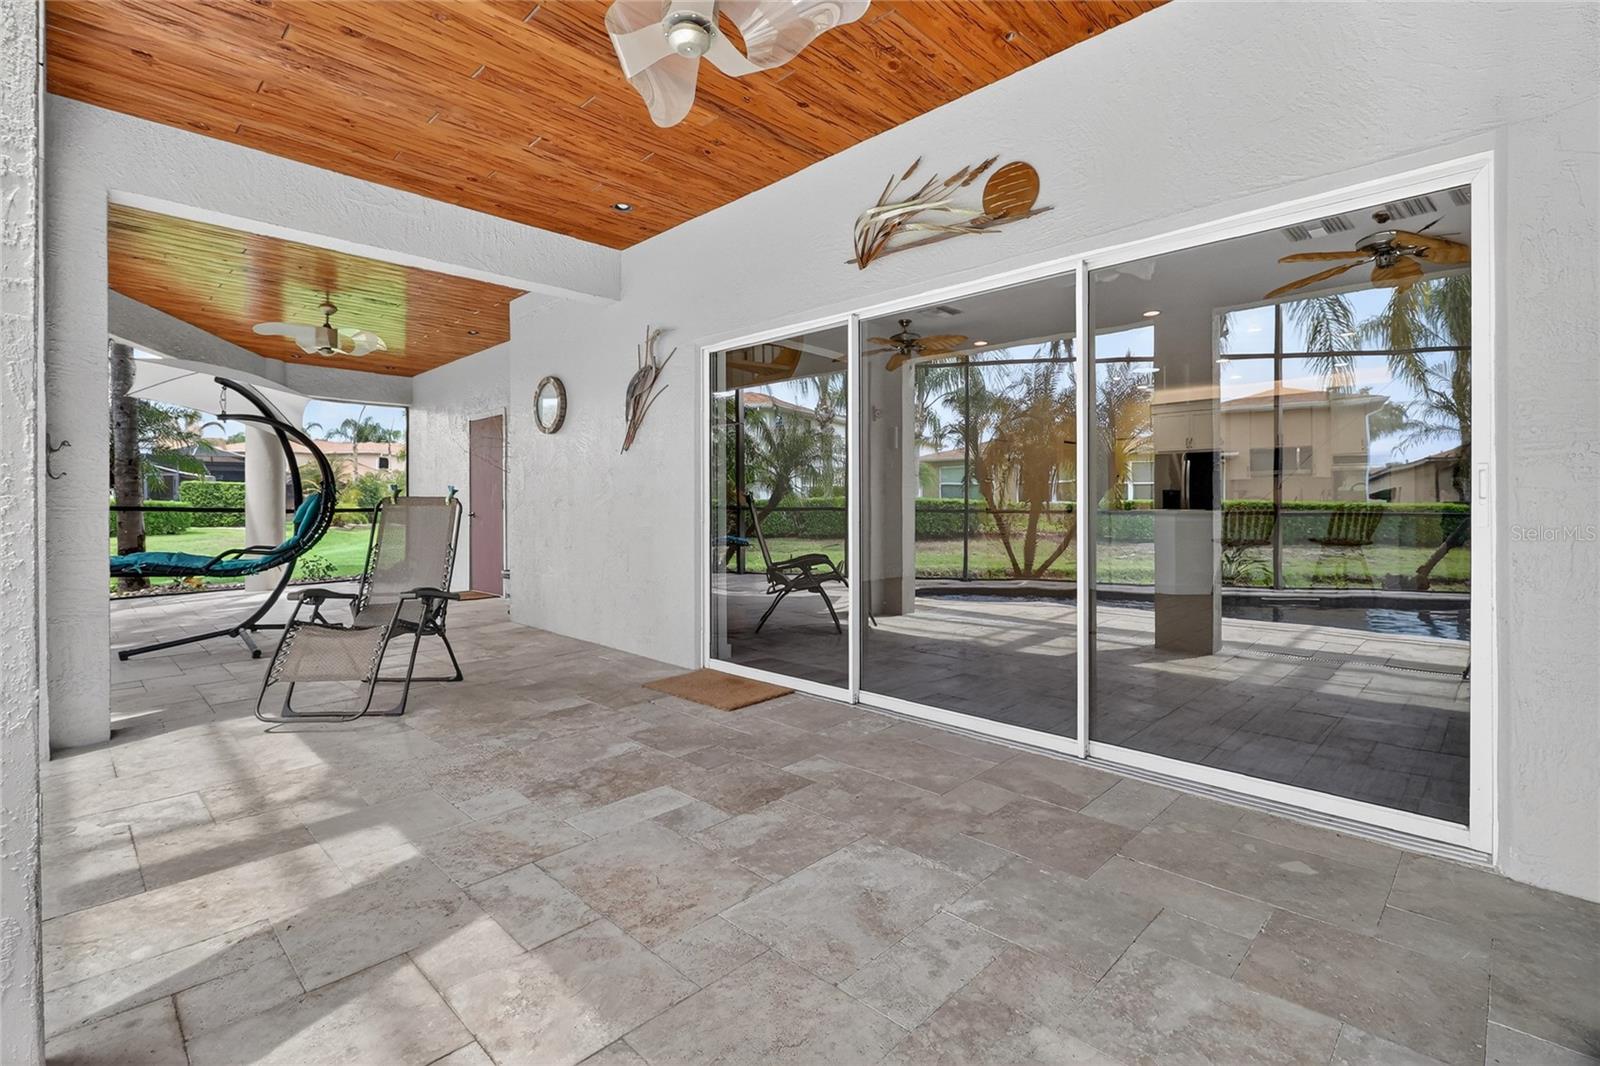
The outdoor space is equally impressive with 23 foot high heavy duty, civil engineered beams spanning the pool area, creating a bold architectural statement, along with a whole house generator for added peace of mind.
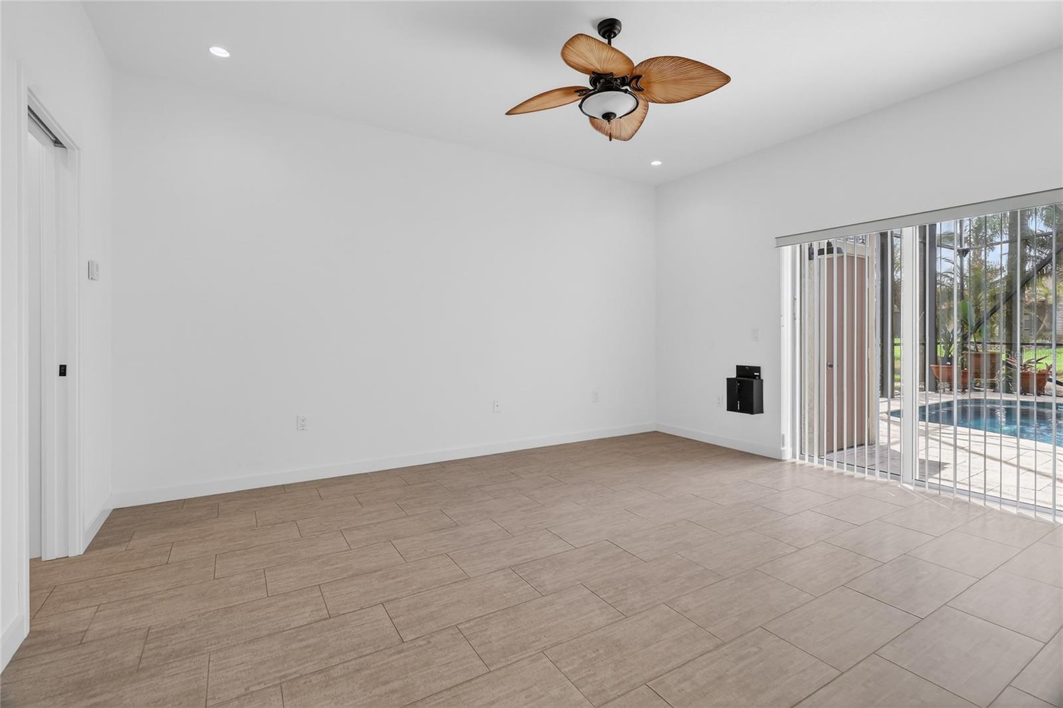
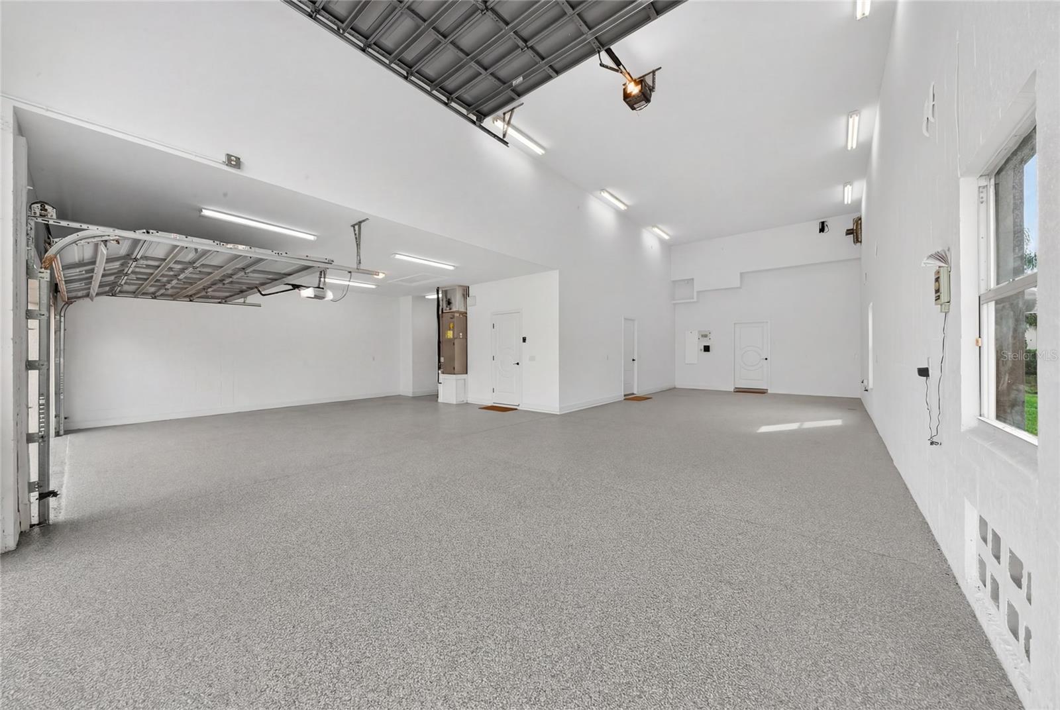
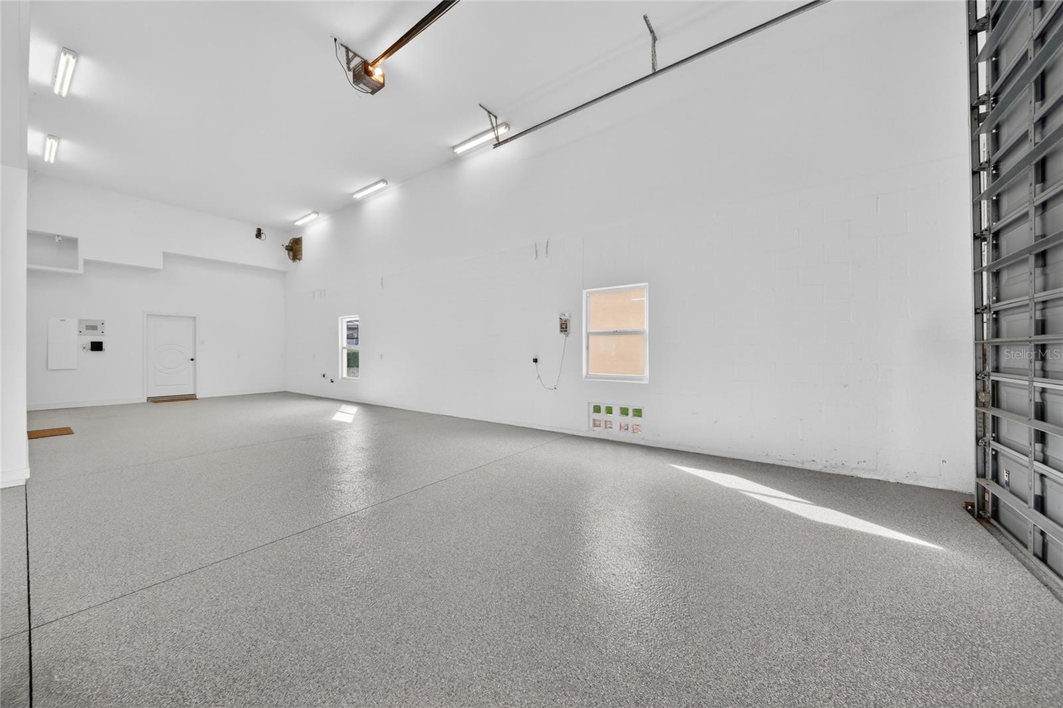
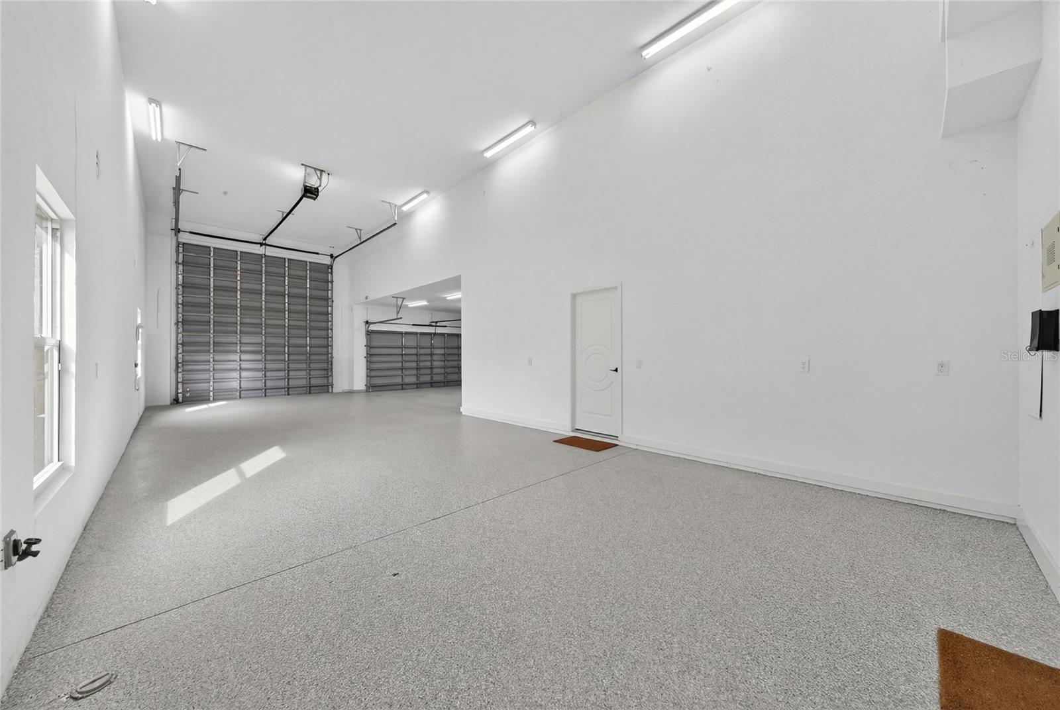
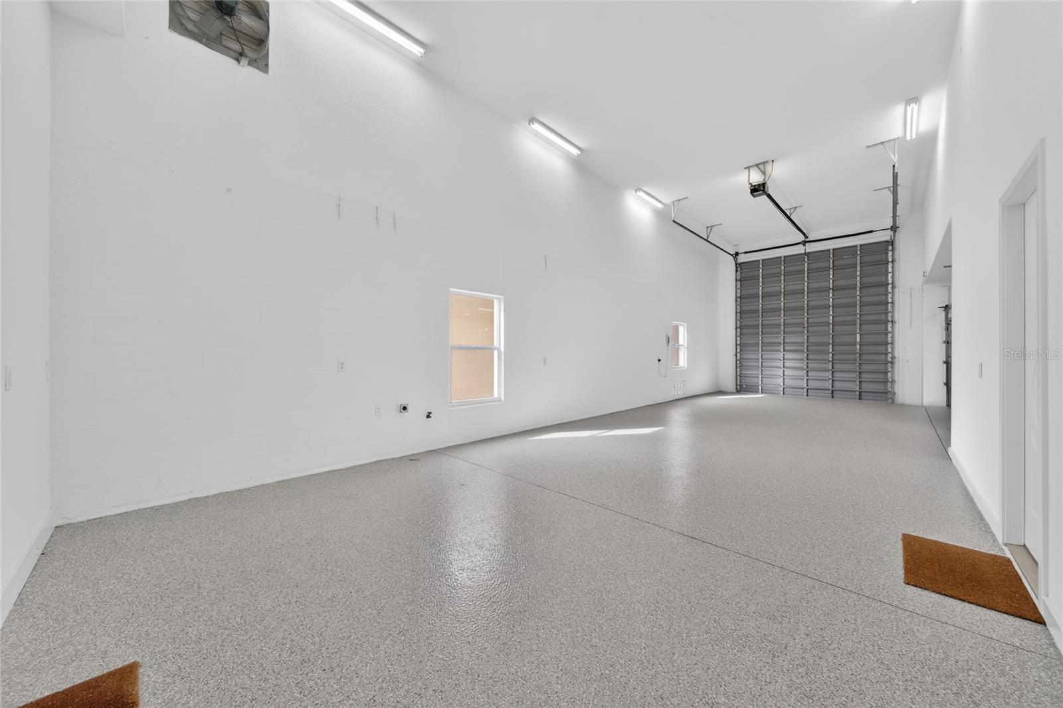
A rare highlight of this property is the oversized garage setup, offering a standard 20’ x 21’ garage plus an impressive coach or RV garage approximately 16 feet wide by over 45 feet long. Perfect for boats, RVs, trailers, lifted trucks, or even small aircraft storage, this space provides unmatched flexibility.
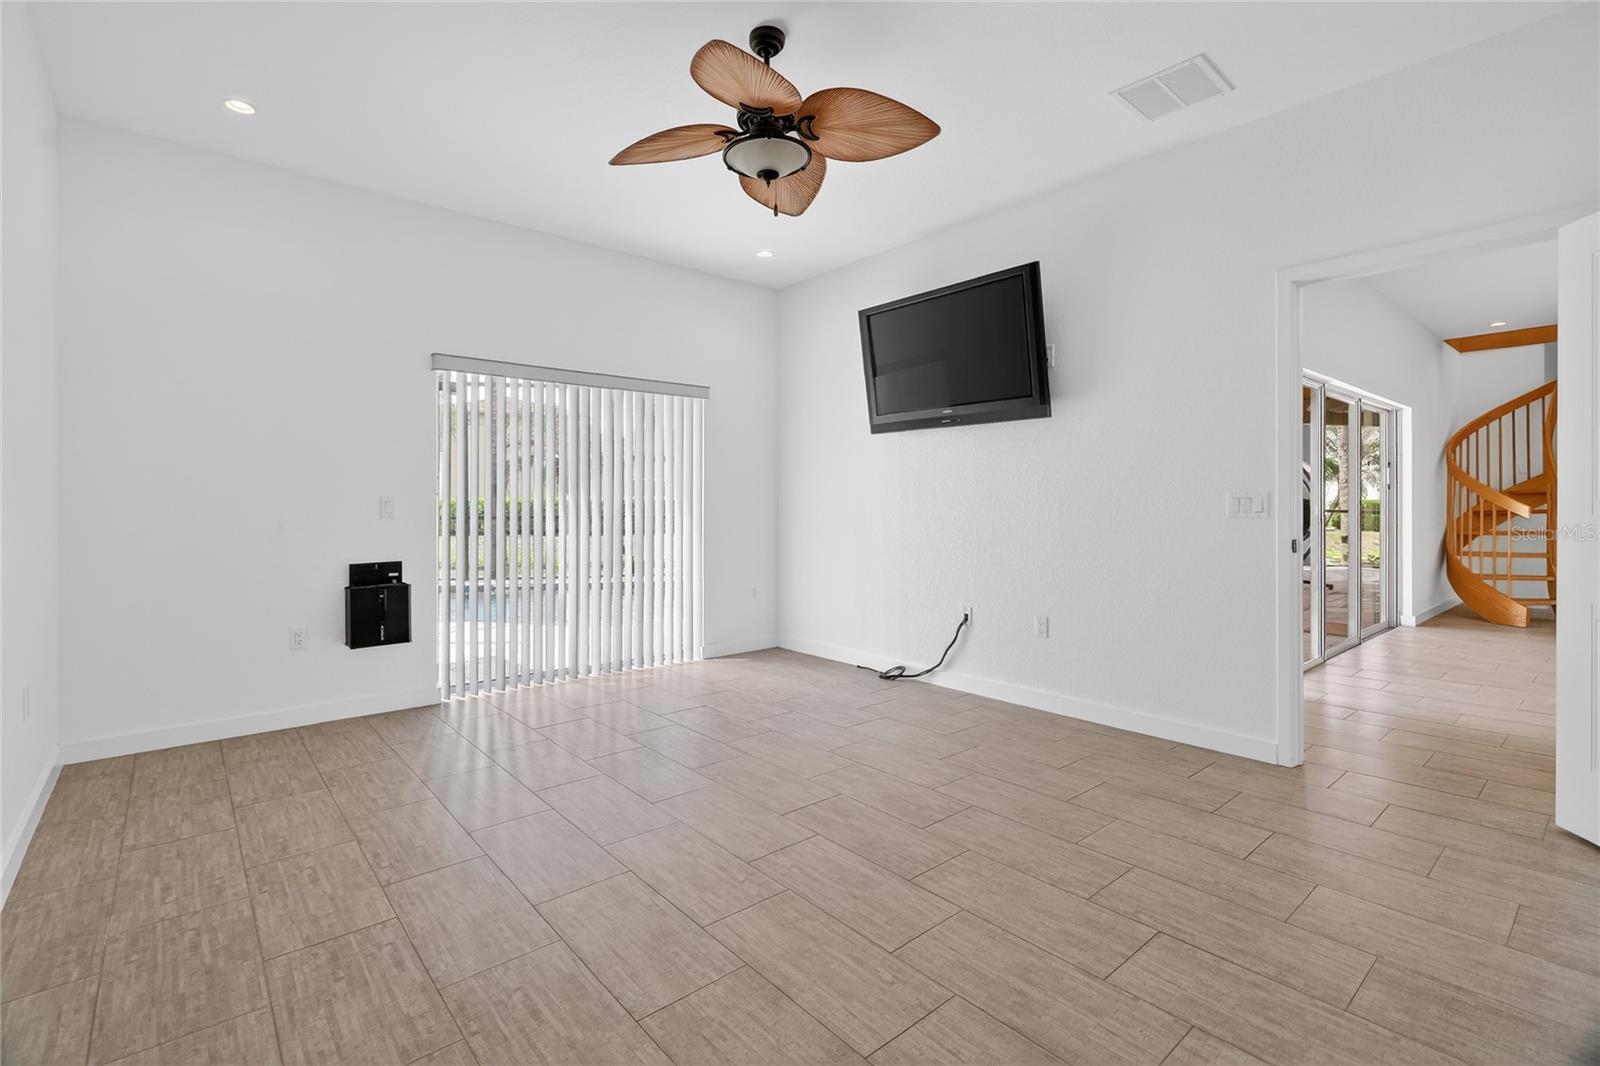
Located in the highly sought after Lake Ashton community, residents enjoy resort style amenities including two golf courses, two clubhouses, two community pools, a fitness center, tennis, and more.

Property taxes include the CDD assessment.

Truly one of a kind in design, functionality, and scale. Conveniently located near shopping, dining, and major roadways.

Being sold As Is.

Schedule your private showing today.

4120 LIMERICK DRIVE

Message successfully sent.

What would you like to know?

What is 3 + 4 ?

I agree to receive email communication and understand I can unsubscribe at any time.

I agree to be contacted by The Graf Group of Coldwell Banker via call, email, and text for real estate services. To opt out, you can reply 'stop' at any time or reply 'help' for assistance. You can also click the unsubscribe link in the emails. Message and data rates may apply. Message frequency may vary. Privacy Policy

Related Properties

YOUR OWN PRIVATE LAKEFRONT RETREAT ON LAKE PIERCE-a secluded 3.05-acre property consisting of three separate homes with grandfathered zoning, and no HOA.  Located at the end of a quiet cul-de-sac, with canals on two sides, and 160+ ft of shoreline, this property is perfect for multi-generational living, a recreational retreat (for entertaining, fishing, boating, float plane access or air boating), or rental income opportunities.
The Main Home offers 3BD/2BA, spacious living areas, and a breezy screened porch that is a great place to watch gorgeous sunrises.  A Guest Cottage and a Canal Cottage each provide additional bedrooms, bathrooms, and flexible living spaces, adding even more room for family, friends, or rental possibilities. All three homes enjoy grandfathered status with County zoning, a rare benefit that protects your options for future use that is hard to find. Property features include a FENCED PASTURE for livestock or gardening, ARTESIAN WELL, Old Florida-style IN-GROUND POOL that is fenced and centrally located on property, FISHING PIER/DOCK that is a great spot for fishing, birdwatching or star gazing, and wide-open water views that feel like a world of their own, while still being minutes away from shopping, restaurants, medical facilities and area attractions.
IF YOU'VE BEEN SEARCHING FOR SPACE, SERENITY, AND FLEXIBILITY-this Lake Pierce property delivers.  CALL TODAY FOR A SHOWING!
#K4903662

LAKE WALES

2901 KAYWORTH ROAD

6 Beds

4 Baths

2,909 Sq.Ft.

$875,000

MLS#: K4903662
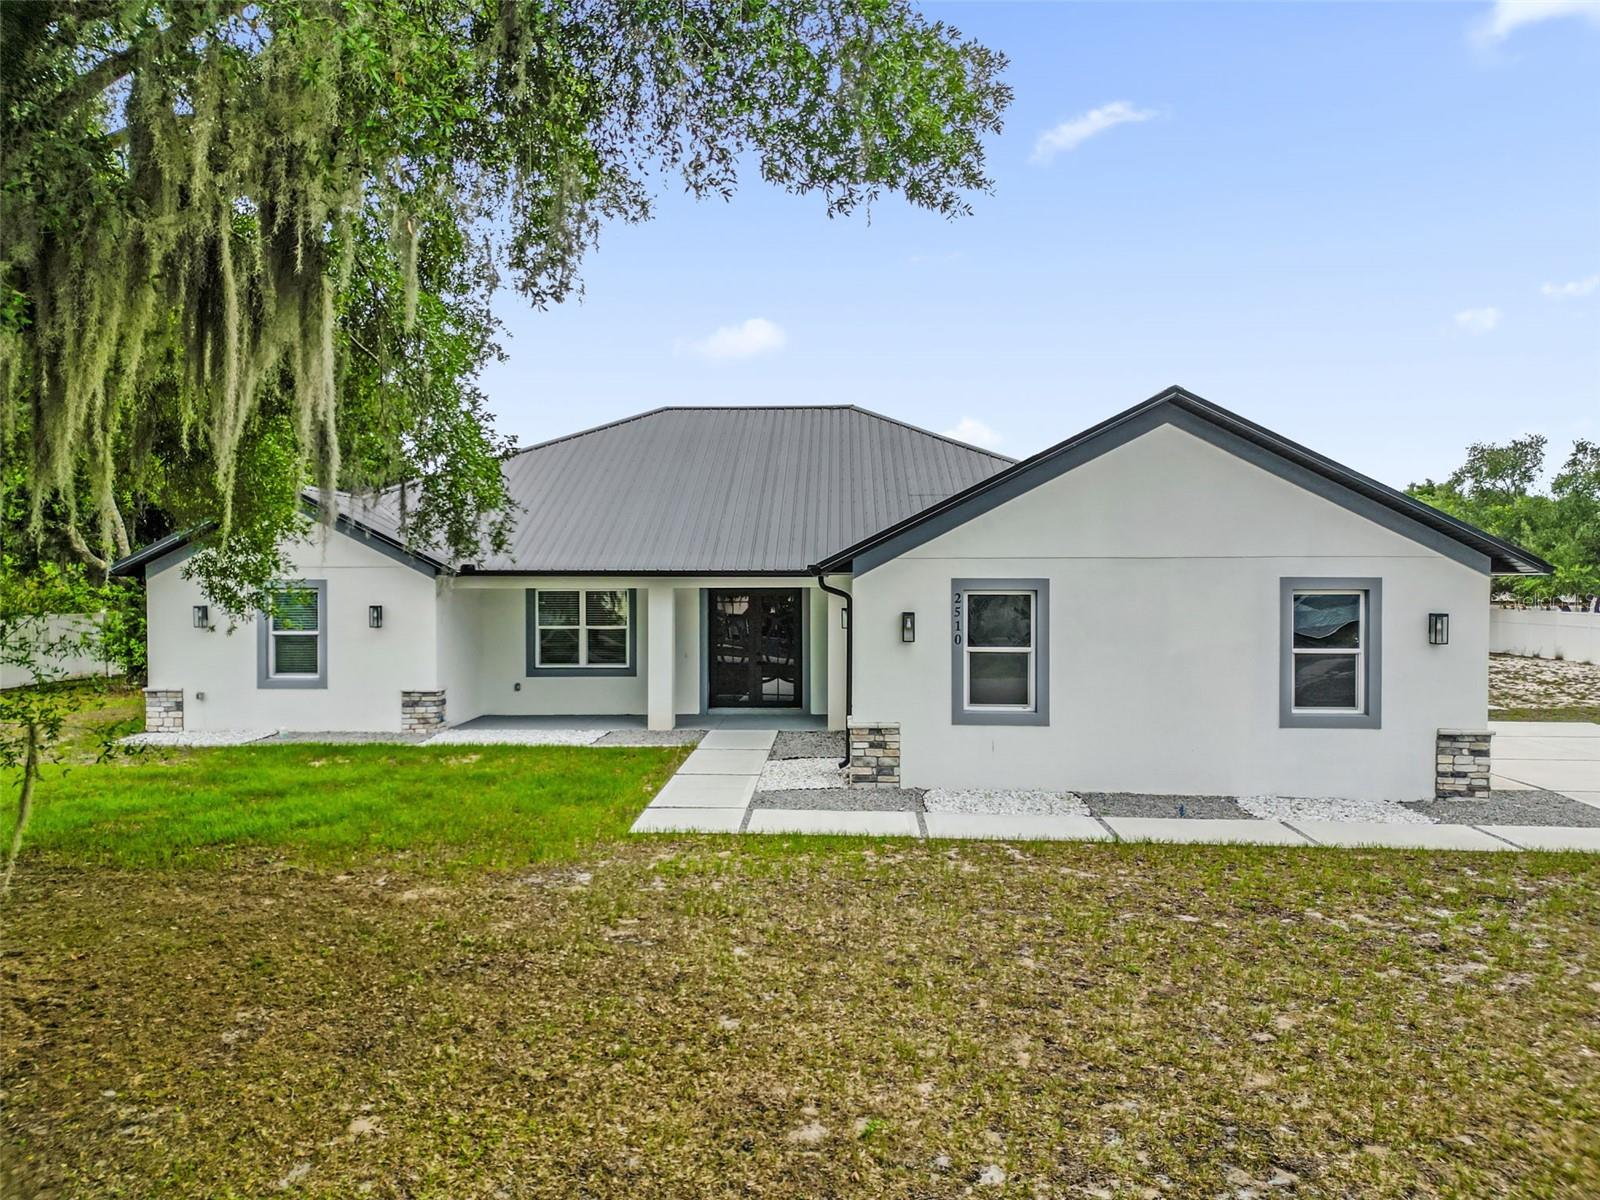
*Lender partner offering credit toward closing costs or rate buydown incentive. Please contact listing agent for more information. *  Welcome to this exceptional custom-built residence situated on over one acre in Lake Wales, offering a thoughtful blend of craftsmanship, functionality, and space. Designed with attention to detail, this home features high-end finishes throughout, including porcelain tile flooring, tray and vaulted ceilings, abundant natural light, and a durable metal roof. The open concept kitchen welcome you into the home with stainless steel gas appliances including stove and dual ovens. The spacious split-bedroom floor plan provides privacy and flexibility, with the primary suite occupying its own private wing of the home. A Jack-and-Jill bathroom connects two of the guest bedrooms, creating a practical layout for a variety of living arrangements. The well-appointed kitchen is equipped with gas appliances, including dual ovens, and opens seamlessly to the home’s generous living and dining spaces. Ideal for entertaining, the property offers both formal and casual dining areas along with ample indoor gathering space. Outside, the backyard has already been plumbed for a future outdoor kitchen, allowing you an opportunity to expand your outdoor living experience and further enjoy the large yard space.  An outdoor shower is also in place and offers potential for completion as part of a custom spa or sauna retreat. Positioned on a desirable corner lot, this property combines privacy and accessibility while providing room to enjoy the outdoors. Optional HOA membership is available for approximately $150 annually and includes access to the community lake amenities. Opportunities to own a recently built custom home on acreage with this level of finish and functionality are limited. Schedule your private showing today and experience everything this Lake Wales property has to offer.
#G5113671

LAKE WALES

2510 LAKE FRONT DRIVE

4 Beds

4 Baths

3,290 Sq.Ft.

$650,000

MLS#: G5113671

Price reduced
Experience the freedom of country living without sacrificing convenience at this exceptional 3.79-acre fully fenced and gated estate in Lake Wales. Offering over 3,800 square feet of living space, this versatile property is designed for those who value privacy, flexibility, and room to grow. Whether you’re looking for a multi-generational home, a place to run a business from home, space for homeschooling, a hobby farm, or simply room to spread out, this property delivers endless possibilities. The flexible floor plan features 4 bedrooms, 2 bathrooms, and multiple bonus spaces that can easily serve as a home office, gym, media room, playroom, guest quarters, or additional living areas. The spacious kitchen is the heart of the home, featuring granite countertops, abundant cabinetry, and an open layout that flows seamlessly into the living areas. Recent improvements provide peace of mind and long-term value, including a metal roof, updated HVAC systems, newer well equipment, water softener system, and drain field replacement in 2019. Step outside to enjoy your own private retreat. Relax on the screened rear porch overlooking the property, cool off in the 24-foot above-ground pool, or take advantage of the multiple outbuildings, workshop space, and storage buildings. There’s ample room for RVs, trailers, boats, equipment, livestock, horses, chickens, goats, or future expansion.
#P4936763

LAKE WALES

3963 MAMMOTH GROVE ROAD

4 Beds

2 Baths

3,801 Sq.Ft.

$669,999

MLS#: P4936763
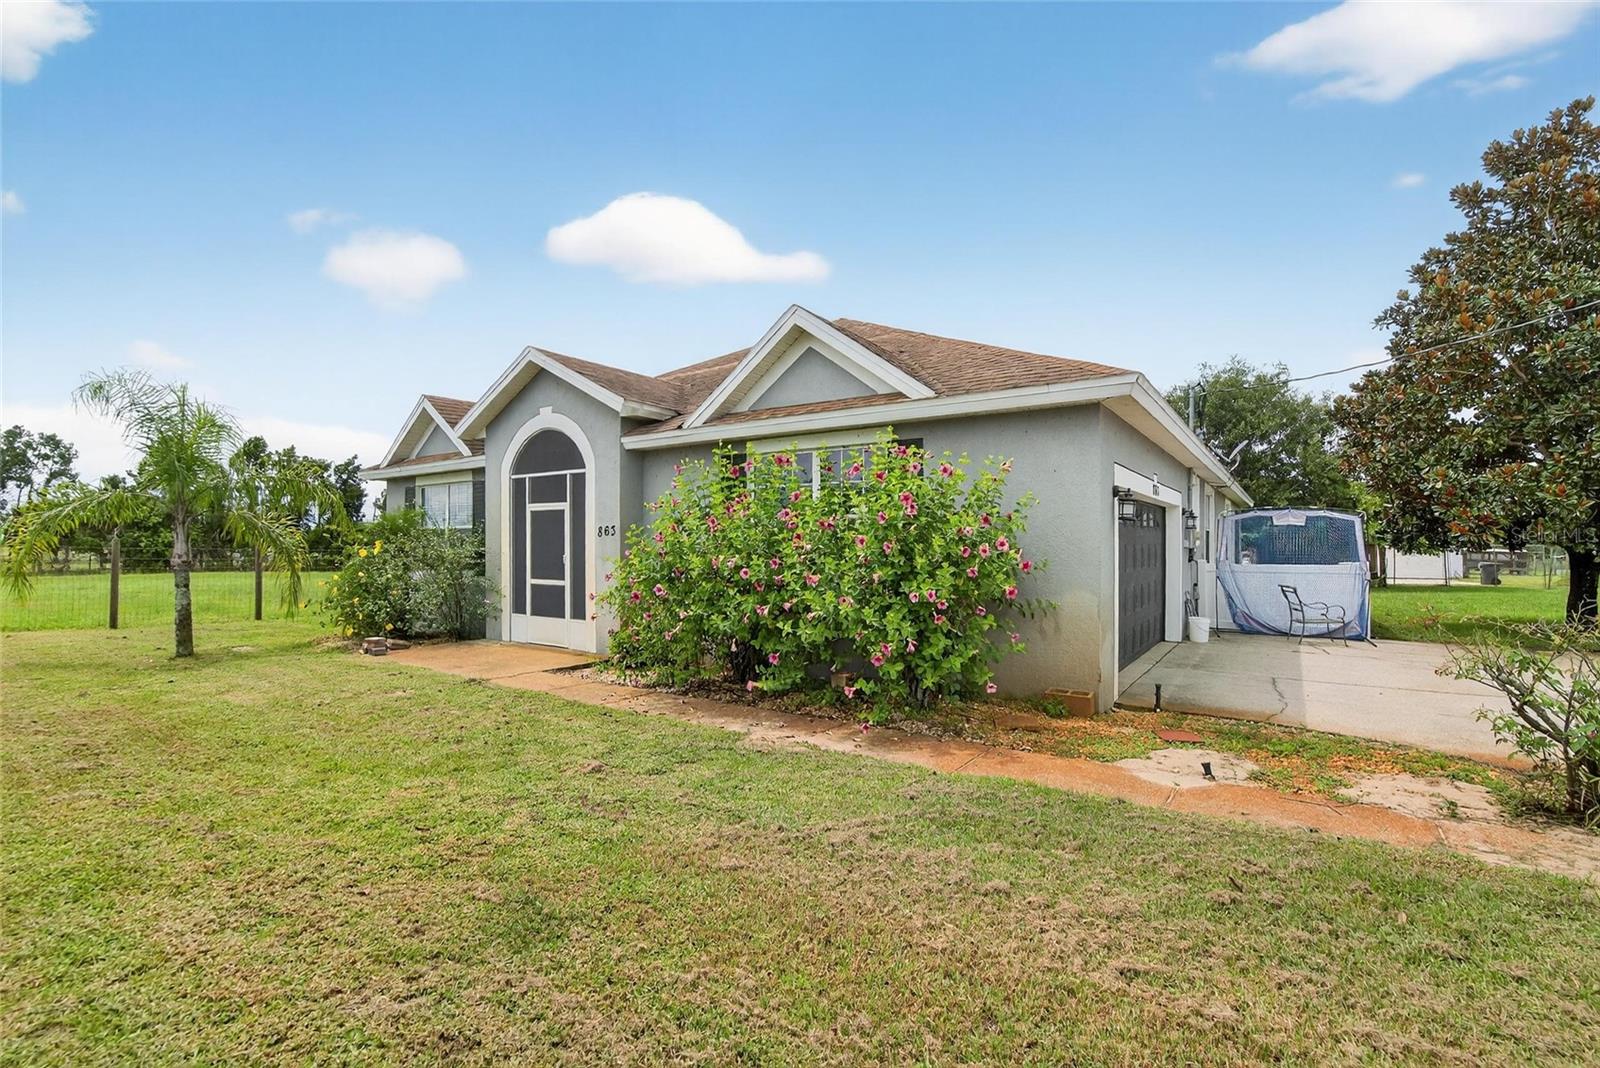
RARE FIND – TWO SINGLE-FAMILY HOMES ON OVER AN ACRE! This unique property in Lake Wales offers the perfect setup for a large multi-generational family, in-law suite, or an excellent income-producing rental opportunity. The fully fenced lot is dotted with fruit trees and provides privacy and space to enjoy. (Home in front (4/2) is now going completely repainted and carpets cleaned)

The main home features 4 bedrooms, 2 bathrooms, and 2,170 sq. ft. of updated living space, including fresh interior paint, new flooring in the main living areas, a spacious eat-in kitchen, and a large great room with combined dining and living areas. Step out to the screened back patio and take in the peaceful yard.

The guest home, built in 2016, offers 3 bedrooms, 2 bathrooms, and 1,300 sq. ft. of heated living space. Highlights include an updated kitchen and baths, a large open kitchen-to-living layout, inside utility, 2-car garage, and screened patio. This second home also has its own private driveway and fencing, making it ideal as a rental or in-law residence.

Don’t miss this rare opportunity—two move-in ready homes on one beautiful property with endless possibilities!
#TB8425825

LAKE WALES

863 C F KINNEY ROAD

7 Beds

4 Baths

2,170 Sq.Ft.

$700,000

MLS#: TB8425825

 - property

Send a message

Message successfully sent.

Your message

What is 3 + 4 ?

Reason for contacting?

I agree to receive email communication and understand I can unsubscribe at any time.

I agree to be contacted by The Graf Group of Coldwell Banker via call, email, and text for real estate services. To opt out, you can reply 'stop' at any time or reply 'help' for assistance. You can also click the unsubscribe link in the emails. Message and data rates may apply. Message frequency may vary. Privacy Policy

Sign Out

Virtual Assistant

Would you like to take the next step with this property? We can help you schedule a showing or virtual tour, or send you more details.

Yes, I would like more information.

Thank You for Your Reply, One of Our Agents will contact you as soon as possible

No, maybe later.

Thank you, you can always contact me via email, phone number or through the contact form.

Realhub AI

Lucy - Your AI-Powered Realtor

Update Your Temporary Password

Personalize your search

Enter your email and we'll notify you immediately when new listings match what you're looking for.

or enter email address

Already have an account ? Login here

Continue your home search

I agree to receive communications and understand I can unsubscribe at any time.

I agree to be contacted by The Graf Group of Coldwell Banker via call, email, and text for real estate services. To opt out, you can reply 'stop' at any time or reply 'help' for assistance. You can also click the unsubscribe link in the emails. Message and data rates may apply. Message frequency may vary. Privacy Policy

Already have an account ? Login here

We use cookies

We use cookies primarily for analytics to enhance your experience. By accepting, you agree to our use of these cookies. You can manage your preferences or learn more about our cookies policy.