Features & Amenities

Interior

  • Total Bedrooms

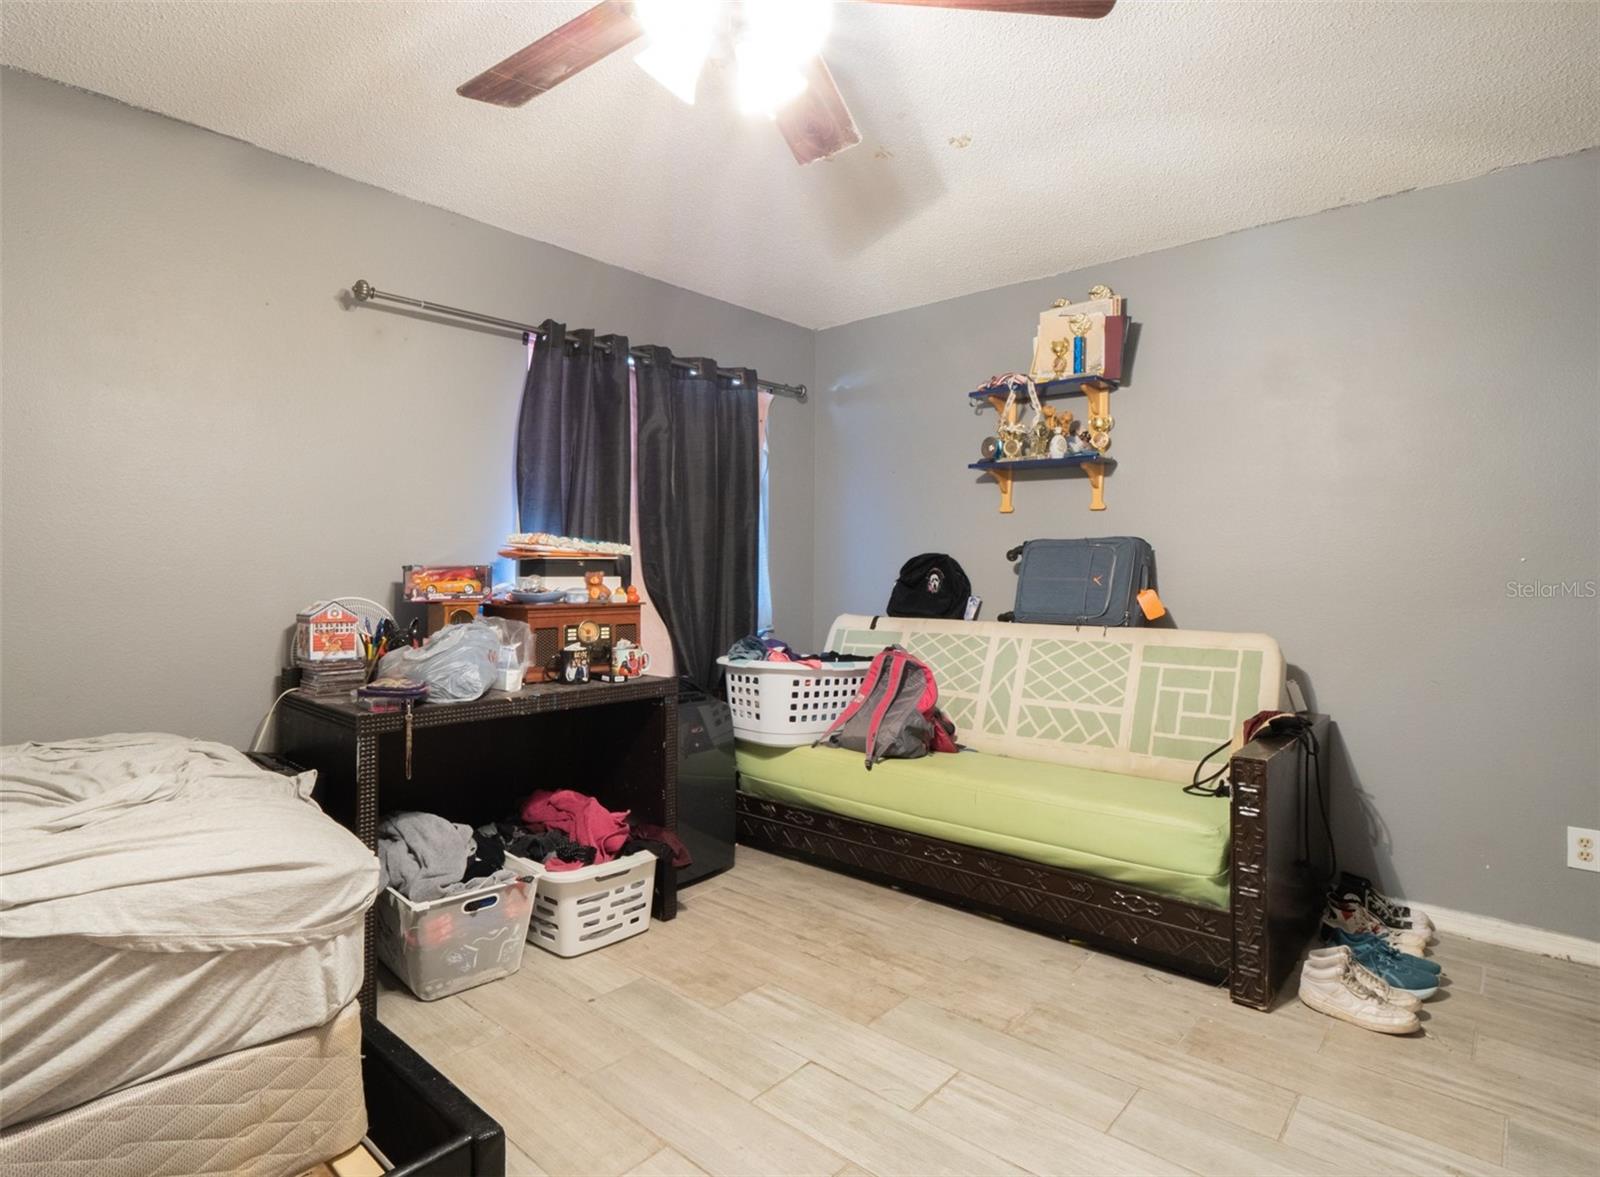
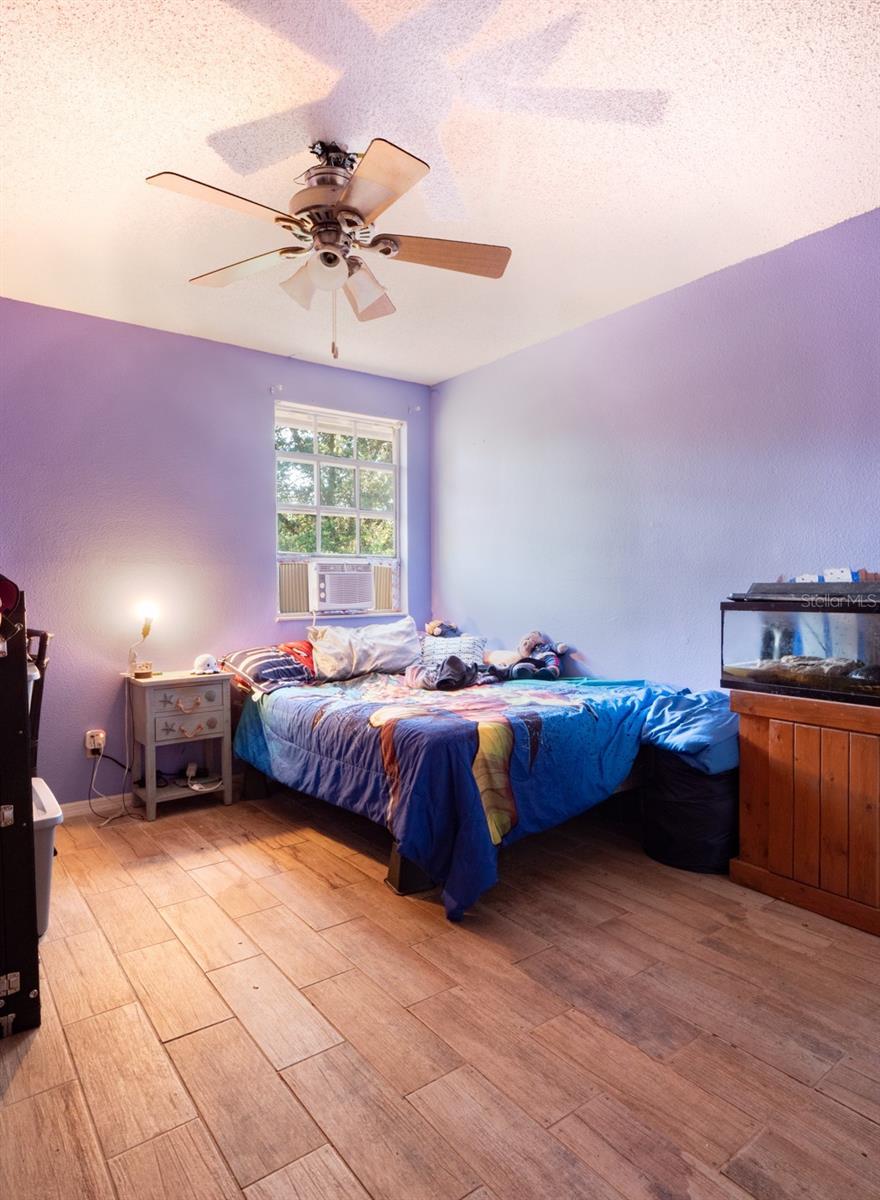
    5

  • Bathrooms

    2

  • 1/2 Bathrooms

    1

  • Cooling YN

    YES

  • Cooling

    N/A

  • Heating YN

    YES

  • Heating

    Central

  • Pet friendly

    Yes

Exterior

  • Garage

    Yes

  • Garage spaces

    2

  • Construction Materials

    Concrete

  • Other Exterior Features

    Other

  • Parking

    Attached

  • Pool

    Yes

  • Pool Features

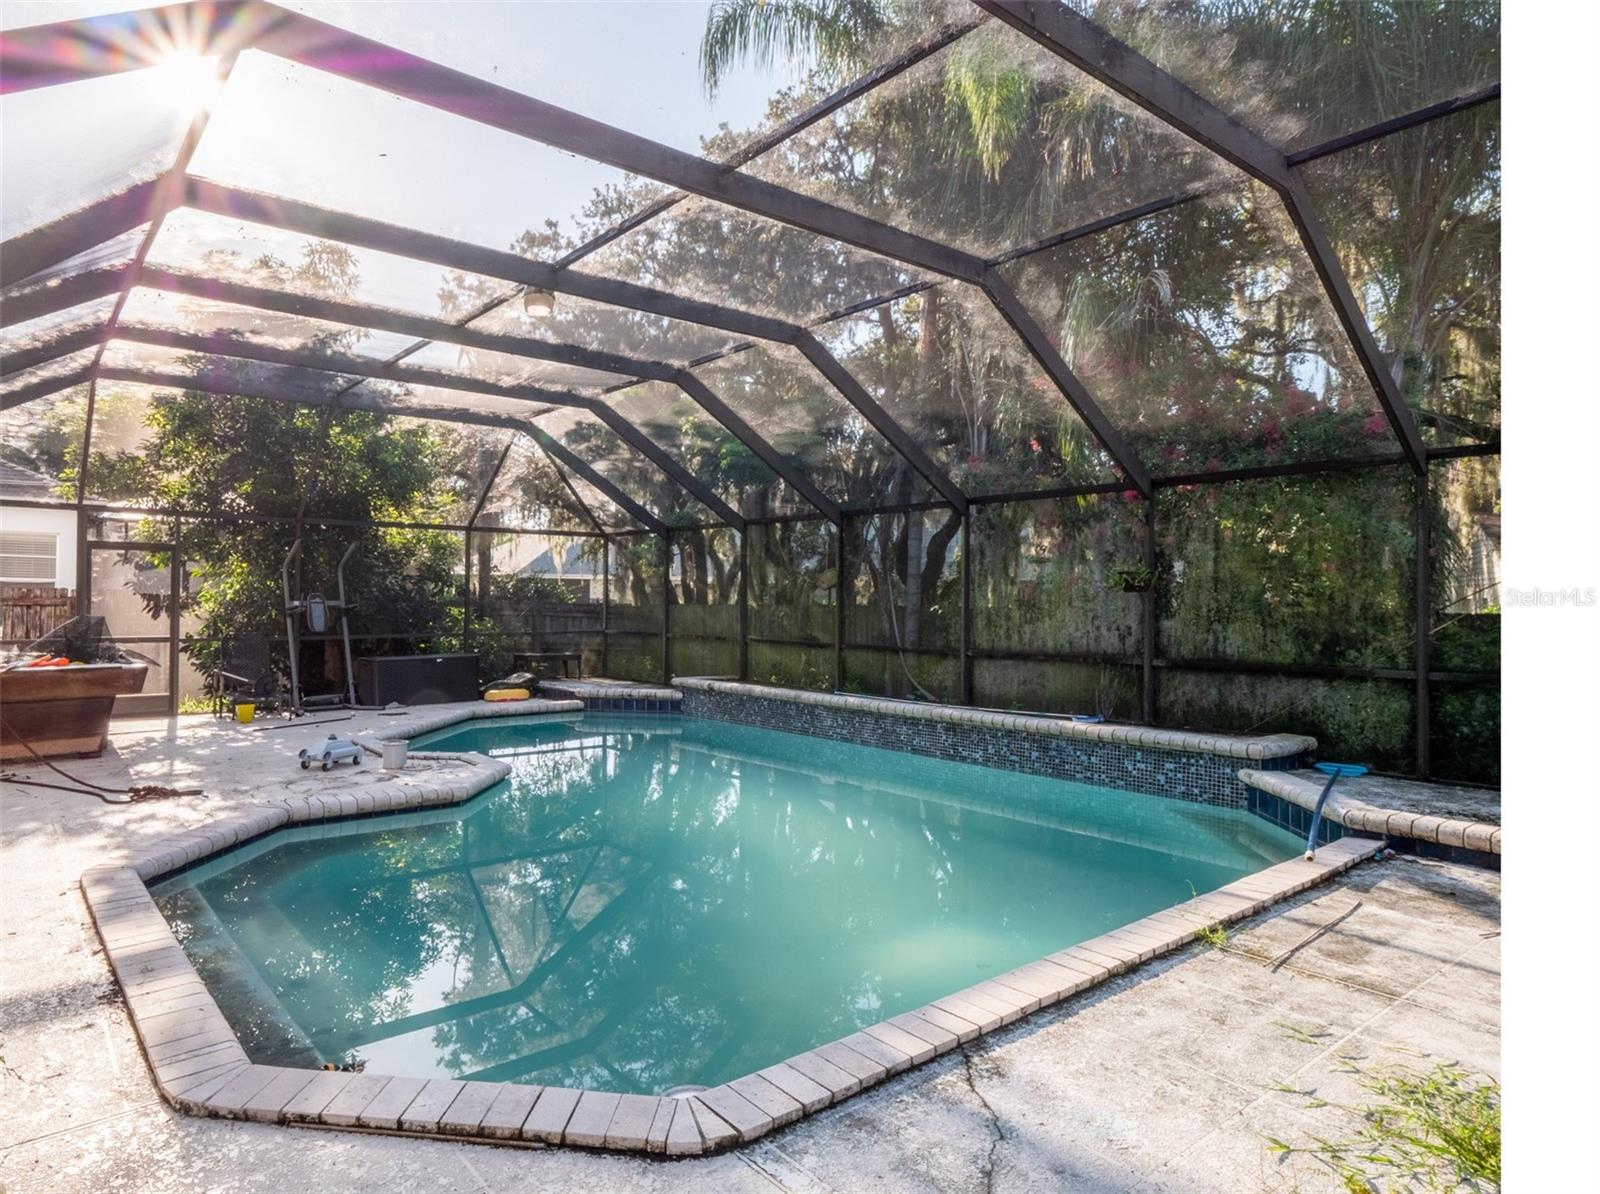
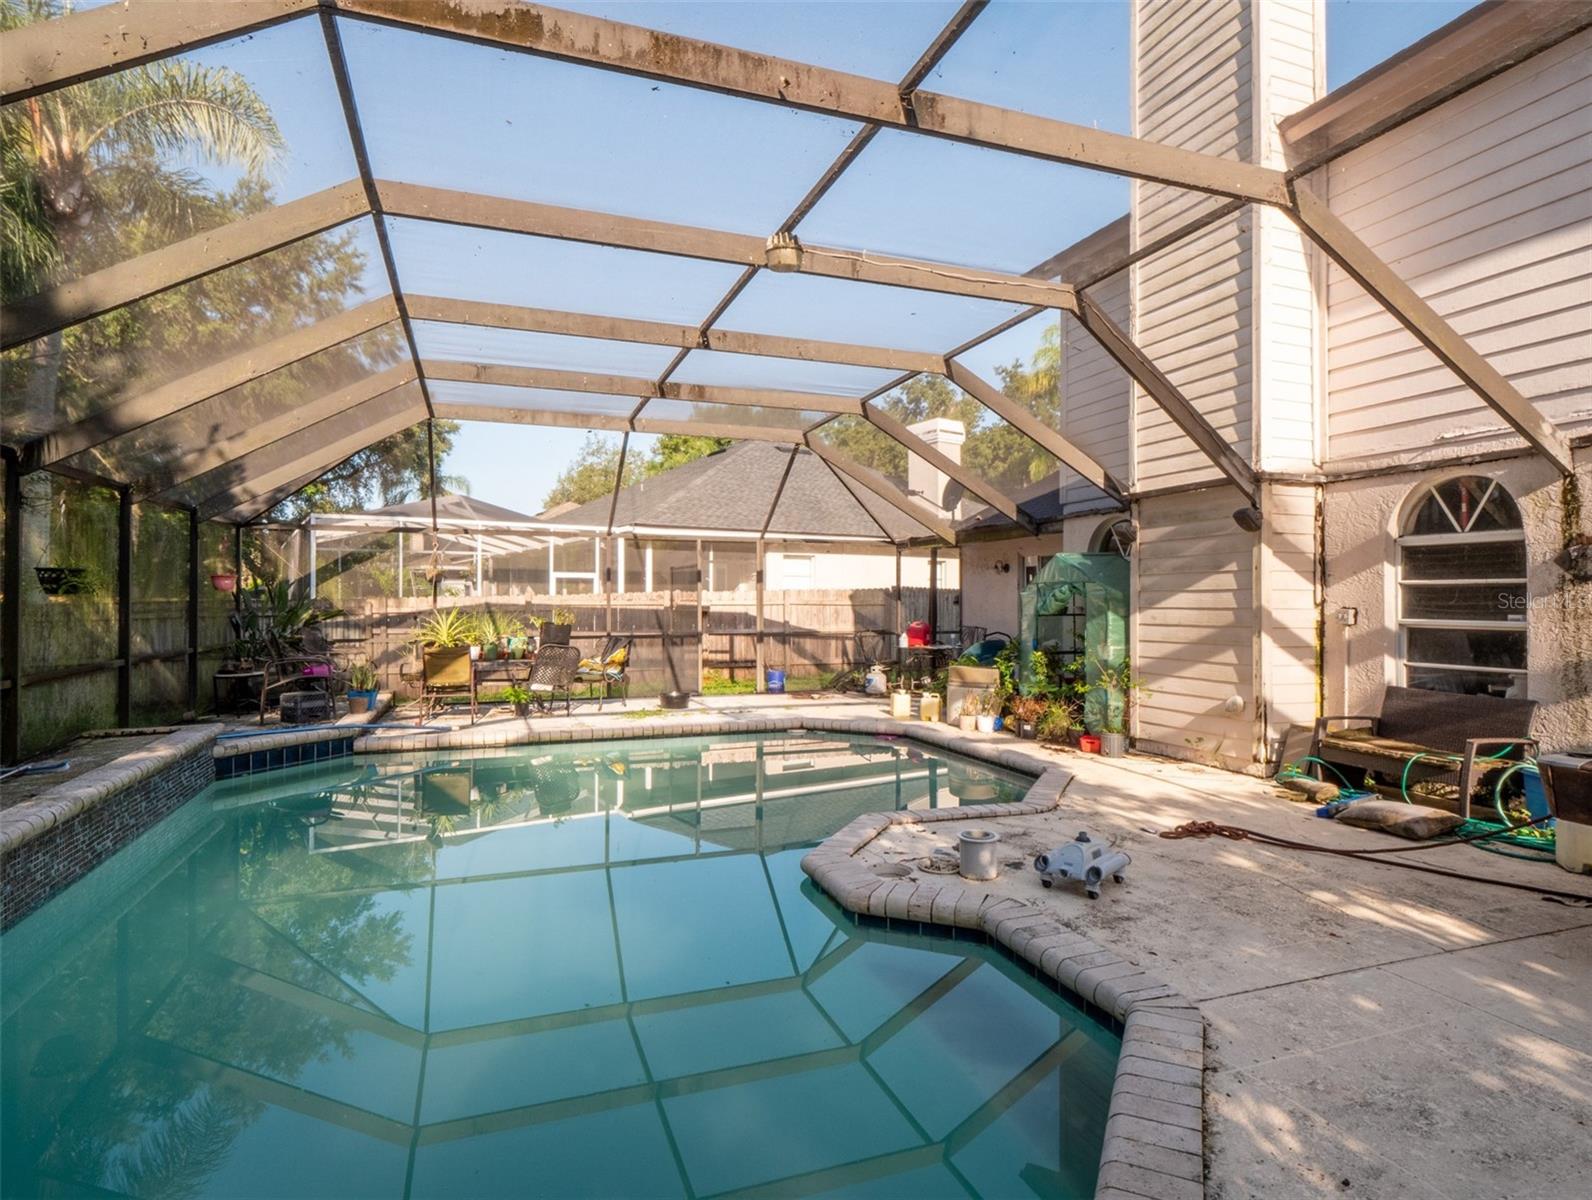
    Gunite, In Ground, Screen Enclosure, Private

  • Waterfront YN

    NO

Area & Lot

  • Lot Size(acres)

    0.2

  • Lot Size(square feet)

    8,640

  • Property Type

    Residential

  • Property Sub Type

    Single Family Residence

Price

  • Sales Price

    $349,900

  • Tax Amount

    $2,201

  • Zoning

    PD

  • Sq. Footage

    2,314

  • Price/SqFt

    $151

HOA

  • Association

    YES

  • Association Fee

    $360

  • Association Fee Frequency

    Annually

  • Association Fee Includes

    N/A

School District

  • Elementary School

    N/A

  • Middle School

    N/A

  • High School

    N/A

Property Features

  • Foundation Details

    Slab

  • Ownership

    Fee Simple

  • Sewer

    Public Sewer

Schedule a Showing

Showing scheduled successfully.

<
>
IN PERSON
VIA CHAT

What is 3 + 4 ?


Change time

Mortgage calculator

Estimate your monthly mortgage payment, including the principal and interest, property taxes, and HOA. Adjust the values to generate a more accurate rate.

Your payment

Principal and Interest:

$

Property taxes:

$

HOA fees:

$

Total loan payment:

$

Total interest amount:

$

Location

County

Hillsborough

Elementary School

Middle School

High School

Listing Courtesy of Scott Fader , JOSEPH WALTER REALTY LLC

RealHub Information is provided exclusively for consumers' personal, non-commercial use, and it may not be used for any purpose other than to identify prospective properties consumers may be interested in purchasing. All information deemed reliable but not guaranteed and should be independently verified. All properties are subject to prior sale, change or withdrawal. RealHub website owner shall not be responsible for any typographical errors, misinformation, misprints and shall be held totally harmless.

Agent Michael Graf

Business Coach | Executive Sales Associate | Realtor®

Michael Graf

Call Michael today to schedule a private showing.


* Listings on this website come from the FMLS IDX Compilation and may be held by brokerage firms other than the owner of this website. The listing brokerage is identified in any listing details. Information is deemed reliable but is not guaranteed. If you believe any FMLS listing contains material that infringes your copyrighted work please click here to review our DMCA policy and learn how to submit a takedown request.© 2024 FMLS.
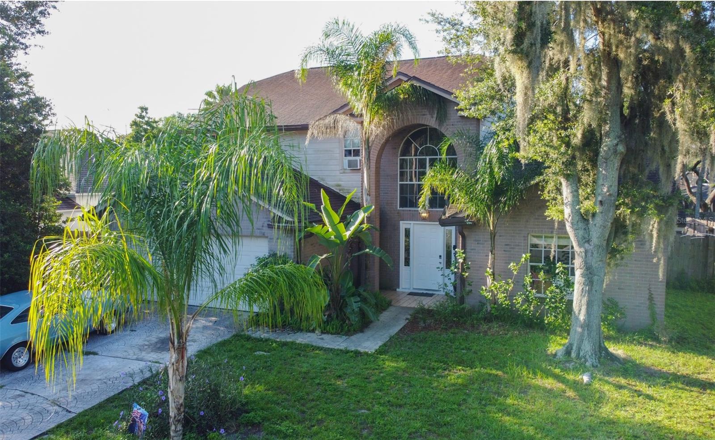
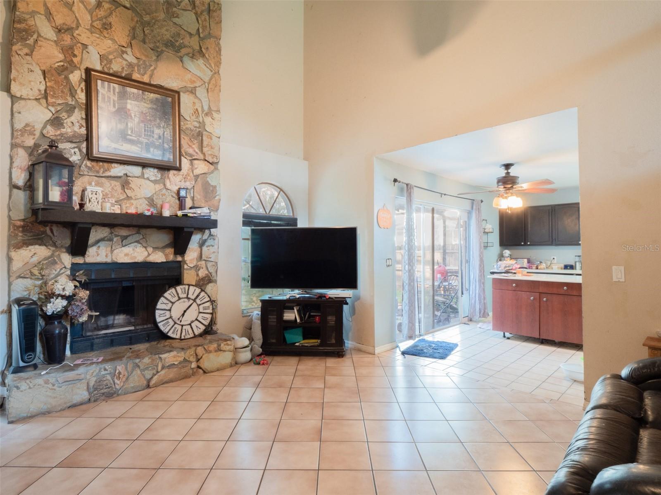
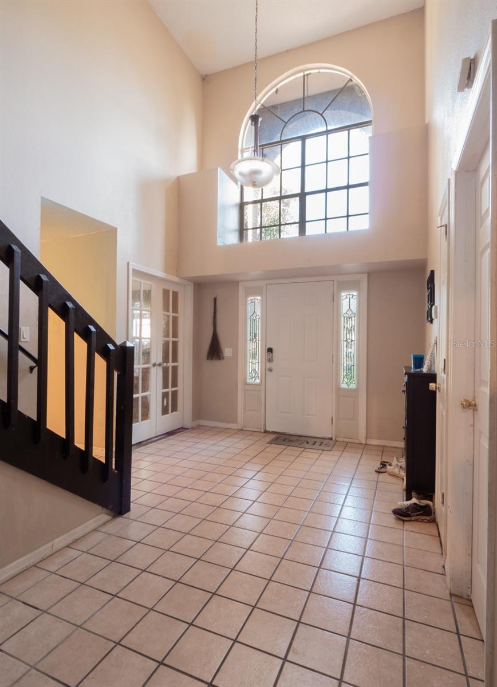
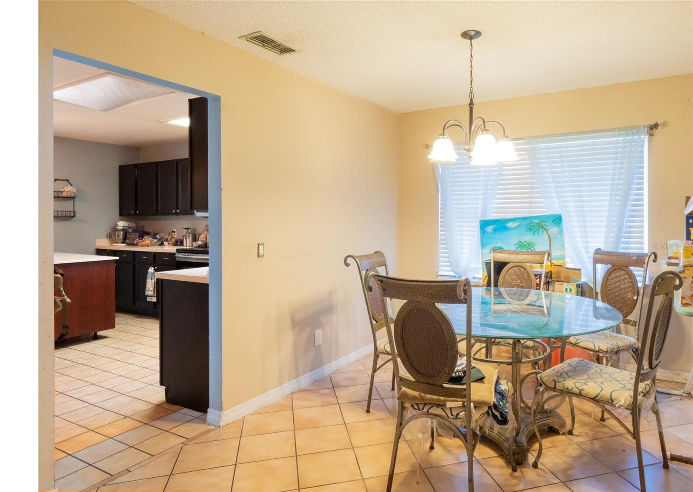
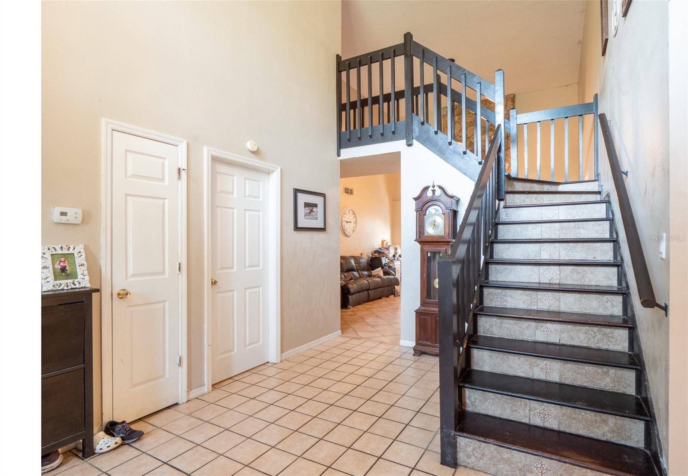
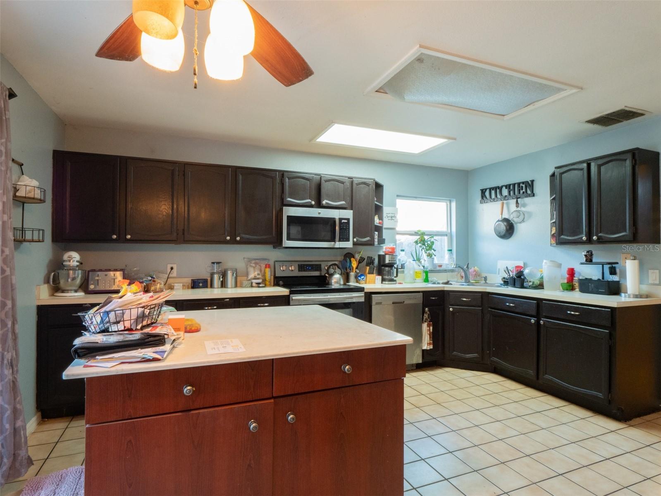
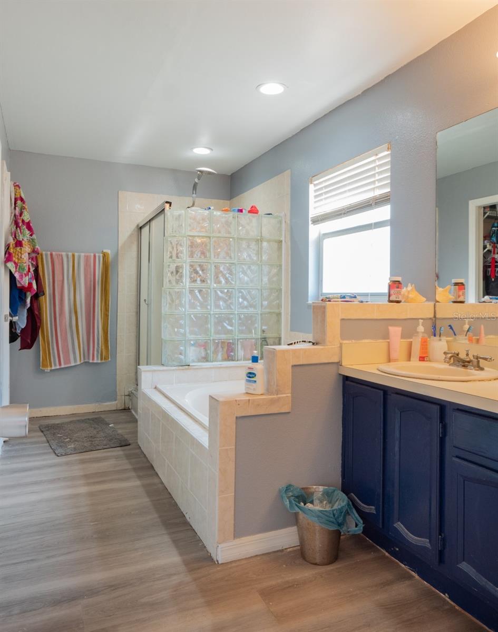
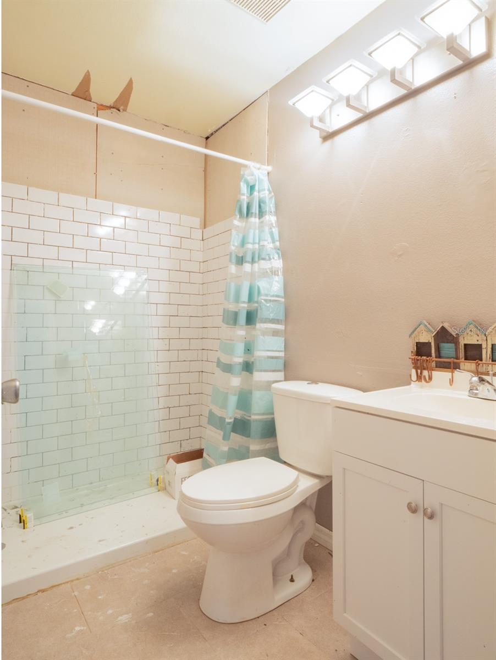
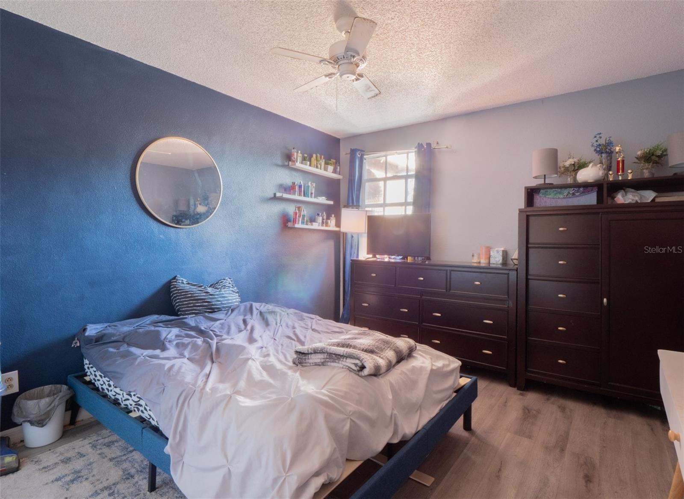
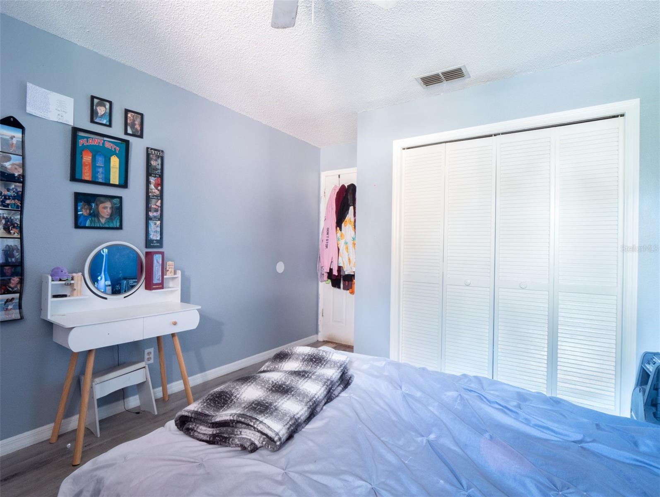
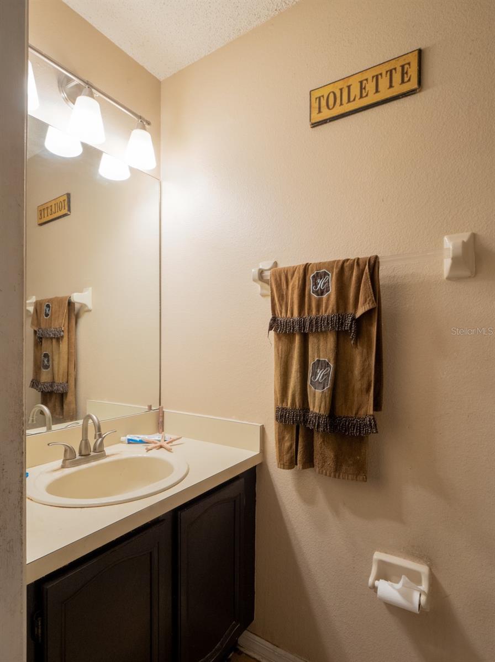
Welcome to this spacious and versatile 5-bedroom, 2.5-bath pool home located within the sought-after Walden Lakes community in the heart of Plant City. Boasting ample living space and an ideal location, this property presents a unique opportunity to create your dream home. It's important to note that this property does require work and updates, making it an ideal canvas for those with a vision for customization and design. Whether you're an investor looking for a rewarding renovation project or a homeowner ready to put your personal touch on a home, this is an opportunity not to be missed. Don't miss your chance to own a piece of the Walden Lakes community and transform this property into a truly remarkable home. Contact us today to schedule a showing and unlock the potential of this gem in Plant City!

4124 BARRET AVENUE

Message successfully sent.

What would you like to know?

What is 3 + 4 ?

I agree to receive email communication and understand I can unsubscribe at any time.

I agree to be contacted by The Graf Group of Coldwell Banker via call, email, and text for real estate services. To opt out, you can reply 'stop' at any time or reply 'help' for assistance. You can also click the unsubscribe link in the emails. Message and data rates may apply. Message frequency may vary. Privacy Policy

Related Properties

New on site today
Enjoy the best of Florida living with beautifully updated, low-maintenance convenience in The Preserve, a gated condominium community in the desirable Walden Lake area of Plant City. This meticulously remodeled 2-bedroom, 2.5-bath condo with a versatile loft offers an ideal combination of style, privacy, and carefree living. With no rear neighbors, you can relax and enjoy your morning coffee from the screened-in porch or upstairs balcony while taking in the peaceful surroundings. Inside, soaring ceilings and an open, light-filled layout create an inviting atmosphere, while luxury vinyl plank flooring, fresh interior paint, and 5.25-inch baseboards provide a polished, move-in-ready feel. The remodeled kitchen is both beautiful and functional, featuring staggered white shaker cabinets with crown molding, subway tile backsplash, leathered granite countertops, and black stainless-steel appliances. The spacious primary suite offers a luxurious retreat with a double vanity, leathered granite countertops, floating tub, and floor-to-ceiling tiled walk-in shower. The updated guest bath features leathered granite countertops, refinished cabinetry, and updated fixtures. A flexible loft provides additional space for an office, reading area, hobbies, or guests. Additional updates include 2025 water heater and air condition in March 2026. The monthly association fee provides exceptional convenience, including professional management, building maintenance, water, cable, private gated road maintenance, flood insurance, landscaping, and use of the private community pool. With only 39 residences, The Preserve offers an intimate community setting while being conveniently located near I-4, shopping, dining, medical facilities, schools, parks, and downtown Plant City. Whether you're looking for a full-time Florida home, a convenient second residence, or a beautifully updated condo where you can simplify and enjoy more of what life has to offer, this exceptional Walden Lake condo is ready to welcome you home.
#TB8543366

PLANT CITY

2205 PRESERVATION DRIVE

2 Beds

2 Baths

1,810 Sq.Ft.

$305,000

MLS#: TB8543366

New on site 1 day ago
Experience the best of private country living on 2.56 acres in Plant City! Tucked away behind a fully fenced setting, this spacious 4-bedroom, 3-bathroom home offers approximately 2,432 square feet with an inviting open-concept layout designed for comfortable everyday living and entertaining. Each bedroom features its own walk-in closet, providing an abundance of storage and functionality. The beautifully refreshed kitchen is a standout, featuring a stylish shiplap-inspired backsplash, stainless steel appliances, generous cabinetry, and plenty of workspace for the home chef. The expansive primary suite offers a relaxing retreat with a garden tub, separate walk-in shower, and dual vanities. Outside is where this property truly shines. The acreage provides exceptional space and flexibility, complemented by a crushed-asphalt driveway and three substantial outbuildings: a 12x24 wood storage building with double barn doors, a 20x30 metal building, and an impressive 40x56 five-bay pole barn. Both the metal building and pole barn are equipped with water and electric, creating incredible potential for a workshop, equipment storage, hobbies, business use, or recreational needs. A 22-foot round above-ground pool with surrounding decking adds another dimension to the outdoor experience, perfect for cooling off and enjoying Florida's warm seasons. With NO HOA and NO CDD, this is the kind of property that offers space, privacy, versatility, and freedom—all while capturing the charm of authentic Plant City rural living. If you've been searching for acreage with room to spread out and plenty of possibilities, this exceptional property deserves a closer look!
#TB8537670

PLANT CITY

3858 E KNIGHTS GRIFFIN ROAD

4 Beds

3 Baths

2,432 Sq.Ft.

$399,900

MLS#: TB8537670

New on site 1 day ago
Nearly an acre, NO HOA, and less than five minutes from I-4! This 2 bedroom, 1 bath Plant City home offers 1,539 sq. ft. of living space on a spacious 0.82 acre lot, blending retro personality with a cozy, traditional feel. 

Inside, you will find a warm feel with nostalgic touches that give the home its own unique appeal. Enjoy plenty of outdoor space for entertaining, gardening, pets, or simply spreading out and enjoying the Florida lifestyle. Conveniently located near established residential areas and just minutes from Downtown Plant City, with easy access to local dining, shopping, and community events. A great opportunity for a first time buyer or anyone looking for more space, character, and freedom without HOA restrictions!
#TB8543258

PLANT CITY

1311 E TOMLIN STREET

2 Beds

1 Baths

1,539 Sq.Ft.

$350,000

MLS#: TB8543258

New on site 2 days ago
Under Construction. The builder is offering buyers up to $25,000 towards closing costs with the use of a preferred lender and title company. Farm at Varrea offers new homes in Plant City, located right off Midway Road, and less than 10 minutes from I-4. Easy access to the interstate provides a seamless commute to the large surrounding cities such as Tampa, Orlando, and Lakeland.
Farm at Varrea, nestled among grand oak trees, provides a small-town, rural feel, yet allows homeowners to be immersed in all that Plant City can provide. Just 11 minutes away, you'll find Downtown Plant City with a main street bustling with unique shops, restaurants, and entertainment. Not only is the community in a prime location, but it sits in the center of the Strawberry Capital, where the famous Strawberry Festival is held annually, bringing rides, vendors, and live entertainment to the city.
Each home in this community is constructed with concrete blocks on 1st and 2nd stories, comes equipped Smart Home System.
Pictures, photographs, colors, features, and sizes are for illustration purposes only and will vary from the homes as built. Home and community information, including pricing, included features, terms, availability, and amenities, are subject to change and prior sale at any time without notice or obligation. Materials may vary based on availability.
#TB8542550

PLANT CITY

4402 HIDDEN FARM DRIVE

4 Beds

2 Baths

1,828 Sq.Ft.

$362,165

MLS#: TB8542550

New on site 1 day ago
This charming Plant City home is a great opportunity for first time buyers! Built in 2002 and featuring a 2-year-old metal roof, this home sits on a desirable corner lot with a spacious yard perfect for relaxing, entertaining, or family fun. Conveniently located with easy access to I-4, making commutes to Tampa, Lakeland, and surrounding areas a breeze. Affordable, inviting, and ready for its next owner. Come make this home yours!
#TB8542908

PLANT CITY

1801 BETHUNE DRIVE

3 Beds

2 Baths

1,200 Sq.Ft.

$299,000

MLS#: TB8542908

New on site 2 days ago
1305 W Spencer St is a single-story Plant City home set on a large lot with a one-car attached garage and a freshly painted, move-in-ready interior. The kitchen features white cabinetry, dark counters, generous storage, and a full appliance lineup, with new flooring that continues into the adjacent dining area. Wood-look and parquet flooring run through the main living spaces, which are filled with natural light from generous windows and finished with ceiling fans for comfort. The primary bedroom connects to a bathroom with a dual-sink vanity and a walk-in shower, while additional bedrooms provide flexible space for rest or work alongside a second full bathroom. Out back, an expansive fenced yard with a storage shed provides plenty of room to relax and gather outdoors. Included 100-Day Home Warranty with buyer activation
#O6436791

PLANT CITY

1305 W SPENCER STREET

3 Beds

2 Baths

1,619 Sq.Ft.

$290,000

MLS#: O6436791

New on site 4 days ago
Under Construction. What's Special: Corner Lot | Deep Backyard | Oversized Closet in Primary. New Construction - December Completion! Welcome to the Biloxi at 3023 Parapet Terrace Place in Timber Ridge! This thoughtfully designed single-story home showcases the perfect balance of comfort and flexibility. The open-concept kitchen features a spacious island, walk-in pantry, and seamless flow into the dining area and great room, making everyday living and entertaining effortless. Tucked away for privacy, the primary suite features a spacious bathroom and walk-in closet. Two secondary bedrooms and a shared full bathroom are located near the front of the home, while the covered lanai provides a relaxing outdoor retreat. Timber Ridge offers a convenient location just minutes from I-4, close to major employment hubs and top attractions in fast-growing Hillsborough County. Planned community amenities include a National Wildlife Federation–certified Nature Play Space, a dog park, and a walking trail, creating a welcoming place to enjoy the outdoors. Additional Highlights Include: flush mount lighting in the great room and French doors into the study. MLS#TB8542039
#TB8542039

PLANT CITY

3023 PARAPET TERRACE

3 Beds

2 Baths

1,898 Sq.Ft.

$409,178

MLS#: TB8542039

New on site 4 days ago
Welcome to your new home in the established Royal Hills community of Plant City! This well-maintained 3-bedroom, 2-bath home offers 1,513 sq. ft. and is move-in ready with major updates already completed, including a NEW ROOF (2024), ALL NEW WINDOWS (2021), NEW WATER HEATER (8/2026), and fresh INTERIOR & EXTERIOR PAINT (8/2026). The newer windows also contribute to the lower electric bills.
The kitchen features a breakfast bar overlooking the main living area, creating an open space for everyday living and gatherings. The 3rd bedroom can also be utilized as an office, den, or guest room.  Additional features include a fully enclosed, under-roof back porch and 2-car garage.  Conveniently located with easy access to I-4, US-92 and SR-574, providing multiple routes for commuting to Tampa, Lakeland, Orlando and surrounding areas. Waiting for its new owner to make this house this HOME!


Located in the established Royal Hills community, this home offers the small-town feel Plant City is known for while still providing convenient access to shopping, dining, schools, and major roadways for an easy commute to Tampa and Lakeland. With important updates already completed and a functional floor plan that makes great use of the space, 535 Scarlet Maple Ct is ready to welcome its next owners!
#TB8540973

PLANT CITY

535 SCARLET MAPLE COURT

3 Beds

2 Baths

1,513 Sq.Ft.

$300,000

MLS#: TB8540973

Virtually Staged. Enjoy "condo" living in this single family pool home. Unique detached site condo in the highly sought after community of Laurel Lake. Spacious great room with dining/flex space. Eat in kitchen. Primary bedroom features 2 walk in closets, bath with garden tub, separate shower and dual vanities. Enjoy the under roof lanai with extended screened patio. No backyard neighbors with views of the communities wooded natural area. Incredibly low $182.00 monthly fee includes lawn care, shrubbery, irrigation, tree trimming, private roadways, gated entry, escrow reserves and professional management. Located in the Walden Lake neighborhood featuring lakeside park, 6+ miles of trails, playground, fishing pier, sports complex and community dog park.
#TB8539384

PLANT CITY

2791 GOLF LAKE DRIVE 55

3 Beds

2 Baths

1,657 Sq.Ft.

$298,500

MLS#: TB8539384

Welcome to this beautifully and completely remodeled 3-bedroom, 2-bath single-family home located in the highly desirable Walden Lake community of Plant City. Offering approximately 1,809 sq ft of heated living space, this exceptional one-story residence has been thoughtfully renovated from top to bottom and is truly move-in ready.

Major recent upgrades include a NEW ROOF, NEW AIR CONDITIONING SYSTEM (HVAC), and a NEW WATER HEATER, providing peace of mind and long-term value for the next owner.

The spacious and functional floor plan features a bright living room, family room, dining area, and an updated kitchen with pantry, showcasing modern finishes throughout. The primary suite offers a beautifully updated bathroom with dual vanities, a separate soaking tub and walk-in shower, as well as a generous walk-in closet.
Step outside to your own private Florida oasis featuring a sparkling in-ground pool, mature landscaping, and tranquil pond views, all situated on an approximately 0.29-acre lot. The attached 2-car garage provides ample storage and convenience.
Ideally located near shopping, dining, schools, parks, and major roadways, this fully remodeled home combines style, comfort, and functionality in one of Plant City's most sought-after communities.
Don't miss this incredible opportunity—schedule your private showing today!
#TB8539737

PLANT CITY

3315 SILVERPOND DRIVE

3 Beds

2 Baths

1,809 Sq.Ft.

$409,000

MLS#: TB8539737

 - property

Send a message

Message successfully sent.

Your message

What is 3 + 4 ?

Reason for contacting?

I agree to receive email communication and understand I can unsubscribe at any time.

I agree to be contacted by The Graf Group of Coldwell Banker via call, email, and text for real estate services. To opt out, you can reply 'stop' at any time or reply 'help' for assistance. You can also click the unsubscribe link in the emails. Message and data rates may apply. Message frequency may vary. Privacy Policy

Sign Out

Virtual Assistant

Would you like to take the next step with this property? We can help you schedule a showing or virtual tour, or send you more details.

Yes, I would like more information.

Thank You for Your Reply, One of Our Agents will contact you as soon as possible

No, maybe later.

Thank you, you can always contact me via email, phone number or through the contact form.

Realhub AI

Lucy - Your AI-Powered Realtor

Update Your Temporary Password

Personalize your search

Enter your email and we'll notify you immediately when new listings match what you're looking for.

or enter email address

Already have an account ? Login here

Continue your home search

I agree to receive communications and understand I can unsubscribe at any time.

I agree to be contacted by The Graf Group of Coldwell Banker via call, email, and text for real estate services. To opt out, you can reply 'stop' at any time or reply 'help' for assistance. You can also click the unsubscribe link in the emails. Message and data rates may apply. Message frequency may vary. Privacy Policy

Already have an account ? Login here

We use cookies

We use cookies primarily for analytics to enhance your experience. By accepting, you agree to our use of these cookies. You can manage your preferences or learn more about our cookies policy.