Features & Amenities

Interior

  • Other Interior Features

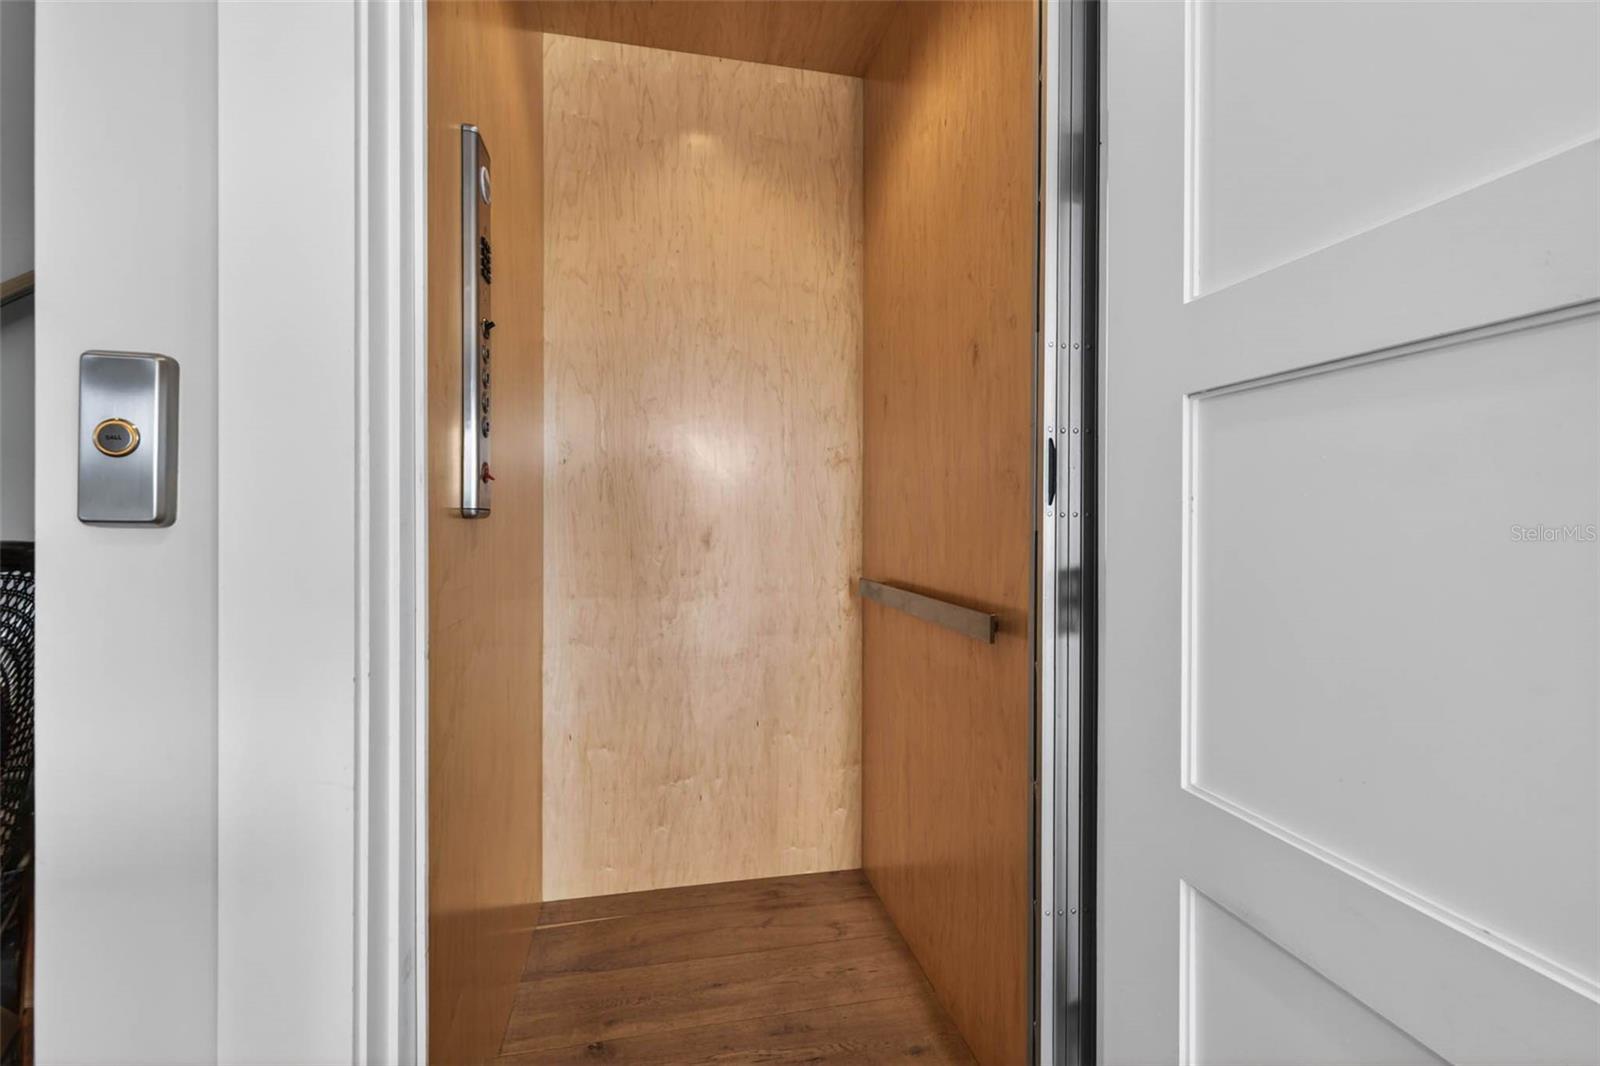
    Elevator, Built-in Features, Eat-in Kitchen, High Ceilings, Open Floorplan, Walk-In Closet(s)

  • Total Bedrooms

    5

  • Bathrooms

    5

  • 1/2 Bathrooms

    1

  • Cooling YN

    YES

  • Cooling

    Central Air

  • Fireplace YN

    YES

  • Heating YN

    YES

  • Heating

    Central, Electric

  • Pet friendly

    Breed Restrictions, Cats OK, Dogs OK

Exterior

  • Garage

    Yes

  • Garage spaces

    3

  • Construction Materials

    Block, Frame

  • Other Exterior Features

    Lighting, Outdoor Kitchen, Rain Gutters, Dock

  • Parking

    Attached

  • Patio and Porch Features

    Covered, Porch, Rear Porch

  • Pool

    Yes

  • Pool Features

    In Ground, Private

  • Waterfront YN

    YES

  • View

    Water, Pool, Trees/Woods

Area & Lot

  • Lot Features

    Paved, Waterfront

  • Lot Size(acres)

    0.2

  • Lot Size(square feet)

    8,799

  • Property Type

    Residential

  • Property Sub Type

    Single Family Residence

Price

  • Sales Price

    $4,950,000

  • Tax Amount

    $70,855.87

  • Sq. Footage

    3,939

  • Price/SqFt

    $1,256

HOA

  • Association

    YES

  • Association Fee

    $420

  • Association Fee Frequency

    Annually

  • Association Fee Includes

    N/A

  • Total Monthly Fees

    $35

School District

  • Elementary School

    N/A

  • Middle School

    N/A

  • High School

    N/A

Property Features

  • Stories

    3

  • New Construction

    NO

  • Foundation Details

    Block, Slab

  • Ownership

    Fee Simple

  • Senior Community YN

    NO

  • Sewer

    Public Sewer

  • Tax Lot

    11

  • Water Source

    Public

Schedule a Showing

Showing scheduled successfully.

<
>
IN PERSON
VIA CHAT

What is 3 + 4 ?


Change time

Mortgage calculator
Estimate your monthly mortgage payment, including the principal and interest, property taxes, and HOA. Adjust the values to generate a more accurate rate.

Your payment

Principal and Interest:

$

Property taxes:

$

HOA fees:

$

Total loan payment:

$

Total interest amount:

$

Location

County

Pinellas

Elementary School

Middle School

High School

Listing Courtesy of Kerryn Ellson, COASTAL PROPERTIES GROUP INTERNATIONAL

RealHub Information is provided exclusively for consumers' personal, non-commercial use, and it may not be used for any purpose other than to identify prospective properties consumers may be interested in purchasing. All information deemed reliable but not guaranteed and should be independently verified. All properties are subject to prior sale, change or withdrawal. RealHub website owner shall not be responsible for any typographical errors, misinformation, misprints and shall be held totally harmless.

Agent Michael Graf

Business Coach | Executive Sales Associate | Realtor®

Michael Graf

Call Michael today to schedule a private showing.


* Listings on this website come from the FMLS IDX Compilation and may be held by brokerage firms other than the owner of this website. The listing brokerage is identified in any listing details. Information is deemed reliable but is not guaranteed. If you believe any FMLS listing contains material that infringes your copyrighted work please click here to review our DMCA policy and learn how to submit a takedown request.© 2024 FMLS.
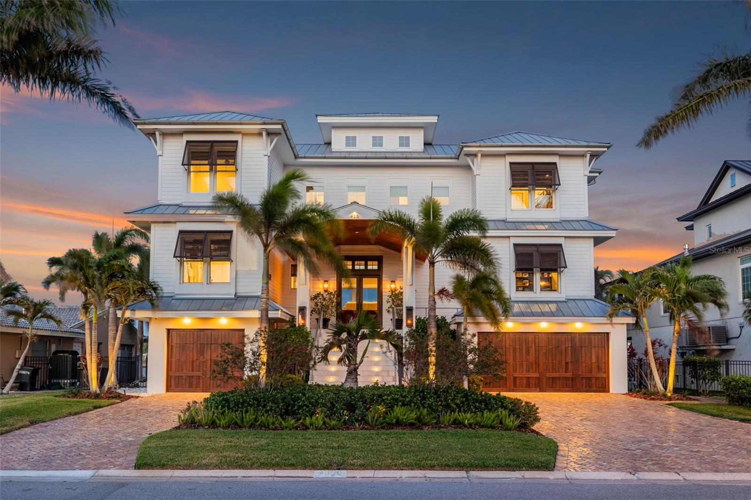
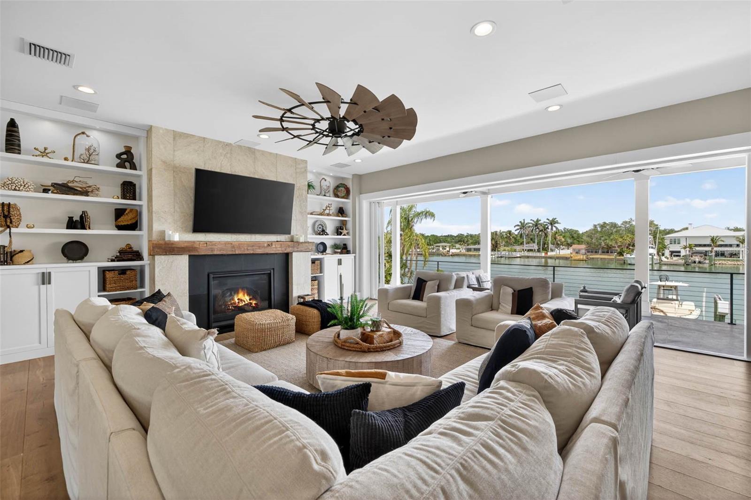
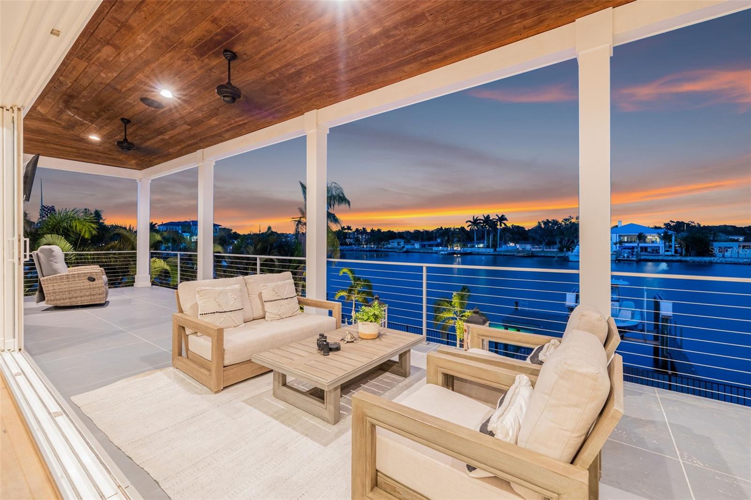
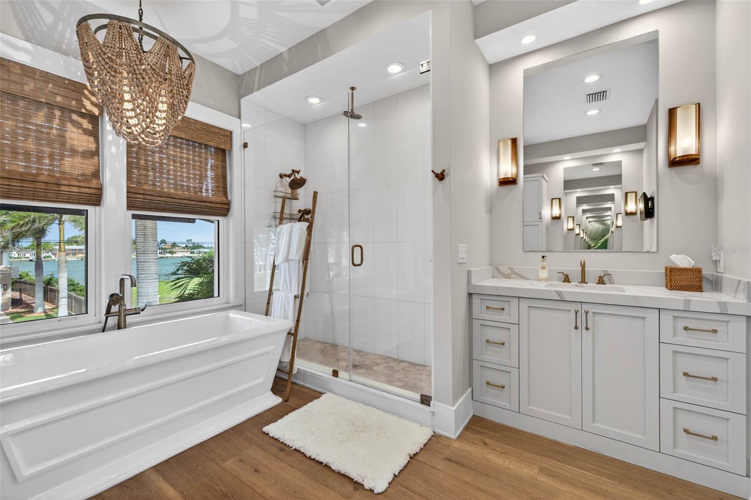
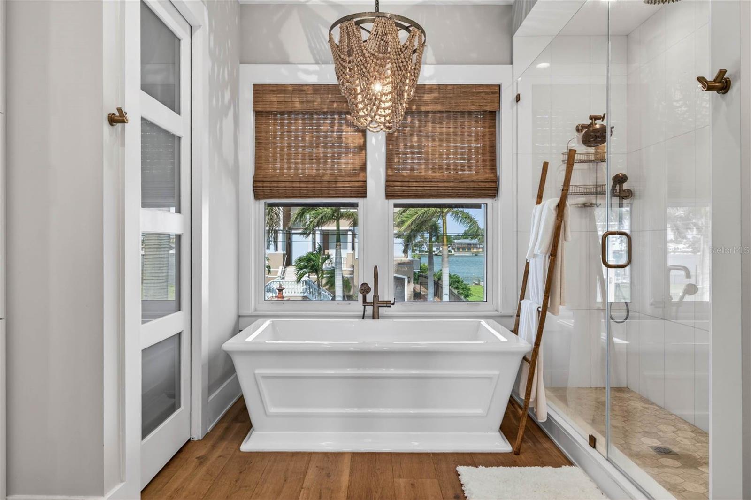
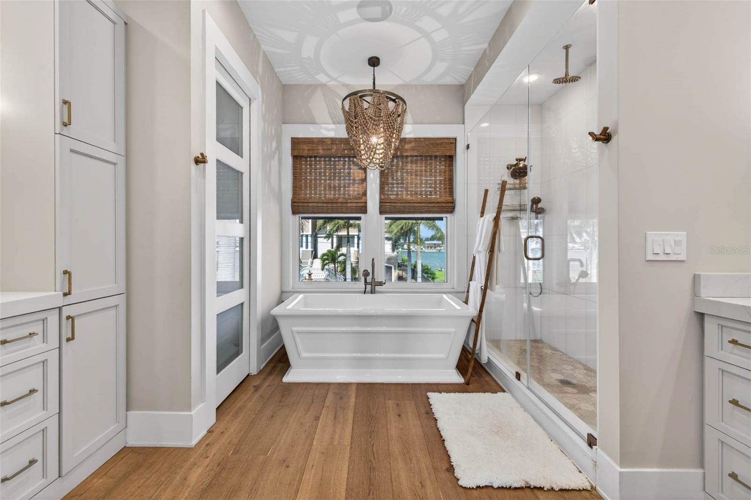
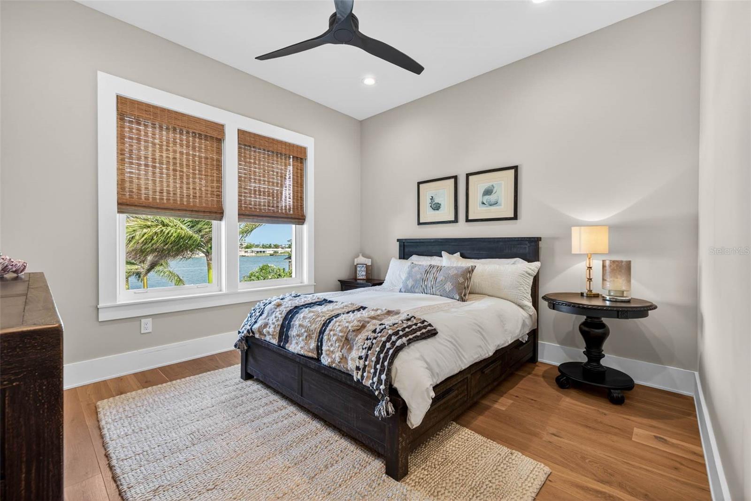
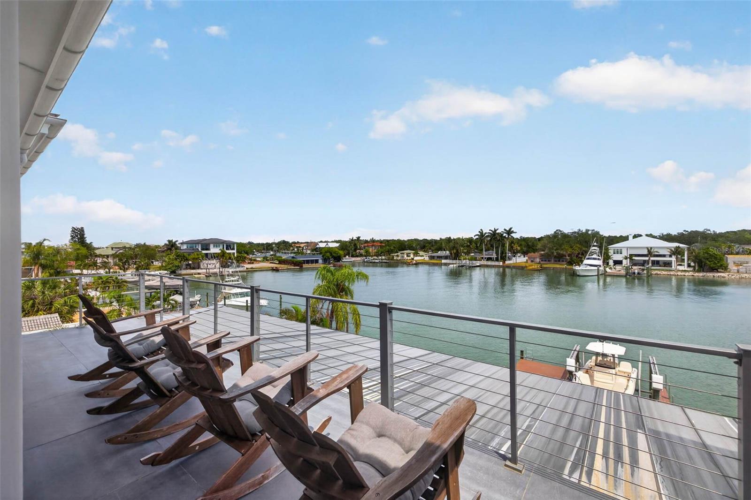
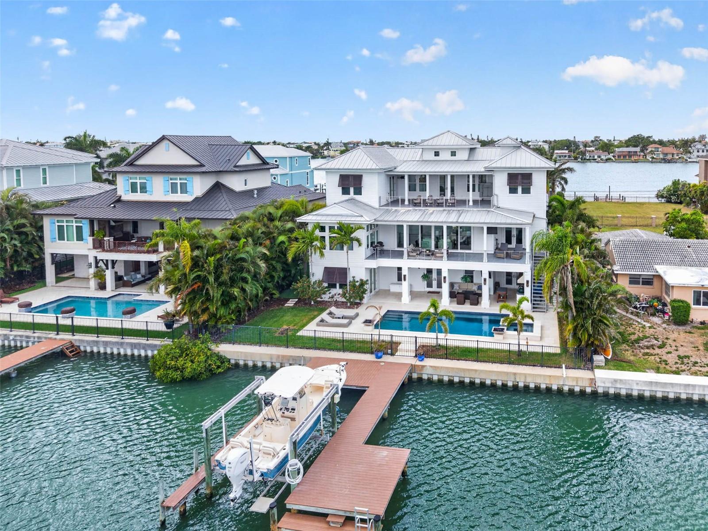
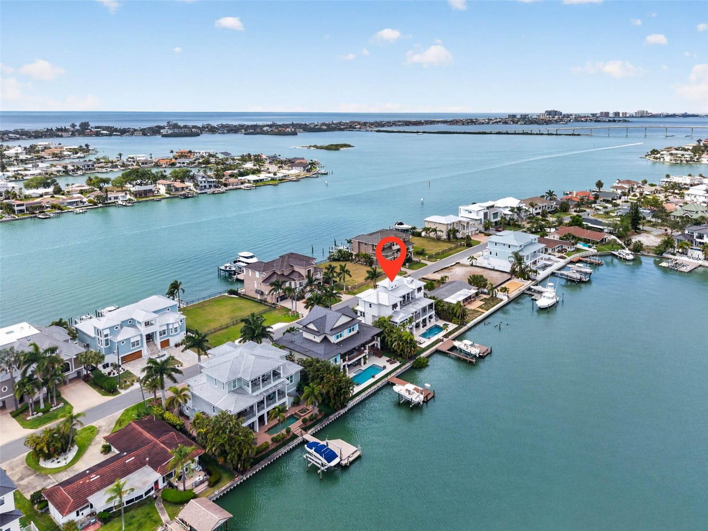
Built in 2018 and designed for exceptional waterfront living, this Harbor Bluffs estate blends sophisticated coastal design with the infrastructure and amenities serious boaters and luxury buyers demand. Expansive water views, refined interiors, and seamless indoor outdoor living define this extraordinary custom residence.

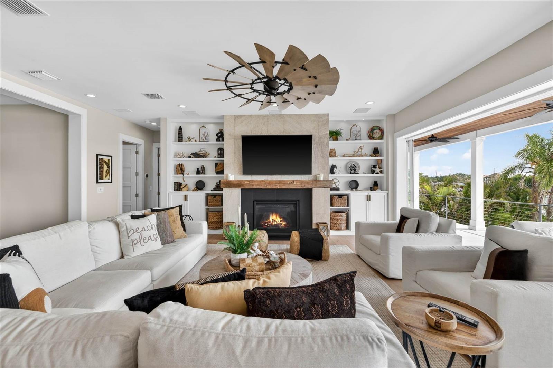
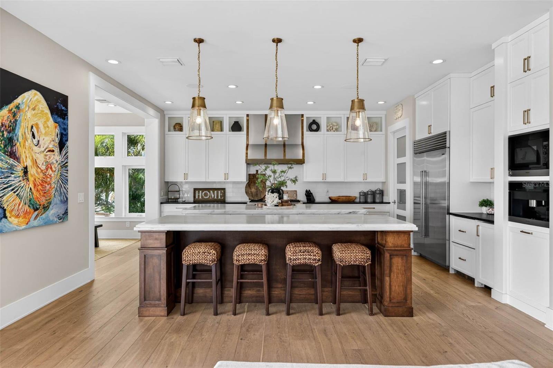
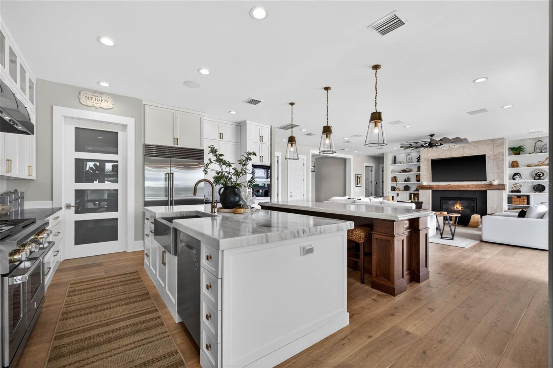
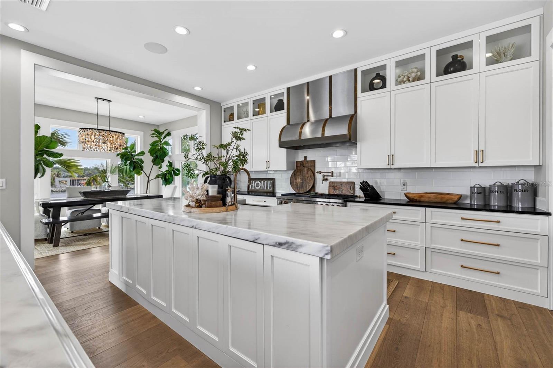
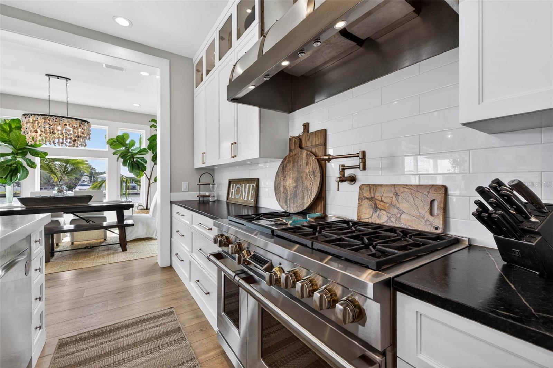
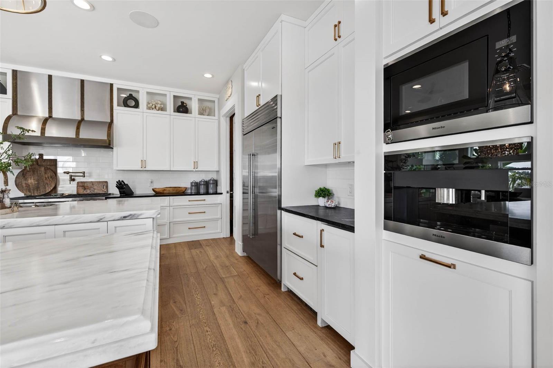
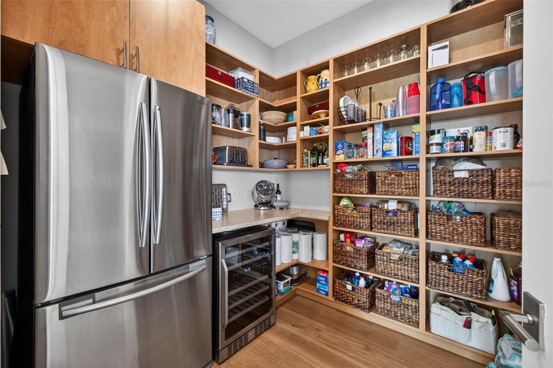
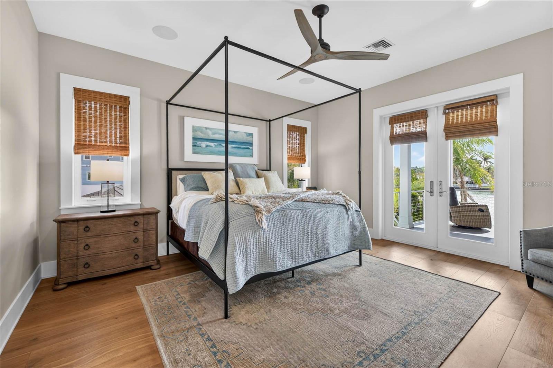
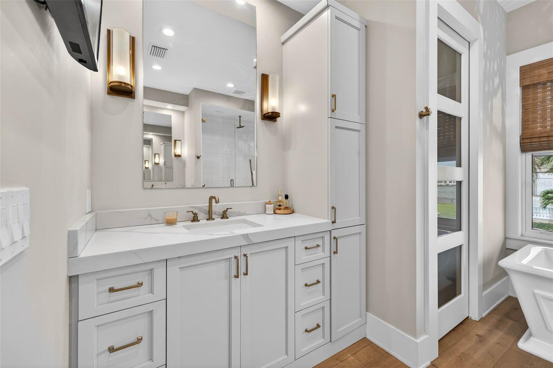
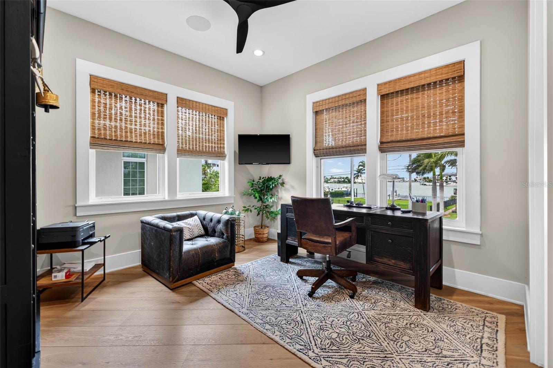
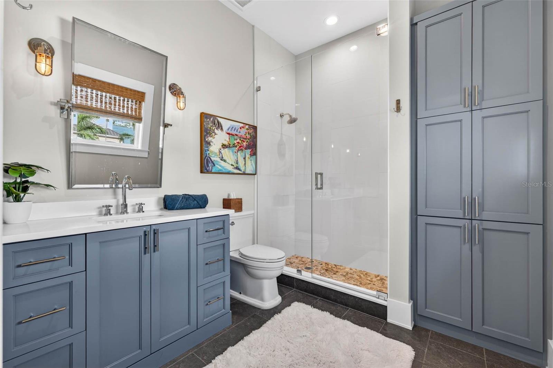
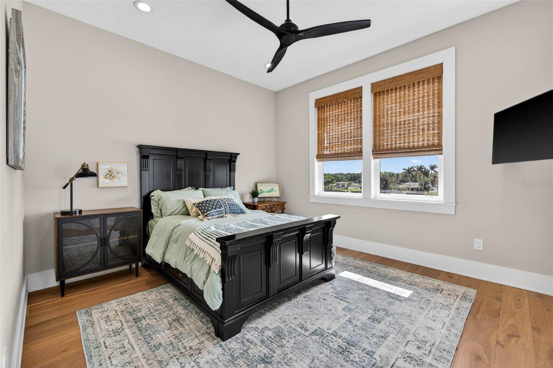
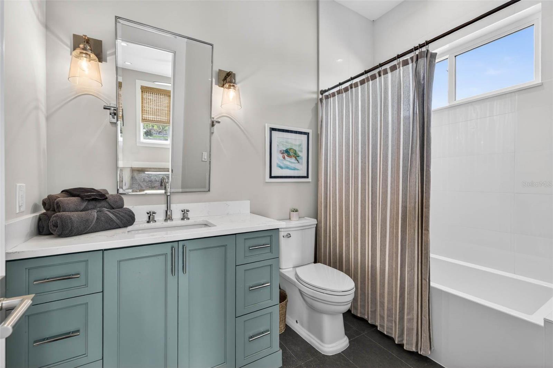
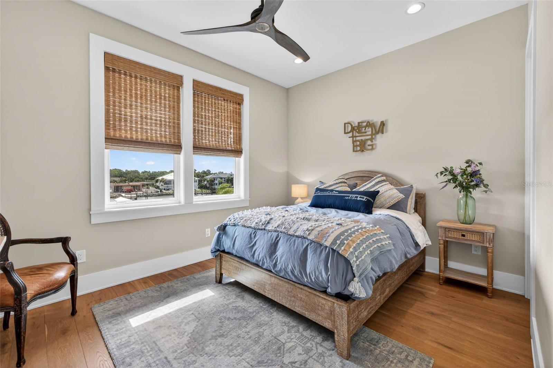
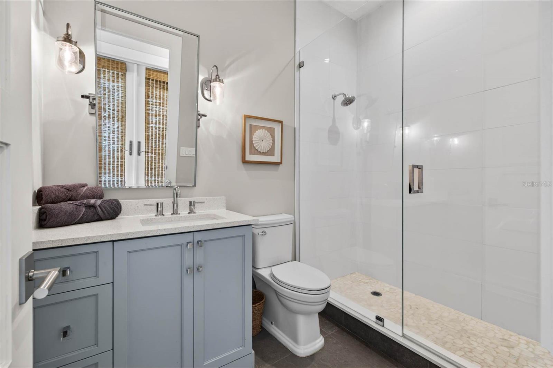
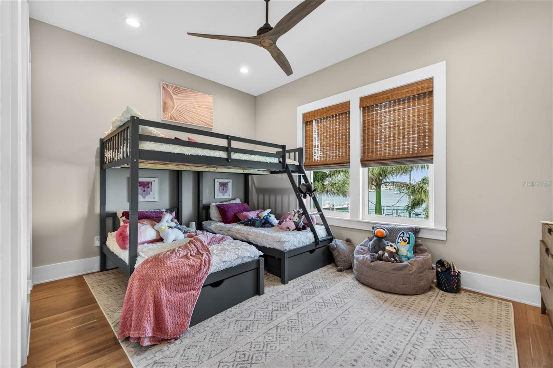
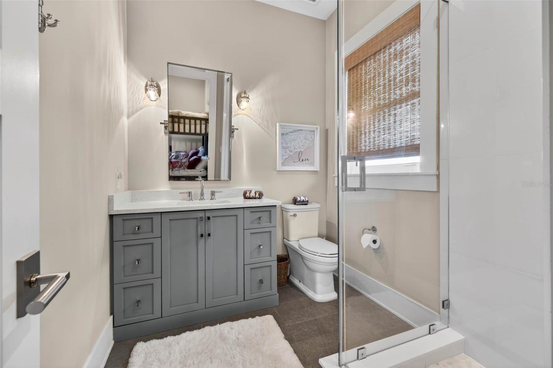
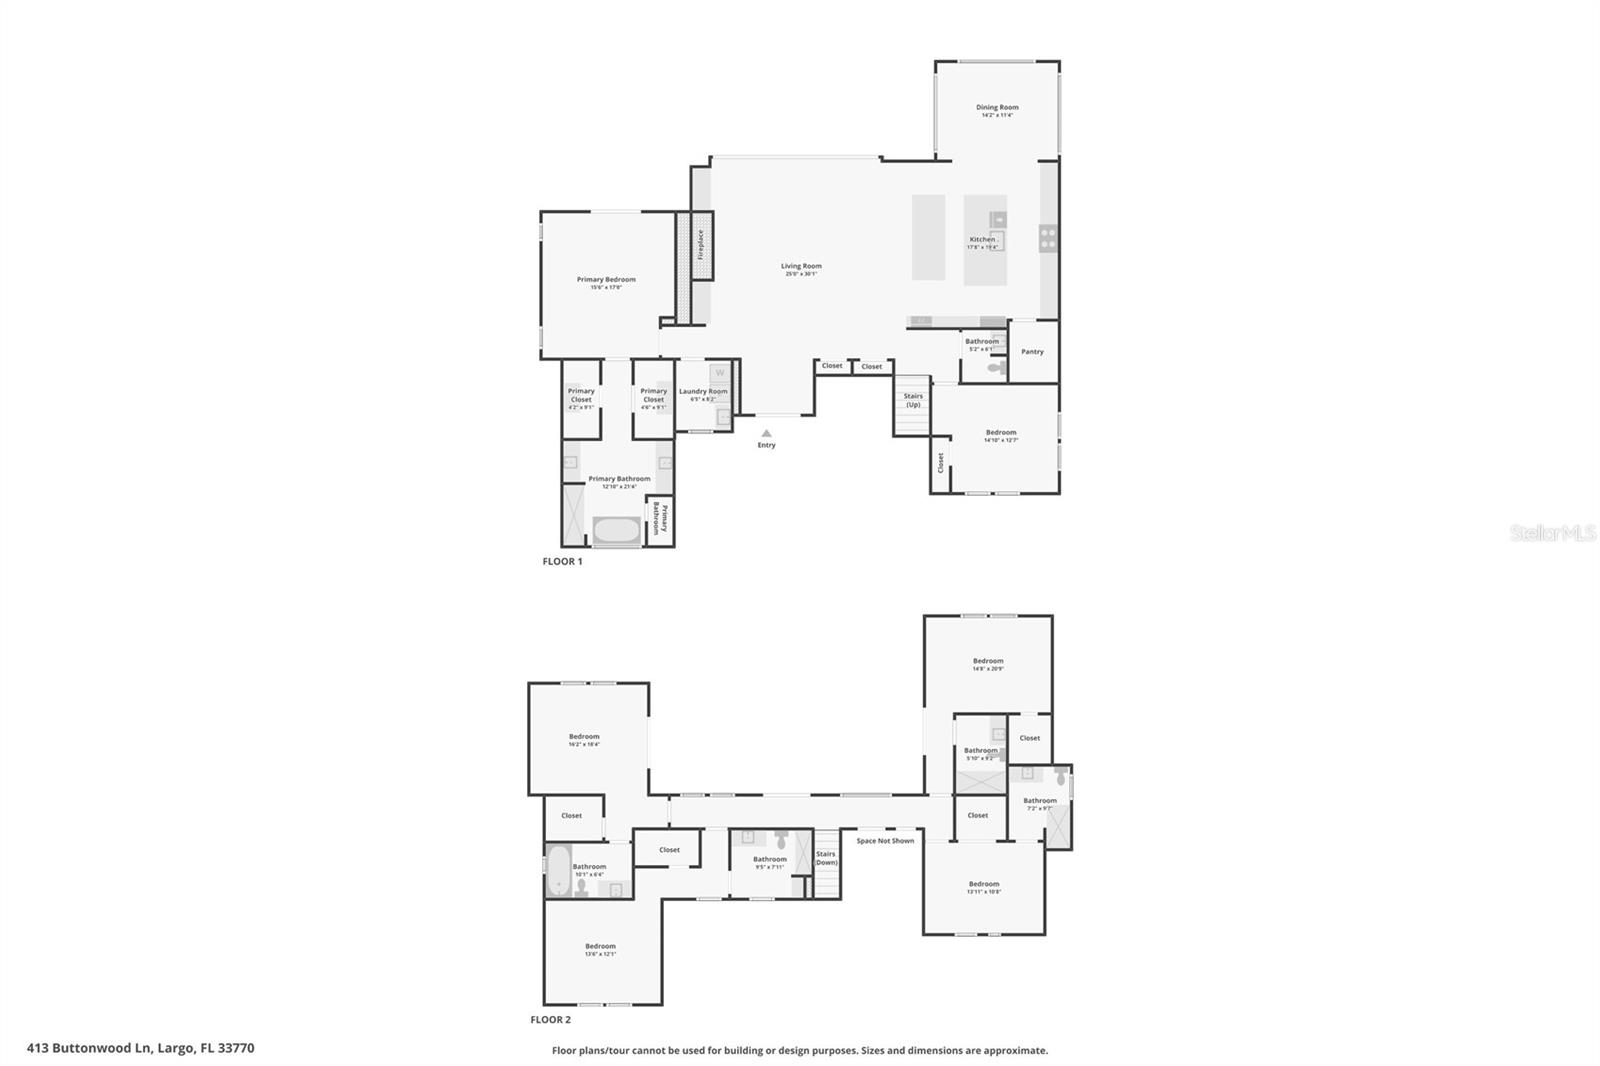
The home features a spacious primary suite, four additional en suite bedrooms, a dedicated office, and generous open living spaces designed for both large scale entertaining and comfortable everyday living. At the center of the home, the chef’s kitchen showcases two custom marble islands, Sub Zero and Wolf appliances, a gas range, Miele built-in coffee station, a walk-in pantry, and direct connection to the main gathering spaces.

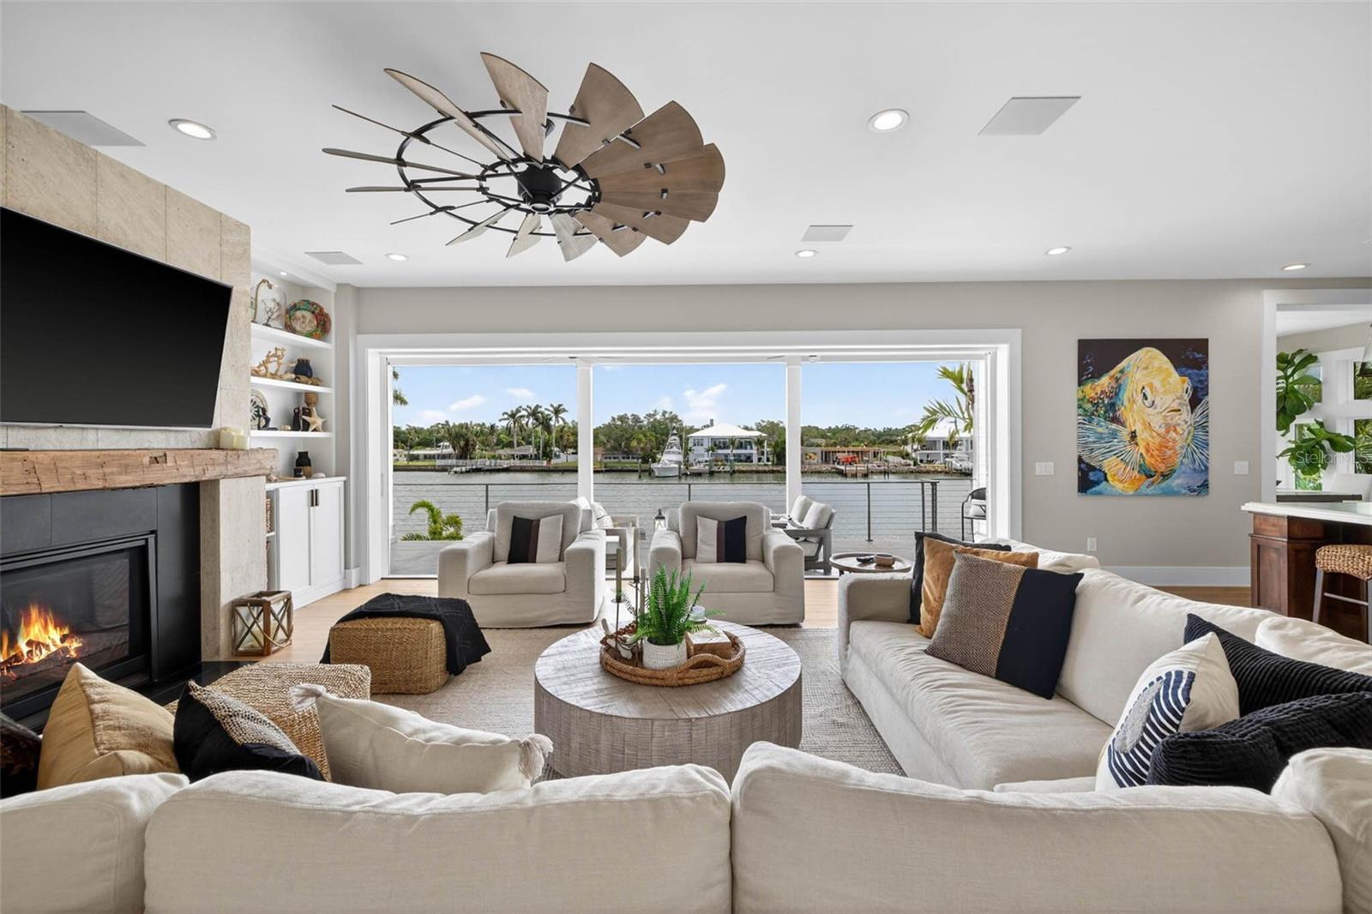
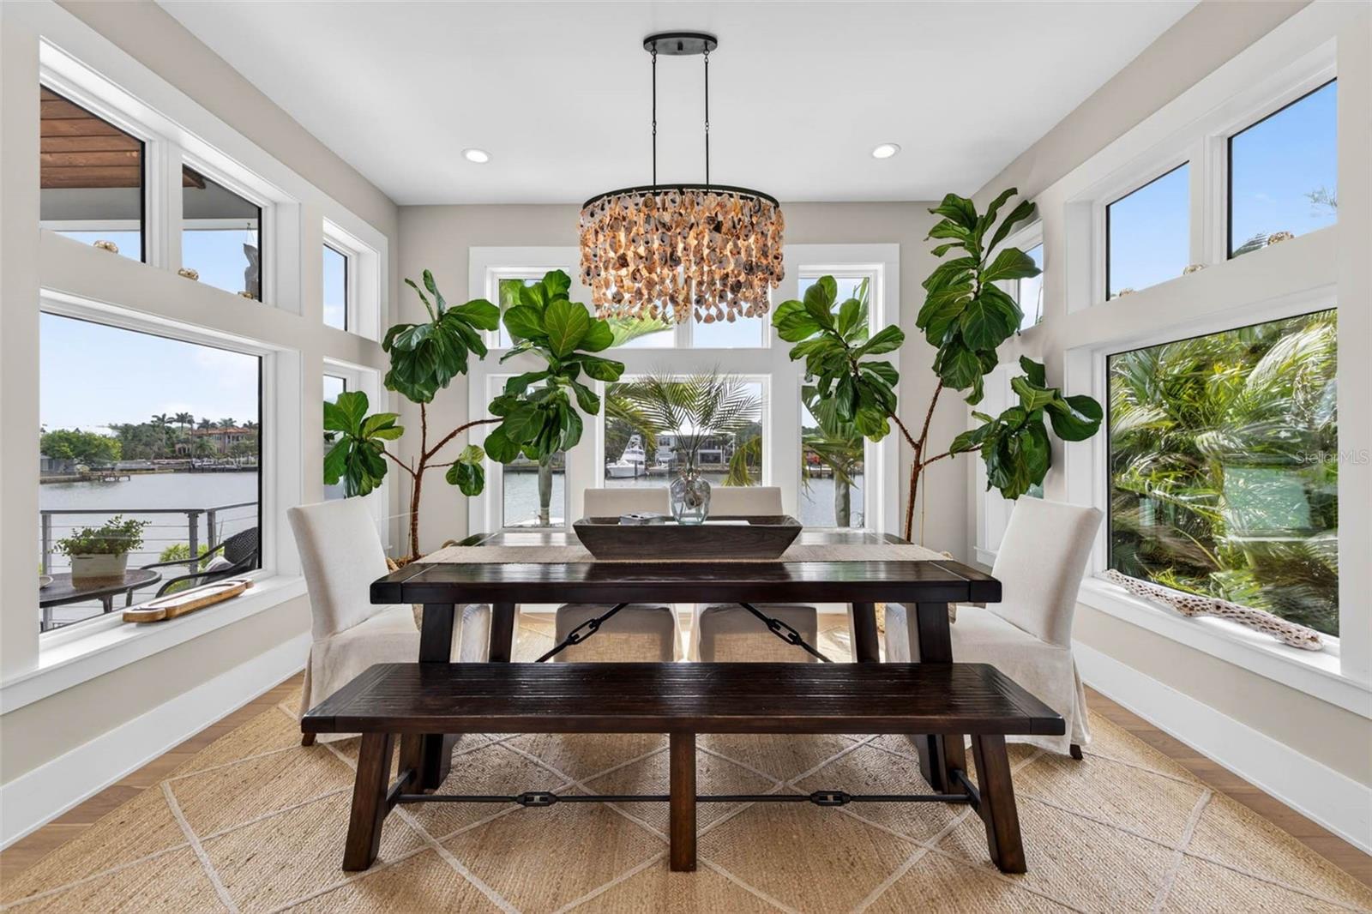
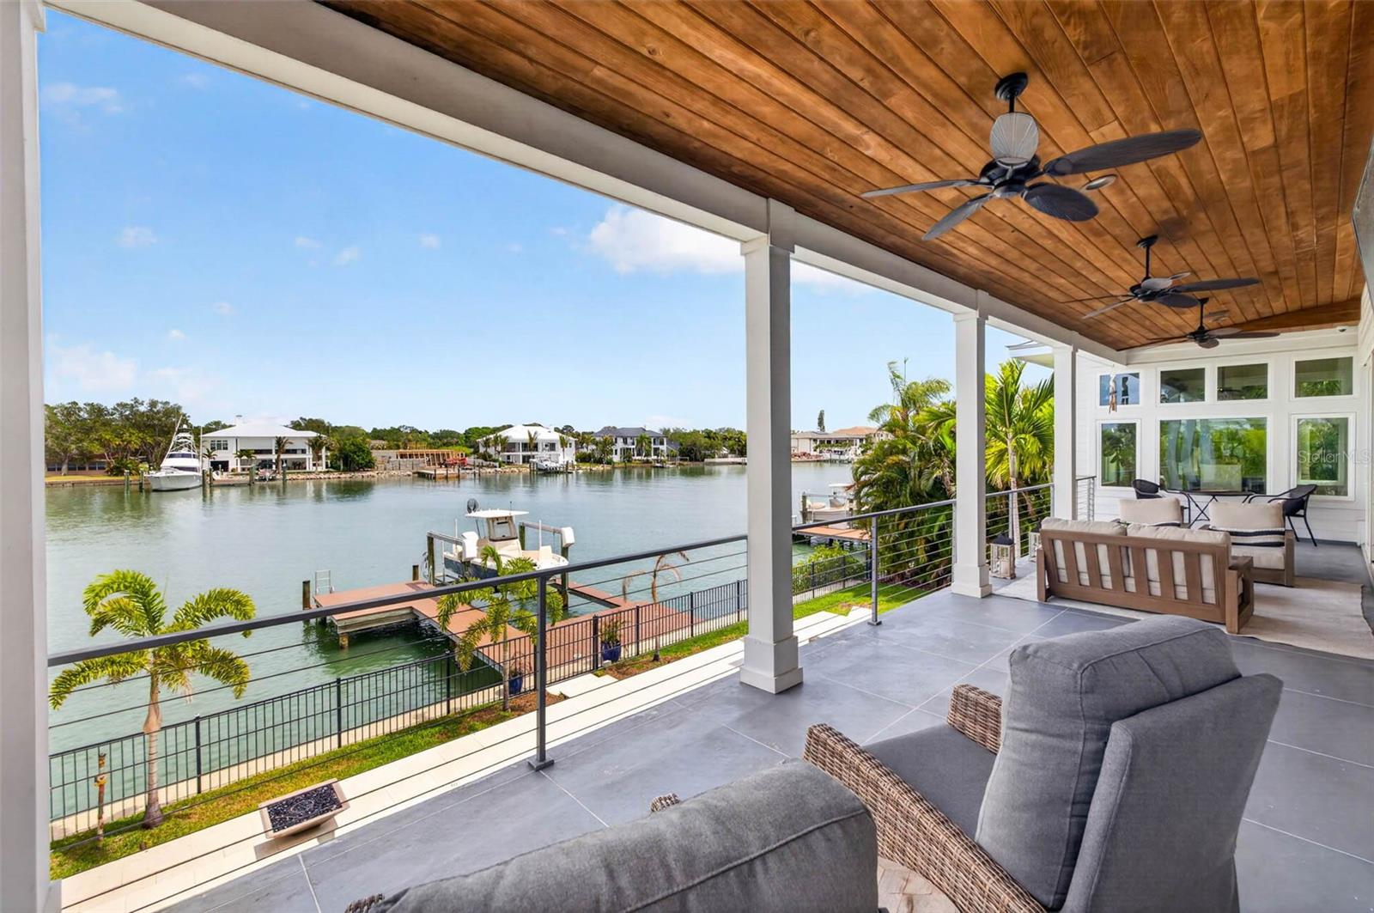
Twenty-four feet of retractable glass sliders open the home to spectacular waterfront entertaining areas, while a stunning dining space wrapped in windows captures panoramic water views and fills the interiors with natural light.

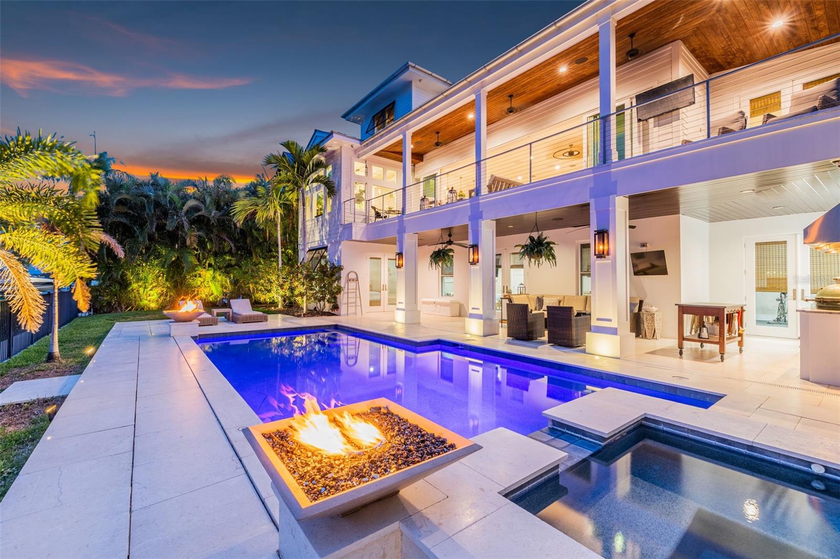
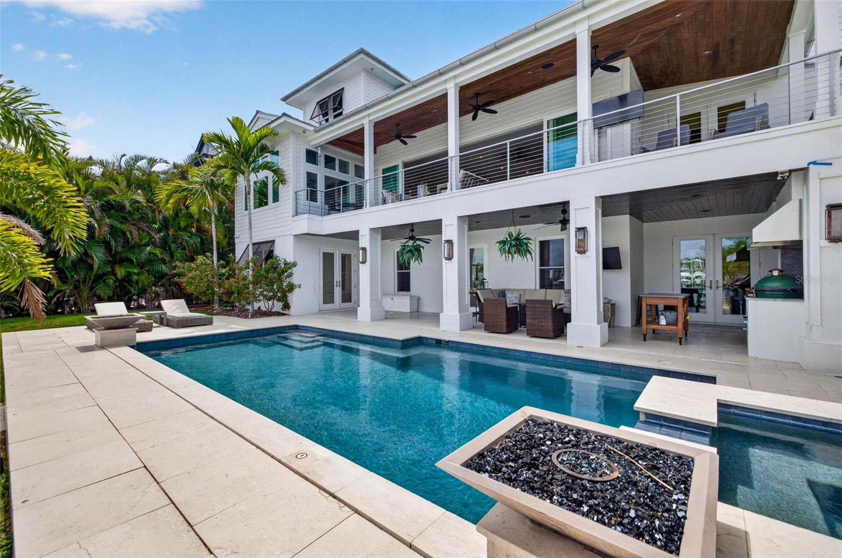
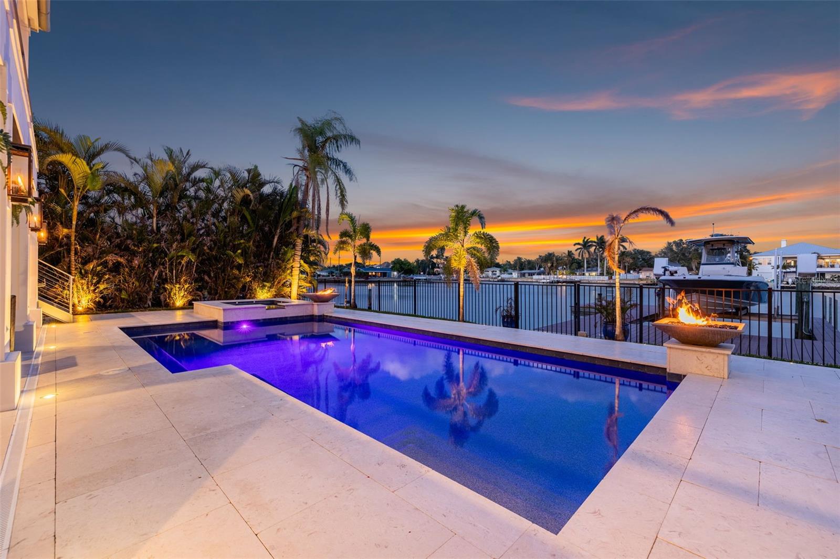
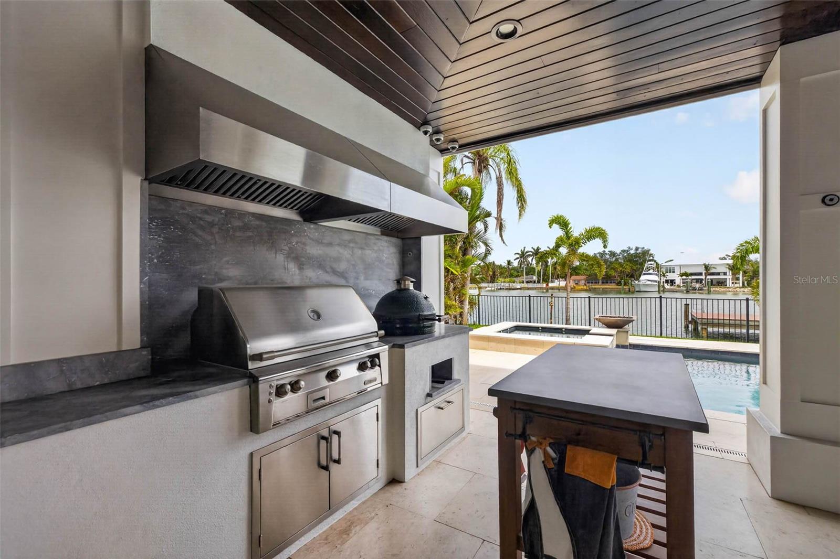
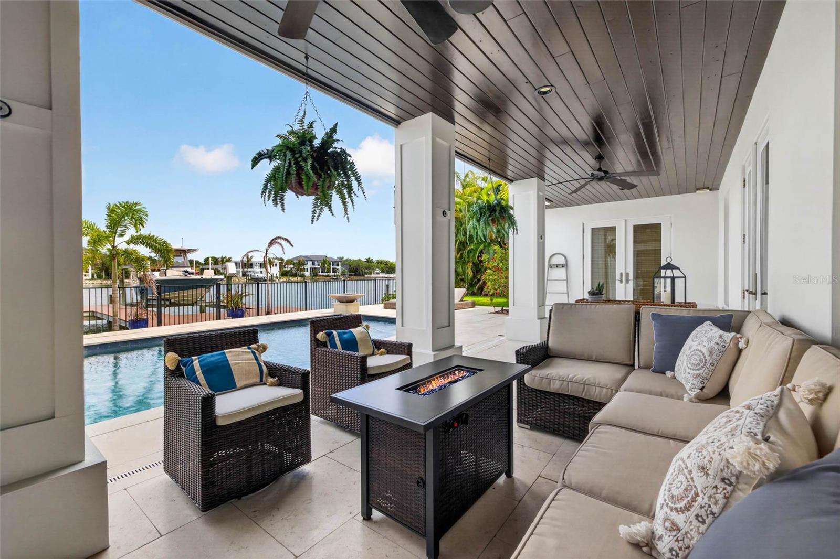
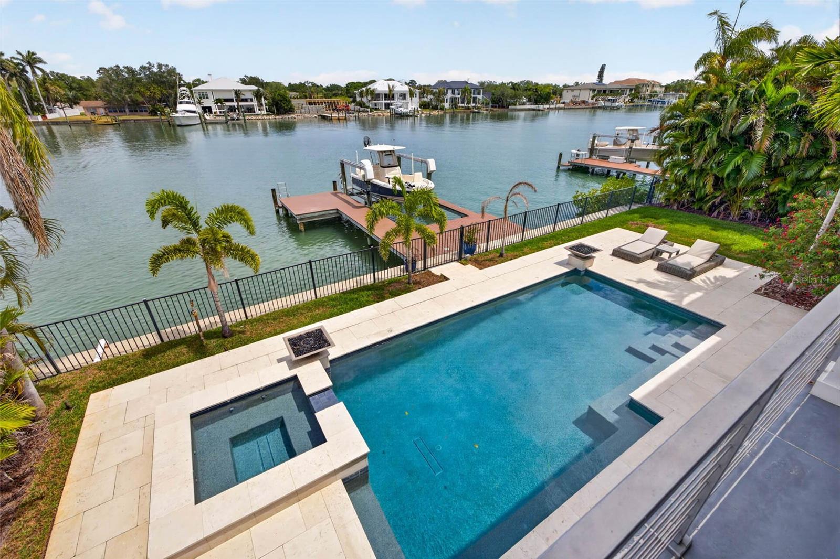
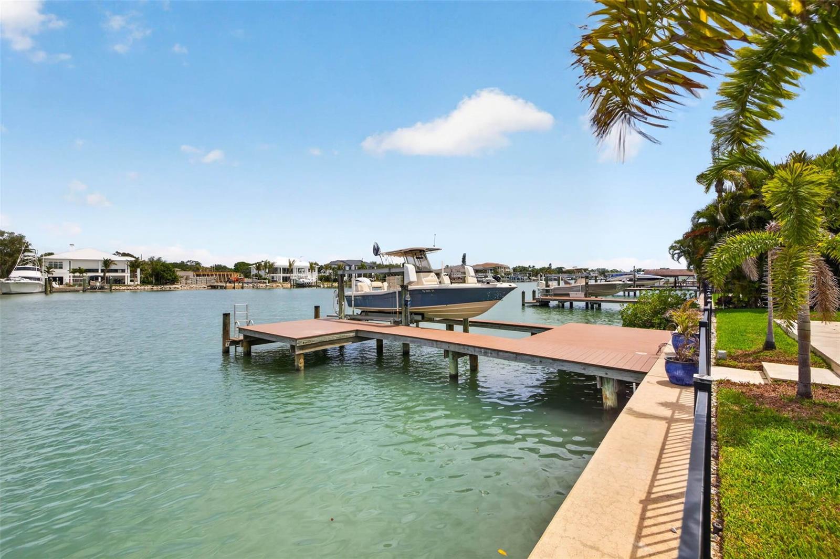
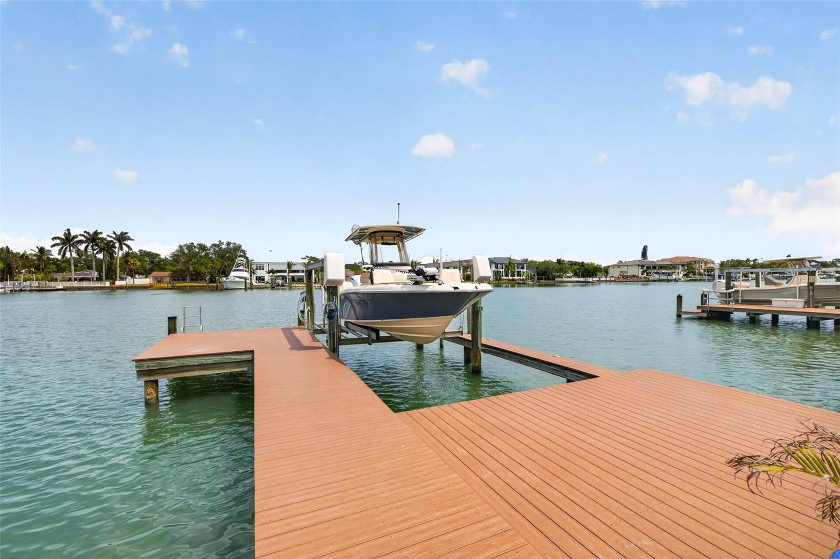
Outside, the resort style setting includes a pool with overflow spa, dramatic fire bowls, lush tropical landscaping, and a fully equipped outdoor kitchen. A 10,000 pound boat lift with electric and water service provides effortless access to the waterfront lifestyle.


Additional features include an elevator, whole-house generator, security system, whole home surround sound, and a three-car garage with epoxy flooring and substantial storage. An additional 1,211 square feet of uninsurable flex space offers a gym, kitchen, living area, full bath, and private bedroom retreat, ideal for guests, multigenerational living, or extended stays.

You also have the opportunity to acquire the home with select designer furnishings, creating a seamless transition into this elevated coastal lifestyle.  Located in the highly sought after Harbor Bluffs community, just minutes from the Gulf beaches and approximately 30 minutes to Tampa International Airport, this exceptional residence delivers luxury waterfront living at the highest level.

413 BUTTONWOOD LANE

Message successfully sent.

What would you like to know?

What is 3 + 4 ?

I agree to receive email communication and understand I can unsubscribe at any time.

I agree to be contacted by The Graf Group of Coldwell Banker via call, email, and text for real estate services. To opt out, you can reply 'stop' at any time or reply 'help' for assistance. You can also click the unsubscribe link in the emails. Message and data rates may apply. Message frequency may vary. Privacy Policy

Related Properties

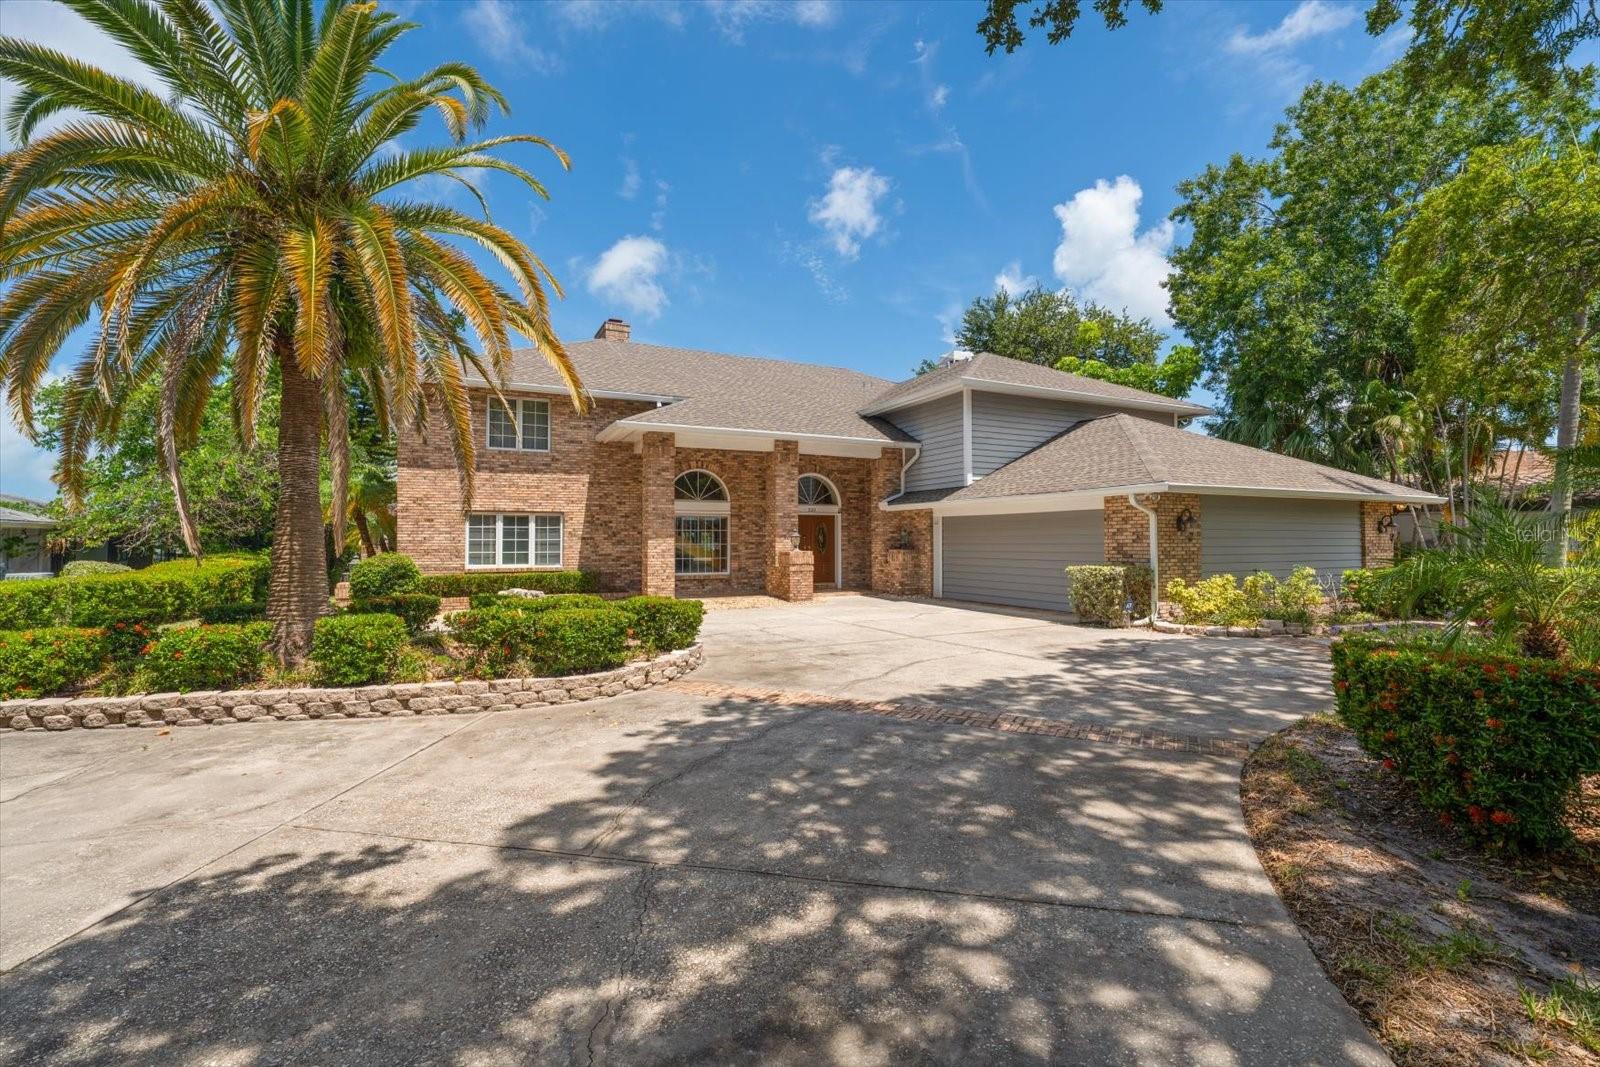
Nestled within the highly coveted Harbor Bluffs waterfront neighborhood, where much of this stretch rests atop natural limestone bluffs rising approximately 20 feet above sea level, this exceptional waterfront residence offers a rare blend of timeless elegance, flexible living spaces, and the quintessential Florida lifestyle. From the moment you arrive, lush tropical landscaping and impressive curb appeal create a warm and welcoming first impression. Step through the front door and discover a light-filled interior where neutral tones, rich wood flooring, and soaring ceilings create an atmosphere that is both inviting and sophisticated. A spectacular catwalk overlooks the main living area below, adding architectural drama while drawing your eye toward the spacious family room, where a handsome brick fireplace serves as the heart of the home. Thoughtful custom built-ins in both the dining room and kitchen add warmth, character, and functionality throughout. Designed to impress even the most discerning chef, the enormous kitchen features a large center island with stovetop and seating, granite countertops, a Sub-Zero refrigerator, Sub-Zero freezer, wine fridge, pantry, and abundant workspace for entertaining family and friends. The flexible floor plan is ideal for multigenerational living, offering two primary suites—one conveniently located on the main level and an extraordinary retreat upstairs. The upper-level primary suite is truly a private sanctuary, complete with a dramatic double-sided fireplace, an expansive walk-in closet with custom built-ins, breathtaking water views, and a luxurious en-suite bath featuring dual vanities, a relaxing soaking tub, and a spacious walk-in shower. Additional bedrooms are generously sized, filled with natural light, and offer ample closet space, while an upstairs laundry room with a utility sink and mini refrigerator adds everyday convenience. Two separate staircases provide easy access throughout the home and enhance the thoughtful design. Step outside and experience the very best of waterfront living. A sparkling pool and spa are surrounded by multiple entertaining areas designed for both intimate gatherings and grand celebrations with an outside tiled shower room and
separate bathroom. Beyond the pool, a sprawling lawn stretches toward the water's edge, where a Trex dock and private boat slip await boating enthusiasts eager to explore the Intracoastal waterways and Gulf beyond. Perfectly positioned near local restaurants, boutique shopping, and the area's world-famous white sand beaches, this remarkable Harbor Bluffs residence offers an unparalleled opportunity to enjoy luxury waterfront living at its finest.
#TB8521648

LARGO

220 HARBOR VIEW LANE

5 Beds

5 Baths

4,786 Sq.Ft.

$3,999,000

MLS#: TB8521648

 - property

Send a message

Message successfully sent.

Your message

What is 3 + 4 ?

Reason for contacting?

I agree to receive email communication and understand I can unsubscribe at any time.

I agree to be contacted by The Graf Group of Coldwell Banker via call, email, and text for real estate services. To opt out, you can reply 'stop' at any time or reply 'help' for assistance. You can also click the unsubscribe link in the emails. Message and data rates may apply. Message frequency may vary. Privacy Policy

Sign Out

Virtual Assistant

Would you like to take the next step with this property? We can help you schedule a showing or virtual tour, or send you more details.

Yes, I would like more information.

Thank You for Your Reply, One of Our Agents will contact you as soon as possible

No, maybe later.

Thank you, you can always contact me via email, phone number or through the contact form.

Realhub AI

Lucy - Your AI-Powered Realtor
Update Your Temporary Password

Personalize your search

Enter your email and we'll notify you immediately when new listings match what you're looking for.

or enter email address
Already have an account ? Login here

Continue your home search

I agree to receive communications and understand I can unsubscribe at any time.

I agree to be contacted by The Graf Group of Coldwell Banker via call, email, and text for real estate services. To opt out, you can reply 'stop' at any time or reply 'help' for assistance. You can also click the unsubscribe link in the emails. Message and data rates may apply. Message frequency may vary. Privacy Policy

Already have an account ? Login here

We use cookies

We use cookies primarily for analytics to enhance your experience. By accepting, you agree to our use of these cookies. You can manage your preferences or learn more about our cookies policy.