Features & Amenities

Interior

  • Other Interior Features

    High Ceilings, Smart Home

  • Total Bedrooms

    3

  • Bathrooms

    2

  • 1/2 Bathrooms

    1

  • Cooling YN

    YES

  • Cooling

    Central Air

  • Fireplace YN

    NO

  • Heating YN

    YES

  • Heating

    Electric

  • Pet friendly

    Yes

Exterior

  • Garage

    Yes

  • Garage spaces

    1

  • Construction Materials

    Block, Concrete

  • Parking

    Driveway, Garage Door Opener, Attached

  • Patio and Porch Features

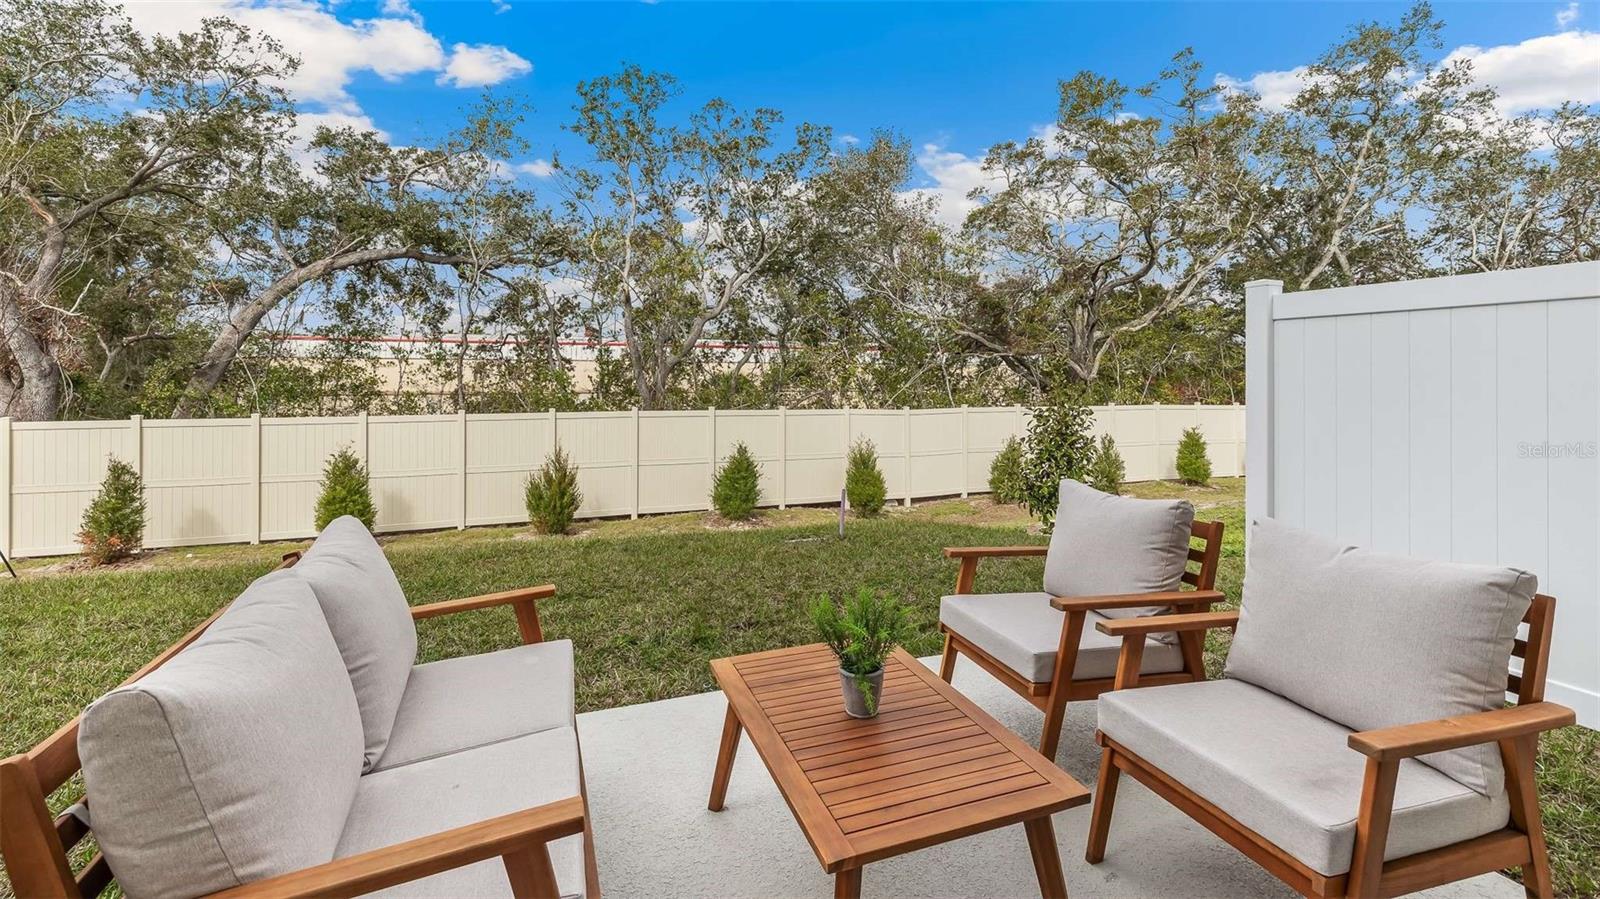
    Patio

  • Pool

    Yes

  • Pool Features

    Other

  • Waterfront YN

    NO

Area & Lot

  • Lot Size(acres)

    0.06

  • Lot Size(square feet)

    2,903

  • Property Type

    Residential

  • Property Sub Type

    Townhouse

Price

  • Sales Price

    $307,990

  • Sq. Footage

    1,463

  • Price/SqFt

    $210

HOA

  • Association

    YES

  • Association Fee

    $151

  • Association Fee Frequency

    Monthly

  • Association Fee Includes

    N/A

  • Total Monthly Fees

    $151

School District

  • Elementary School

    Samoset Elementary

  • Middle School

    Braden River Middle

  • High School

    Braden River High

Property Features

  • New Construction

    YES

  • Association Amenities

    Maintenance

  • Foundation Details

    Block, Slab

  • Ownership

    Fee Simple

  • Senior Community YN

    NO

  • Sewer

    Public Sewer

  • Tax Lot

    59

  • Water Source

    Public

Schedule a Showing

Showing scheduled successfully.

<
>
IN PERSON
VIA CHAT

What is 3 + 4 ?


Change time

Mortgage calculator

Estimate your monthly mortgage payment, including the principal and interest, property taxes, and HOA. Adjust the values to generate a more accurate rate.

Your payment

Principal and Interest:

$

Property taxes:

$

HOA fees:

$

Total loan payment:

$

Total interest amount:

$

Location

County

Manatee

Elementary School

Samoset Elementary

Middle School

Braden River Middle

High School

Braden River High

Listing Courtesy of Sarah Scharlach, D.R. HORTON REALTY OF SARASOTA

RealHub Information is provided exclusively for consumers' personal, non-commercial use, and it may not be used for any purpose other than to identify prospective properties consumers may be interested in purchasing. All information deemed reliable but not guaranteed and should be independently verified. All properties are subject to prior sale, change or withdrawal. RealHub website owner shall not be responsible for any typographical errors, misinformation, misprints and shall be held totally harmless.

Agent Emil Garinga

Executive Assistant

Emil Garinga

Call Emil today to schedule a private showing.


* Listings on this website come from the FMLS IDX Compilation and may be held by brokerage firms other than the owner of this website. The listing brokerage is identified in any listing details. Information is deemed reliable but is not guaranteed. If you believe any FMLS listing contains material that infringes your copyrighted work please click here to review our DMCA policy and learn how to submit a takedown request.© 2024 FMLS.
Under Construction. RED TAG SALE: $30k Your Way to use towards closing costs, special interest rates and upgrade options with the use of our preferred lender - Now through Sunday, August 2nd. 
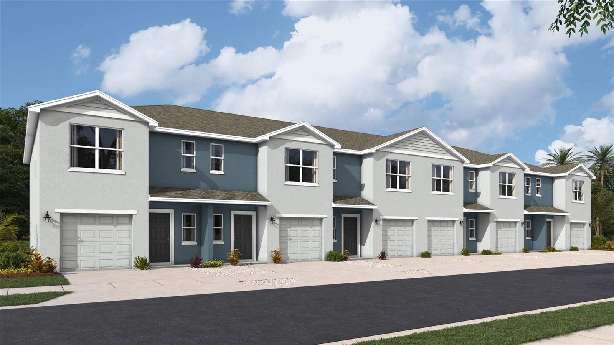
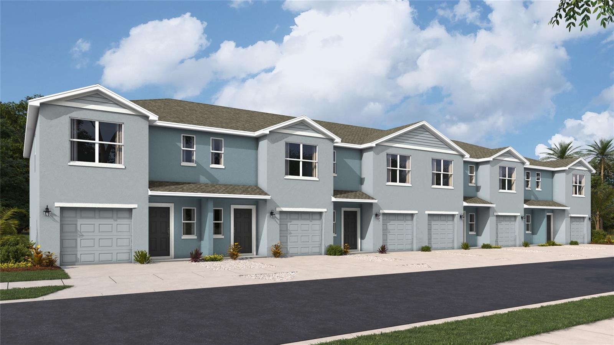
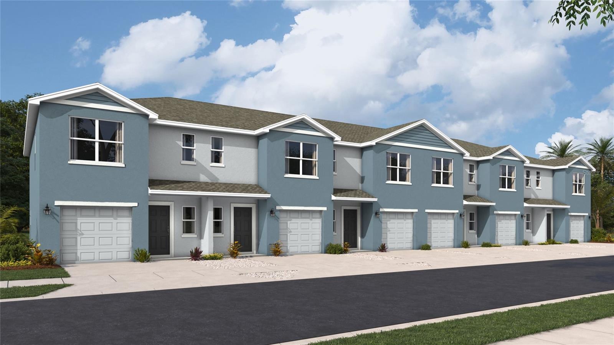
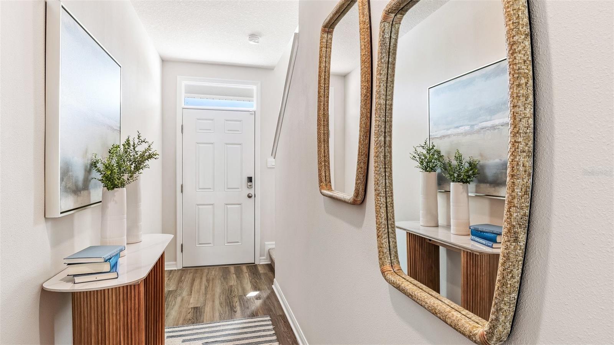
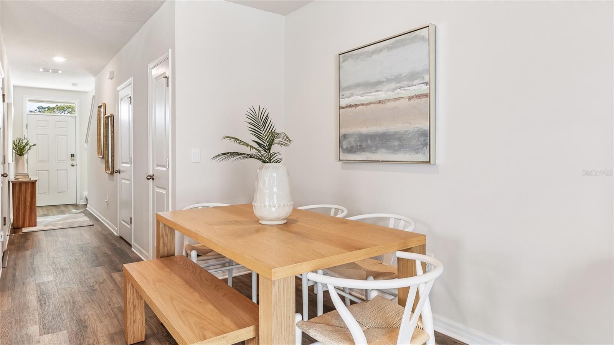
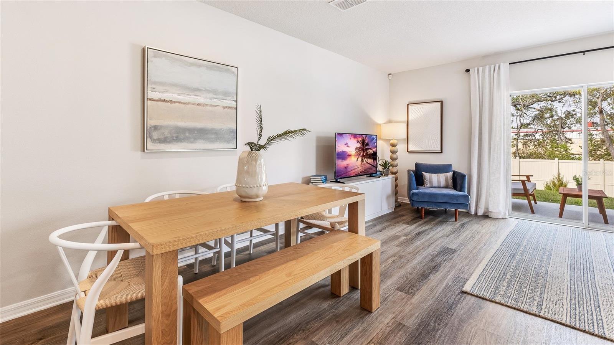
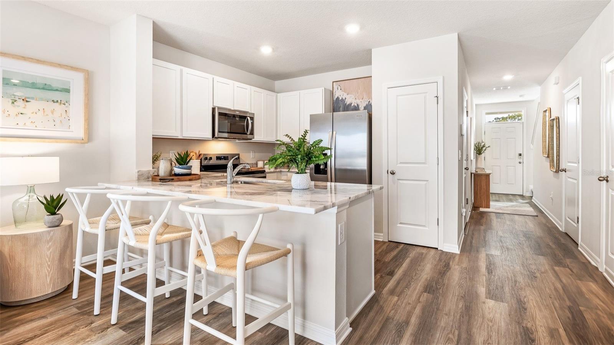
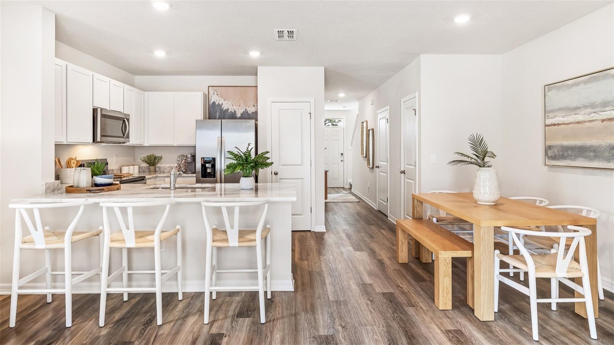
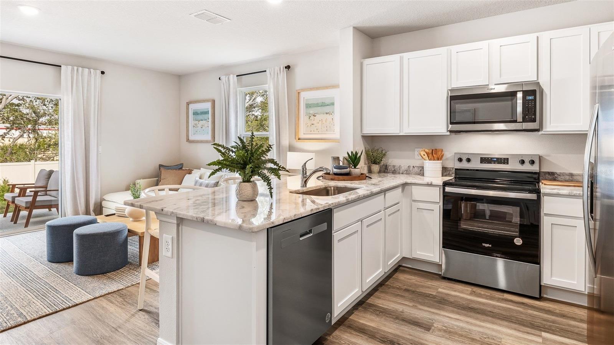
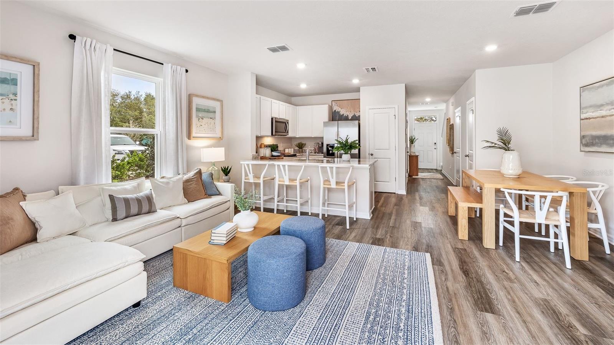
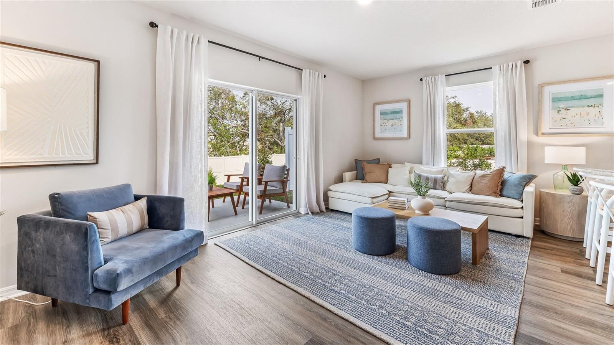
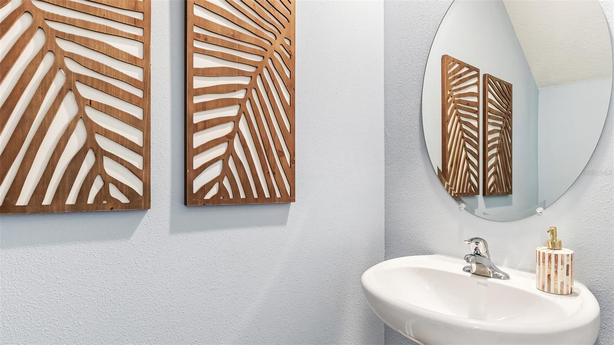
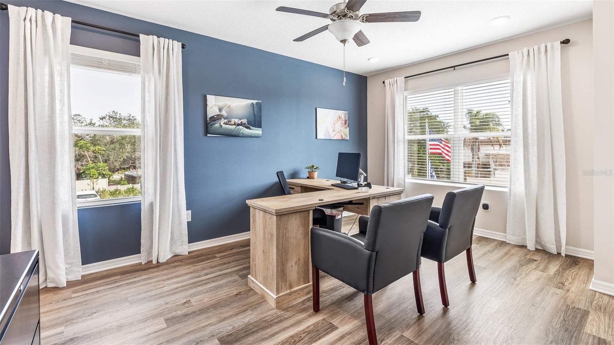
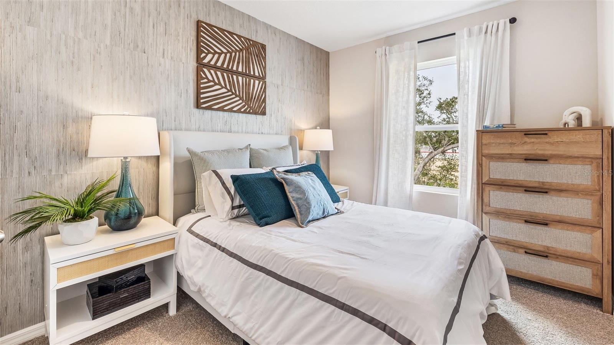
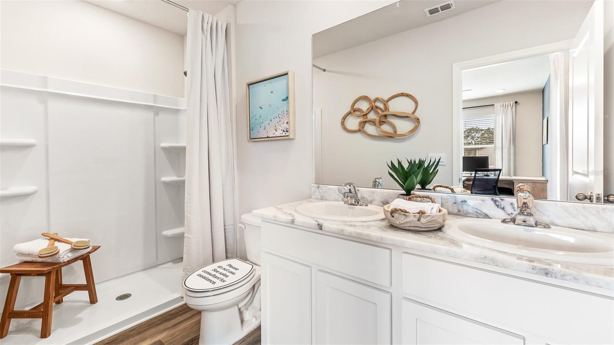
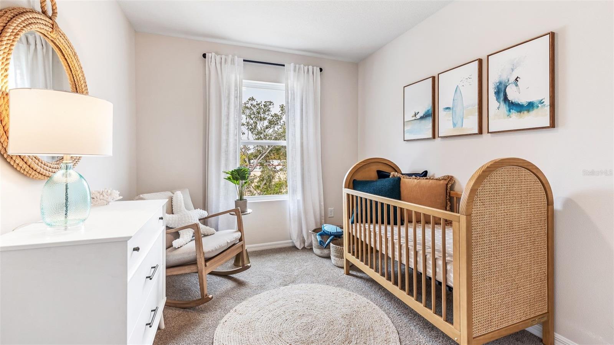
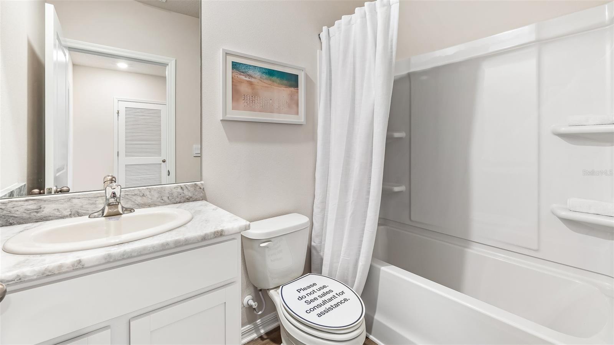
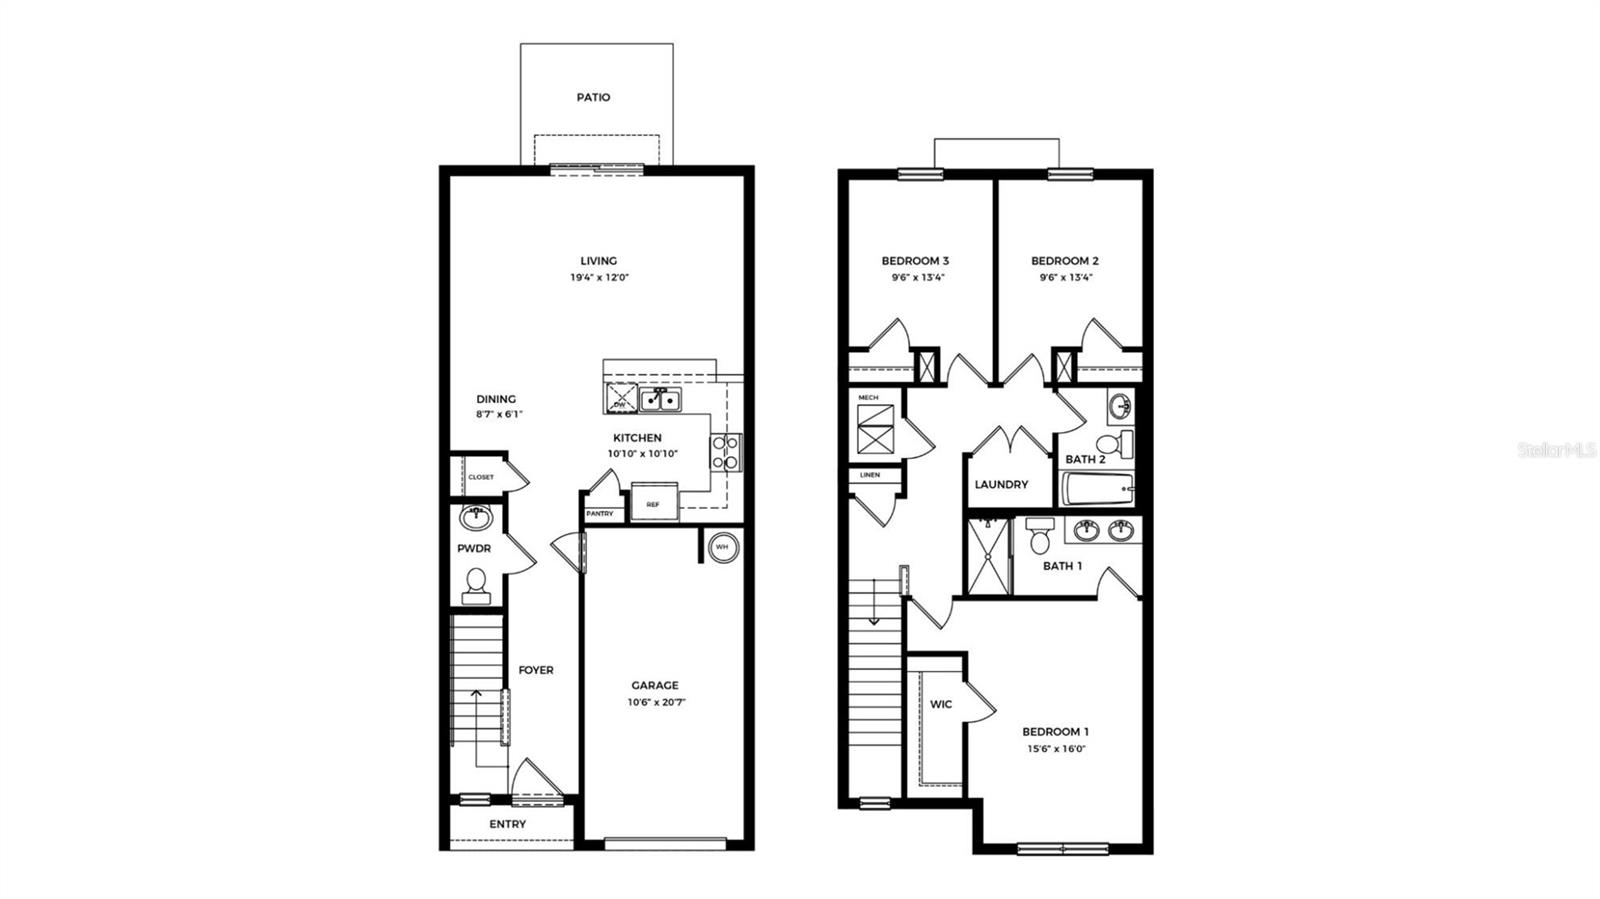
This townhome features 3 bedrooms, 2.5 bathrooms, and a 1-car garage, all in a spacious 1,463 sq. ft. area. As you enter the home, you will find a foyer as well as a powder room. Beyond that is the open-concept kitchen and living area, which includes countertop seating and ample space for a dining table. Upstairs, you'll find the primary bedroom with a walk-in closet and an en suite bathroom featuring a double-bowl vanity. You'll also find two additional bedrooms available, each with ample closet space. The hallway conveniently houses another full bathroom and an upstairs laundry room. Discover why the Pearson Townhome will be the perfect fit for your next move!

4131 MILLER POINTE COURT

Message successfully sent.

What would you like to know?

What is 3 + 4 ?

I agree to receive email communication and understand I can unsubscribe at any time.

I agree to be contacted by The Graf Group of Coldwell Banker via call, email, and text for real estate services. To opt out, you can reply 'stop' at any time or reply 'help' for assistance. You can also click the unsubscribe link in the emails. Message and data rates may apply. Message frequency may vary. Privacy Policy

Related Properties

New on site today
Welcome to one of the best waterfront opportunities currently available in Del Tierra, where peaceful pond views, a fully fenced backyard, no carpet throughout, and an open-concept floor plan come together in one of East Manatee's most desirable communities. Built in 2019 and offering the convenience of single-level living, this beautifully maintained DR Horton home combines modern finishes, functional design, and an exceptional location with low HOA fees and NO CDD FEES!!! 
Inside, the bright and spacious layout is designed for both everyday living and entertaining. Luxury laminate flooring flows throughout the living areas and all bedrooms, offering the convenience of no carpet anywhere in the home, while ceramic tile accents the kitchen and bathrooms for a clean, cohesive design. Large windows fill the home with natural light while framing beautiful pond views from the main living spaces. The open great room flows seamlessly into the dining area and kitchen, creating the perfect gathering place for family and friends.
The kitchen serves as the centerpiece of the home, featuring beautiful granite countertops, solid wood cabinetry, appliances, a large center island with bar seating, generous pantry storage, and abundant prep space. Whether preparing everyday meals or entertaining guests, the open design keeps everyone connected while taking full advantage of the backyard views.
The thoughtfully designed split-bedroom floor plan provides outstanding privacy. The spacious primary suite overlooks the peaceful pond and features a large walk-in closet and private en-suite bathroom with dual vanities and a walk-in shower. Two additional bedrooms are positioned on the opposite side of the home, offering comfortable accommodations for family, guests, or a home office.
Step outside to enjoy one of the property's greatest highlights. The covered lanai overlooks an expansive, fully fenced backyard with tranquil pond views, providing plenty of room for children, pets, outdoor entertaining, or even the future addition of a private pool. The combination of privacy, water views, and open green space creates a backyard setting rarely found at this price point.
Del Tierra residents enjoy a resort-style lifestyle with low HOA fees that include community amenities, recreational facilities, and maintenance of common areas. Residents have access to a community pool, fitness center, playground, parks, and walking areas, all within one of the area’s most desirable family-oriented communities. With no CDD fees and convenient access to shopping, dining, schools, medical facilities, and major commuter routes, this home delivers the perfect combination of lifestyle, location, and value. 
Whether you're searching for your first home, a growing family home, or a move-in-ready Florida retreat, this waterfront property offers an exceptional combination of location, community amenities, and everyday livability. Schedule your private showing today and experience everything Del Tierra has to offer!
#A4704835

BRADENTON

126 TIERRA VERDE WAY

3 Beds

2 Baths

1,690 Sq.Ft.

$364,900

MLS#: A4704835

New on site today
Under Construction. Receive up to $20,000 towards closing costs, up to $5,000 towards options and special interest rates with the use of our preferred lender - Now through Wednesday, September 30th. Don't miss your chance - only a few homes left in this community! The Siesta has a well-appointed kitchen that includes a large granite island and Stainless-steel kitchen appliances. Off the great room is a covered lanai that extends the living space outdoors. At the rear of the home, you will find the Bedroom 1, with a spacious walk-in closet and Bathroom 1. At the front of the home, the second bedroom and den share the second bathroom. Home and community information including pricing, included features, terms, availability and amenities are subject to change and prior sale at any time without notice or obligation. ALL SHOWINGS ARE BY APPOINMENT ONLY. Please call our online sales concierge.
#A4704996

BRADENTON

314 157TH COURT E

3 Beds

2 Baths

1,565 Sq.Ft.

$339,675

MLS#: A4704996

New on site today
Experience resort-style living in Lakewood National Golf Club with this beautifully maintained third-floor condo featuring peaceful golf course and lake views and several recent updates. Offered turnkey furnished, this condo is ready to enjoy from day one and features new couches purchased in 2026 along with a new washing machine. The bright, open-concept floor plan offers a comfortable flow between the kitchen, dining, and living areas, creating an inviting space for both everyday living and entertaining. Sliding glass doors open to the private screened lanai, where you can enjoy tranquil views and the beautiful Florida weather. The kitchen features bright white shaker cabinetry, stainless steel appliances, a spacious island, and a newly installed backsplash that gives the space a fresh, updated look. Both bedrooms feature new flooring, and the primary bathroom has been updated with a new shower door. The primary suite provides a comfortable private retreat with an en-suite bath, while the additional bedroom offers flexibility for guests, a home office, or seasonal visitors. Enjoy all that Lakewood National has to offer, including championship golf, resort-style pools, a fitness center, tennis courts, and a full-service clubhouse. This gated community is conveniently located near shopping, dining, and the many amenities of Lakewood Ranch, offering the perfect combination of comfortable living, beautiful surroundings, and resort-style amenities.
#A4702178

BRADENTON

17510 GAWTHROP DRIVE 302

2 Beds

2 Baths

1,142 Sq.Ft.

$300,000

MLS#: A4702178

New on site 1 day ago
Welcome to Valencia Gardens, where space, location and the relaxed Florida lifestyle come together. This spacious 3-bedroom, 2-bath residence offers 1,595 square feet of comfortable living in one of Bradenton’s most established communities, ideally positioned in the sought-after IMG Golf & Country Club area.

Inside, a bright and inviting floor plan creates an effortless flow between the living and dining spaces, while the split-bedroom design provides added privacy for family and guests. Three true bedrooms offer the flexibility today’s buyers are looking for—whether you need additional guest accommodations, a dedicated home office, or simply room to spread out.

One of the home’s most enjoyable features is the screened lanai, creating the perfect setting for morning coffee, quiet evenings, or enjoying Florida’s year-round outdoor lifestyle. Covered parking adds everyday convenience, while the community pool, mature landscaping and peaceful surroundings make Valencia Gardens feel like a true retreat.

The location is equally compelling. Enjoy convenient access to IMG Academy, golf, shopping, dining, Sarasota-Bradenton International Airport and everything offered throughout Bradenton and Sarasota. When it’s time to unwind, the renowned beaches of Florida’s Gulf Coast are just a short drive away.

Whether you're searching for a full-time residence, seasonal Florida escape, or a spacious home close to IMG, 3500 El Conquistador Parkway #124 offers an exceptional combination of comfort, convenience and location.

Schedule your private showing and experience this Valencia Gardens residence for yourself.
#A4704536

BRADENTON

3500 EL CONQUISTADOR PARKWAY 124

3 Beds

2 Baths

1,595 Sq.Ft.

$267,500

MLS#: A4704536

New on site 1 day ago
Virtually Staged. Welcome to Orchid Cove, where relaxed Florida living, beautiful water views, and the perfect location come together! 
This spacious 2-bedroom, PLUS OFFICE, 2-bath condominium with a 1-car garage offers an inviting open-floor plan and a tranquil water view that creates the perfect backdrop for everyday living and entertaining.
Step inside to a bright, open interior featuring ceramic tile flooring, raised-panel cabinetry, a charming breakfast nook with chandelier, generous counter and cabinet space, and impressive cathedral ceilings that enhance the home's spacious feel. Sliding glass doors showcase the peaceful water setting and lead to an expansive 28-foot screened lanai—an ideal place to enjoy your morning coffee, unwind at the end of the day, or simply take in the beautiful Florida Sunsets. 
The primary suite is generously sized and features direct lanai access, a large walk-in closet, dual vanity, spacious glass-enclosed shower, and linen closet. The home also includes inside laundry, additional garage storage, and an assigned parking space.
Top Brand Appliances include Samsung Refrigerator and Range plus a Bosche Dishwasher.
Just steps away the Residents of Orchid Cove enjoy access to 2 Community Pools,  Tennis, and Pickleball. The fees also include cable and internet. For golf enthusiasts, membership at Tara Preserve's 18-hole championship golf course is optional, giving you the flexibility to enjoy the community without mandatory golf fees.
Conveniently located just minutes from I-75, UTC Mall, shopping, dining, downtown Bradenton, Sarasota, and the spectacular Gulf Coast beaches, this home puts some of the area's most desirable attractions within easy reach.
Water views, an expansive lanai, resort-style amenities, and no required golf membership—this is Florida living at its best. Schedule your private showing today! Newer Roof/HVAC 2021/Water Heater 2019
#A4702665

BRADENTON

7644 MARSH ORCHID CIRCLE

2 Beds

2 Baths

1,398 Sq.Ft.

$259,000

MLS#: A4702665

New on site 2 days ago
Welcome to 208 62nd Street W, where location, flexibility, and value come together in the heart of Northwest Bradenton! Ideally situated just minutes from Anna Maria Island and the beautiful Gulf beaches, this home offers convenient access to shopping, dining, golf, hospitals, and downtown Bradenton—all while enjoying the freedom of NO HOA and NO CDD fees.
Inside, you'll find 2 bedrooms, 1 bath, plus a spacious bonus room offering plenty of flexibility to fit your lifestyle. Use it as a 3rd bedroom, home office, family room, hobby space, or guest area—the choice is yours! The home features no carpet, with easy-care vinyl plank and tile flooring throughout. Adding to the home's appeal are an HVAC system installed in 2020 and a water heater replaced in 2024.
Outside, the property offers even more versatility. A double gate into the fenced backyard provides convenient access for parking a boat, trailer, RV, or other recreational toys, while the 1-car garage provides additional parking and storage. Best of all, with NO HOA restrictions, you'll have greater freedom to enjoy and use your property.
Whether you're a first-time homebuyer, looking to downsize, searching for a Florida getaway, or an investor looking for your next opportunity, this West Bradenton home offers a wonderful combination of location, functionality, and potential. And with the property located flood zone X, that's one more reason to put this home on your must-see list!
#A4704185

BRADENTON

208 62ND STREET W

2 Beds

1 Baths

1,167 Sq.Ft.

$298,000

MLS#: A4704185

New on site 1 day ago
Welcome to carefree Florida living in this beautifully updated, move-in-ready condo in Fairway Gardens at Tara! This spacious two-bedroom, two-bath residence offers 1,352 square feet of comfortable living space and an attached one-car garage. The remodeled kitchen shines with stylish finishes and brand-new appliances, including a refrigerator, range and dishwasher.  Also features above cabinet LED lighting, Easy-care bamboo laminate flooring flows throughout the main living areas, while the enclosed lanai with tinted glass windows provides the perfect place to relax and enjoy peaceful preserve views year-round. Additional highlights include a new roof and fresh exterior paint completed in 2026. Enjoy the community’s heated pool and an exceptionally convenient location near I-75, shopping, dining, medical facilities and the spectacular Gulf Coast beaches. Fresh, inviting and ready for its next owner, this is the Florida lifestyle you’ve been waiting for!
#A4704753

BRADENTON

5429 STONEYBROOK LANE 102

2 Beds

2 Baths

1,352 Sq.Ft.

$275,000

MLS#: A4704753

New on site 2 days ago
Shorewalk 2 bedroom 2 bath, this renovated condo was a second home for the Owners, used by family and friends. The eat in kitchen features cool granite counter and backsplash, also the kitchen cabinets were replaced . A table and chairs . Both bathrooms have been updated as well. 
Shorewalk is located within a couple hours of Orlando, Tampa and Miami is not that far. You can catch a shuttle to Key West from Ft Myers which is only 80 miles south.
Short term rental are permitted at Shorewalk, 3 days minimum rentals and the income is very very good.
#A4704697

BRADENTON

4520 47TH AVENUE W 103

2 Beds

2 Baths

1,174 Sq.Ft.

$269,900

MLS#: A4704697

New on site 3 days ago
Welcome to thus updated 2-bedroom, 2-bathroom second floor unit located in Academy Resort Lodge at IMG Academy. This move-in ready residence features luxury vinyl flooring throughout, a new A/C installed in 2025, and relaxing views of the natural landscape. Enjoy access to community amenities including a pool, spa, and fitness center. Conveniently located adjacent to the IMG Academy, this property offers an excellent opportunity for personal use or investment.
#A4704358

BRADENTON

3506 54TH DRIVE W 202

2 Beds

2 Baths

1,097 Sq.Ft.

$299,000

MLS#: A4704358

New on site 3 days ago
Virtually Staged. NO HOA + NO CDD + LARGE FENCED BACKYARD + 1-CAR GARAGE + CLOSE TO THE BEACHES! Welcome to 3403 68th St W, a 2-bedroom, 2-bath home in Cordova Lakes offering a desirable West Bradenton location and plenty of flexibility. Start your mornings relaxing with a cup of coffee on the screened-in porch, then enjoy the large fully fenced backyard with plenty of room for pets, outdoor entertaining, gardening and more. A 1-car garage provides convenient parking and additional storage. With no HOA and no CDD, this home is ideal for a primary residence, seasonal getaway or investment opportunity. Conveniently located near shopping, dining, medical facilities and everyday necessities, with Bradenton Beach, Anna Maria Island and the beautiful Gulf beaches just a short drive away. You'll also enjoy easy access to Robinson Preserve and everything West Bradenton has to enjoy. A great opportunity to enjoy the Florida lifestyle in a convenient location!
#A4703908

BRADENTON

3403 68TH STREET W

2 Beds

2 Baths

1,220 Sq.Ft.

$345,000

MLS#: A4703908

 - property

Send a message

Message successfully sent.

Your message

What is 3 + 4 ?

Reason for contacting?

I agree to receive email communication and understand I can unsubscribe at any time.

I agree to be contacted by The Graf Group of Coldwell Banker via call, email, and text for real estate services. To opt out, you can reply 'stop' at any time or reply 'help' for assistance. You can also click the unsubscribe link in the emails. Message and data rates may apply. Message frequency may vary. Privacy Policy

Sign Out

Virtual Assistant

Would you like to take the next step with this property? We can help you schedule a showing or virtual tour, or send you more details.

Yes, I would like more information.

Thank You for Your Reply, One of Our Agents will contact you as soon as possible

No, maybe later.

Thank you, you can always contact me via email, phone number or through the contact form.

Realhub AI

Lucy - Your AI-Powered Realtor

Update Your Temporary Password

Personalize your search

Enter your email and we'll notify you immediately when new listings match what you're looking for.

or enter email address

Already have an account ? Login here

Continue your home search

I agree to receive communications and understand I can unsubscribe at any time.

I agree to be contacted by The Graf Group of Coldwell Banker via call, email, and text for real estate services. To opt out, you can reply 'stop' at any time or reply 'help' for assistance. You can also click the unsubscribe link in the emails. Message and data rates may apply. Message frequency may vary. Privacy Policy

Already have an account ? Login here

We use cookies

We use cookies primarily for analytics to enhance your experience. By accepting, you agree to our use of these cookies. You can manage your preferences or learn more about our cookies policy.