.webp?size=346x80)
- Properties
- Meet our agents
- Communities
- Market Report
- Home Value
- Calculator
Property
Beds
2
Full Baths
2
1/2 Baths
1
Year Built
2006
Sq.Footage
1,240
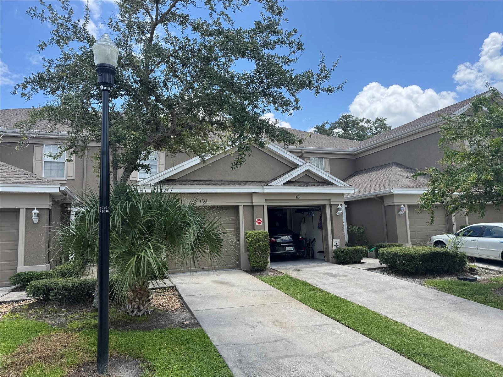
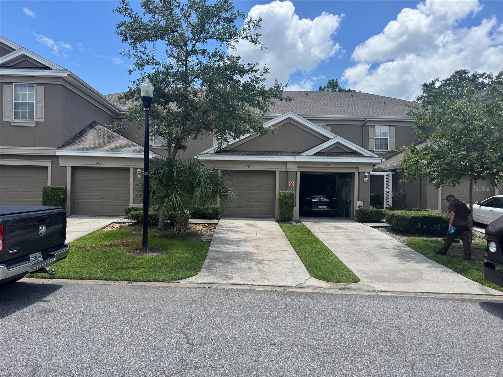
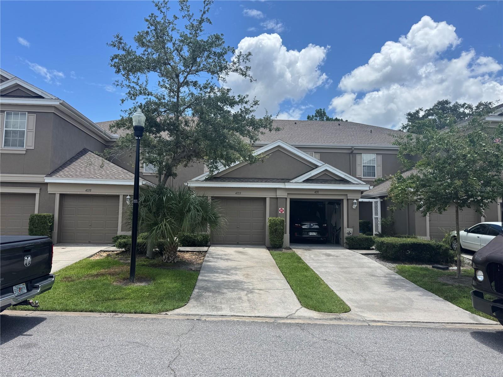
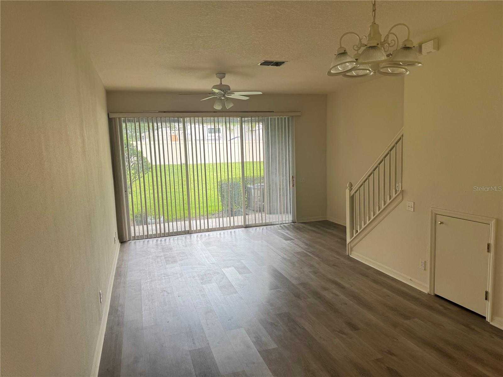
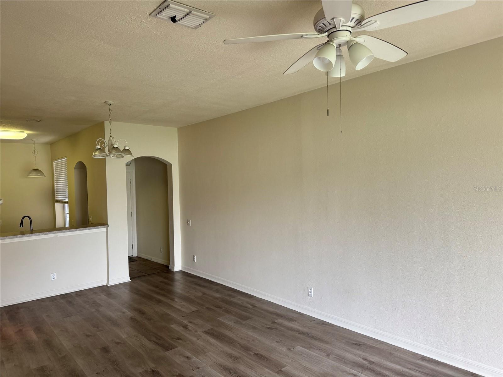
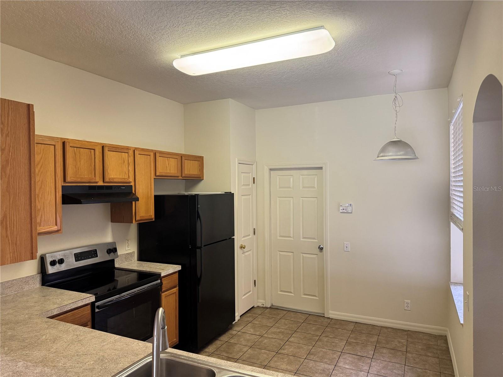
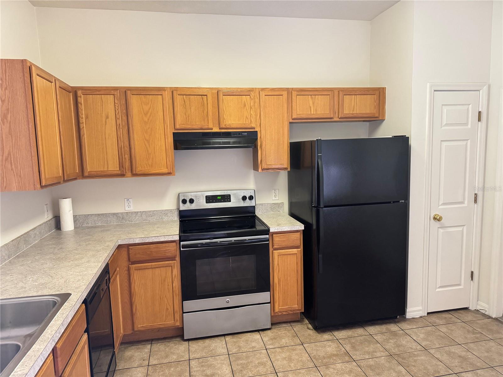
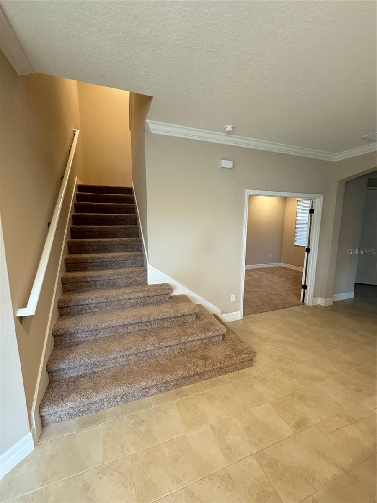
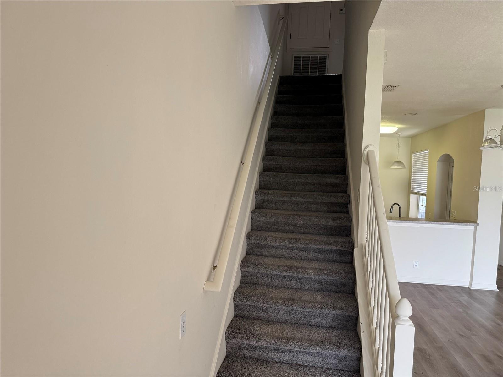
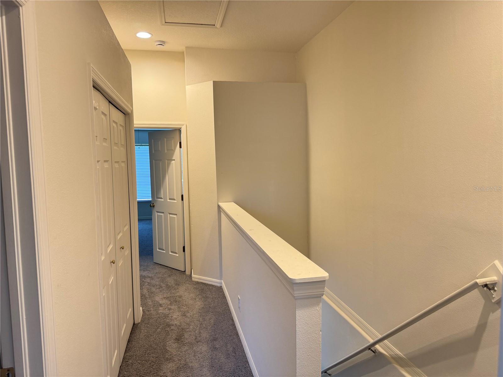
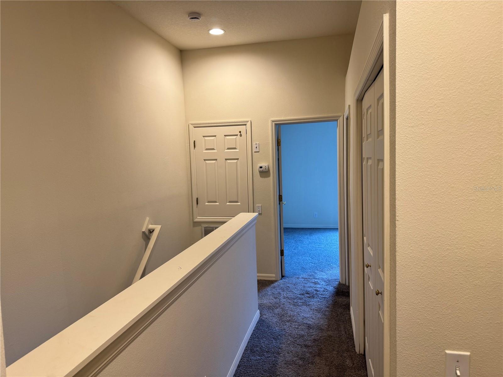
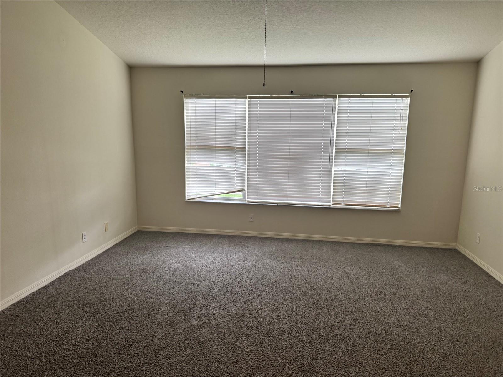
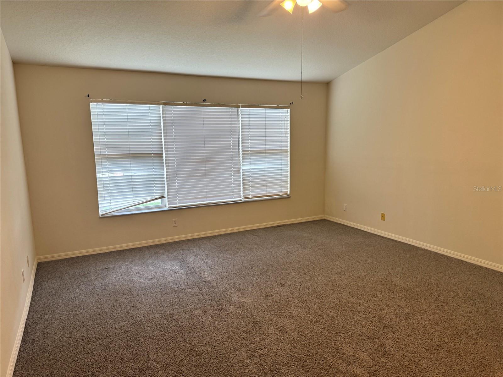
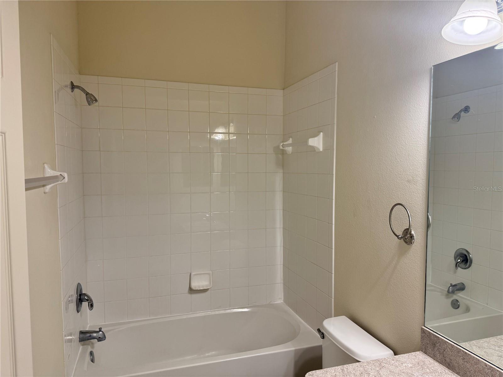
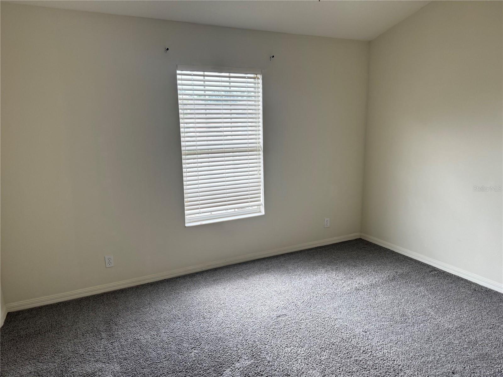
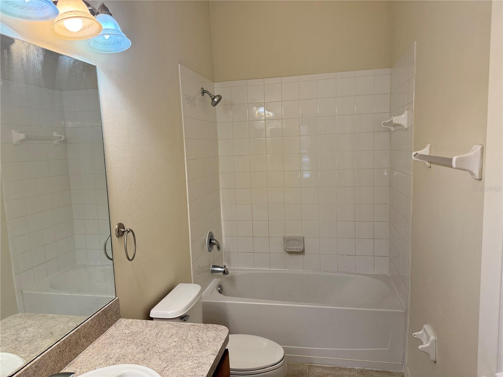
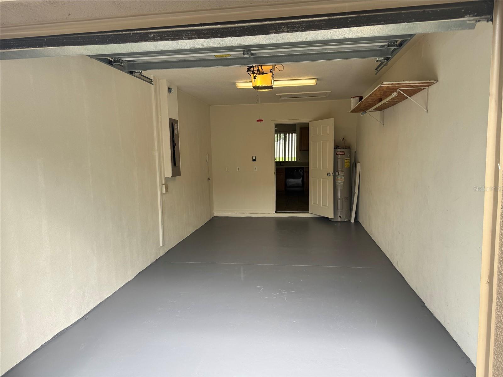
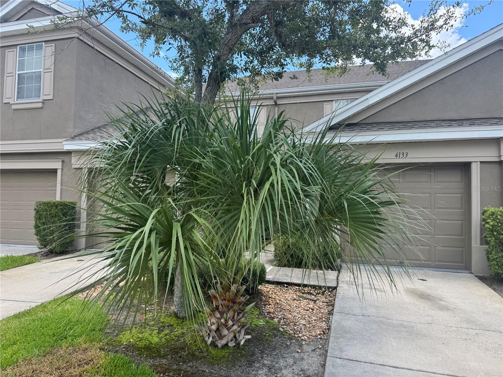
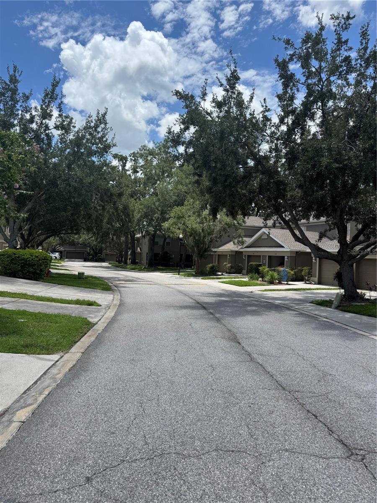
Welcome to this beautiful two-story townhome located in the desirable Sabal Pointe community. This well-maintained home offers 2 spacious bedrooms, 2.5 bathrooms, and a one-car attached garage. The open floor plan features ceramic tile and carpet flooring, an inside utility room, and a convenient half bath on the first floor. The spacious kitchen offers plenty of cabinet and counter space, a breakfast nook, breakfast bar, and comes fully equipped with a refrigerator, dishwasher, and range. Upstairs, you'll find two generously sized bedrooms, including a large primary suite with a private bathroom. The second bedroom is served by a full guest bathroom located in the hallway.Community Amenities: Community swimming pool Large sun deck Covered seating area Restrooms Beautifully maintained grounds Conveniently located near I-75, this home offers easy access to shopping, restaurants, schools, entertainment, and major commuting routes. Rental Requirements: Credit and background check required Verifiable monthly income of 2.5–3 times the monthly rent Rental history verification Don't miss this opportunity to live in one of the area's most convenient and desirable communities. Schedule your private showing today!
Features & Amenities
Interior
-
Other Interior Features
Eat-in Kitchen, Other, Walk-In Closet(s)
-
Total Bedrooms
2
-
Bathrooms
2
-
1/2 Bathrooms
1
-
Cooling YN
YES
-
Cooling
Central Air
-
Heating YN
YES
-
Heating
Central
-
Pet friendly
Cats OK
Exterior
-
Garage
Yes
-
Garage spaces
1
-
Parking
Attached
-
Patio and Porch Features
Patio
-
Pool
No
-
Waterfront YN
NO
Area & Lot
-
Lot Size(acres)
0.03
-
Lot Size(square feet)
1,168
-
Property Type
Residential Lease
-
Property Sub Type
Townhouse
Price
-
Sales Price
$1,975
-
Sq. Footage
1,240
-
Price/SqFt
$1
HOA
-
Association
YES
-
Association Fee Includes
N/A
School District
-
Elementary School
Kenly-HB
-
Middle School
Jennings-HB
-
High School
Armwood-HB
Property Features
-
New Construction
NO
-
Senior Community YN
NO
Schedule a Showing
Showing scheduled successfully.
Mortgage calculator
Estimate your monthly mortgage payment, including the principal and interest, property taxes, and HOA. Adjust the values to generate a more accurate rate.
Your payment
Principal and Interest:
$
Property taxes:
$
HOA fees:
$
Total loan payment:
$
Total interest amount:
$
Location
County
Hillsborough
Elementary School
Kenly-HB
Middle School
Jennings-HB
High School
Armwood-HB
Listing Courtesy of Valiyaveedan Thomas , PEOPLE'S CHOICE REALTY SVC LLC
RealHub Information is provided exclusively for consumers' personal, non-commercial use, and it may not be used for any purpose other than to identify prospective properties consumers may be interested in purchasing. All information deemed reliable but not guaranteed and should be independently verified. All properties are subject to prior sale, change or withdrawal. RealHub website owner shall not be responsible for any typographical errors, misinformation, misprints and shall be held totally harmless.

Business Coach | Executive Sales Associate | Realtor®
Michael Graf
Call Michael today to schedule a private showing.

* Listings on this website come from the FMLS IDX Compilation and may be held by brokerage firms other than the owner of this website. The listing brokerage is identified in any listing details. Information is deemed reliable but is not guaranteed. If you believe any FMLS listing contains material that infringes your copyrighted work please click here to review our DMCA policy and learn how to submit a takedown request.© 2024 FMLS.
