Features & Amenities

Interior

  • Other Interior Features

    Built-in Features, Cathedral Ceiling(s), High Ceilings

  • Total Bedrooms

    5

  • Bathrooms

    5

  • 1/2 Bathrooms

    2

  • Cooling YN

    YES

  • Cooling

    N/A

  • Heating YN

    YES

  • Heating

    Electric

  • Pet friendly

    N/A

Exterior

  • Garage

    Yes

  • Garage spaces

    8

  • Construction Materials

    Block

  • Other Exterior Features

    Lighting, Outdoor Grill, Outdoor Kitchen

  • Parking

    Attached

  • Pool

    Yes

  • Pool Features

    Private

  • Waterfront YN

    NO

  • View

    Water

Area & Lot

  • Lot Size(acres)

    0.87

  • Lot Size(square feet)

    37,733

  • Property Type

    Residential

  • Property Sub Type

    Single Family Residence

Price

  • Sales Price

    $16,995,000

  • Tax Amount

    $33,107.43

  • Zoning

    RSF1

  • Sq. Footage

    8,964

  • Price/SqFt

    $1,895

HOA

  • Association

    No

School District

  • Elementary School

    N/A

  • Middle School

    N/A

  • High School

    N/A

Property Features

  • New Construction

    YES

  • Ownership

    Fee Simple

  • Sewer

    Public Sewer

Schedule a Showing

Showing scheduled successfully.

<
>
IN PERSON
VIA CHAT

What is 3 + 4 ?


Change time

Mortgage calculator

Estimate your monthly mortgage payment, including the principal and interest, property taxes, and HOA. Adjust the values to generate a more accurate rate.

Your payment

Principal and Interest:

$

Property taxes:

$

HOA fees:

$

Total loan payment:

$

Total interest amount:

$

Location

County

Sarasota

Elementary School

Middle School

High School

Listing Courtesy of Patrick DiPinto, III , COLDWELL BANKER REALTY

RealHub Information is provided exclusively for consumers' personal, non-commercial use, and it may not be used for any purpose other than to identify prospective properties consumers may be interested in purchasing. All information deemed reliable but not guaranteed and should be independently verified. All properties are subject to prior sale, change or withdrawal. RealHub website owner shall not be responsible for any typographical errors, misinformation, misprints and shall be held totally harmless.

Agent Michael Graf

Business Coach | Executive Sales Associate | Realtor®

Michael Graf

Call Michael today to schedule a private showing.


* Listings on this website come from the FMLS IDX Compilation and may be held by brokerage firms other than the owner of this website. The listing brokerage is identified in any listing details. Information is deemed reliable but is not guaranteed. If you believe any FMLS listing contains material that infringes your copyrighted work please click here to review our DMCA policy and learn how to submit a takedown request.© 2024 FMLS.
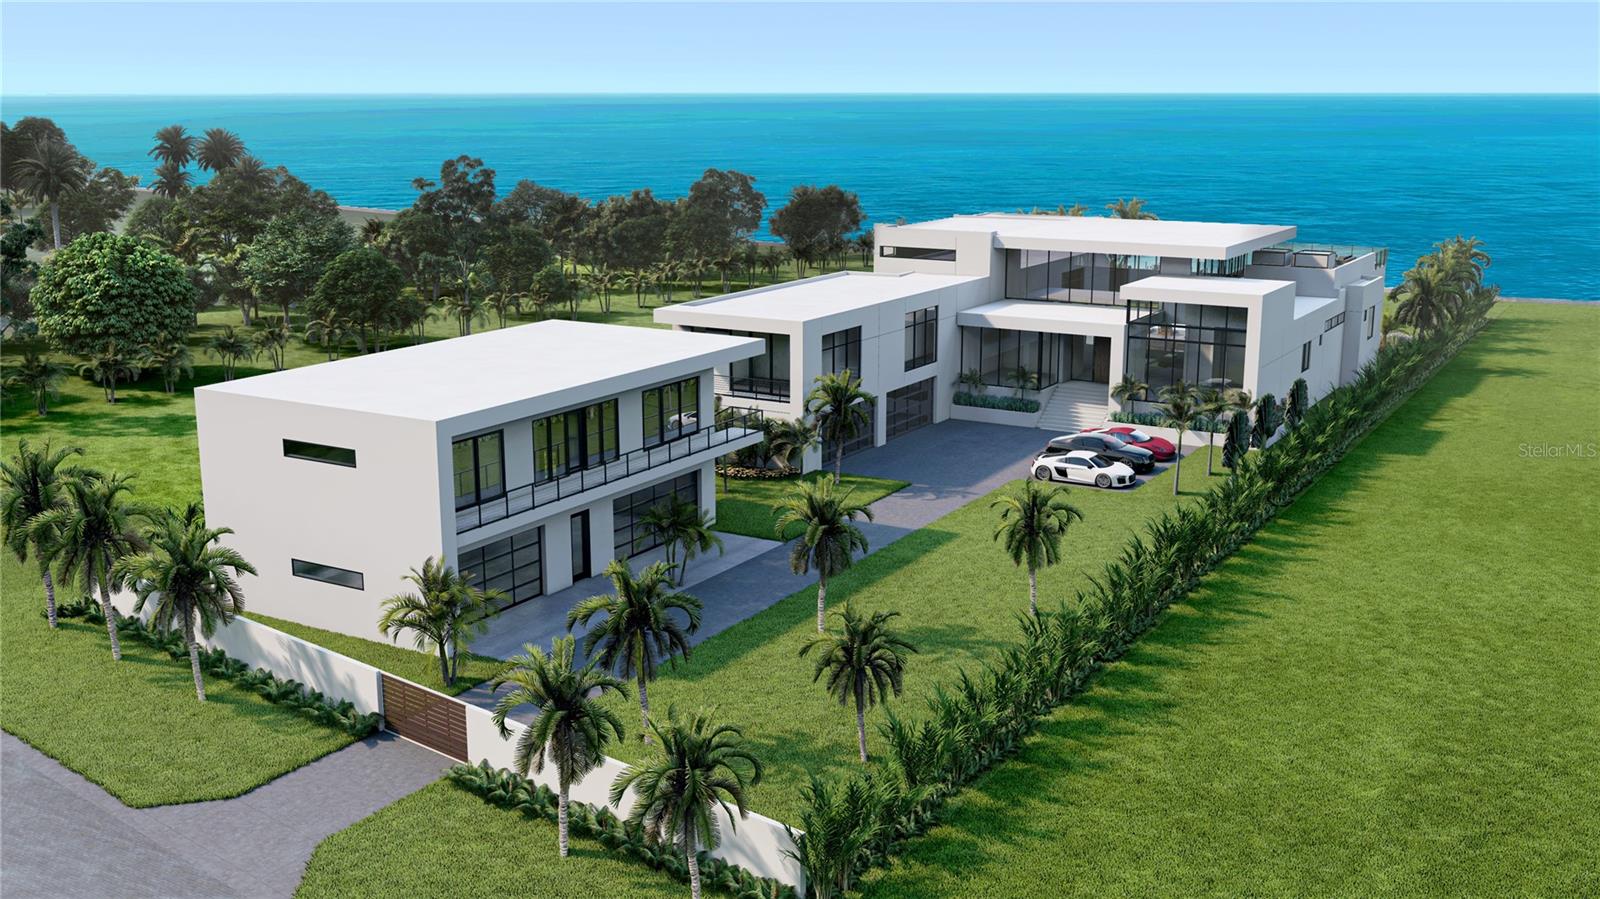
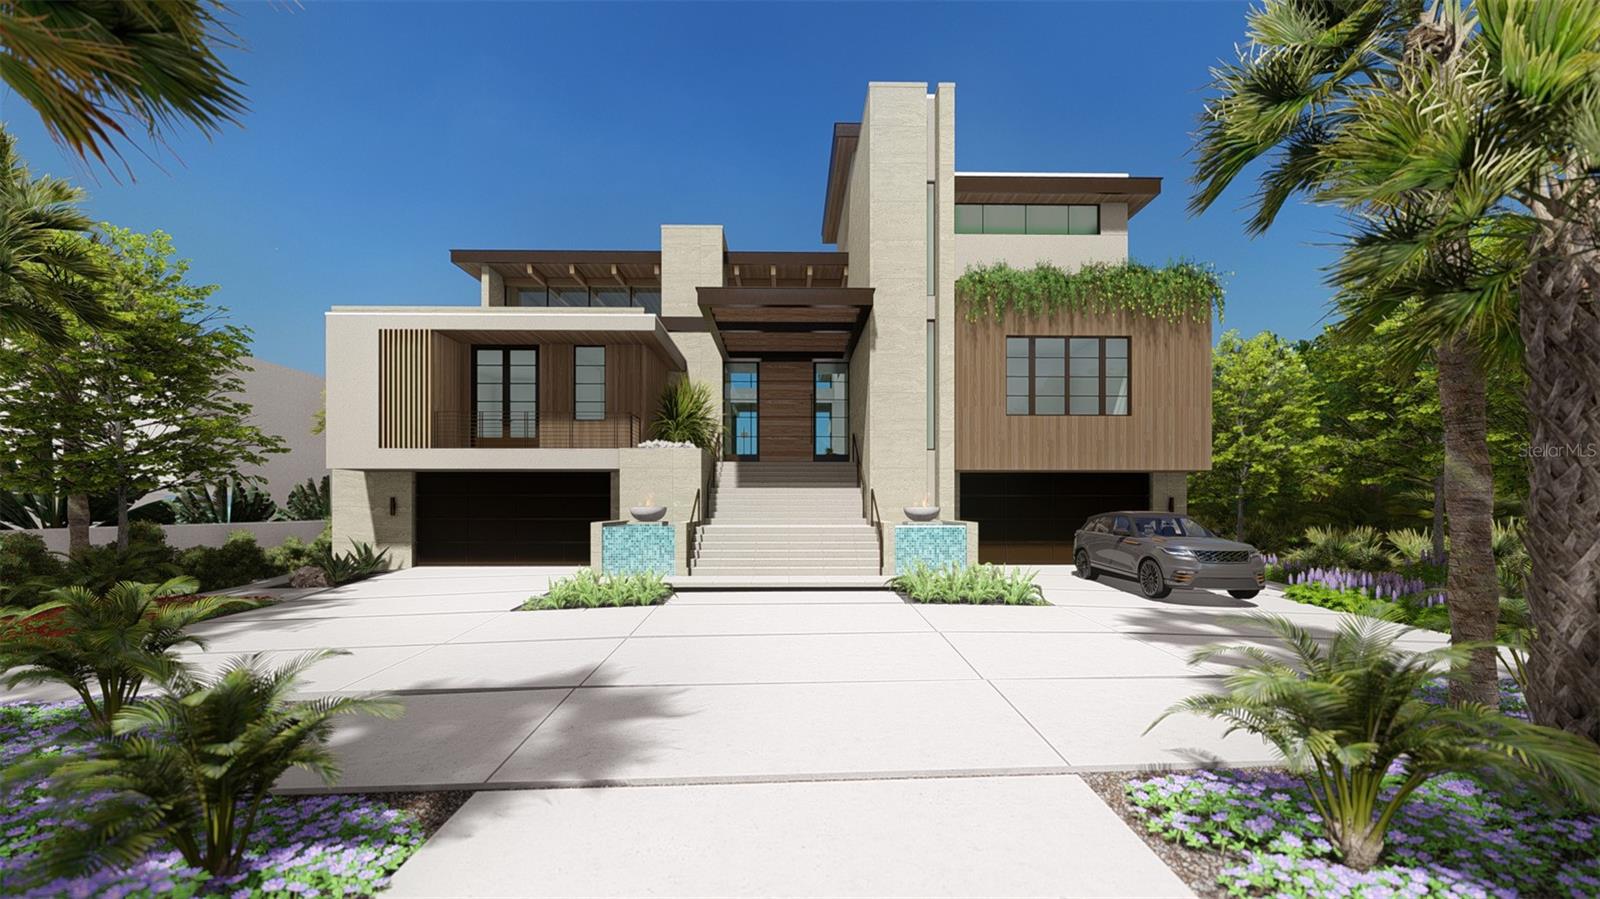
Under Construction. Under construction. A Seaward Homes Curated Collection home.  A very special opportunity for a unique owner. 4136 Higel is now under construction. The homesite is breath taking with nearly one acre of land and forever Gulf of Mexico views. 4136 Higel offers 7,464 sq ft of living in the main residence as well as 1,530 sq ft of living in a wonderfully designed detached guest home. The offering is a car enthusiast's dream as the floorplan allows for 8 vehicles in the enclosed garages with comfort, as well as an ability to add up to 4 car lifts for additional 4 vehicles if desired. The main residence also has an abundance of exciting outdoor living areas highlighted by a sky terrace at nearly 1,500 additional sq ft of space overlooking the Gulf of Mexico. The interior of the home will be finished with the highest quality materials and finest craftsmanship. Fine modern cabinetry, large format tile throughout, high quality impact safety glass, 20' ceilings in the great room, 8 foot custom solid core interior doors throughout, luxurious plumbing fixtures, and designer grade appliances. A full specification sheet is available by request. As of June 2022, there is still time for a new owner to choose many of the interior finishes. Once again, the developer and architect have nearly one year of time invested in the project to date. With the 4136 Higel advanced stage, the current time frame offers a special homeowner the ability to customize interior finishes to this spectacular home and target a move-in date of only 15-16 months.

4136 HIGEL AVENUE

Message successfully sent.

What would you like to know?

What is 3 + 4 ?

I agree to receive email communication and understand I can unsubscribe at any time.

I agree to be contacted by The Graf Group of Coldwell Banker via call, email, and text for real estate services. To opt out, you can reply 'stop' at any time or reply 'help' for assistance. You can also click the unsubscribe link in the emails. Message and data rates may apply. Message frequency may vary. Privacy Policy

Related Properties

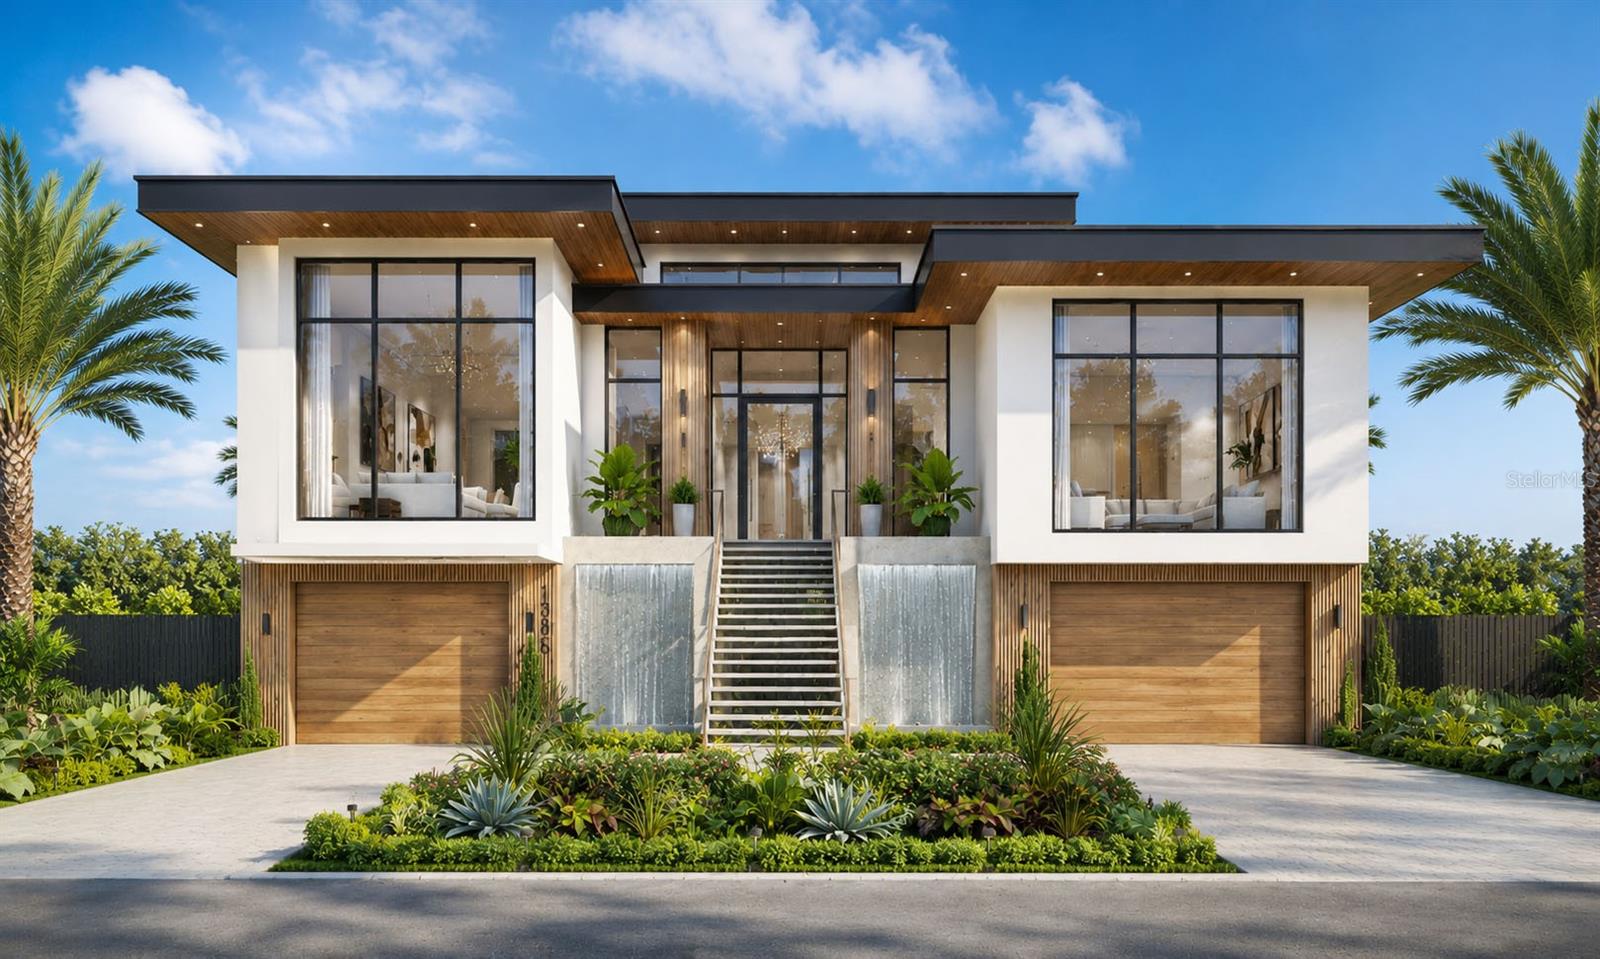
Pre-Construction. To be built. Situated in San Remo Estates, one of Sarasota's most exclusive waterfront communities, this upcoming new construction home, designed and built by Pham Development, represents the pinnacle of luxury living in one of the city's most sought-after locations. Perfectly positioned West of the Trail, just before the North Siesta Key Bridge, the home provides effortless access to Siesta Key's world-renowned beaches while remaining minutes from Southside Village, Sarasota Memorial Hospital, St. Armands Circle, downtown Sarasota, exceptional dining, shopping, and the area's renowned arts and culture. Set on a 0.37-acre homesite with 100 feet of seawall along Roberts Bay, the property enjoys breathtaking sunset views and deep-water boating with no fixed bridges to the Gulf of Mexico.

Designed for both elegant entertaining and everyday comfort, the residence will feature 4,865 square feet of thoughtfully designed living space with 4 bedrooms, 4 full bathrooms, and 2 half baths. The home's well-planned layout emphasizes the convenience of primarily single-level living, with the main living areas, chef's kitchen, primary suite, and secondary bedrooms all situated on the same floor. A private office, media room or den, home gym, elevator, and designer three-car garage further enhance the home's exceptional functionality, while timeless architecture, premium finishes, and superior craftsmanship create an atmosphere of understated luxury throughout.

The chef's kitchen is centered around a striking 60-inch Wolf range hood above the professional-grade cooking area, while a second 60-inch Wolf range hood anchors the fully equipped outdoor summer kitchen, creating exceptional spaces for both indoor and outdoor entertaining. An elite appliance package includes premium Wolf appliances and three 72-inch Sub-Zero refrigerators thoughtfully positioned throughout the home. Expansive 12-foot pocket sliding glass doors open to an extraordinary outdoor living area, where retractable Eisenglass screens can enclose the covered lanai to help retain conditioned air for enhanced comfort. A separate remote-controlled screen system provides protection from mosquitoes and the sun, allowing the outdoor living spaces to be enjoyed throughout the year. Completing this remarkable waterfront retreat are a 20,000-pound boat lift, generous dockage, and 100 feet of seawall, providing direct deep-water access to Sarasota Bay and the Gulf of Mexico. Every detail of this exceptional residence has been thoughtfully curated to deliver an unparalleled waterfront lifestyle in one of Sarasota's most desirable luxury communities.
#A4699485

SARASOTA

1386 TANGIER WAY

4 Beds

4 Baths

4,865 Sq.Ft.

$16,000,000

MLS#: A4699485
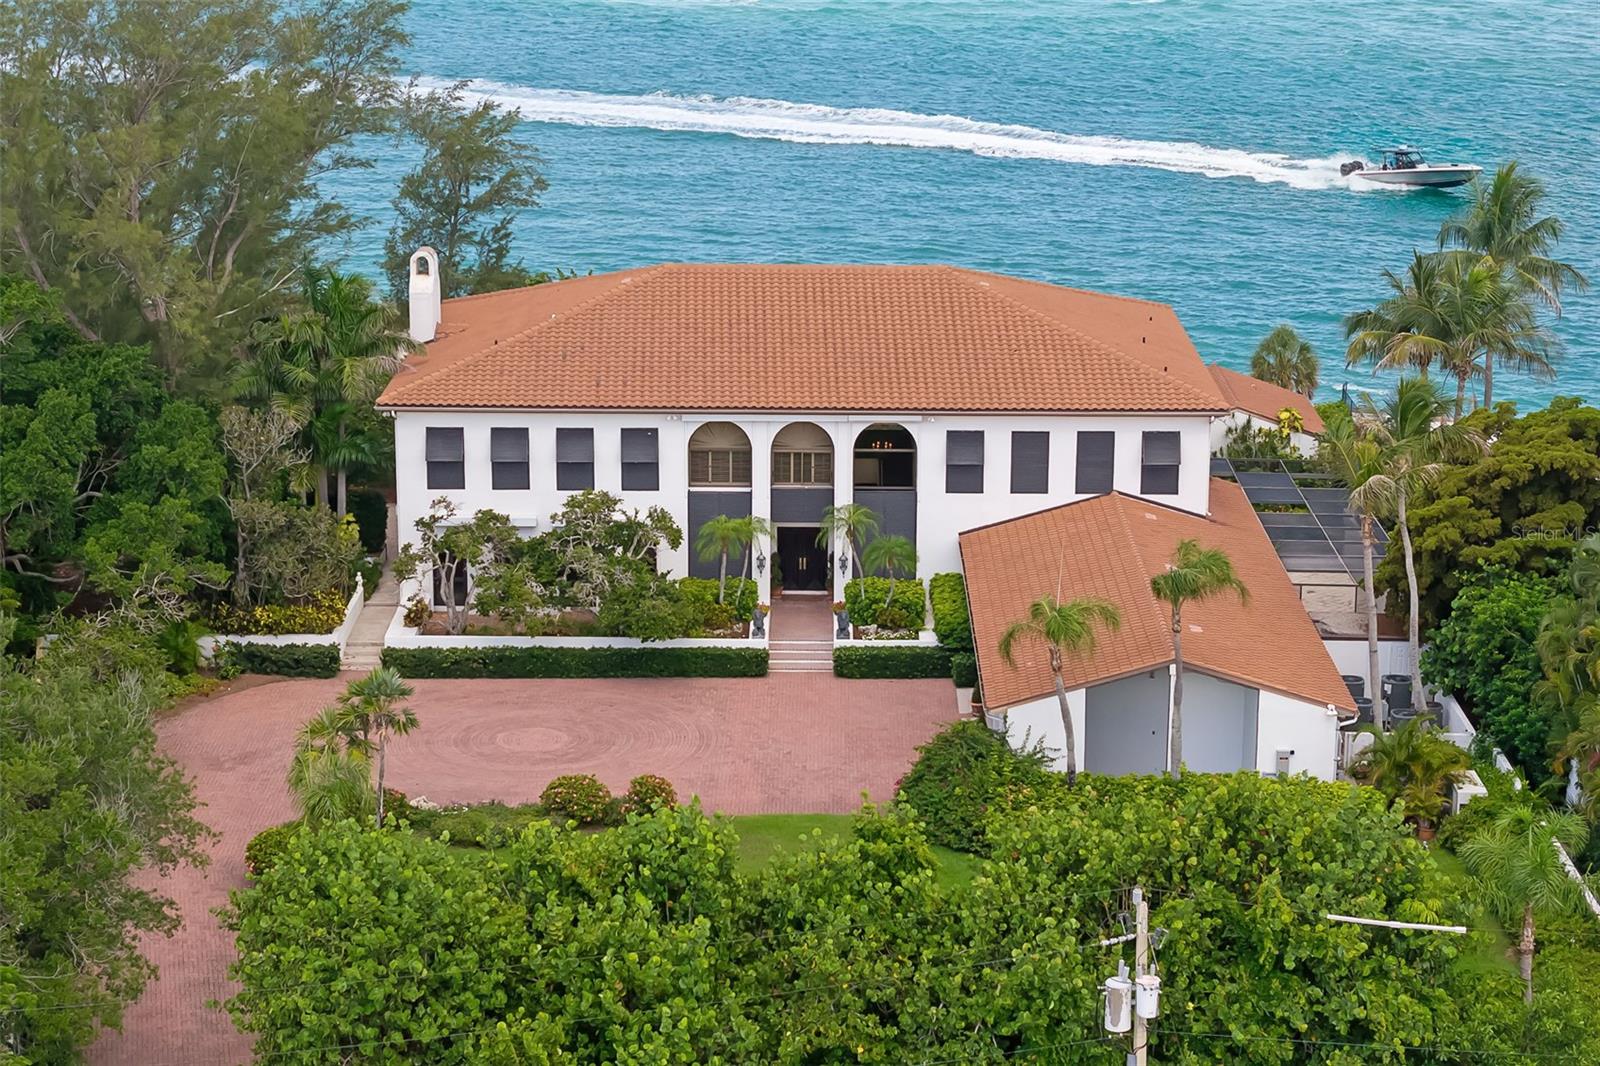
This immaculate Sarasota Bay front estate is prominently positioned on the point of Harbor Drive.  It embodies the pinnacle of luxury waterfront living, where timeless architecture, exceptional craftsmanship, and breathtaking panoramic water views converge in one of Sarasota's most prestigious bayfront neighborhoods. Showcasing hurricane-impact windows and doors throughout, this meticulously maintained residence offers exceptional storm protection, energy efficiency, and peace of mind, further complemented by a one-year-old roof and a whole-house generator. Designed to maximize its extraordinary setting, the home features five outdoor terraces with sweeping views of Sarasota Bay, the Ringling Bridge, downtown Sarasota, Big Pass, and the Gulf of Mexico. Inside, the beautifully renovated interior strikes the perfect balance between elegance and comfort. The chef's kitchen, primary bath, and powder room have been thoughtfully remodeled, while timeless finishes include Italian porcelain tile flooring, five fireplaces, custom millwork, intricate built-ins, designer ceiling treatments, crystal chandeliers, integrated music systems, security cameras, and a comprehensive alarm system. The thoughtfully designed floor plan includes a custom bar, climate-controlled wine storage, a chef's kitchen with walk-in pantry overlooking the family room, a private office, theatre room, and separate primary and guest living levels, all connected by a convenient four-stop elevator. Designed for effortless indoor-outdoor living, the residence offers an exceptional collection of entertaining spaces, including a summer kitchen, multiple outdoor dining areas, a fire pit, open sun deck, infinity-edge pool, and spa—all perfectly positioned to capture Sarasota's spectacular sunsets over the bay. Boating enthusiasts will appreciate the property's unobstructed, deep-water access to Sarasota Bay and the Gulf of Mexico. The private dock is equipped with security sensors, underwater Snook lighting, a 24,000-pound boat lift, an additional 14,000-pound lift, and a 7,000-pound lift currently configured for kayaks or jet skis, providing remarkable flexibility for multiple watercraft. Offering the rare combination of hurricane-impact windows and doors throughout, recent major improvements, resort-inspired outdoor living, deep-water boating access, and an unrivaled Harbor Acres location, this exceptional waterfront estate is just minutes from downtown Sarasota, Southside Village, Siesta Key, and the area's world-renowned Gulf beaches.
#A4699257

SARASOTA

1372 HARBOR DRIVE

4 Beds

4 Baths

5,843 Sq.Ft.

$14,950,000

MLS#: A4699257

Some properties tell the story of Sarasota's evolution. Offered for the first time publicly in half a century, this waterfront estate in Lido Shores presents a rare opportunity to become the next steward of 1.34 acres with 247 feet of western shoreline. Held by only two families since 1974, both recognized for their lasting contributions to the Sarasota community, the property offers a unique connection to the people and vision that helped shape the city we know today. A rare slice of Sarasota's legacy is now ready for its next chapter. Designed by Seibert Architects, the residence reflects an important chapter in Sarasota's architectural heritage. The home encompasses more than 9,000 square feet with six bedrooms and six baths, including a library and billiards room. This home was thoughtfully designed to embrace its waterfront setting through expansive living spaces, gathering areas and water views throughout, including multiple terraces. The generous homesite presents exceptional possibilities for restoration, renovation or the creation of a new waterfront estate. Opportunities offering this scale of western-facing water frontage, private beach access and architectural provenance are increasingly rare along Sarasota's coastline. Offering a remarkable sense of privacy, yet just minutes from the boutiques and fine dining of St. Armands Circle, downtown Sarasota's renowned arts and cultural institutions, theaters, galleries and museums, this exceptional property also enjoys convenient access to international airports and multiple international gateways, connecting this storied waterfront setting to destinations around the world.
#A4696910

SARASOTA

1157 WESTWAY DRIVE

6 Beds

4 Baths

9,162 Sq.Ft.

$14,900,000

MLS#: A4696910
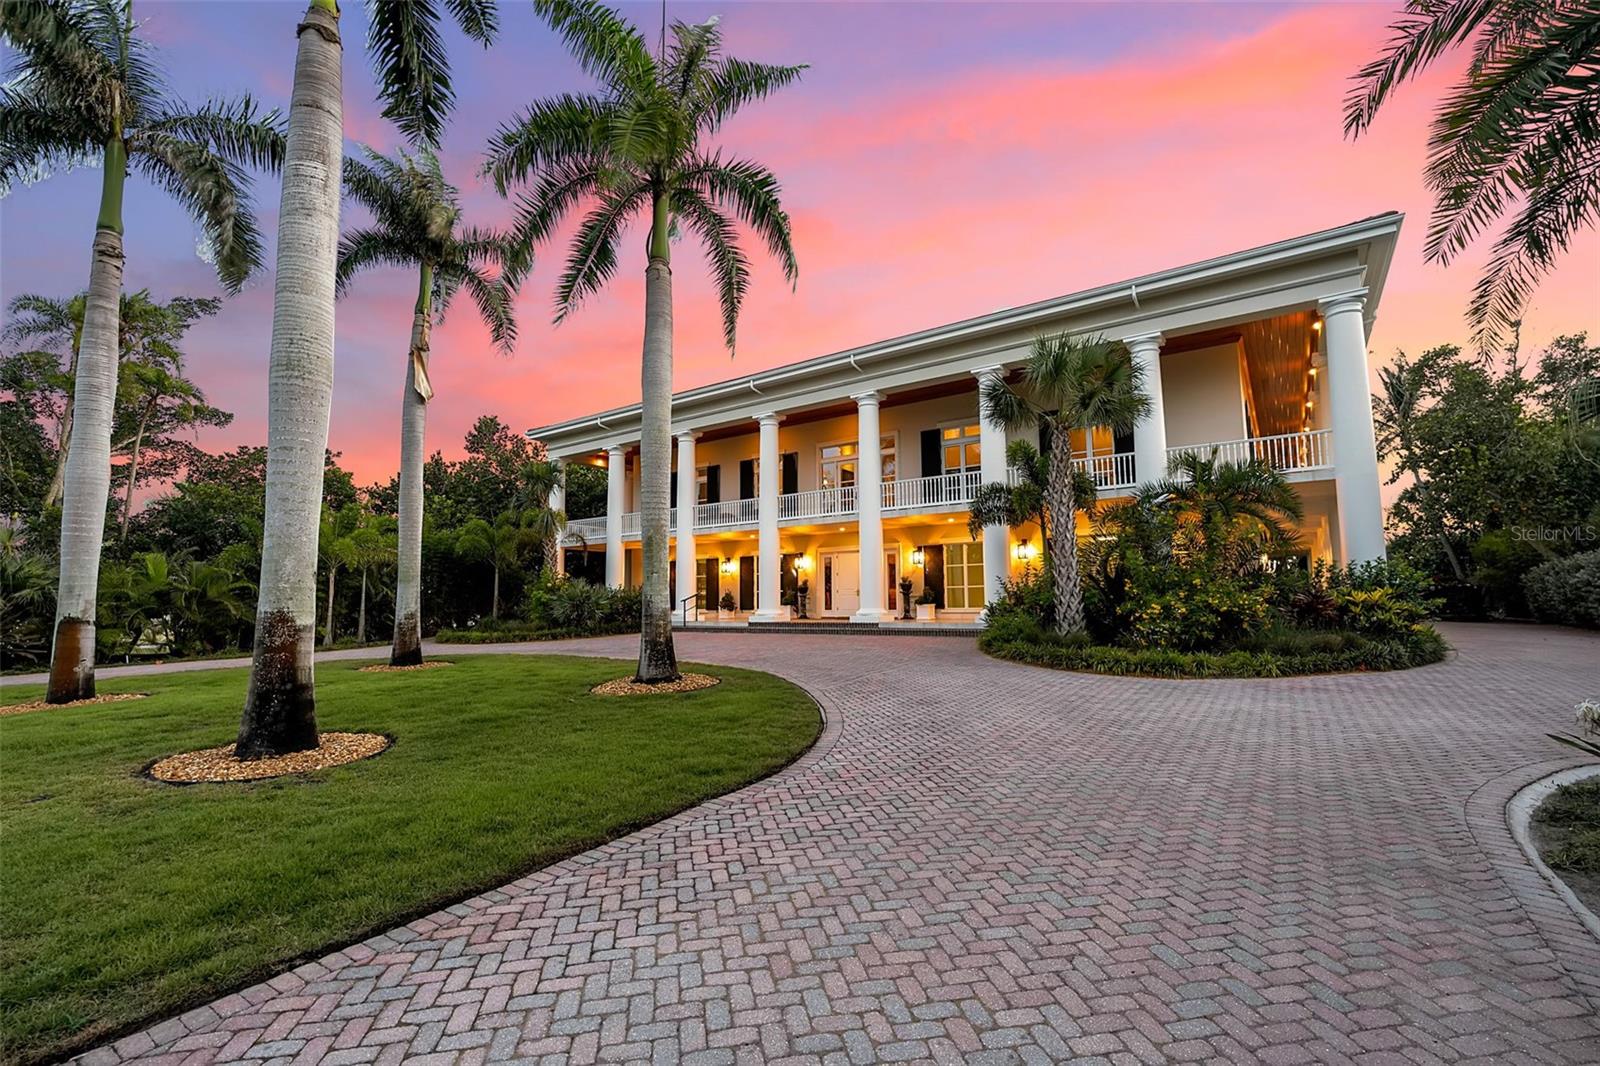
Inspired by the timeless grandeur of Louisiana's legendary Oak Alley Plantation, this extraordinary Gulf-to-lagoon estate is one of the most architecturally distinctive residences on Siesta Key. Positioned on a rare 1.97-acre Gulf-to-bay homesite within the private gates of The Sanderling Club, this home evokes the sophistication of a Southern manor while embracing the relaxed sophistication of Florida's Gulf Coast. A sweeping palm-lined drive, stately columned façade, and symmetrical architecture create a memorable first impression, echoing the enduring beauty that inspired its design. Constructed by Christner Bros., the residence encompasses approximately 8,209 square feet under air with four bedrooms, four full baths, one half bath, elevator access, and an oversized five-car collector's garage with dedicated workshop space. Designed for both grand-scale entertaining and refined everyday living, the home showcases soaring ceilings, handcrafted millwork, marble flooring, and a dramatic curved staircase that anchors the elegant interiors. Expansive living and dining rooms flow effortlessly onto an exceptional wraparound covered terrace, creating seamless indoor-outdoor living while framing panoramic views of the Gulf of Mexico, Heron Lagoon, and the surrounding tropical landscape. The chef's kitchen is equally suited for intimate gatherings and large-scale entertaining, featuring custom cabinetry, granite countertops, Wolf and Sub-Zero appliances, double wall ovens, generous preparation areas, and direct terrace access. A richly detailed executive office with custom built-ins, an extensive butler's pantry, media room, and abundant utility spaces further enhance the home's thoughtful design. The primary suite is a private sanctuary with terrace access, generous sitting areas, and a spa-inspired bath featuring dual vanities, extensive custom cabinetry, a walk-in shower, and abundant natural light. Three additional guest suites, each with en-suite baths, provide luxurious accommodations while overlooking the estate's lush tropical grounds. The lower level offers exceptional flexibility with expansive bonus space ideal for a wellness center, fitness studio, golf simulator, game room, collector's gallery, workshop, or additional recreational living. Impact-rated windows and doors, hurricane shutters and screens, a security system, and a newer 24-kW Kohler generator contribute to the home's enduring quality and peace of mind. The estate's setting is equally remarkable. With approximately 150 feet of pristine Gulf frontage and 150 feet of frontage along tranquil Heron Lagoon, opportunities to own a true Gulf-to-lagoon property are exceedingly rare. Launch a kayak or paddleboard from the private dock, spend afternoons on the secluded beach, or experience spectacular sunsets over the Gulf from your own backyard. Residents also enjoy the exclusive amenities of The Sanderling Club, including a private beach, marina, tennis courts, clubhouse, and one of Siesta Key's most private and prestigious waterfront communities. Just beyond the gates await Siesta Key's internationally acclaimed quartz-sand beaches, the boutiques and restaurants of Siesta Village, and the arts, dining, and cultural attractions of downtown Sarasota. 8132 Sanderling Road is a legacy estate where inspired architecture, timeless elegance, and one of Florida's rarest Gulf-to-lagoon settings come together to create an offering of exceptional significance.
#A4694017

SARASOTA

8132 SANDERLING ROAD

4 Beds

4 Baths

8,209 Sq.Ft.

$15,900,000

MLS#: A4694017
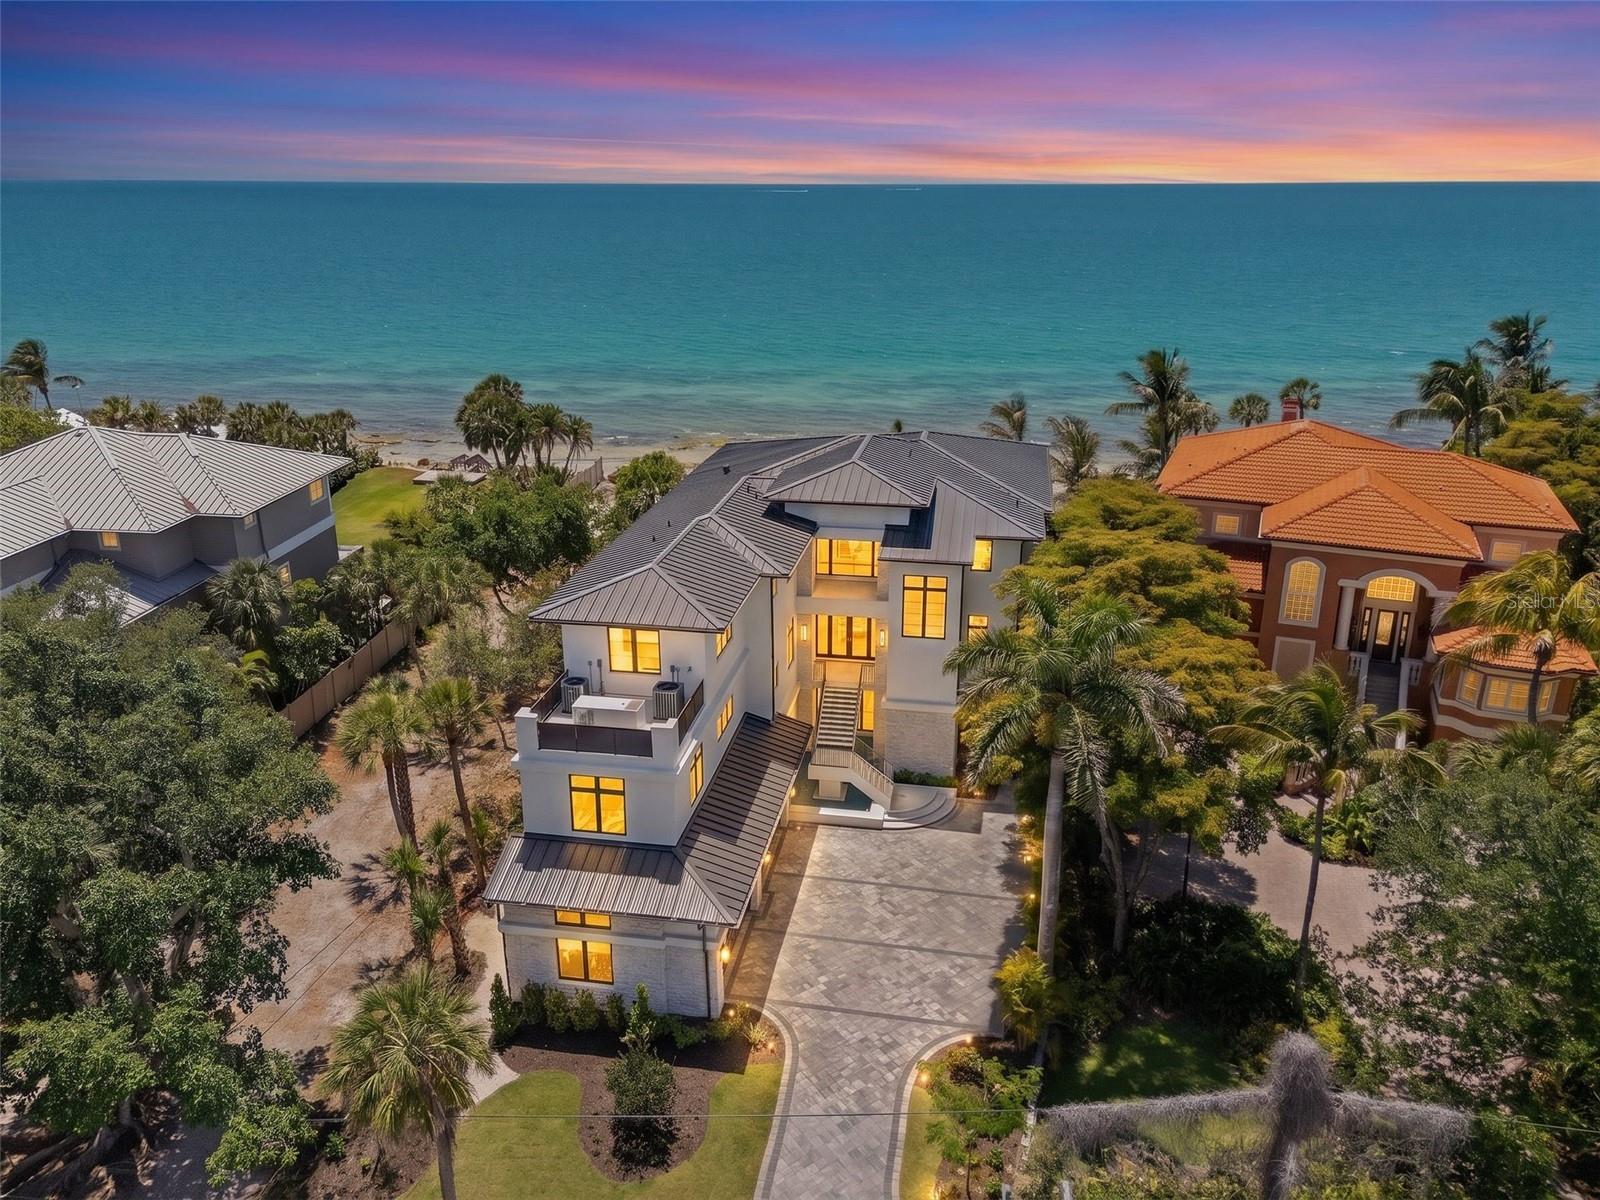
DIRECT GULF FRONT Modern Estate with 135 ft. of private beachfront on Lido Beach. This gated 3-story residence offers 4,751 sq. ft., with 5 bedrooms, 5 baths, 2 half baths, and unobstructed panoramic Gulf views from every level. Expansive terraces, floor-to-ceiling glass, and seamless indoor-outdoor living highlights the coastal lifestyle.

Designed for flexibility, both the 2nd and 3rd floors include full living, dining, and primary suites—ideal for multigenerational living or rental income potential. The 2nd-floor lanai features automated screens, an infinity-edge pool & spa, and open sundeck. The 3rd floor offers a vast living space, wet bar, large sundeck, and a luxurious primary suite with dual sinks, soaking tub, separate water closet with bidet, and a large walk-in shower and closet. 

Premium features include a 3-car garage, elevator, 1,300 sq. ft. storage room, generator, Crestron Home automation, Sonos sound system, motorized shades, gas appliances, zoned A/C, and advanced security with surveillance.

Just a short walk to St. Armands Circle and minutes to Downtown Sarasota, this exceptional property combines architectural excellence, privacy, and world-class beachfront living.
#A4680584

SARASOTA

160 WHITTIER DRIVE

5 Beds

5 Baths

4,751 Sq.Ft.

$13,950,000

MLS#: A4680584

Pre-Construction. To be built. Soon to be under construction. Located on the coveted waterfront of Bay Point Drive, this extraordinary custom residence represents a rare opportunity to own a truly bespoke new-build in one of Sarasota’s most desirable bayfront settings. Designed by the acclaimed DSDG Architects and expertly built by Dynan Construction, this home blends striking modern architecture with timeless coastal elegance.

Showcasing open bay views, the residence features an expansive open floor plan anchored by a dramatic great room and living area with soaring ceilings, walls of windows, and floor-to-ceiling sliding glass doors that flood the interiors with natural light and seamlessly connect indoor and outdoor living. Entertain effortlessly with a sophisticated lounge and temperature-controlled wine cellar, complemented by a chef’s kitchen and oversized chef’s pantry.

The home offers a six-car garage, ideal for collectors and car enthusiasts, and includes an elevator servicing all floors for ultimate convenience. The entire top floor is dedicated to a private primary suite retreat, complete with a serene sitting area and a private study, creating a peaceful sanctuary with elevated views.

Outdoor living is equally impressive, featuring an expansive waterfront patio, tranquil koi pond, and multiple covered seating areas designed for year-round enjoyment and entertaining against the backdrop of Sarasota Bay.

This exceptional new construction home is a statement of architectural excellence, craftsmanship, and luxury waterfront living—offering refined design, thoughtful amenities, and breathtaking views in a premier Sarasota location.
#A4677001

SARASOTA

1521 BAY POINT DRIVE

4 Beds

4 Baths

6,429 Sq.Ft.

$14,900,000

MLS#: A4677001
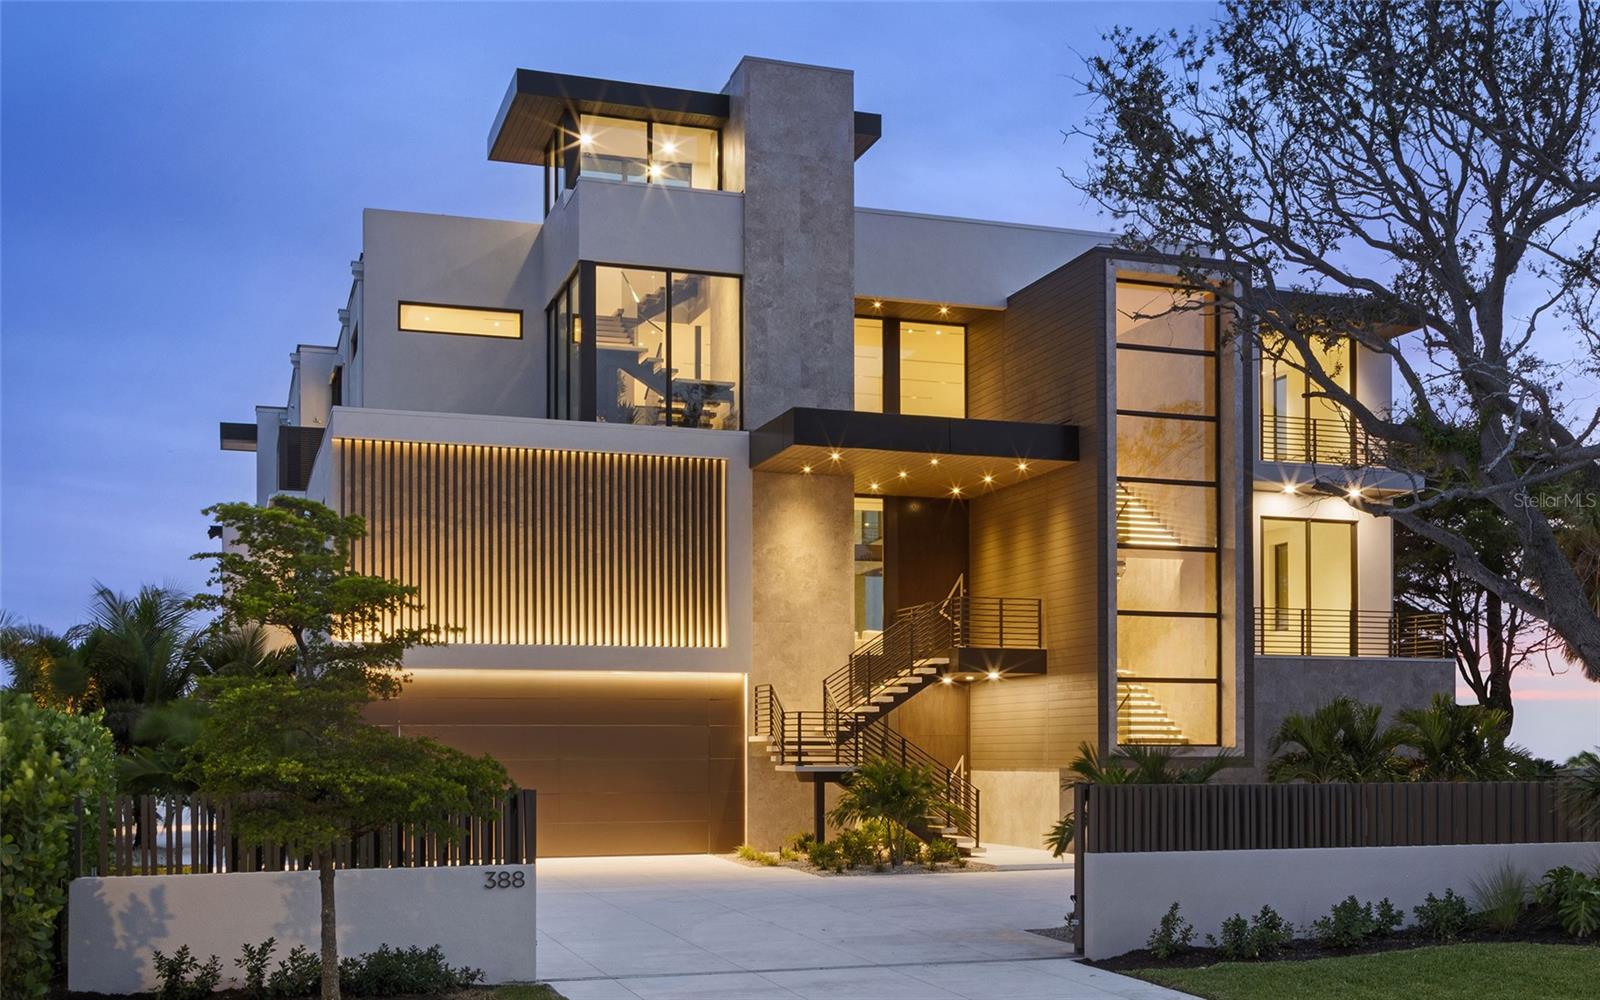
2026 National Gold Nugget Award of Merit Winner. SRQ Magazine 2026 Home of the Year. World-renowned as Florida’s cultural coast, Sarasota’s heritage of culture and the arts provides a distinguished backdrop for its newest architectural tour de force – Lunara. Set in Sapphire Shores, one of Sarasota’s most historic and culturally rich neighborhoods, the location is quintessentially Sarasota. This prized location, originally chosen by one of the city's foremost visionaries for his own Ca' d'Zan mansion, commands what are widely regarded as the city's best views, with sweeping panoramas of Sarasota Bay, the downtown skyline, and the landmark Ringling Bridge. Lunara transforms state-of-the-art materials from around the world through the enduring craft of local artisans. Designed by Mark Sultana of DSDG Architects and built by Michael Voigt of Voigt Brothers Construction, the residence reveals itself with dramatic geometry and floating planes. Every angle captures the shimmer of water, every surface plays with light, and every room welcomes you into a life surrounded by beauty. The heart of the home opens with dramatic presence — the 11-foot pivot entry door leads to a soaring double-height living space, where an 11-foot automated glass wall extends to an equally lofty trellised sun deck. Despite its scale, the residence feels warm and personal, thanks to a no-hallway design directive that connects each area with purposeful flow. The impressive entertainment bar, which features floating liquor display shelves and a climate-controlled wine display, stands distinct yet linked to the ultra-high-end kitchen, which includes a retractable pass-through to a concealed prep kitchen. Outside, the al-fresco kitchen and pool deck share the same floor level as the interior, creating a connected indoor-outdoor living experience that amplifies the home’s spacious elegance. A two-level swimming pool cascades from infinity edge to lap lane. The glass elevator, tallest of its kind in a Sarasota residence, glides between levels with clarity and grace. The 10-car garage is designed to be more than just storage with bay-facing sliding glass. The rooftop deck, a stage for Sarasota’s sunsets, invites leisure and entertainment in equal measure, complete with a putting green, fire pit and a flex space adaptable to yoga at dawn or cocktails at dusk. Even the practical touches are elevated – a dedicated “Christmas tree closet”, concealed floor-to-ceiling doors, and a movable wall of privacy glass that transforms the primary bath into either open vista or private retreat. Beyond prestige, the best of Sarasota is always close at hand. Within one mile you’ll find SRQ International Airport and The Ringling Museum. Downtown Sarasota, The Bay park, and Marina Jack are just five miles away, with Sarasota Memorial Hospital, St. Armands Circle and Lido Beach within six miles. IMG Sports Academy and St. Stephens School are within eight miles from your door. In Lunara, architecture becomes lifestyle, and lifestyle becomes sanctuary. This is a home that does not merely impress, it endures.
#A4665863

SARASOTA

388 S SHORE DRIVE

5 Beds

4 Baths

7,428 Sq.Ft.

$18,950,000

MLS#: A4665863
ONE OF THE LARGEST GULFFRONT ESTATES OFFERING STUNNING GULF VIEWS | LIDO SHORES | SARASOTA | Situated within the prestigious enclave of Lido Shores in Sarasota, this exceptional estate seamlessly marries architectural pedigree with unmatched natural beauty, offering the perfect balance of accessibility—just minutes from the vibrant St. Armands Circle and dynamic downtown Sarasota—all with complete seclusion and privacy. This is far more than a luxury residence; it represents a legacy property conceived by one of Southwest Florida’s most acclaimed architects, destined to endure as one of Lido Key’s most distinguished Gulf-front estates for generations to come.  Perched on the coveted Gulf of Mexico, this extraordinary estate represents the pinnacle of coastal luxury, designed by celebrated architect Clifford M. Scholz, founder of CMSA Scholz, Oswald & Shaffer whose vision transforms this super-sized pristine Gulf frontage estate into an architectural symphony of sophistication and modern elegance. This distinguished 6,862-square-foot residence commands stunning panoramic views of the Gulf, standing as one of Sarasota’s most coveted coastal properties where thoughtful scale and precise attention to detail converge in perfect harmony. The property is strategically elevated for optimal protection from storms (no water intrusion from storms). The interior unfolds as a masterclass in refined design, with soaring vaulted ceilings,  curated designer lighting, formal living and dining rooms framed by floor-to-ceiling glass with panoramic water views, generous gathering spaces, a sun-drenched breakfast nook, a versatile bonus flex room extends living possibilities just steps from the resort-style pool. At the heart of daily life lies a custom culinary masterpiece, anchored by an elegant La Cornue range and a matching commercial vent hood, a large butler’s kitchen, and a built-in bar for ease of prep and service for bespoke, large gatherings of family, friends or business associates.  The gourmet kitchen’s impressive arsenal includes a Sub-Zero refrigerator, Miele dishwasher, Bosch oven, Dacor microwave, and wine refrigeration. The residence’s five bedrooms, six full bathrooms, and two powder rooms provide luxurious accommodations for family and guests, including two distinctive guest suites featuring charming loft spaces. The serene primary suite serves as a private sanctuary, while two dedicated office spaces offer quiet retreats for productivity. The home’s wellness amenities include a traditional sauna and state-of-the-art infrared light therapy room, bringing spa-inspired luxury into daily life. Throughout the residence, sophisticated architectural details, including an elegant custom-crafted staircase and two inviting fireplaces, reinforce the home’s exceptional character and superior craftsmanship.  The outdoor living experience unfolds as a private resort oasis, where a stunning pool with cascading waterfall features becomes the centerpiece of the professionally designed landscaping that embraces and enhances the spectacular Gulf-front setting. The property’s distinguished presence is defined by Turkish white shell stone perimeter walls and elegant gates that provide both privacy and architectural gravitas. Generous grounds offer exceptional potential for expansion or additional structures, this remarkable property presents the rare opportunity to create a truly private family compound. (Adjacent parcel at may also be purchased in tandem.)
#TB8420202

SARASOTA

1209 WESTWAY DRIVE

5 Beds

6 Baths

6,862 Sq.Ft.

$13,900,000

MLS#: TB8420202

Private Island, Gated Home, Private access to deeded beach!

Experience the epitome of exclusivity with unheard of waterfront views, unmatched privacy, and breathtaking, expansive vistas from your own private island retreat. Tucked away on a private island in Siesta Key’s South Cocoanut Bayou, this Tuscan-inspired estate feels like it’s been plucked from the pages of a storybook.  The estate at 4315 Mangrove Place features a Tuscan-inspired central courtyard with over 4000 sq ft designed as the heart of the home. It is a grand, open-air courtyard enclosed by both the main residence and the guest villa, connected via an elegant, covered breezeway.
The main residence offers soaring ceilings, intricate millwork, and expansive living spaces ideal for entertaining or quiet coastal living. A gourmet chef’s kitchen, formal dining room, library, owner ensuite located on the main level with his & hers walking closets and bathrooms, and custom home theater create a balanced blend of function and indulgence, Elevator in main residence & private elevator in guest house.
Connected by a covered breezeway, the guest villa features its own living quarters, private elevator, one bedroom, full bathroom, living room and full kitchen—perfect for multigenerational living or extended guests. 
With six bedrooms, nine baths, a three-car garage, and an ambiance that feels like a timeless escape, this estate is more than a home—it's a legacy, a retreat, a living Castle fairytale.
Outdoors, a resort-style pool and spa, and lush tropical landscaping create a serene oasis, while a private deep-water dock provides direct access to the Intracoastal and Gulf with no fixed bridges. Eligible to membership to private beach.
#A4659292

SARASOTA

4315 MANGROVE PLACE

6 Beds

6 Baths

7,535 Sq.Ft.

$14,500,000

MLS#: A4659292

Newly completed Gulf-front coastal contemporary home on prestigious Siesta Key by Murray Homes. This 5BR/5BA/1HB residence offers approx. 5,500 sq. ft. of living space plus 2,600 sq. ft. of recreational non-conforming space.

Features include a gourmet kitchen with large island, walk-in pantry, wine refrigerator, and built-in coffee system, opening to a spacious great room with fireplace. Smart home technology, high-end lighting, and whole-house generator.

Outdoor living includes Gulf-front pool and spa with beach shelf, expansive deck, summer kitchen, fireplace, and lounge areas. Upstairs lounge with vaulted wood ceilings and beverage refrigerator, plus 4 en-suite bedrooms, many with Gulf views.

Primary suite with soaking tub, oversized shower, and dual vanities. Private beach on a secluded street with panoramic Gulf views. 4-car garage plus golf cart/kayak garage
#A4643281

SARASOTA

7324 POINT OF ROCKS ROAD

5 Beds

5 Baths

5,524 Sq.Ft.

$16,000,000

MLS#: A4643281
 - property

Send a message

Message successfully sent.

Your message

What is 3 + 4 ?

Reason for contacting?

I agree to receive email communication and understand I can unsubscribe at any time.

I agree to be contacted by The Graf Group of Coldwell Banker via call, email, and text for real estate services. To opt out, you can reply 'stop' at any time or reply 'help' for assistance. You can also click the unsubscribe link in the emails. Message and data rates may apply. Message frequency may vary. Privacy Policy

Sign Out

Virtual Assistant

Would you like to take the next step with this property? We can help you schedule a showing or virtual tour, or send you more details.

Yes, I would like more information.

Thank You for Your Reply, One of Our Agents will contact you as soon as possible

No, maybe later.

Thank you, you can always contact me via email, phone number or through the contact form.

Realhub AI

Lucy - Your AI-Powered Realtor

Update Your Temporary Password

Personalize your search

Enter your email and we'll notify you immediately when new listings match what you're looking for.

or enter email address

Already have an account ? Login here

Continue your home search

I agree to receive communications and understand I can unsubscribe at any time.

I agree to be contacted by The Graf Group of Coldwell Banker via call, email, and text for real estate services. To opt out, you can reply 'stop' at any time or reply 'help' for assistance. You can also click the unsubscribe link in the emails. Message and data rates may apply. Message frequency may vary. Privacy Policy

Already have an account ? Login here

We use cookies

We use cookies primarily for analytics to enhance your experience. By accepting, you agree to our use of these cookies. You can manage your preferences or learn more about our cookies policy.