Features & Amenities

Interior

  • Other Interior Features

    Eat-in Kitchen, Stone Counters, Walk-In Closet(s)

  • Total Bedrooms

    3

  • Bathrooms

    2

  • Cooling YN

    YES

  • Cooling

    Central Air

  • Fireplace YN

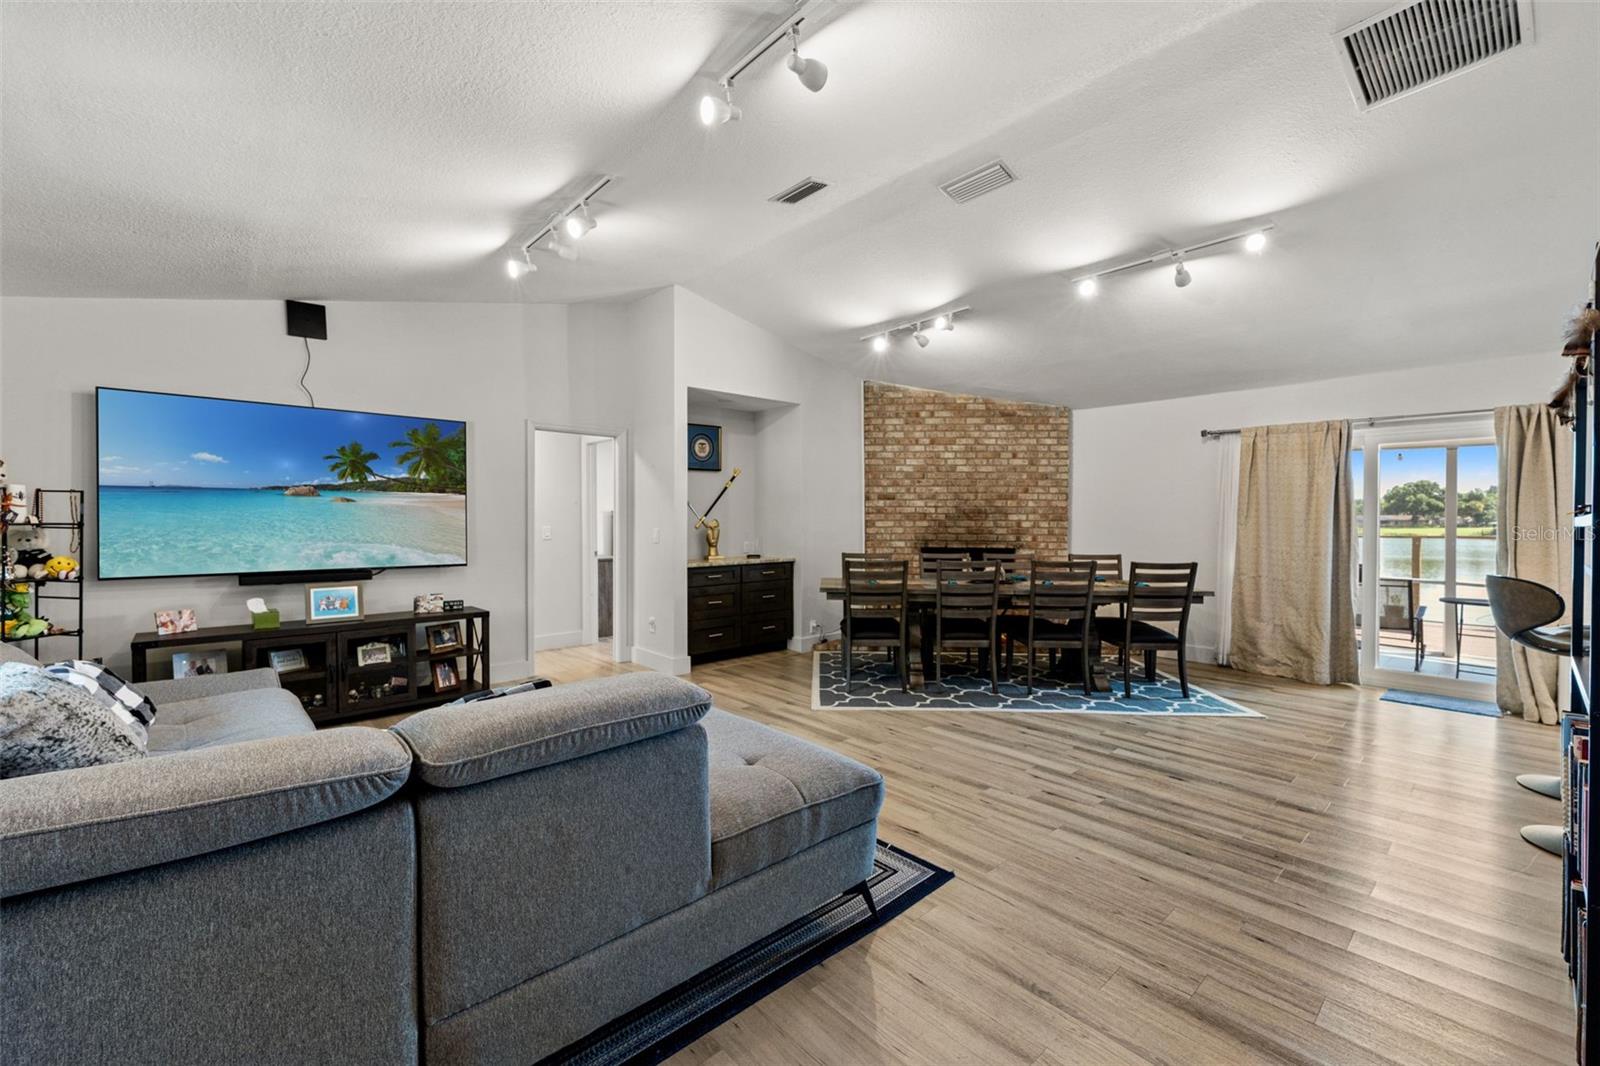
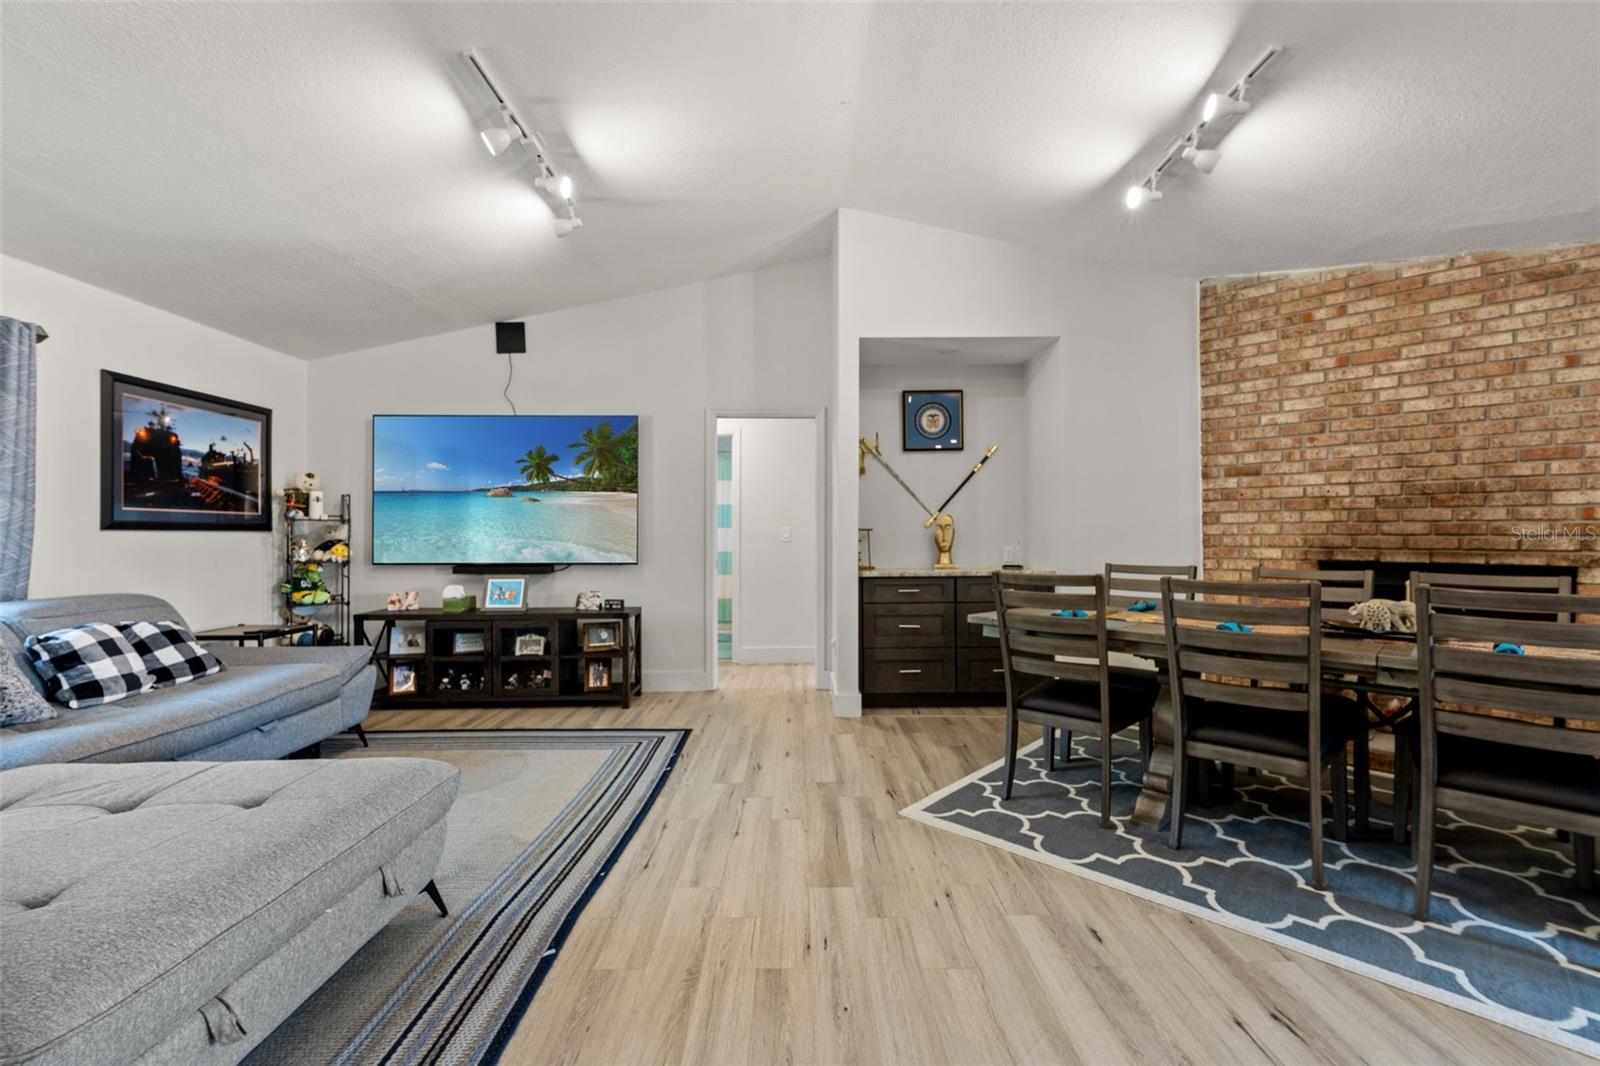
    YES

  • Heating YN

    YES

  • Heating

    Central, Electric

  • Pet friendly

    Yes

Exterior

  • Garage

    Yes

  • Garage spaces

    2

  • Construction Materials

    Block, Stucco

  • Other Exterior Features

    Rain Gutters

  • Parking

    Driveway, Garage Door Opener, Attached

  • Patio and Porch Features

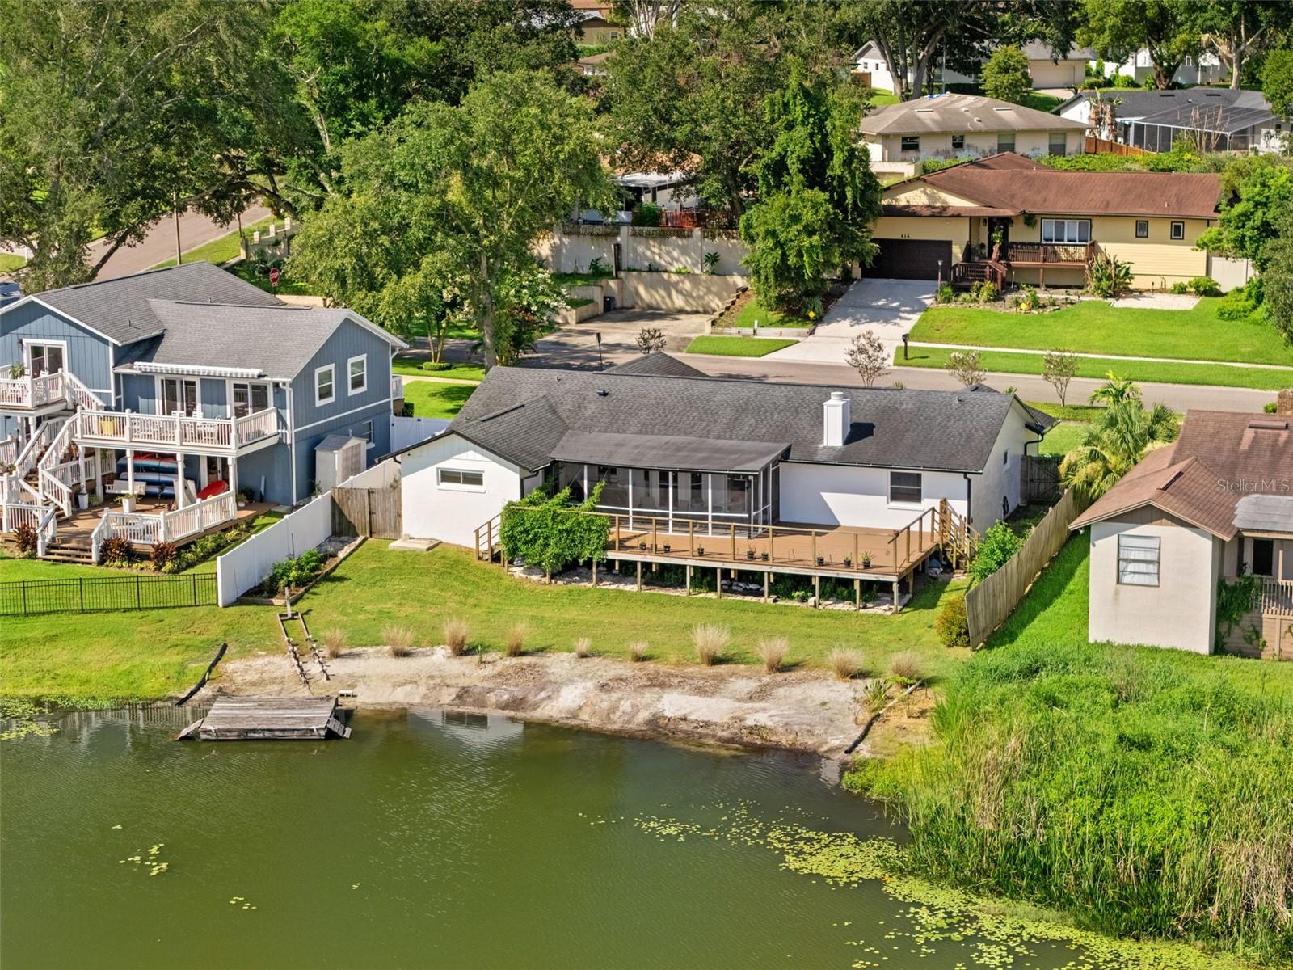
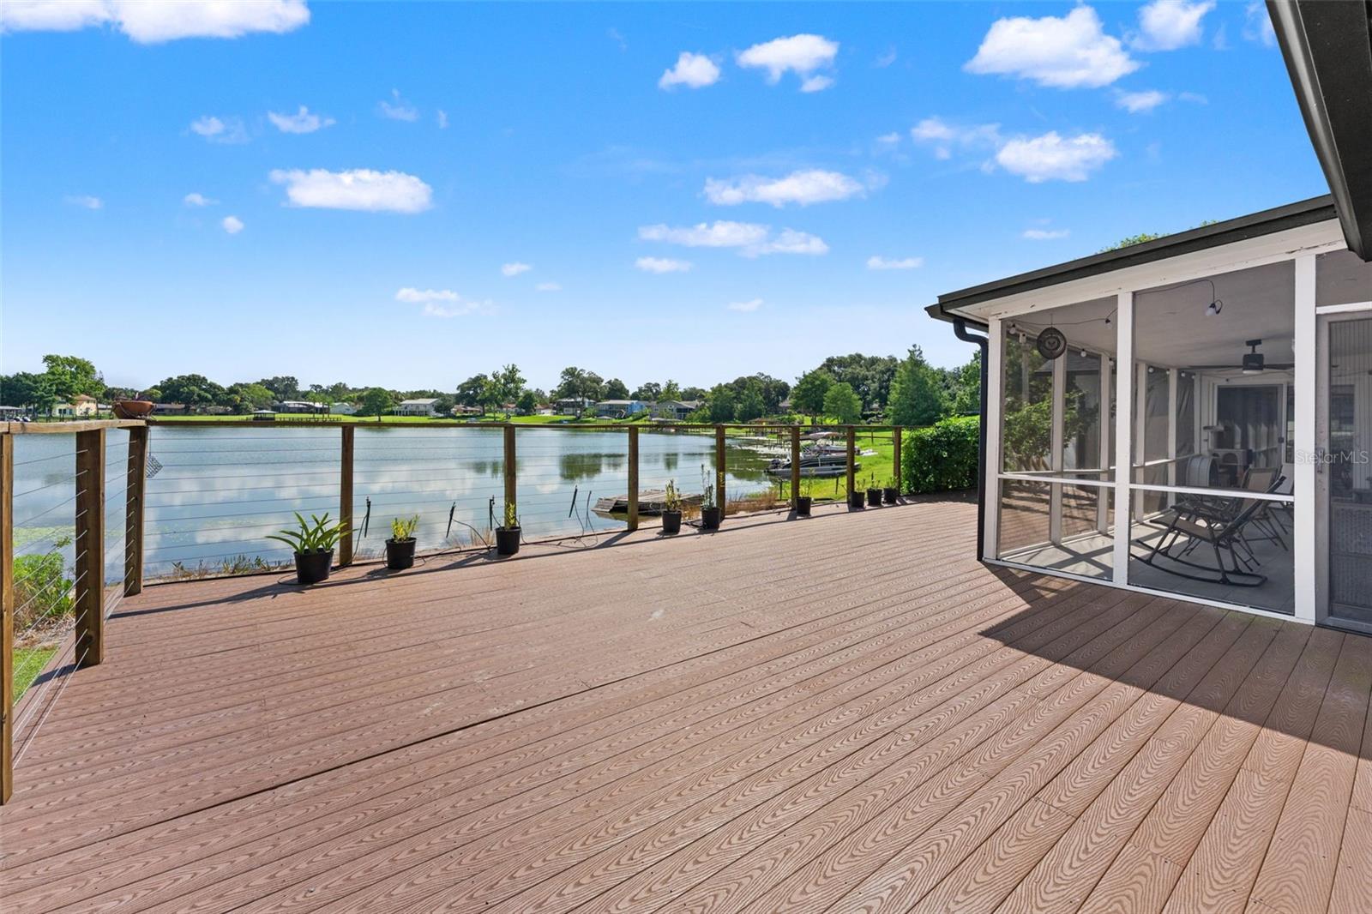
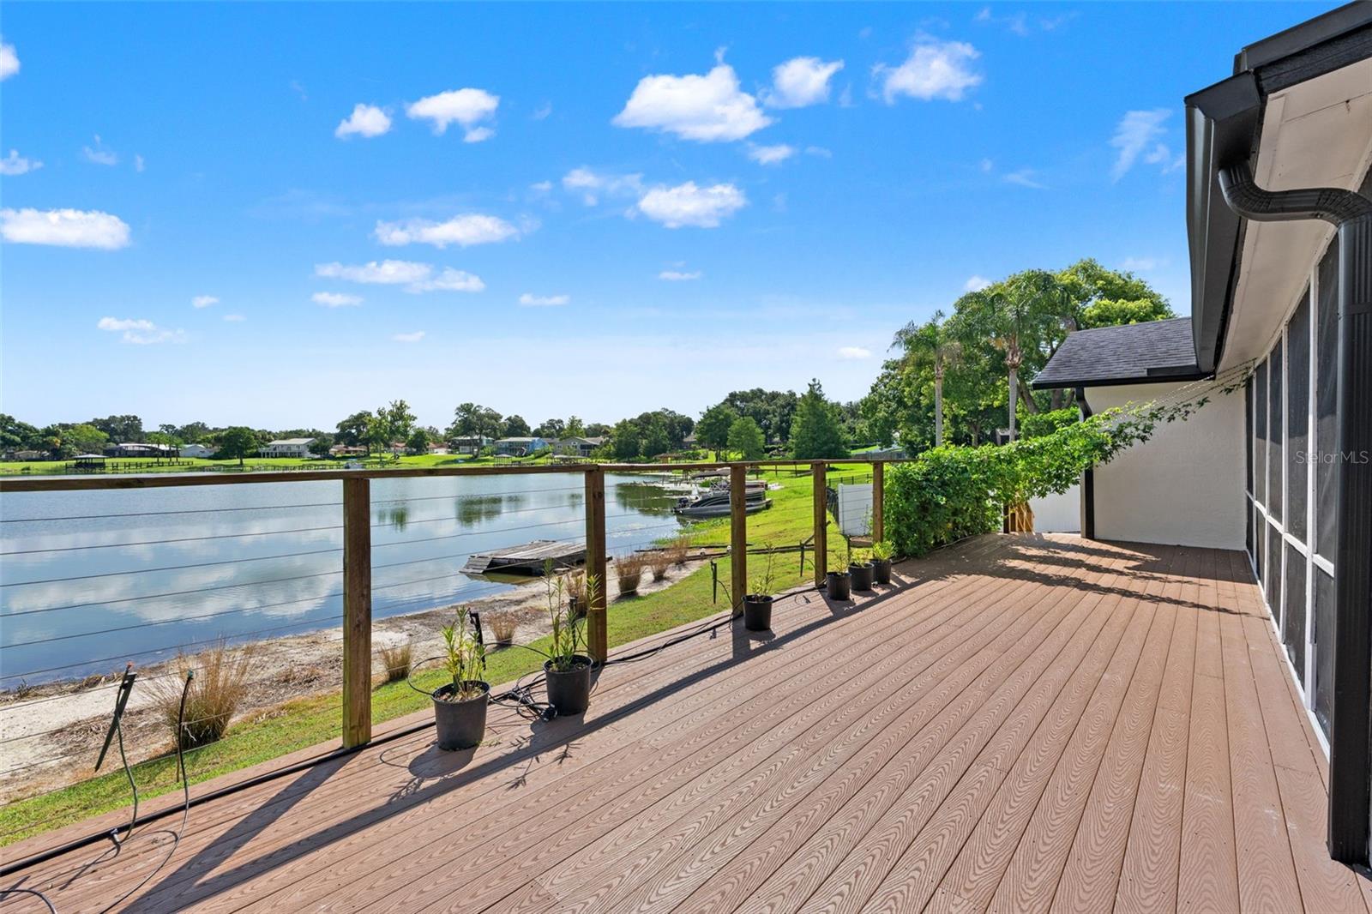
    Deck, Porch, Screened

  • Pool

    No

  • Waterfront YN

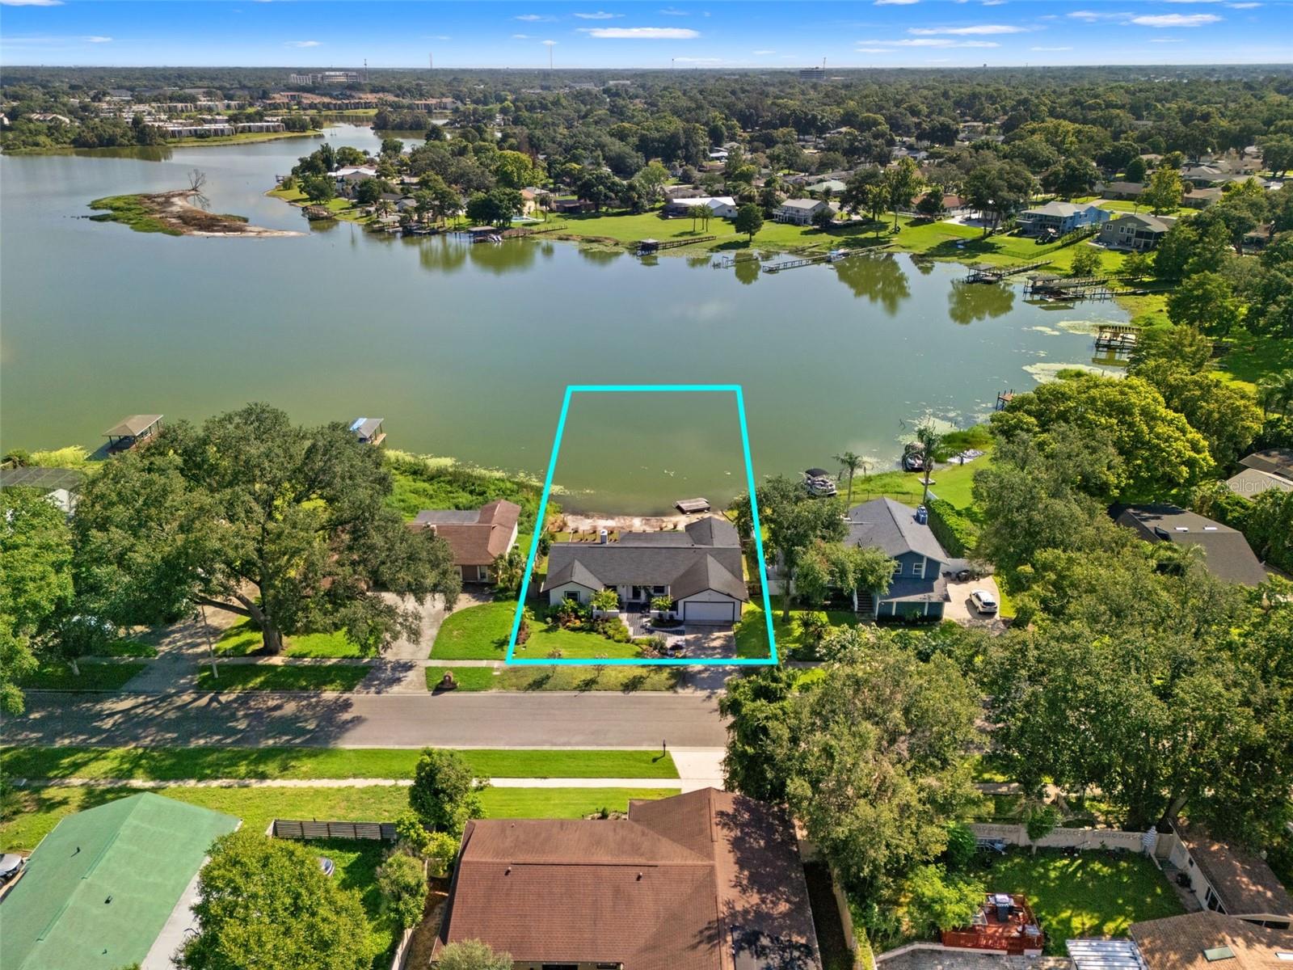
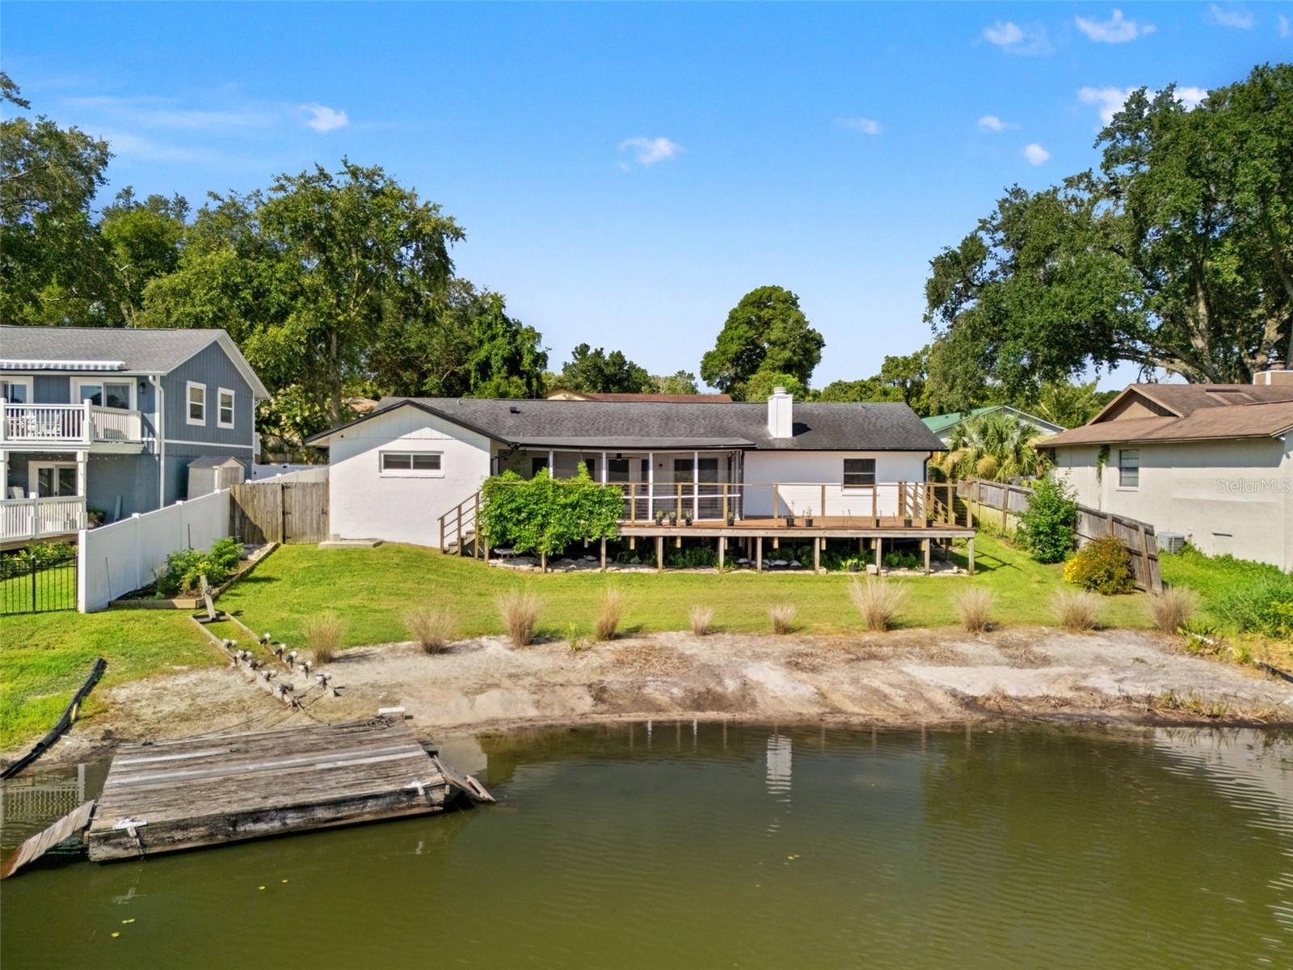
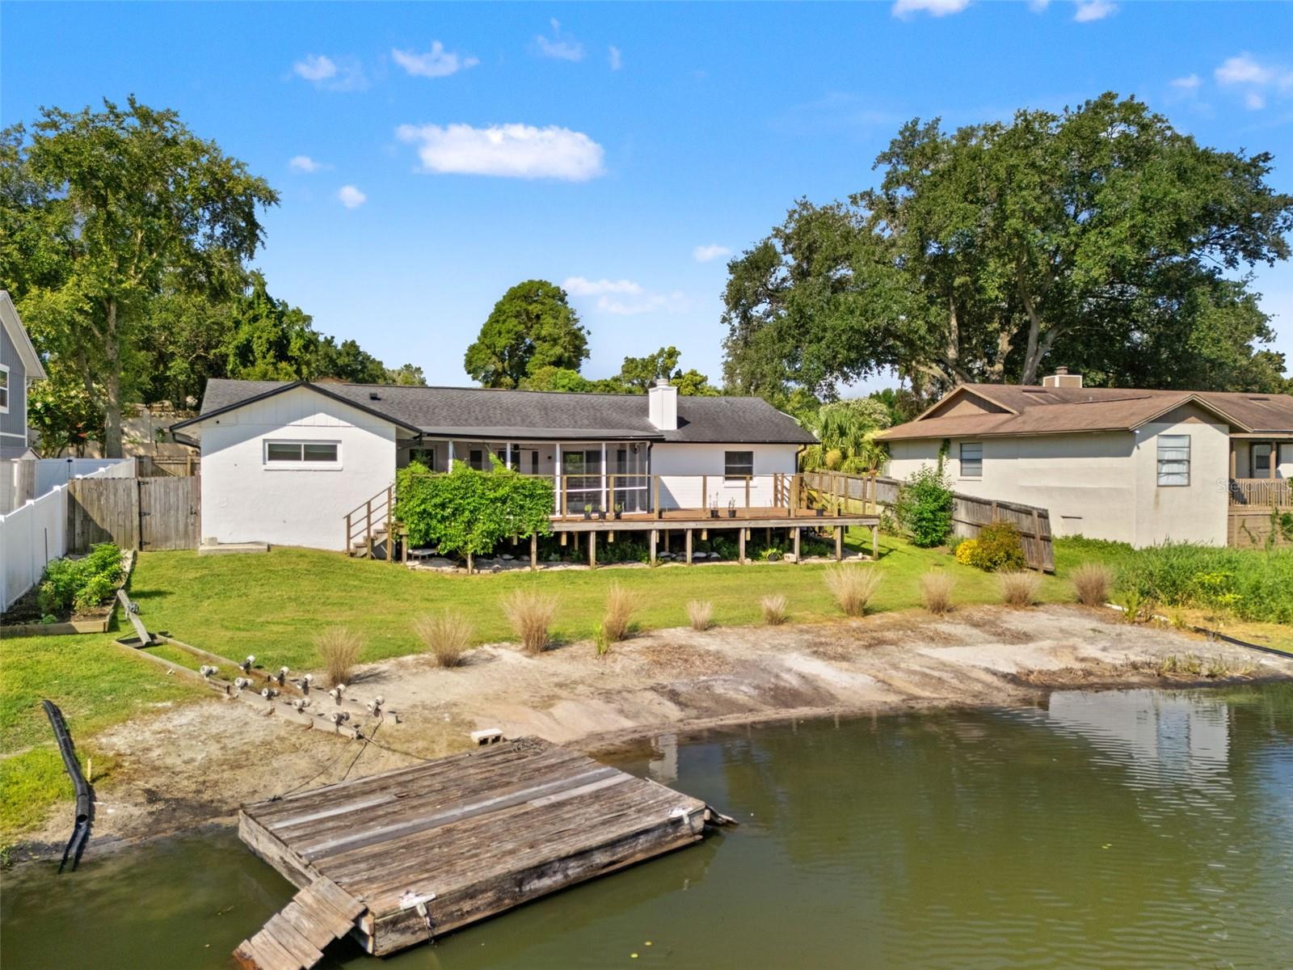
    YES

  • View

    Lake, Water

Area & Lot

  • Lot Features

    Landscaped, Waterfront

  • Lot Size(acres)

    0.95

  • Lot Size(square feet)

    41,561

  • Property Type

    Residential

  • Property Sub Type

    Single Family Residence

  • Architectural Style

    Traditional

Price

  • Sales Price

    $635,000

  • Tax Amount

    $7,097.78

  • Sq. Footage

    1,827

  • Price/SqFt

    $347

HOA

  • Association

    YES

  • Association Fee

    $50

  • Association Fee Frequency

    Annually

  • Association Fee Includes

    N/A

  • Total Monthly Fees

    $4.17

School District

  • Elementary School

    N/A

  • Middle School

    N/A

  • High School

    N/A

Property Features

  • Stories

    1

  • New Construction

    NO

  • Foundation Details

    Slab

  • Ownership

    Fee Simple

  • Senior Community YN

    NO

  • Sewer

    Public Sewer

  • Tax Lot

    176

  • Water Source

    Public

Schedule a Showing

Showing scheduled successfully.

<
>
IN PERSON
VIA CHAT

What is 3 + 4 ?


Change time

Mortgage calculator
Estimate your monthly mortgage payment, including the principal and interest, property taxes, and HOA. Adjust the values to generate a more accurate rate.

Your payment

Principal and Interest:

$

Property taxes:

$

HOA fees:

$

Total loan payment:

$

Total interest amount:

$

Location

County

Seminole

Elementary School

Middle School

High School

Listing Courtesy of Mike Long , COLDWELL BANKER REALTY

RealHub Information is provided exclusively for consumers' personal, non-commercial use, and it may not be used for any purpose other than to identify prospective properties consumers may be interested in purchasing. All information deemed reliable but not guaranteed and should be independently verified. All properties are subject to prior sale, change or withdrawal. RealHub website owner shall not be responsible for any typographical errors, misinformation, misprints and shall be held totally harmless.

Agent Michael Graf

Business Coach | Executive Sales Associate | Realtor®

Michael Graf

Call Michael today to schedule a private showing.


* Listings on this website come from the FMLS IDX Compilation and may be held by brokerage firms other than the owner of this website. The listing brokerage is identified in any listing details. Information is deemed reliable but is not guaranteed. If you believe any FMLS listing contains material that infringes your copyrighted work please click here to review our DMCA policy and learn how to submit a takedown request.© 2024 FMLS.
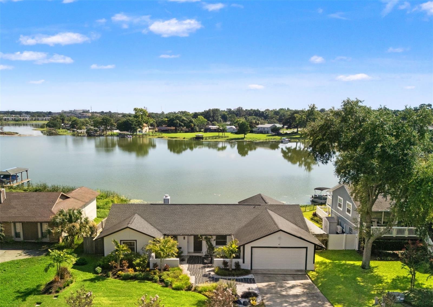
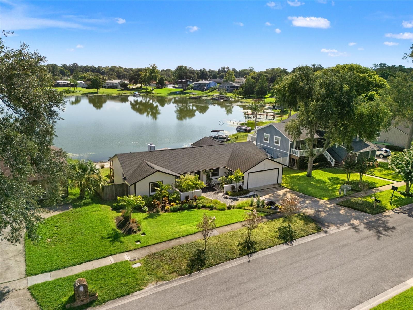
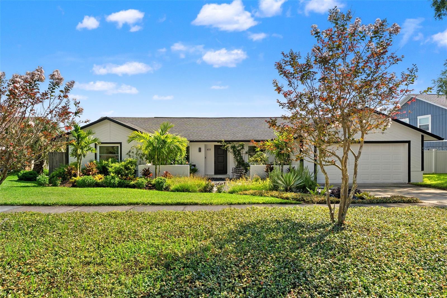
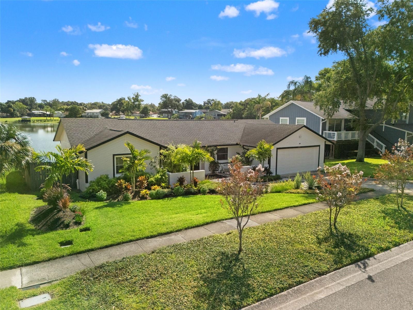
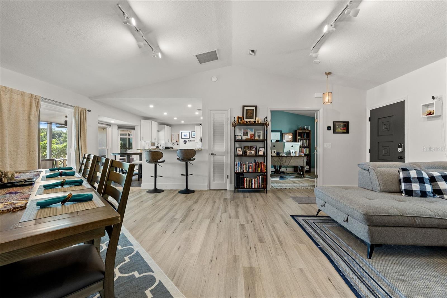
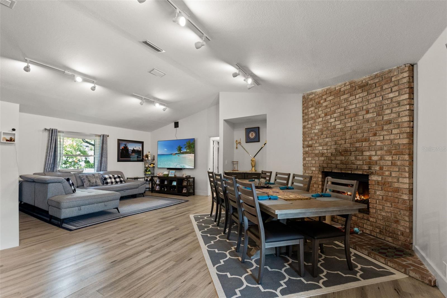
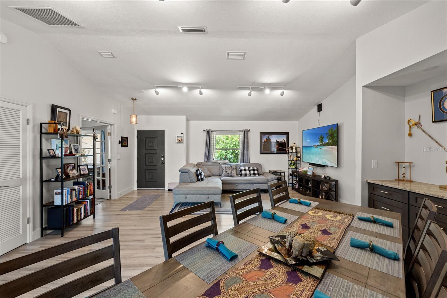
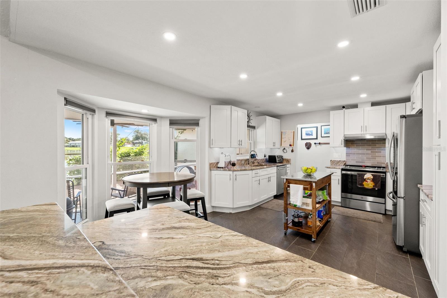
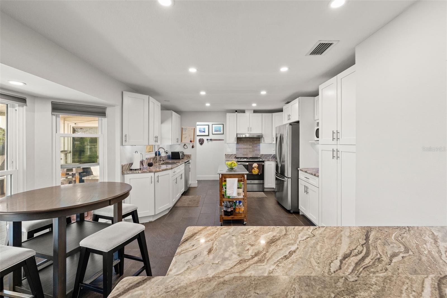
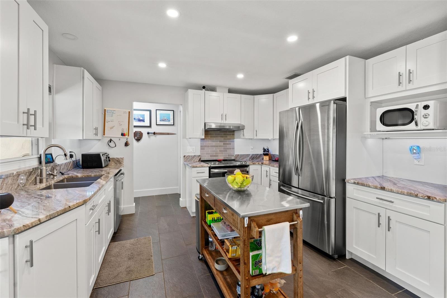
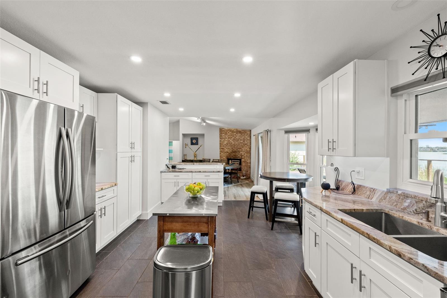
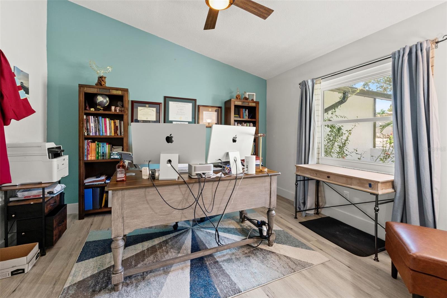
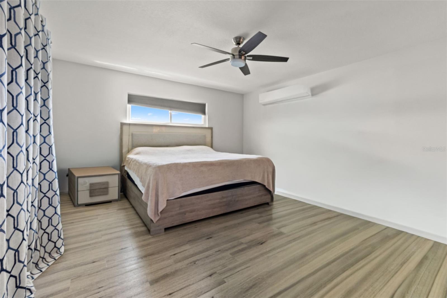
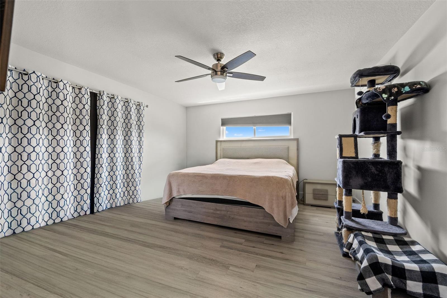
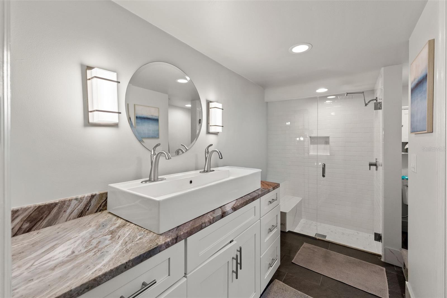
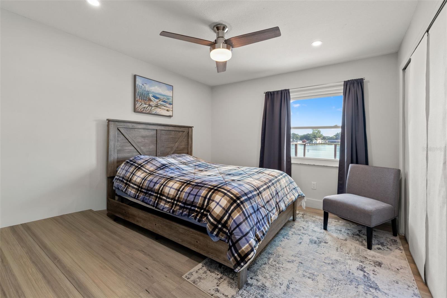
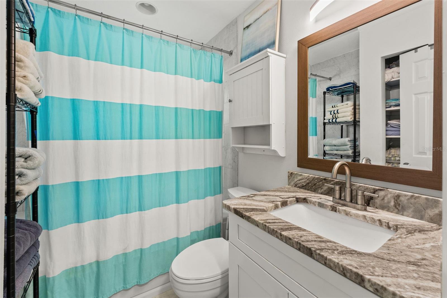
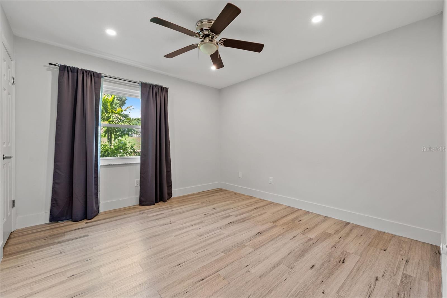
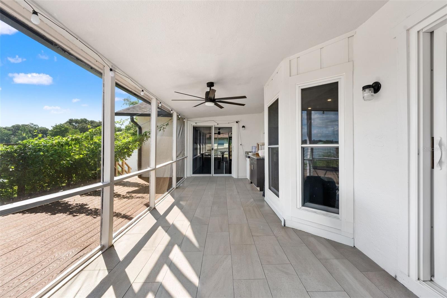
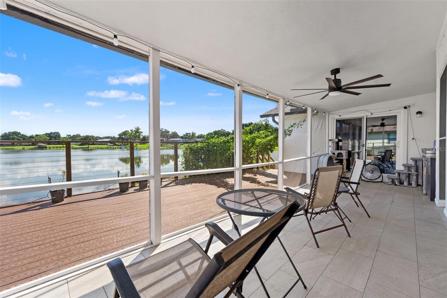
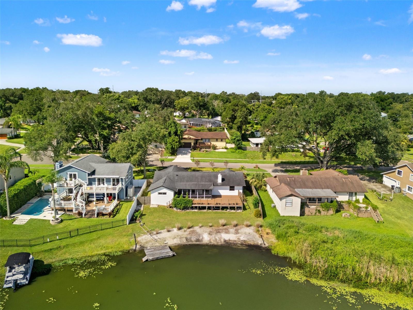
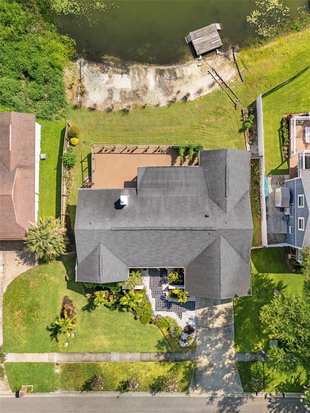
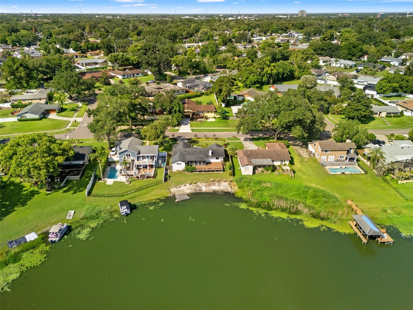
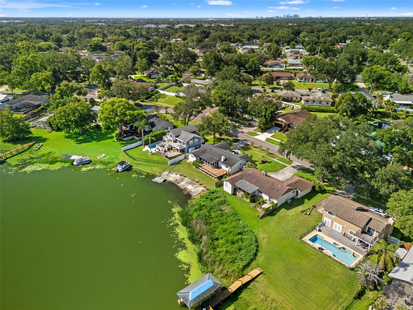
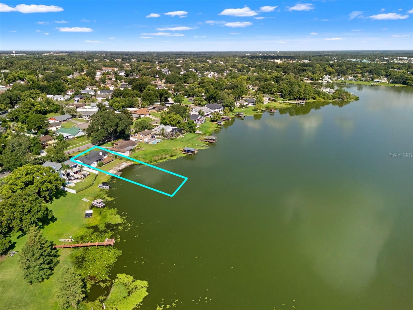
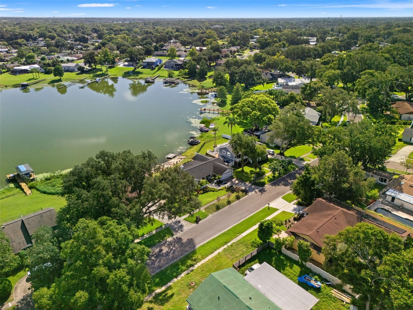
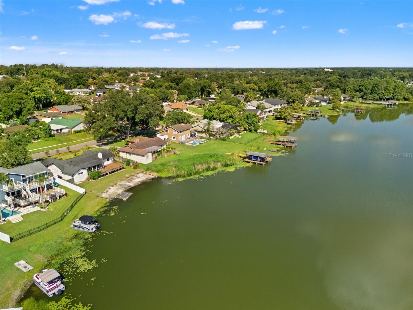
Gorgeous views of Lake Orienta, a 141-acre ski lake. The floor plan offers an open design with functional layout and flow. You enter the home through the courtyard and into the living/dining room with a floor to ceiling brick fireplace. The large fully-equipped kitchen has new soft close cabinets, quartzite counters, new stainless appliances, an island, and a bay window with a breakfast area overlooking the lake. The primary bedroom has nice lake views & sliders to the screened lanai. The split plan includes a den or office, two guest bedrooms, and a new hall bath with a Jacuzzi tub. Other extras include a new wet bar with marine-grade cabinets and beverage cooler on screened lanai, large engineered wood deck, upgraded lighting and Lutron switches throughout, new waterproof laminate flooring & porcelain tile throughout, knockdown ceilings, inside laundry room with utility sink, 2 car garage, 6-panel doors, baths with new vanities & quartzite counters, new ceiling fans, pocket door creating privacy to guest bedrooms. Recent Upgrades include: All New Laminated Impact-Resistant Windows & Sliding Doors, New Landscaping, Low Voltage Lighting, New Irrigation System, New Gutters, New Stormwater Drainage System, New A/C(mini split), New Side Mount Garage Door Motor, New Exterior Paint.  All systems have been well maintained over the years: Roof 2020, AC 2015, electric panel 2017, hot water heater 2012, and re-plumbed 2017. Optional HOA.  You’ll be relaxed whether you are lounging in the sun, out on your boat, paddle-boarding, or enjoying your favorite drink on your screened lanai or deck overlooking the lake. The home is minutes from everywhere, Downtown Winter Park and Downtown Altamonte. You are close to I4, Uptown Altamonte, a myriad of delicious dining experiences, hospital, Winter Park boutique shopping, the Altamonte Mall, movie theaters, and so much more! Don't miss your opportunity to own this amazing home.  Schedule your private showing today!

415 BARCLAY AVENUE

Message successfully sent.

What would you like to know?

What is 3 + 4 ?

I agree to receive email communication and understand I can unsubscribe at any time.

I agree to be contacted by The Graf Group of Coldwell Banker via call, email, and text for real estate services. To opt out, you can reply 'stop' at any time or reply 'help' for assistance. You can also click the unsubscribe link in the emails. Message and data rates may apply. Message frequency may vary. Privacy Policy

Related Properties

Virtually Staged. Welcome to this beautifully updated pool home nestled on a quiet cul-de-sac in the highly sought-after Country Creek Estates. Offering 4 bedrooms, 4 walk-in closets,  2 1/2 bathrooms, plus a dedicated office that could easily serve as a 5th bedroom. Sellers are offering the home at appraised value in addition to $5000 toward closing costs. 
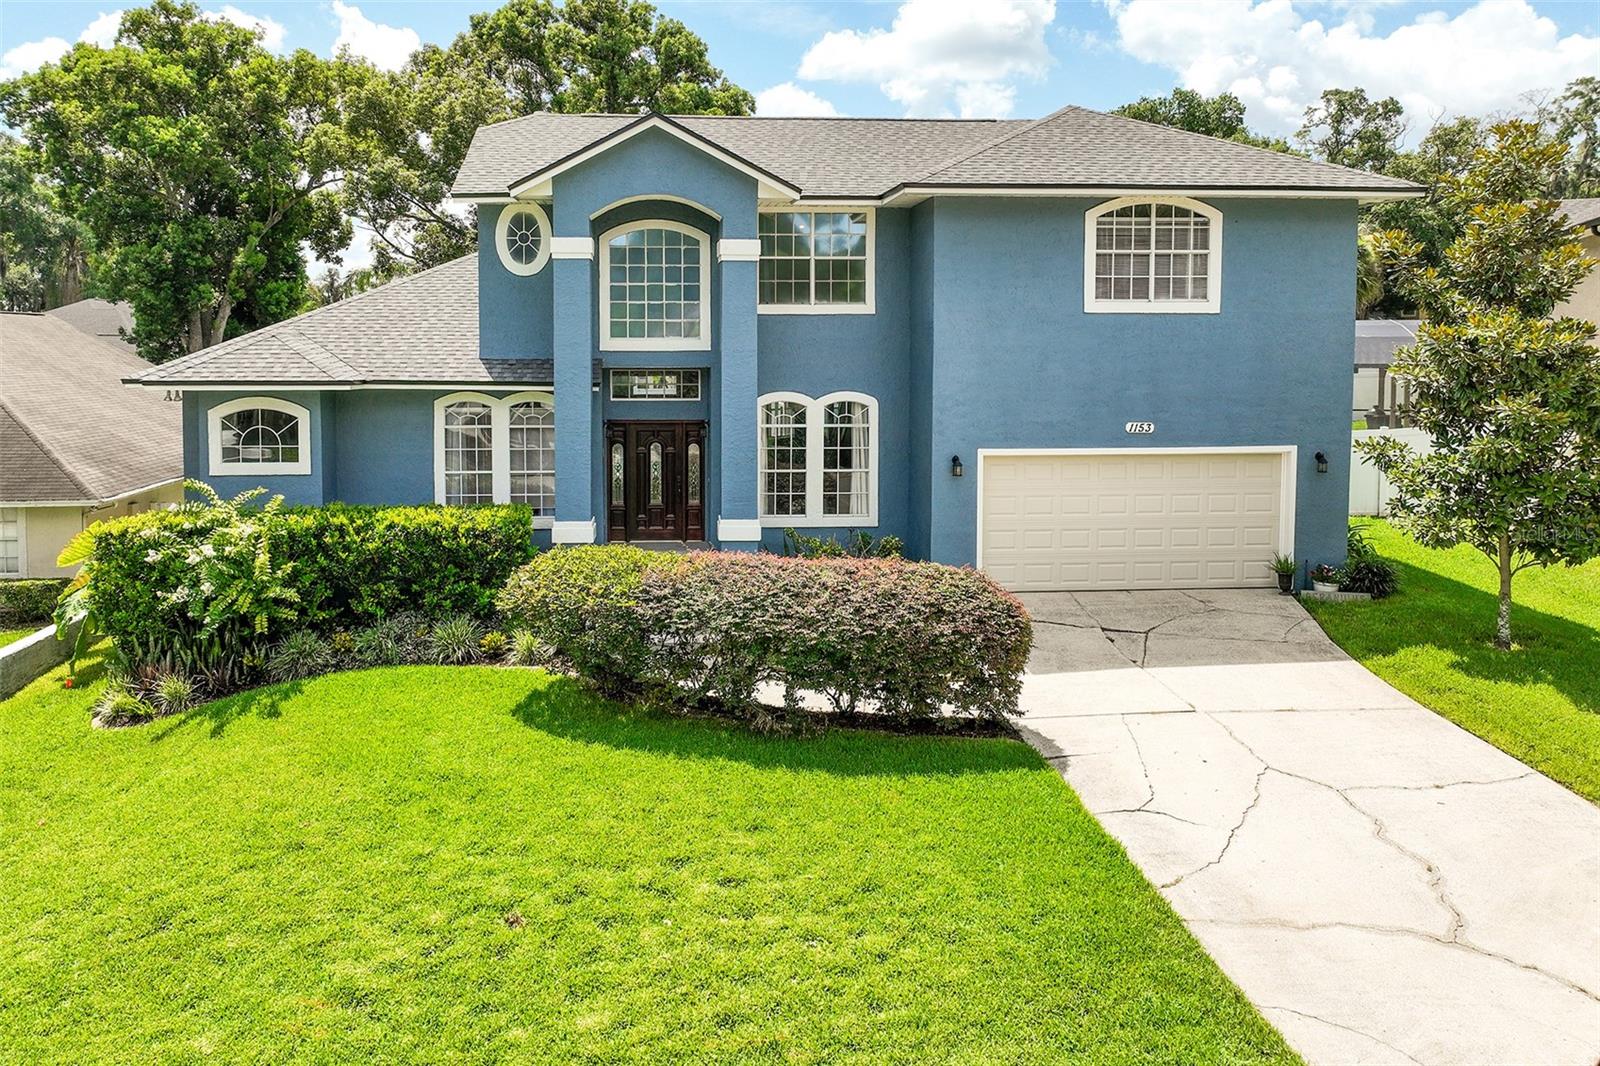
When you pull up, see the custom entry doors, beautiful tile entrance, mature landscaping, and exceptional curb appeal. Inside, soaring ceilings, abundant natural light, and upgrades galore.
The updated kitchen features abundant cabinetry, granite countertops, and plenty of room for multiple cooks to gather while overlooking the living and entertaining areas. The large first-floor owner's suite offers a private retreat with direct access to the sparkling screened pool, dual walk-in closets, a luxurious remodeled bathroom with a soaking tub, and a separate walk-in shower.
Large secondary bedrooms, some with walk-in closets, also have exceptional storage.  Multiple gathering spaces make this home ideal for growing families and multigenerational living.
Step outside to your own private backyard oasis featuring an oversized screened pool with upgraded pool tile!
This meticulously maintained home has been extensively updated for peace of mind, including a NEW ROOF (2024), HVAC (2019), water heater (2018), replumb (2017), remodeled bathrooms, luxury vinyl plank flooring, exterior and interior paint, newer kitchen appliances, upgraded attic insulation and ductwork, upgraded lighting throughout, newer garage door opener, irrigation improvements, and much more.
Residents of Country Creek enjoy resort-style amenities including 2 community pools, a clubhouse, tennis and racquetball courts, playground, park, and scenic trails, one that leads to Lake Lotus, all for a low HOA fee. Conveniently located near shopping, dining, major roadways, and Lotus Park. This exceptional home is zoned for top-rated Seminole County schools.
Luxury, space, location, and extensive updates come together in this remarkable Country Creek Estates home. Don't miss the walk-through video! Schedule your private showing today!
#O6420809

ALTAMONTE SPRINGS

1153 OAK TREE CIRCLE

4 Beds

2 Baths

3,015 Sq.Ft.

$685,000

MLS#: O6420809
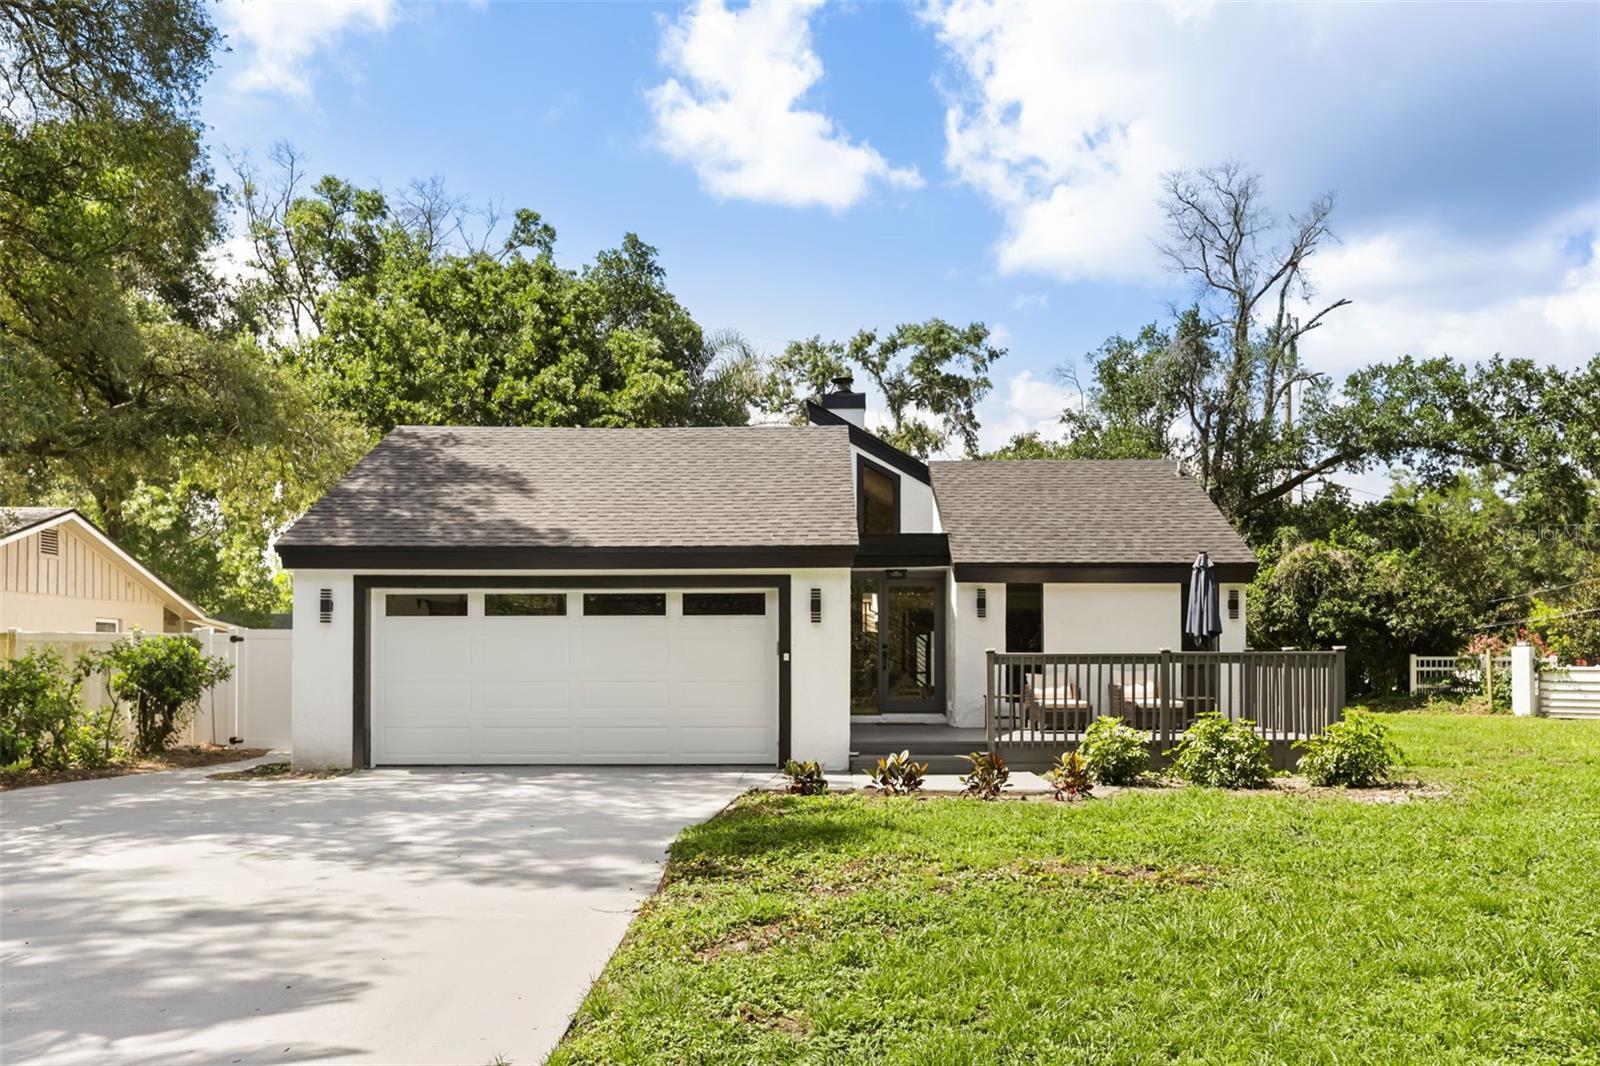
Stunning, move-in ready home in the heart of Altamonte Springs! This beautifully remodeled 3-bedroom, 2.5-bath residence is tucked away at the end of a quiet street on a spacious lot, offering privacy, comfort, and modern style. The home features a brand-new roof, fresh interior paint, luxury vinyl plank flooring throughout, and beautifully updated bathrooms with custom-tiled showers. The designer kitchen is the centerpiece of the home, showcasing new countertops and a striking waterfall island that’s perfect for cooking, entertaining, and gathering with family and friends. Enjoy Florida living from the welcoming front deck or relax year-round in the screened porch overlooking a peaceful pond. Ideally located near top-rated schools, major highways, shopping, restaurants, banks, and hospitals, this exceptional home combines quality updates with an unbeatable location. Don’t miss your opportunity to make this beautiful home yours!
#S5152598

ALTAMONTE SPRINGS

200 ALPINE STREET

3 Beds

2 Baths

2,168 Sq.Ft.

$545,000

MLS#: S5152598
PRICED FOR IMMEDIATE ATTENTION !!! in the highly desirable Spring Valley community of Altamonte Springs. This spacious pool home offers a rare combination of size, location, major system updates, and a community lifestyle at a price well below that of many comparable homes. 

Major improvements have already been completed, including a roof approximately 3 years old, a new A/C unit installed in January, giving buyers peace of mind and helping reduce major inspection concerns. The home features a generous floor plan, large living areas, an oversized lot, and a private backyard designed for Florida living. The large swimming pool creates an ideal setting for entertaining, relaxing, and enjoying year-round outdoor living.

Located in one of Altamonte Springs’ most established neighborhoods, Spring Valley is known for mature trees, larger lots, quiet residential streets, and convenient access to Maitland, Winter Park, Orlando, I-4, shopping, dining, hospitals, and major employment centers.

Residents of Spring Valley enjoy access to community recreation amenities including Spring Lake access, boat ramp access, fishing, picnic/BBQ areas, playground, pavilion, tennis/pickleball, basketball, and volleyball courts. Spring Valley community sources describe access to Spring Lake, including dock/boat ramp access, fishing, picnic pavilion and BBQ facilities, plus multiple sports courts and park amenities.

This is a strong opportunity for an owner-occupant looking for space and lifestyle, or an investor seeking a premium executive rental in a high-demand Seminole County location. Seller is motivated and ready to sell. Schedule your private showing today.
#K4903574

ALTAMONTE SPRINGS

130 VARIETY TREE CIRCLE

4 Beds

2 Baths

3,122 Sq.Ft.

$672,000

MLS#: K4903574
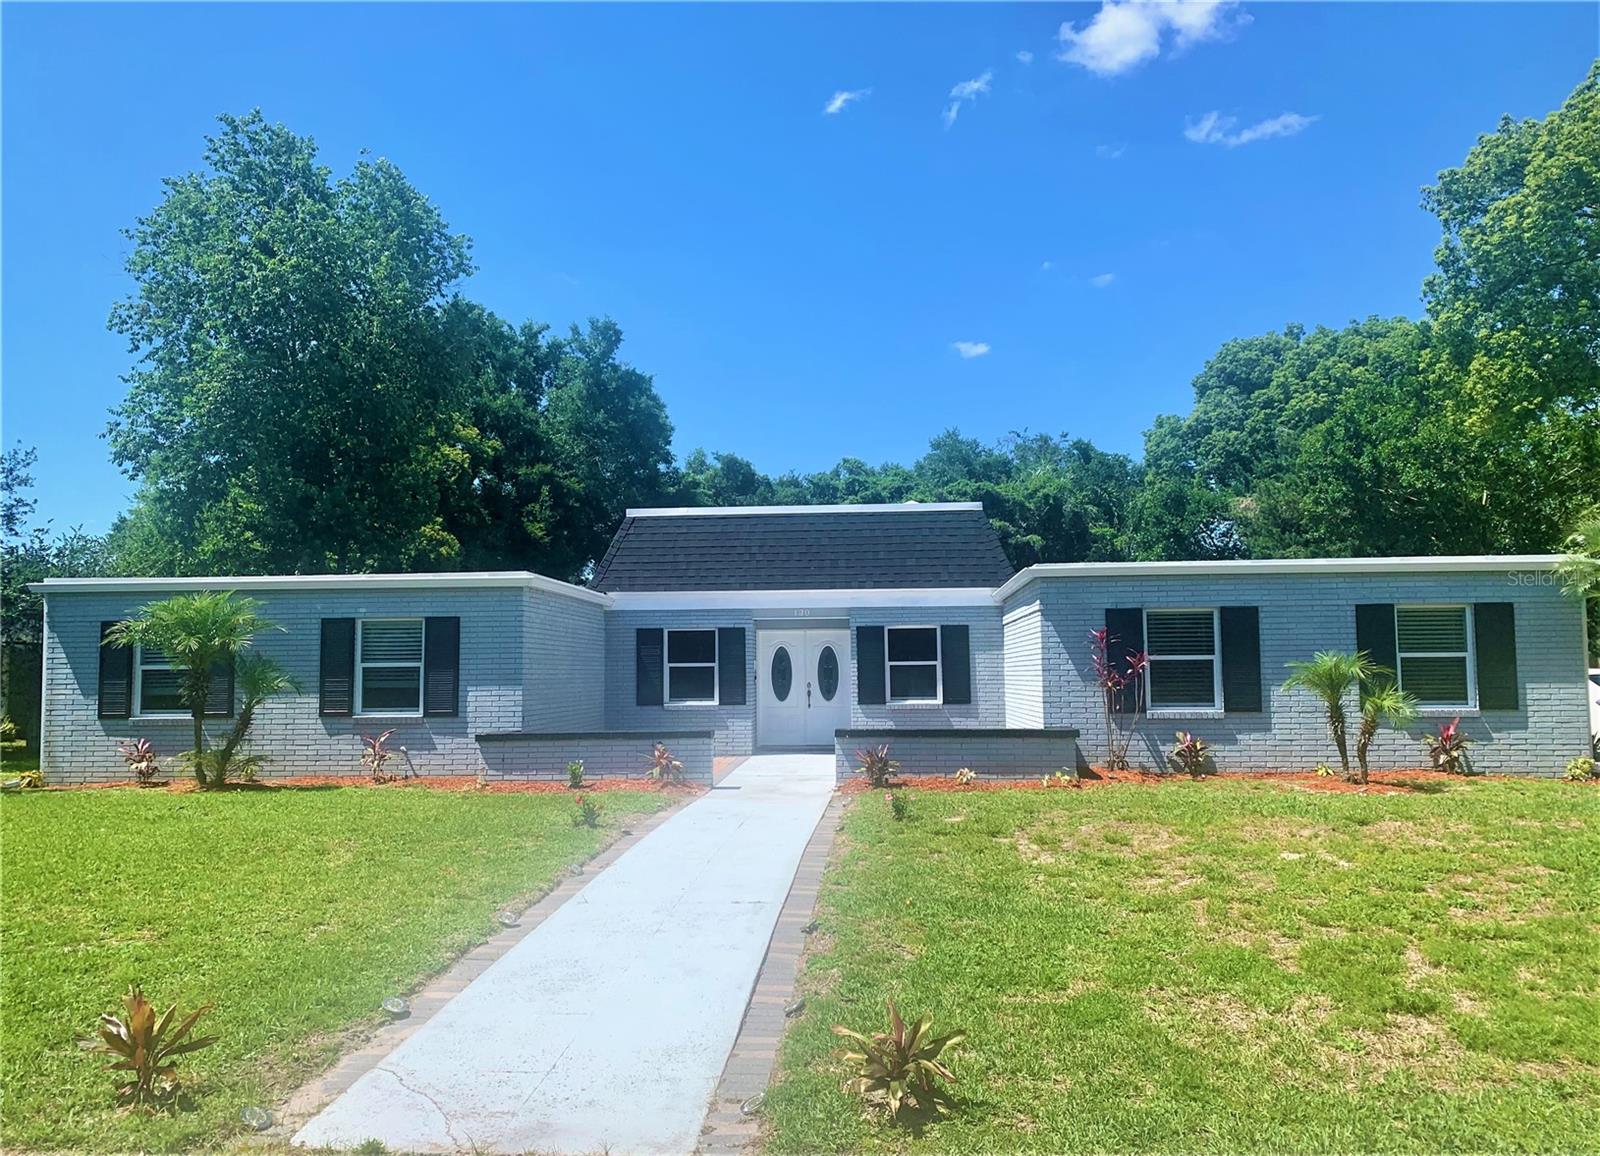
Price reduced
Once in a generation - 56 years of devoted ownership, offered for the very first time.
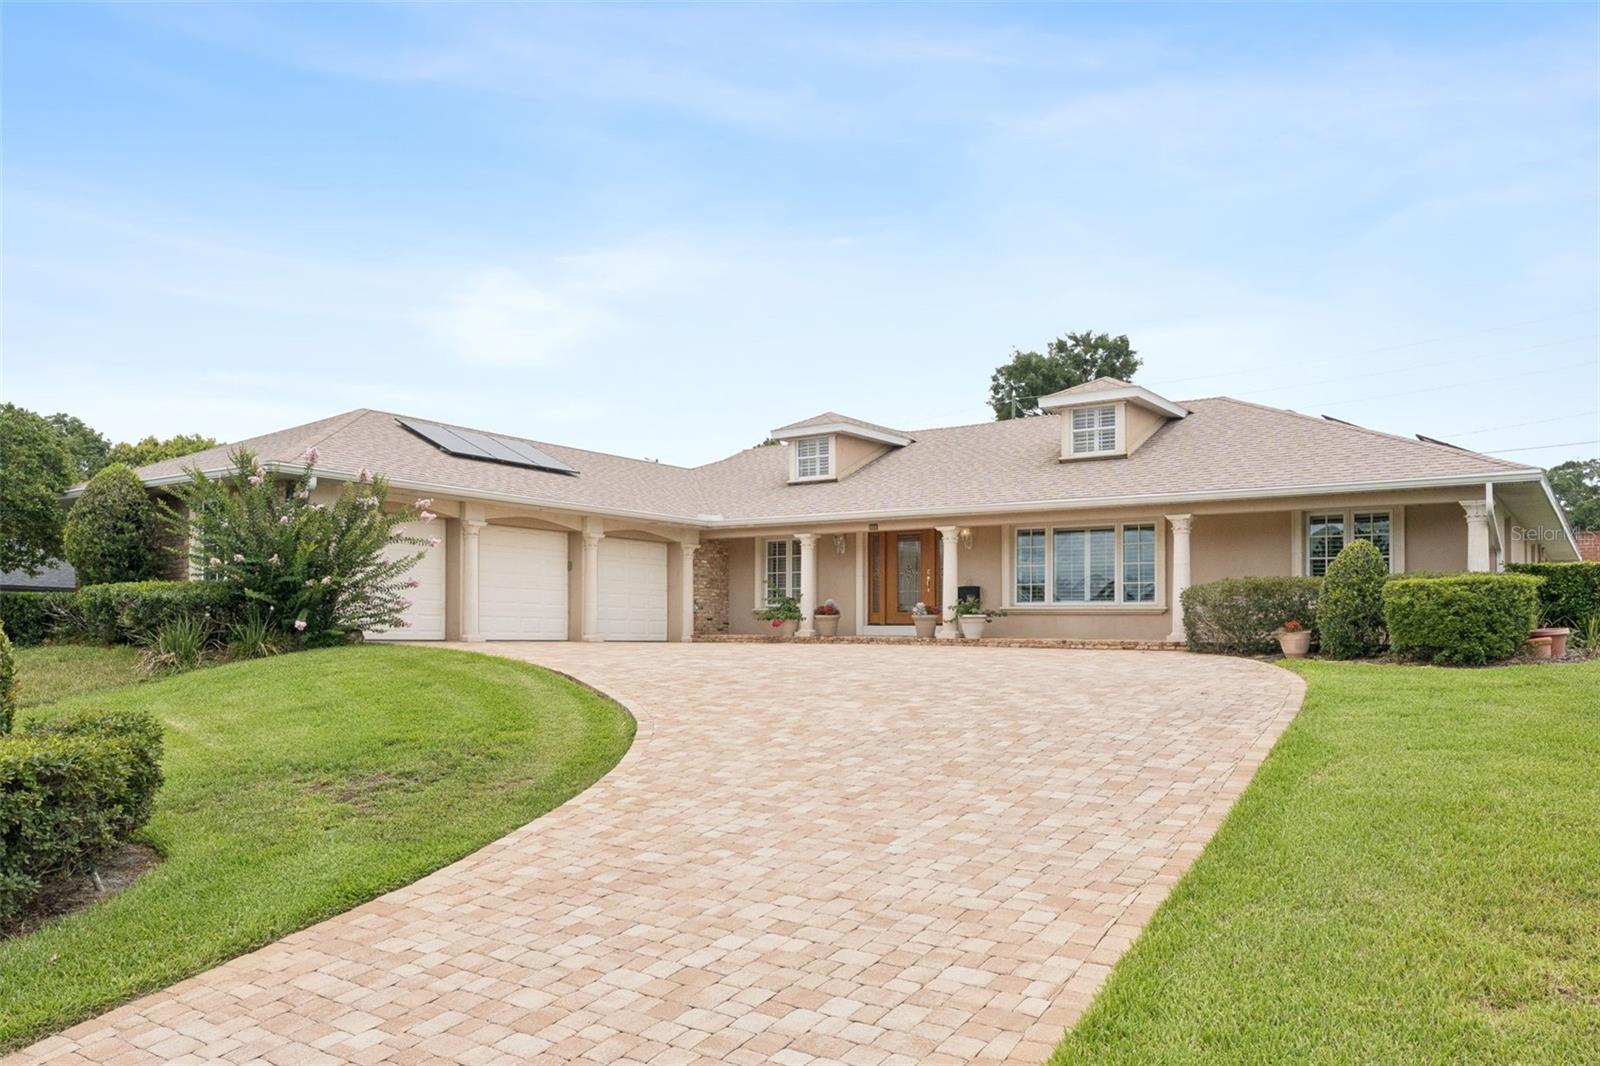
Meticulously maintained by a single family for over five decades, 220 Rollingwood Trail is a rare opportunity to own a generational home in one of Central Florida's most coveted guard-gated communities, Spring Lake Hills. Offered on the open market for the very first time, this 5-bedroom, 3-bathroom, 3-car garage pool home sits on a beautifully landscaped 0.35-acre lot and has been thoughtfully upgraded throughout, delivering a truly move-in ready lifestyle with nothing left to do but make it your own.

This home is a standout for the energy-conscious buyer. A fully paid-off solar system installed in 2024 powers the home with virtually no monthly electric bill. A whole-house standby generator with dedicated hookup provides peace of mind through any Florida storm season. The upgraded electrical panel, energy-efficient water heater, high-efficiency variable-speed pool equipment, and double-pane energy-efficient windows complete a mechanical package that is simply unmatched at this price point. New roof installed May 2020.

Step inside to warm hardwood and tile floors, a charming dry bar perfect for entertaining, and a kitchen anchored by classic Chicago brick detailing that gives the space a timeless, character-rich feel. The generous 2,845 square feet of living space is spread across five bedrooms and three full bathrooms, offering ideal flexibility for families, guests, or a dedicated home office. The three-car garage features extensive built-in storage and workshop, a rare find in this community.

The backyard is a true Florida retreat - a screened pool and expansive covered patio invite year-round outdoor living, while a propane hookup on the side yard serves both the grill and a gas-burning fireplace for those cooler evenings. A lifetime paver driveway adds curb appeal from the moment you arrive. The 8-zone irrigation system and covered gutter system keep the property in pristine condition with minimal upkeep. CPVC plumbing throughout. City water and city sewer.

Spring Lake Hills is among Seminole County's most prestigious addresses - a 24-hour guard-gated community with a single staffed entry and exit point, offering an unmatched level of security and privacy. Residents enjoy deeded access to two lakes - Spring Lake and Lake Destiny - via two private community boat ramps, plus pickleball courts, basketball courts, and a community playground. Within minutes of three of Central Florida's top-rated private schools, major shopping and dining at Altamonte Mall and Cranes Roost Park, and seamless Interstate 4 access to Orlando and beyond.

Homes with this combination of pedigree, mechanical upgrades, community amenities, and first-time-on-market status simply do not come available often. It is a lovingly cared-for family home being passed forward. Schedule your private showing before this chapter closes.
#O6414914

ALTAMONTE SPRINGS

220 ROLLINGWOOD TRAIL

5 Beds

3 Baths

2,845 Sq.Ft.

$745,000

MLS#: O6414914
Price reduced
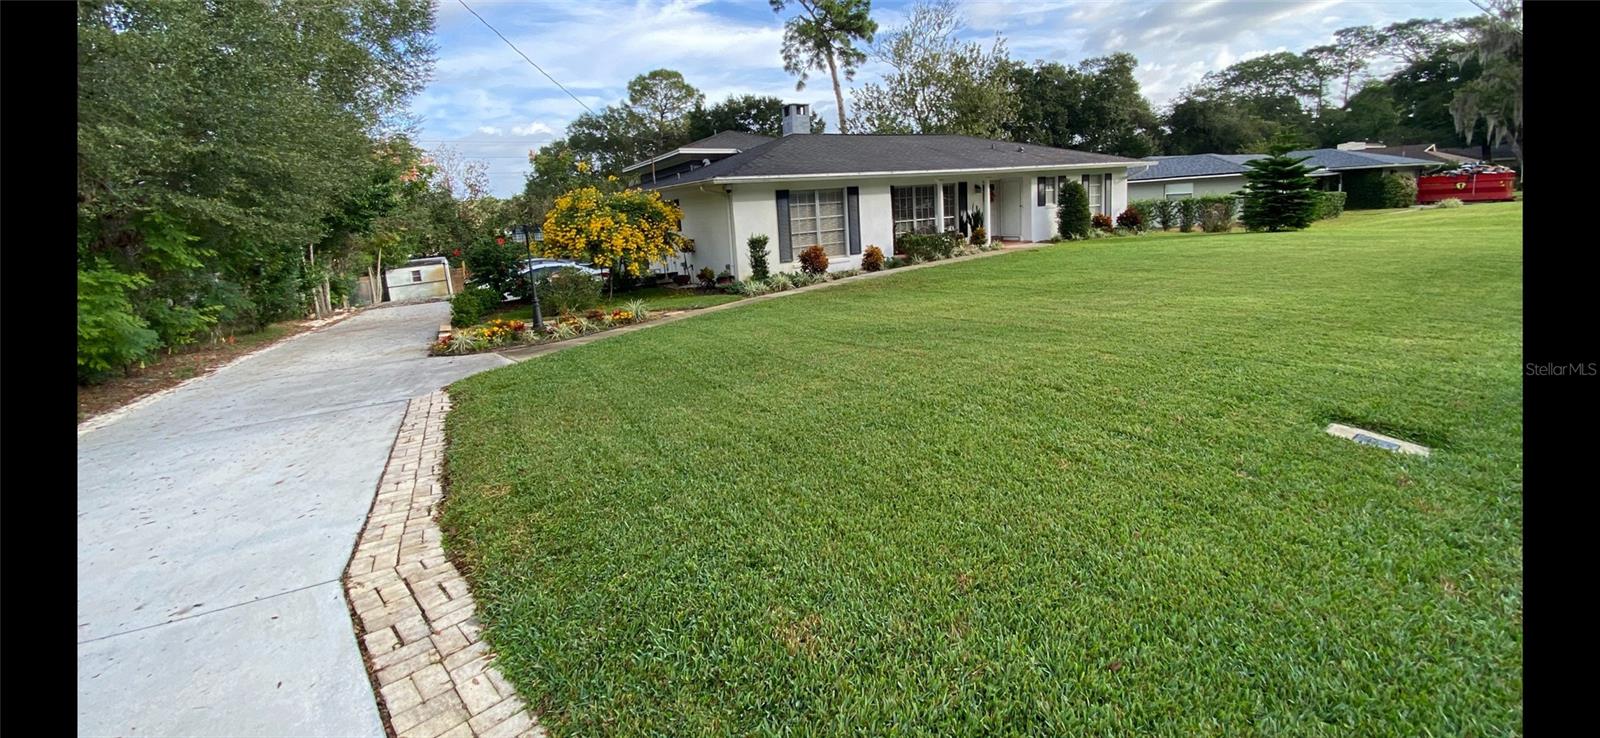
High-Tech Luxury, Smart Security, & Automated Living in Altamonte Springs Experience ultimate peace of mind and modern innovation in this custom, tri-level 3-bedroom, 2-bathroom home with no HOA restrictions. Situated in the heart of Altamonte Springs, this property places you just minutes from the premier shopping, dining, and entertainment at the Altamonte Mall and Crane's Roost Park. Security, connectivity, and utility efficiency are at the core of this property. The home features a comprehensive, enhanced security camera system covering both the interior and exterior for top-tier safety. Perfect for remote workers and tech enthusiasts, the entire property features custom fiber-optic wiring for lightning-fast internet. Management is effortless, as the kitchen appliances, the brand-new water heater (installed in 2025), and even the lawn sprinkler system are fully smart-accessible right from your smartphone. This smart irrigation system runs on a private well dedicated strictly to outdoor watering, keeping your lawn lush while saving heavily on utility costs, while the interior enjoys the reliability of city water and a private septic system. The unique tri-level architectural layout maximizes space and privacy. The main level showcases an impressive kitchen outfitted with timeless solid wood cabinetry and top-tier smart stainless-steel appliances. Main living areas feature durable luxury vinyl plank flooring and a cozy, wood-burning fireplace. The upper level is dedicated entirely to a private primary suite retreat. Big-ticket updates give total peace of mind, including a central A/C system replaced in 2021. The property is currently undergoing professional remodeling updates, with freshly updated flooring in the bedrooms and fully revitalized finishes in both bathrooms scheduled for completion within two weeks—offering the lucky buyer a refreshed, turn-key modern experience! Outside, the property is built for convenience and entertainment. An extended long driveway leads to the garage, providing excellent parking accessibility for multiple cars, work vehicles, or guests. The backyard is fully fenced, offering a private, secure oasis for pets, and weekend gatherings. It also includes a convenient small storage shed out back, perfect for housing your security equipment, tools, and outdoor gear. With its prime location and zero HOA fees, you will enjoy easy access to major highways, making your daily commute simple while keeping local parks right at your fingertips. Heart of Altamonte Springs, minutes from Altamonte Mall & Crane's Roost Park.
#G5113103

ALTAMONTE SPRINGS

305 WHITE OAK DRIVE

3 Beds

2 Baths

1,777 Sq.Ft.

$599,950

MLS#: G5113103
Price reduced
Family-Friendly Home in Country Creek Estate
Welcome to this meticulously maintained family-friendly home located in the sought-after community of Country Creek Estate. This unique tri-level residence features a thoughtfully designed split plan, with three spacious bedrooms on the first floor and a completely private primary suite situated on the third floor, offering a retreat-like atmosphere.
Tri-Level Design: Enjoy the privacy of a primary suite upstairs while the family bedrooms are conveniently located on the first floor.
Gourmet Kitchen: Featuring stunning granite countertops, perfect for cooking and entertaining.
Elegant Finishes: Italian marble accents and new light fixtures (2026) throughout the home add a touch of sophistication.
Natural Light: High ceilings (20' in the family room) and bay windows create an airy, bright atmosphere.
Cozy Family Room: Relax by the fireplace with a granite hearth, perfect for cozy gatherings.
Outdoor Living: A covered front porch with tile flooring and a screened-in lanai with a solid roof provide great spaces for outdoor enjoyment.
Ample Storage: The large primary suite closet and additional storage spaces ensure your home stays organized.
Safety & Convenience: Features include dusk-to-dawn exterior lighting and faux blinds (2023) for added privacy.

Community Amenities:
Located in a vibrant neighborhood with access to a clubhouse, two community pools, tennis courts, a pickleball court, a playground, basketball court, and walking trails, this home is perfect for active families.

Recent Updates:
New Roof (2021)
Re-plumbed (2020)
New Hot Water Heater (2020)
New HVAC System (2026) with UV Purification Lighting

Don't miss out on this fantastic opportunity! Move-in ready and waiting for you to make it your own. Schedule your tour today!
#O6410156

ALTAMONTE SPRINGS

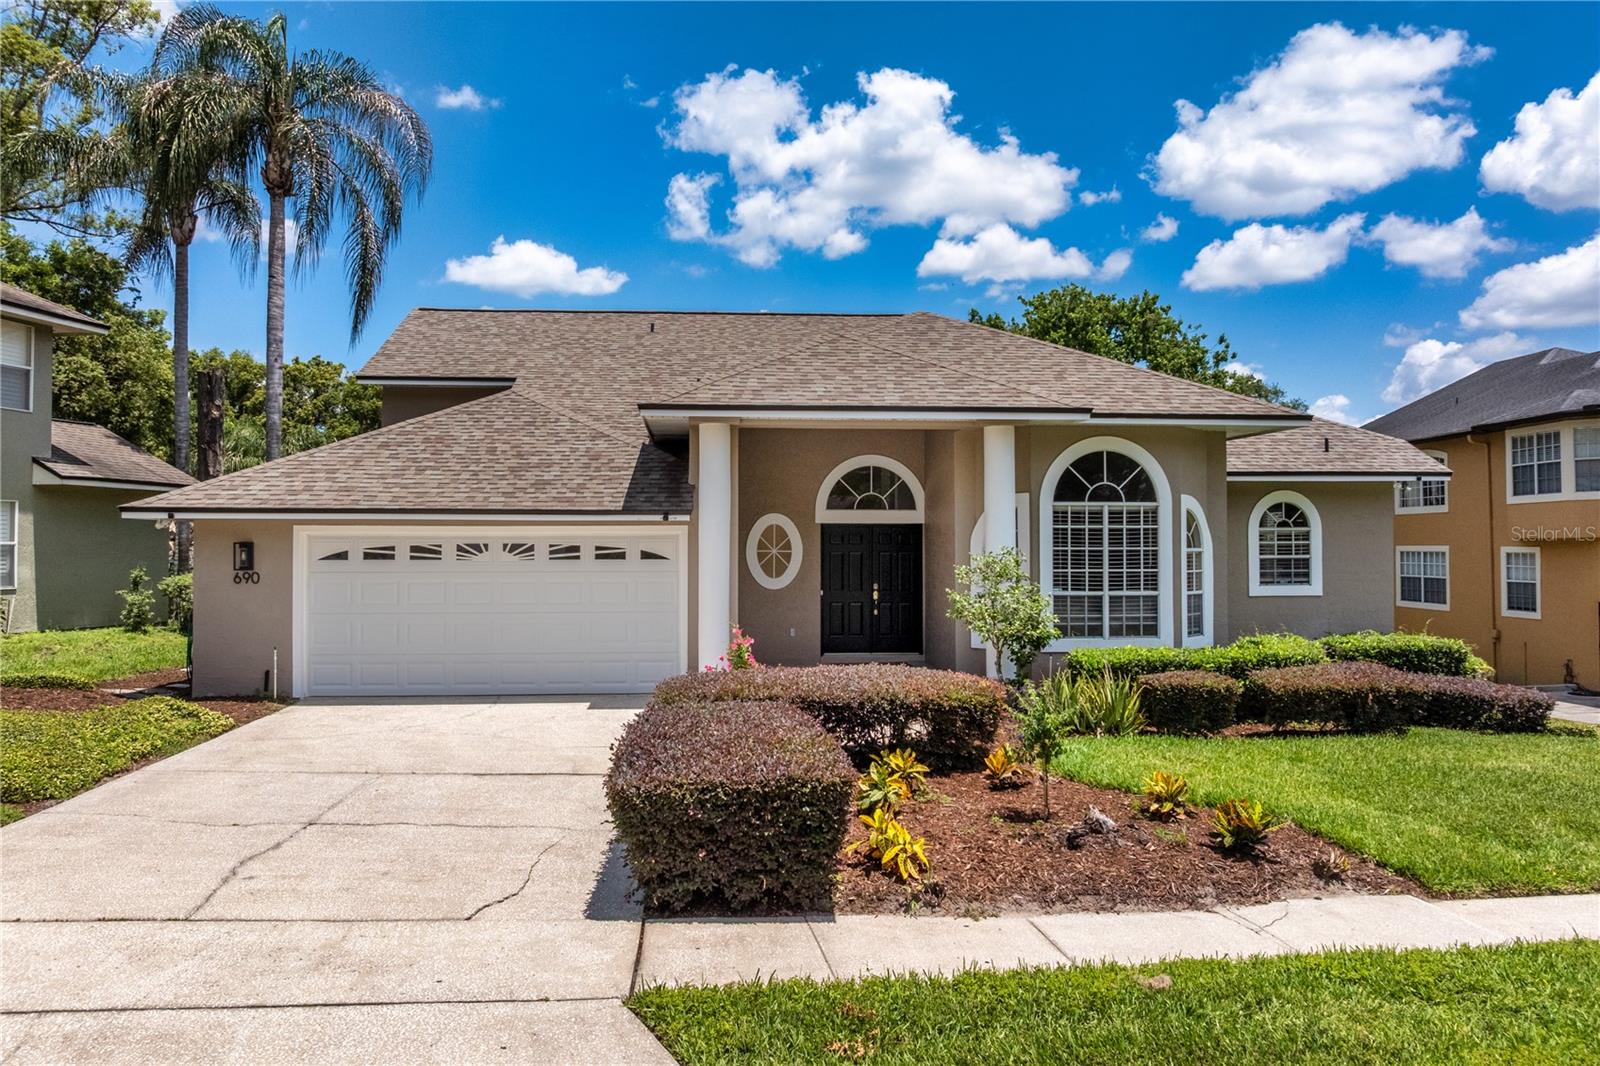
690 OAK HOLLOW WAY

4 Beds

2 Baths

2,734 Sq.Ft.

$679,000

MLS#: O6410156
Price reduced
FANTASTIC OPPORTUNITY IN COUNTRY CREEK ESTATES! MOVE-IN-READY 3/3 HOME IN THE HEART OF ALTAMONTE SPRINGS! IMPECCABLY MAINTAINED:  HVAC 2019, DOUBLE PANE WINDOWS 2018, RE-PIPED 2018, WATER HEATER 2025, ROOF 2016 (COMPLETE REPLACEMENT) & 2020 (PARTIAL REPLACEMENT DUE TO HURRICANE DAMAGE), AND FENCE 2020! Spacious floor plan with soaring ceilings, generous size rooms, lots of natural light, and plenty of storage space with multiple walk-in closets!  GOURMET Kitchen with ample cabinets, granite counters, SS appliance package and convenient eat-in nook space with relaxing views of the courtyard! IMMENSE living/dining space, great for entertaining!  Glass sliders access your covered  patio and delightful paver courtyard with charming brick stone wall, great privacy for relaxing on weekends or for your next cookout!  Tasteful neutral decor throughout allows for a clean canvas for the imagination...Make this home your own!  Other misc. improvements/mentions include: Home is BLOCK construction, acacia hardwood flooring in bedrooms, garage door rollers and springs 2025,  HVAC UV light for allergens replaced 2025, toilet insides rebuilt 2024, dryer inside and ducts cleaned annually, water valves turned quarterly to prevent sticking...  A MUST SEE TO TRULY APPRECIATE!  Community amenities include swimming pool, tennis courts, playground, and private resident's gate access from Eden Park Rd! Conveniently located close to major highways (I-4, 414...), shopping, dining and only 30 min from most attractions!  Zoned for Seminole County including Lake Brantley High School!   DON'T MISS OUT ON THIS RARE OPPORTUNITY!  AUDIO & VIDEO SURVEILLANCE: Smart home devices are active on the premises and may record audio/video.
#O6410094

ALTAMONTE SPRINGS

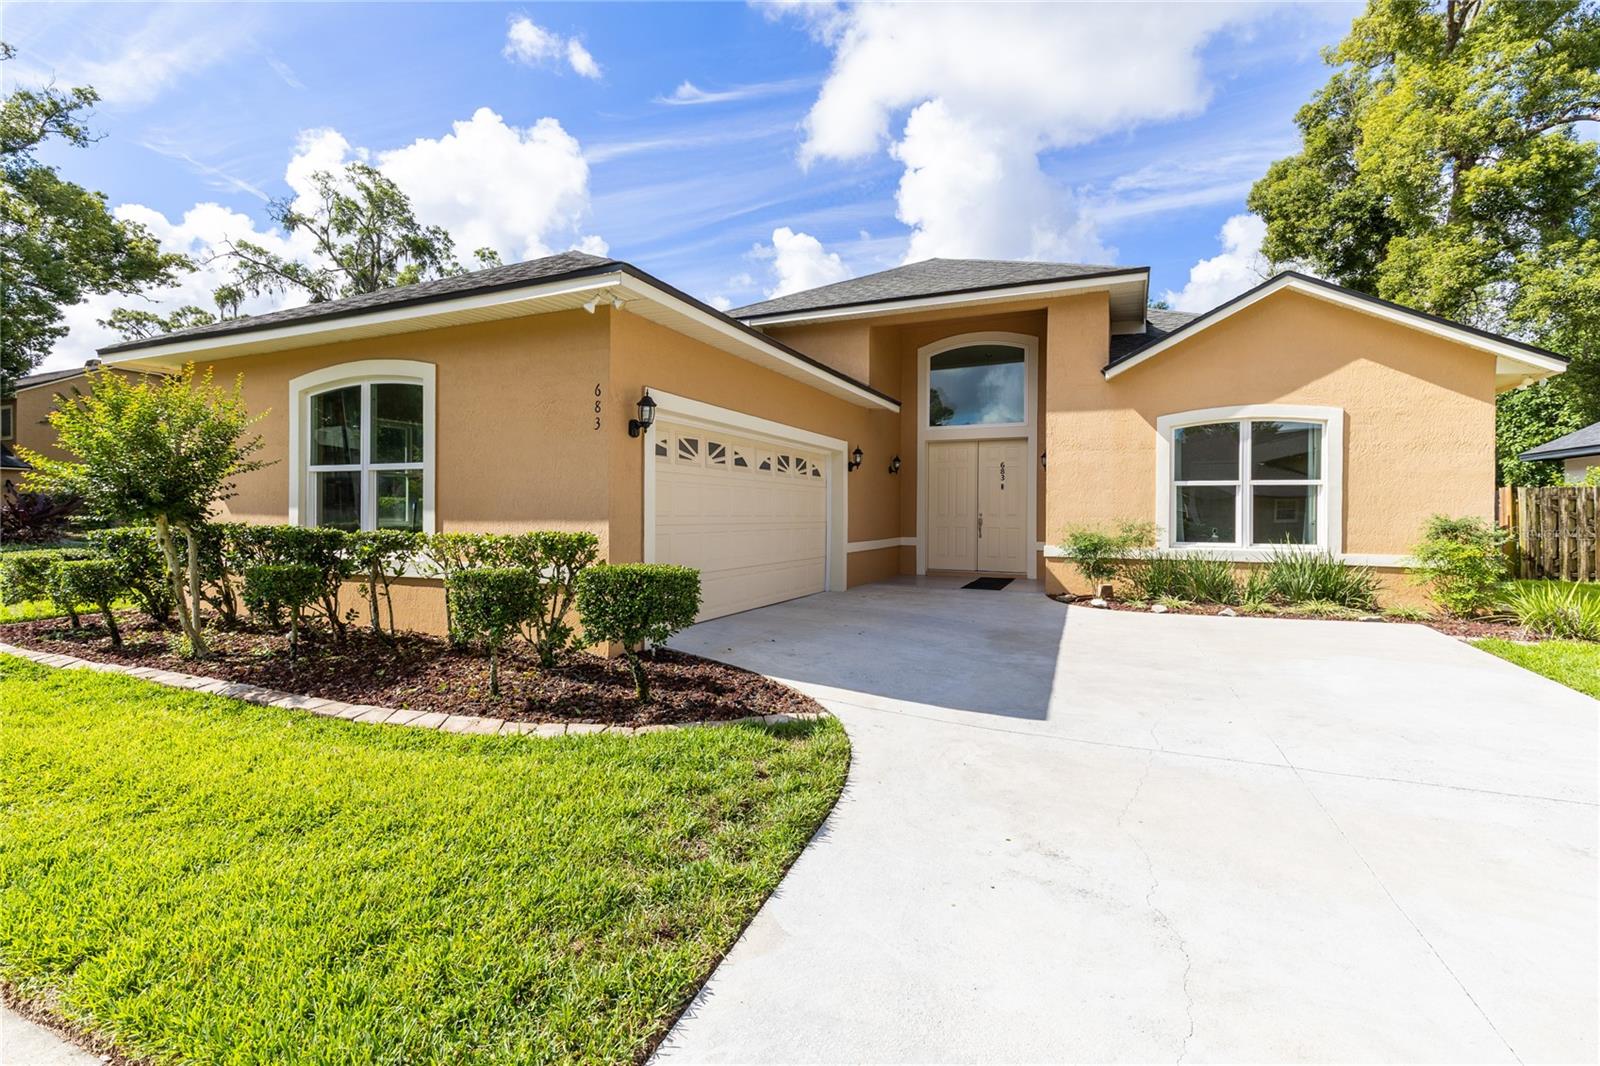
683 OAK HOLLOW WAY

3 Beds

3 Baths

2,430 Sq.Ft.

$559,900

MLS#: O6410094
Price reduced
Welcome to La Floresta — one of Altamonte Springs' most exclusive and ESTABLISHED NEIGHBORHOODS (with NO HOA) where homes rarely come available. If you've been waiting for the right one, this is it. Offered by the ORIGINAL OWNER, this stately 4 bedroom, 2.5 bath SINGLE-STORY HOME makes an immediate impression with its CLASSIC BRICK FACADE and impeccably MANICURED LANDSCAPING. From the moment you step into the DEDICATED FOYER, the craftsmanship and attention to detail are evident — CROWN MOLDING, PLANTATION SHUTTERS, BUILT-INS, and ELEGANT TRIM WORK flow throughout, giving this home a level of character and refinement that is hard to find. FORMAL LIVING AND DINING ROOMS sit just off the foyer to the right, creating a gracious and dedicated space perfect for hosting holidays, dinner parties, or simply enjoying a slower Sunday morning with family. The EAT-IN KITCHEN features UPDATED CABINETRY, a top-of-the-line Bosch stainless steel refrigerator, WALK-IN PANTRY, and a charming WINDOW OVER THE SINK that fills the space with NATURAL LIGHT. The kitchen flows effortlessly into the family room and with its layout, could easily be opened up for a more MODERN OPEN CONCEPT FEEL. A dedicated INDOOR LAUNDRY ROOM and GUEST HALF BATH round out the main living areas. Every bedroom is generously sized with an ABUDANCE OF CLOSET AND STORAGE SPACE — a rare find. The private primary suite is your own personal retreat, featuring an en suite bathroom with a beautifully REMODLED WALK-IN SHOWER AND GRANITE VANITY. The second full bathroom offers a LARGE DUAL SINK VANITY and tub/shower combo. Out back, an ENCLOSED GLASS PATIO extends your living space year-round — imagine morning coffee, evening cocktails, or weekend gatherings — all opening to a LARGE FULLY FENCED BACKYARD with plenty of room to roam. An OVERSIZED 2-CAR GARAGE completes the package. This home was lovingly cared for and is ready to welcome its new owners. Location could not be more convenient — situated in Altamonte Springs bordering Maitland, you are just minutes from the Altamonte Mall, Cranes Roost Park, AdventHealth, SunRail, and an abundance of dining, shopping, and entertainment. Winter Park and Maitland amenities are equally close, and I-4 ACCESS IS QUICK AND PAINLESS. Plus, close to Lake Orienta Elementary school, JCC and private schools ST MARY MAGDALEN CATHOLIC SCHOOL and ORANGEWOOD CHRISTIAN SCHOOL. Everything you need is right at your doorstep. Additional peace of mind comes with a NEW ROOF (2022), REPLUMBED (2022), NEW WATER HEATER (2021), HVAC (2019) in great shape & recently serviced— big ticket items already done for you. Homes in La Floresta don't last — don't miss your opportunity!
#O6406759

ALTAMONTE SPRINGS

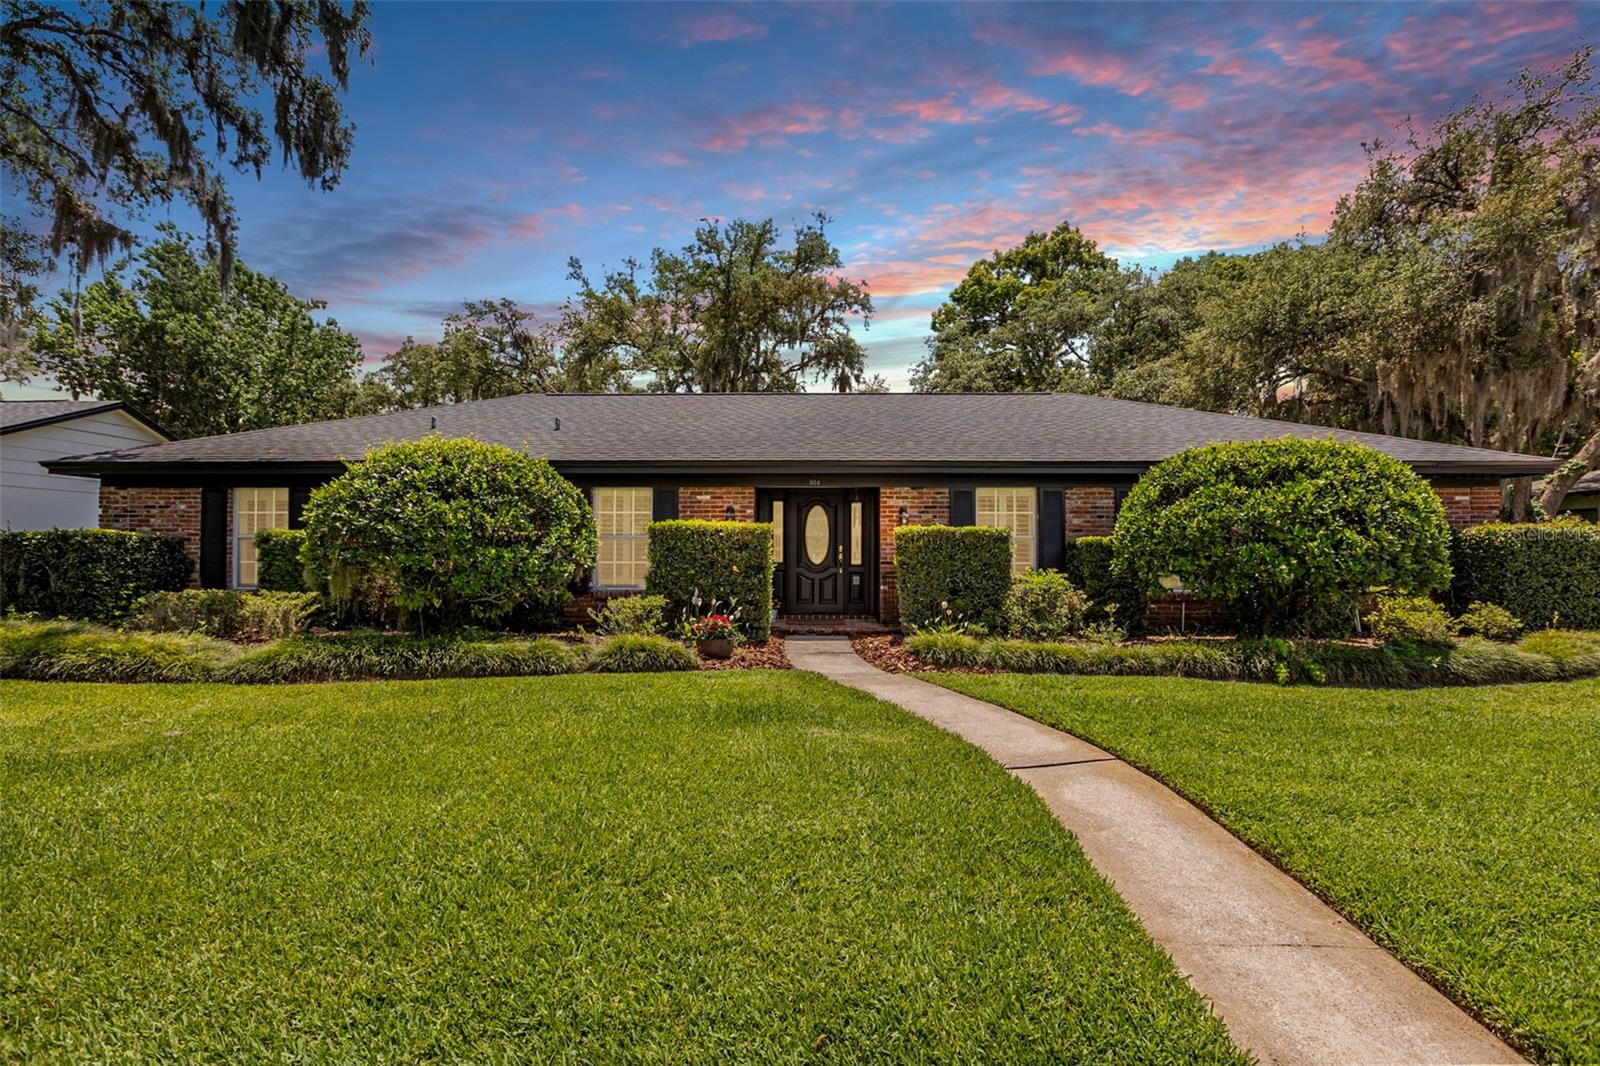
504 TIVOLI COURT

4 Beds

2 Baths

2,184 Sq.Ft.

$520,000

MLS#: O6406759
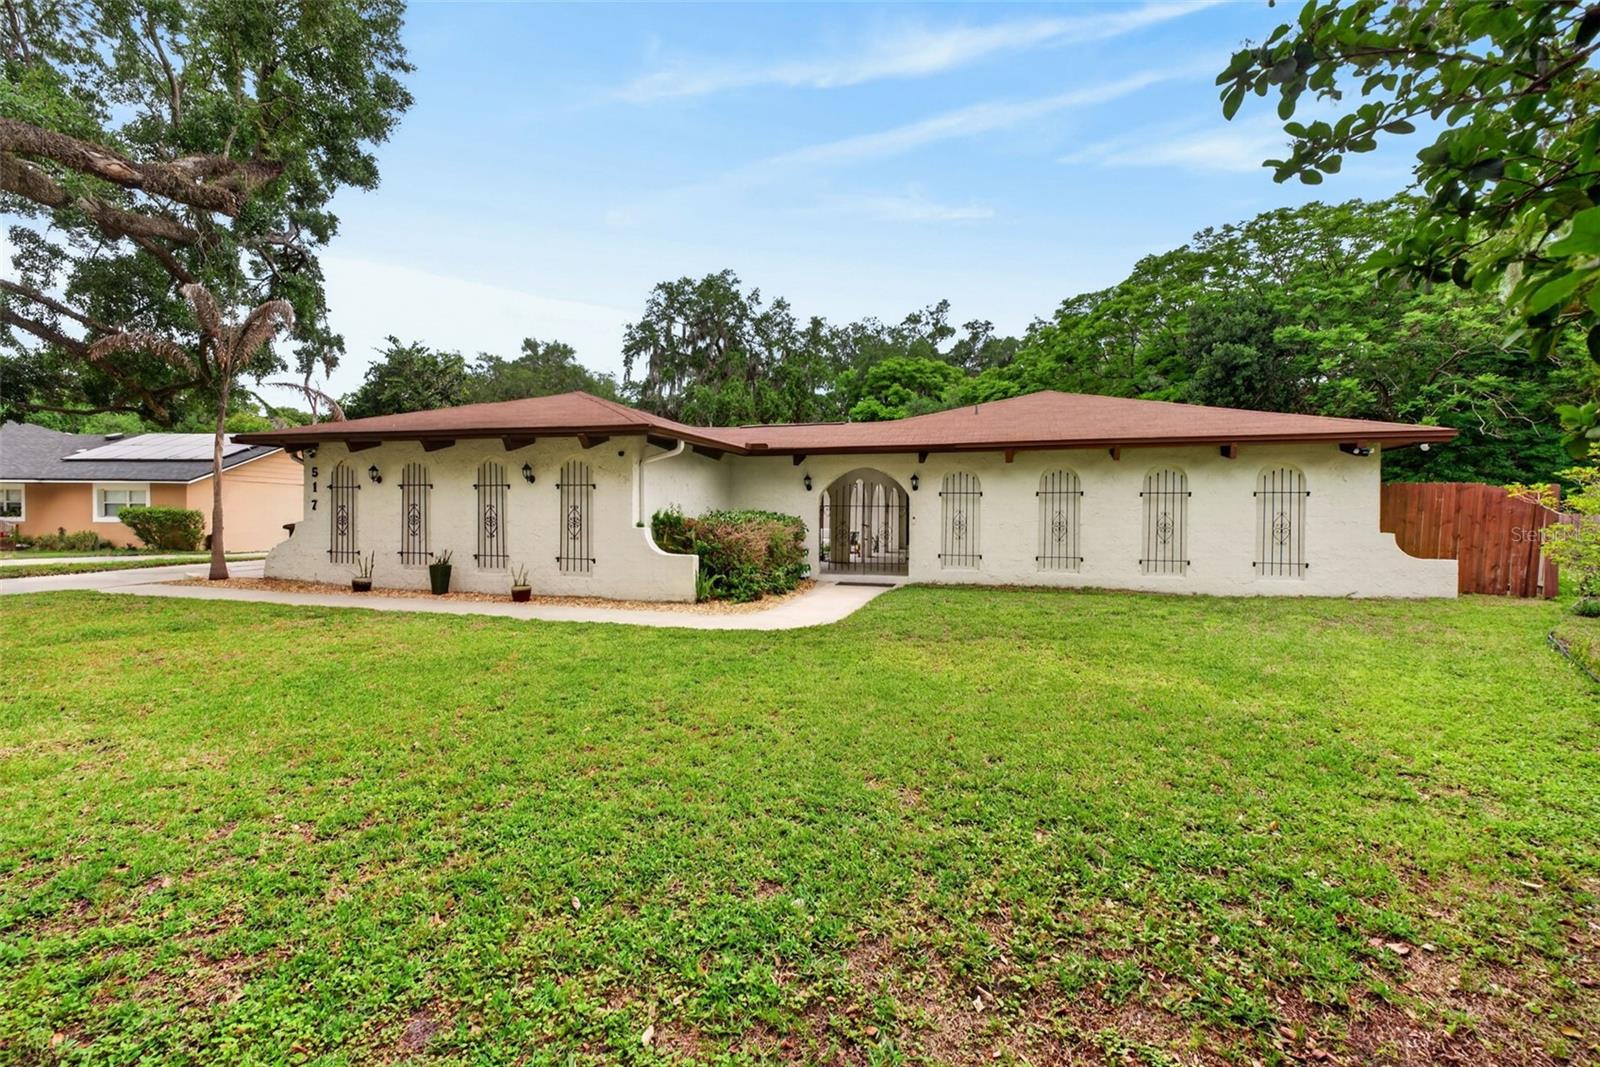
**SELLERS WILLING TO OFFER A CREDIT TO THE BUYER WITH A COMPETITIVE OFFER** Tucked along the peaceful banks of the Little Wekiva River, this four bedroom, two bathroom Spanish Mediterranean style home offers character, privacy, and everyday convenience. From the moment you arrive, the charming courtyard entrance sets the tone, welcoming you into a space filled with warmth, architectural detail, and timeless appeal.

Inside, arched doorways, a brick fireplace, and custom built-ins in the living room create a picture perfect setting, especially during the holidays. French doors open to both the courtyard and back porch, seamlessly blending indoor and outdoor living for effortless entertaining. The home offers a thoughtful layout with a perfect balance between open concept living and well defined spaces.

The kitchen features appliances updated in 2022 along with upgraded sink and modern hardware. Natural light flows throughout the home, highlighting updated light fixtures, ceiling fans, and a freshly repainted interior completed in 2026. New tile flooring has been added in the laundry room and Jack and Jill bathroom. 

This home uniquely offers two primary bedrooms, perfect for hosting guests or multi generational living. The main primary suite features private exterior access, a beautifully updated bathroom with soft close drawers, an upgraded medicine cabinet, and a newly custom designed walk-in closet.

Roof installed in 2017, HVAC from 2012, and a water heater replaced in 2014. The AC vents were professionally cleaned just six months ago, adding to the home’s well maintained condition.

Step outside to your own private retreat where a screened in porch overlooks the pool and spa, with the pool reaching a depth of eight feet. The fenced backyard offers both space and privacy, surrounded by beautiful mature oak trees in both the front and back yard that provide shade, comfort, and a true sense of Florida living.

Located just 7 minutes from I-4 and only 3 minutes from Costco, Target, Home Depot, and Walmart, convenience is at your doorstep, with Starbucks just a 12 minute walk away. The community is known for being warm and neighborly, where residents truly look out for one another.

With low HOA fees and a prime location near shopping, dining, and entertainment, this home offers the perfect balance of tranquility and accessibility. Schedule your private showing today.
#O6396947

ALTAMONTE SPRINGS

517 SAN SEBASTIAN PRADO

4 Beds

2 Baths

2,312 Sq.Ft.

$564,990

MLS#: O6396947

 - property

Send a message

Message successfully sent.

Your message

What is 3 + 4 ?

Reason for contacting?

I agree to receive email communication and understand I can unsubscribe at any time.

I agree to be contacted by The Graf Group of Coldwell Banker via call, email, and text for real estate services. To opt out, you can reply 'stop' at any time or reply 'help' for assistance. You can also click the unsubscribe link in the emails. Message and data rates may apply. Message frequency may vary. Privacy Policy

Sign Out

Virtual Assistant

Would you like to take the next step with this property? We can help you schedule a showing or virtual tour, or send you more details.

Yes, I would like more information.

Thank You for Your Reply, One of Our Agents will contact you as soon as possible

No, maybe later.

Thank you, you can always contact me via email, phone number or through the contact form.

Realhub AI

Lucy - Your AI-Powered Realtor

Update Your Temporary Password

Personalize your search

Enter your email and we'll notify you immediately when new listings match what you're looking for.

or enter email address

Already have an account ? Login here

Continue your home search

I agree to receive communications and understand I can unsubscribe at any time.

I agree to be contacted by The Graf Group of Coldwell Banker via call, email, and text for real estate services. To opt out, you can reply 'stop' at any time or reply 'help' for assistance. You can also click the unsubscribe link in the emails. Message and data rates may apply. Message frequency may vary. Privacy Policy

Already have an account ? Login here

We use cookies

We use cookies primarily for analytics to enhance your experience. By accepting, you agree to our use of these cookies. You can manage your preferences or learn more about our cookies policy.