.webp?size=346x80)
- Properties
- Meet our agents
- Communities
- Market Report
- Home Value
- Calculator


Property
Beds
2
Full Baths
2
1/2 Baths
None
Year Built
2014
Sq.Footage
2,267
Welcome to Florida RV living at its finest in Mt. Olive Shores North, one of Central Florida’s premier gated RV communities! This beautifully maintained 2-bedroom, 2-bath home offers approximately 2,267 sq. ft. of spacious, open-concept living, thoughtfully designed to combine comfort, quality, and the RV lifestyle. This home is made for both relaxing and entertaining. The enclosed lanai with sliding windows extends your living space year-round, while the fenced backyard, extended patio and walkway, and fully equipped outdoor kitchen provide the perfect setting for cookouts, gatherings with friends, or simply enjoying the Florida sunshine. Step inside and you’ll immediately appreciate the attention to detail throughout this beautiful home, including 8-inch crown molding, tray ceilings, plantation shutters, and solar tubes that bring in an abundance of natural light. The open-concept floor plan creates a spacious and inviting atmosphere, with a generously sized kitchen that flows seamlessly into the main living and dining areas—ideal for entertaining family and friends or simply enjoying everyday Florida living. Bring your motorhome and keep it right at home! The impressive 55' x 15' RV port with extended storage area that was used as an office, features a painted floor and RV sunscreen, providing convenient protection for your coach. Additional improvements include sealed pavers, a garage door screen, low-voltage landscape lighting, a new dishwasher, and a reverse osmosis system with fresh filters and a new pressure tank. Whether you’re searching for a full-time Florida residence or the perfect seasonal home base between RV adventures, this property offers the space, upgrades, outdoor living, and RV-friendly features to make the most of the Mt. Olive Shores North lifestyle. Come see why so many RV owners are proud to call Mt. Olive Shores North home!
Features & Amenities
Interior
-
Total Bedrooms
2
-
Bathrooms
2
-
Cooling YN
YES
-
Cooling
Central Air
-
Fireplace YN
NO
-
Heating YN
YES
-
Heating
Heat Pump
-
Pet friendly
Cats OK, Dogs OK
Exterior
-
Garage
Yes
-
Garage spaces
2
-
Construction Materials
Stucco
-
Other Exterior Features
Outdoor Grill, RV Hookup
-
Parking
Attached
-
Pool
No
-
Waterfront YN
NO
Area & Lot
-
Lot Size(acres)
0.2
-
Lot Size(square feet)
8,660
-
Property Type
Residential
-
Property Sub Type
Single Family Residence
Price
-
Sales Price
$595,000
-
Tax Amount
$7,118
-
Sq. Footage
2,267
-
Price/SqFt
$262
HOA
-
Association
YES
-
Association Fee
$1,620
-
Association Fee Frequency
Annually
-
Association Fee Includes
N/A
-
Total Monthly Fees
$135
School District
-
Elementary School
N/A
-
Middle School
N/A
-
High School
N/A
Property Features
-
New Construction
NO
-
Association Amenities
Clubhouse, Fitness Center, Gated, Pool, Shuffleboard Court, Spa/Hot Tub
-
Foundation Details
Slab
-
Ownership
Fee Simple
-
Senior Community YN
YES
-
Sewer
Public Sewer
-
Tax Lot
175
-
Water Source
None
Schedule a Showing
Showing scheduled successfully.
Mortgage calculator
Estimate your monthly mortgage payment, including the principal and interest, property taxes, and HOA. Adjust the values to generate a more accurate rate.
Your payment
Principal and Interest:
$
Property taxes:
$
HOA fees:
$
Total loan payment:
$
Total interest amount:
$
Location
County
Polk
Elementary School
Middle School
High School
Listing Courtesy of Patricia Toogood, MOSN REALTY
RealHub Information is provided exclusively for consumers' personal, non-commercial use, and it may not be used for any purpose other than to identify prospective properties consumers may be interested in purchasing. All information deemed reliable but not guaranteed and should be independently verified. All properties are subject to prior sale, change or withdrawal. RealHub website owner shall not be responsible for any typographical errors, misinformation, misprints and shall be held totally harmless.

Executive Assistant
Emil Garinga
Call Emil today to schedule a private showing.

* Listings on this website come from the FMLS IDX Compilation and may be held by brokerage firms other than the owner of this website. The listing brokerage is identified in any listing details. Information is deemed reliable but is not guaranteed. If you believe any FMLS listing contains material that infringes your copyrighted work please click here to review our DMCA policy and learn how to submit a takedown request.© 2024 FMLS.
Related Properties

POLK CITY
7228 EVERGREEN LOOP
6 Beds
3 Baths
2,276 Sq.Ft.
$525,000
MLS#: O6439108

POLK CITY
194 LAYNEWADE ROAD
3 Beds
2 Baths
1,514 Sq.Ft.
$595,000
MLS#: L4964345

POLK CITY
18030 BAYAMON AVENUE
4 Beds
2 Baths
2,148 Sq.Ft.
$614,900
MLS#: O6437868

POLK CITY
716 TEABERRY TRAIL
2 Beds
2 Baths
1,626 Sq.Ft.
$595,000
MLS#: L4963437

POLK CITY
1230 MOTORCOACH DRIVE
2 Beds
2 Baths
1,623 Sq.Ft.
$479,000
MLS#: L4964430

POLK CITY
3003 WOOD DUCK DRIVE
1 Beds
1 Baths
1,470 Sq.Ft.
$529,900
MLS#: L4964418

POLK CITY
790 TEABERRY TRAIL
2 Beds
2 Baths
1,693 Sq.Ft.
$559,000
MLS#: R4911805

POLK CITY
584 MEANDERING WAY
2 Beds
2 Baths
1,945 Sq.Ft.
$499,900
MLS#: L4964050
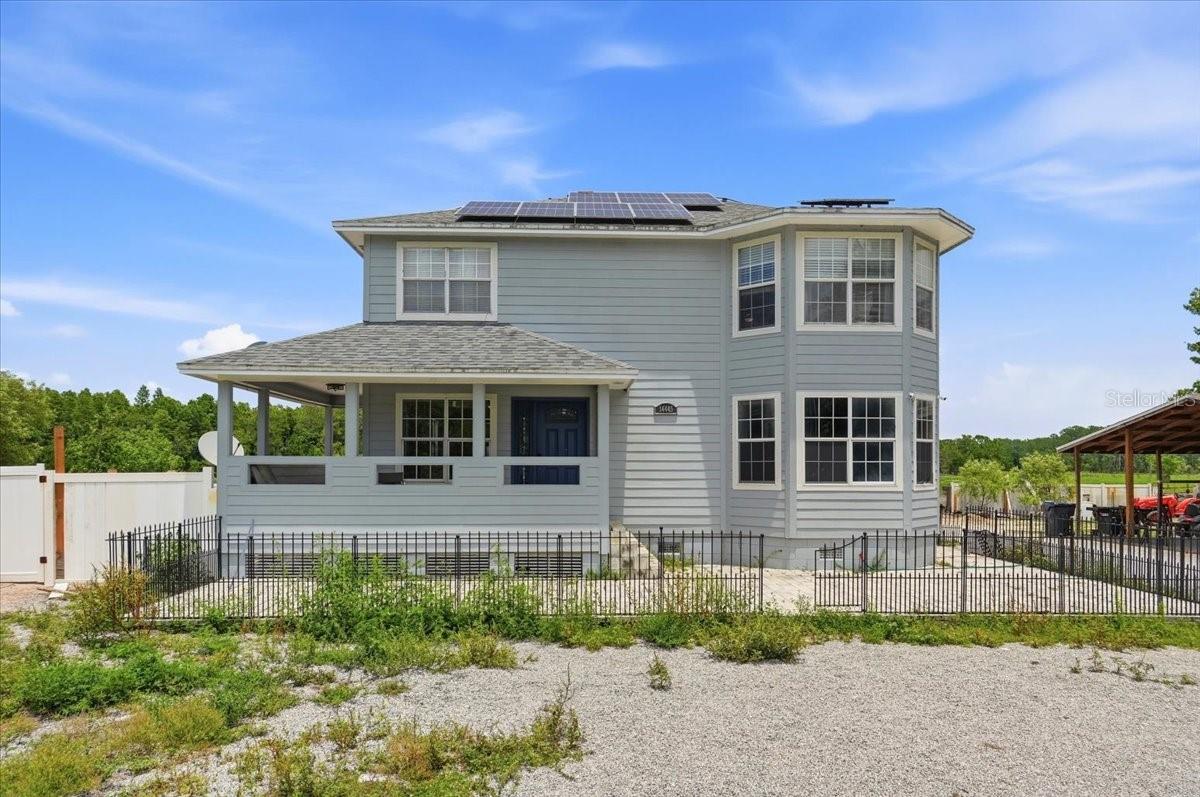
POLK CITY
14445 COMMONWEALTH AVENUE N
3 Beds
2 Baths
1,828 Sq.Ft.
$600,000
MLS#: L4963408
