.webp?size=346x80)
- Properties
- Meet our agents
- Communities
- Market Report
- Home Value
- Calculator
Property
Beds
2
Full Baths
2
1/2 Baths
None
Year Built
1976
Sq.Footage
1,408
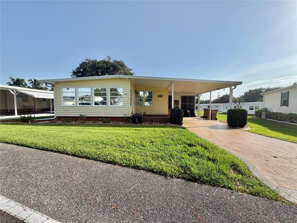
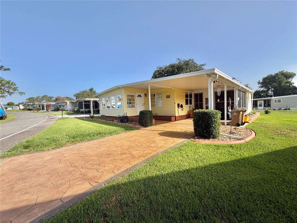
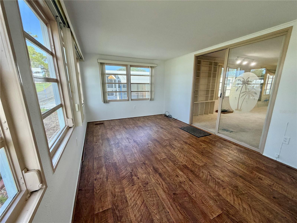
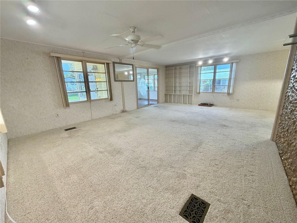
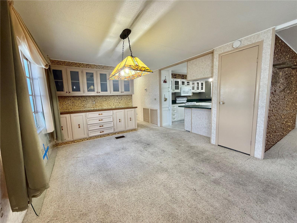
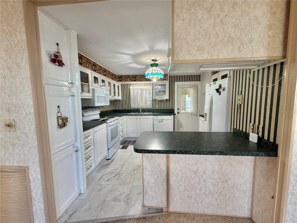
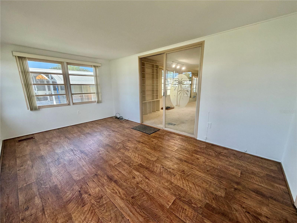
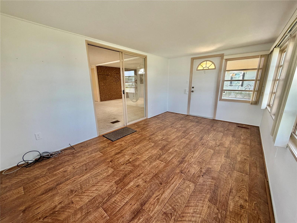
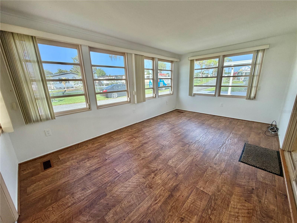
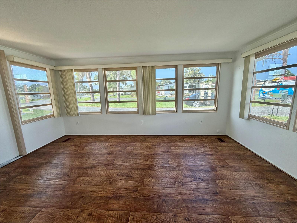
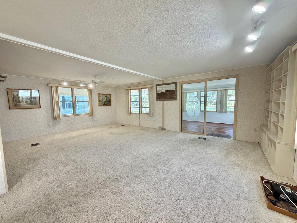
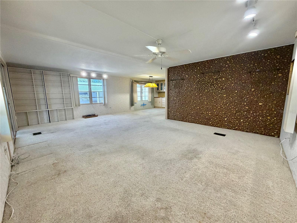
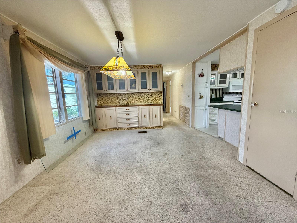
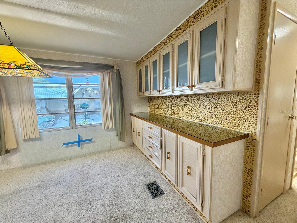
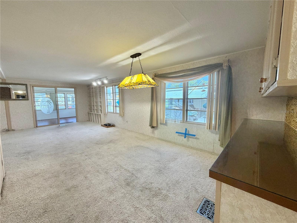
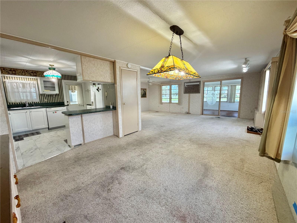
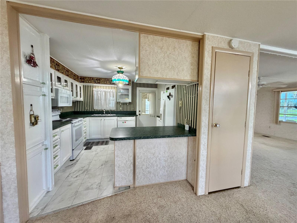
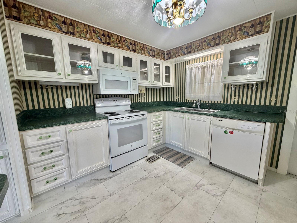
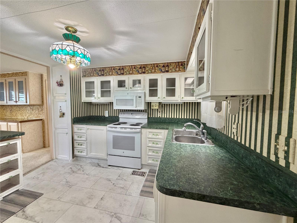
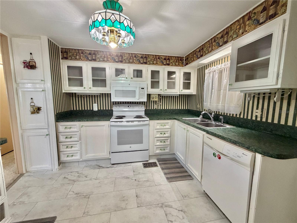
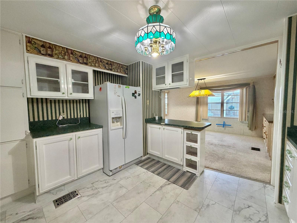
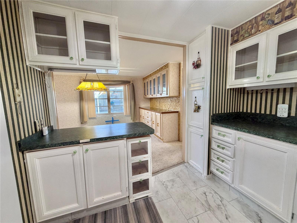
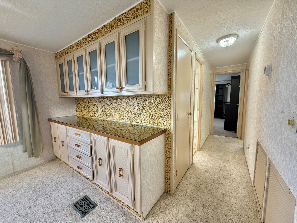
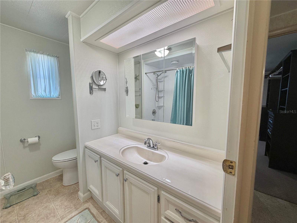
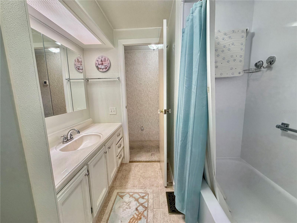
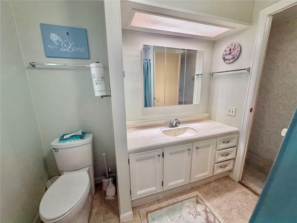
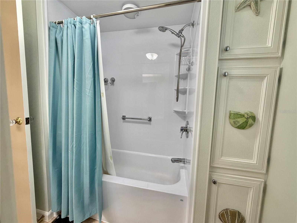
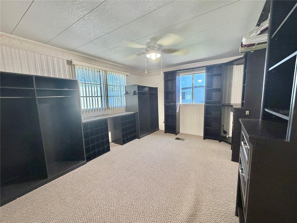
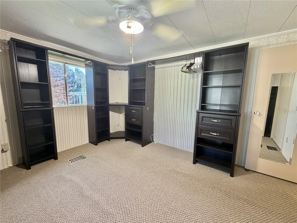
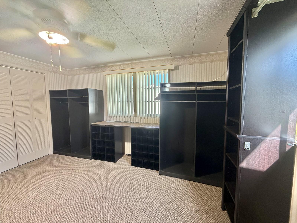
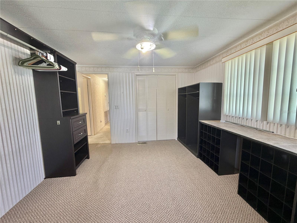
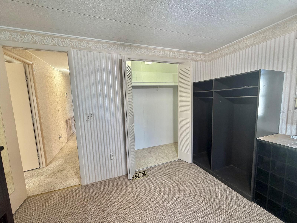
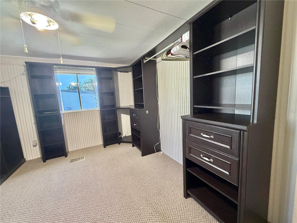
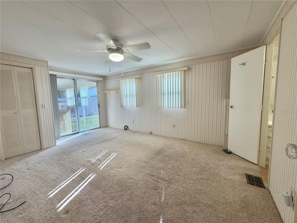
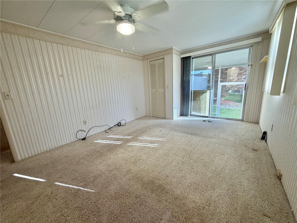
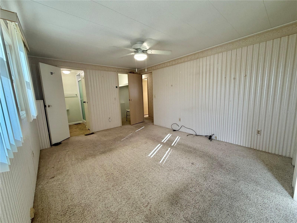
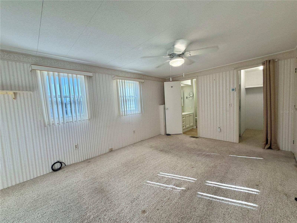
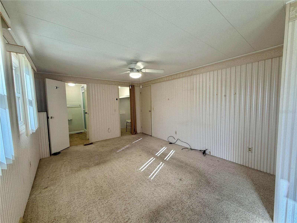
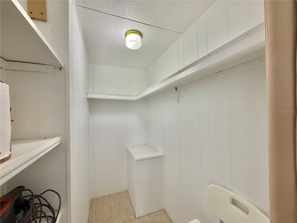
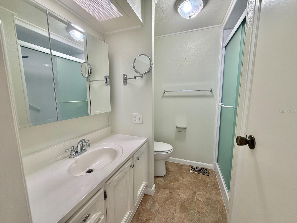
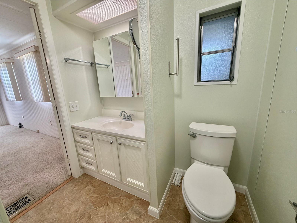
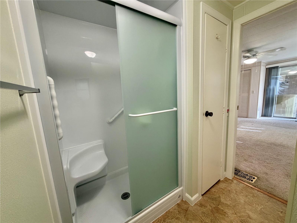
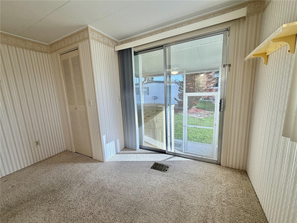
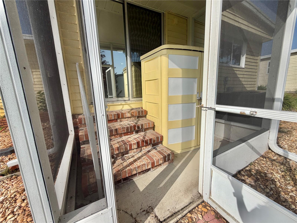
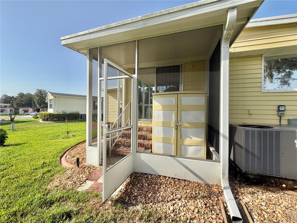
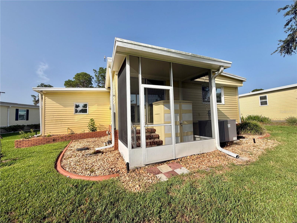
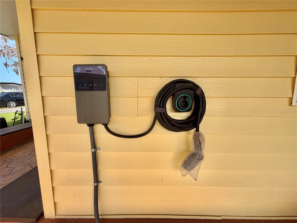
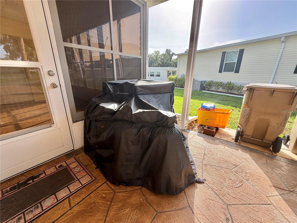
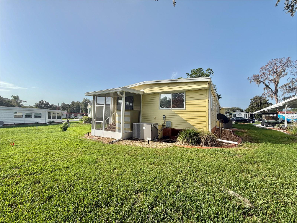
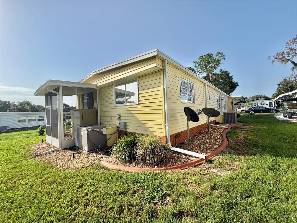
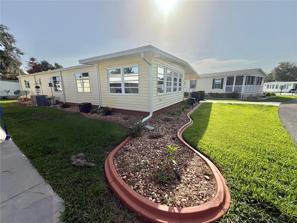
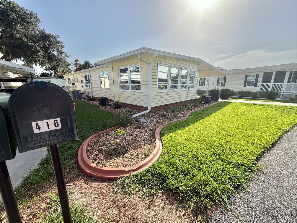
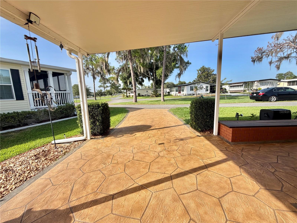
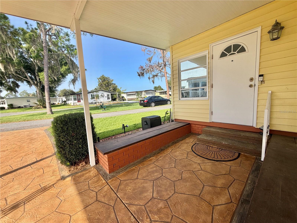
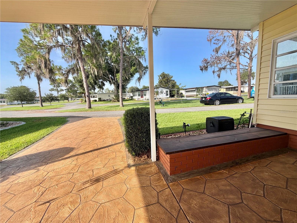
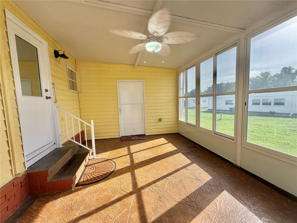
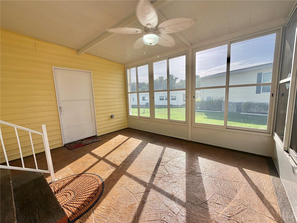
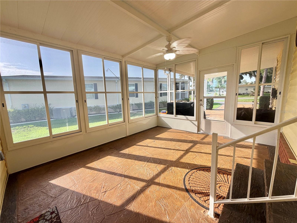
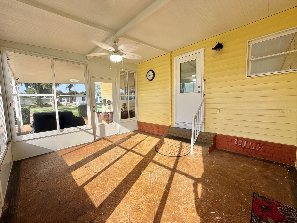
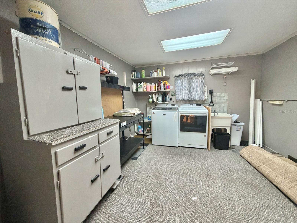
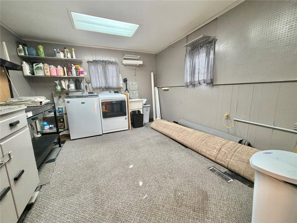
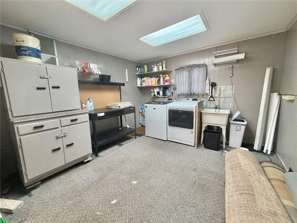
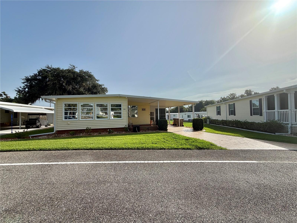
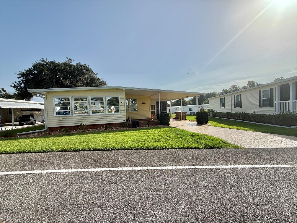
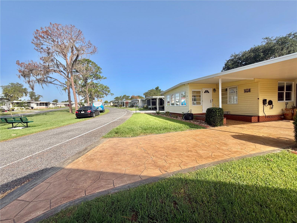
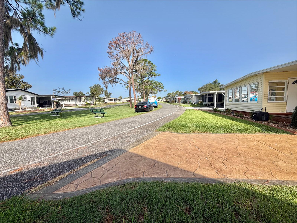
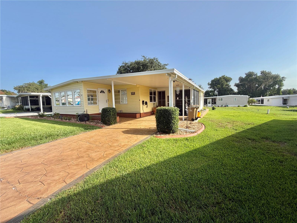
Welcome to this exceptional home on sought-after Palo Verde Drive, where comfort, convenience, and endless potential come together. Offering 1,408 square feet of inviting living space, plus a 168-square-foot heated and air-conditioned utility/laundry room, a climate-controlled Florida room, and an enclosed sunroom with new windows, this home provides an abundance of flexible space to fit today’s lifestyle. Whether you’re entertaining guests, pursuing hobbies, working on projects, or simply relaxing, there’s room for it all. The spacious kitchen features abundant cabinetry and generous counter space, creating a welcoming gathering place for everyday living and family meals. Just off the kitchen, the dedicated dining room offers built-in cabinetry and a convenient serving counter, providing additional storage and the perfect space for entertaining or displaying your favorite décor. Both bathrooms have been thoughtfully updated, with a walk-in shower in the primary suite and a relaxing tub in the guest bath. The primary bedroom serves as a private retreat with direct access to the covered 60-square-foot screened back porch, the perfect spot to enjoy your morning coffee or unwind at the end of the day. The guest bedroom includes built-in shelving, offering added functionality and storage. A long list of valuable upgrades provides comfort, efficiency, and peace of mind, including a membrane roof (2019), two HVAC systems (2014 and 2019), a new electrical panel, energy-efficient tinted windows, updated primary bedroom windows, durable vinyl siding, and an attractive stamped concrete driveway. While the home is ready to enjoy, it presents an excellent opportunity to personalize the interior and create a space that reflects your own style and vision. Designed with modern convenience in mind, the property also features two EV charging stations with a Tesla adapter, a dedicated golf cart charging station, and a whole-house receptacle for a 12,000-watt dual-fuel generator. With its generous living spaces, extensive upgrades, and desirable location on Palo Verde Drive, this home offers outstanding value and an exceptional opportunity to enjoy the Florida lifestyle...........Hawthorne at Leesburg is an active, resident owned, 55+ cooperative, waterfront, gated community, with beautifully landscaped grounds, lakes with illuminated fountains and a relaxing and comfortable gazebo. The affordable monthly maintenance fee of $397 includes water, sewer, lawn mowing, private emergency services and storage space for recreational vehicles, boats, trailers and much more! The beautiful clubhouse is complete with a full-time program coordinator, more than 100 different activities and seating for 550. It has a hospitality lounge, card rooms, craft rooms, billiard room, fitness center, library, fine arts room and many more. There is excellent fishing, outdoor geo-thermally heated pool and two enclosed therapeutic pools. Hawthorne boasts a private marina monitored by an electronic security system with over 120 boat slips and access to the Harris Chain of Lakes and beyond.
Features & Amenities
Interior
-
Other Interior Features
Built-in Features, Eat-in Kitchen, Walk-In Closet(s)
-
Total Bedrooms
2
-
Bathrooms
2
-
Cooling YN
YES
-
Cooling
Central Air
-
Fireplace YN
NO
-
Heating YN
YES
-
Heating
Central
-
Pet friendly
No
Exterior
-
Garage
No
-
Construction Materials
Vinyl Siding, Frame
-
Other Exterior Features
Awning(s), Lighting, Storage
-
Patio and Porch Features
Covered, Porch, Rear Porch, Screened, Side Porch
-
Pool
No
-
Waterfront YN
NO
-
View
Trees/Woods
Area & Lot
-
Lot Size(acres)
0.14
-
Lot Size(square feet)
6,222
-
Property Type
Residential
-
Property Sub Type
Mobile Home
Price
-
Sales Price
$129,000
-
Tax Amount
$1,334
-
Sq. Footage
1,408
-
Price/SqFt
$91
HOA
-
Association
YES
-
Association Fee
$397
-
Association Fee Frequency
Monthly
-
Association Fee Includes
N/A
-
Total Monthly Fees
$397
School District
-
Elementary School
N/A
-
Middle School
N/A
-
High School
N/A
Property Features
-
New Construction
NO
-
Association Amenities
Cable TV, Clubhouse, Fitness Center, Gated, Laundry, Pool, Recreation Facilities, Sauna, Shuffleboard Court, Spa/Hot Tub, Storage, Tennis Court(s), Trail(s)
-
Ownership
Co-op
-
Senior Community YN
YES
-
Sewer
Private Sewer
-
Tax Lot
25
-
Water Source
Private
Schedule a Showing
Showing scheduled successfully.
Mortgage calculator
Estimate your monthly mortgage payment, including the principal and interest, property taxes, and HOA. Adjust the values to generate a more accurate rate.
Your payment
Principal and Interest:
$
Property taxes:
$
HOA fees:
$
Total loan payment:
$
Total interest amount:
$
Location
County
Lake
Elementary School
Middle School
High School
Listing Courtesy of Maria Crisostomo , HAWTHORNE RESIDENTS COOPERATIVE ASSOCIATION INC.
RealHub Information is provided exclusively for consumers' personal, non-commercial use, and it may not be used for any purpose other than to identify prospective properties consumers may be interested in purchasing. All information deemed reliable but not guaranteed and should be independently verified. All properties are subject to prior sale, change or withdrawal. RealHub website owner shall not be responsible for any typographical errors, misinformation, misprints and shall be held totally harmless.

Executive Assistant
Emil Garinga
Call Emil today to schedule a private showing.

* Listings on this website come from the FMLS IDX Compilation and may be held by brokerage firms other than the owner of this website. The listing brokerage is identified in any listing details. Information is deemed reliable but is not guaranteed. If you believe any FMLS listing contains material that infringes your copyrighted work please click here to review our DMCA policy and learn how to submit a takedown request.© 2024 FMLS.
Related Properties
LEESBURG
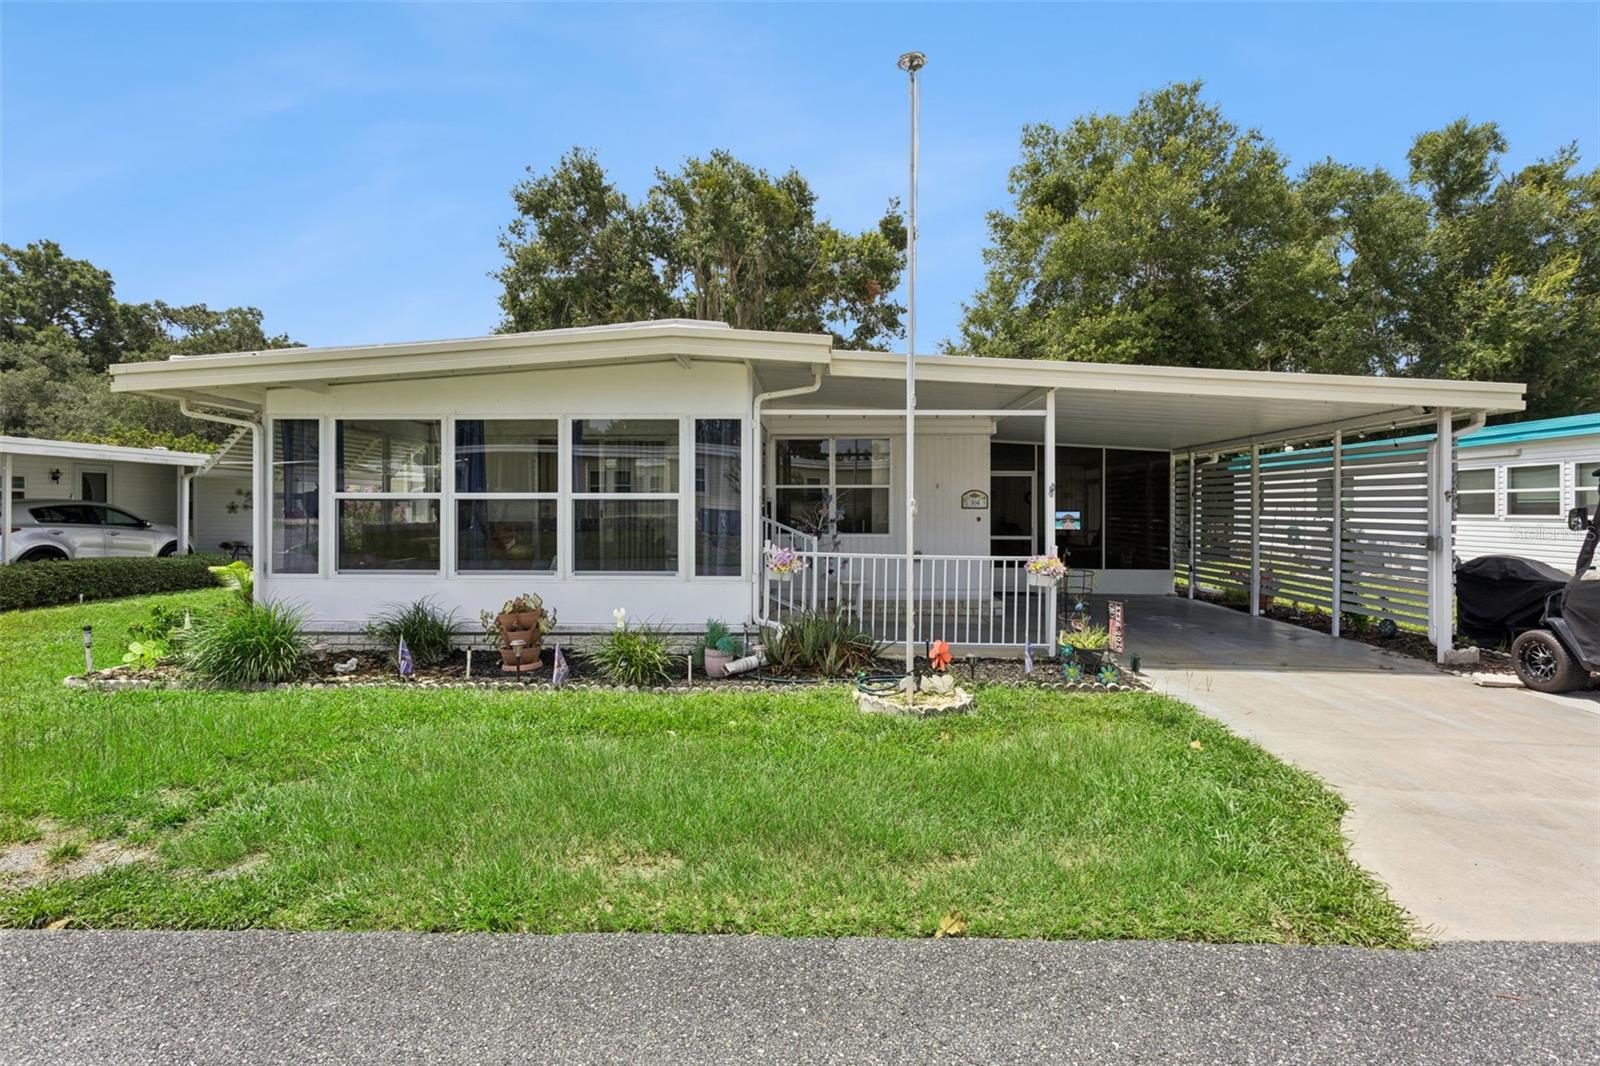
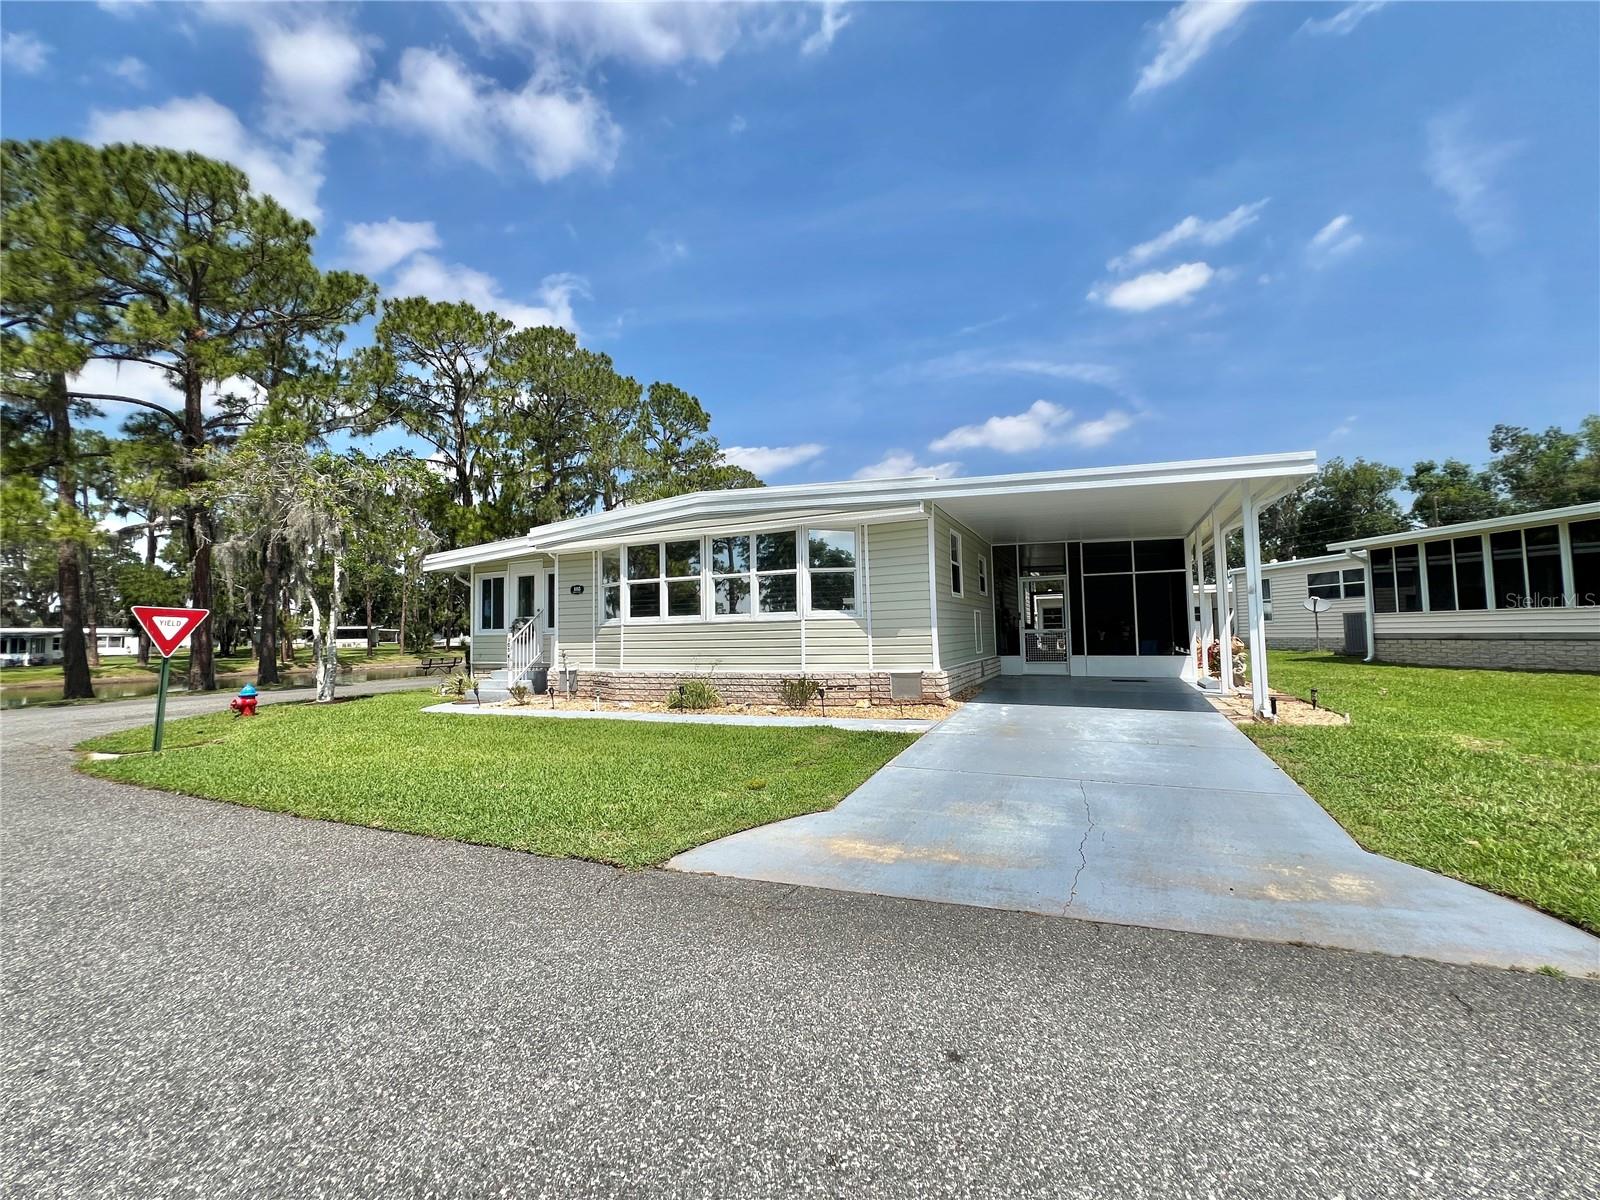
104 OLEANDER COVE
2 Beds
2 Baths
1,352 Sq.Ft.
$135,000
MLS#: G5114927
LEESBURG
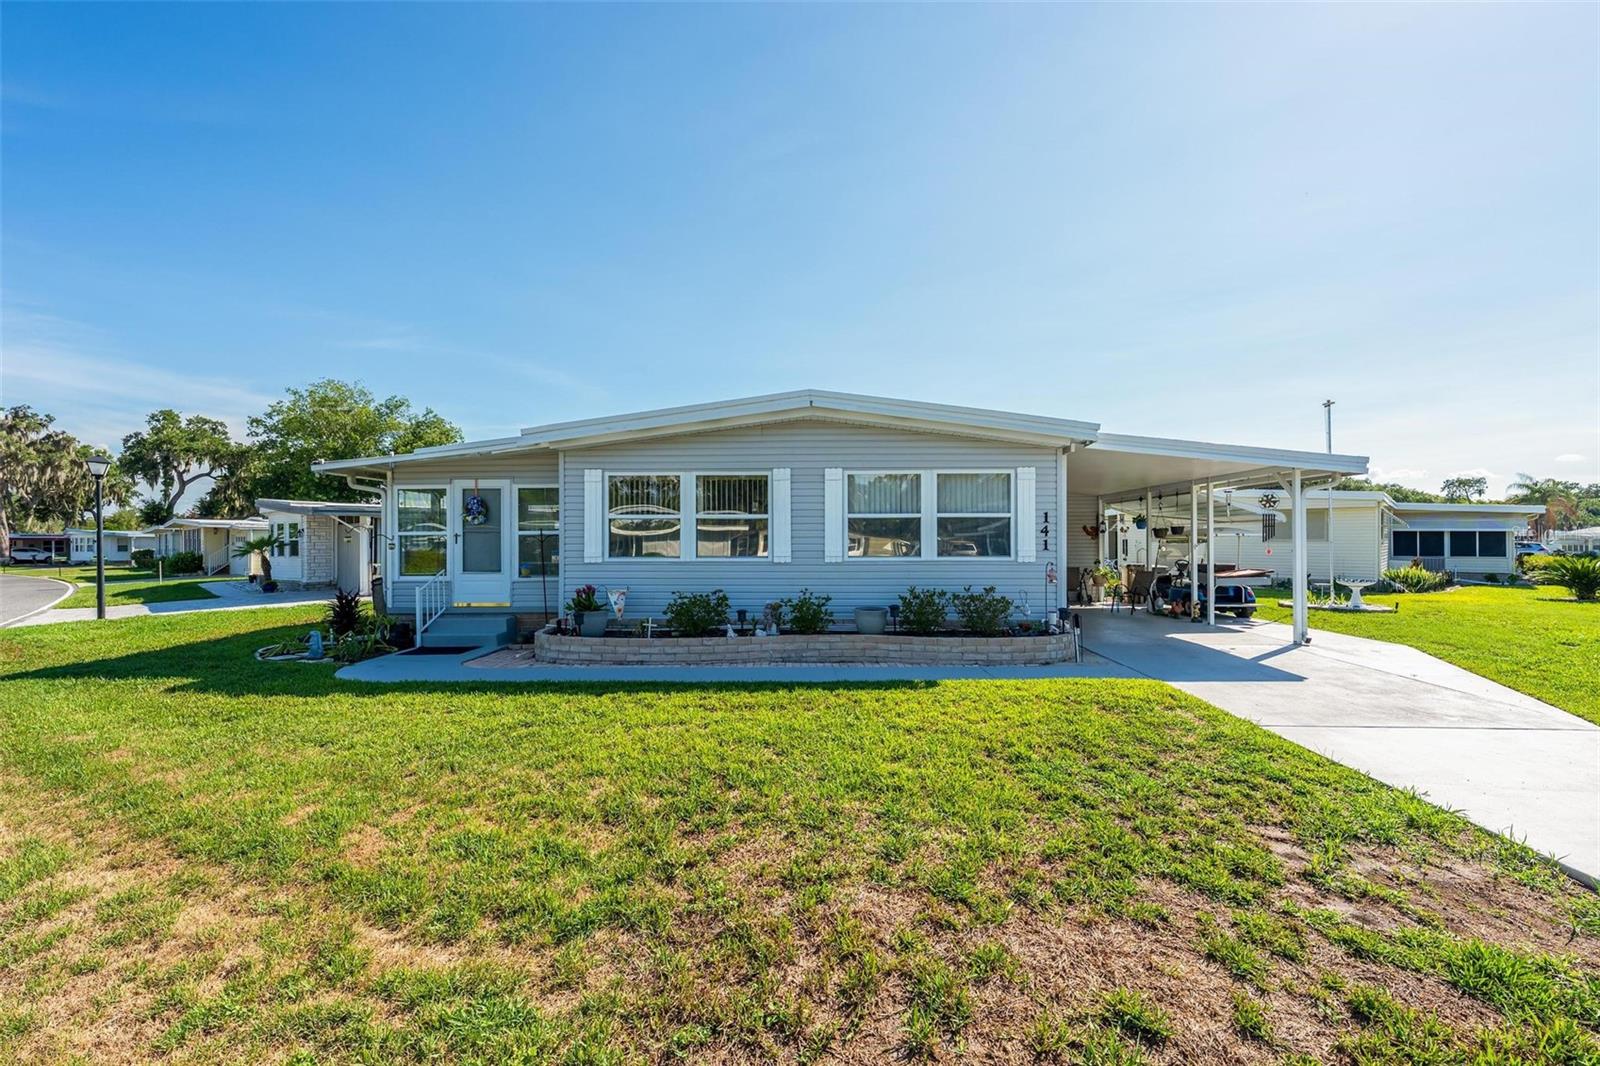
105 TEMPLE COVE W
2 Beds
2 Baths
1,362 Sq.Ft.
$139,000
MLS#: G5114490
LEESBURG
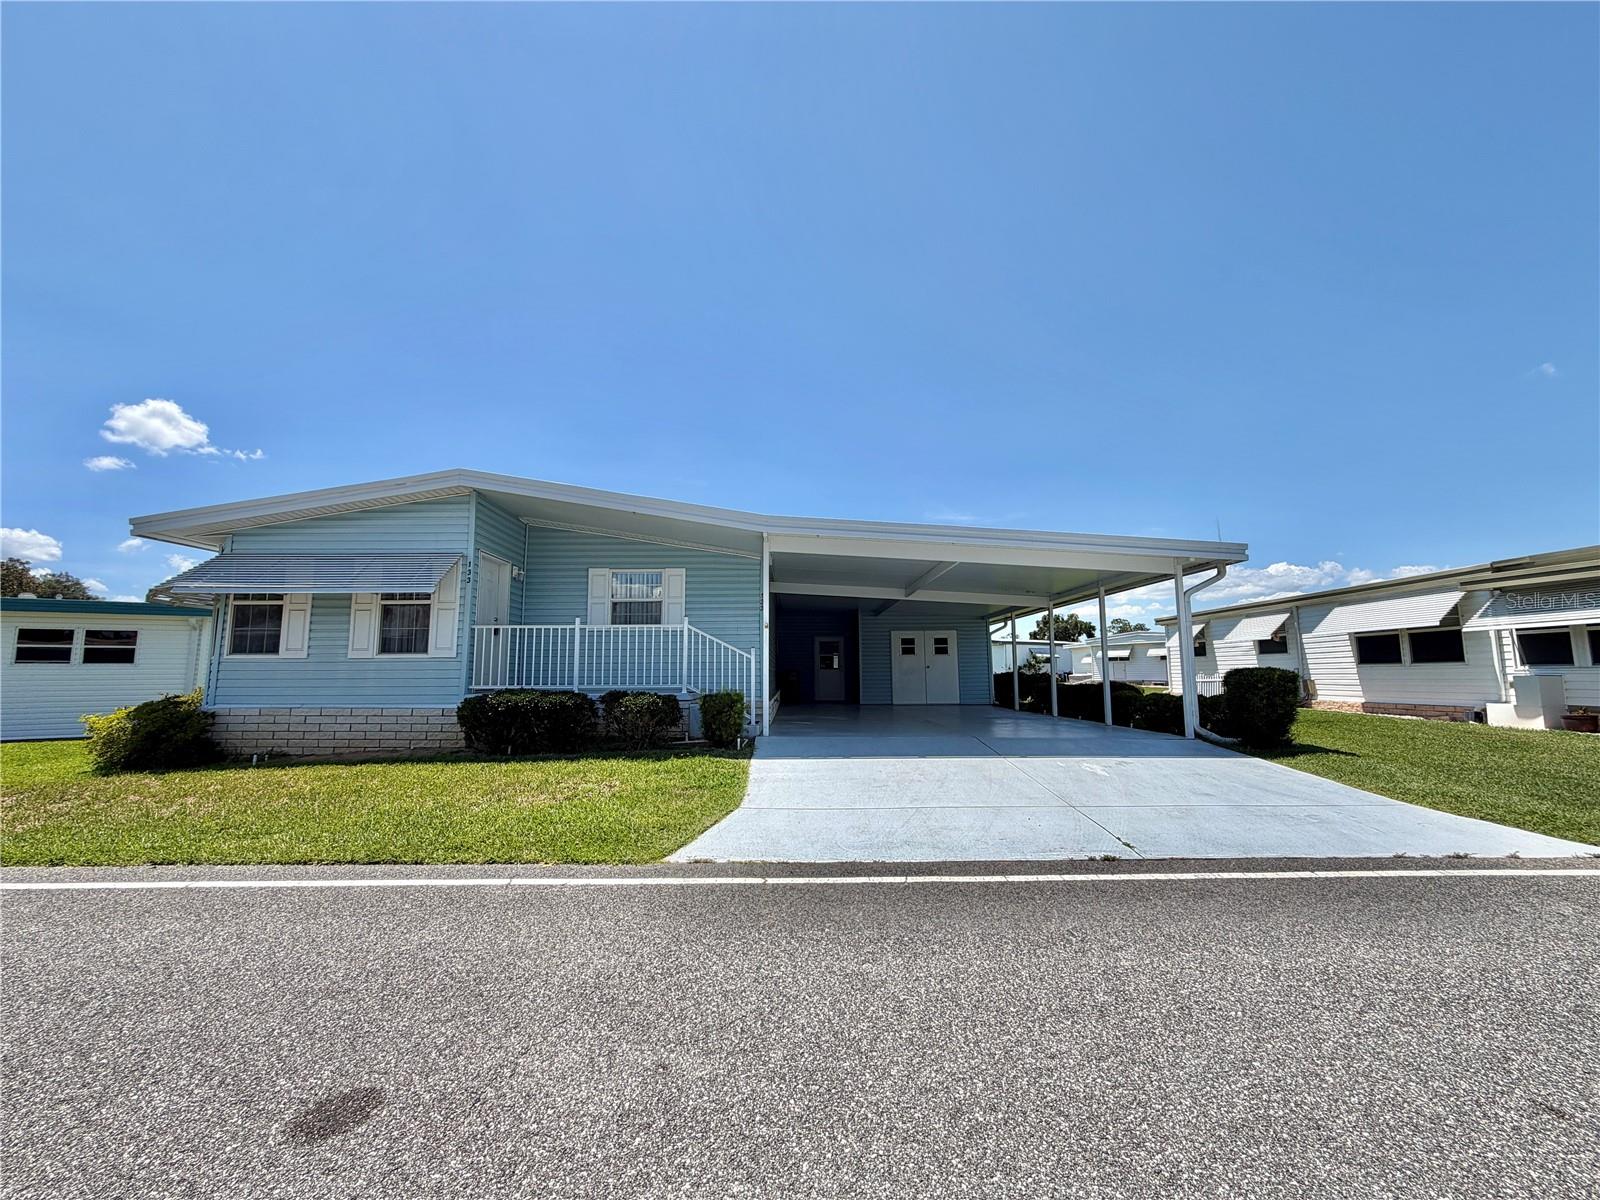
141 AZALEA TRAIL
2 Beds
2 Baths
1,056 Sq.Ft.
$109,000
MLS#: G5114654
LEESBURG
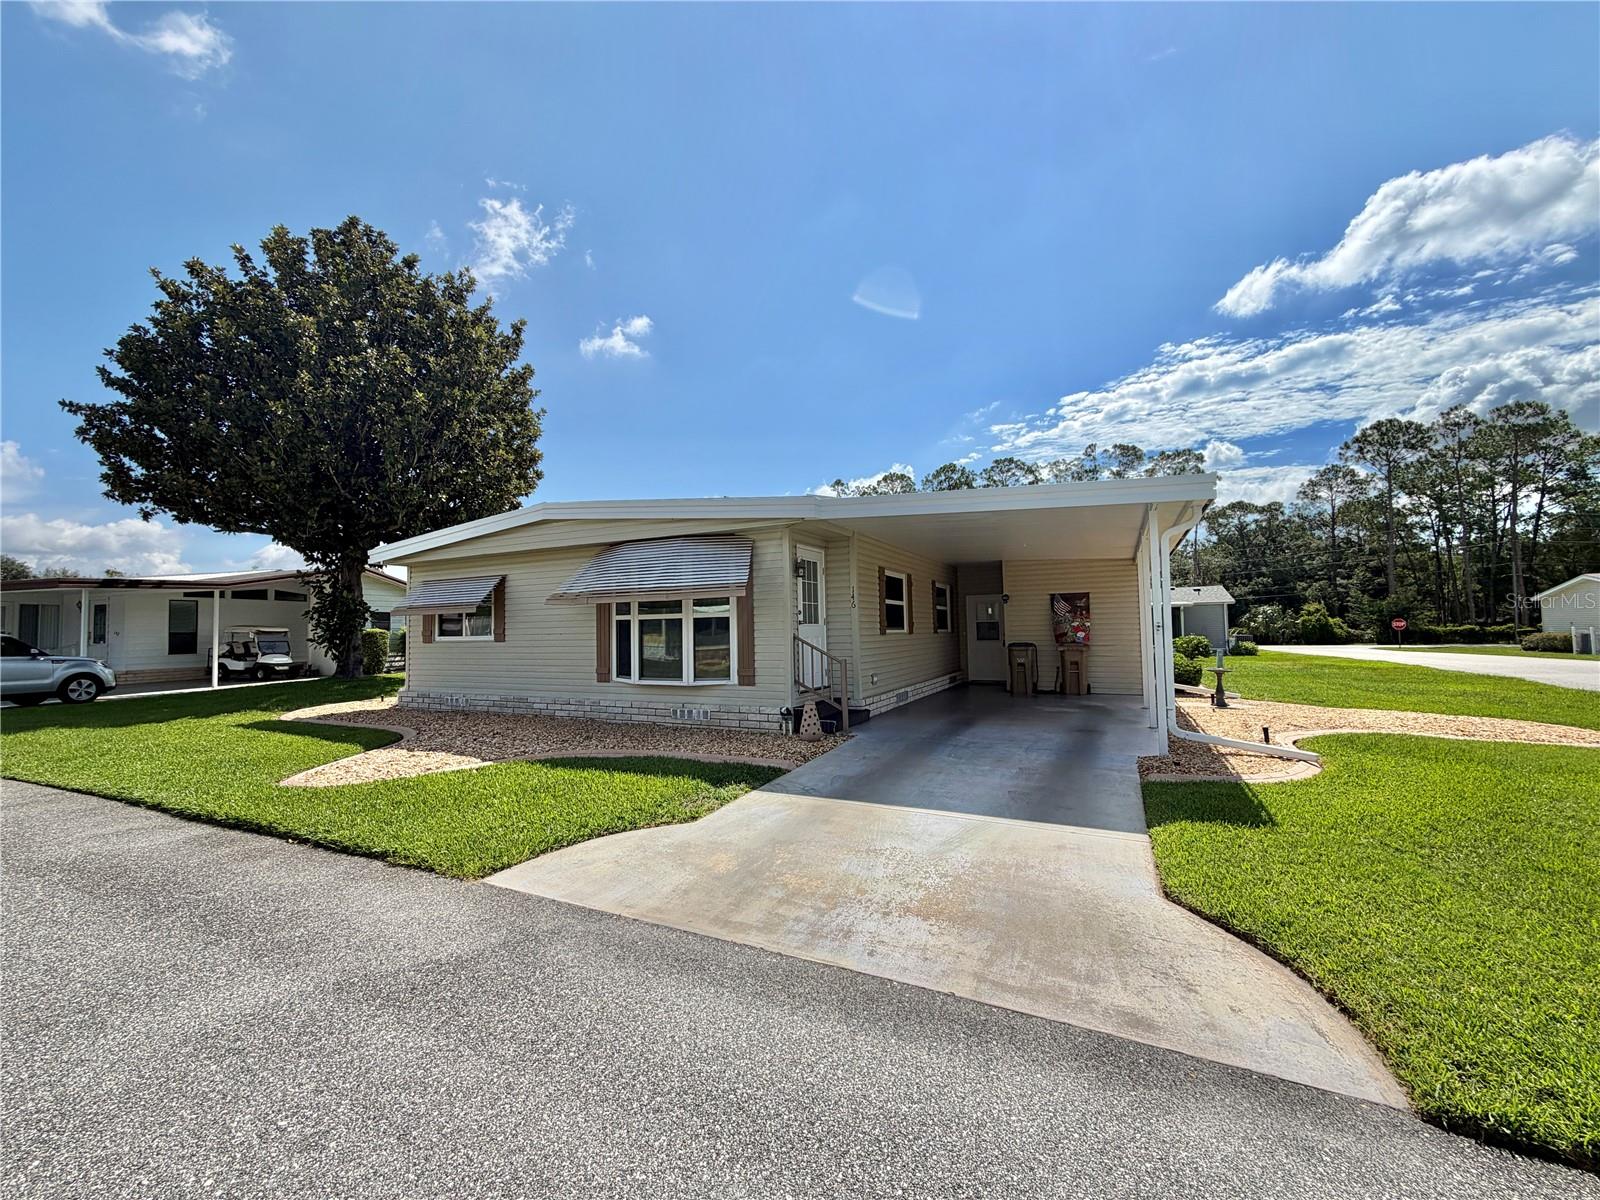
133 DOGWOOD TRAIL
2 Beds
2 Baths
1,426 Sq.Ft.
$129,000
MLS#: G5114651
LEESBURG
146 HIBISCUS WAY
2 Beds
2 Baths
984 Sq.Ft.
$119,000
MLS#: G5114182
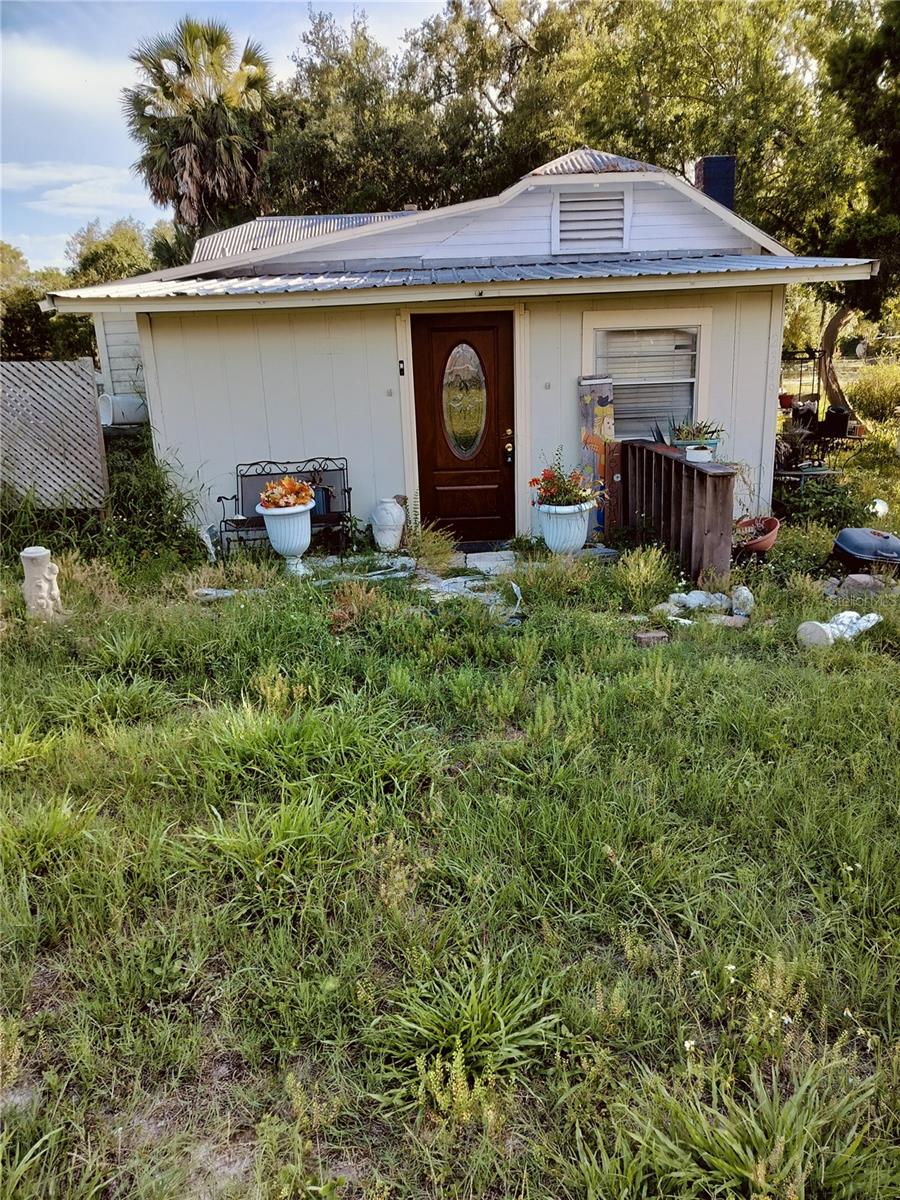
LEESBURG
2349 MONTCLAIR ROAD
2 Beds
1 Baths
1,336 Sq.Ft.
$134,000
MLS#: A4697681
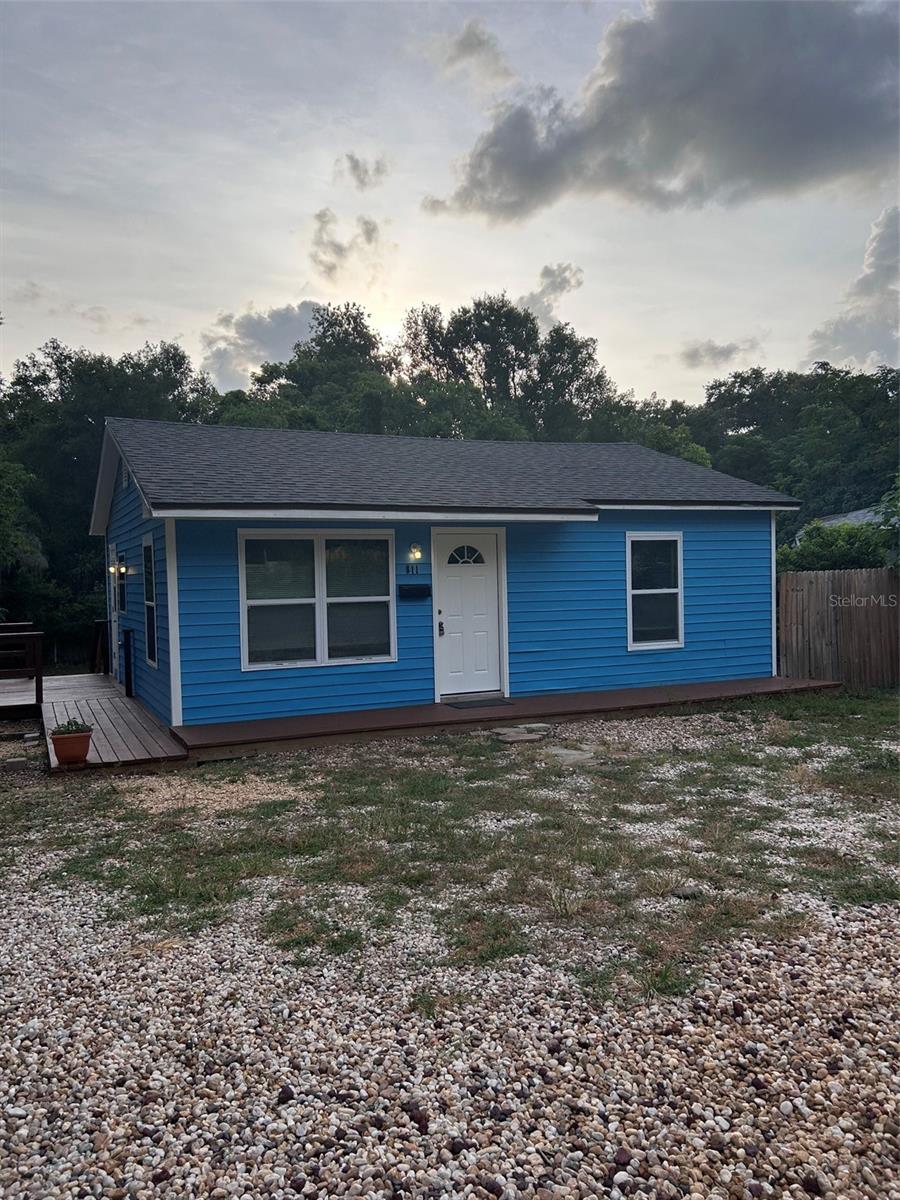
LEESBURG
811 MERRIDALE AVENUE
2 Beds
1 Baths
672 Sq.Ft.
$139,900
MLS#: G5114042
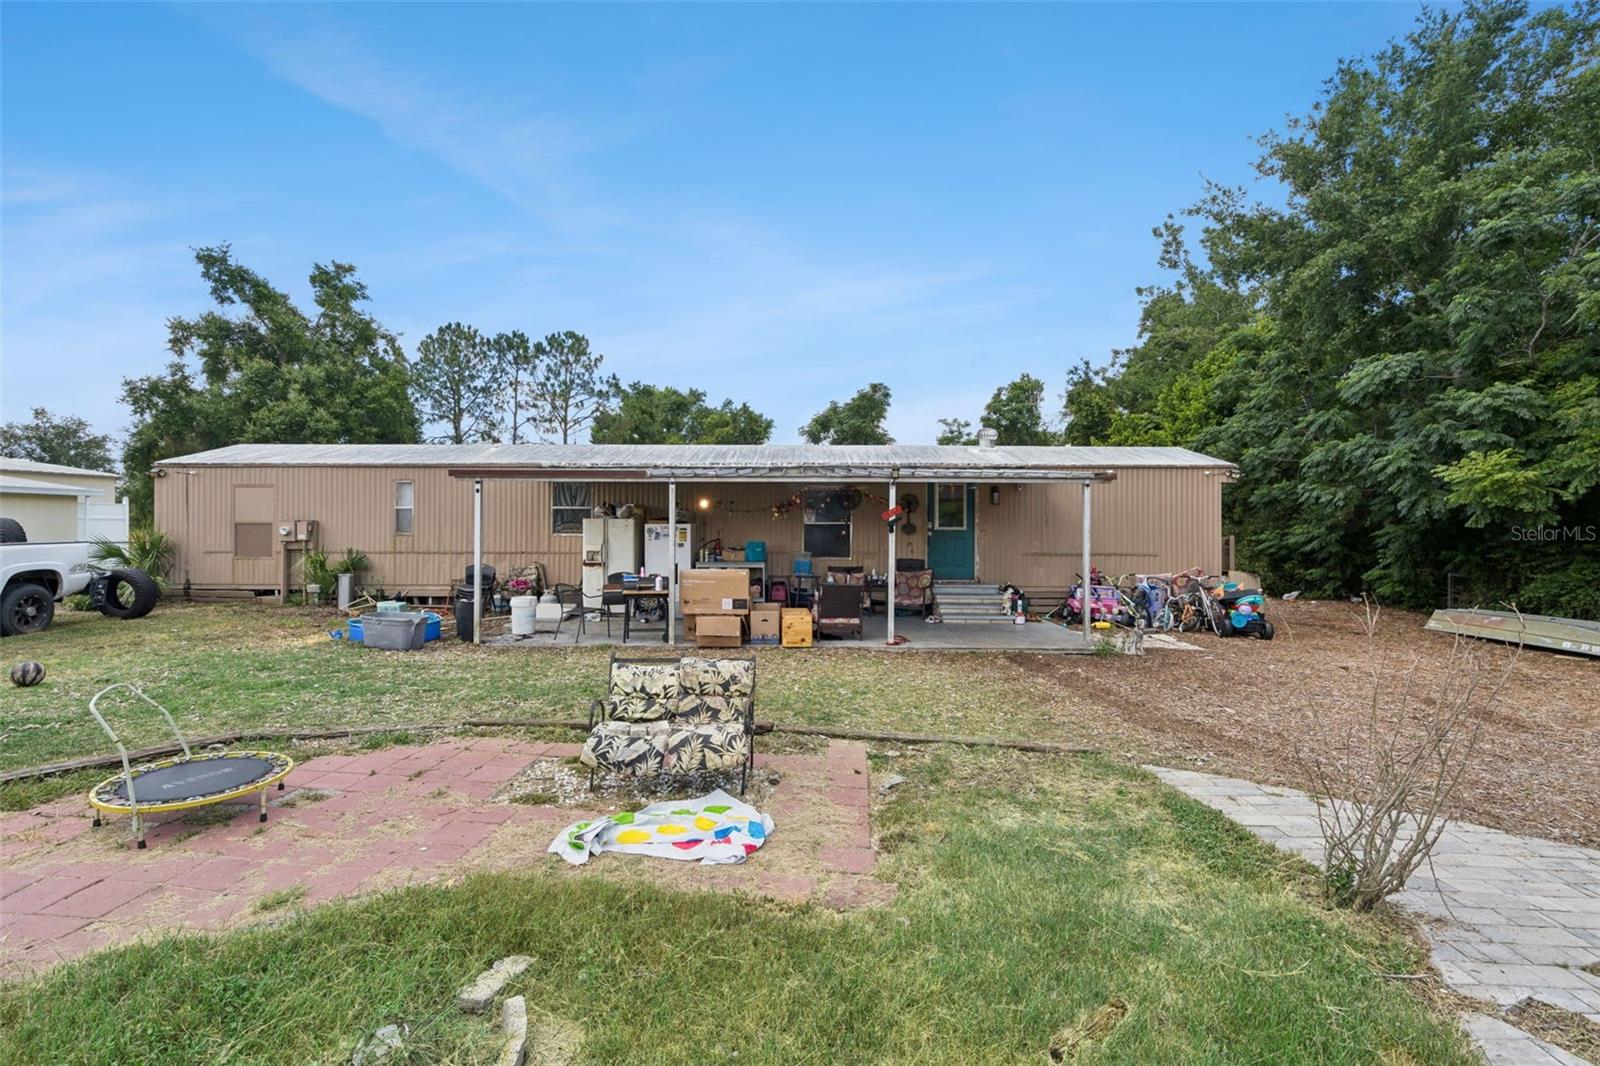
LEESBURG
10927 LUANA DRIVE
2 Beds
2 Baths
924 Sq.Ft.
$135,000
MLS#: O6416761
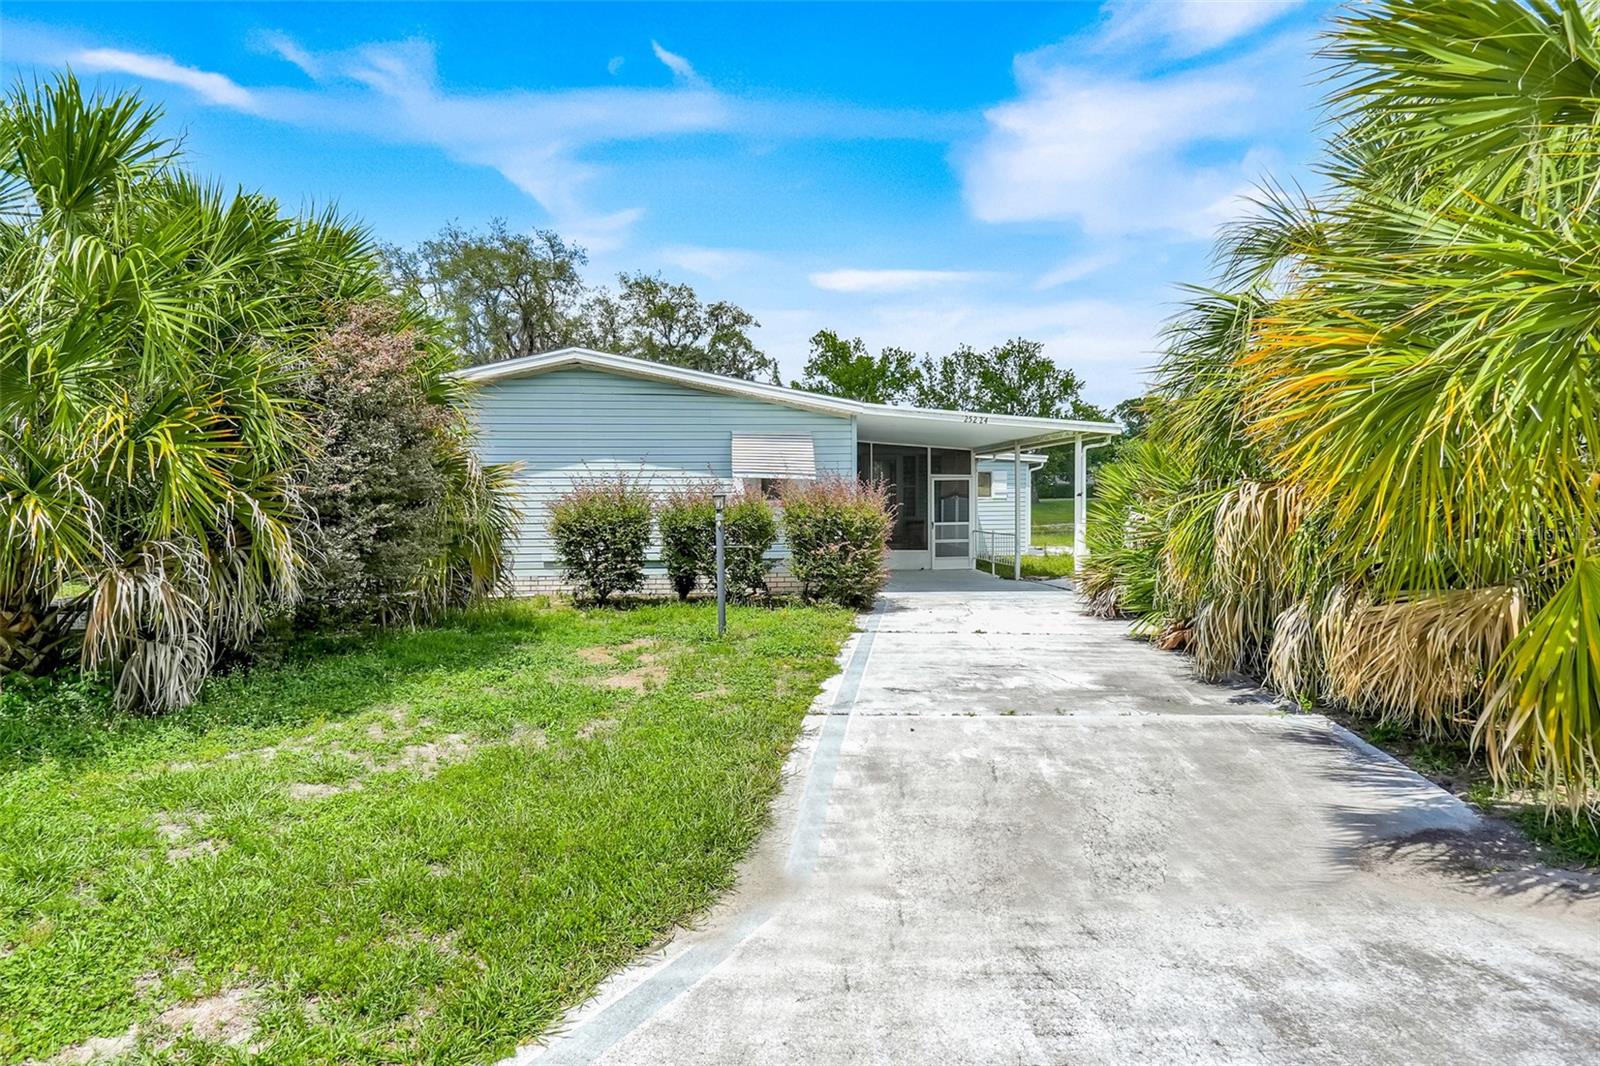
LEESBURG
25224 WILD HERON
2 Beds
2 Baths
1,300 Sq.Ft.
$125,000
MLS#: G5113289
