Features & Amenities

Interior

  • Other Interior Features

    Built-in Features, Coffered Ceiling(s), Crown Molding, Eat-in Kitchen, High Ceilings

  • Total Bedrooms

    4

  • Bathrooms

    4

  • 1/2 Bathrooms

    1

  • Cooling YN

    YES

  • Cooling

    N/A

  • Heating YN

    YES

  • Heating

    Central, Electric

  • Pet friendly

    N/A

Exterior

  • Garage

    Yes

  • Garage spaces

    2

  • Construction Materials

    Block, Concrete, Stucco

  • Other Exterior Features

    Garden, Lighting, Outdoor Grill, Outdoor Shower

  • Parking

    Circular Driveway, Attached

  • Patio and Porch Features

    Covered, Deck, Enclosed, Rear Porch, Screened

  • Pool

    Yes

  • Pool Features

    Gunite, In Ground, Screen Enclosure, Tile, Private

  • Waterfront YN

    NO

  • View

    Garden, Pool

Area & Lot

  • Lot Size(acres)

    0.3

  • Lot Size(square feet)

    12,920

  • Property Type

    Residential

  • Property Sub Type

    Single Family Residence

  • Architectural Style

    Coastal, Custom

Price

  • Sales Price

    $2,595,000

  • Tax Amount

    $9,911

  • Zoning

    RSF2

  • Sq. Footage

    3,445

  • Price/SqFt

    $753

HOA

  • Association

    No

School District

  • Elementary School

    Venice Elementary

  • Middle School

    Venice Area Middle

  • High School

    Venice Senior High

Property Features

  • New Construction

    NO

  • Accessibility Features

    Accessible Entrance, Accessible Approach with Ramp, Accessible Bedroom, Accessible Closets, Accessible Common Area, Accessible Doors, Accessible Electrical and Environmental Controls, Visitor Bathroom, Accessible Hallway(s), Grip-Accessible Features

  • Foundation Details

    Concrete Perimeter, Slab

  • Ownership

    Fee Simple

  • Sewer

    Public Sewer

Schedule a Showing

Showing scheduled successfully.

<
>
IN PERSON
VIA CHAT

What is 3 + 4 ?


Change time

Mortgage calculator

Estimate your monthly mortgage payment, including the principal and interest, property taxes, and HOA. Adjust the values to generate a more accurate rate.

Your payment

Principal and Interest:

$

Property taxes:

$

HOA fees:

$

Total loan payment:

$

Total interest amount:

$

Location

County

Sarasota

Elementary School

Venice Elementary

Middle School

Venice Area Middle

High School

Venice Senior High

Listing Courtesy of William Glass , PARADISE REALTY OF VENICE INC

RealHub Information is provided exclusively for consumers' personal, non-commercial use, and it may not be used for any purpose other than to identify prospective properties consumers may be interested in purchasing. All information deemed reliable but not guaranteed and should be independently verified. All properties are subject to prior sale, change or withdrawal. RealHub website owner shall not be responsible for any typographical errors, misinformation, misprints and shall be held totally harmless.

Agent Emil Garinga

Executive Assistant

Emil Garinga

Call Emil today to schedule a private showing.


* Listings on this website come from the FMLS IDX Compilation and may be held by brokerage firms other than the owner of this website. The listing brokerage is identified in any listing details. Information is deemed reliable but is not guaranteed. If you believe any FMLS listing contains material that infringes your copyrighted work please click here to review our DMCA policy and learn how to submit a takedown request.© 2024 FMLS.
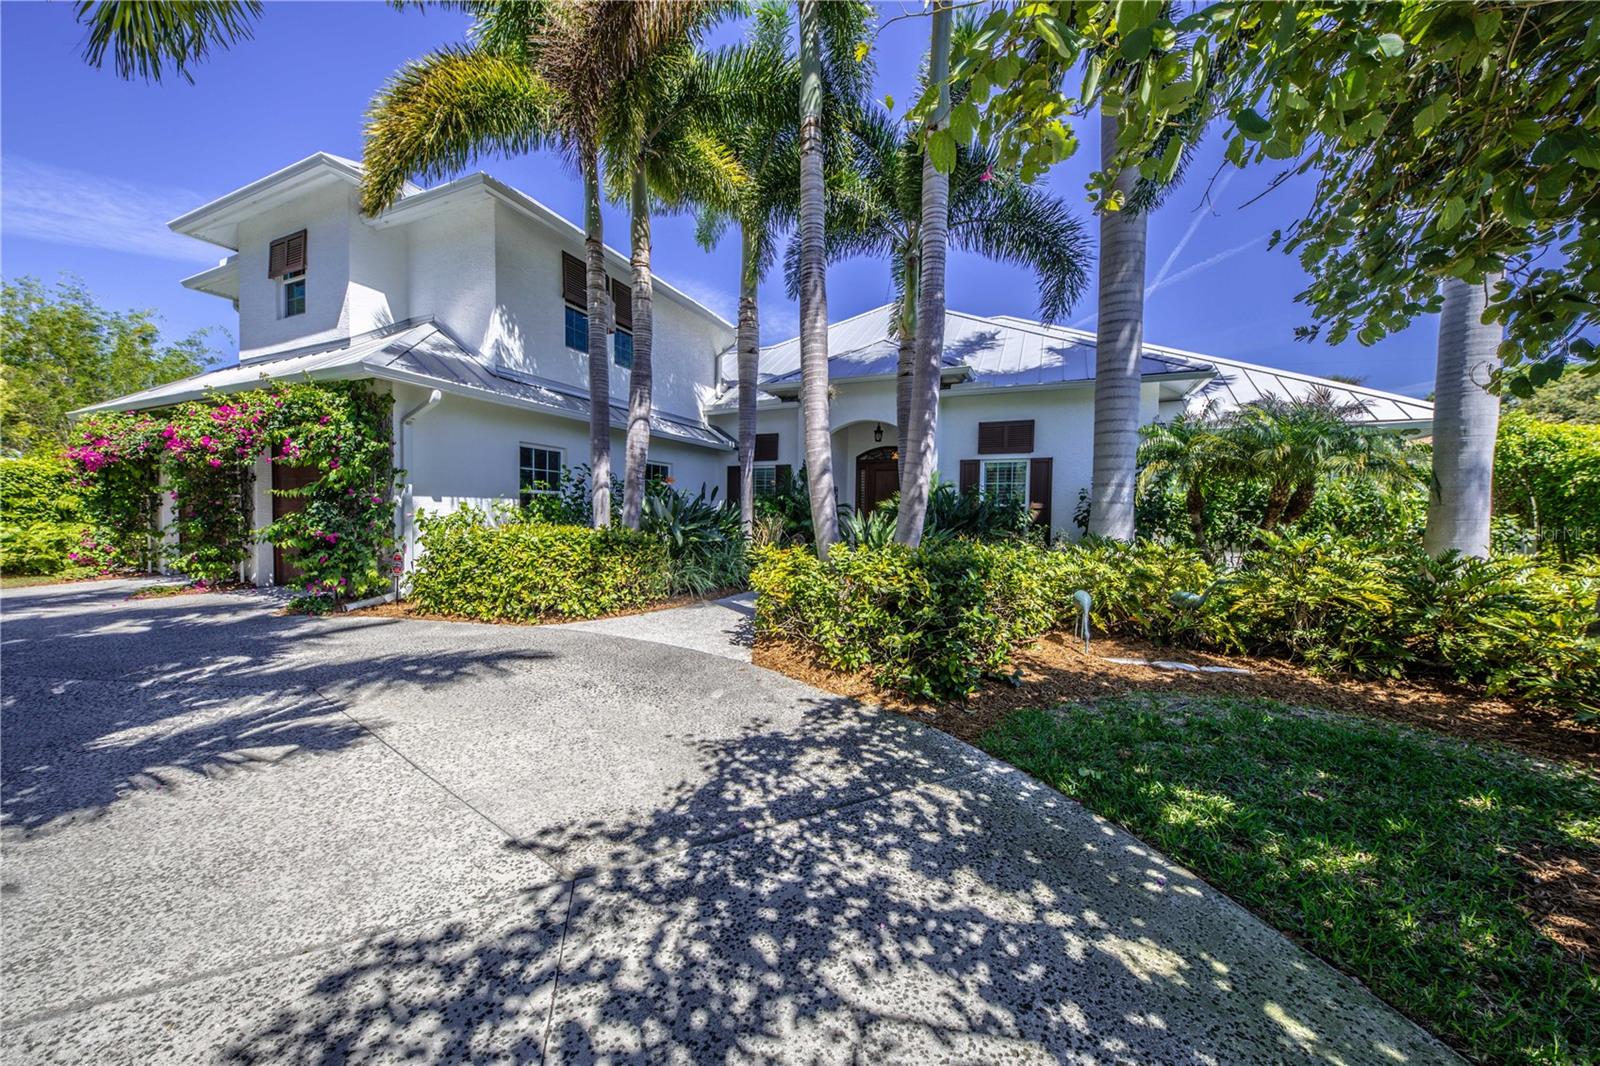
Custom home built by a Boca Grande builder, in sought after location that blends tradition with in-town Venice tropical and beach vibe lifestyle. This unique, carefully crafted Venice Island home features 4 bedrooms, 4.5 baths, all with ensuite bathrooms. Bedroom 3 is a very large bonus room above the garage and has been described as a tree house. This bedroom or office has an ensuite bath and its own A/C system. Spectacular old Florida palm trees and carefully curated plantings include hedges for the ultimate in lush tropical privacy. This home was a favorite in the annual home and garden tour. The home highlights include custom built-ins, extensive mill work, and travertine and wood floors.  Magnificent honeysuckle on a custom arbor is located at the entry to the pool area. Lush flowers include white birds of paradise, flower hedges and more making this home a birder and gardener’s paradise. Enter the home through the bespoke 42-inch x 8 foot mahogany door that leads the way to 15 foot tray and coffered volume ceilings and the vista to the pool and plantings beyond. A real “cook’s kitchen” which includes a 48-inch Wolf dual-fuel stove with 6 burners and griddle with a 54” exhaust hood. The white Carrera marble island is 90” long by 65”.  There is an additional prep sink in the island. Also includes Subzero refrigerator, Viking microwave, Bosch dishwasher, and a U-Line icemaker and prep sink in the spacious butler’s pantry. Custom tilework throughout the house. Primary bath features dual sinks, Carrera marble and walk-in shower and a separate soaking tub. Outdoor shower, grill area and screened pool areas make this home the perfect place for entertaining.  A cozy light-filled library with custom bookshelves and mahogany floor welcomes avid readers. A poolside casita was especially designed with privacy and relaxation in mind. Walking distance to Venice—the quintessential and historic beach community! Walk or bike ride into our quaint downtown, beaches, the Jetty and more! 
One of the owners is a Florida licensed real estate agent/broker. Bedroom Closet Type: Walk-in Closet (Primary Bedroom).

416 PARK LANE DRIVE

Message successfully sent.

What would you like to know?

What is 3 + 4 ?

I agree to receive email communication and understand I can unsubscribe at any time.

I agree to be contacted by The Graf Group of Coldwell Banker via call, email, and text for real estate services. To opt out, you can reply 'stop' at any time or reply 'help' for assistance. You can also click the unsubscribe link in the emails. Message and data rates may apply. Message frequency may vary. Privacy Policy

Related Properties

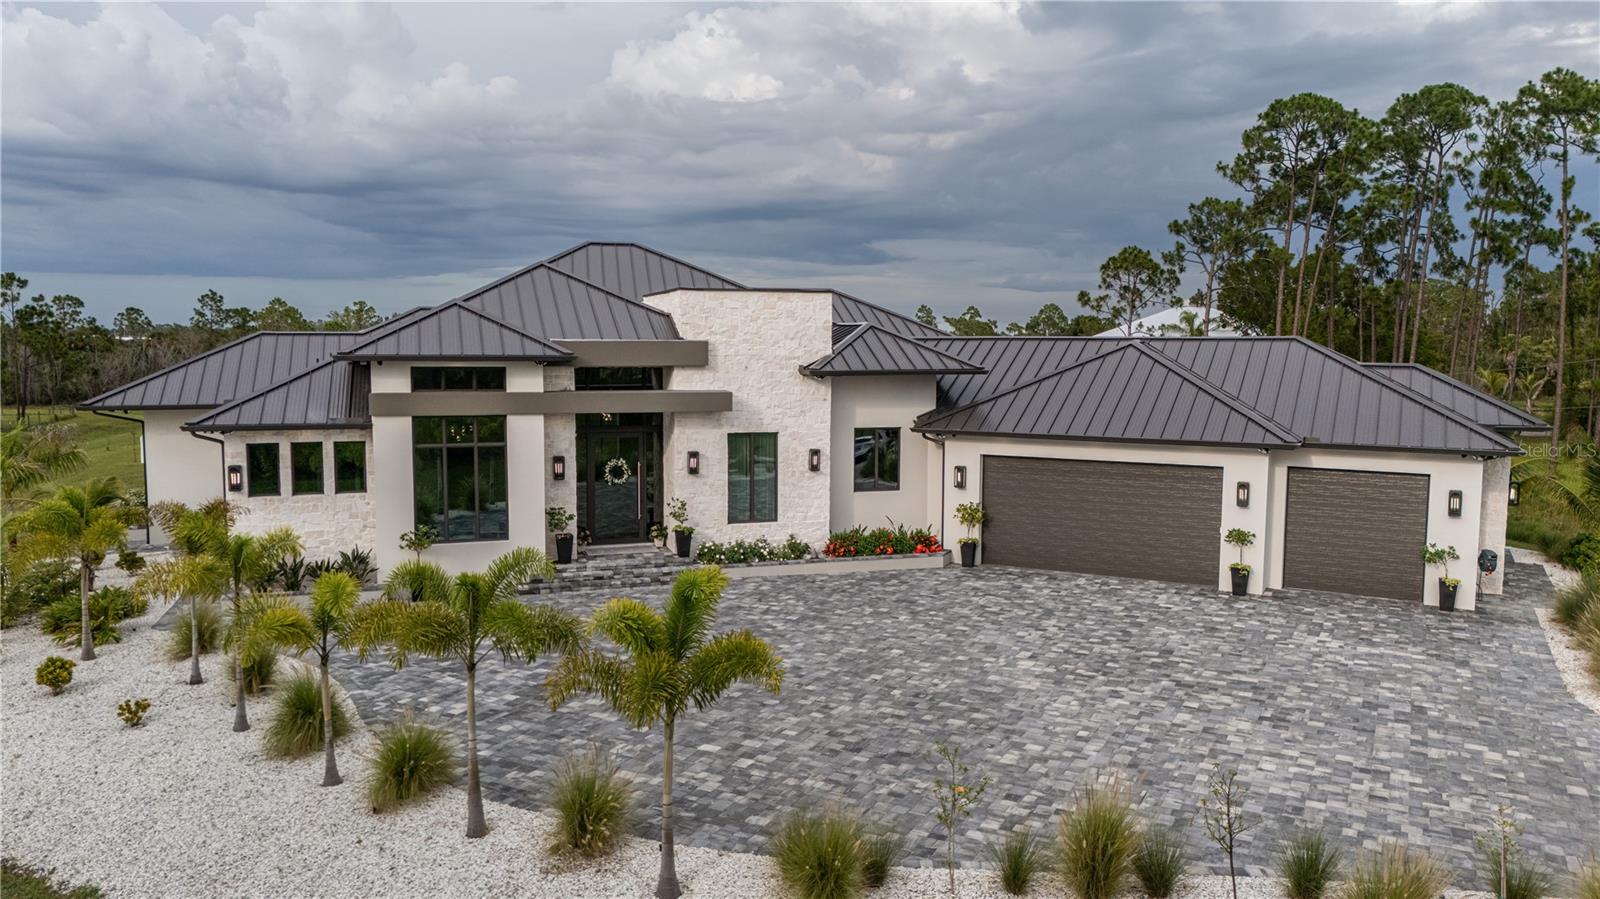
Discover an extraordinary level of luxury in this brand-new 2025 custom-built estate, perfectly positioned on a sprawling over 3-acre lakefront parcel within the prestigious, gated Lake Geraldine community. Offering rare privacy and serenity along the Myakka River, this architectural gem delivers resort-style living with breathtaking natural surroundings, majestic palms, and meticulously designed landscaping featuring fruit trees and a private vegetable garden. Spanning 5,402 square feet of exquisitely finished living space (8,050 total square feet), this 4 bedroom, 5 bathroom residence showcases dramatic 12' to 17' ceilings, creating an open, light-filled atmosphere of grandeur. Every surface reflects uncompromising quality: luxury engineered wood flooring, elegant marble throughout, striking cement-textured Mica walls, and bespoke designer finishes. The exterior stone facade and standing-seam metal roof complete the timeless, sophisticated curb appeal visible in the accompanying photographs.The heart of the home is the true chef’s kitchen, equipped with top-of-the-line Dacor appliances, a luxury gas range, built-in coffee machine with direct plumbed water line, quartzite countertops, and custom white oak solid-wood cabinetry. The expansive pantry can function as a second kitchen, making entertaining effortless. Adjacent spaces include a spacious game room with a mini bar, a dedicated gym, and a large open living area—all enhanced by a whole-home Sonos sound system and cutting-edge Lutron lighting with app control and WiFi mesh networking. The luxurious primary suite offers a private retreat with solid-wood custom closets and a spa-inspired ensuite featuring fully tiled walls, frameless glass showers, and a solid bathtub. Additional highlights include a built-in loft-style bedroom, a sophisticated office with custom cabinetry and seating hidden behind a striking arched iron door, a full-sized custom mudroom, and two laundry areas (including one in the master closet). All bathrooms are fully tiled with glass showers and solid bathtubs. Outdoor living reaches new heights with a large entertainment summer kitchen, paver driveway and sidewalks encircling the home, and an outdoor pool shower. The property is fully prepped for future enhancements: poured footer and gas lines for a future pool, pre-wired and pre-plumbed sauna room, and pre-wired and gas prepped for a future generator. A fully enclosed concrete tornado/safe room (including a concrete ceiling), high impact low-E windows and sliding doors, and the home’s elevated position (2 feet above FEMA minimum) provide exceptional peace of mind. Additional luxury appointments include a whole home reverse osmosis system, 1,000-gallon underground propane tank, upgraded septic system, insulated oversized 3-car garage, central vacuum, two separate tankless gas water heaters, 400-amp electrical service, security and camera system, and window treatments throughout. A full irrigation system covers the entire 3 acres, including the garden area. Low HOA fees include high-speed Hotwire internet, making this turnkey masterpiece as convenient as it is opulent. This is more than a home—it is a private sanctuary where modern technology, timeless design, and Florida’s natural beauty converge in perfect harmony, all just minutes from the beach, Wellen Park amenities, and Braves baseball.
#A4698341

VENICE

9240 FALCON COURT

4 Beds

5 Baths

5,402 Sq.Ft.

$2,999,900

MLS#: A4698341
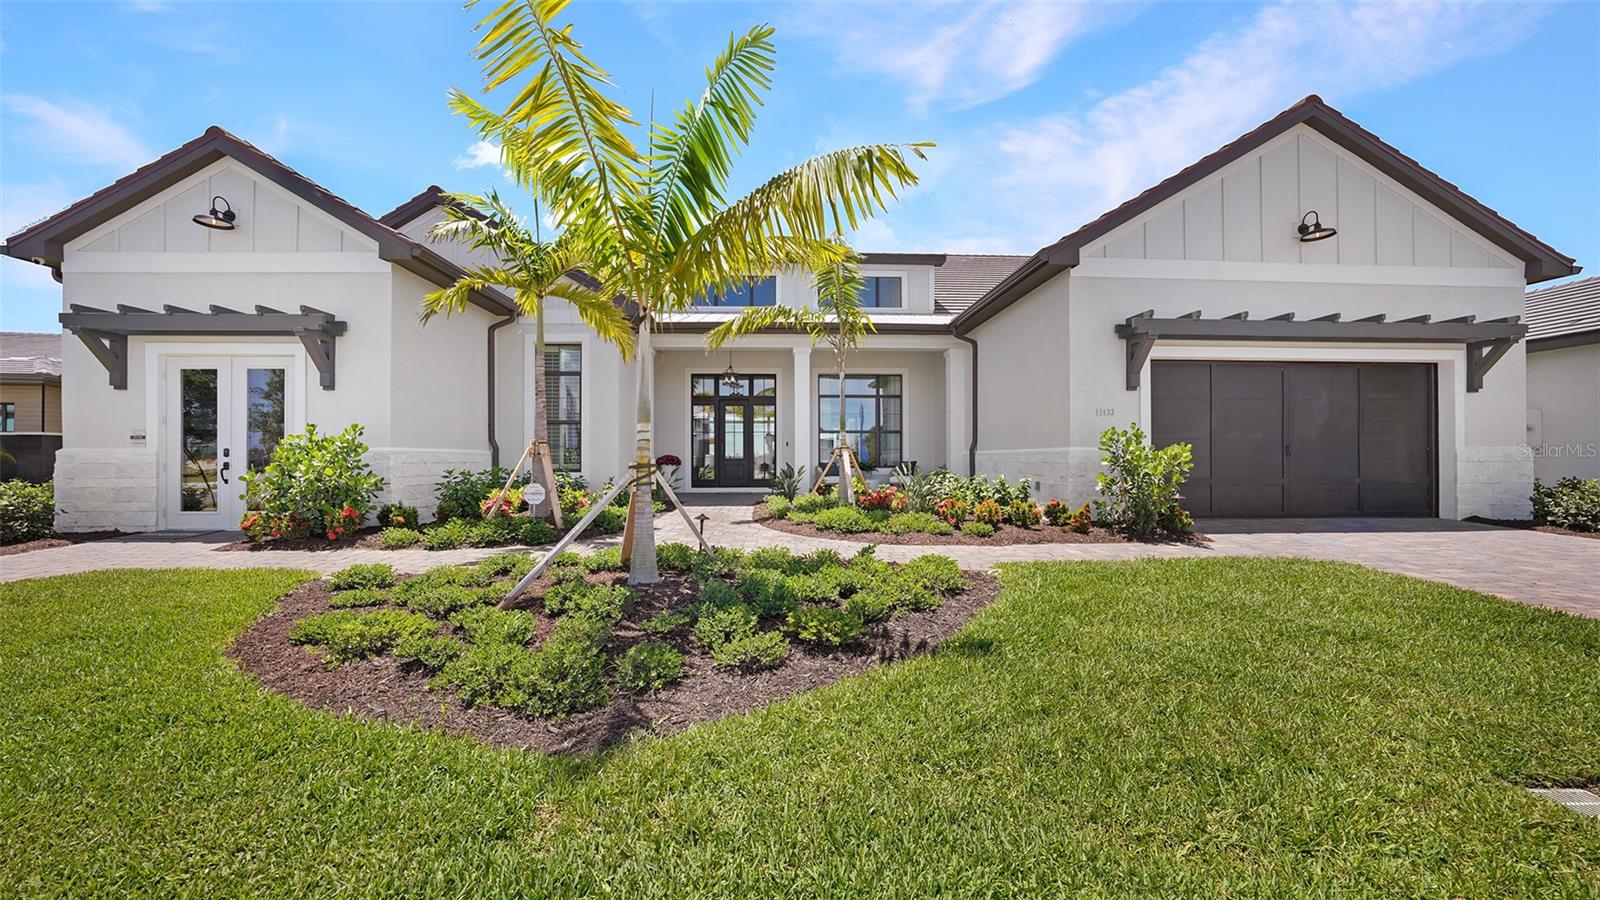
Experience the unique opportunity to own a professionally designed model home by Neal Signature Homes in the gated community of Everly at Wellen Park. Selected as the community's showcase residence, this home features interiors curated by Charlene Neal PureStyle and is offered fully furnished and turnkey, including thoughtfully selected furnishings, décor, and designer finishes throughout.

Offering 3,138 square feet of living space, this open-concept floor plan features 3 bedrooms, 3 bathrooms, a dedicated den, and a gourmet kitchen with a scullery, providing additional prep and storage space. Designed for both everyday living and entertaining, the spacious great room, dining area, and kitchen flow seamlessly together. An added casita expands the home's versatility, adding 417 square feet of space, creating a total of 4 bedrooms and 4 bathrooms and providing a private retreat for guests or multigenerational living.

Every space has been carefully planned to highlight the home's architectural details, functionality, and style. Located within the desirable master-planned community of Wellen Park, residents enjoy convenient access to shopping, dining, recreation, and area attractions.

Adding to its appeal, this home is offered with a leaseback to Neal Signature Homes, providing the opportunity for guaranteed rental income while serving as the community's model residence. Combining professional design, premium finishes, flexible living spaces, and an exceptional location, this home presents a rare ownership opportunity.
#A4697281

VENICE

11433 BRIGHTLY DRIVE

4 Beds

4 Baths

3,555 Sq.Ft.

$2,311,990

MLS#: A4697281

Price reduced
Experience the perfect blend of timeless charm and modern luxury at this Key West–style pool home in Eagle Point Club, Venice’s premier gated waterfront community. Offering owner financing, this 4-bedroom + study, 3.5-bath custom residence spans over 3,700 sq. ft. and has been thoughtfully remodeled in 2024 to meet today’s highest standards.
Step inside and be greeted by open-concept living with soaring ceilings, designer lighting, and fresh finishes throughout. The chef’s kitchen is a culinary masterpiece, featuring quartz countertops, Sub-Zero and GE Café appliances, and a Wolf gas cooktop — all designed for both function and style. The main bath has been beautifully renovated, and additional upgrades include a new cooling system, elevator, and fresh interior paint.
Ideal for entertaining, the spacious lanai overlooks the screened, heated pool, creating a private retreat for relaxing with family or hosting guests. The updated first-floor cabana and oversized garage with workshop add versatility and convenience, while an assigned boat dock provides direct access to the Intracoastal Waterway and the Gulf of America.
Living in Eagle Point Club means enjoying a lifestyle like no other — with access to a historic clubhouse, tennis and pickleball courts, marina, and guest cottages for visiting friends and family. Nestled minutes from downtown Venice, pristine beaches, fine dining, and cultural attractions, this property offers the rare opportunity to own in one of Sarasota County’s most historic and exclusive communities.

Making this exceptional residence not just a home, but a smart investment in your coastal lifestyle.
#A4684361

VENICE

746 EAGLE POINT DRIVE

4 Beds

3 Baths

3,723 Sq.Ft.

$2,195,000

MLS#: A4684361
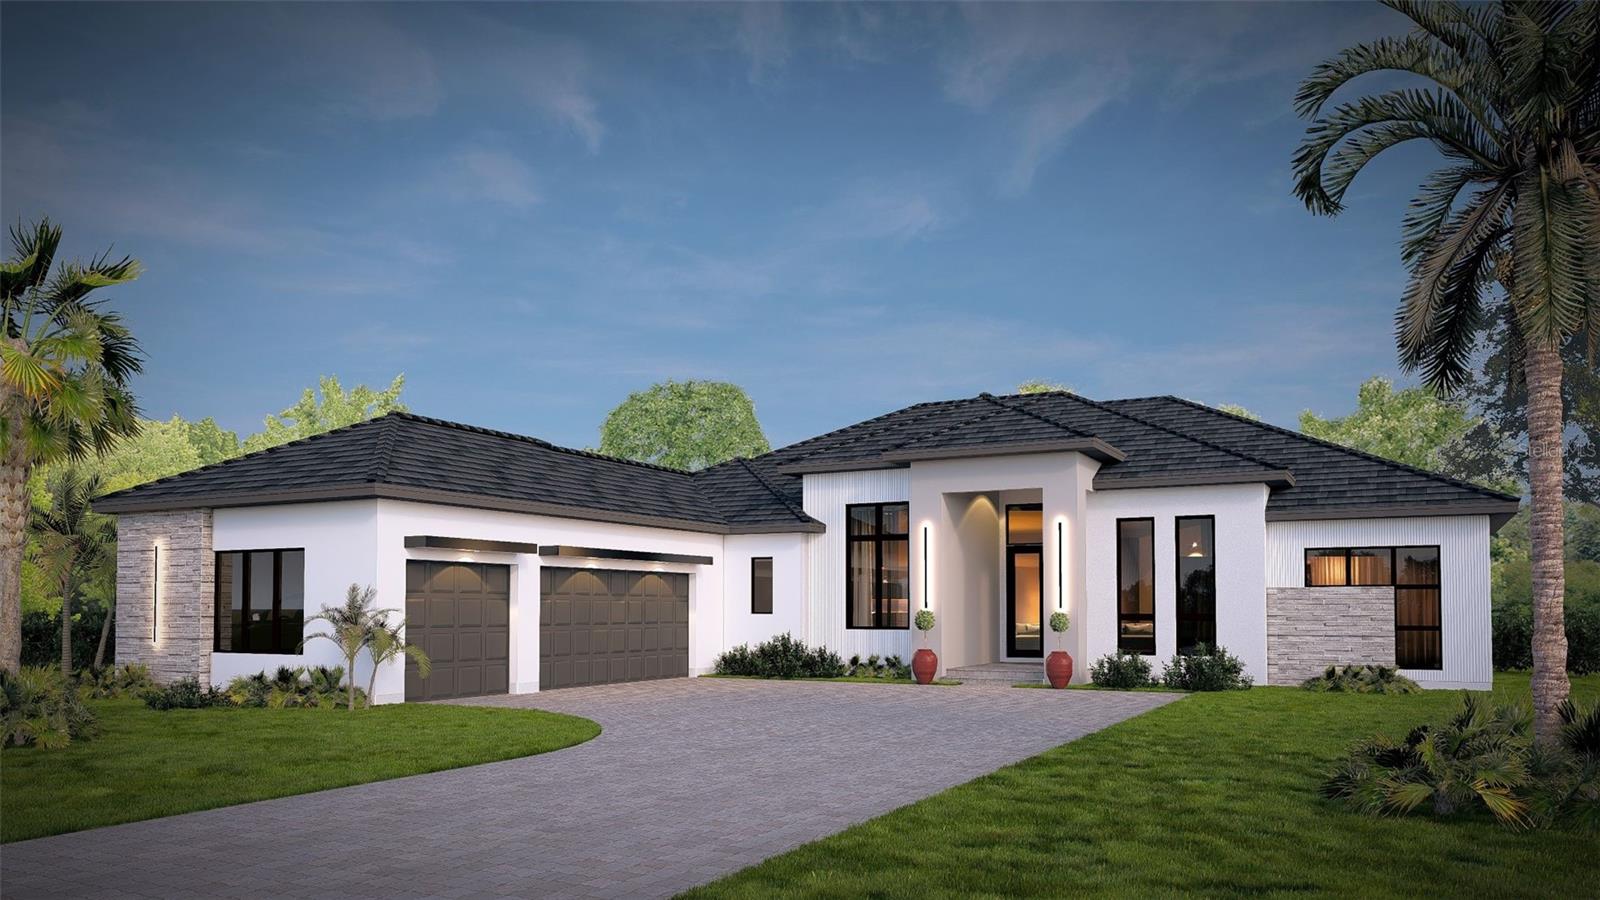
Under Construction. UNDER CONSTRUCTION- Welcome to luxury living in the highly desirable, gated community of Everly at Wellen Park, one of Venice’s most sought-after neighborhoods. This exquisite residence offers a blend of sophisticated design, quality craftsmanship, and thoughtful details throughout. Enjoy an open and spacious floorplan flooded with natural light, ideal for both everyday living and entertaining. Chef-inspired kitchen with premium appliances, generous island, and elegant finishes flows seamlessly to indoor and outdoor living spaces. Relax in the serene primary suite with spa-like bath and ample closet space. Step outside to beautifully landscaped grounds and a covered lanai perfect for Florida living. Residents of Everly enjoy resort-style amenities including a clubhouse, resort pool and spa, fitness center, pickleball courts, walking trails, and stunning water features. Close to pristine Gulf Coast beaches, world-class shopping, dining, and entertainment in Downtown Wellen Park. Don’t miss the opportunity to own in this exclusive community, a perfect blend of luxury, lifestyle, and location.
#A4684239

VENICE

17071 WATERWORKS TERRACE

3 Beds

3 Baths

3,169 Sq.Ft.

$2,349,000

MLS#: A4684239

 - property

Send a message

Message successfully sent.

Your message

What is 3 + 4 ?

Reason for contacting?

I agree to receive email communication and understand I can unsubscribe at any time.

I agree to be contacted by The Graf Group of Coldwell Banker via call, email, and text for real estate services. To opt out, you can reply 'stop' at any time or reply 'help' for assistance. You can also click the unsubscribe link in the emails. Message and data rates may apply. Message frequency may vary. Privacy Policy

Sign Out

Virtual Assistant

Would you like to take the next step with this property? We can help you schedule a showing or virtual tour, or send you more details.

Yes, I would like more information.

Thank You for Your Reply, One of Our Agents will contact you as soon as possible

No, maybe later.

Thank you, you can always contact me via email, phone number or through the contact form.

Realhub AI

Lucy - Your AI-Powered Realtor

Update Your Temporary Password

Personalize your search

Enter your email and we'll notify you immediately when new listings match what you're looking for.

or enter email address

Already have an account ? Login here

Continue your home search

I agree to receive communications and understand I can unsubscribe at any time.

I agree to be contacted by The Graf Group of Coldwell Banker via call, email, and text for real estate services. To opt out, you can reply 'stop' at any time or reply 'help' for assistance. You can also click the unsubscribe link in the emails. Message and data rates may apply. Message frequency may vary. Privacy Policy

Already have an account ? Login here

We use cookies

We use cookies primarily for analytics to enhance your experience. By accepting, you agree to our use of these cookies. You can manage your preferences or learn more about our cookies policy.