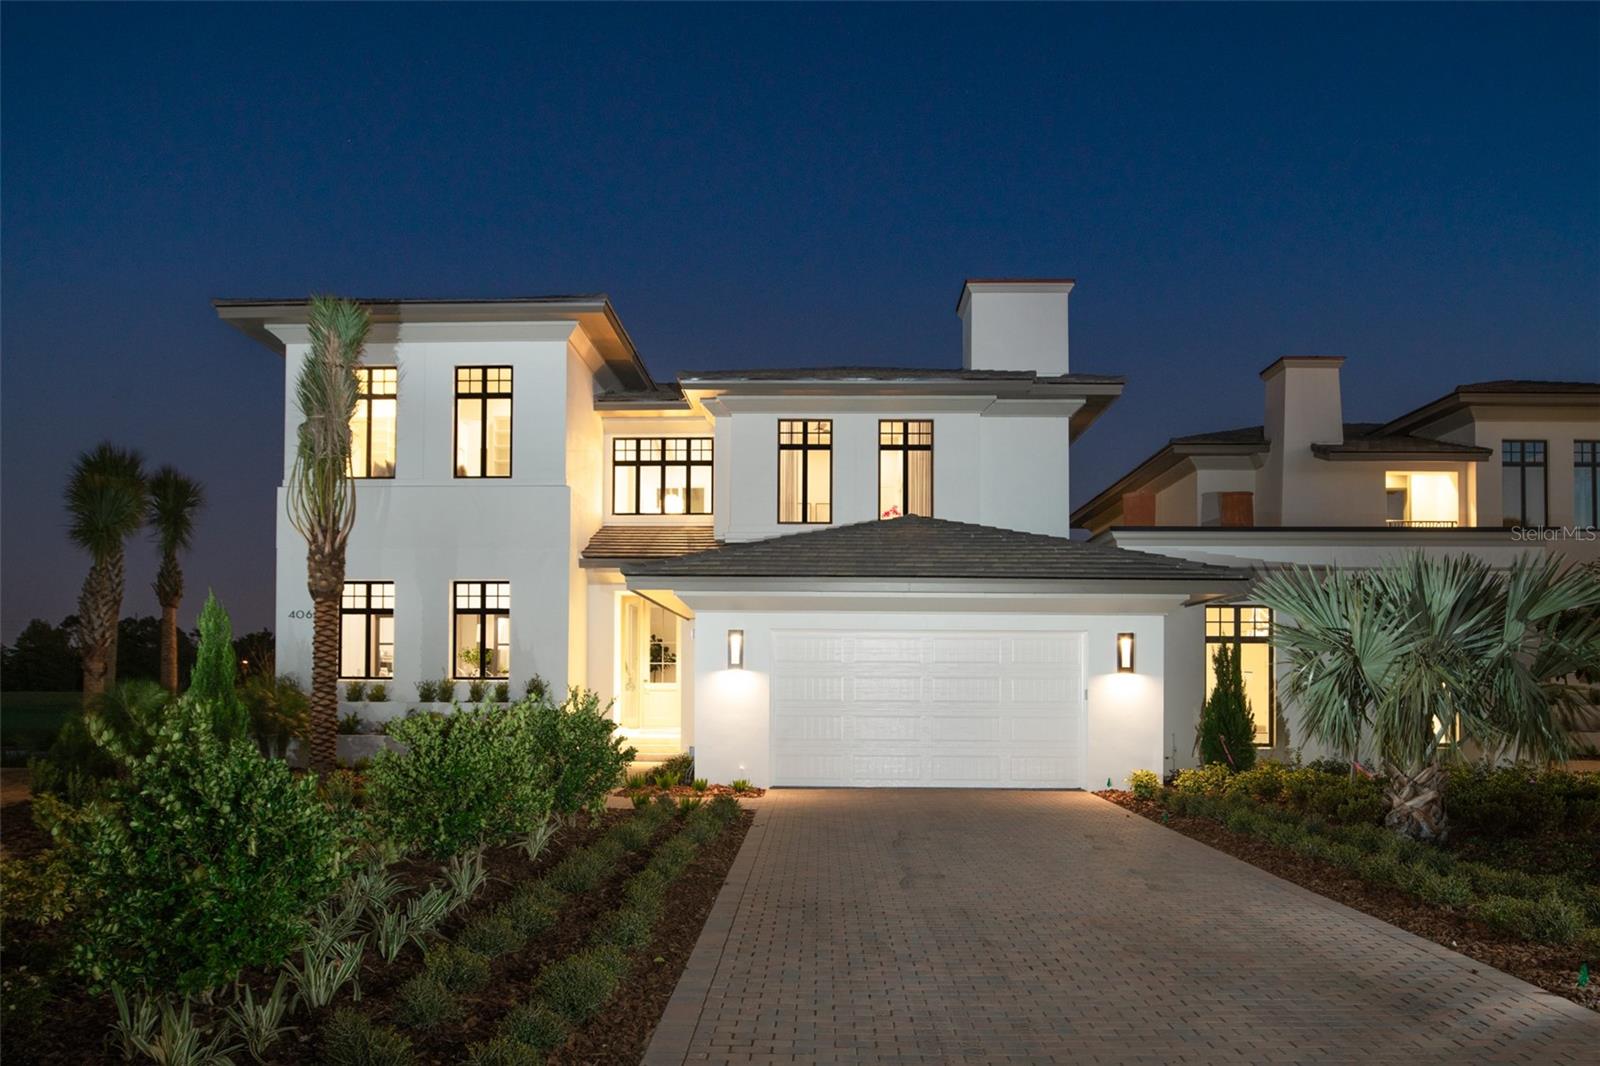
Features & Amenities

Interior

  • Other Interior Features

    Coffered Ceiling(s), Crown Molding, High Ceilings, Stone Counters, Vaulted Ceiling(s), Walk-In Closet(s)

  • Total Bedrooms

    4

  • Bathrooms

    4

  • 1/2 Bathrooms

    2

  • Cooling YN

    YES

  • Cooling

    Central Air

  • Fireplace YN

    YES

  • Heating YN

    YES

  • Heating

    Central

  • Pet friendly

    Breed Restrictions, Number Limit, Yes

Exterior

  • Garage

    Yes

  • Garage spaces

    2

  • Construction Materials

    Block, Concrete, Stucco

  • Other Exterior Features

    Balcony, Outdoor Grill, Outdoor Kitchen

  • Parking

    Driveway, Garage Door Opener, Attached

  • Patio and Porch Features

    Covered, Patio, Rear Porch

  • Pool

    Yes

  • Pool Features

    Gunite, In Ground, Salt Water, Private

  • Waterfront YN

    NO

  • View

    Golf Course, Trees/Woods

Area & Lot

  • Lot Features

    Cleared, Level, Near Golf Course, Private

  • Lot Size(acres)

    0.07

  • Lot Size(square feet)

    2,933

  • Property Type

    Residential

  • Property Sub Type

    Condominium

  • Architectural Style

    Contemporary, Custom

Price

  • Sales Price

    $2,778,710

  • Tax Amount

    $5,737.81

  • Sq. Footage

    3,239

  • Price/SqFt

    $857

HOA

  • Association

    YES

  • Association Fee

    $2,687

  • Association Fee Frequency

    Monthly

  • Association Fee Includes

    N/A

School District

  • Elementary School

    Sunshine Elementary

  • Middle School

    Freedom Middle

  • High School

    Lake Buena Vista High School

Property Features

  • Stories

    2

  • New Construction

    YES

  • Association Amenities

    Clubhouse, Fitness Center, Gated, Maintenance, Pool, Sauna, Security

  • Foundation Details

    Slab

  • Ownership

    Condominium

  • Senior Community YN

    NO

  • Sewer

    Public Sewer

  • Tax Lot

    26

  • Water Source

    Public

Schedule a Showing

Showing scheduled successfully.

<
>
IN PERSON
VIA CHAT

What is 3 + 4 ?


Change time

Mortgage calculator

Estimate your monthly mortgage payment, including the principal and interest, property taxes, and HOA. Adjust the values to generate a more accurate rate.

Your payment

Principal and Interest:

$

Property taxes:

$

HOA fees:

$

Total loan payment:

$

Total interest amount:

$

Location

County

Orange

Elementary School

Sunshine Elementary

Middle School

Freedom Middle

High School

Lake Buena Vista High School

Listing Courtesy of Julie Bettosini, PA , STOCKWORTH REALTY GROUP

RealHub Information is provided exclusively for consumers' personal, non-commercial use, and it may not be used for any purpose other than to identify prospective properties consumers may be interested in purchasing. All information deemed reliable but not guaranteed and should be independently verified. All properties are subject to prior sale, change or withdrawal. RealHub website owner shall not be responsible for any typographical errors, misinformation, misprints and shall be held totally harmless.

Agent Emil Garinga

Executive Assistant

Emil Garinga

Call Emil today to schedule a private showing.


* Listings on this website come from the FMLS IDX Compilation and may be held by brokerage firms other than the owner of this website. The listing brokerage is identified in any listing details. Information is deemed reliable but is not guaranteed. If you believe any FMLS listing contains material that infringes your copyrighted work please click here to review our DMCA policy and learn how to submit a takedown request.© 2024 FMLS.
Pre-Construction. To be built. Unicorp National Developments, one of the fastest growing and most dynamic developers in the nation brings Orlando’s first and only Ritz Carlton Residences to the market. This private, gated enclave of luxury living is redefining Orlando as a Destination. The privilege of ownership offers a new level of luxury lifestyle blending the legendary service of the Ritz-Carlton brand that revolves around you, with sophisticated comfort and unparalleled solitude; where rejuvenation comes naturally. Indulge in a 360 degree approach to well-being and serene luxury. The Ritz-Carlton Residences Orlando Grande Lakes will offer 37 masterfully crafted residences all with breathtaking golf, water or conservation views with an organic modern design, layers of textures and ultra premium finishes. Every element of The Residences’ design and the amenities will be driven by the needs of the discerning buyer looking for an exceptional experience and a lifestyle of comfort, privacy and casual elegance. Interior selections provided by local Interior Design Firm; Peter Ferwerda, with complete furnishing packages available. Ownership also includes access to private Residents only Club House, offering Concierge services, fitness, pool, billiards room, summer kitchen and indoor/outdoor dining and living. Owner's will also have the opportunity to join The Ritz-Carlton Grande Lakes golf or social membership. Now is the time to take advantage of a limited offering in which you can enjoy the many comforts of a private home with all of the splendor of an estate, situated on a sprawling property that puts everything in reach.

4168 GRANDE BRICK LOOP 26

Message successfully sent.

What would you like to know?

What is 3 + 4 ?

I agree to receive email communication and understand I can unsubscribe at any time.

I agree to be contacted by The Graf Group of Coldwell Banker via call, email, and text for real estate services. To opt out, you can reply 'stop' at any time or reply 'help' for assistance. You can also click the unsubscribe link in the emails. Message and data rates may apply. Message frequency may vary. Privacy Policy

Related Properties

Set along one of Baldwin Park's most desirable park-facing streets, this fully reimagined five-bedroom, five-bath residence provides a rare blend of space, design, and lifestyle just moments from the charm of Winter Park. Spanning nearly 4,000 square feet, the home has been thoughtfully renovated with high-end custom finishes and a modern transitional aesthetic that feels both elevated and effortlessly livable. Natural light fills the interior, highlighting open, flowing spaces designed for both everyday comfort and refined entertaining. At its center, a stunning chef's kitchen anchors the home with custom cabinetry, premium appliances, and an inviting layout that opens to beautifully curated living areas. The floor plan is the quiet flex: a spacious, private primary suite and a generously sized secondary bedroom both rest on the main level, while three additional bedrooms upstairs offer ample room for family and guests. A rare three-car garage adds function and flexibility. Step outside to your own private retreat, where a covered, retractable screened porch sets the stage for true al fresco dining, and lush, mature landscaping and a freestanding wood-burning fireplace turn the backyard into an oasis of calm and privacy, the kind that makes every day feel like a vacation. Beyond the home, enjoy walkable access to everything that makes Baldwin Park iconic: the popular Lake Baldwin trail, the village clubhouse and pools, mature parks and biking trails, and a top-tier Publix, shops, and restaurants all just steps away, with the dining, shopping, and culture of Winter Park moments beyond. This is more than a beautifully renovated home. It's a private retreat in Central Florida's most desirable community, quietly set apart, yet connected to everything.
#O6419004

ORLANDO

2656 MEETING PLACE

5 Beds

5 Baths

3,982 Sq.Ft.

$2,490,000

MLS#: O6419004

Completed in 2024, this exceptional custom residence by M. Lahr Homes, thoughtfully designed by Willow Tree Partners, blends timeless architecture with modern luxury across 4,105 square feet of beautifully curated living space. Offering six bedrooms, five baths and a tandem three-car garage, every detail has been meticulously crafted for elevated everyday living and effortless entertaining. Perfectly positioned just minutes from Downtown Orlando, you'll enjoy easy access to Michelin-recommended restaurants, charming local boutiques, neighborhood coffee shops, vibrant parks, cultural venues and year-round events, bringing the very best of city living to your doorstep while offering the privacy and comfort of a custom luxury home. Inside, the open-concept floor plan showcases soaring ceilings, custom millwork, designer lighting, solid-core 8-foot doors and expansive PGT impact-rated windows that flood the home with natural light. At the heart of the home is a chef's kitchen featuring premium Thermador appliances, a stunning crystallized quartzite waterfall island, custom cabinetry, a walk-in pantry and an adjoining beverage center. The primary suite is a true spa-inspired retreat with luxurious finishes, custom cabinetry and a beautifully appointed bath. Throughout the home, curated stone surfaces, porcelain tile, custom built-ins and exceptional craftsmanship create a refined yet welcoming atmosphere. Outdoor living rivals a private resort with a heated saltwater pool and spa, a fully equipped summer kitchen, a covered lanai, custom landscaping and architectural cypress ceilings designed for year-round enjoyment. Modern convenience is seamlessly integrated with whole-home audio, professional-grade Wi-Fi, security and surveillance systems, hardwired motorized shades and extensive pre-wiring for future expansion. Built with quality and efficiency in mind, the home also features spray foam insulation, dual Carrier HVAC systems, natural gas service, a tankless water heater and premium construction finishes throughout. This is a rare opportunity to own a truly turnkey custom luxury residence where exceptional design, craftsmanship, technology and an unbeatable Downtown Orlando lifestyle come together. An extensive list of luxury features and upgrades is available in the attached supplemental documents.
#O6422733

ORLANDO

809 E CHURCH STREET

6 Beds

5 Baths

4,105 Sq.Ft.

$2,380,000

MLS#: O6422733

Welcome to an exceptional lakefront opportunity on the highly sought-after Butler Chain of Lakes. A major recent value enhancement has transformed this property through a completed lot reconfiguration, adding approximately 14,500 square feet and creating a true 0.80-acre lakefront homesite with direct frontage on beautiful Lake Tibet.
Nestled within the desirable Cypress Shores community, this custom-built 3-bedroom, 2-bath residence offers an exceptional blend of timeless craftsmanship, contemporary comfort, and an unparalleled waterfront lifestyle. Enjoy direct access from Lake Tibet through the connecting canal to Lake Sheen and the remaining lakes of the world-renowned Butler Chain.
Inside, the home showcases remarkable custom millwork, extensive built-in cabinetry, rich hardwood finishes, and clean architectural lines. Vaulted and cathedral ceilings, skylights, and expansive windows fill the open-concept living and dining areas with natural light while framing picturesque lake views. The thoughtfully designed split-bedroom floor plan provides privacy for the spacious primary suite, complete with custom built-ins and a beautifully appointed en-suite bath.
The kitchen combines elegance and functionality with stunning Grigio Carnico Italian marble countertops, soft-close custom cabinetry, stainless steel appliances, a Samsung touchscreen refrigerator, built-in microwave, and an under-counter wine cooler—perfect for everyday living and effortless entertaining.
The adjoining family room offers breathtaking views of the professionally landscaped backyard and Lake Tibet, creating a warm and inviting space to relax while enjoying the tranquil waterfront setting.
Both bathrooms are beautifully finished with Italian marble and custom stainless-steel fixtures, reflecting the exceptional quality and attention to detail found throughout the home.
Step outside to your private outdoor oasis, where an expansive covered lanai overlooks the tranquil waterfront. The resort-style outdoor living area features a stunning infinity-edge pool, relaxing spa, and a fully equipped summer kitchen, creating the perfect setting for entertaining or enjoying spectacular sunsets over Lake Tibet. The newly expanded 0.80-acre lakefront homesite also offers exceptional potential for future expansion, including the possibility of enlarging the residence to approximately 5 bedrooms and 4 bathrooms, subject to buyer verification and applicable approvals.
Additional features include an oversized two-car garage, mature professional landscaping, and no HOA.
Located on one of Central Florida's most coveted lake chains, the Butler Chain offers more than 5,000 acres of interconnected waterways renowned for boating, water skiing, fishing, paddleboarding, and year-round recreation. Conveniently located just minutes from Bay Hill, Dr. Phillips' renowned Restaurant Row, championship golf courses, upscale shopping, Disney Springs, Disney Parks, Orlando International Airport, and Downtown Orlando.
This is a rare opportunity to own a beautifully crafted home on an expanded lakefront homesite in one of Central Florida's most excepcional waterfront communities, offering exceptional lifestyle, long-term value, and endless possibilities.
#O6421571

ORLANDO

10129 LONE TREE LANE

3 Beds

2 Baths

2,602 Sq.Ft.

$2,500,000

MLS#: O6421571

Welcome to your contemporary Mediterranean waterfront estate on the prestigious Lake Conway Chain of Lakes, where timeless architectural elegance meets sophisticated modern design.

This stunning 5-bedroom, 3-bathroom estate offers 3,625 feet of thoughtfully designed living space. The moment you walk through the front door, you'll notice the beautiful white oak hardwood flooring that flows throughout the entire home. Completely remodeled inside and out, this exceptional residence has been reimagined from top to bottom with extensive high-end upgrades, thoughtful design, and an ideal split floor plan.

Designed for both everyday living and entertaining, the main living areas are filled with natural light, while the chef-inspired kitchen and breathtaking Lake Conway views serve as the home's focal points. The kitchen features solid wood soft-close cabinetry, quartz countertops, a large custom island, and high-end appliances with manufacturer warranties. All new front windows and sliding glass doors, custom mahogany front doors, designer lighting and fans, and select smart lighting features further enhance the home.

The spacious primary suite offers lake views, direct access to the pool area, and a luxurious spa-inspired bathroom featuring custom vanities, frameless glass showers, and a high-end soaking tub. On the opposite side of the home, you'll find three additional bedrooms and two beautifully updated bathrooms, including a convenient pool bath with direct access to the outdoor living area. An additional flex room provides endless possibilities and can easily serve as a fifth bedroom, private office, gym, or hobby room.
Upstairs, the bonus loft opens to a private balcony overlooking the lake, offering the perfect place to enjoy your morning coffee or unwind while taking in the incredible water views.

Outdoor living is equally impressive, featuring a resurfaced pool patio, cedar-covered lanai, custom outdoor built-in grill, updated lighting, and a beautifully maintained beach area overlooking the lake. A newly installed dock in 2025, complete with a covered boat lift, provides direct access to the Lake Conway Chain for boating, skiing, fishing, and making memories on the water.

Conveniently located near Downtown Orlando, Orlando International Airport, world-famous theme parks, premier dining, and entertainment, this exceptional property offers the perfect blend of luxury, location, and waterfront living.

Schedule your private tour today and experience everything this extraordinary Lake Conway waterfront estate has to offer.
#O6418107

ORLANDO

2501 TRENTWOOD BOULEVARD

5 Beds

3 Baths

3,625 Sq.Ft.

$2,450,000

MLS#: O6418107

Price reduced
A truly rare offering on the shores of Lake Sue, this exceptional waterfront homesite presents a unique opportunity in one of Orlando's most treasured neighborhoods. Nestled within the highly sought-after Rose Isle community, the setting enjoys frontage on scenic Lake Sue, where sparkling water views, majestic oak trees, and an unparalleled backdrop inspire something truly extraordinary.

Offered for the first time since it was originally built in 1958, this generational holding has been cherished by the same family for decades. The expansive lot provides a remarkable canvas for creating a custom lakefront estate while enjoying one of Central Florida's most desirable addresses.

The location is equally compelling. Just down the street from the neighborhood entrance to Mead Botanical Garden, residents enjoy convenient access to 48 acres of walking trails, boardwalks, gardens, outdoor performances, and year-round community events. Just minutes away, Harry P. Leu Gardens provides another beloved destination with beautifully curated botanical gardens, shaded walking paths, tranquil lakeside scenery, and the historic Leu House Museum. Completing the appeal is exceptional accessibility to Downtown Orlando, Winter Park's famed Park Avenue, premier hospitals, the Orlando Science Center, museums, acclaimed dining, and a wide variety of entertainment.

Priced to reflect only land value, this offering presents a rare chance to reimagine one of Rose Isle's most coveted waterfront locations. With its generous homesite, sought-after setting, and rich history, this is a once-in-a-generation opportunity to create a legacy estate that can be enjoyed for years to come.
#O6419043

ORLANDO

2655 LAKE SHORE DRIVE

4 Beds

4 Baths

4,094 Sq.Ft.

$2,525,000

MLS#: O6419043

Refined lakefront living awaits in this stunning residence, ideally situated in a peaceful neighborhood on Lake Highland. Thoughtfully designed across multiple levels, this exceptional home blends timeless elegance with inviting living spaces and breathtaking water views throughout. The Main house has 4 bedrooms and 3 1/2 baths.

The main level welcomes you with a spacious family room, formal dining room, and a European-style kitchen with an adjoining dinette, all overlooking the lake. Beautiful oak stairs lead to the lower level, where an expansive summer living room, dining area, wet bar, and studio space create the perfect setting for entertaining or relaxed everyday living.

The upper levels offer three bedrooms, including a luxurious primary suite featuring a private sitting area and spa-inspired bath with a Clawfoot tub positioned to capture serene lake views. On the fourth floor, a fully finished attic bedroom with a generous closet overlooks the water and offers wonderful flexibility as a guest retreat, home office, or creative studio.

French doors open to two covered lanai living spaces designed for seamless indoor-outdoor living. One provides a comfortable sitting area, while the other is ideal for dining and entertaining, complete with a summer kitchen and outdoor fireplace. Spend evenings enjoying spectacular sunsets from the lakefront deck or gathered around the fire pit with a glass of wine in hand.

A detached one-bedroom, one-bath guest house offers a private retreat for guests or extended family, complete with its own living room, bedroom, renovated bath, and screened porch tucked among the trees overlooking the lake.

The beautifully terraced backyard, accented by bubbling waterfalls, lush landscaping, and a lakefront fire pit, completes the serene setting of this truly one-of-a-kind property.
#O6419732

ORLANDO

705 TERRACE BOULEVARD

5 Beds

4 Baths

4,960 Sq.Ft.

$2,695,000

MLS#: O6419732

Tucked behind the gates of Crane's Point on the shores of 300-acre Lake Jessamine, this exceptional lakefront estate offers the perfect balance of luxury, privacy, and everyday livability. Bring the boat, the jet skis, and your favorite people. This is the waterfront lifestyle you've been waiting for!

From the moment you arrive, manicured landscaping and majestic trees welcome you home. Inside, soaring 14-foot ceilings with hand-hewn wood beams, rich hardwood floors, custom millwork, and expansive lake views create a warm yet sophisticated setting. Formal living and dining spaces are ideal for entertaining, while a fireplace, built-in bookcases  and walls of windows make every gathering feel connected to the beauty outside.

At the heart of the home, the completely remodeled chef's kitchen was designed to bring people together. A stunning 6' x 10' seamless quartzite island anchors the space, surrounded by custom cabinetry, premium Thermador appliances including an induction cooktop, a Rachiele workstation sink, wine refrigerator, separate beverage station with a sink and 2nd wine refrigerator, and abundant storage. Whether hosting holidays or enjoying a quiet morning coffee overlooking the lake, this kitchen truly is the center of the home.

The thoughtfully designed split-bedroom floor plan offers exceptional flexibility. The first-floor primary suite is tucked away for privacy and features a beautifully renovated spa-inspired bath. An additional bedroom, dedicated pool bath, and two secondary bedrooms connected by a Jack-and-Jill bathroom make everyday living effortless. Upstairs, a second primary suite captures panoramic lake views and includes a private office, mirrored fitness room, luxurious bath, and generous walk-in closet. With five bedrooms, four-and-a-half baths, and two primary suites, the layout is ideal for multigenerational living, extended family, or long-term guests.

Step outside and everyday life feels like a private resort. The custom heated lagoon-style pool and spa, dramatic Tennessee stone waterfall, travertine and porcelain decking, outdoor kitchen, pergola, and Sonos sound system create the perfect backdrop for everything from weekend barbecues to unforgettable celebrations. At the water's edge, a private dock with power, freshwater washdown, lakeside seating, and a double Wave Port jet ski lift makes it easy to spend your days boating, paddleboarding, fishing, or simply enjoying sunset views across Lake Jessamine.

Additional features include a three-car garage with epoxy floors, new interior and exterior paint, plantation shutters, copper gutters, updated electrical, commercial-grade water heater, new irrigation pump, updated septic system, French drains, and extensive landscape lighting.

Located just minutes from Downtown Orlando, Orlando International Airport, hospitals, dining, and major roadways, this one-of-a-kind luxury waterfront home offers the rare opportunity to enjoy resort-style lakefront living without sacrificing convenience. Every detail has been thoughtfully curated so you can spend less time maintaining a home and more time making memories! Schedule your private showing today!
#O6419990

ORLANDO

5115 CRANES POINT COURT

5 Beds

4 Baths

4,180 Sq.Ft.

$2,579,000

MLS#: O6419990

LUXURY ESTATE ON AN IMPRESSIVE 0.47-ACRE CONSERVATION LOT IN THE EXCLUSIVE PRESERVE AT LAUREATE PARK.

Nestled behind the private gates of The Preserve at Laureate Park, this extraordinary estate offers unparalleled luxury, privacy, and breathtaking panoramic conservation views from its expansive backyard retreat. Set on a rare 0.47-acre homesite, this exceptional residence combines timeless elegance with modern sophistication in one of Lake Nona's most coveted communities.

Designed for refined living and effortless entertaining, the home features 5 spacious bedrooms, 6 full bathrooms, and 1 half bath, along with a private office, media room, and a 3-car garage. Every detail has been thoughtfully curated, showcasing exquisite finishes and beautifully appointed indoor and outdoor living spaces.

The grand first floor welcomes you with a dramatic two-story foyer boasting soaring 20-foot ceilings, wide-plank engineered hardwood flooring, elegant coffered ceilings, a private office, and formal living, dining, and family rooms designed to impress.

At the heart of the home, the chef-inspired gourmet kitchen is a masterpiece of style and functionality. It features a spectacular oversized waterfall island with Viatera Calacatta countertops, double-stacked custom cabinetry with glass-front accents, and a suite of professional-grade Monogram appliances, including a state-of-the-art gas cooktop, built-in refrigerator, beverage refrigerator, and French-door wall oven.

The luxurious primary suite serves as a private sanctuary, complete with a sitting area, an elegant spa-inspired bath featuring a soaking tub, frameless glass shower, dual vanities, and an expansive custom walk-in closet with built-in cabinetry. A beautifully appointed fireplace enhances the warmth and ambiance of the main living area.

Upstairs, you'll find four generously sized bedrooms, including three private en-suite retreats, as well as a spacious loft with direct access to a large covered balcony overlooking the serene conservation area.

Step outside and experience the ultimate Florida lifestyle. The resort-style backyard showcases a stunning 33-foot heated saltwater Hampton-style pool with premium pebble finish, surrounded by over 2,800 square feet of paver decking. Retractable screens create the perfect environment for year-round outdoor enjoyment and entertaining.

Additional premium features include a fully paid-off solar energy system and a tankless gas water heater, providing both efficiency and modern convenience.

Ideally located in the heart of Lake Nona, residents enjoy easy access to Medical City, Orlando International Airport, major highways, championship golf courses, upscale dining, shopping destinations, top-rated schools, and countless entertainment options.

Residents of Laureate Park enjoy an unmatched lifestyle with world-class amenities, including a resort-style aquatic center, state-of-the-art fitness center, tennis courts, playgrounds, scenic walking and biking trails, community parks, and high-speed fiber-optic internet, all within one of Central Florida's most prestigious master-planned communities.
#O6412886

ORLANDO

12803 UPPER HARDEN AVENUE

5 Beds

6 Baths

5,619 Sq.Ft.

$2,900,000

MLS#: O6412886

Welcome to your new dream home! Experience the rare blend of luxury, privacy, and lakefront living with this extraordinary pool home on Lake Jessamine, situated on 2.67 acres with NO HOA. Tucked away on a cul-de-sac behind a gated entry, this remarkable property offers the feeling of a private retreat while still placing you in the heart of Orlando. A long driveway and manicured landscaping create a stunning first impression as you arrive. A spacious two-car garage awaits at the end of the driveway, as well as an in-law suite complete with a kitchenette, to provide the perfect setup for guests or older relatives. Beyond the entry, the home immediately welcomes you with soaring ceilings, dramatic windows flooding the space with natural light, and elegant finishes throughout. A striking accent wall in the foyer sets the tone, while a peaceful koi pond and sanctuary area create the perfect setting for quiet mornings and tranquil reflection. The cozy living room centers around a beautiful fireplace, creating a warm atmosphere for evenings spent with loved ones. Remodeled in 2019 and with new plumbing in 2026, the kitchen is truly the heart of the home and a dream for any culinary enthusiast. Thoughtfully designed with a wraparound breakfast bar, oversized island, crown-molded cabinetry, subway tile backsplash, and top-of-the-line appliances, every detail was curated for both beauty and functionality. A gas range with custom hood and pot filler, spacious walk-in pantry, and abundant storage make entertaining and every day living feel equally effortless. Just behind the kitchen, a wine storage wall adds a elevated design feature perfect for showcasing your collection.The primary suite, located on the first floor, provides private access to the outdoor living area and a spacious walk-in closet with custom storage(2026) and plantation shutters that create the perfect setting to get ready for the day in. The en suite bathroom features a gorgeous freestanding tub, oversized walk-in shower with rain shower head, and a dual sink vanity. Upstairs, a breathtaking floating staircase with floor-to-ceiling windows leads to additional bedrooms and a home office space, ideal for remote work or creative pursuits. Additional bedrooms provide plenty of storage, natural light, and space so everyone in the family can feel at home. Step outside and discover your own private lakeside paradise! The resort-style pool and spa overlook Lake Jessamine, creating an unforgettable backdrop that you'll never grow tired of. A covered patio provides the perfect setting for al fresco dining, while the fenced backyard offers room for four-legged friends and play. Head out onto the lake from your private dock and covered boat lift for endless days on the water. Recent upgrades provide peace of mind, including a new roof in 2019, new exterior & interior paint in 2026, updated electrical and plumbing systems in 2026, and a recently upgraded seawall. Just minutes from I-4, you’ll have quick access to downtown, Orlando International Airport, theme parks, and world-class shopping and dining destinations including Mall at Millenia, Florida Mall, and Costco. This property is more than a home, it’s a private lakefront estate offering luxury, convenience, and the ultimate Florida lifestyle all in one extraordinary setting. Don't miss out on this amazing, well cared for home in an ideal location, schedule your private showing TODAY!!!
#O6414379

ORLANDO

5583 JESSAMINE LANE

5 Beds

4 Baths

5,283 Sq.Ft.

$3,250,000

MLS#: O6414379

Under Construction. Introducing a remarkable new construction residence by Lexeer, a builder quickly establishing itself as one of the most exciting names in Central Florida luxury real estate. Blending Neo-Classical European architecture with an extraordinary level of craftsmanship and detail, this residence is a true statement of design and quality. From the moment you arrive, the home commands attention with a grand façade and an undeniable presence that immediately sets it apart from anything else currently offered in College Park. Inside, a dramatic foyer creates a breathtaking introduction to the home, unfolding into expansive living spaces where every finish has been intentionally curated. The main living room is anchored by custom millwork, a built-in entertainment feature, and a sleek electric fireplace that creates a striking focal point for everyday living. At the center of the home, the chef’s kitchen is nothing short of spectacular, the space features bespoke cabinetry, an oversized center island, and stunning Taj Mahal quartzite countertops paired with a full suite of premium Thermador appliances, including a built-in coffee machine. A spacious walk-in pantry adds both functionality and convenience. Nearby, the formal dining room is complete with a statement chandelier and an impressive custom wine bar feature designed to elevate entertaining. One of the home’s rarest and most compelling features is the inclusion of two true primary suites, an uncommon offering in College Park. Both suites were thoughtfully designed with acoustic insulation for enhanced privacy and comfort. The downstairs primary suite serves as a private retreat, featuring intricate custom millwork, a dedicated makeup vanity, and a spa-inspired bath finished with Taj Mahal stone flooring, dual Taj Mahal-topped vanities, a freestanding soaking tub, and an expansive walk-in shower complete with dual shower heads and a hand shower feature. The oversized custom walk-in closet further elevates the suite into a true luxury sanctuary. Every additional bedroom throughout the home is generously sized and appointed with ensuite baths and walk-in closets, creating an elevated experience for both family and guests alike. Additional designer touches throughout the residence include a custom built-in seating area beneath the staircase, a dramatic statement powder bath, and signature designer hardware selections that reinforce the home’s elevated aesthetic. Designed as a true private retreat, the backyard features a marble pool deck, a resort-style pool and spa, lush zoysia grass, and a fully upgraded landscaping package complete with professional landscape lighting. The expansive covered lanai and full summer kitchen create a seamless indoor-outdoor lifestyle ideal for entertaining year-round. Perfectly positioned in one of College Park’s most desirable locations, the residence is just moments from the energy and charm of Edgewater Drive while also benefiting from close proximity to the transformative Packing District. This is more than just a home, it is a showcase of craftsmanship, architecture, and intentional design by a builder poised to make a lasting impact on the luxury market.
#O6411714

ORLANDO

1438 W YALE STREET

5 Beds

5 Baths

4,425 Sq.Ft.

$2,400,000

MLS#: O6411714

 - property

Send a message

Message successfully sent.

Your message

What is 3 + 4 ?

Reason for contacting?

I agree to receive email communication and understand I can unsubscribe at any time.

I agree to be contacted by The Graf Group of Coldwell Banker via call, email, and text for real estate services. To opt out, you can reply 'stop' at any time or reply 'help' for assistance. You can also click the unsubscribe link in the emails. Message and data rates may apply. Message frequency may vary. Privacy Policy

Sign Out

Virtual Assistant

Would you like to take the next step with this property? We can help you schedule a showing or virtual tour, or send you more details.

Yes, I would like more information.

Thank You for Your Reply, One of Our Agents will contact you as soon as possible

No, maybe later.

Thank you, you can always contact me via email, phone number or through the contact form.

Realhub AI

Lucy - Your AI-Powered Realtor

Update Your Temporary Password

Personalize your search

Enter your email and we'll notify you immediately when new listings match what you're looking for.

or enter email address

Already have an account ? Login here

Continue your home search

I agree to receive communications and understand I can unsubscribe at any time.

I agree to be contacted by The Graf Group of Coldwell Banker via call, email, and text for real estate services. To opt out, you can reply 'stop' at any time or reply 'help' for assistance. You can also click the unsubscribe link in the emails. Message and data rates may apply. Message frequency may vary. Privacy Policy

Already have an account ? Login here

We use cookies

We use cookies primarily for analytics to enhance your experience. By accepting, you agree to our use of these cookies. You can manage your preferences or learn more about our cookies policy.