.webp?size=346x80)
- Properties
- Meet our agents
- Communities
- Market Report
- Home Value
- Calculator

















Property
Beds
3
Full Baths
2
1/2 Baths
None
Year Built
2007
Sq.Footage
1,685
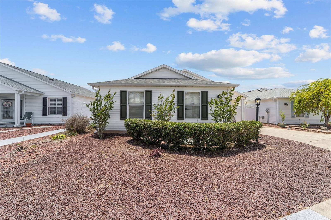
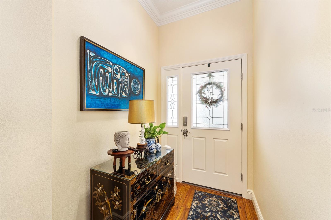
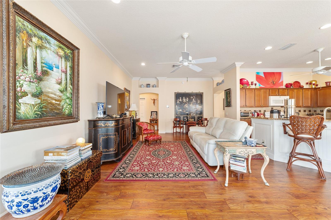
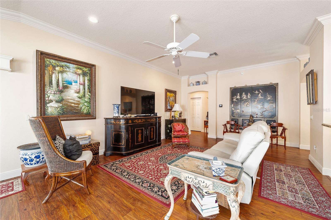
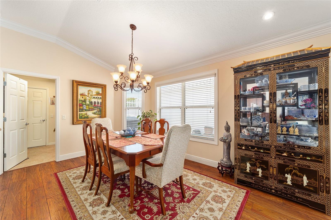
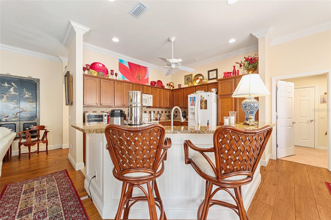
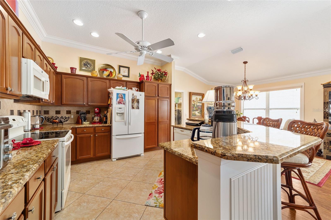
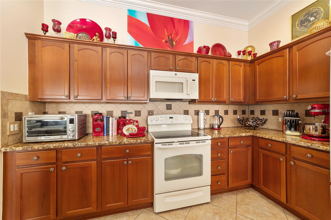
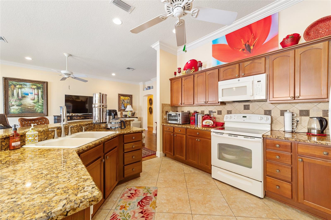
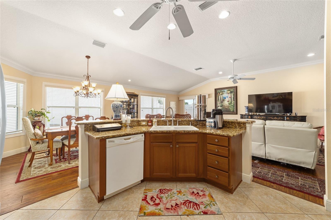
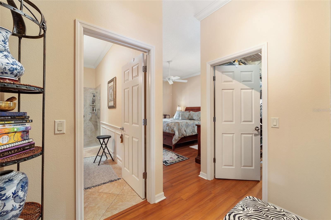
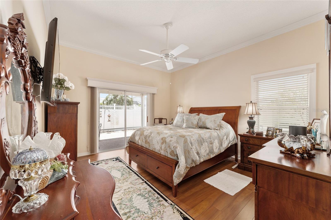
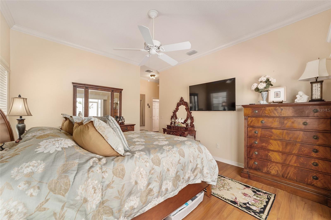
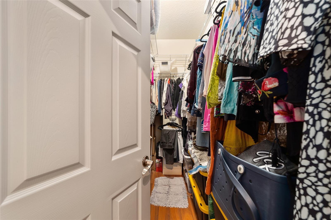
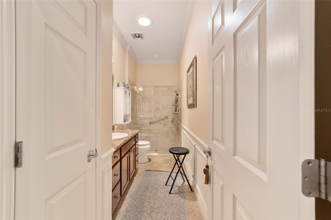
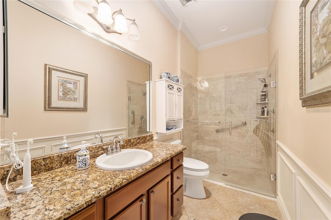
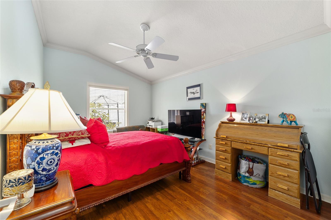
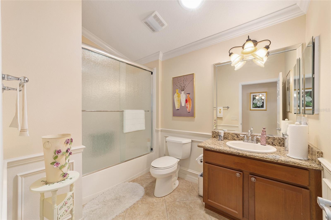
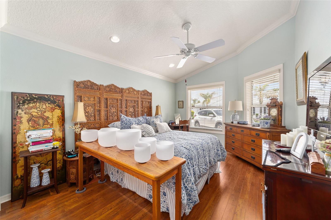
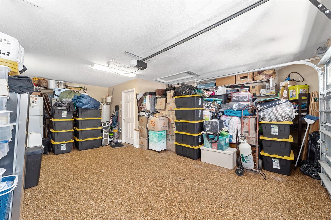
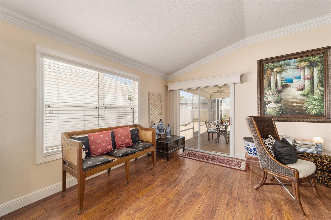
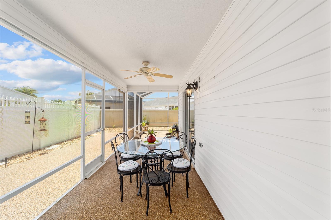
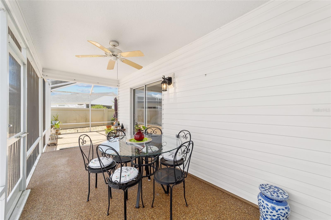
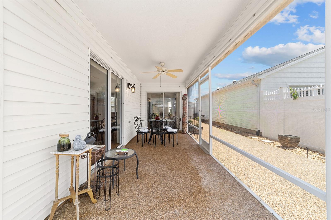
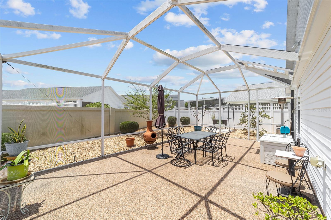
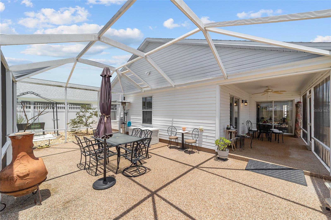
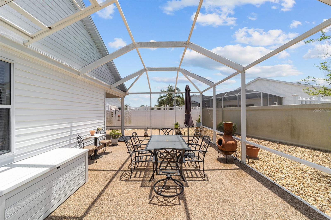
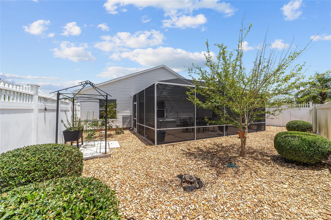
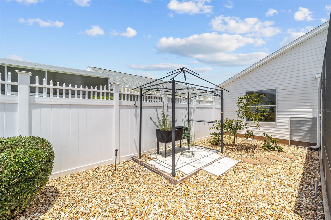
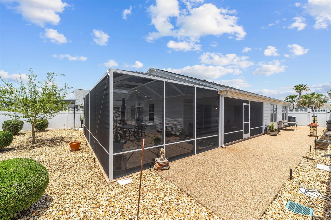
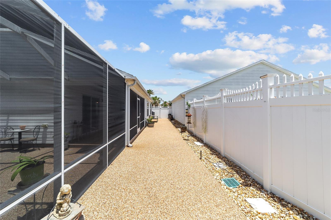
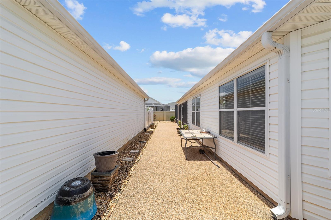
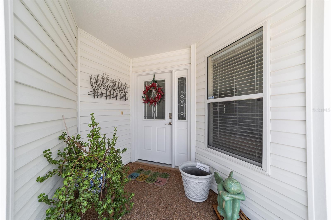
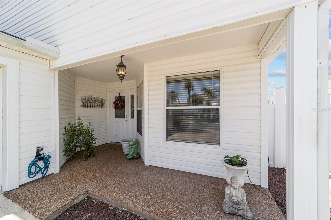
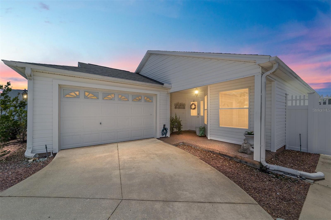
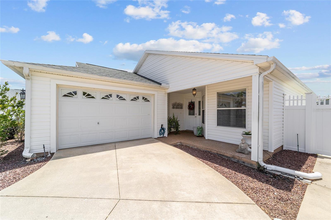
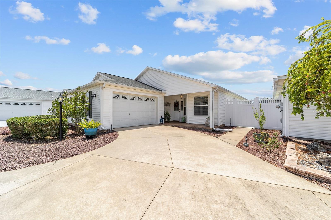
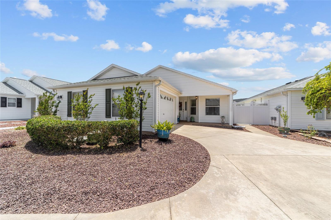
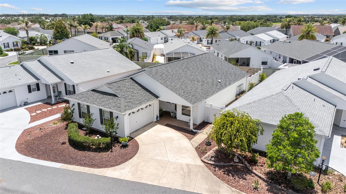
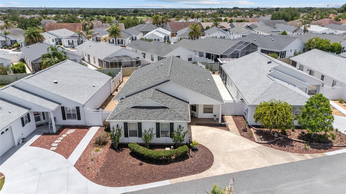
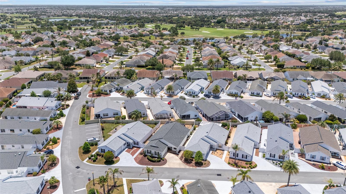
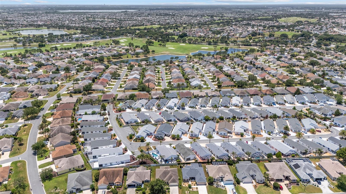
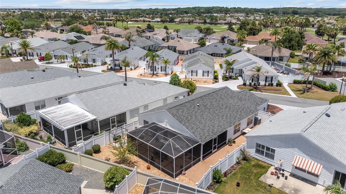
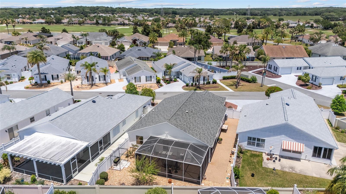
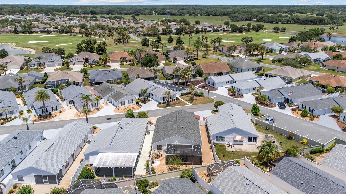
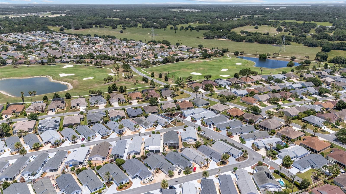
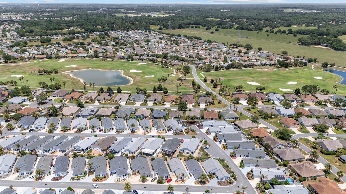
This move-in ready home offers incredible peace of mind with a BRAND-NEW ROOF installed in 2026 and HVAC replaced in 2019. Designed for easy, maintenance-free living, the exterior features mature landscaping accented with river rock, expanded sidewalks, an oversized birdcage, and an extended outdoor patio—perfect for entertaining or simply relaxing in your own private retreat. The oversized homesite offers ample room for a pool, while the covered lanai creates the ideal indoor-outdoor lifestyle The Villages is known for. Inside, you’ll find a bright and airy open-concept floor plan with desirable split-bedroom design and beautiful laminate flooring flowing throughout the home. CROWN MOLDING enhances every inch, adding elegance and character throughout. The spacious kitchen is loaded with upgrades including GRANITE COUNTERTOPS, upgraded cherry cabinetry with soft-close doors and pull-outs, under-cabinet lighting, and a tasteful tile backsplash. All three bedrooms are true bedrooms with closets, offering flexibility for guests, office space, or hobbies. The guest bath features tile flooring and an upgraded tub/shower combo, while the primary suite serves as a private oasis with a spacious layout, large walk-in closet, sliding glass door access to the outdoor retreat, and a beautifully upgraded en-suite bath featuring an oversized tiled walk-in shower with stunning glass enclosure. Additional highlights include INSIDE LAUNDRY with extra storage and a functional 1.5-car garage complete with durable river rock finished flooring. DID I MENTION IT IS PARTIALLY FURNISHED! And SUPER LOW BOND BALANCE! This is courtyard villa living at its finest—private, beautifully upgraded, and centrally located in the heart of The Villages!
Features & Amenities
Interior
-
Other Interior Features
Crown Molding, High Ceilings, Open Floorplan, Vaulted Ceiling(s), Walk-In Closet(s)
-
Total Bedrooms
3
-
Bathrooms
2
-
Cooling YN
YES
-
Cooling
Central Air
-
Fireplace YN
NO
-
Heating YN
YES
-
Heating
Central
-
Pet friendly
N/A
Exterior
-
Garage
Yes
-
Garage spaces
1
-
Construction Materials
Vinyl Siding
-
Other Exterior Features
Courtyard, Rain Gutters
-
Parking
Attached
-
Patio and Porch Features
Covered
-
Pool
No
-
Waterfront YN
NO
Area & Lot
-
Lot Features
Landscaped, Private
-
Lot Size(acres)
0.12
-
Lot Size(square feet)
5282.0
-
Property Type
Residential
-
Property Sub Type
Townhouse
-
Architectural Style
Courtyard
Price
-
Sales Price
$420,000
-
Tax Amount
$2,209
-
Sq. Footage
1, 685
-
Price/SqFt
$249
HOA
-
Association
Yes
-
Association Fee Includes
N/A
-
Total Monthly Fees
$205
School District
-
Elementary School
N/A
-
Middle School
N/A
-
High School
N/A
Property Features
-
New Construction
NO
-
Association Amenities
Gated, Golf Course, Park, Playground, Pool
-
Foundation Details
Slab
-
Ownership
Fee Simple
-
Senior Community YN
YES
-
Sewer
Public Sewer
-
Tax Lot
62
-
Water Source
Public
Schedule a Showing
Showing scheduled successfully.
Mortgage calculator
Estimate your monthly mortgage payment, including the principal and interest, property taxes, and HOA. Adjust the values to generate a more accurate rate.
Your payment
Principal and Interest:
$
Property taxes:
$
HOA fees:
$
Total loan payment:
$
Total interest amount:
$
Location
County
Sumter
Elementary School
Middle School
High School
Listing Courtesy of Jamie Rosier , REALTY EXECUTIVES IN THE VILLAGES
RealHub Information is provided exclusively for consumers' personal, non-commercial use, and it may not be used for any purpose other than to identify prospective properties consumers may be interested in purchasing. All information deemed reliable but not guaranteed and should be independently verified. All properties are subject to prior sale, change or withdrawal. RealHub website owner shall not be responsible for any typographical errors, misinformation, misprints and shall be held totally harmless.

Business Coach | Executive Sales Associate | Realtor®
Michael Graf
Call Michael today to schedule a private showing.

* Listings on this website come from the FMLS IDX Compilation and may be held by brokerage firms other than the owner of this website. The listing brokerage is identified in any listing details. Information is deemed reliable but is not guaranteed. If you believe any FMLS listing contains material that infringes your copyrighted work please click here to review our DMCA policy and learn how to submit a takedown request.© 2024 FMLS.
Related Properties

THE VILLAGES
1033 OAK FOREST DRIVE
3 Beds
2 Baths
1,840 Sq.Ft.
$359,000
MLS#: G5112779

THE VILLAGES
7520 FAR HILLS LOOP
3 Beds
2 Baths
1,578 Sq.Ft.
$417,000
MLS#: G5112786
THE VILLAGES
2047 DUNSTER COURT
3 Beds
2 Baths
1,851 Sq.Ft.
$434,999
MLS#: OM725287
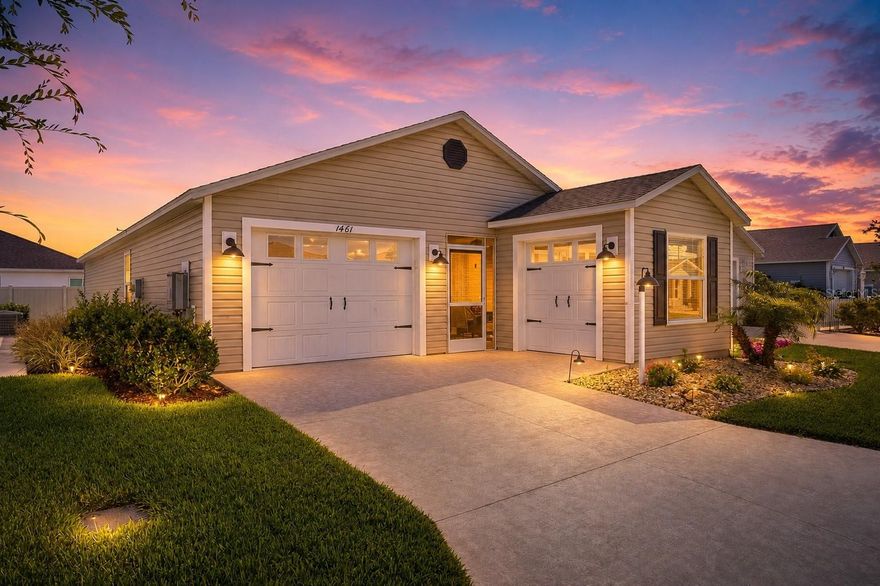
THE VILLAGES
1461 EMMA PLACE
2 Beds
2 Baths
1,295 Sq.Ft.
$375,000
MLS#: G5112729
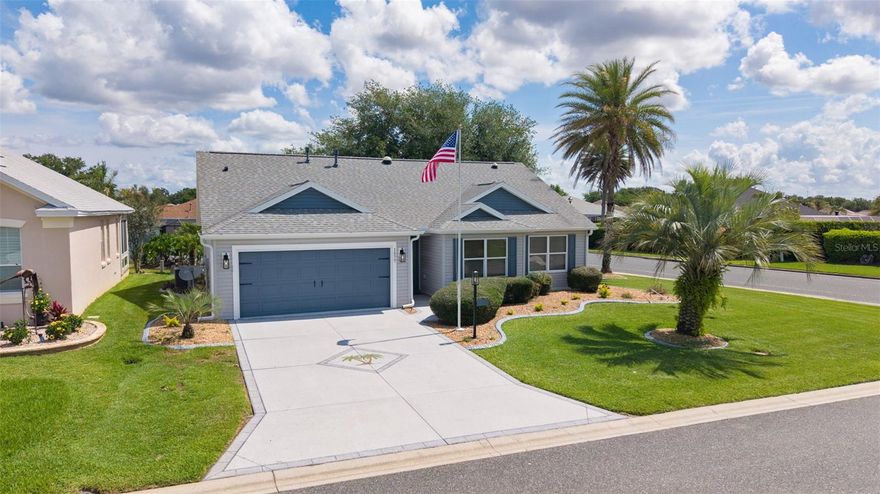
THE VILLAGES
1577 BLYTHEWOOD LOOP
3 Beds
2 Baths
1,513 Sq.Ft.
$398,000
MLS#: G5112774

THE VILLAGES
1773 HOLLOW BRANCH WAY
3 Beds
2 Baths
1,392 Sq.Ft.
$429,000
MLS#: G5112509
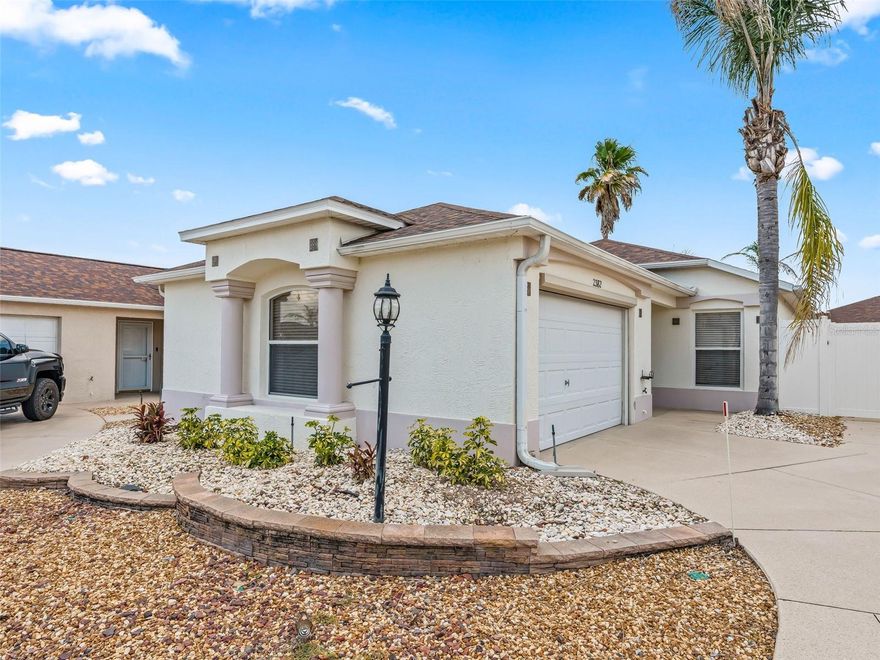
THE VILLAGES
2382 OTHELLO COURT
2 Beds
2 Baths
1,196 Sq.Ft.
$349,900
MLS#: OM725096
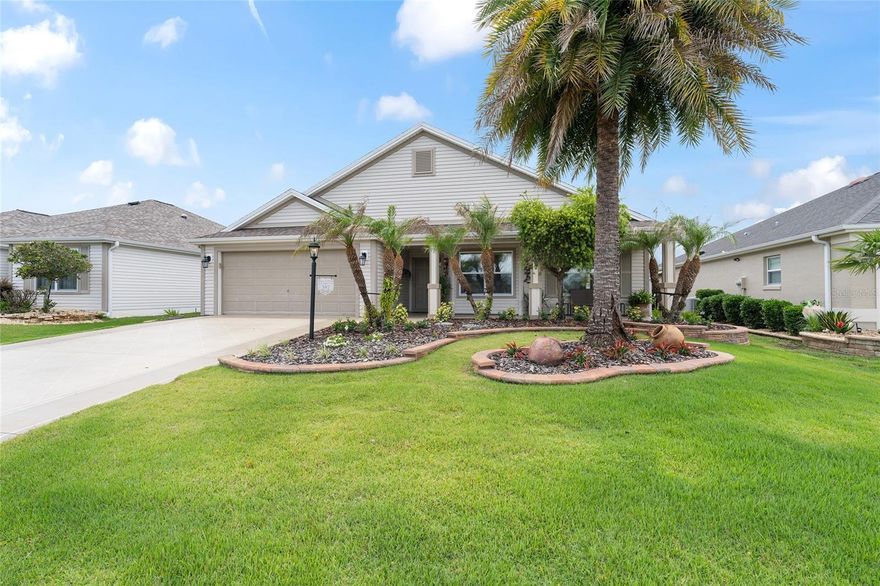
THE VILLAGES
387 HARLOW LANE
3 Beds
2 Baths
1,933 Sq.Ft.
$495,000
MLS#: G5112625

THE VILLAGES
1344 AUGUSTINE DRIVE
3 Beds
2 Baths
1,954 Sq.Ft.
$482,000
MLS#: G5112465
