Features & Amenities

Interior

  • Other Interior Features

    Crown Molding, High Ceilings

  • Total Bedrooms

    6

  • Bathrooms

    5

  • 1/2 Bathrooms

    1

  • Cooling YN

    YES

  • Cooling

    N/A

  • Fireplace YN

    YES

  • Heating YN

    YES

  • Heating

    Central

  • Pet friendly

    Yes

Exterior

  • Garage

    Yes

  • Garage spaces

    4

  • Construction Materials

    Wood Siding

  • Other Exterior Features

    Courtyard, Garden, Lighting

  • Parking

    Alley Access, Driveway, Oversized, Parking Pad, Attached

  • Patio and Porch Features

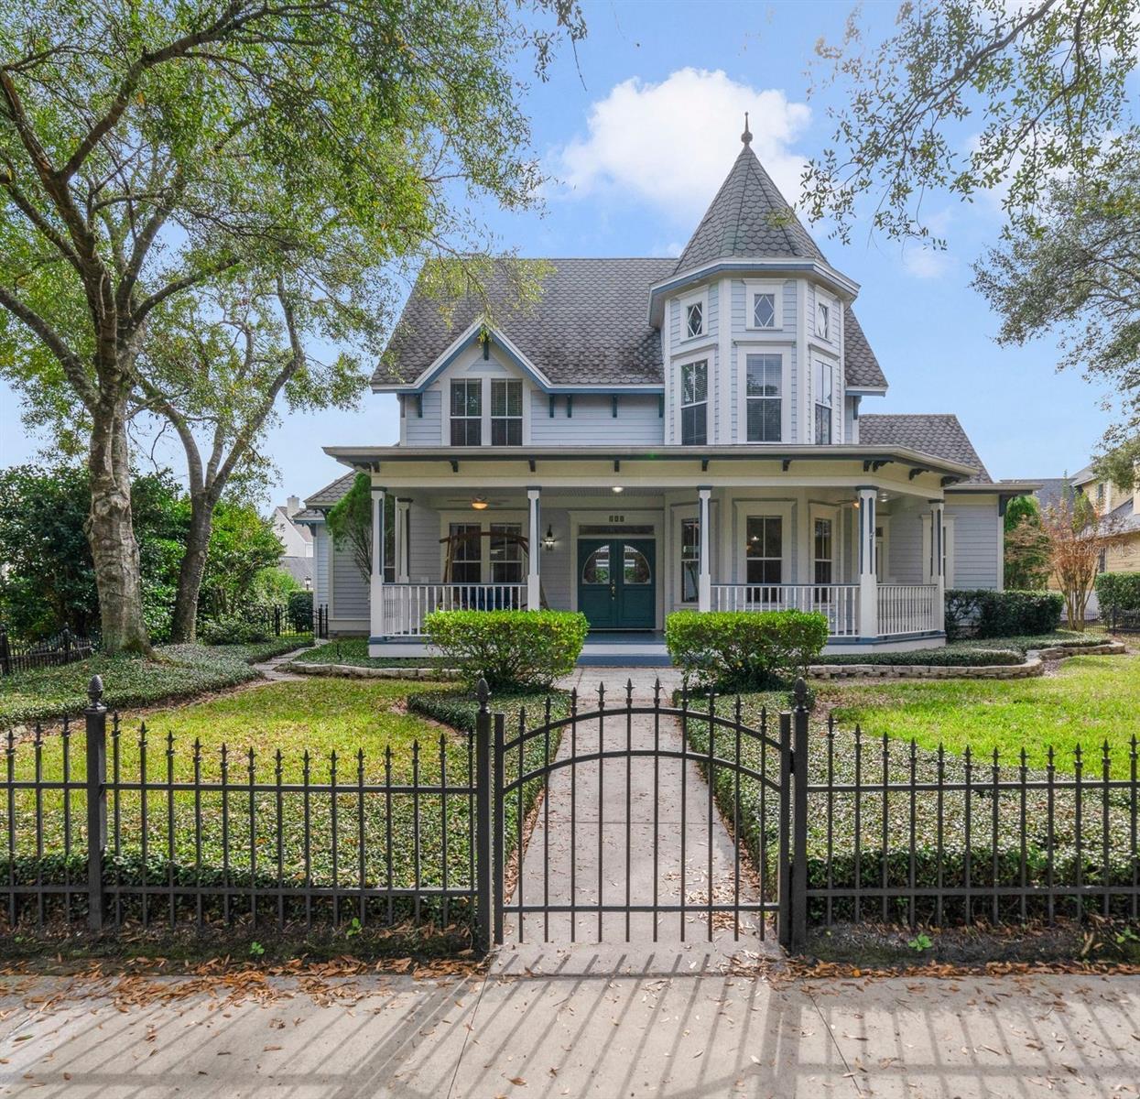
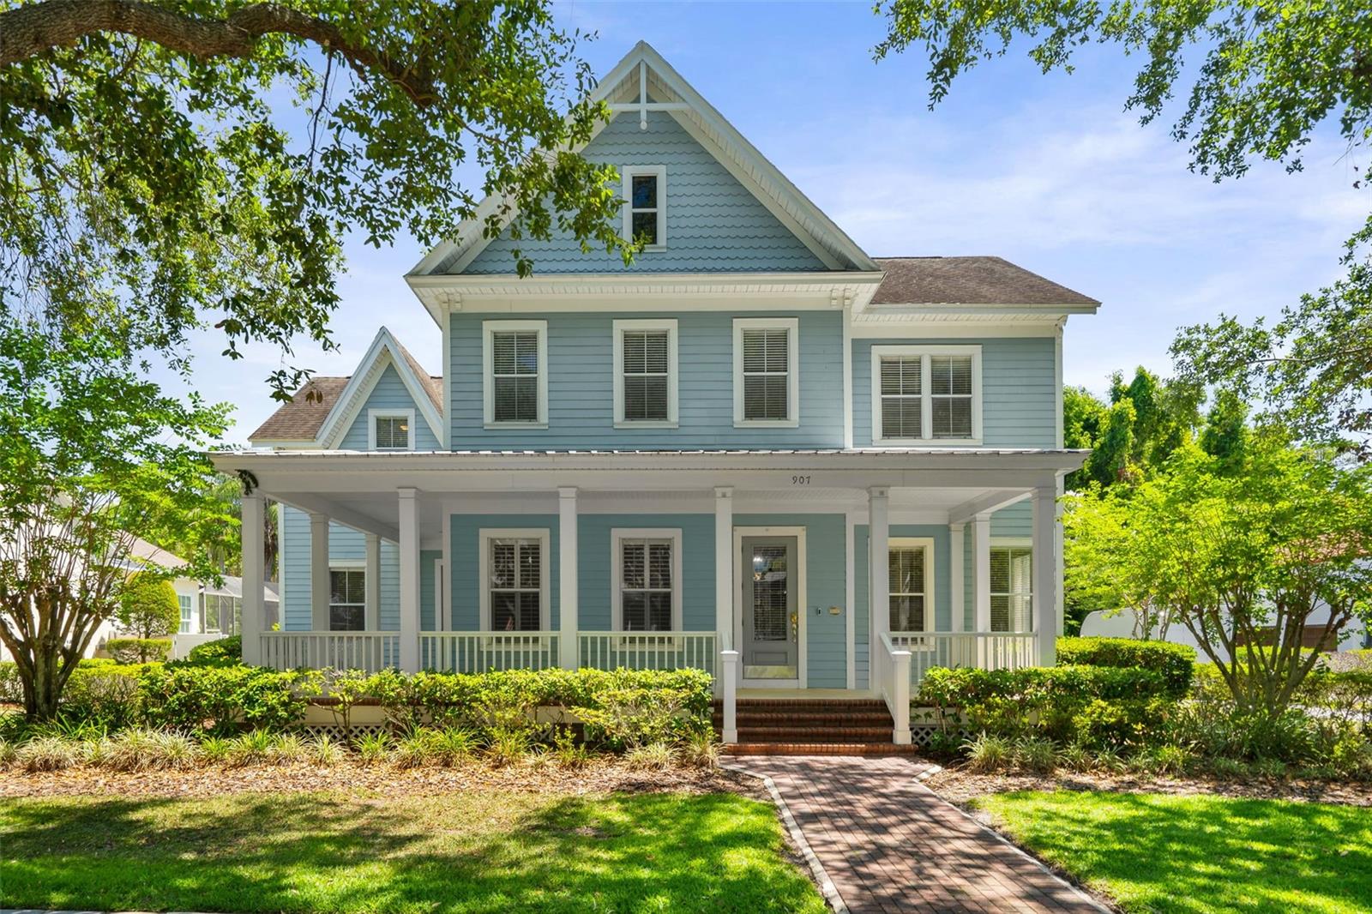
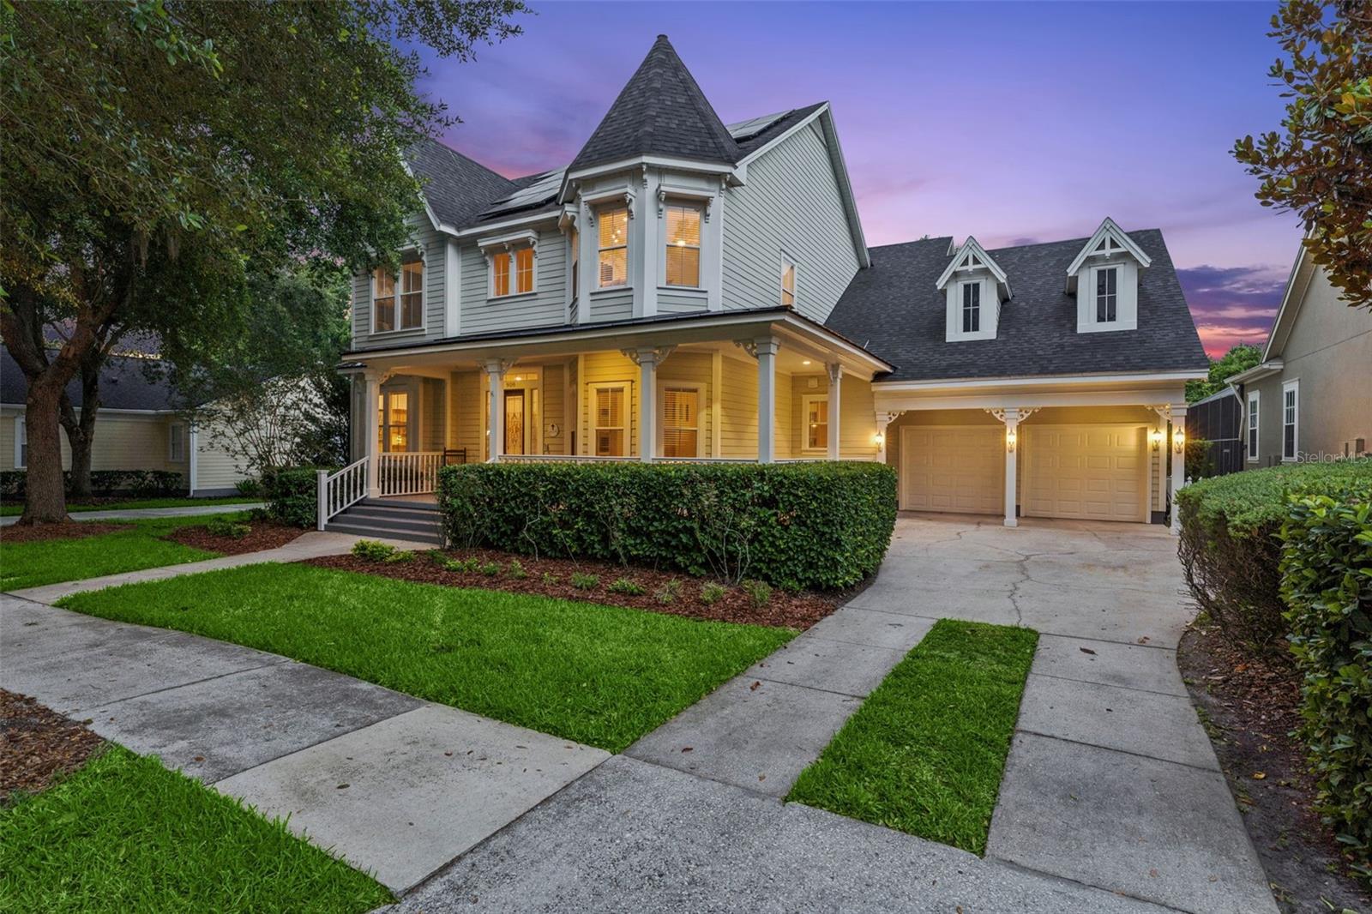
    Covered, Deck, Front Porch, Rear Porch, Screened, Side Porch, Wrap Around

  • Pool

    Yes

  • Pool Features

    In Ground, Private

  • Waterfront YN

    NO

  • View

    Park/Greenbelt, Trees/Woods

Area & Lot

  • Lot Size(acres)

    0.43

  • Lot Size(square feet)

    18513.0

  • Property Type

    Residential

  • Property Sub Type

    Single Family Residence

  • Architectural Style

    Victorian

Price

  • Sales Price

    $2,499,888

  • Tax Amount

    $17,567.3

  • Sq. Footage

    5, 484

  • Price/SqFt

    $455

HOA

  • Association

    Yes

  • Association Fee

    $413

  • Association Fee Frequency

    Quarterly

  • Association Fee Includes

    N/A

School District

  • Elementary School

    Celebration K-8

  • Middle School

    Celebration K-8

  • High School

    Celebration High

Property Features

  • Stories

    2

  • New Construction

    NO

  • Foundation Details

    Block

  • Ownership

    Fee Simple

  • Sewer

    Public Sewer

Schedule a Showing

Showing scheduled successfully.

<
>
IN PERSON
VIA CHAT

What is 3 + 4 ?


Change time

Mortgage calculator

Estimate your monthly mortgage payment, including the principal and interest, property taxes, and HOA. Adjust the values to generate a more accurate rate.

Your payment

Principal and Interest:

$

Property taxes:

$

HOA fees:

$

Total loan payment:

$

Total interest amount:

$

Location

County

Osceola

Elementary School

Celebration K-8

Middle School

Celebration K-8

High School

Celebration High

Listing Courtesy of Jeffrey Eddowes , CENTURY 21 CARIOTI

RealHub Information is provided exclusively for consumers' personal, non-commercial use, and it may not be used for any purpose other than to identify prospective properties consumers may be interested in purchasing. All information deemed reliable but not guaranteed and should be independently verified. All properties are subject to prior sale, change or withdrawal. RealHub website owner shall not be responsible for any typographical errors, misinformation, misprints and shall be held totally harmless.

Agent Emil Garinga

Executive Assistant

Emil Garinga

Call Emil today to schedule a private showing.


* Listings on this website come from the FMLS IDX Compilation and may be held by brokerage firms other than the owner of this website. The listing brokerage is identified in any listing details. Information is deemed reliable but is not guaranteed. If you believe any FMLS listing contains material that infringes your copyrighted work please click here to review our DMCA policy and learn how to submit a takedown request.© 2024 FMLS.
An Estate home in Celebration

420 ARBOR CIRCLE

Message successfully sent.

What would you like to know?

What is 3 + 4 ?

I agree to receive email communication and understand I can unsubscribe at any time.

I agree to be contacted by The Graf Group of Coldwell Banker via call, email, and text for real estate services. To opt out, you can reply 'stop' at any time or reply 'help' for assistance. You can also click the unsubscribe link in the emails. Message and data rates may apply. Message frequency may vary. Privacy Policy

Related Properties

This magnificent custom estate, built by Master Builder Derrick Koger of Derrick Builders, Inc., is set on one of the most desirable lots along the prestigious, palm-lined Eastlawn Drive. Nestled between two ponds and framed by a charming front courtyard, the home offers a picturesque setting and a striking sense of arrival.

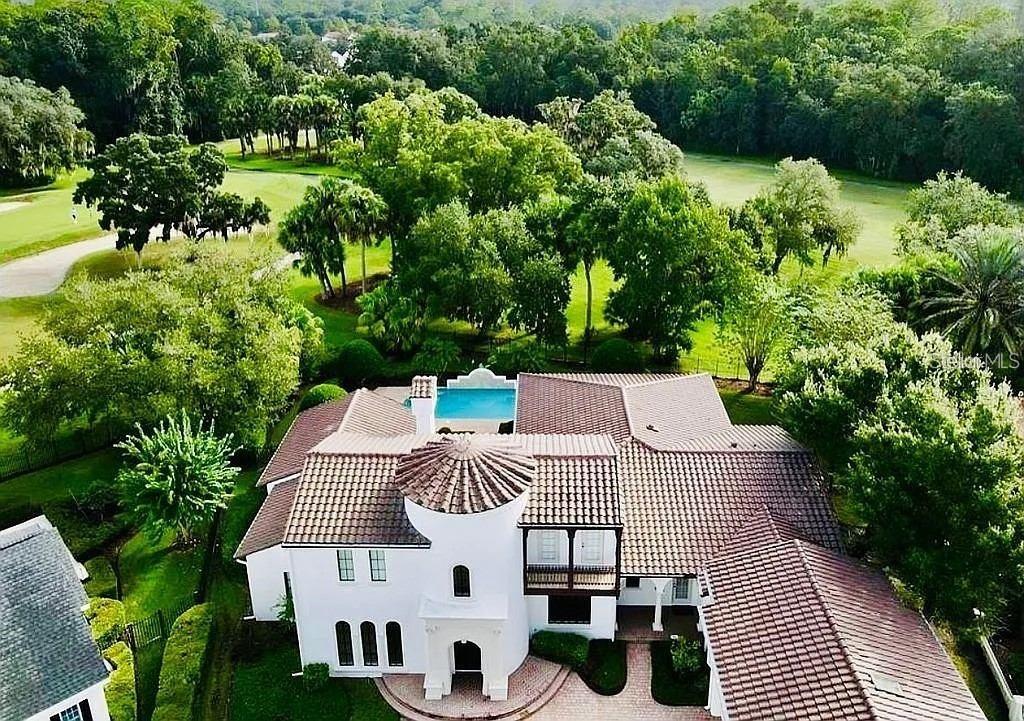
Mediterranean architecture defines the residence, with arched doorways and a grand entry that opens into a spacious central living area designed for both everyday comfort and elegant entertaining.

The six-bedroom, six-bathroom layout is ideal for hosting, featuring seamless indoor-outdoor living with covered and open-air dining spaces, as well as a private infinity pool overlooking a serene conservation area.

The first-floor primary suite provides direct access to the pool and includes a spacious bath and oversized closet. An additional first-floor bedroom offers flexibility for guests or multigenerational living.

Upstairs, a loft, three bedrooms, and two full bathrooms create a private retreat. A separate bonus room—accessible via its own stairway—includes a full bath and is perfect for a second primary suite, home theater, or guest quarters, all while capturing stunning views of the surrounding conservation land and rear pond.

  *****   New photography coming mid-May will showcase a series of recent enhancements that further elevate the home’s appeal. The interior has been freshly repainted in a soft white palette, creating a bright, modern feel throughout, while the exterior has also been refreshed. The primary suite now features a beautifully renovated bathroom.

Outdoor living has been thoughtfully upgraded with a redesigned white marble pool deck, accented by turf for a clean, resort-style aesthetic, along with an expanded lower-level paver area ideal for additional lounging, sunbathing, and entertaining. Exterior landscape up lighting enhances the front of the home, while modern wall lighting elevates the pool and entertainment areas.

Additional improvements include full roof maintenance and cleaning, a new 48-inch Monogram stainless steel refrigerator, and enhanced privacy and peace of mind with a newly added perimeter fence and a comprehensive Vivint security system with exterior surveillance.  *****
#O6402940

CELEBRATION

713 EASTLAWN DRIVE

6 Beds

6 Baths

5,941 Sq.Ft.

$2,995,000

MLS#: O6402940

Price reduced
Discover timeless Mediterranean elegance in this rare 6-bedroom, 5-bath estate home, tucked within a quiet cove of Celebration’s prestigious Acadia section in North Village. From the moment you arrive, the home’s stately presence and serene water views set the tone for luxury living. A dramatic entry through wrought-iron gates and twin solid-wood doors welcomes you into the residence, immediately introducing the home’s refined character and architectural grandeur. Inside the main residence, every downstairs space is designed to impress. An elegant great room with soaring ceilings enjoys shimmering views of the tranquil pool, creating a dramatic focal point from the main living areas, the gourmet kitchen, and the luxurious primary suite. The kitchen is richly appointed with upgraded cabinetry, beautiful surfaces, a wine cooler, a butler’s pantry, and premium finishes suited to a home of this caliber. Chiseled travertine flooring and crown molding elevate the home’s warm Mediterranean character. The primary suite offers pool views, an expansive custom walk-in closet, a gas fireplace, and a spa-inspired bath featuring a Jacuzzi tub and walk-in shower. A guest bedroom sits conveniently on the main level. At the rear of the home, the dining room and secondary living room capture peaceful lake views, providing yet another beautiful backdrop for everyday living and entertaining. Upstairs, three additional bedrooms radiate from a loft-style entertaining area complete with a wet bar and built-in desk perfect for movie nights, play space, or a private retreat. Stepping outside, an ultra-private, sun-filled courtyard oasis awaits. A sparkling pool and spa are framed by lush landscaping, a fully equipped summer kitchen with gas grill, refrigerator, and sink, and generous space for outdoor dining and relaxation. Just off the courtyard, a charming one-story guest house offers complete privacy for visitors and easily functions as a pool cabana. A three-car garage provides abundant storage while a wide brick-paver driveway accommodates parking for up to seven vehicles. Full iron fencing and gates surround the property for exceptional privacy and presence. Celebration itself offers an unmatched lifestyle shaped by beauty, recreation, and convenience. Residents enjoy multiple community pools, over 26 miles of scenic walking and biking trails, tennis and basketball courts, playgrounds, and a dedicated dog park. The vibrant downtown area features charming shops, unique dining, lakeside strolls, and year-round festivals and entertainment. With effortless access to I-4, 417, 429, and World Drive, you’re just 10 minutes from Walt Disney World and approximately 25 minutes from Orlando International Airport—perfectly positioned for both everyday living and quick getaways.
#O6365113

CELEBRATION

103 ACADIA TERRACE

6 Beds

5 Baths

4,679 Sq.Ft.

$2,150,000

MLS#: O6365113

 - property

Send a message

Message successfully sent.

Your message

What is 3 + 4 ?

Reason for contacting?

I agree to receive email communication and understand I can unsubscribe at any time.

I agree to be contacted by The Graf Group of Coldwell Banker via call, email, and text for real estate services. To opt out, you can reply 'stop' at any time or reply 'help' for assistance. You can also click the unsubscribe link in the emails. Message and data rates may apply. Message frequency may vary. Privacy Policy

Sign Out

Virtual Assistant

Would you like to take the next step with this property? We can help you schedule a showing or virtual tour, or send you more details.

Yes, I would like more information.

Thank You for Your Reply, One of Our Agents will contact you as soon as possible

No, maybe later.

Thank you, you can always contact me via email, phone number or through the contact form.

Realhub AI

Lucy - Your AI-Powered Realtor

Update Your Temporary Password

Personalize your search

Enter your email and we'll notify you immediately when new listings match what you're looking for.

or enter email address

Already have an account ? Login here

Continue your home search

I agree to receive communications and understand I can unsubscribe at any time.

I agree to be contacted by The Graf Group of Coldwell Banker via call, email, and text for real estate services. To opt out, you can reply 'stop' at any time or reply 'help' for assistance. You can also click the unsubscribe link in the emails. Message and data rates may apply. Message frequency may vary. Privacy Policy

Already have an account ? Login here

We use cookies

We use cookies primarily for analytics to enhance your experience. By accepting, you agree to our use of these cookies. You can manage your preferences or learn more about our cookies policy.