Features & Amenities

Interior

  • Other Interior Features

    High Ceilings

  • Total Bedrooms

    3

  • Bathrooms

    2

  • Cooling YN

    YES

  • Cooling

    Central Air

  • Fireplace YN

    NO

  • Heating YN

    YES

  • Heating

    Central, Heat Pump

  • Pet friendly

    Yes

Exterior

  • Garage

    Yes

  • Garage spaces

    2

  • Construction Materials

    Block, Stucco

  • Other Exterior Features

    Private Yard, Rain Gutters

  • Parking

    Driveway, Garage Door Opener, Attached

  • Patio and Porch Features

    Covered, Front Porch

  • Pool

    No

  • Waterfront YN

    NO

Area & Lot

  • Lot Size(acres)

    1.14

  • Lot Size(square feet)

    49,658

  • Property Type

    Residential

  • Property Sub Type

    Single Family Residence

Price

  • Sales Price

    $359,990

  • Tax Amount

    $4,461

  • Sq. Footage

    1,563

  • Price/SqFt

    $230

HOA

  • Association

    No

School District

  • Elementary School

    N/A

  • Middle School

    N/A

  • High School

    N/A

Property Features

  • New Construction

    NO

  • Foundation Details

    Slab

  • Ownership

    Fee Simple

  • Senior Community YN

    NO

  • Sewer

    Septic Tank

  • Tax Lot

    0

  • Water Source

    Private

Schedule a Showing

Showing scheduled successfully.

<
>
IN PERSON
VIA CHAT

What is 3 + 4 ?


Change time

Mortgage calculator

Estimate your monthly mortgage payment, including the principal and interest, property taxes, and HOA. Adjust the values to generate a more accurate rate.

Your payment

Principal and Interest:

$

Property taxes:

$

HOA fees:

$

Total loan payment:

$

Total interest amount:

$

Location

County

St Johns

Elementary School

Middle School

High School

Listing Courtesy of Virginia Hammons , REALTY EXCHANGE, LLC

RealHub Information is provided exclusively for consumers' personal, non-commercial use, and it may not be used for any purpose other than to identify prospective properties consumers may be interested in purchasing. All information deemed reliable but not guaranteed and should be independently verified. All properties are subject to prior sale, change or withdrawal. RealHub website owner shall not be responsible for any typographical errors, misinformation, misprints and shall be held totally harmless.

Agent Emil Garinga

Executive Assistant

Emil Garinga

Call Emil today to schedule a private showing.


* Listings on this website come from the FMLS IDX Compilation and may be held by brokerage firms other than the owner of this website. The listing brokerage is identified in any listing details. Information is deemed reliable but is not guaranteed. If you believe any FMLS listing contains material that infringes your copyrighted work please click here to review our DMCA policy and learn how to submit a takedown request.© 2024 FMLS.
Welcome home to 4220 Palatka Blvd! This beautifully custom-built concrete block home sits on over an acre of land and offers the perfect blend of modern style, quality construction and peaceful country living. Best of all there's no HOA, giving you the freedom to truly enjoy your property. From the moment you arrive, you'll appreciate the striking curb appeal featuring a durable metal roof, covered front porch, two-car garage and a dedicated pump house that houses the well equipment and whole-home water softener system. Step inside to discover a bright, open split-bedroom floor plan with 9-foot ceilings and gorgeous wood-look ceramic tile flooring throughout. Every detail was thoughtfully selected, creating a space that's both elegant and functional. The chef's kitchen is truly the heart of the home, showcasing granite countertops, a large porcelain farmhouse sink, Samsung stainless steel appliances, an oversized center island with seating, a spacious corner pantry, eye-catching blue accent cabinetry, classic subway tile backsplash and beautiful designer pendant lighting. The spacious primary suite is a true retreat, offering abundant natural light, an oversized walk-in closet complete with storage racks and a luxurious ensuite bathroom featuring dual granite vanities, a floor-to-ceiling tiled walk-in shower with a rainfall showerhead, handheld wand, built-in bench and four recessed niches for added convenience. On the opposite side of the home, you'll find two generously sized guest bedrooms with large closets, along with a beautifully appointed guest bathroom featuring dual granite vanities and a tiled tub/shower combination. The laundry room which doubles as a mud room houses a stackable Samsung washer and dryer that convey with the home. You'll be delighted to know that you have an insulated garage and insulated garage door as well as a tankless water heater. Step outside and enjoy the expansive backyard, where the possibilities are endless. Whether you're dreaming of adding a pool, building a workshop, creating the ultimate outdoor entertaining space, or simply enjoying the peaceful surroundings, there's plenty of room to make it your own. The owners thoughtfully preserved approximately a 15-foot tree buffer along the entire property, providing added privacy while maintaining the open feel of the lot. As an added bonus Electrical and Plumbing has already been run in the back of the property left corner of the property and is ready for an RV hook up or an outbuilding or workshop. You'll have ample space for your RV, boat, trailers, recreational vehicles, or future detached workshop. If you've been searching for a home that checks every box, 4220 Palatka Blvd is ready to welcome you home. Schedule your private showing today!

4220 PALATKA BOULEVARD

Message successfully sent.

What would you like to know?

What is 3 + 4 ?

I agree to receive email communication and understand I can unsubscribe at any time.

I agree to be contacted by The Graf Group of Coldwell Banker via call, email, and text for real estate services. To opt out, you can reply 'stop' at any time or reply 'help' for assistance. You can also click the unsubscribe link in the emails. Message and data rates may apply. Message frequency may vary. Privacy Policy

Related Properties

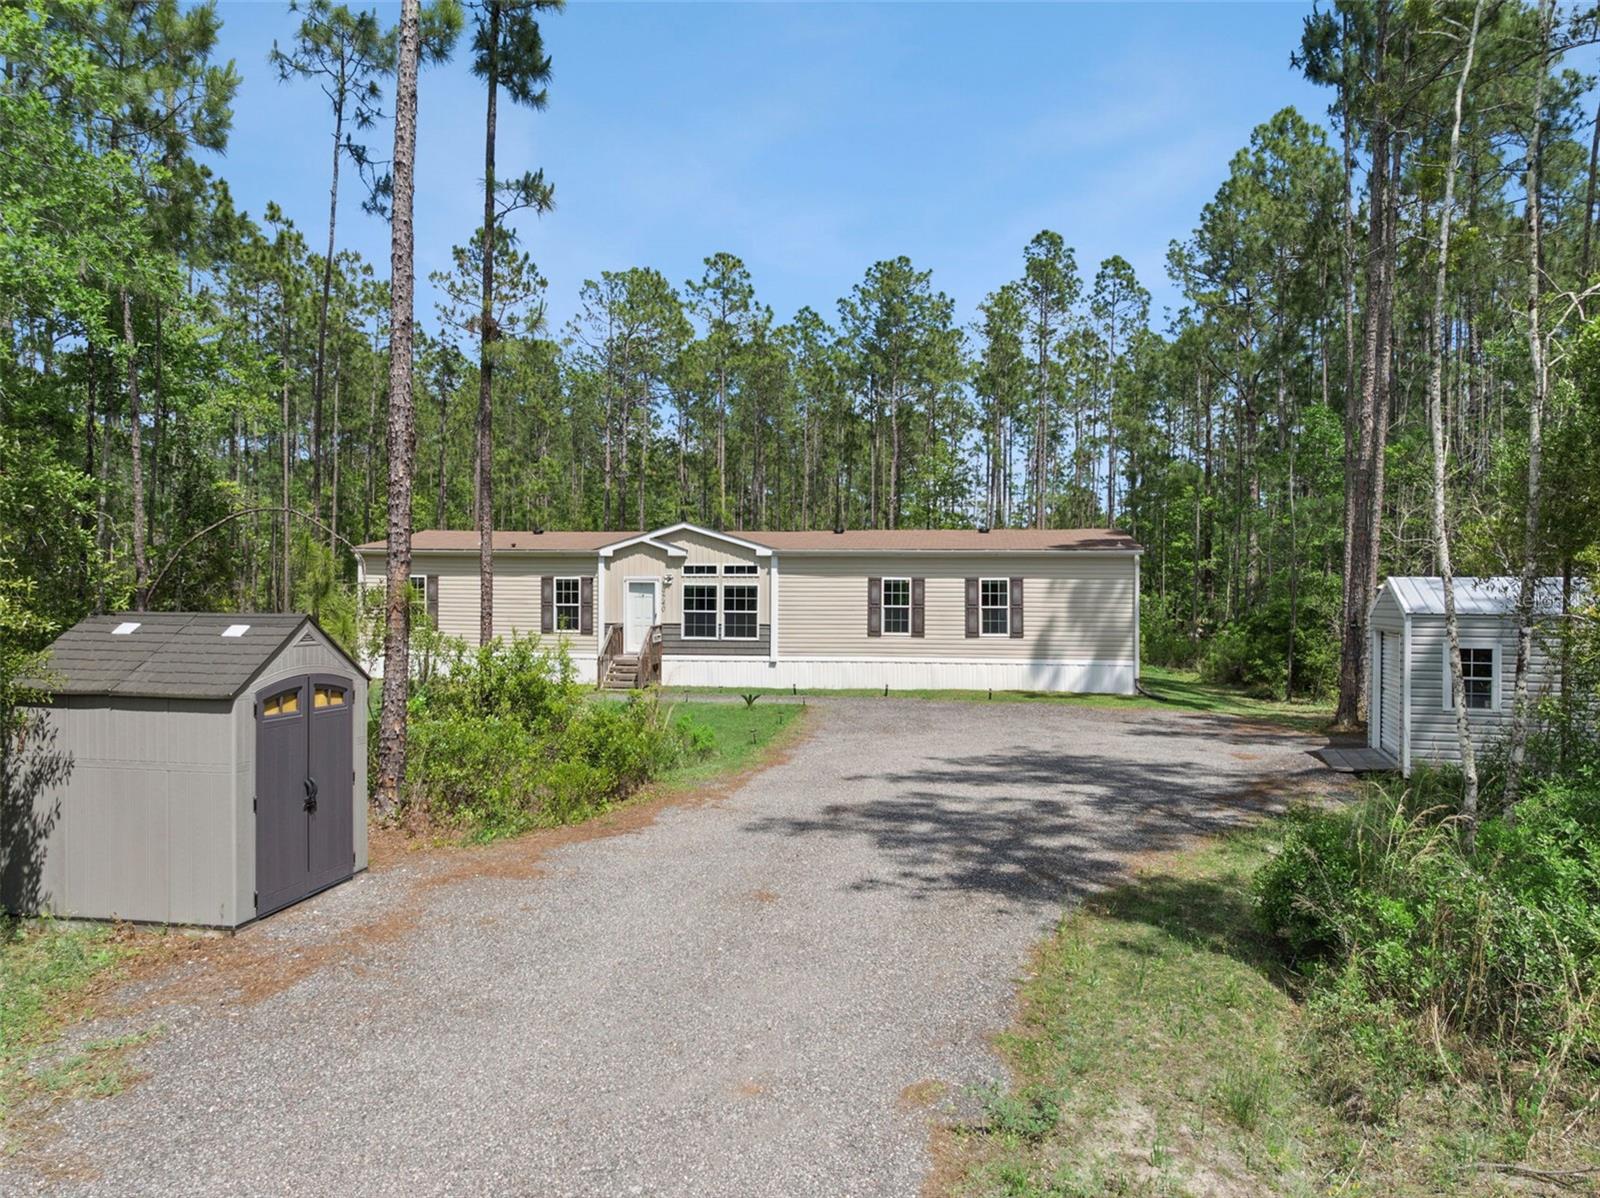
Buyer could be eligible for up to $17,500 in closing cost and down payment assistance with preferred lender! Enjoy peaceful country living in Flagler Estates! Situated on over an acre with no HOA or CDD fees, this beautifully maintained 4-bedroom, 2-bath home, built in 2023, offers modern comfort and privacy. The open-concept layout features a split-bedroom floor plan, durable laminate and tile flooring, and a spacious kitchen with granite countertops, solid wood cabinets, stainless steel appliances, and ample storage. The primary suite includes a tiled walk-in shower, while the oversized lot provides plenty of room for RVs, boats, gardening, or outdoor entertaining. Conveniently located with easy access to St. Augustine, Palm Coast, Palatka, shopping, dining, and Florida's beautiful beaches, this home offers the perfect balance of rural charm and everyday convenience.
#O6423896

HASTINGS

4405 SUSAN STREET

4 Beds

2 Baths

1,601 Sq.Ft.

$329,500

MLS#: O6423896

Price reduced
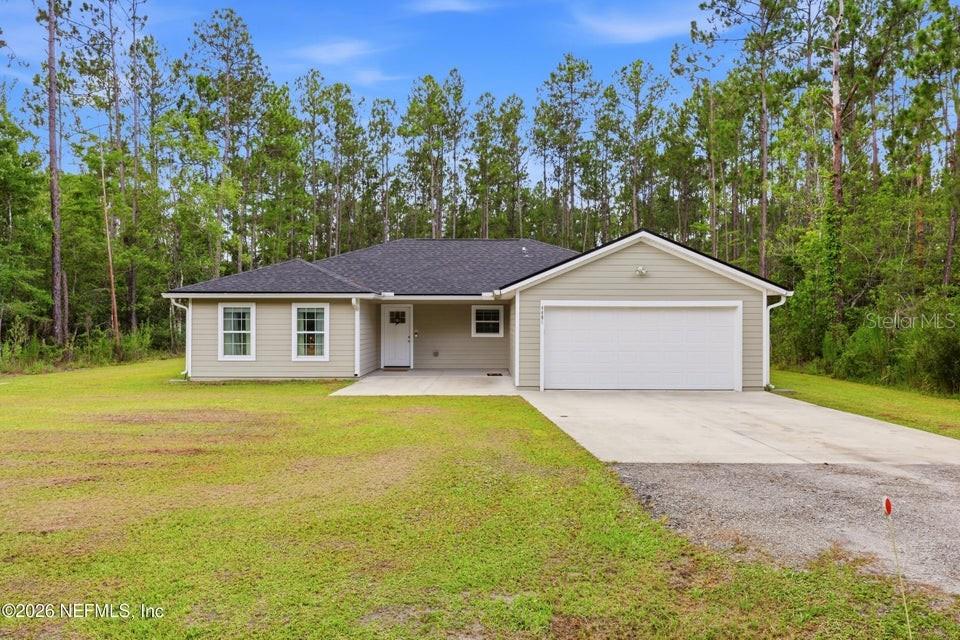
Virtually Staged. Peaceful and private country living right here in Hastings, Fl minutes west of St Augustine.  Come and see this 3-bed, 2-bath home on just over an acre in the Flagler Estates area.   Built in 2023 , this better than new home has been beautifully maintained and improved by current owner.  All new sod , a blend of vinyl privacy fence and chainlink fence in a portion of the expansive backyard,  brand new  refrigerator and range have been added as well.   This light and airy home has an indoor laundry room on the way to the garage , 3 nice sized bedrooms and luxury vinyl plank flooring throughout.  The spacious kitchen has a breakfast bar, soft close shaker cabinets with beautiful quartz counter tops giving a modern feel. All bedrooms have generous closets with the primary bedroom boasting a 14' long closet! Outside, there is a pump house for well water with brand new pump and water softener. The most recent upgrade is all new gutters with screen protectors keeping them clean.  Seller thought of everything. Plenty of parking for all of your toys and room to add a workshop or secondary garage. Call to see this turn key home today!
#NS1088586

HASTINGS

10010 MCMAHON AVENUE

3 Beds

2 Baths

1,198 Sq.Ft.

$299,000

MLS#: NS1088586

Price reduced
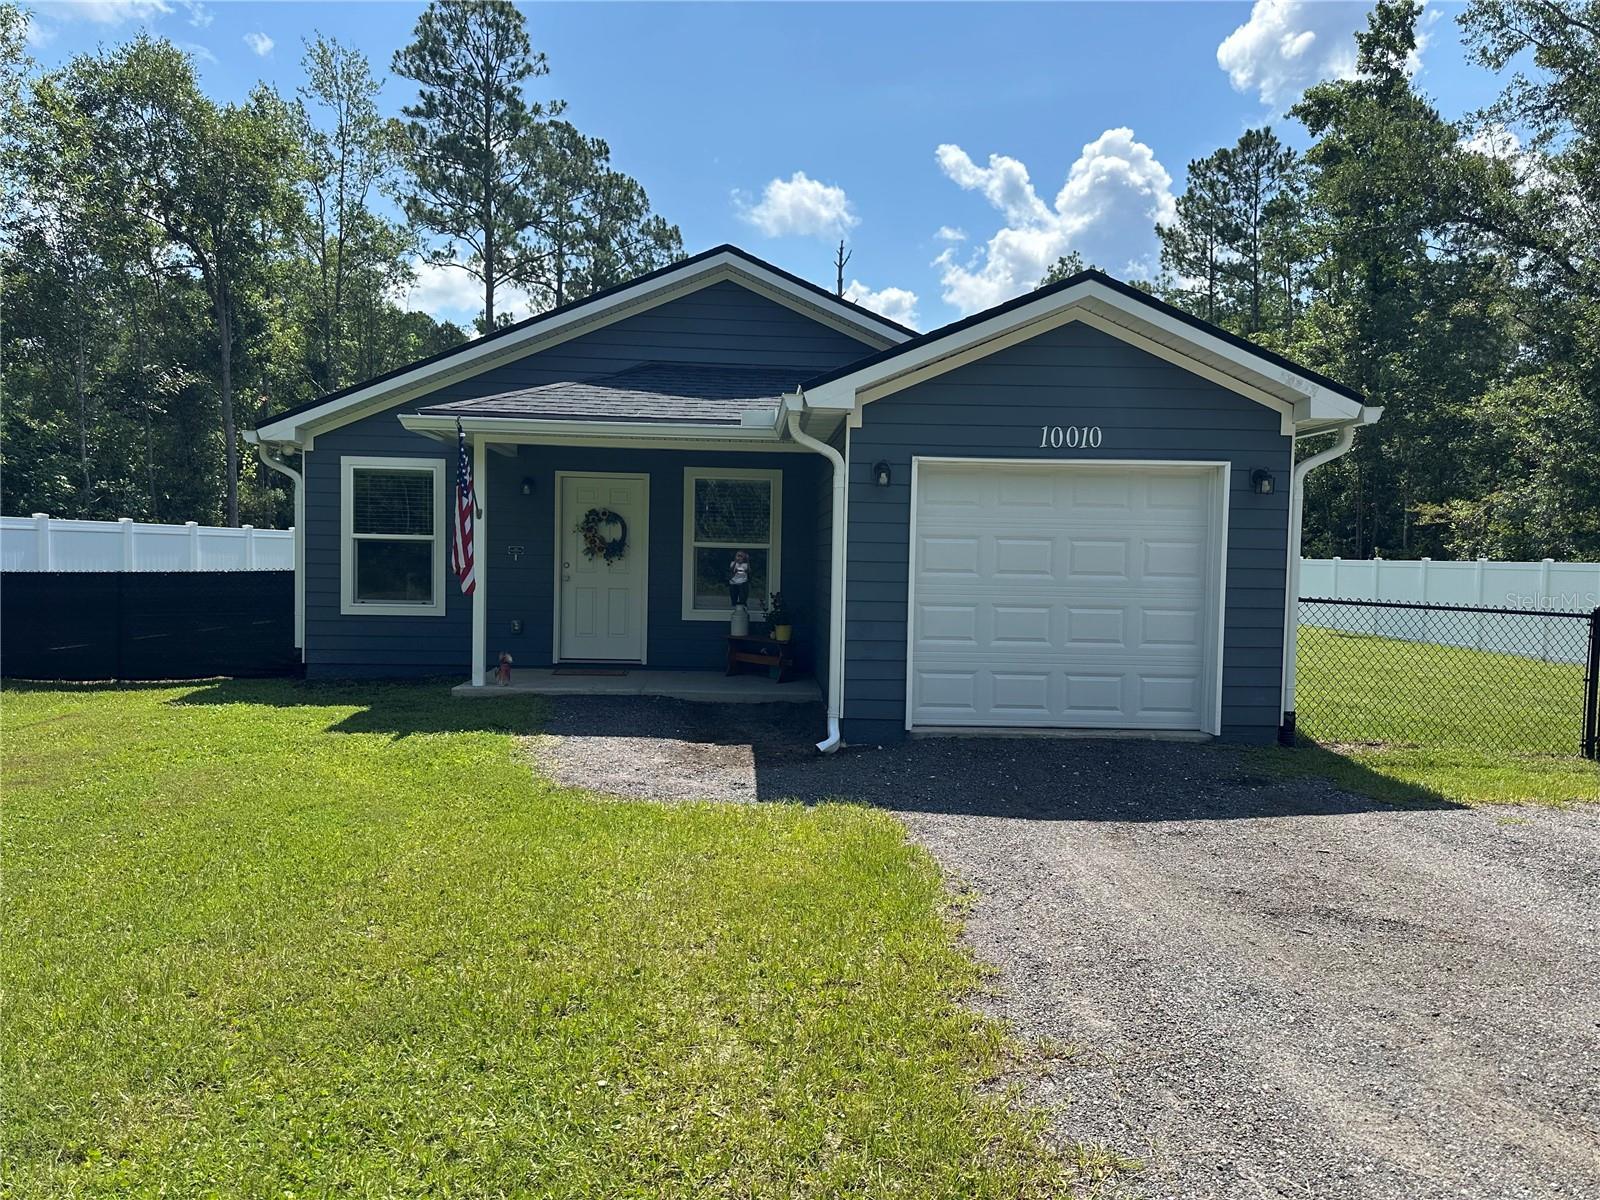
CHARMING! This beautifully crafted home features an open floor plan with a spacious kitchen, dining/great room combo. Built on a stem wall/slab foundation with 30-year architectural shingles, vinyl insulated windows, wood cabinets, granite countertops, and stainless steel appliances. The covered front porch and fenced yard offer privacy, with additional land beyond the fence for expansion. Bring your RV, boat, and 4-wheelers—plenty of space and no restrictions! Includes a 2-car garage and water softener system. Chicken coop and 12 x 24 shed also convey! Don't miss this incredible buy!
#FC318091

HASTINGS

10410 ZIGLER AVENUE

3 Beds

2 Baths

1,206 Sq.Ft.

$312,900

MLS#: FC318091

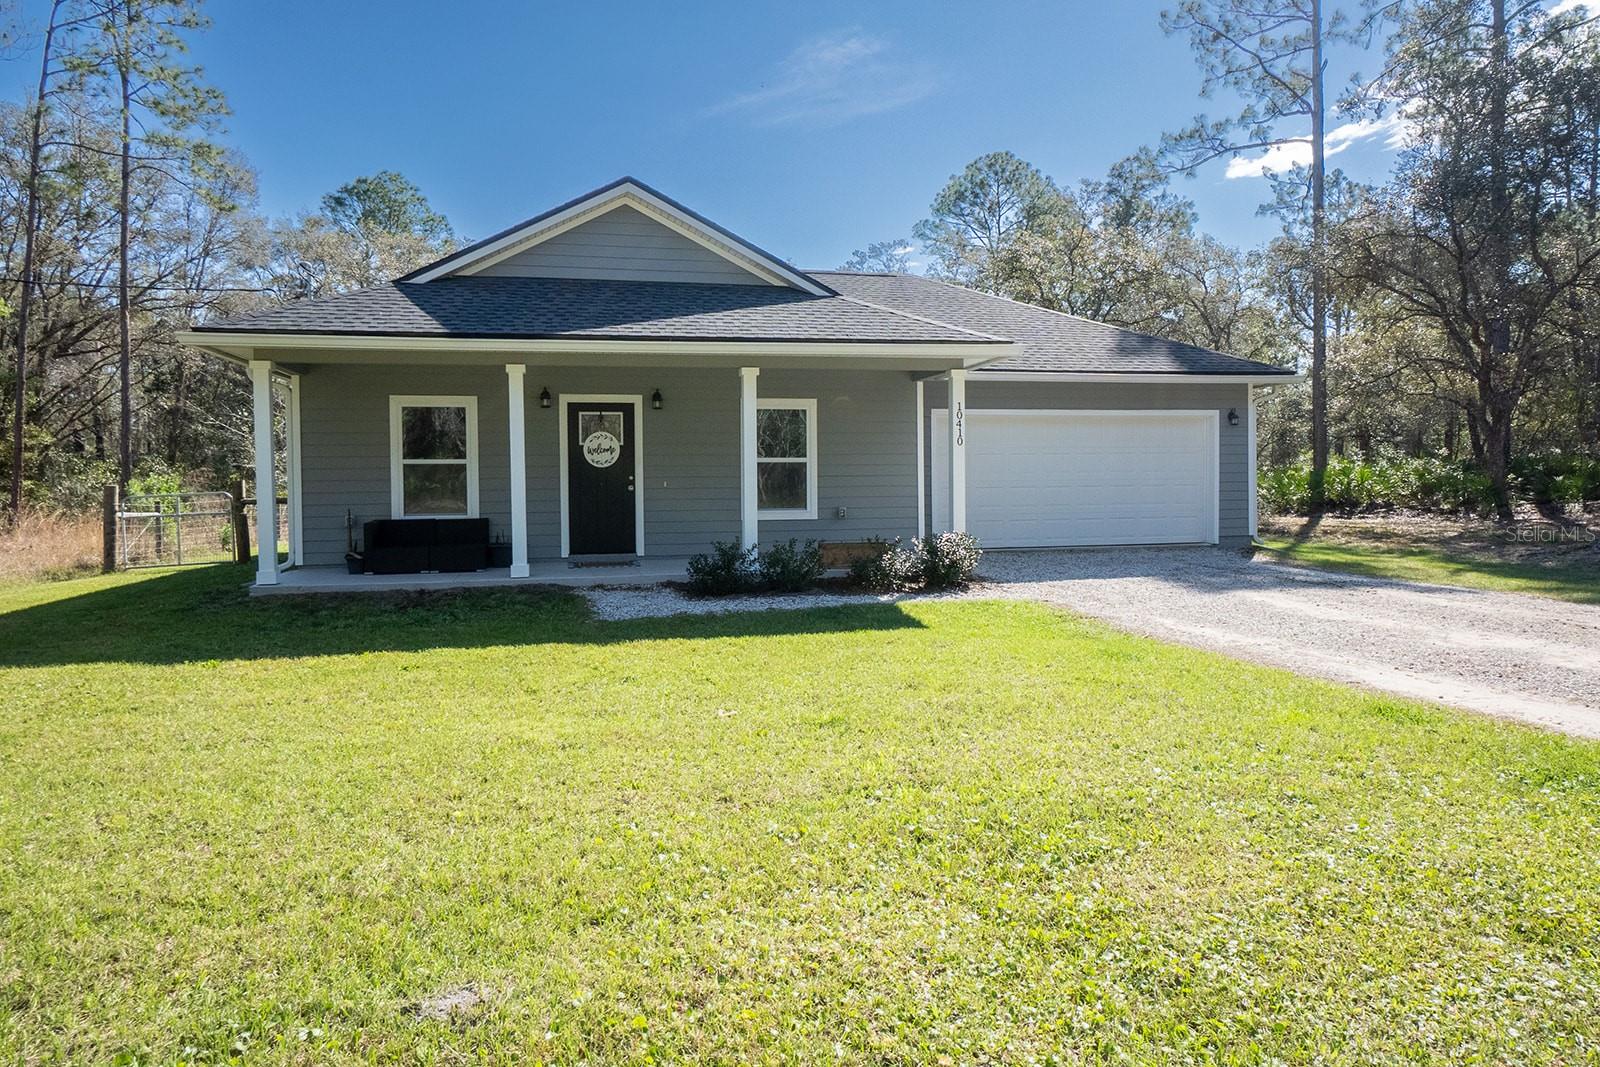
MOTIVATED SELLERS!!! Nestled at the beginning of Flagler Estates, this 2022 manufactured home offers 5 bedrooms, 3 bathrooms, and over 2,400 sq ft of inviting living space. Inside, you’ll find the perfect blend of comfort and functionality, while outside you’ll love the spacious yard and refreshing above-ground pool ready for endless Florida summers. Located on fully asphalt roads and just minutes from local shopping, gas stations, and everyday conveniences, you can enjoy peaceful country living while staying only 20 minutes from the city buzz. Bring the boats, four-wheelers, family, and friends — this is the kind of home memories are made in! Call/txt Agent or Showingtime to tour.
#FC318386

HASTINGS

9740 EBERT AVENUE

5 Beds

3 Baths

2,400 Sq.Ft.

$339,000

MLS#: FC318386

 - property

Send a message

Message successfully sent.

Your message

What is 3 + 4 ?

Reason for contacting?

I agree to receive email communication and understand I can unsubscribe at any time.

I agree to be contacted by The Graf Group of Coldwell Banker via call, email, and text for real estate services. To opt out, you can reply 'stop' at any time or reply 'help' for assistance. You can also click the unsubscribe link in the emails. Message and data rates may apply. Message frequency may vary. Privacy Policy

Sign Out

Virtual Assistant

Would you like to take the next step with this property? We can help you schedule a showing or virtual tour, or send you more details.

Yes, I would like more information.

Thank You for Your Reply, One of Our Agents will contact you as soon as possible

No, maybe later.

Thank you, you can always contact me via email, phone number or through the contact form.

Realhub AI

Lucy - Your AI-Powered Realtor

Update Your Temporary Password

Personalize your search

Enter your email and we'll notify you immediately when new listings match what you're looking for.

or enter email address

Already have an account ? Login here

Continue your home search

I agree to receive communications and understand I can unsubscribe at any time.

I agree to be contacted by The Graf Group of Coldwell Banker via call, email, and text for real estate services. To opt out, you can reply 'stop' at any time or reply 'help' for assistance. You can also click the unsubscribe link in the emails. Message and data rates may apply. Message frequency may vary. Privacy Policy

Already have an account ? Login here

We use cookies

We use cookies primarily for analytics to enhance your experience. By accepting, you agree to our use of these cookies. You can manage your preferences or learn more about our cookies policy.