.webp?size=346x80)
- Properties
- Meet our agents
- Communities
- Market Report
- Home Value
- Calculator
Property
Beds
3
Full Baths
2
1/2 Baths
1
Year Built
2006
Sq.Footage
1,776
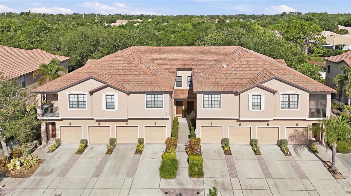
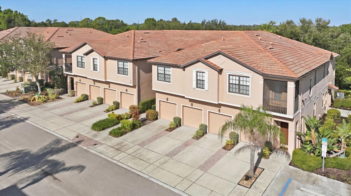
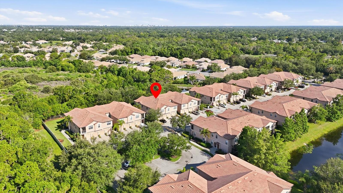
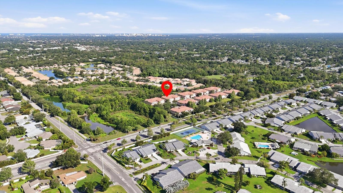
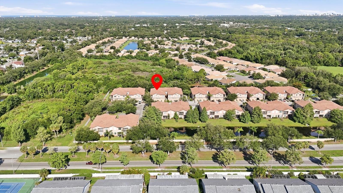
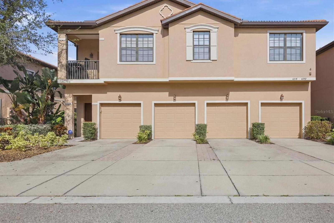
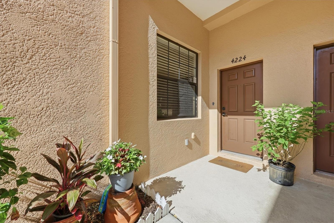
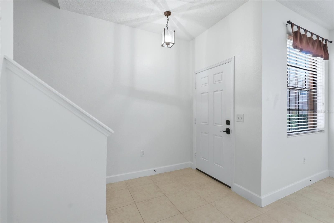
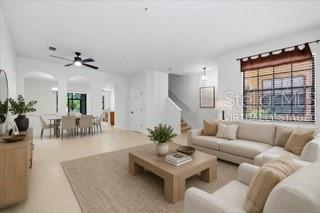
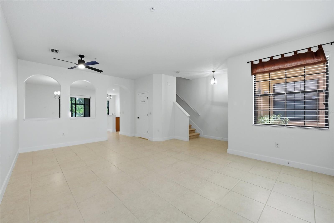
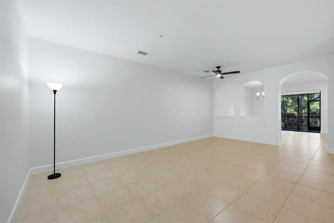
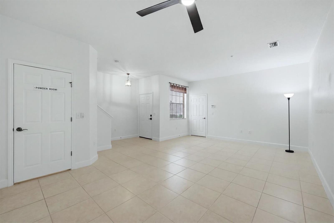
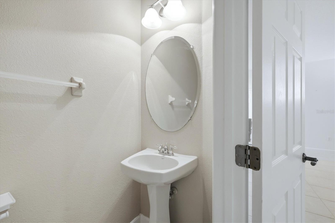
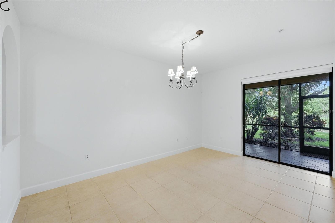
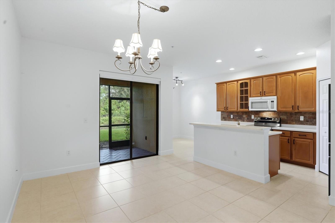
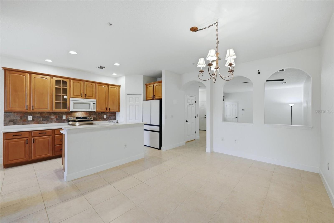
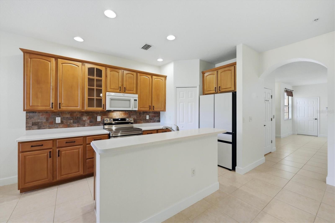
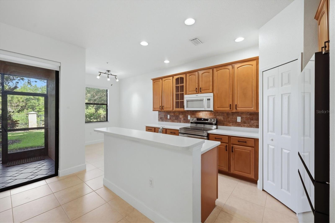
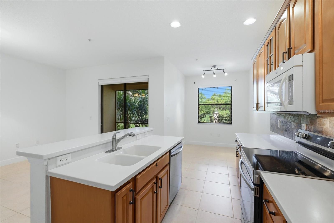
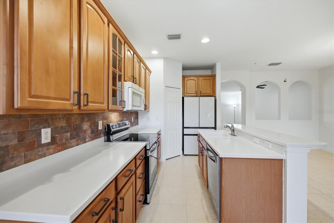
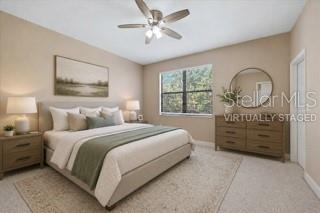
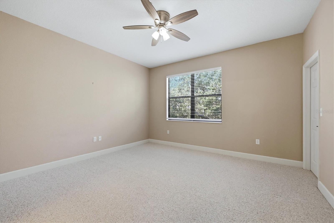
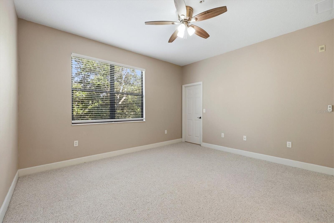
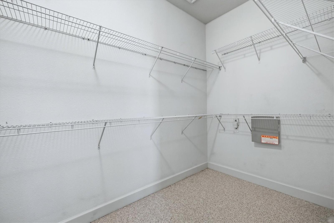
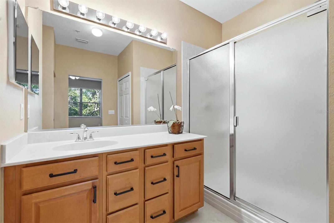
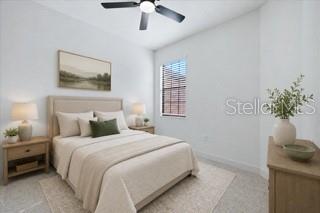
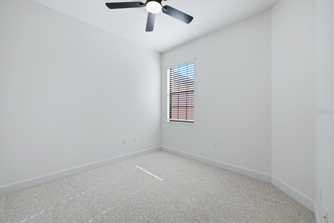
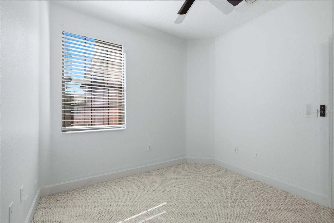
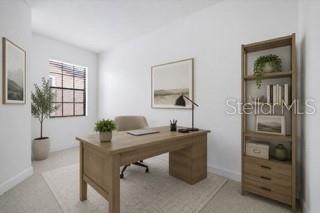
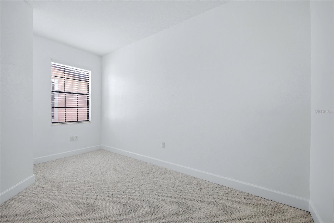
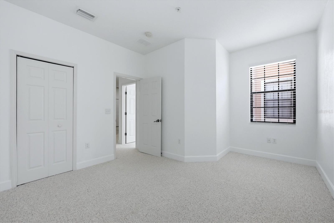
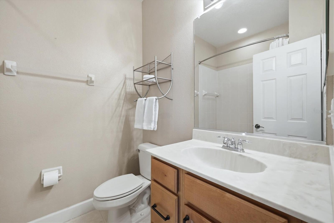
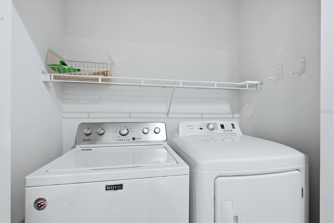
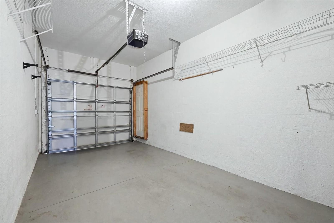
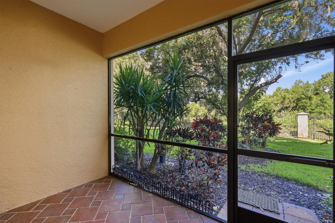
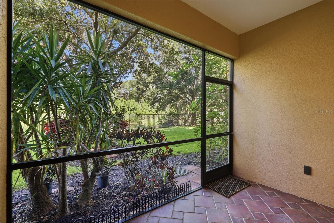
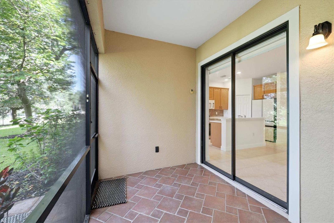
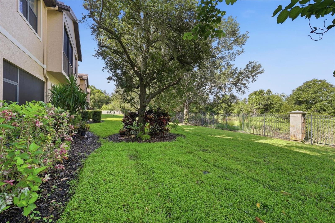
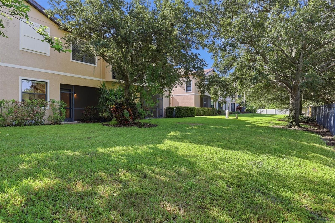
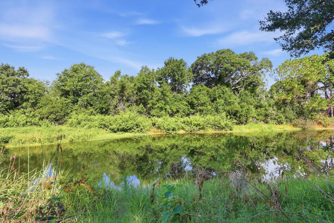
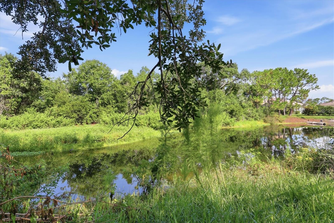
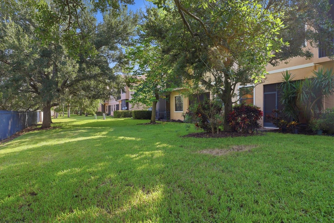
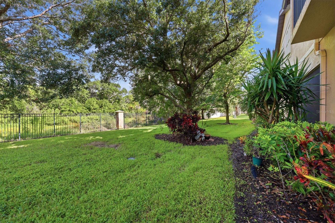
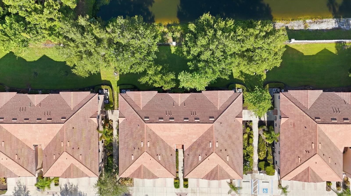
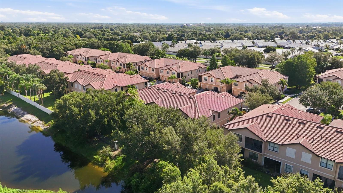
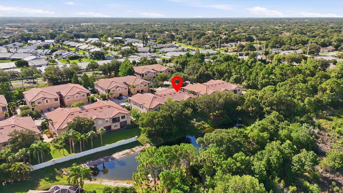
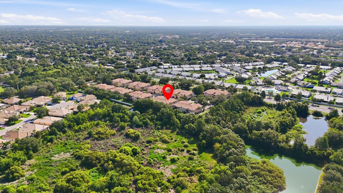
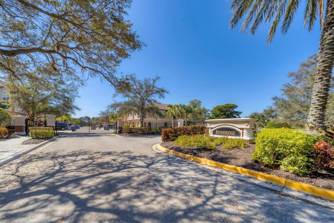
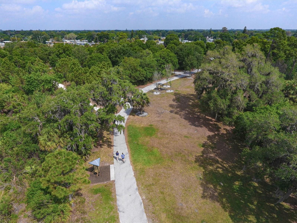
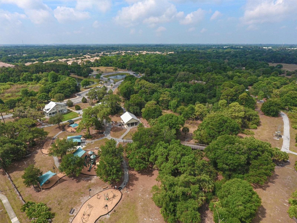
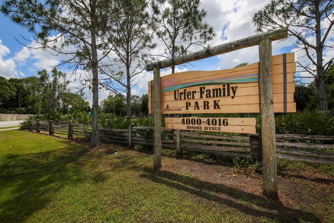
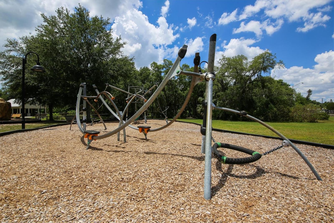
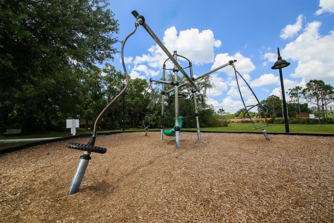
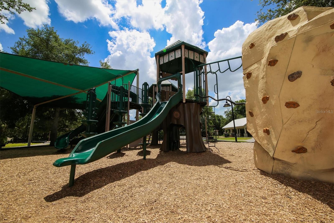
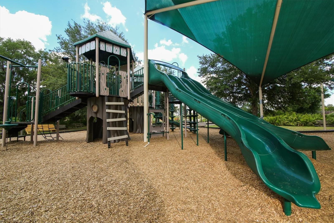
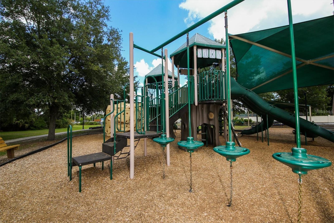
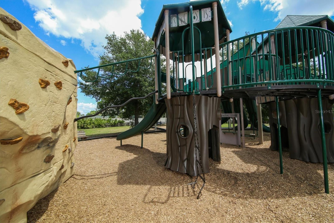
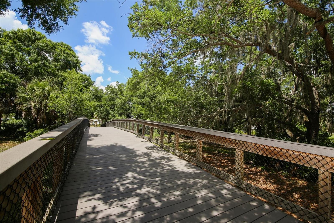
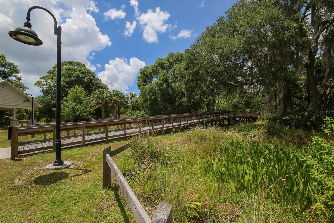
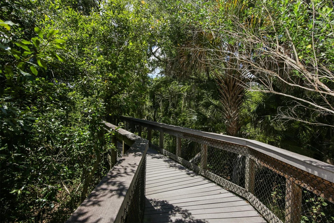
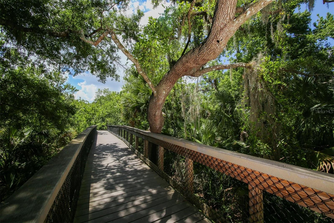
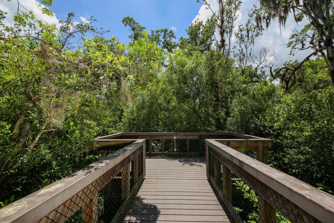
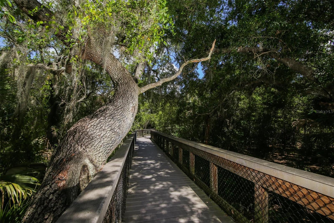
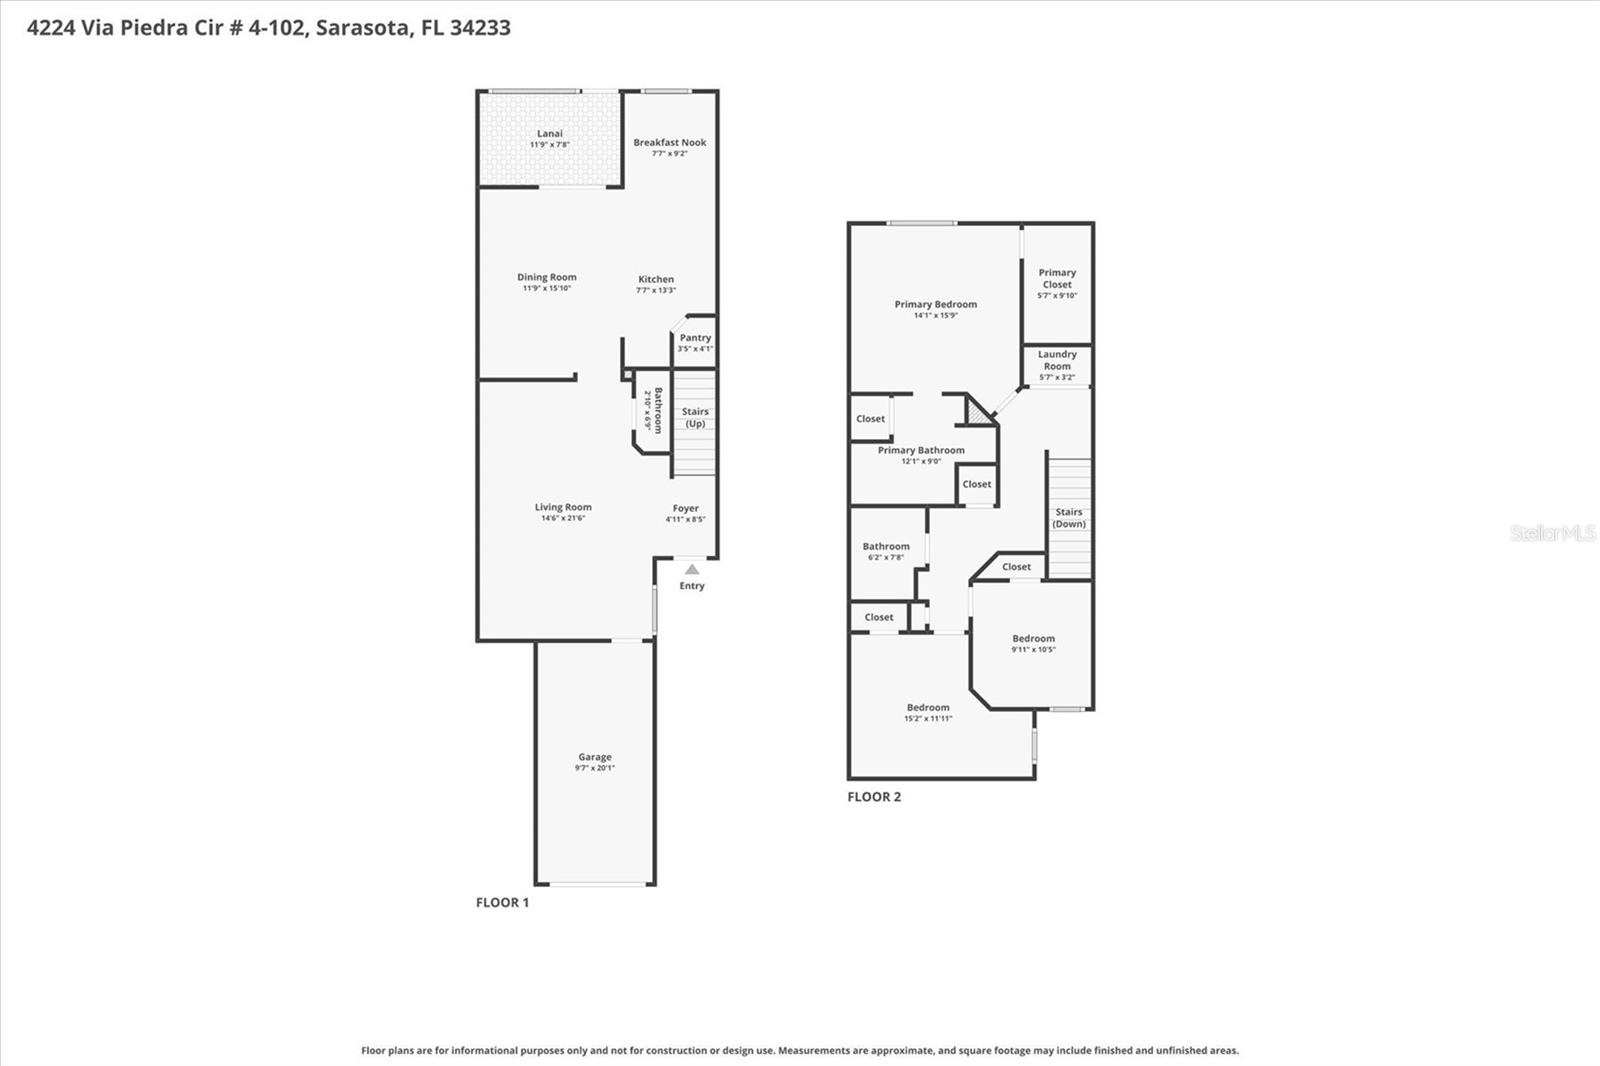
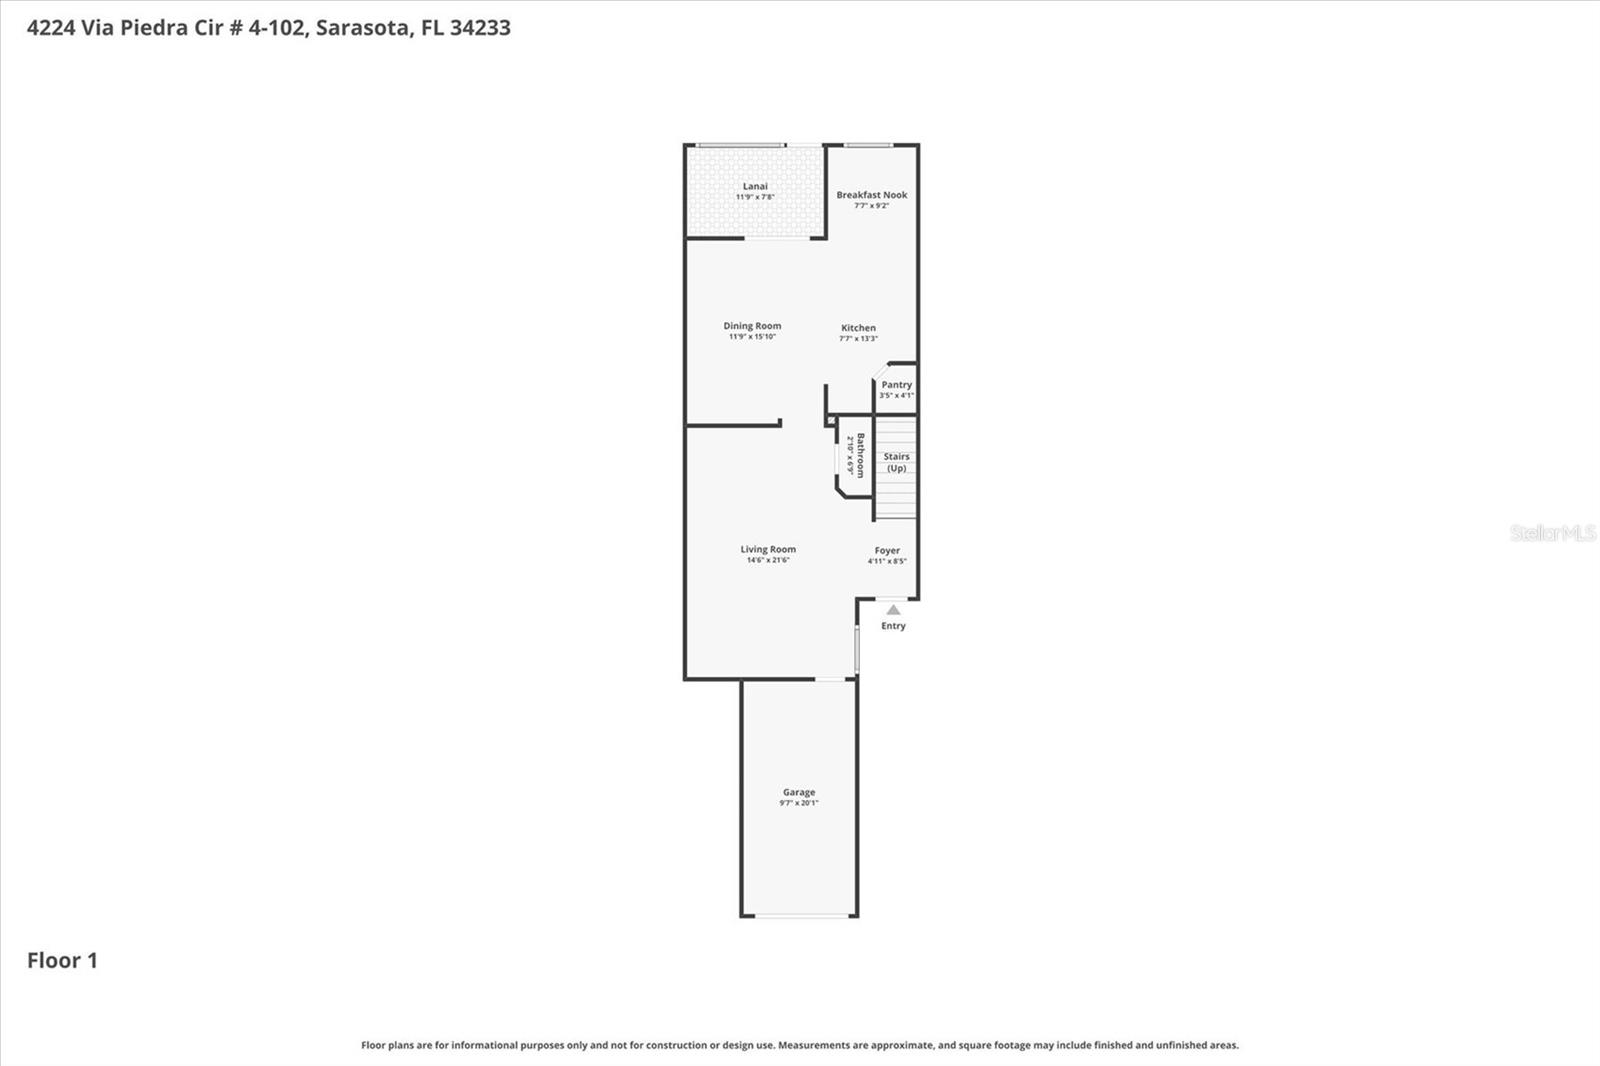
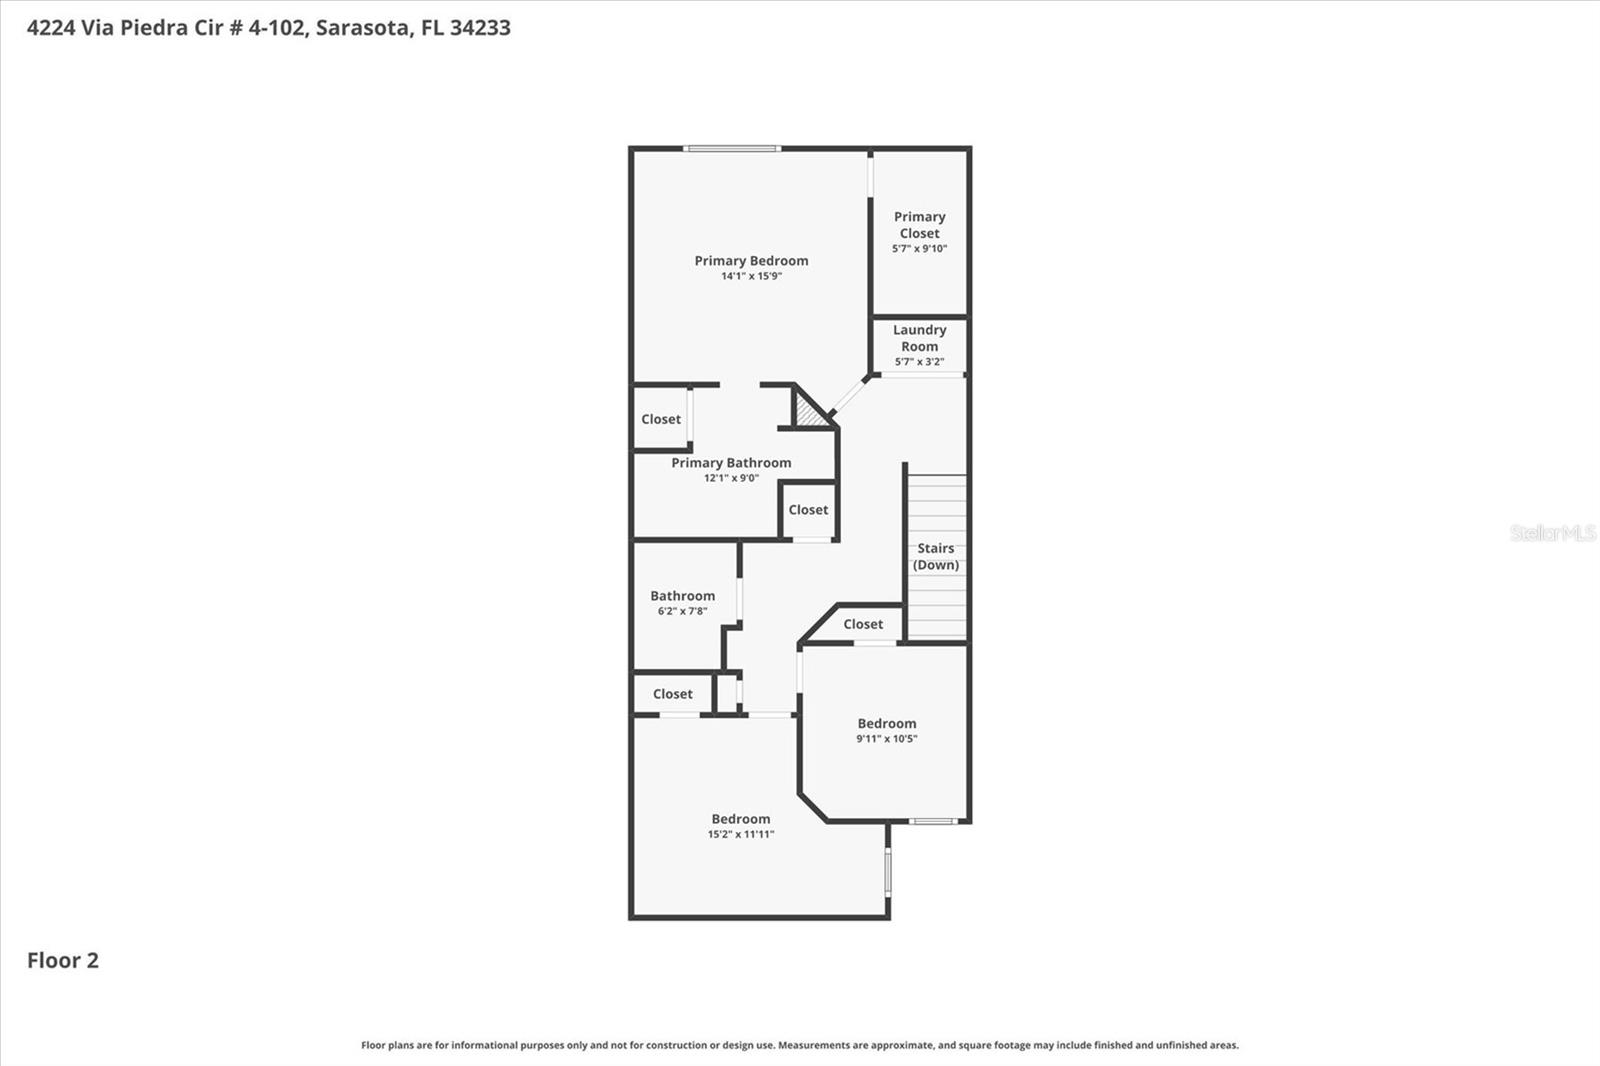
Virtually Staged. Move-in ready and competitively priced, this beautifully maintained 3-bedroom, 2.5-bath townhome is located in the desirable gated community of Stoneridge, offering maintenance-free living in one of Sarasota's most convenient locations. Situated in a NO FLOOD ZONE, this spacious two-story home features 1,776 square feet of bright, open living space with high ceilings, decorative trim, a neutral color palette, and a newer HVAC (2022). The open-concept kitchen is designed for both everyday living and entertaining, featuring solid wood cabinetry, hard-surface countertops, brand-new appliances (microwave coming soon), and a convenient eat-in dining area. A first-floor half bath provides added convenience for guests. Upstairs, the spacious primary suite offers a walk-in closet and an oversized en-suite bathroom, creating the perfect private retreat. Two additional generously sized bedrooms share a full bathroom, and the washer and dryer are included for added convenience. Built with durable block-on-block construction, this home also features a private attached one-car garage, an additional assigned parking space, and a screened lanai overlooking a peaceful lake—an ideal spot to enjoy your morning coffee or unwind at the end of the day. Residents enjoy low monthly HOA fees that include lawn maintenance, exterior insurance, cable, gated access, and professional management. The pet-friendly community welcomes up to two large pets. Stoneridge is ideally located adjacent to Urfer Family Park, offering walking trails, playgrounds, and green space just steps from your door. You'll also appreciate the close proximity to top-rated schools, Publix, shopping, dining, Doctors Hospital, I-75, Downtown Sarasota, and the world-famous Siesta Key Beach. Meticulously maintained and truly move-in ready, this home offers quality construction, low-maintenance living, and an unbeatable Sarasota location. Schedule your private showing today!
Features & Amenities
Interior
-
Other Interior Features
Eat-in Kitchen, High Ceilings, Vaulted Ceiling(s), Walk-In Closet(s)
-
Total Bedrooms
3
-
Bathrooms
2
-
1/2 Bathrooms
1
-
Cooling YN
YES
-
Cooling
Central Air
-
Fireplace YN
NO
-
Heating YN
YES
-
Heating
Central
-
Pet friendly
Breed Restrictions, Cats OK, Dogs OK, Number Limit, Yes
Exterior
-
Garage
Yes
-
Garage spaces
1
-
Construction Materials
Block
-
Parking
Driveway, Guest, Attached
-
Pool
No
-
Waterfront YN
YES
-
View
Pond, Water, Park/Greenbelt, Trees/Woods
Area & Lot
-
Lot Features
Landscaped, Private, Paved, Waterfront
-
Property Type
Residential
-
Property Sub Type
Condominium
Price
-
Sales Price
$280,000
-
Tax Amount
$1,784.97
-
Sq. Footage
1,776
-
Price/SqFt
$157
HOA
-
Association
YES
-
Association Fee
$394
-
Association Fee Frequency
Monthly
-
Association Fee Includes
N/A
-
Total Monthly Fees
$394
School District
-
Elementary School
Ashton Elementary
-
Middle School
Sarasota Middle
-
High School
Sarasota High
Property Features
-
Stories
2
-
New Construction
NO
-
Association Amenities
Gated
-
Foundation Details
Slab
-
Ownership
Condominium
-
Senior Community YN
NO
-
Sewer
Public Sewer
-
Tax Lot
NA
-
Water Source
Public
Schedule a Showing
Showing scheduled successfully.
Mortgage calculator
Estimate your monthly mortgage payment, including the principal and interest, property taxes, and HOA. Adjust the values to generate a more accurate rate.
Your payment
Principal and Interest:
$
Property taxes:
$
HOA fees:
$
Total loan payment:
$
Total interest amount:
$
Location
County
Sarasota
Elementary School
Ashton Elementary
Middle School
Sarasota Middle
High School
Sarasota High
Listing Courtesy of Darcy Leahy , MICHAEL SAUNDERS & COMPANY
RealHub Information is provided exclusively for consumers' personal, non-commercial use, and it may not be used for any purpose other than to identify prospective properties consumers may be interested in purchasing. All information deemed reliable but not guaranteed and should be independently verified. All properties are subject to prior sale, change or withdrawal. RealHub website owner shall not be responsible for any typographical errors, misinformation, misprints and shall be held totally harmless.

Business Coach | Executive Sales Associate | Realtor®
Michael Graf
Call Michael today to schedule a private showing.

* Listings on this website come from the FMLS IDX Compilation and may be held by brokerage firms other than the owner of this website. The listing brokerage is identified in any listing details. Information is deemed reliable but is not guaranteed. If you believe any FMLS listing contains material that infringes your copyrighted work please click here to review our DMCA policy and learn how to submit a takedown request.© 2024 FMLS.
Related Properties
SARASOTA
1520 PELICAN POINT DRIVE 155
1 Beds
1 Baths
789 Sq.Ft.
$330,000
MLS#: A4687049
SARASOTA
3361 CROSS CREEK DRIVE 3361
2 Beds
2 Baths
1,027 Sq.Ft.
$277,500
MLS#: A4685552
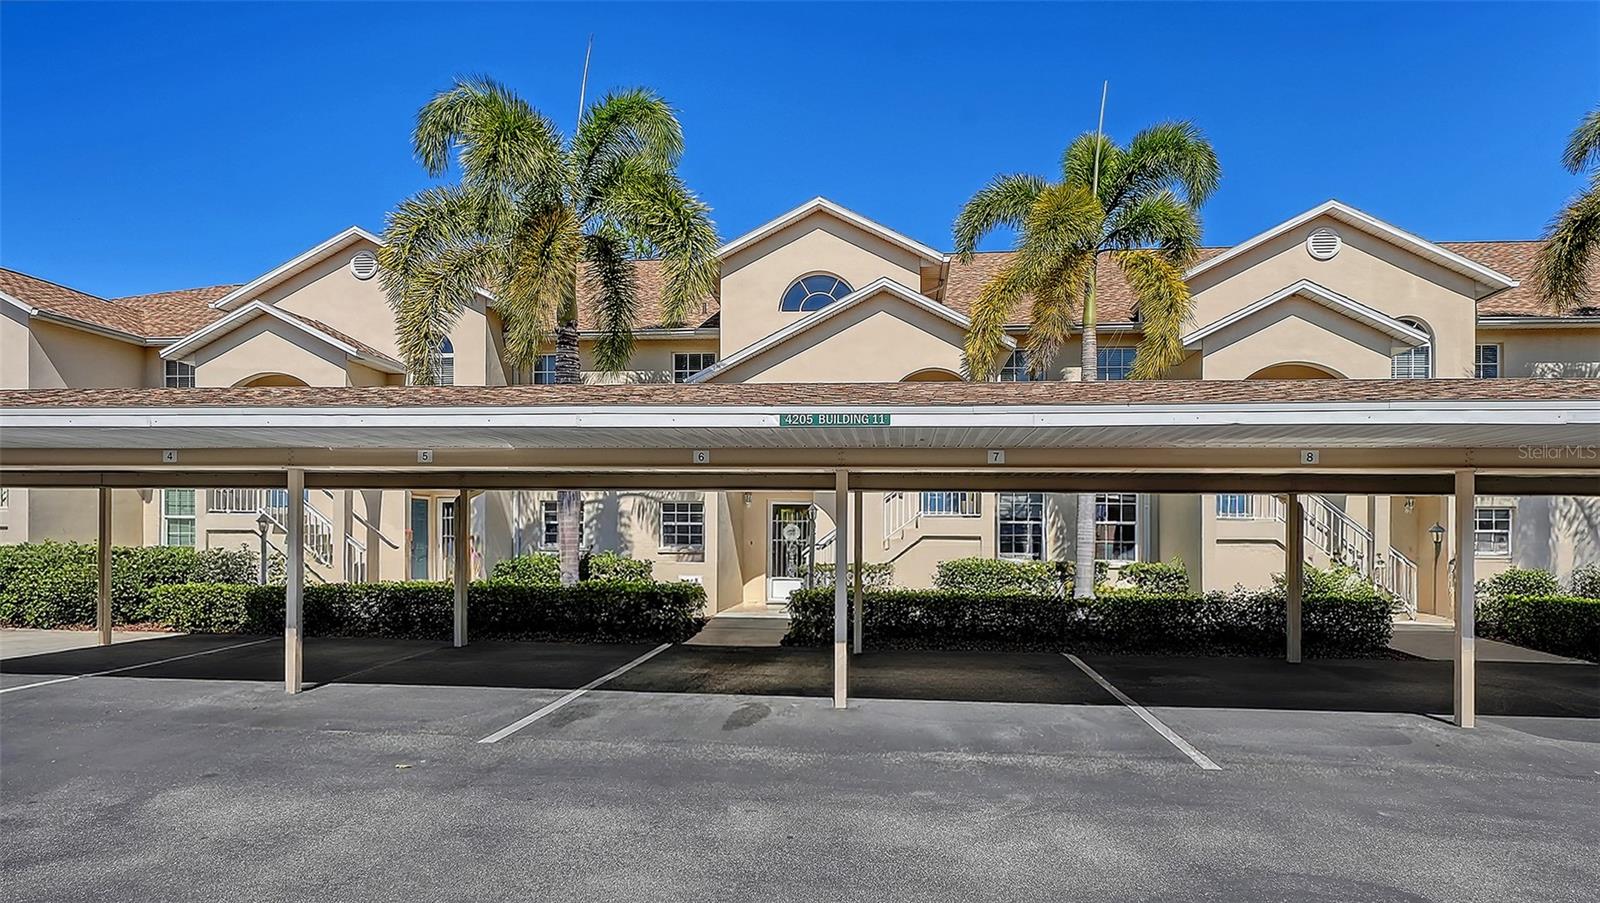
SARASOTA
4205 CASTLEBRIDGE LANE 1112
2 Beds
2 Baths
1,068 Sq.Ft.
$275,000
MLS#: A4682787
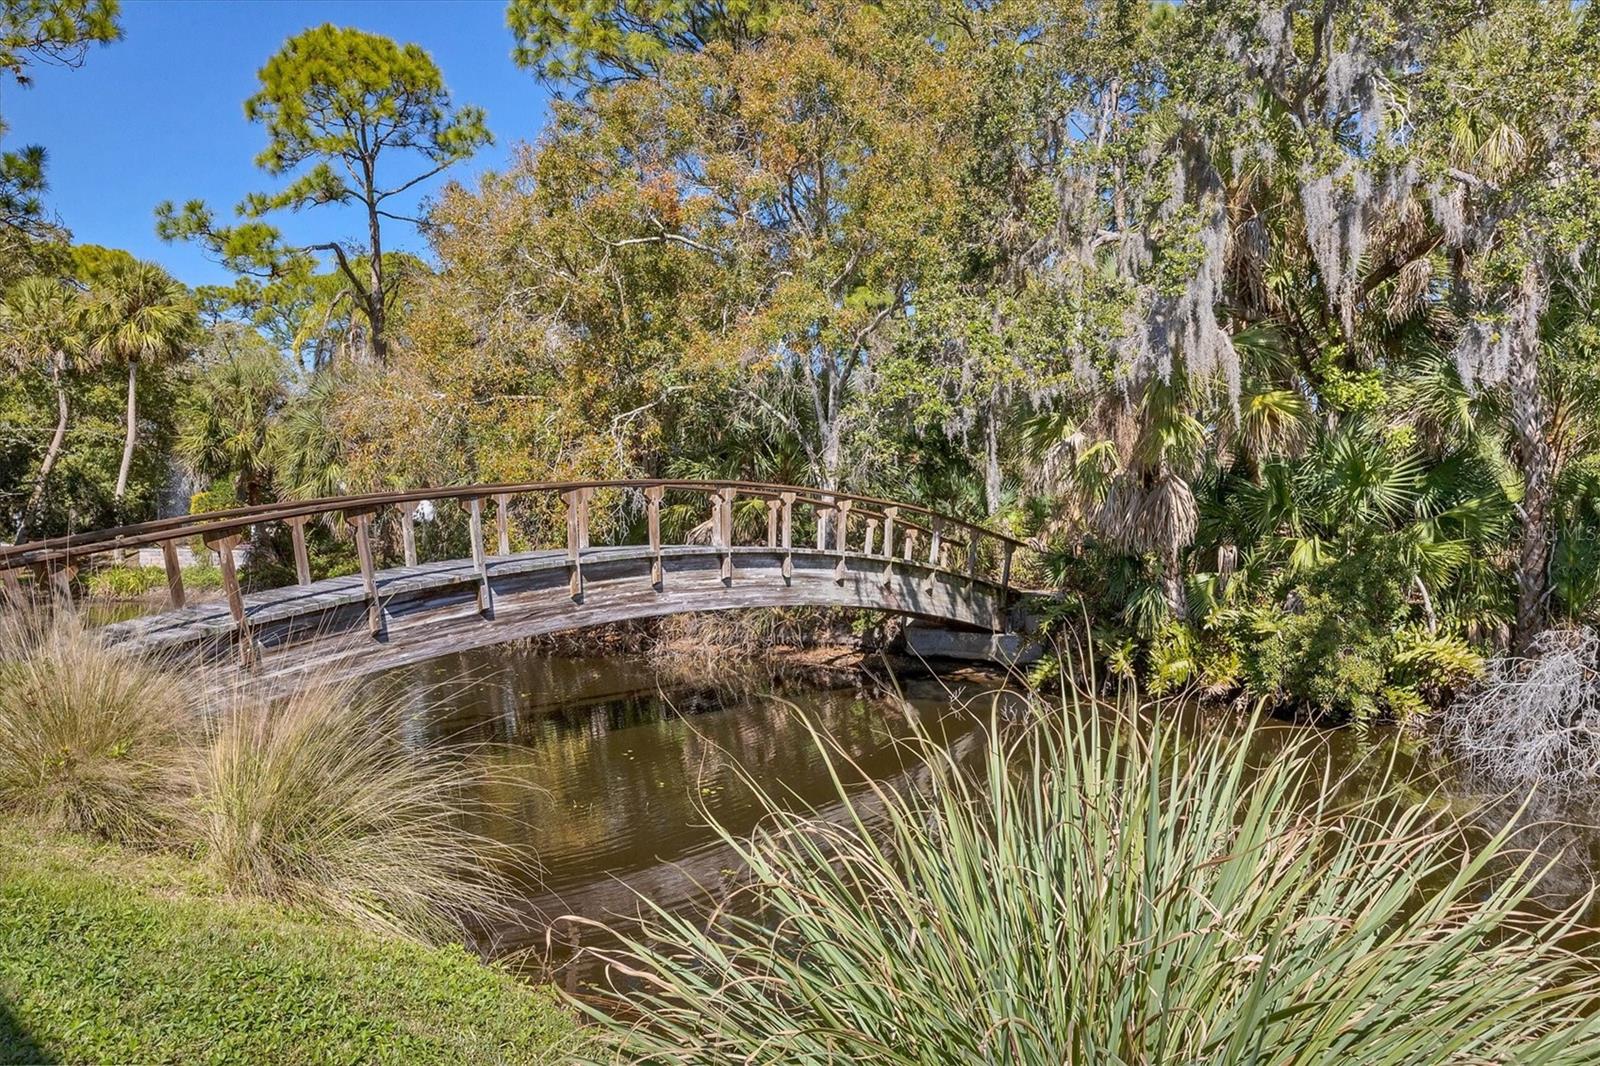
SARASOTA
3363 CROSS CREEK DRIVE 3363
2 Beds
2 Baths
1,027 Sq.Ft.
$259,000
MLS#: A4680117
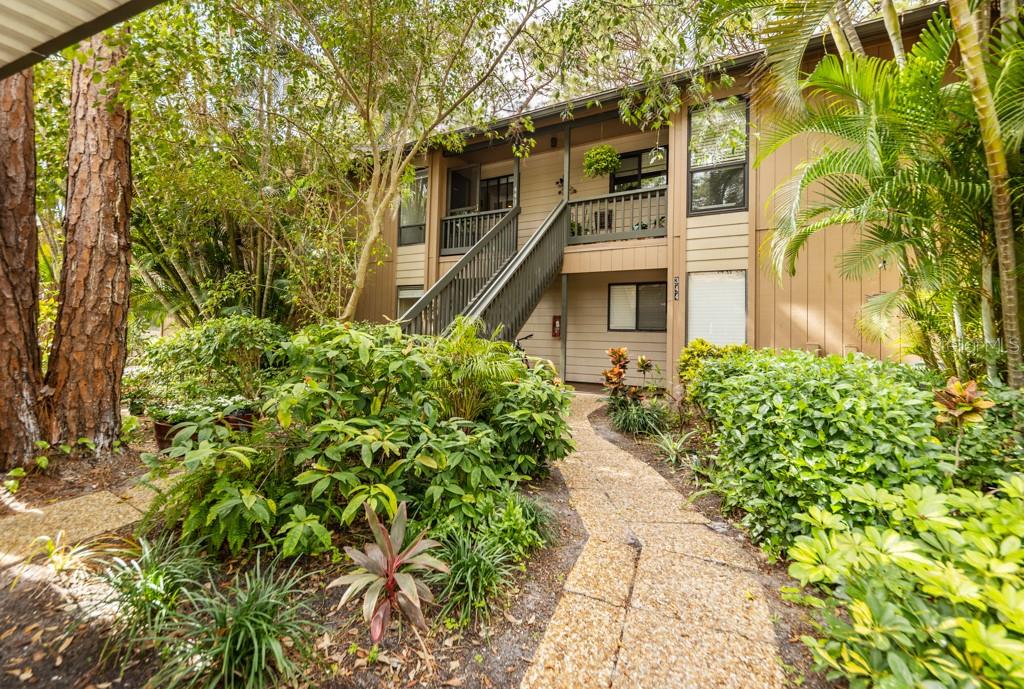
SARASOTA
1711 PELICAN COVE ROAD 443
2 Beds
2 Baths
1,112 Sq.Ft.
$325,000
MLS#: A4667279
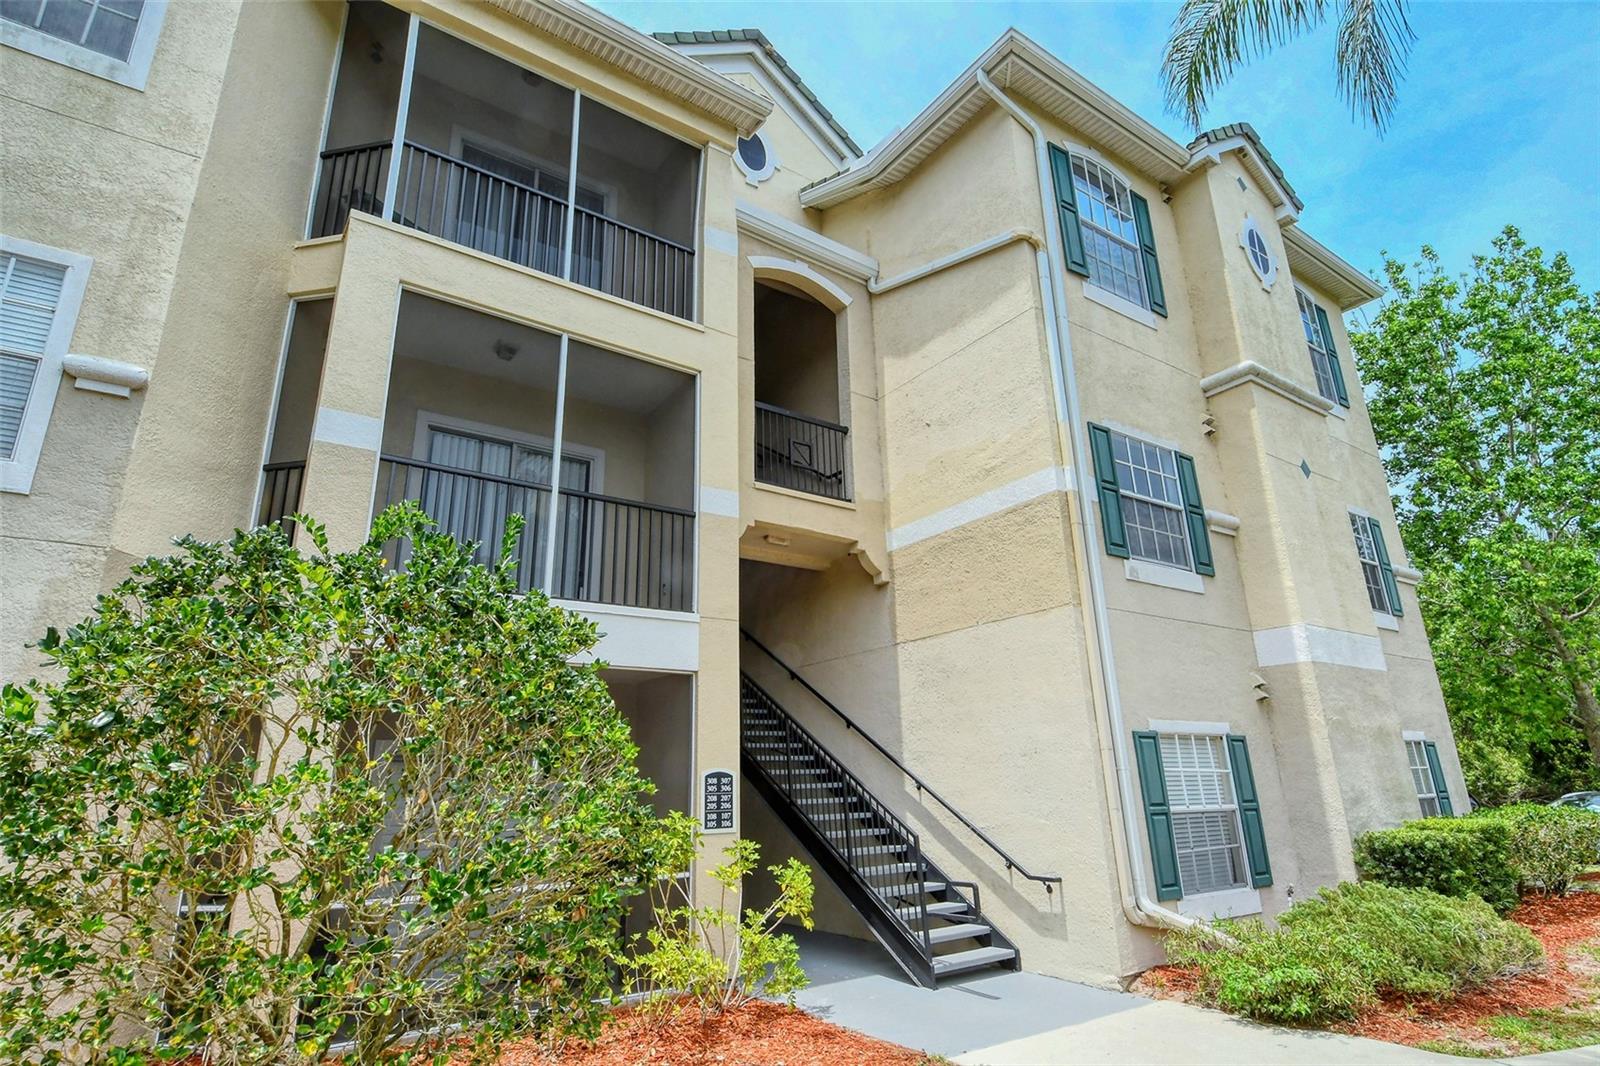
SARASOTA
5160 NORTHRIDGE ROAD 107
3 Beds
2 Baths
1,376 Sq.Ft.
$224,900
MLS#: A4700056
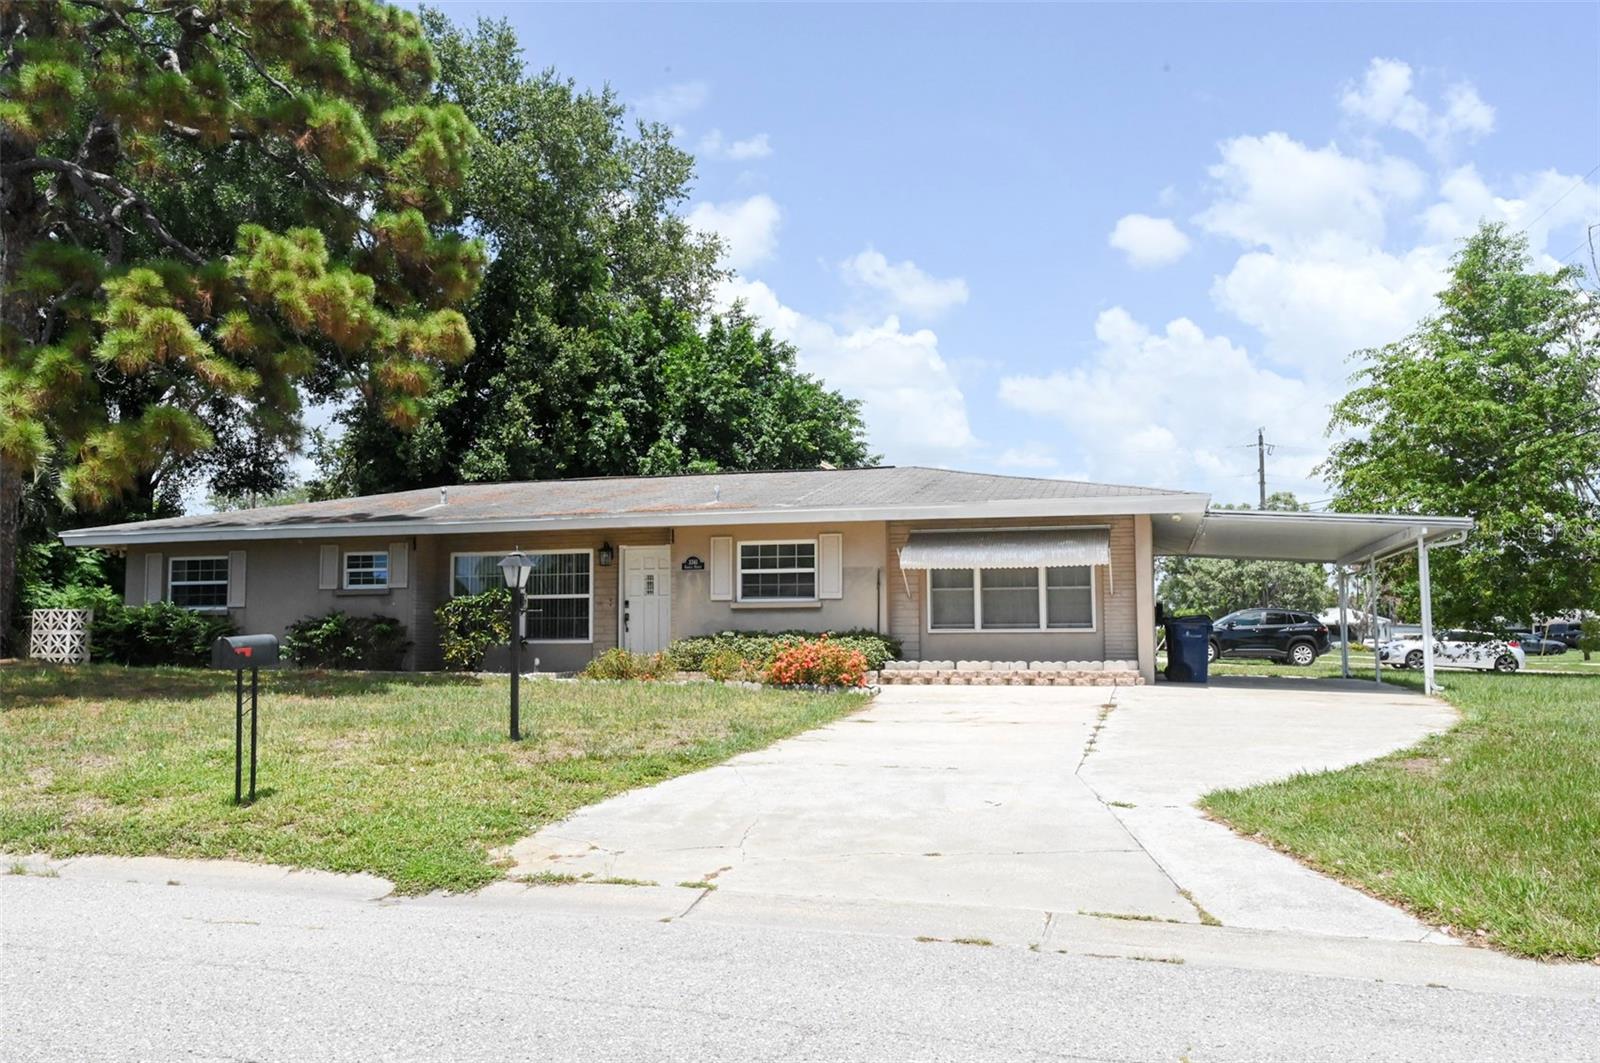
SARASOTA
3341 ANDREA STREET
3 Beds
2 Baths
1,653 Sq.Ft.
$325,000
MLS#: A4699541
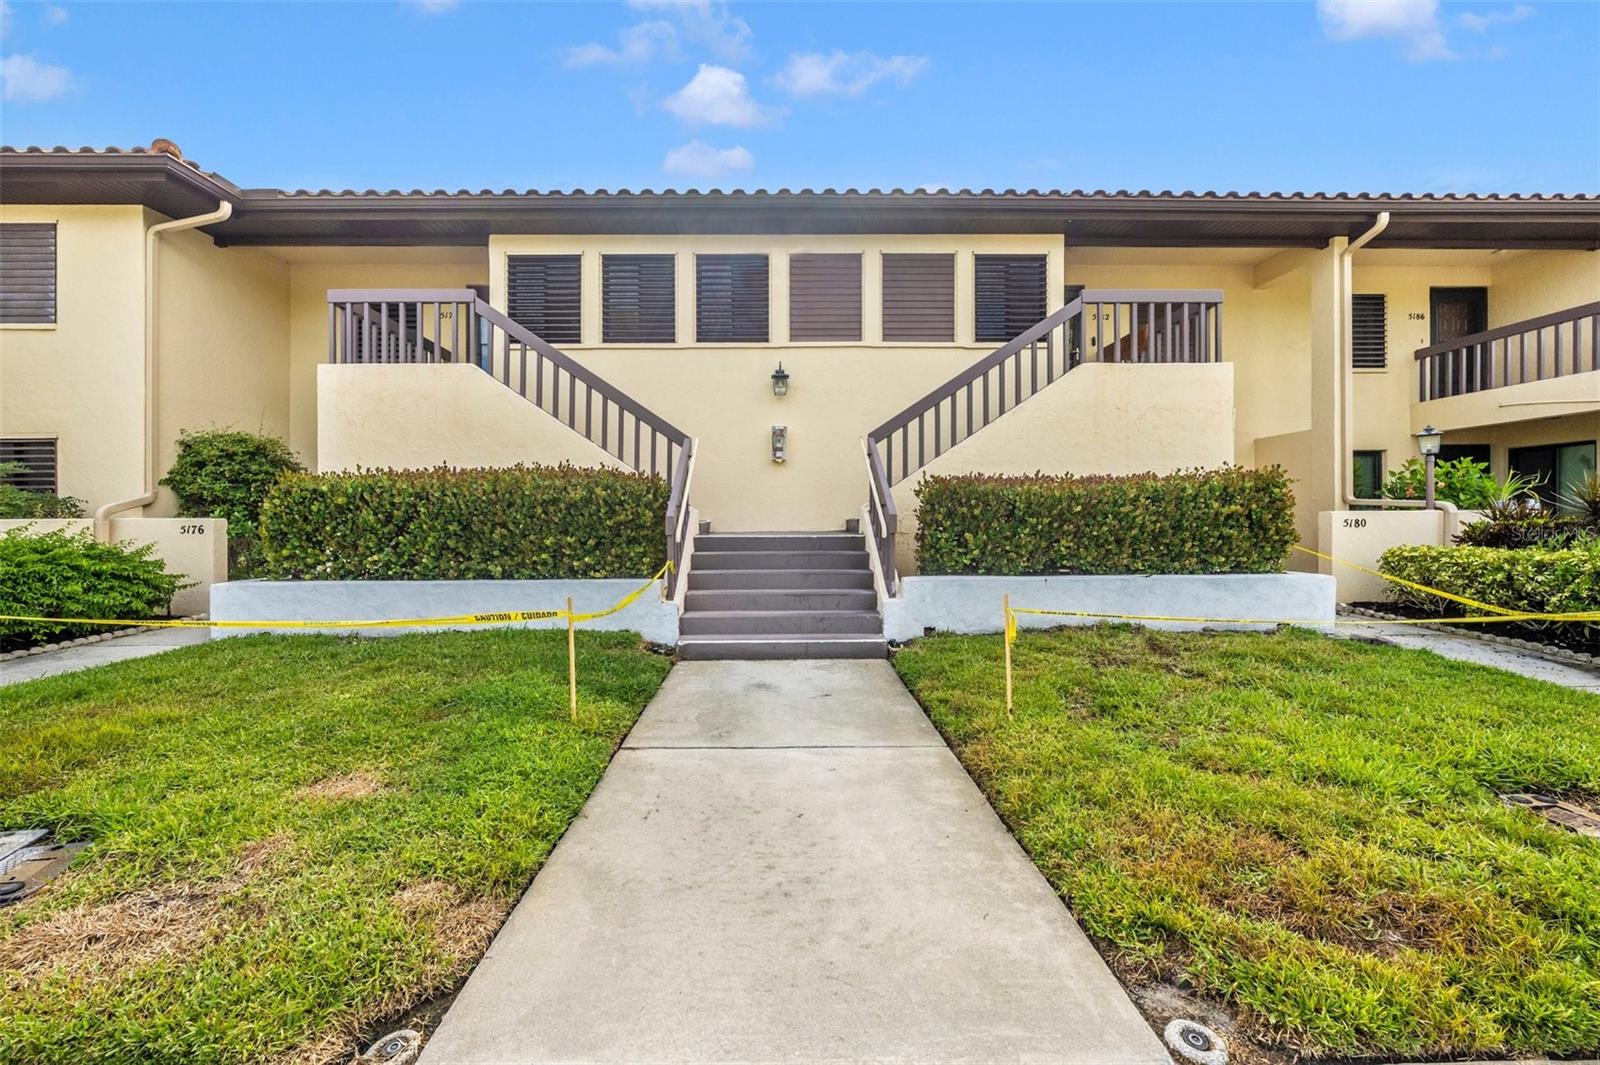
SARASOTA
5178 LAKE VILLAGE DRIVE 86
2 Beds
2 Baths
1,065 Sq.Ft.
$279,900
MLS#: A4699937
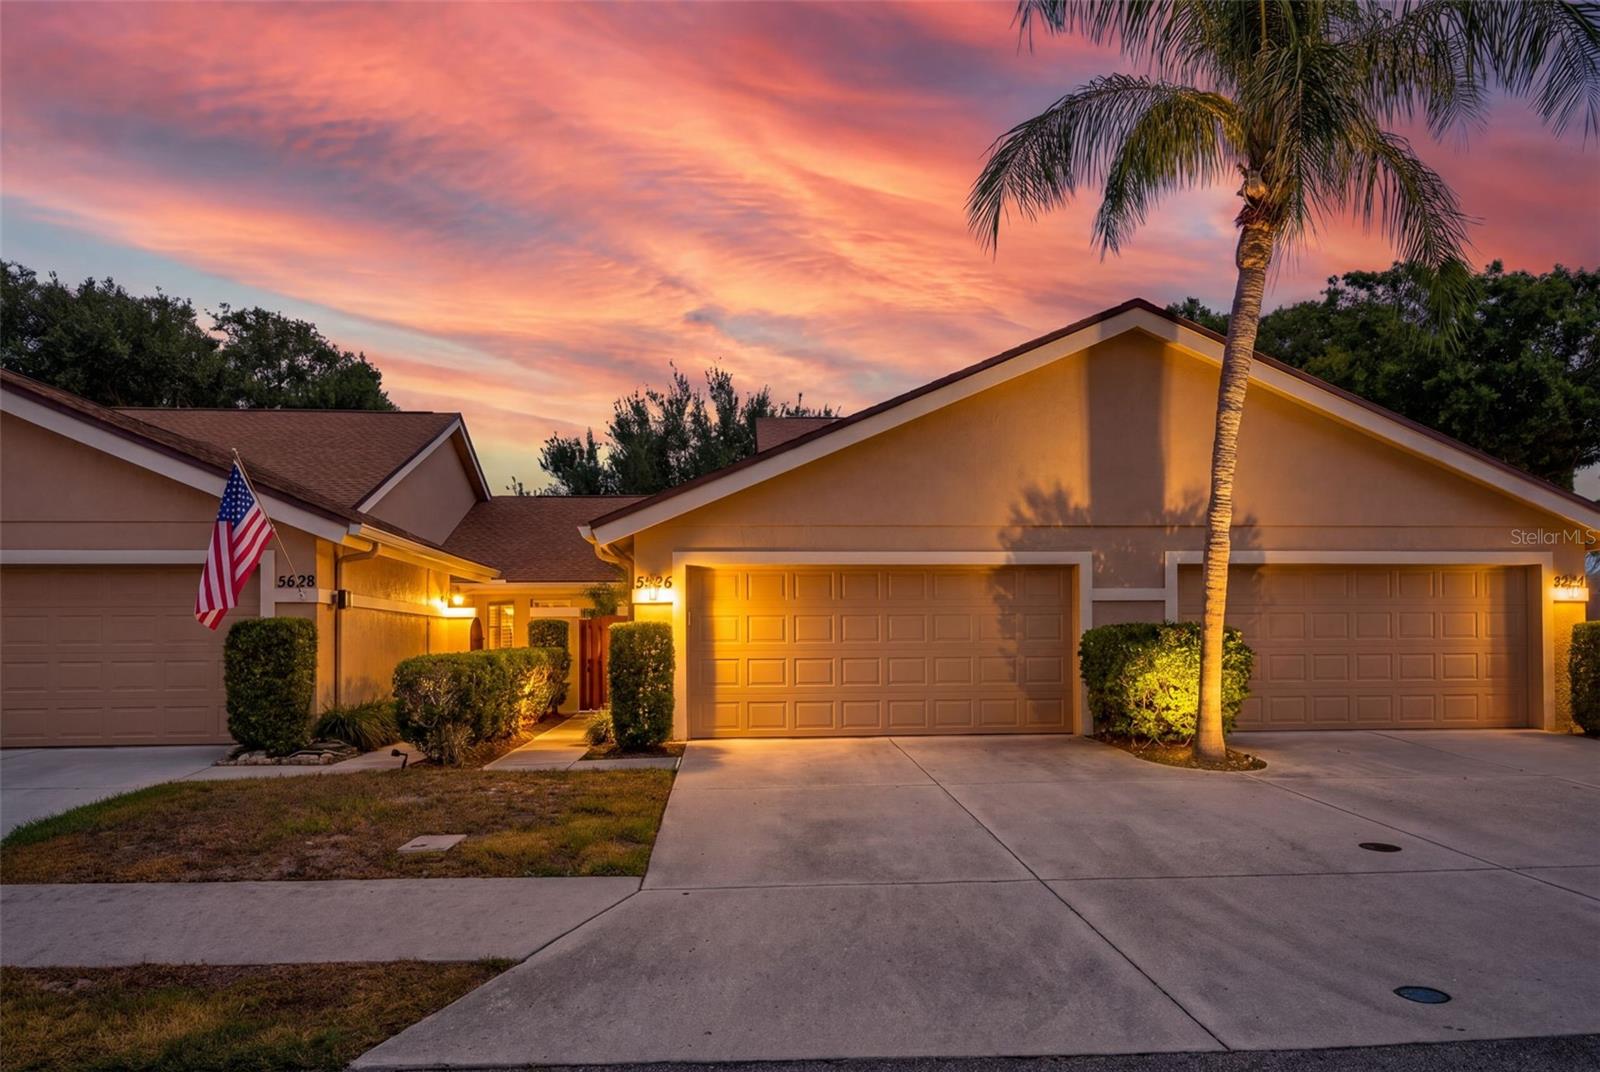
SARASOTA
5626 MONTE ROSSO ROAD
2 Beds
2 Baths
1,141 Sq.Ft.
$269,000
MLS#: A4699571
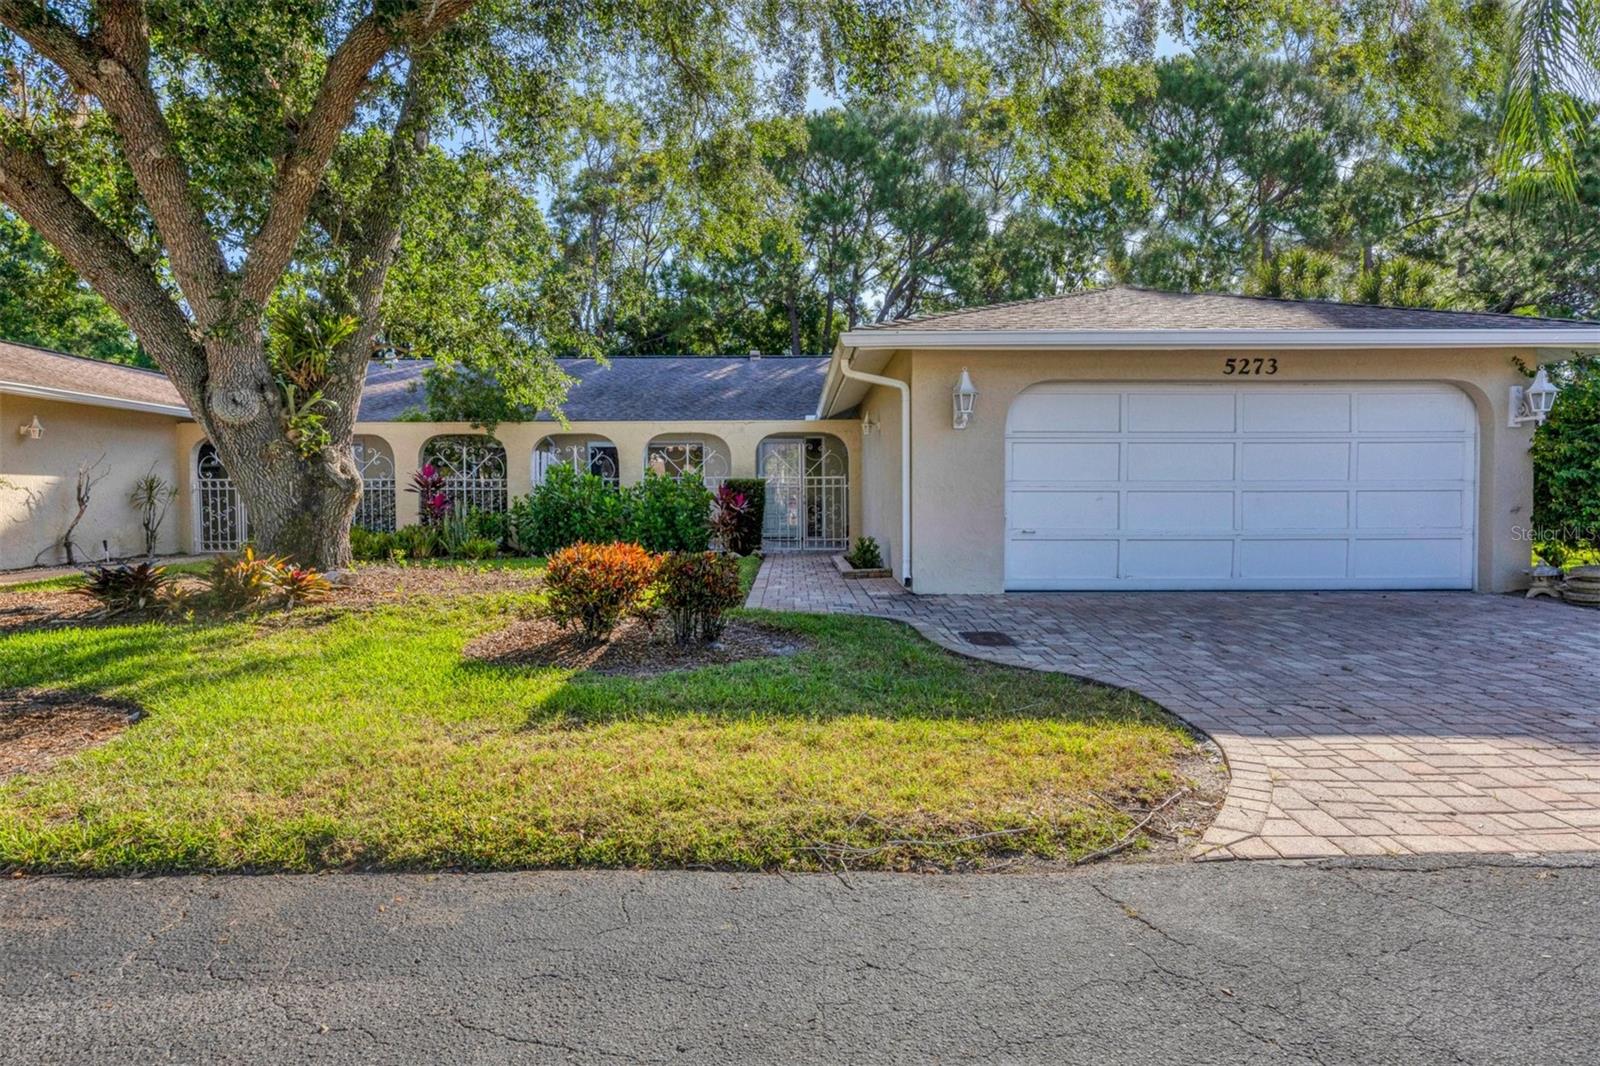
SARASOTA
5273 VILLA MAJORCA COURT 25
2 Beds
2 Baths
1,475 Sq.Ft.
$299,999
MLS#: A4699342
