Features & Amenities

Interior

  • Other Interior Features

    Built-in Features, Coffered Ceiling(s), Dry Bar, Eat-in Kitchen, Elevator, High Ceilings, Open Floorplan, Walk-In Closet(s)

  • Total Bedrooms

    5

  • Bathrooms

    5

  • 1/2 Bathrooms

    1

  • Cooling YN

    YES

  • Cooling

    Central Air, Zoned

  • Fireplace YN

    YES

  • Heating YN

    YES

  • Heating

    Central, Electric

  • Pet friendly

    Yes

Exterior

  • Garage

    Yes

  • Garage spaces

    3

  • Construction Materials

    Block, Stucco

  • Other Exterior Features

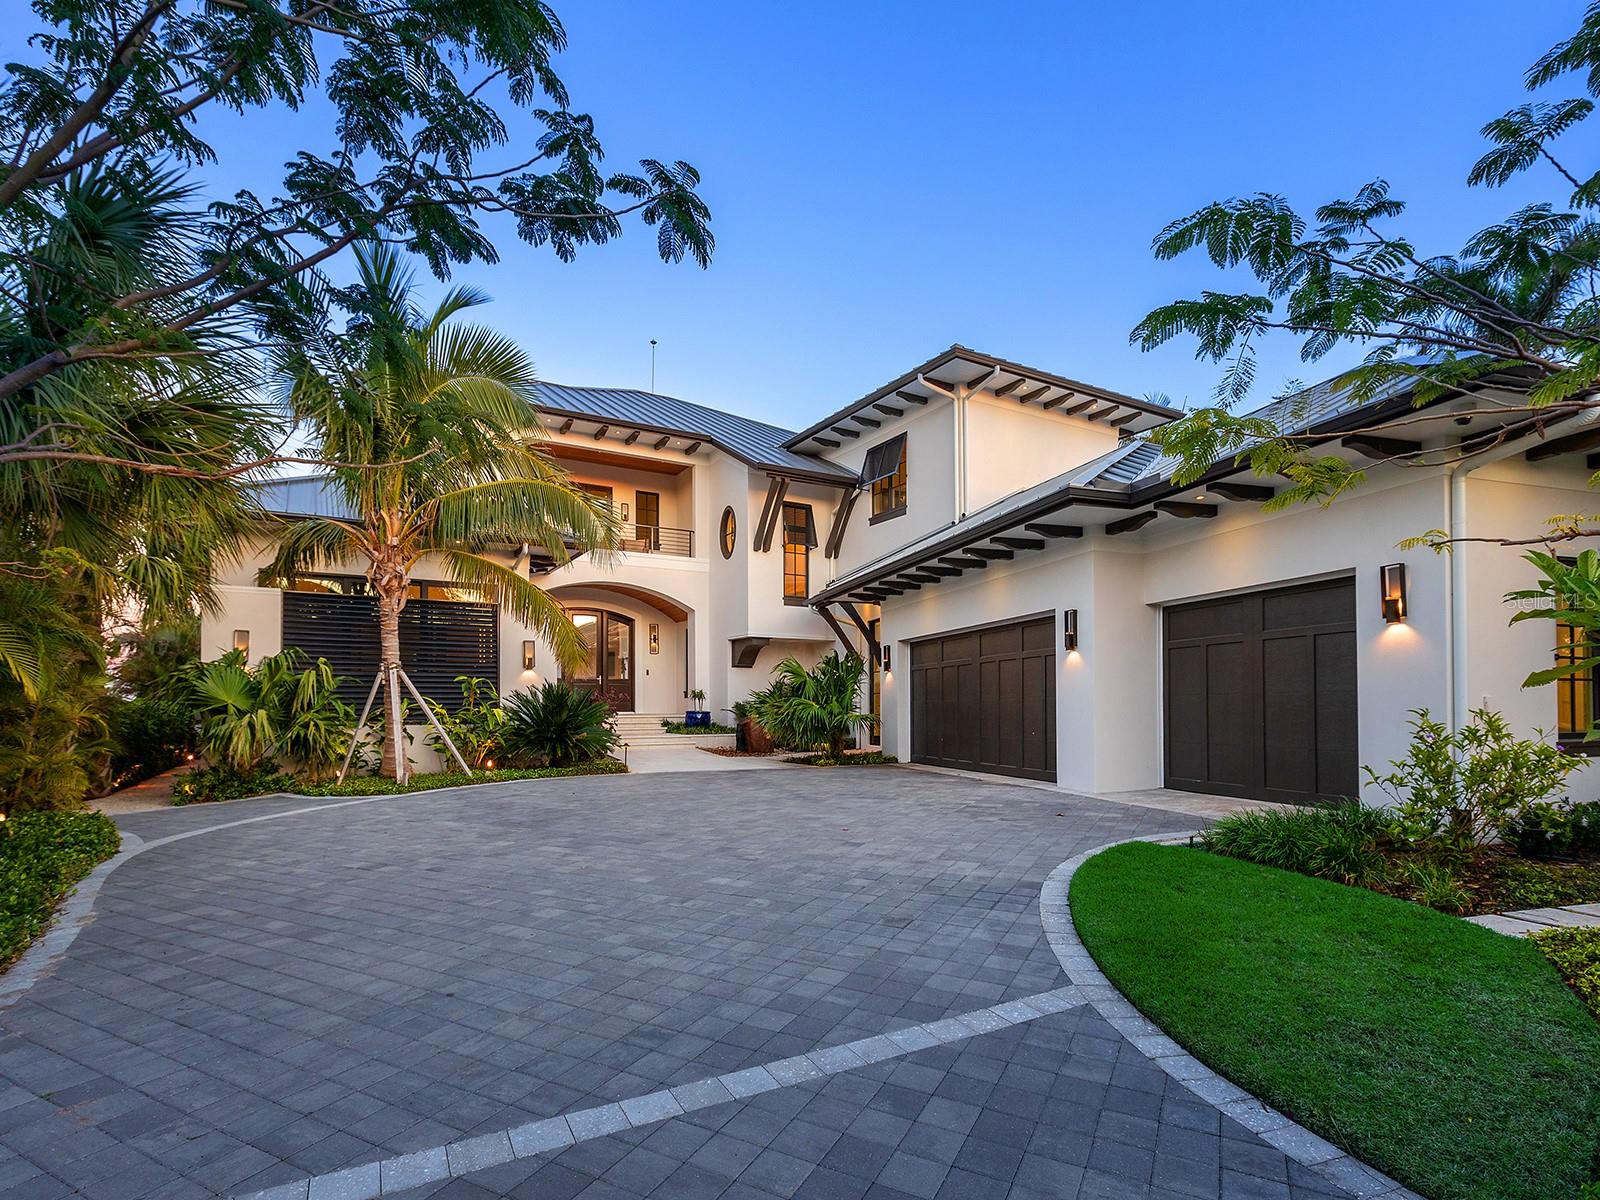
    Balcony, Lighting, Outdoor Kitchen, Outdoor Shower, Rain Gutters, Dock

  • Parking

    Driveway, Garage Door Opener, Garage Faces Side, Off Street, Attached

  • Patio and Porch Features

    Covered, Deck, Rear Porch

  • Pool

    Yes

  • Pool Features

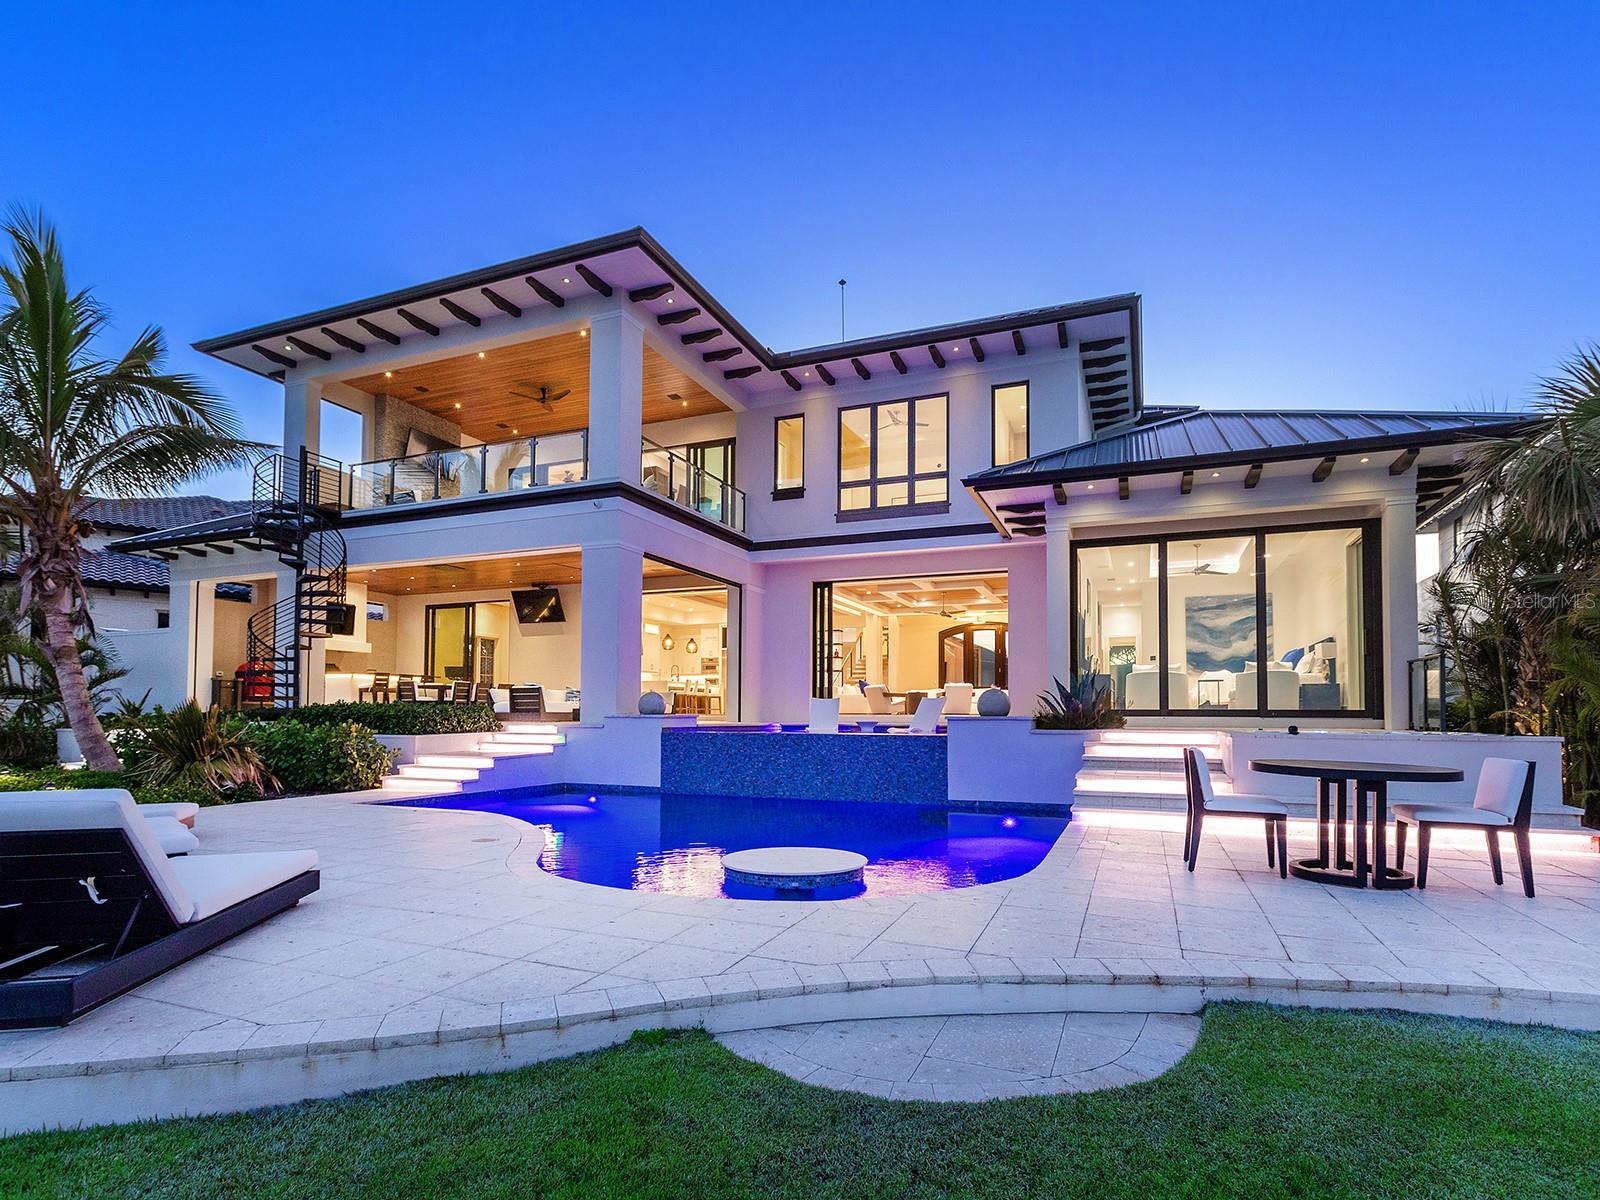
    Gunite, Heated, In Ground, Salt Water, Private

  • Waterfront YN

    YES

  • View

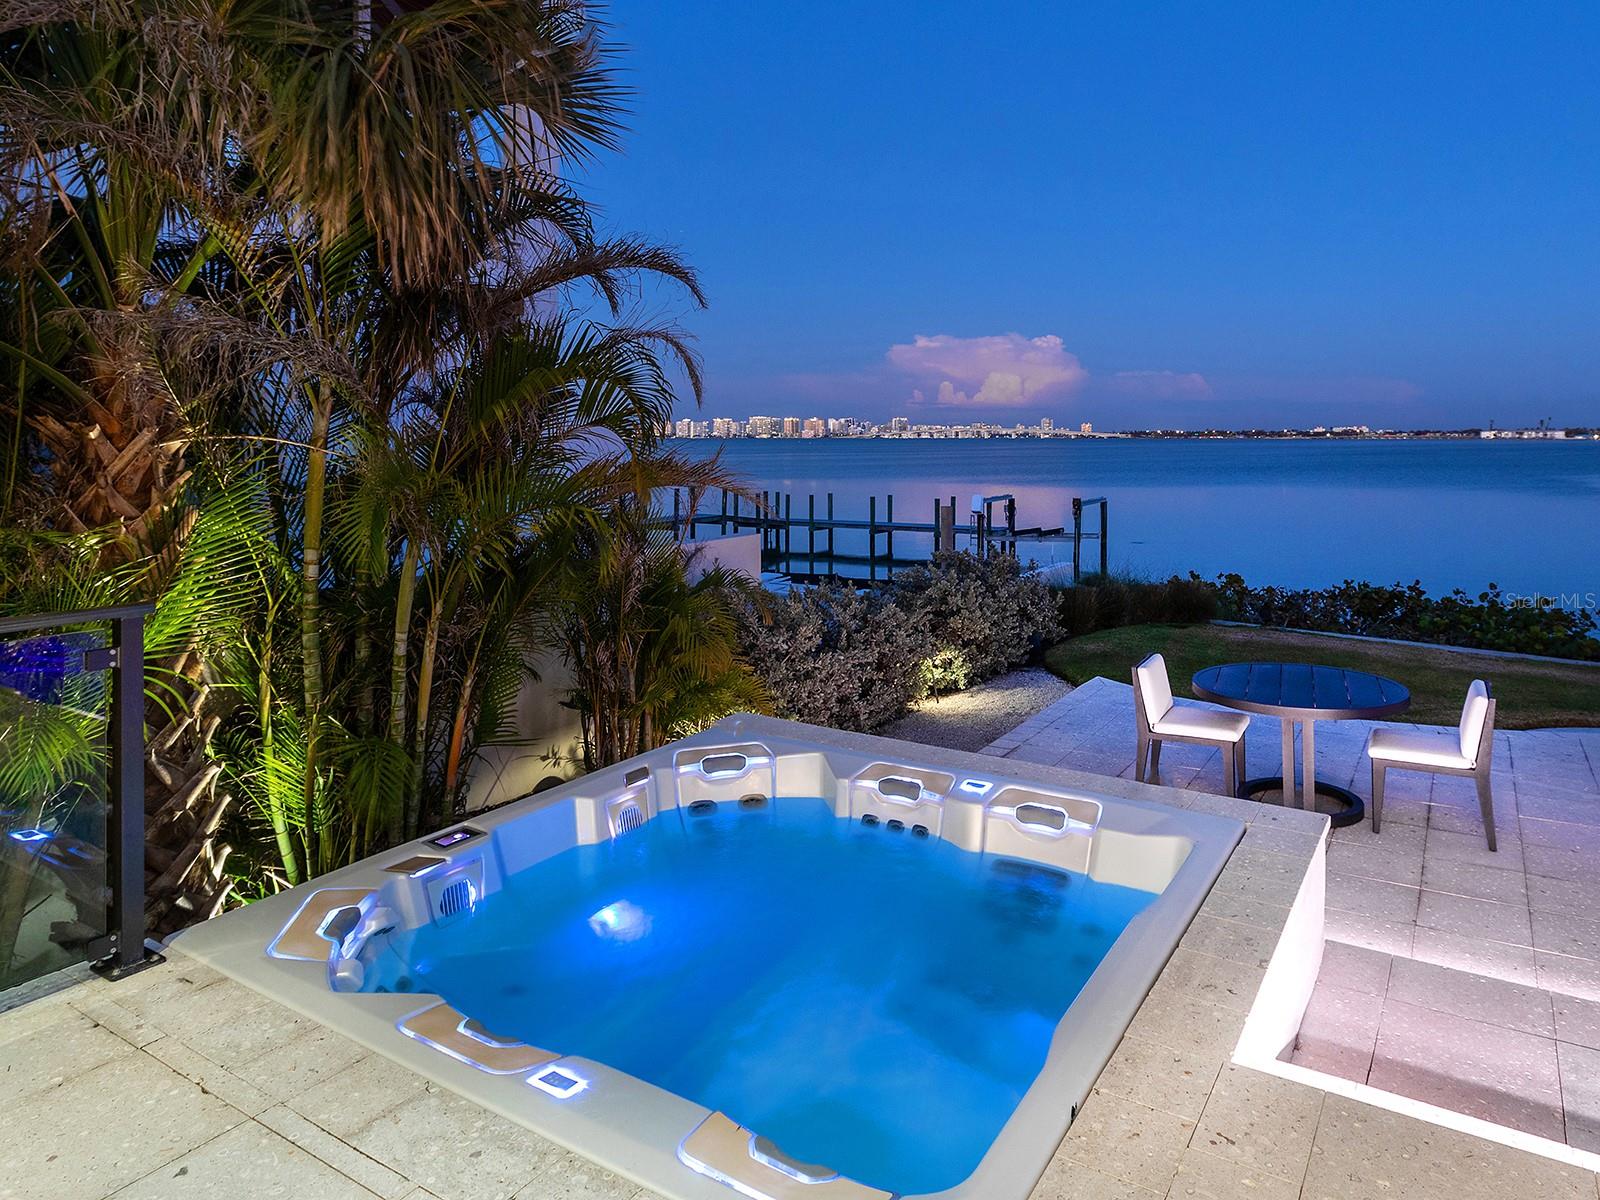
    Water, City, Pool

Area & Lot

  • Lot Features

    Landscaped, Paved, Waterfront

  • Lot Size(acres)

    0.39

  • Lot Size(square feet)

    16,934

  • Property Type

    Residential

  • Property Sub Type

    Single Family Residence

  • Architectural Style

    Custom

Price

  • Sales Price

    $14,750,000

  • Tax Amount

    $131,498.97

  • Sq. Footage

    5,882

  • Price/SqFt

    $2,507

HOA

  • Association

    YES

  • Association Fee

    $300

  • Association Fee Frequency

    Annually

  • Association Fee Includes

    N/A

  • Total Monthly Fees

    $25

School District

  • Elementary School

    Southside Elementary

  • Middle School

    Booker Middle

  • High School

    Sarasota High

Property Features

  • Stories

    2

  • New Construction

    NO

  • Association Amenities

    Park

  • Foundation Details

    Slab

  • Ownership

    Fee Simple

  • Senior Community YN

    NO

  • Sewer

    Public Sewer

  • Tax Lot

    19

  • Water Source

    Private, Public, Well

Schedule a Showing

Showing scheduled successfully.

<
>
IN PERSON
VIA CHAT

What is 3 + 4 ?


Change time

Mortgage calculator

Estimate your monthly mortgage payment, including the principal and interest, property taxes, and HOA. Adjust the values to generate a more accurate rate.

Your payment

Principal and Interest:

$

Property taxes:

$

HOA fees:

$

Total loan payment:

$

Total interest amount:

$

Location

County

Sarasota

Elementary School

Southside Elementary

Middle School

Booker Middle

High School

Sarasota High

Listing Courtesy of Joel Schemmel, DOUGLAS ELLIMAN

RealHub Information is provided exclusively for consumers' personal, non-commercial use, and it may not be used for any purpose other than to identify prospective properties consumers may be interested in purchasing. All information deemed reliable but not guaranteed and should be independently verified. All properties are subject to prior sale, change or withdrawal. RealHub website owner shall not be responsible for any typographical errors, misinformation, misprints and shall be held totally harmless.

Agent Emil Garinga

Executive Assistant

Emil Garinga

Call Emil today to schedule a private showing.


* Listings on this website come from the FMLS IDX Compilation and may be held by brokerage firms other than the owner of this website. The listing brokerage is identified in any listing details. Information is deemed reliable but is not guaranteed. If you believe any FMLS listing contains material that infringes your copyrighted work please click here to review our DMCA policy and learn how to submit a takedown request.© 2024 FMLS.
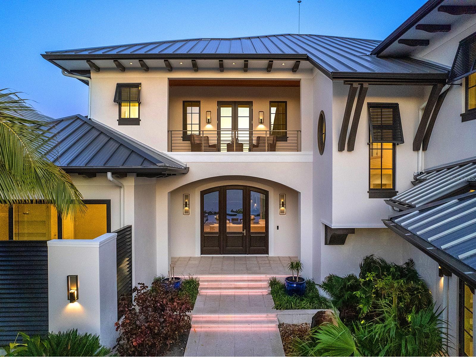
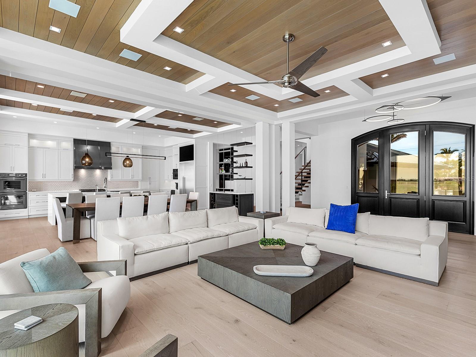
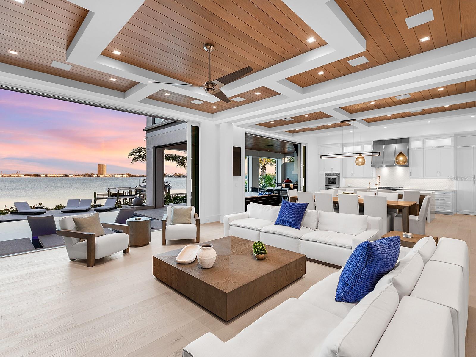
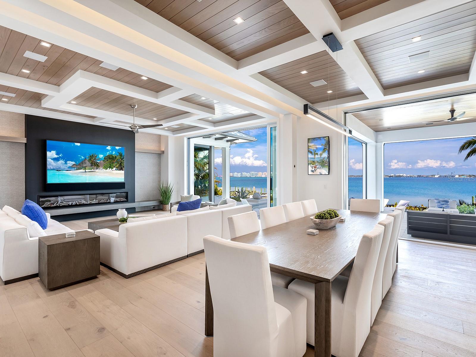
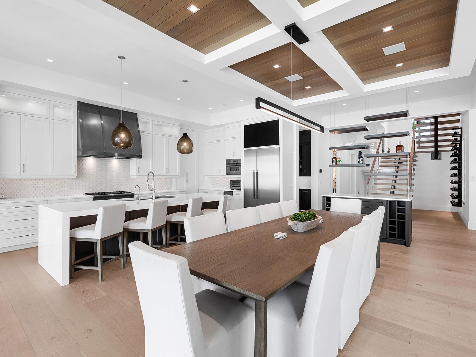
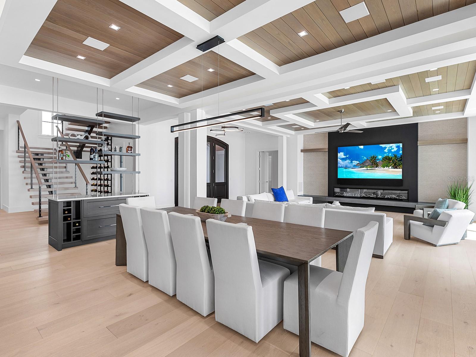
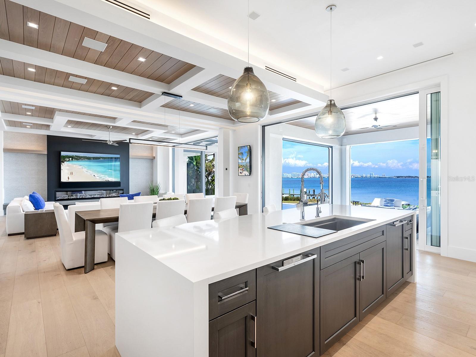
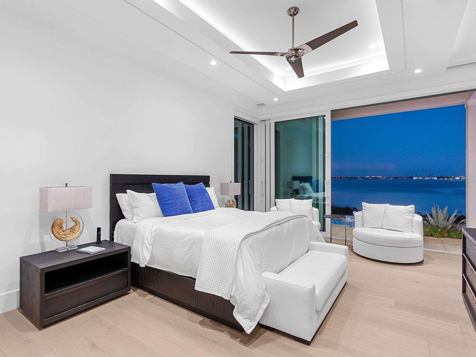
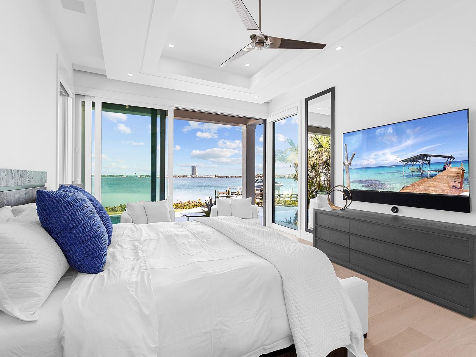
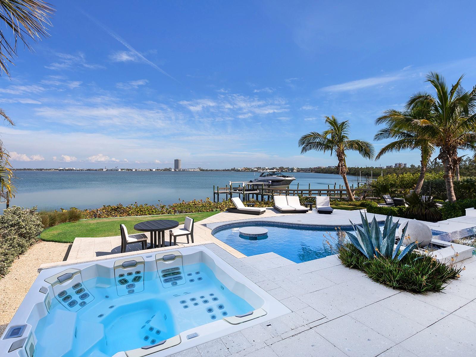
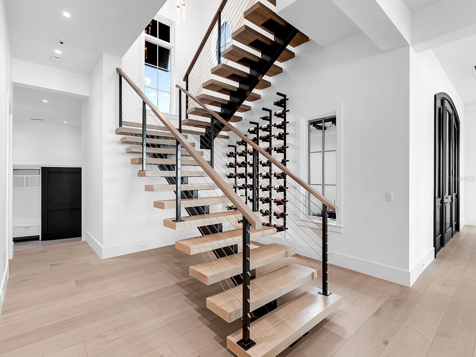
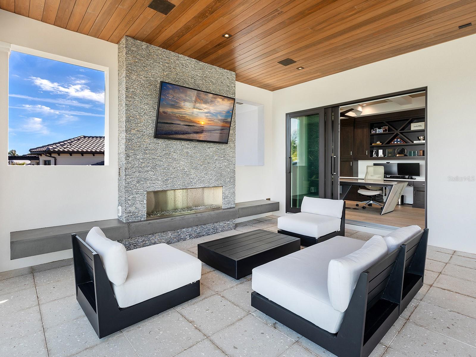
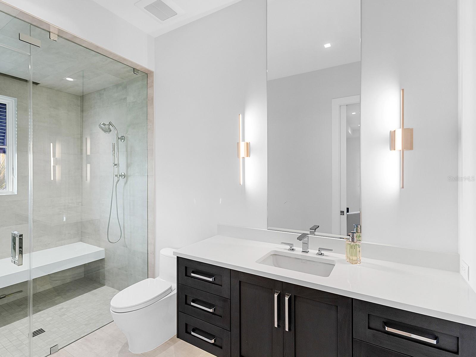
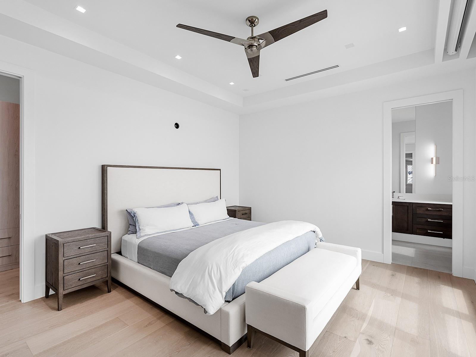
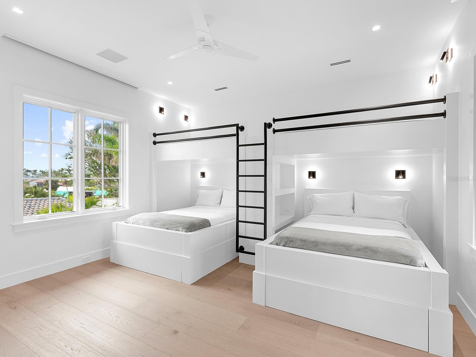
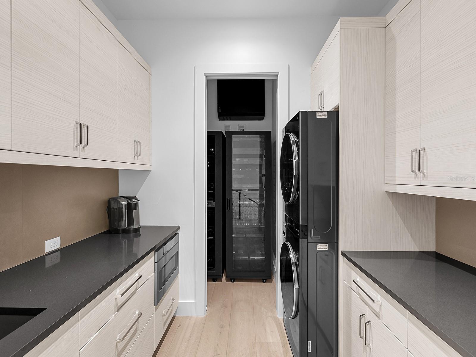
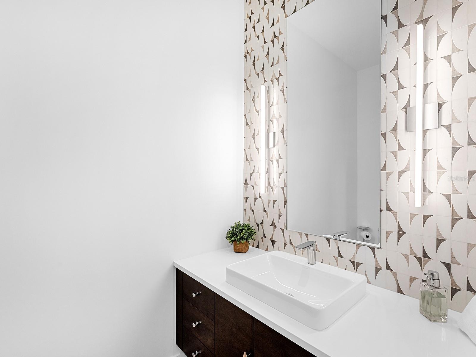
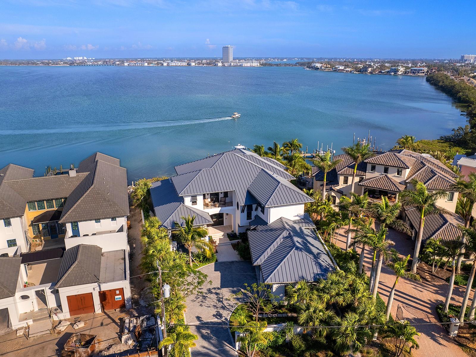
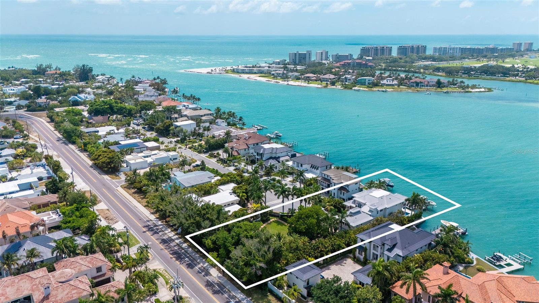
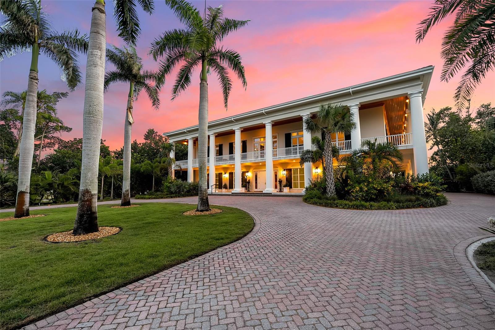
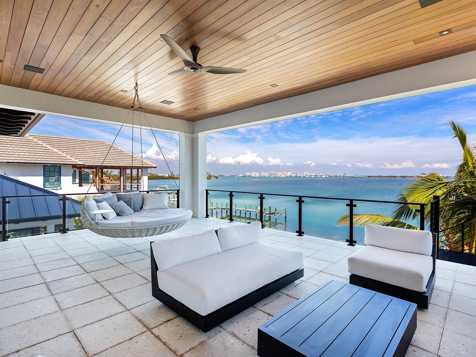
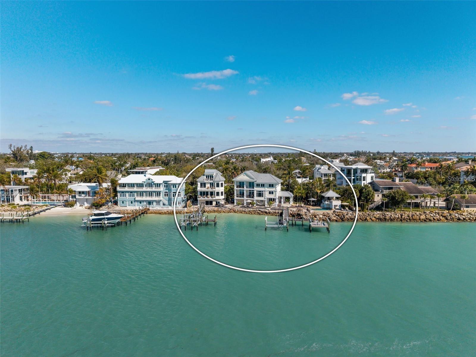
Set against Sarasota’s coveted bayfront in Lido Shores, this extraordinary waterfront estate captures sweeping views of Sarasota Bay, the downtown skyline, Ringling Bridge, and City Island, offering an unparalleled luxury lifestyle with effortless access to boating, beaches, and downtown Sarasota. More than a residence, this is a statement property—an iconic example of West Indies–inspired architecture executed with exceptional craftsmanship and modern sophistication. A private gated entry introduces a home where over $1 million in enhancements and more than 2,000 hours of custom design are evident throughout. Advanced smart home automation allows seamless global control, blending innovation with refined living. The custom front door opens to a dramatic foyer and a great room defined by a coffered ceiling, media wall, linear fireplace, and expansive bay views. The dining space features a quartz-topped bar with wine storage and flows into a chef’s kitchen appointed with Thermador appliances, a large floating island with quartz waterfall edges, and a walk-in pantry with an additional Bosch refrigerator. The primary suite is a tranquil sanctuary with floor-to-ceiling glass, sliders, and breathtaking water views. Two custom walk-in closets complement a spa-inspired bath featuring floating vanities, a soaking tub, a custom multi-head shower, and sliders leading to a private Zen garden with an outdoor shower. A sculptural staircase and glass-enclosed wine wall lead to an upper-level loft with a wet bar and waterfront terrace. A refined office with custom built-ins and four en-suite guest bedrooms, each with custom closets, projector screens, and private balconies, ensure comfort and privacy throughout. Outdoors, the estate transforms into a resort-style waterfront retreat. An infinity-edge pool with sun shelf, in-pool table, and cascading spa anchors the setting, surrounded by multiple seating areas, a firepit, and an outdoor shower. The fully equipped outdoor kitchen—featuring a smoker, grill, wok, and side burner—makes alfresco entertaining effortless, while a spiral staircase leads to an upper terrace with panoramic views. The newer deepwater dock is designed for serious boating, offering a 20,000-pound boat lift, jet ski lift, water and power, ambient lighting, and a dedicated fishing area. With direct access to Sarasota Bay just steps from the backyard, this property delivers exceptional boating and waterfront living. Additional features include a three-car garage, two laundry rooms, an elevator, a garage drop zone, and a hidden utility closet. The home is fully integrated with Control4 automation, security cameras, a 48-kilowatt generator, 20-kilowatt battery backup, high-end audio-visual systems, automated shades, circadian lighting, outdoor theater, app-controlled pool and irrigation, Wi-Fi-enabled appliances, EV charger prewiring, Starlink backup internet, motion-activated lighting, and voice control via Josh AI. Lido Shores is one of Sarasota’s most sought-after and architecturally significant waterfront communities, offering residents exclusive access to the north end of Lido Beach and close proximity to St. Armands Circle, Longboat Key, City Island, and downtown Sarasota. This remarkable bayfront estate is an architectural triumph, designed for sophisticated entertaining, advanced living, and extraordinary waterfront luxury.

424 BOWDOIN CIRCLE

Message successfully sent.

What would you like to know?

What is 3 + 4 ?

I agree to receive email communication and understand I can unsubscribe at any time.

I agree to be contacted by The Graf Group of Coldwell Banker via call, email, and text for real estate services. To opt out, you can reply 'stop' at any time or reply 'help' for assistance. You can also click the unsubscribe link in the emails. Message and data rates may apply. Message frequency may vary. Privacy Policy

Related Properties

Pre-Construction. To be built. Discover an extraordinary opportunity to own an expansive double lot of 0.52 acres on North Siesta Key with this single-story, new construction transitional modern-style luxury home by Pham Development. Offering 170 feet of deep-water canal frontage, the residence features 4,353 square feet under air and 15,453 square feet under roof. With 5 bedrooms, 5 full bathrooms, 2 half baths, and a designated private office, the home showcases soaring 17.5-foot vaulted ceilings and a striking glass wine wall, complemented by designer finishes that fill the interiors with natural light and tranquil water views. Across the canal, lush landscaping provides a serene and private backdrop, with flexibility to customize finishes and style.

Designed for both comfort and entertaining, the open-concept living spaces flow seamlessly to a resort-style outdoor retreat. The expansive back patio is equipped with remote-controlled electric mosquito screens, allowing you to enclose the space at the touch of a button for year-round enjoyment. Enjoy a spectacular pool with a champagne hot tub spa, a generous patio, and a fully equipped outdoor kitchen perfect for alfresco dining and entertaining.

The primary suite is a private sanctuary with spa-inspired amenities and dedicated quarters. A chef’s kitchen anchors the heart of the home with premium appliances and refined finishes. An elegant circular driveway creates a grand entrance, while the expansive ground level offers room for up to 10 cars, complemented by an impressive 10-car garage—ideal for collectors or additional storage. This exceptional waterfront residence delivers effortless luxury and refined coastal living.
#A4702170

SARASOTA

546 FREELING DRIVE

5 Beds

5 Baths

4,353 Sq.Ft.

$12,500,000

MLS#: A4702170

One of Sarasota's most extraordinary Gulf-front estates, this magnificent coastal sanctuary is gracefully positioned within the exclusive enclave of Lido Shores, representing the pinnacle of luxury, architectural distinction, and timeless elegance. Framed by a majestic backdrop of endless Gulf waters and breathtaking sunsets, the residence commands one of the area's most coveted stretches of coastline, where panoramic views and unparalleled privacy create an unforgettable setting. Designed by celebrated architect Clifford M. Scholz, this exceptional 6,862-square-foot masterpiece is a striking expression of modern sophistication, seamlessly blending architectural artistry with refined coastal living. Spectacular interiors unfold beneath soaring ceilings accented by dramatic designer lighting, while walls of floor-to-ceiling glass dissolve the boundaries between indoors and the stunning waterfront beyond. Formal living and dining rooms are complemented by inviting gathering spaces, a sun-filled breakfast nook, and a versatile bonus room designed to accommodate both intimate family living and grand-scale entertaining. At the heart of the home, the remarkable chef's kitchen delivers an exceptional culinary experience, anchored by a magnificent La Cornue range with a matching commercial-grade vent hood. Top-tier appliances, a generous butler's pantry, climate-controlled wine storage, and a beautifully appointed built-in bar create an environment equally suited for lavish entertaining or relaxed evenings with family and friends. Five luxurious bedrooms, six full baths, and two powder rooms provide exceptional accommodations, including two private guest suites enhanced by charming loft spaces. The secluded owner's retreat was thoughtfully designed to evoke comfort and tranquility, while two executive offices provide refined spaces for work or study. Elevating everyday living even further are a traditional sauna and a state-of-the-art infrared light therapy room, offering a private wellness experience worthy of a world-class spa. Throughout the residence, exquisite craftsmanship is evident in every detail, from the one-of-a-kind custom staircase to two elegant fireplaces that enrich the home's warmth and architectural character. Outdoors, an extensive waterfront terrace embraces the Gulf with effortless elegance. A heated resort-style pool with a cascading waterfall serves as the centerpiece of the lush tropical landscape, creating a spectacular setting for entertaining or quiet relaxation while surrounded by sweeping coastal vistas. Arriving through grand entry gates, the estate immediately conveys a sense of prestige and seclusion. A striking Turkish shell stone perimeter wall provides exceptional privacy, while the expansive grounds present a rare opportunity to further enhance the property by creating an extraordinary multigenerational family compound or additional guest accommodations. Thoughtfully elevated for superior storm resilience, the residence combines enduring construction with uncompromising luxury. Located just minutes from the boutiques and fine dining of St. Armands Circle and the vibrant arts, culture, and waterfront attractions of downtown Sarasota, this remarkable property is far more than an exceptional residence—it is a legacy estate destined to remain one of Lido Key's most iconic and distinguished Gulf-front homes for generations to come. The adjacent parcel at 1215 Westway is also available for purchase.
#A4702151

SARASOTA

1209 WESTWAY DRIVE

6 Beds

6 Baths

6,862 Sq.Ft.

$13,900,000

MLS#: A4702151

Four Seasons Hotel in Bali or private estate? Set on more than an acre of coveted waterfront property along the prestigious north end of Siesta Key, this extraordinary Balinese-inspired estate is a rare sanctuary where timeless architecture, unparalleled craftsmanship, and the restorative beauty of nature exist in perfect harmony. Offered fully furnished, the residence has been curated to provide an effortless, move-in-ready lifestyle, where every detail has been thoughtfully considered and every space evokes a sense of calm, balance, and understated luxury. Spanning more than 8,000 square feet, the home embraces the philosophy of seamless indoor-outdoor living. Expansive walls of glass dissolve the boundaries between the interiors and the surrounding tropical landscape, filling the home with natural light, gentle coastal breezes, and mesmerizing waterfront views. Rich exotic woods, natural stone, tranquil water features, and handcrafted architectural elements create an atmosphere reminiscent of an exclusive Balinese resort, where every room serves as a peaceful retreat. Designed as a private wellness oasis, the grounds are nothing short of breathtaking. Lush tropical gardens, mature specimen palms, fragrant flowering plants, and winding pathways lead through a series of serene outdoor spaces that inspire quiet reflection and effortless entertaining. A tranquil koi pond, crossed by picturesque footbridges, gently meanders alongside the residence, filling the air with the soothing sound of flowing water and creating a Zen-inspired tranquility throughout the estate. The resort-caliber outdoor living spaces are exceptional. An infinity-edge pool appears to merge effortlessly with the sparkling bay beyond and features a swim-up bar, spa, expansive sun shelves, and multiple terraces for lounging in the Florida sunshine. A dramatic sunken fire pit provides the perfect setting for evening gatherings beneath the stars, while the outdoor kitchen, covered dining pavilion, and numerous seating areas invite unforgettable alfresco entertaining against a backdrop of spectacular sunsets and panoramic waterfront vistas. With more than 700 feet of waterfront frontage, the property offers an extraordinary connection to the water that is rarely found. Whether setting out for a morning paddle through calm mangrove-lined waters or enjoying effortless boating from the private dock, every day begins and ends immersed in Sarasota's extraordinary coastal beauty. A dedicated waterfront garage, newer seawall, and abundant shoreline further enhance this exceptional waterfront lifestyle. Inside, every space has been thoughtfully designed to nurture both relaxation and recreation. A private theater, game room, fitness studio, and dedicated meditation room create an environment centered around wellness, entertainment, and everyday enjoyment. An oversized garage accommodating more than eight vehicles provides ample space for collectors and enthusiasts alike. Modern technology complements the home's timeless design with Crestron smart home automation, a three-stop elevator, whole-house generator, reverse osmosis water filtration system, and numerous additional upgrades that deliver effortless comfort, security, and peace of mind. This one-of-a-kind estate represents one of Siesta Key's most extraordinary luxury offerings and an exceptionally rare opportunity to own a true legacy property.
#A4699552

SARASOTA

3799 FLAMINGO AVENUE

4 Beds

4 Baths

8,138 Sq.Ft.

$17,650,000

MLS#: A4699552

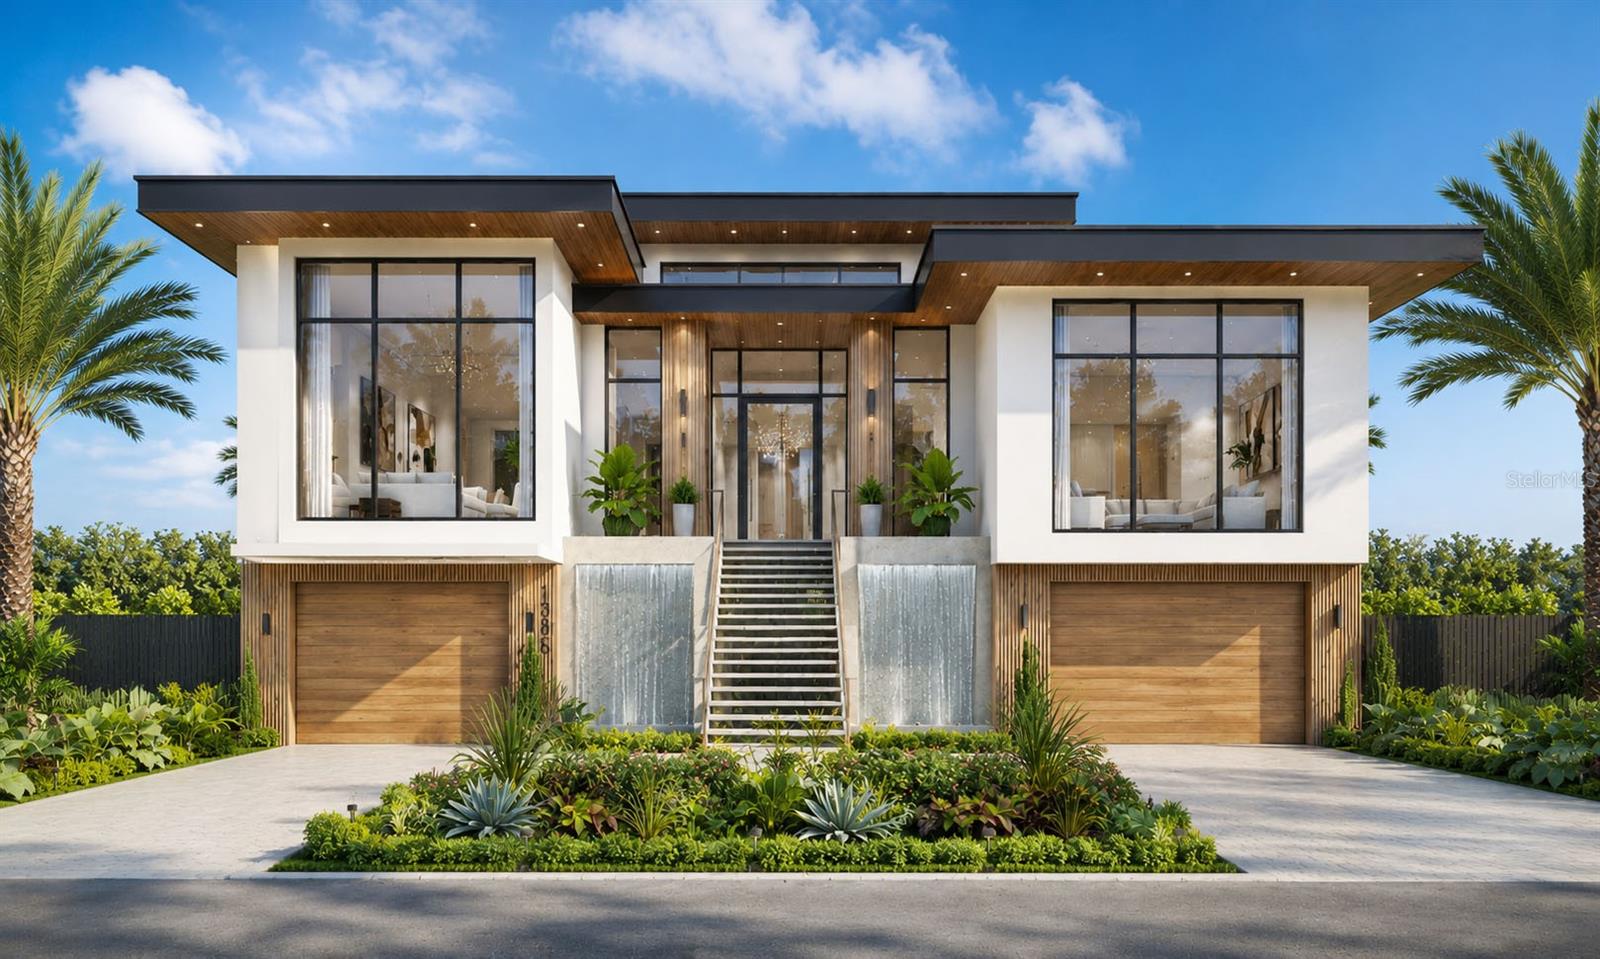
Pre-Construction. To be built. Situated in San Remo Estates, one of Sarasota's most exclusive waterfront communities, this upcoming new construction home, designed and built by Pham Development, represents the pinnacle of luxury living in one of the city's most sought-after locations. Perfectly positioned West of the Trail, just before the North Siesta Key Bridge, the home provides effortless access to Siesta Key's world-renowned beaches while remaining minutes from Southside Village, Sarasota Memorial Hospital, St. Armands Circle, downtown Sarasota, exceptional dining, shopping, and the area's renowned arts and culture. Set on a 0.37-acre homesite with 100 feet of seawall along Roberts Bay, the property enjoys breathtaking sunset views and deep-water boating with no fixed bridges to the Gulf of Mexico.

Designed for both elegant entertaining and everyday comfort, the residence will feature 4,865 square feet of thoughtfully designed living space with 4 bedrooms, 4 full bathrooms, and 2 half baths. The home's well-planned layout emphasizes the convenience of primarily single-level living, with the main living areas, chef's kitchen, primary suite, and secondary bedrooms all situated on the same floor. A private office, media room or den, home gym, elevator, and designer three-car garage further enhance the home's exceptional functionality, while timeless architecture, premium finishes, and superior craftsmanship create an atmosphere of understated luxury throughout.

The chef's kitchen is centered around a striking 60-inch Wolf range hood above the professional-grade cooking area, while a second 60-inch Wolf range hood anchors the fully equipped outdoor summer kitchen, creating exceptional spaces for both indoor and outdoor entertaining. An elite appliance package includes premium Wolf appliances and three 72-inch Sub-Zero refrigerators thoughtfully positioned throughout the home. Expansive 12-foot pocket sliding glass doors open to an extraordinary outdoor living area, where retractable Eisenglass screens can enclose the covered lanai to help retain conditioned air for enhanced comfort. A separate remote-controlled screen system provides protection from mosquitoes and the sun, allowing the outdoor living spaces to be enjoyed throughout the year. Completing this remarkable waterfront retreat are a 20,000-pound boat lift, generous dockage, and 100 feet of seawall, providing direct deep-water access to Sarasota Bay and the Gulf of Mexico. Every detail of this exceptional residence has been thoughtfully curated to deliver an unparalleled waterfront lifestyle in one of Sarasota's most desirable luxury communities.
#A4699485

SARASOTA

1386 TANGIER WAY

4 Beds

4 Baths

4,865 Sq.Ft.

$16,000,000

MLS#: A4699485

Some properties tell the story of Sarasota's evolution. Offered for the first time publicly in half a century, this waterfront estate in Lido Shores presents a rare opportunity to become the next steward of 1.34 acres with 247 feet of western shoreline. Held by only two families since 1974, both recognized for their lasting contributions to the Sarasota community. A rare slice of Sarasota's legacy is now ready for its next chapter. Designed by Seibert Architects, the residence reflects an important chapter in Sarasota's architectural heritage. The home encompasses more than 9,000 square feet with six bedrooms and six baths, including a library and billiards room. This home was thoughtfully designed to embrace its waterfront setting through expansive living spaces, gathering areas and water views throughout, including multiple terraces. The generous homesite presents exceptional possibilities for restoration, renovation or the creation of a new waterfront estate. Opportunities offering this scale of western-facing water frontage, private beach access and architectural provenance are increasingly rare along Sarasota's coastline. Offering a remarkable sense of privacy, yet just minutes from the boutiques and fine dining of St. Armands Circle, downtown Sarasota's renowned arts and cultural institutions, theaters, galleries and museums, this exceptional property also enjoys convenient access to international airports and multiple international gateways, connecting this storied waterfront setting to destinations around the world.
#A4696910

SARASOTA

1157 WESTWAY DRIVE

6 Beds

4 Baths

9,162 Sq.Ft.

$14,900,000

MLS#: A4696910

At the end of Westway Drive, where Lido Shores meets the open water of New Pass, 1435 Westway Drive occupies one of Sarasota’s most extraordinary waterfront settings. Private, gated, and set on a double lot, the estate captures sweeping views across New Pass toward Longboat Key while offering direct deepwater access to the Gulf of Mexico and Sarasota Bay.

This is the rare property that delivers every element of elevated coastal living in one address: boating, privacy, architectural presence, beach access, proximity to St. Armands Circle, and a level of land rarely found on Lido Key.

Designed by Brian Phipps and built in 2013, the British West Indies–inspired residence blends timeless coastal architecture with modern luxury. Inside, expansive living spaces are framed by tall ceilings, walls of glass, rich wood flooring, custom millwork, and a natural connection to the water beyond. The great room opens to the waterfront terraces, creating an effortless flow between interior comfort and outdoor living.

The kitchen is designed for both daily living and large-scale entertaining, with premium appliances including Sub-Zero and Wolf, generous stone surfaces, custom cabinetry, and an open connection to the main living and dining areas. Whether hosting guests after a day on the boat or enjoying a quiet evening overlooking the water, the home feels equally suited to celebration and retreat.

With five bedrooms, two primary suites, and elevator service, the floor plan offers rare flexibility for owners, family, and extended guests. The upper-level owner’s retreat is a private sanctuary, complete with a sitting area, wet bar, wine refrigeration, espresso station, study, dual walk-in closets, and a terrace overlooking New Pass, the Gulf, and the lights of Longboat Key beyond.

The outdoor living experience is exceptional. Covered terraces, a summer kitchen, resort-style pool, waterfall feature, and waterfront lounge spaces create a private setting designed around the view. The dock includes a 24,000-lb boat lift and additional jet ski lift, placing premier boating waters directly at your door. From here, New Pass provides immediate access to the Gulf, Sarasota Bay, Longboat Key, and the surrounding barrier islands.

What truly sets the property apart is its scale. The estate spans approximately three-quarters of an acre, including an adjacent parcel that has been transformed into a lush private garden with mature landscaping, open lawn, fire pit, pond, cascading waterfall, and meandering paths. It gives the home a sense of arrival and breathing room that is almost impossible to recreate in this location. With its own gated access and generous dimensions, this portion of the property also offers future flexibility for a guest house, wellness pavilion, additional structure, or further reimagining, subject to applicable approvals.

Lido Shores remains one of Sarasota’s most coveted coastal enclaves, known for its architectural pedigree, quiet streets, private beach access, and rare positioning between the Gulf, New Pass, St. Armands Circle, downtown Sarasota, and Longboat Key. Residents enjoy the privacy of a true neighborhood while remaining moments from dining, shopping, boating, beaches, and culture.

Previously recognized as an HGTV Ultimate House Hunt winner for waterside living, 1435 Westway Drive is more than a waterfront residence—it is a private Sarasota estate with presence, scale, and a setting that cannot be duplicated.
#A4697230

SARASOTA

1435 WESTWAY DRIVE

5 Beds

6 Baths

5,759 Sq.Ft.

$11,900,000

MLS#: A4697230

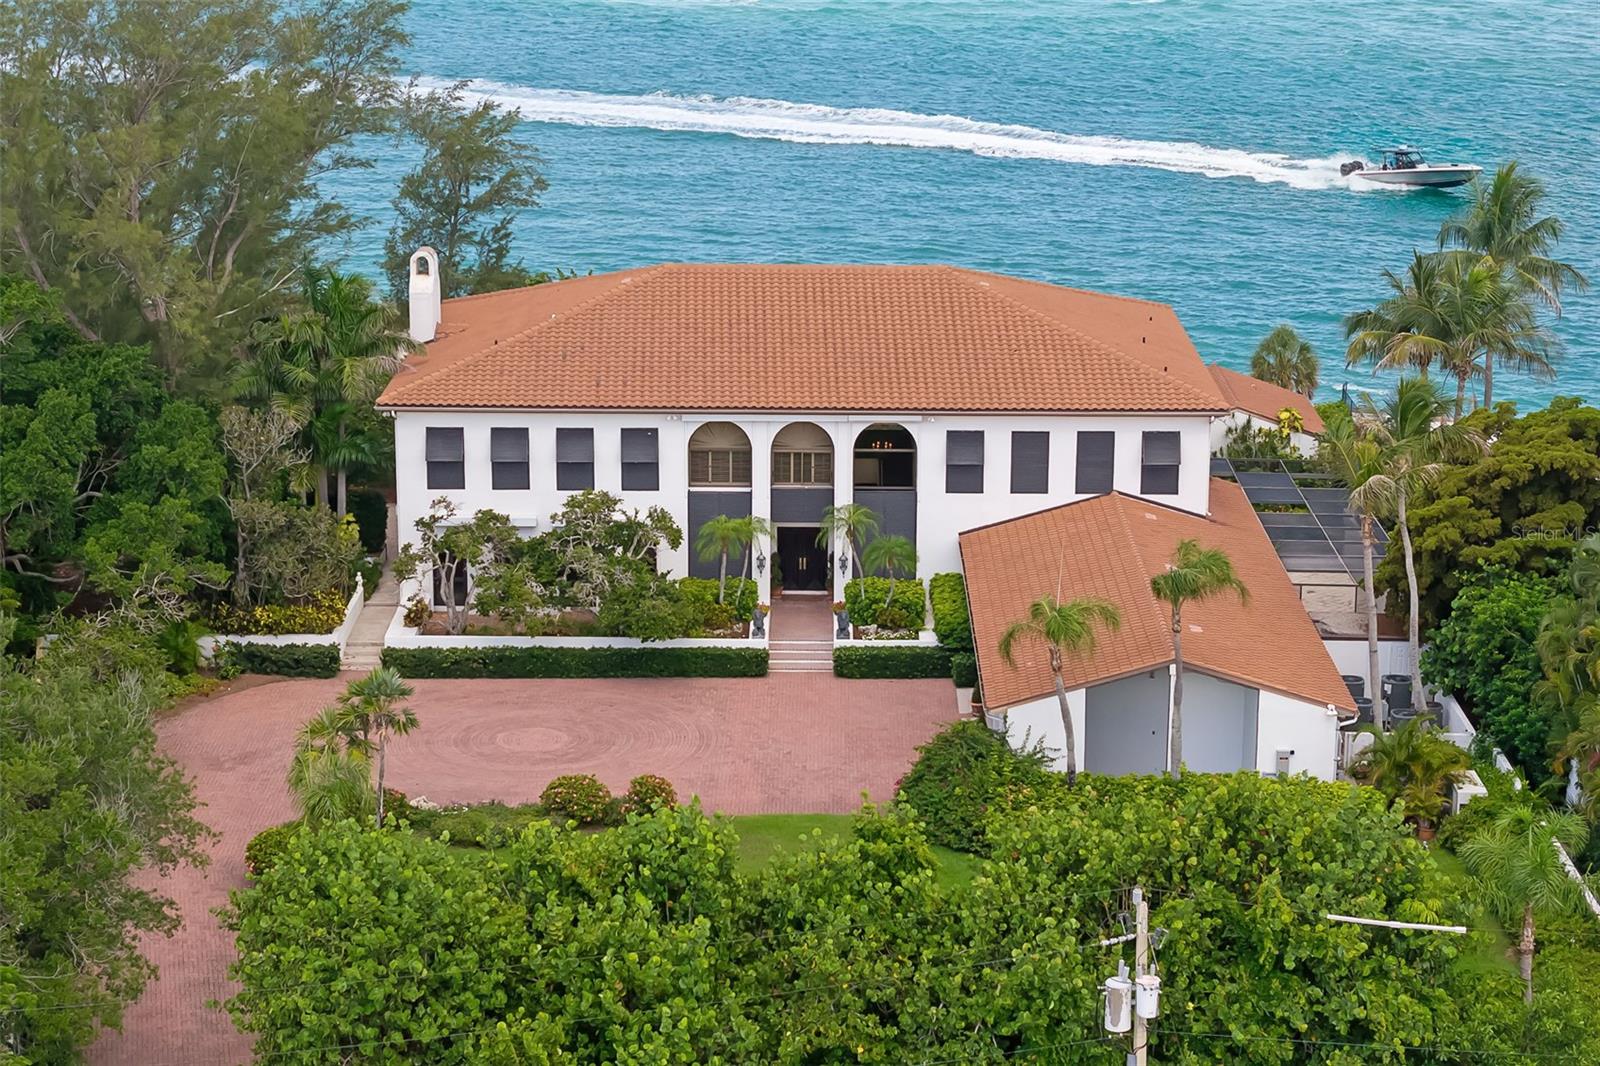
Inspired by the timeless grandeur of Louisiana's legendary Oak Alley Plantation, this extraordinary Gulf-to-lagoon estate is one of the most architecturally distinctive residences on Siesta Key. Positioned on a rare 1.97-acre Gulf-to-bay homesite within the private gates of The Sanderling Club, this home evokes the sophistication of a Southern manor while embracing the relaxed sophistication of Florida's Gulf Coast. A sweeping palm-lined drive, stately columned façade, and symmetrical architecture create a memorable first impression, echoing the enduring beauty that inspired its design. Constructed by Christner Bros., the residence encompasses approximately 8,209 square feet under air with four bedrooms, four full baths, one half bath, elevator access, and an oversized five-car collector's garage with dedicated workshop space. Designed for both grand-scale entertaining and refined everyday living, the home showcases soaring ceilings, handcrafted millwork, marble flooring, and a dramatic curved staircase that anchors the elegant interiors. Expansive living and dining rooms flow effortlessly onto an exceptional wraparound covered terrace, creating seamless indoor-outdoor living while framing panoramic views of the Gulf of Mexico, Heron Lagoon, and the surrounding tropical landscape. The chef's kitchen is equally suited for intimate gatherings and large-scale entertaining, featuring custom cabinetry, granite countertops, Wolf and Sub-Zero appliances, double wall ovens, generous preparation areas, and direct terrace access. A richly detailed executive office with custom built-ins, an extensive butler's pantry, media room, and abundant utility spaces further enhance the home's thoughtful design. The primary suite is a private sanctuary with terrace access, generous sitting areas, and a spa-inspired bath featuring dual vanities, extensive custom cabinetry, a walk-in shower, and abundant natural light. Three additional guest suites, each with en-suite baths, provide luxurious accommodations while overlooking the estate's lush tropical grounds. The lower level offers exceptional flexibility with expansive bonus space ideal for a wellness center, fitness studio, golf simulator, game room, collector's gallery, workshop, or additional recreational living. Impact-rated windows and doors, hurricane shutters and screens, a security system, and a newer 24-kW Kohler generator contribute to the home's enduring quality and peace of mind. The estate's setting is equally remarkable. With approximately 150 feet of pristine Gulf frontage and 150 feet of frontage along tranquil Heron Lagoon, opportunities to own a true Gulf-to-lagoon property are exceedingly rare. Launch a kayak or paddleboard from the private dock, spend afternoons on the secluded beach, or experience spectacular sunsets over the Gulf from your own backyard. Residents also enjoy the exclusive amenities of The Sanderling Club, including a private beach, marina, tennis courts, clubhouse, and one of Siesta Key's most private and prestigious waterfront communities. Just beyond the gates await Siesta Key's internationally acclaimed quartz-sand beaches, the boutiques and restaurants of Siesta Village, and the arts, dining, and cultural attractions of downtown Sarasota. 8132 Sanderling Road is a legacy estate where inspired architecture, timeless elegance, and one of Florida's rarest Gulf-to-lagoon settings come together to create an offering of exceptional significance.
#A4694017

SARASOTA

8132 SANDERLING ROAD

4 Beds

4 Baths

8,209 Sq.Ft.

$15,900,000

MLS#: A4694017
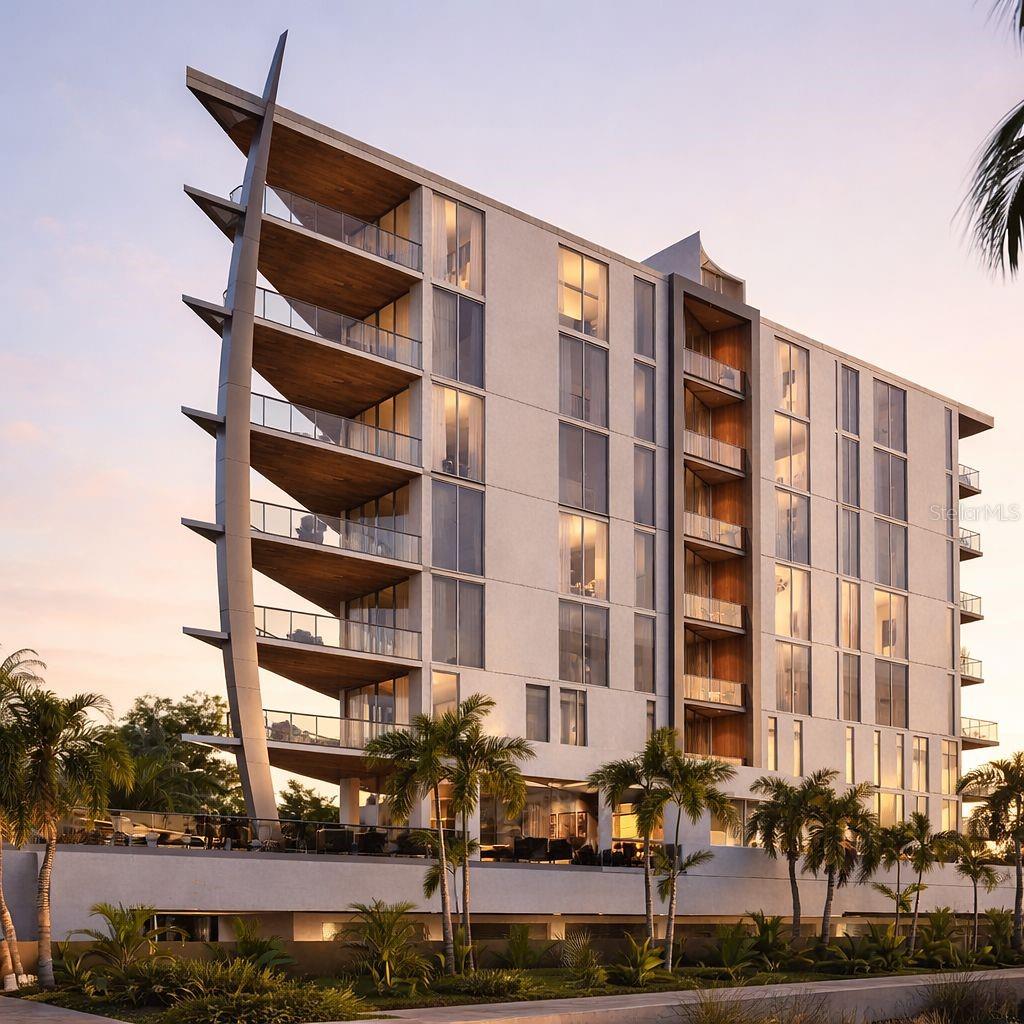
Virtually Staged. Under Construction. Welcome to SIX88 — and the crown jewel of Golden Gate Point. The Penthouse at Residence 801 is the pinnacle of this landmark 10-story boutique tower, offering an extraordinary 4,618 square feet of refined living across 3 bedrooms, 3.5 bathrooms, a private office, and a wine/beverage room — one of just 10 exclusive residences in one of Sarasota's most coveted waterfront addresses. Soaring above the bay with unobstructed, panoramic full-bay views, this penthouse delivers a living experience unlike anything else in the market. The breathtaking great room opens to two private wraparound balconies totaling 638 square feet, where sweeping bay views, glittering city lights, and Sarasota's legendary sunsets become the backdrop of everyday life. Whether sipping morning coffee as the sun rises over the water or entertaining under the stars, the outdoor living space here is truly unmatched — and that's before stepping up to your exclusive 1,011-square-foot private rooftop terrace, a sky-high retreat with a full outdoor kitchen and 360° views that is yours alone. Privacy is paramount — a secure, fob-activated elevator grants direct access only to your designated floor, opening into the residence and delivering a seamless blend of luxury, privacy, and peace of mind. Inside, find Thermador panel-ready appliances, custom cabinetry, designer finishes, engineered hardwood in the primary suite, spa-inspired fully tiled bathrooms, and a dedicated wine room for the discerning collector. Your private 4-car garage can be enhanced with vehicle lifts for additional capacity, while a deeded boat slip puts the bay at your fingertips. Resort-style amenities include a heated pool, fitness center, community lounge, twin elevators, and gated security — all with remarkably low HOA fees. Nestled in the secluded enclave of Golden Gate Point, you are steps from downtown Sarasota's finest dining and shopping, St. Armands Circle, and the Bay Runner. This is not just a residence — it is a legacy.
#A4694190

SARASOTA

688 GOLDEN GATE POINT 801

3 Beds

3 Baths

4,618 Sq.Ft.

$11,880,000

MLS#: A4694190
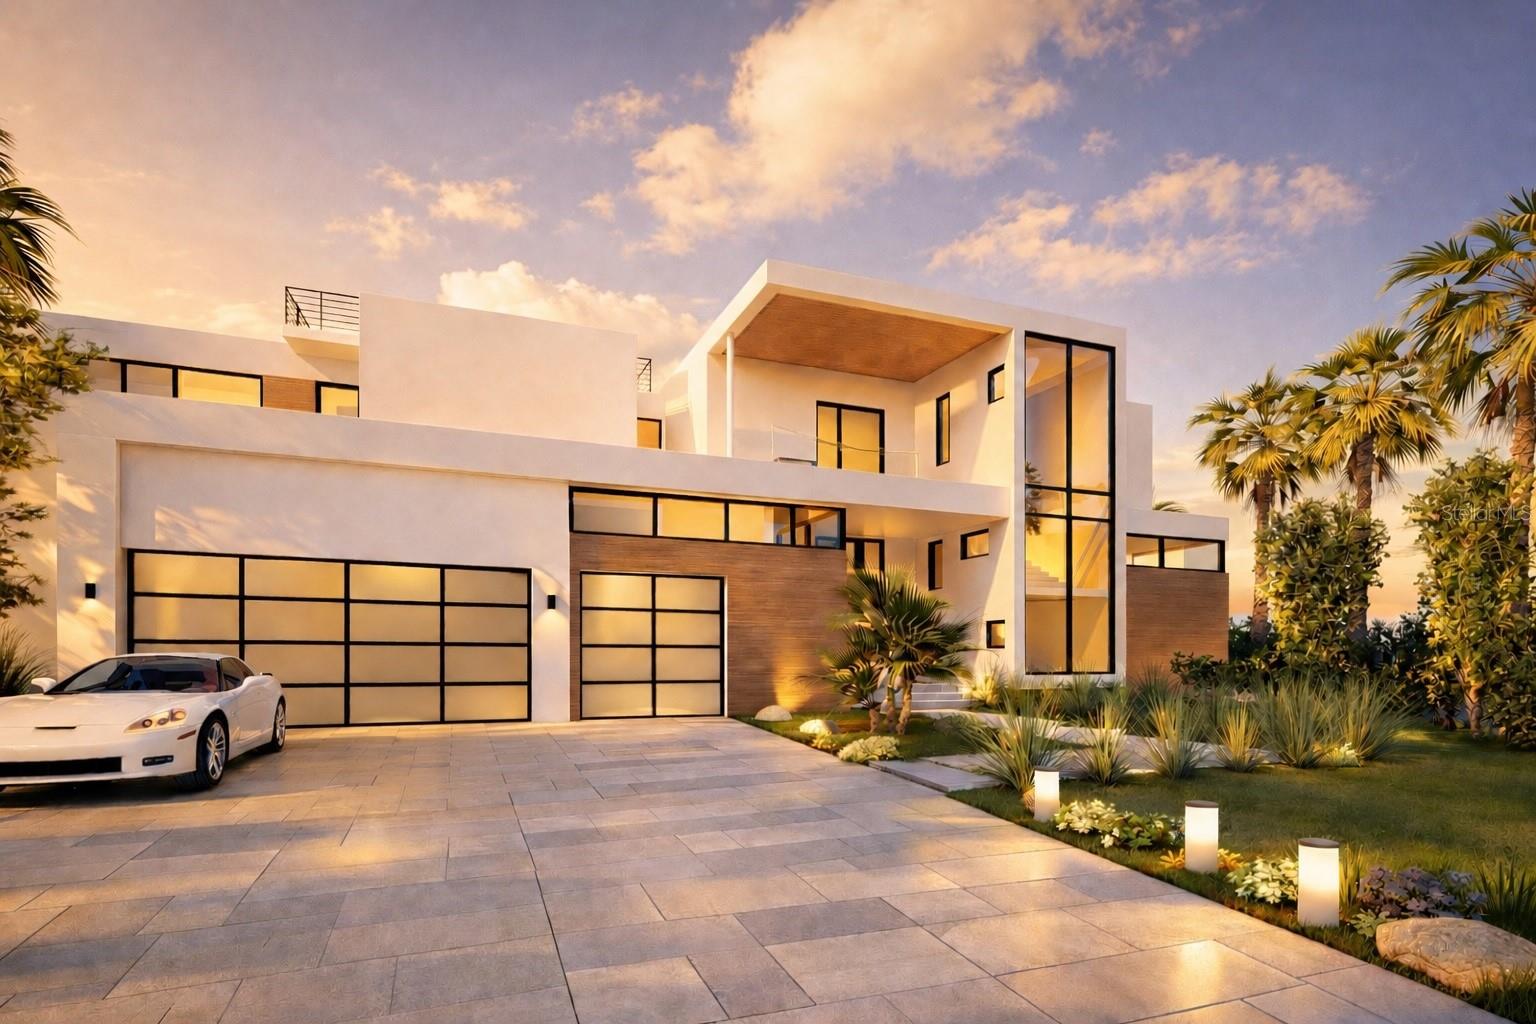
Under Construction. Positioned on one of Bird Key’s most expansive waterfront parcels featuring 200 foot of water-frontage, this extraordinary new construction estate captures sweeping Sarasota Bay views and represents a rare blend of architectural sophistication, enduring strength, and refined coastal luxury. Masterfully designed by renowned architect DSDG Architects and built by Dynan Construction, Sarasota’s premier waterfront builder, the residence has been thoughtfully engineered to the Fortified Gold standard, offering exceptional resilience and peace of mind for luxury waterfront living. A striking modern façade introduces interiors defined by dramatic floor-to-ceiling glass, allowing natural light and panoramic water views to pour throughout the home while seamlessly blending indoor and outdoor living. Warm, curated interior finishes create an inviting yet sophisticated ambiance, balancing contemporary architecture with timeless livability. Designed for both grand-scale entertaining and effortless daily living, the residence features four luxurious bedroom suites, a private office, a gym/wellness center with sauna, elevator access to all levels, an expansive rooftop deck designed to capture breathtaking sunsets over Sarasota Bay, and a spacious three-car garage. The outdoor living experience is equally compelling, with resort-inspired entertaining spaces thoughtfully designed to embrace the coveted waterfront lifestyle. The masterfully designed infinity-edge pool serves as the centerpiece of the outdoor living experience, offering a striking visual connection to the surrounding waterfront setting. Set within one of Sarasota’s most prestigious waterfront communities, this exceptional offering presents a rare opportunity to own a statement residence between downtown Sarasota and St. Armands Circle, offering an unmatched lifestyle surrounded by fine dining, boutique shopping, cultural attractions, boating amenities, and breathtaking Gulf beaches.
#A4694192

SARASOTA

600 MOURNING DOVE DRIVE

5 Beds

5 Baths

5,767 Sq.Ft.

$11,900,000

MLS#: A4694192
Tucked on the coveted north end of Siesta Key, this extraordinary double-lot point estate is positioned at the tip of a protected peninsula, offering panoramic water views and unforgettable sunsets. Surrounded by water and set directly across from protected parkland, the setting feels like your own private island. The property features three separate structures: a main residence, a guest house, and a separate waterfront cabana with bath. In total, the compound offers six bedrooms and six bathrooms, with gourmet kitchens in both the main house and guest house — each outfitted with high-end appliances throughout — ideal for multigenerational living, guest accommodations, or an exceptional private retreat. Throughout both residences, the finish detail is exceptional. Designer-selected materials create a cohesive and elevated aesthetic carried seamlessly across the entire compound. Custom wood flooring with intricate stone inlays, handcrafted stairwells featuring wood and stone risers, extensive crown molding, and refined architectural millwork highlight the level of craftsmanship invested in every space. Specialty stonework and thoughtfully curated finishes blend warmth with sophistication, creating interiors that feel timeless, substantial, and unmistakably high-end. Outdoor living is nothing short of spectacular. A dramatic infinity-edge pool with swim-assist system overlooks the water, enhanced by a striking waterfall feature that spills elegantly into the pool. New pool equipment (2025) supports the system. Natural rock waterfront frontage and a sculptural rock formation lead down to the shoreline, creating a one-of-a-kind coastal backdrop. Two docks serve the property — one with a double lift — offering outstanding boating access and rare protection on both sides of the point, with additional lift capacity for multiple watercraft. An outdoor shower provides added convenience after boating or swimming. Perched at the edge of the peninsula, the waterfront cabana and adjacent hot tub create a private, spa-like retreat suspended over the water — an unforgettable setting to take in sweeping sunset views. The residences were renovated separately: main house (2009) and guest house (2012). All A/C units have been renewed recently, along with the electric unit, and a new transformer (2024) services both properties. Sonos surround sound extends throughout all structures. Located on the highly desirable north end of Siesta Key, the estate offers convenient on-and-off island access while remaining just minutes from Southside Village and downtown Sarasota.
#A4686535

SARASOTA

3750 BAYOU LOUISE LANE

5 Beds

6 Baths

5,273 Sq.Ft.

$12,900,000

MLS#: A4686535

 - property

Send a message

Message successfully sent.

Your message

What is 3 + 4 ?

Reason for contacting?

I agree to receive email communication and understand I can unsubscribe at any time.

I agree to be contacted by The Graf Group of Coldwell Banker via call, email, and text for real estate services. To opt out, you can reply 'stop' at any time or reply 'help' for assistance. You can also click the unsubscribe link in the emails. Message and data rates may apply. Message frequency may vary. Privacy Policy

Sign Out

Virtual Assistant

Would you like to take the next step with this property? We can help you schedule a showing or virtual tour, or send you more details.

Yes, I would like more information.

Thank You for Your Reply, One of Our Agents will contact you as soon as possible

No, maybe later.

Thank you, you can always contact me via email, phone number or through the contact form.

Realhub AI

Lucy - Your AI-Powered Realtor

Update Your Temporary Password

Personalize your search

Enter your email and we'll notify you immediately when new listings match what you're looking for.

or enter email address

Already have an account ? Login here

Continue your home search

I agree to receive communications and understand I can unsubscribe at any time.

I agree to be contacted by The Graf Group of Coldwell Banker via call, email, and text for real estate services. To opt out, you can reply 'stop' at any time or reply 'help' for assistance. You can also click the unsubscribe link in the emails. Message and data rates may apply. Message frequency may vary. Privacy Policy

Already have an account ? Login here

We use cookies

We use cookies primarily for analytics to enhance your experience. By accepting, you agree to our use of these cookies. You can manage your preferences or learn more about our cookies policy.