Features & Amenities

Interior

  • Other Interior Features

    Walk-In Closet(s)

  • Total Bedrooms

    2

  • Bathrooms

    2

  • 1/2 Bathrooms

    1

  • Cooling YN

    YES

  • Cooling

    Central Air

  • Fireplace YN

    NO

  • Heating YN

    YES

  • Heating

    Central, Electric

  • Pet friendly

    Breed Restrictions, Number Limit

Exterior

  • Garage

    Yes

  • Garage spaces

    1

  • Construction Materials

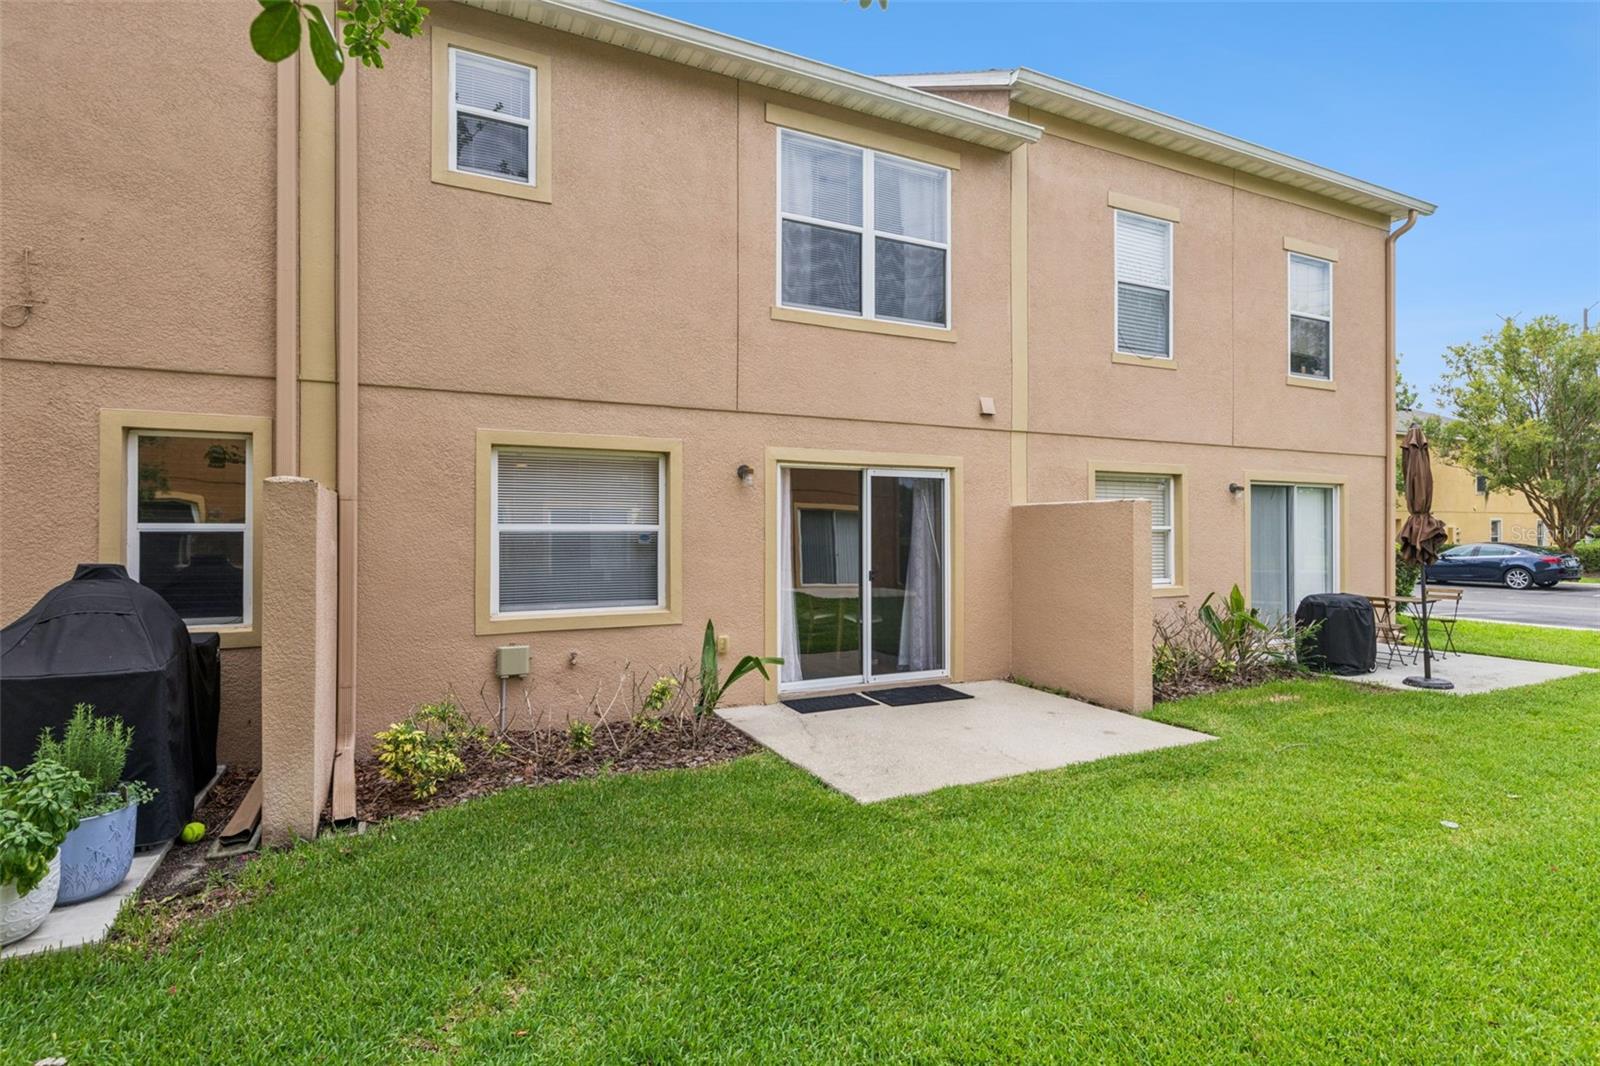
    Block, Concrete, Stucco

  • Parking

    Driveway, Garage Door Opener, Attached

  • Patio and Porch Features

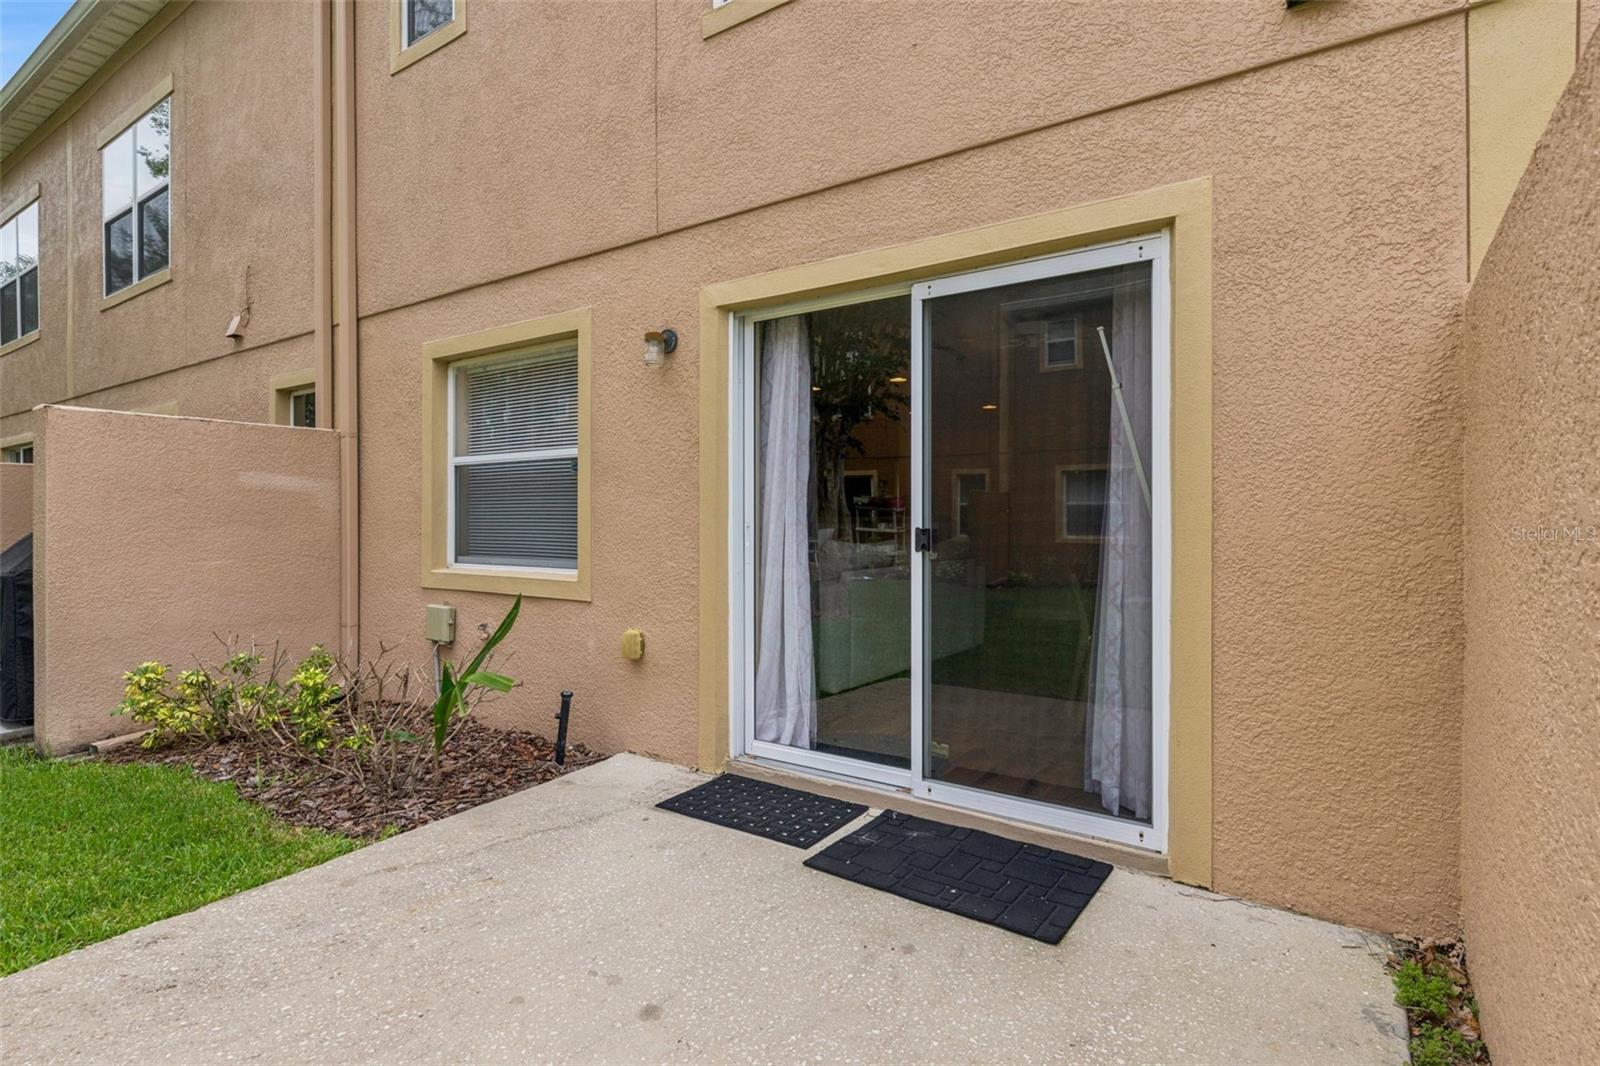
    Rear Porch

  • Pool

    No

  • Waterfront YN

    NO

Area & Lot

  • Lot Features

    Landscaped, Level, Paved

  • Lot Size(acres)

    0.04

  • Lot Size(square feet)

    1,740

  • Property Type

    Residential

  • Property Sub Type

    Townhouse

  • Architectural Style

    Florida

Price

  • Sales Price

    $289,000

  • Tax Amount

    $3,595.16

  • Sq. Footage

    1,344

  • Price/SqFt

    $215

HOA

  • Association

    YES

  • Association Fee

    $295

  • Association Fee Frequency

    Monthly

  • Association Fee Includes

    N/A

  • Total Monthly Fees

    $295

School District

  • Elementary School

    Carillon Elementary

  • Middle School

    Jackson Heights Middle

  • High School

    Hagerty High

Property Features

  • Stories

    2

  • New Construction

    NO

  • Association Amenities

    Pool

  • Foundation Details

    Slab

  • Ownership

    Fee Simple

  • Senior Community YN

    NO

  • Sewer

    Public Sewer

  • Tax Lot

    148

  • Water Source

    Public

Schedule a Showing

Showing scheduled successfully.

<
>
IN PERSON
VIA CHAT

What is 3 + 4 ?


Change time

Mortgage calculator
Estimate your monthly mortgage payment, including the principal and interest, property taxes, and HOA. Adjust the values to generate a more accurate rate.

Your payment

Principal and Interest:

$

Property taxes:

$

HOA fees:

$

Total loan payment:

$

Total interest amount:

$

Location

County

Seminole

Elementary School

Carillon Elementary

Middle School

Jackson Heights Middle

High School

Hagerty High

Listing Courtesy of Cheryl Core , EXP REALTY LLC

RealHub Information is provided exclusively for consumers' personal, non-commercial use, and it may not be used for any purpose other than to identify prospective properties consumers may be interested in purchasing. All information deemed reliable but not guaranteed and should be independently verified. All properties are subject to prior sale, change or withdrawal. RealHub website owner shall not be responsible for any typographical errors, misinformation, misprints and shall be held totally harmless.

Agent Michael Graf

Business Coach | Executive Sales Associate | Realtor®

Michael Graf

Call Michael today to schedule a private showing.


* Listings on this website come from the FMLS IDX Compilation and may be held by brokerage firms other than the owner of this website. The listing brokerage is identified in any listing details. Information is deemed reliable but is not guaranteed. If you believe any FMLS listing contains material that infringes your copyrighted work please click here to review our DMCA policy and learn how to submit a takedown request.© 2024 FMLS.
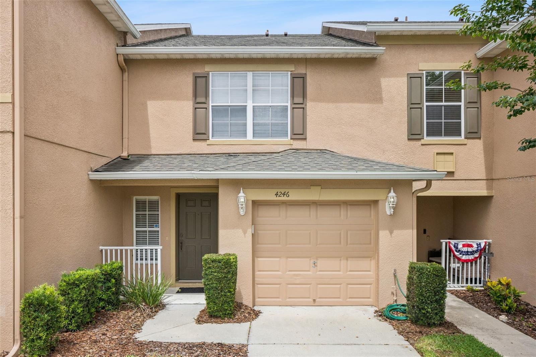
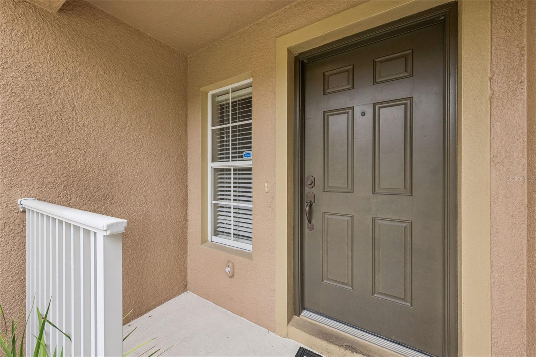
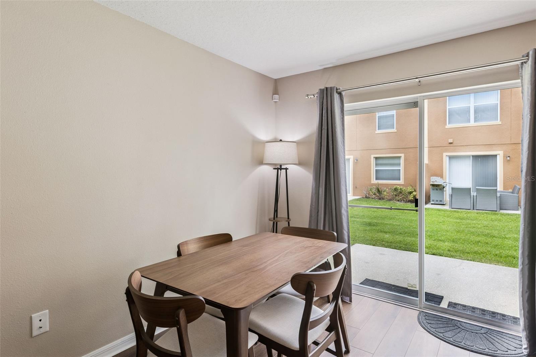
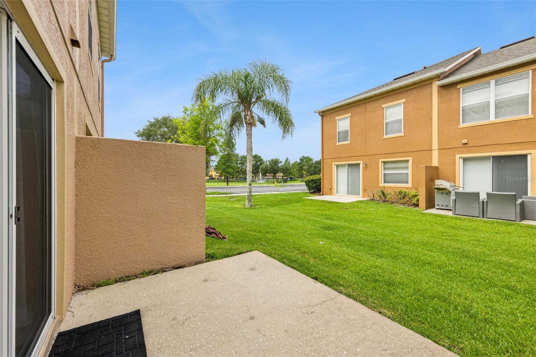
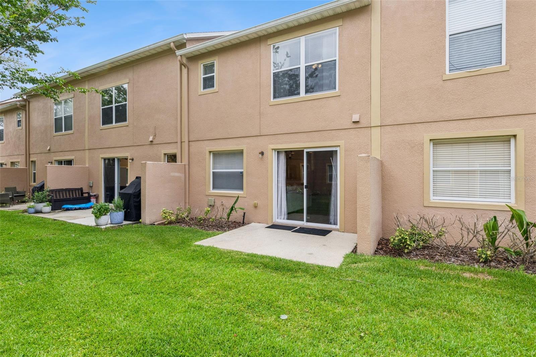
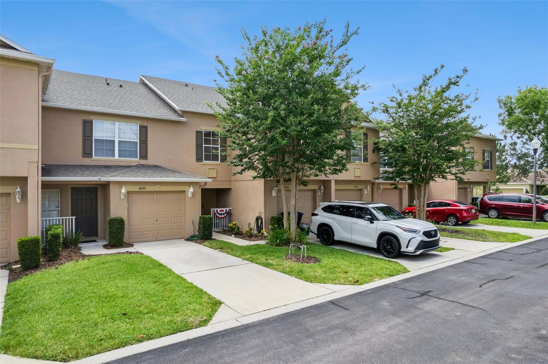
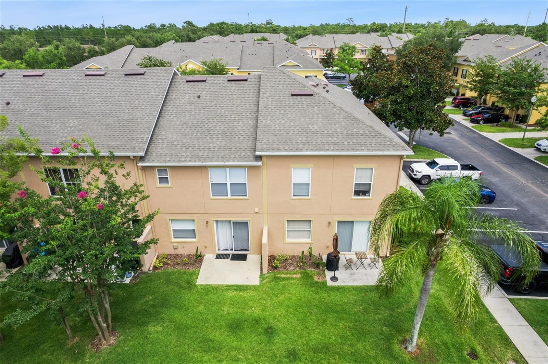
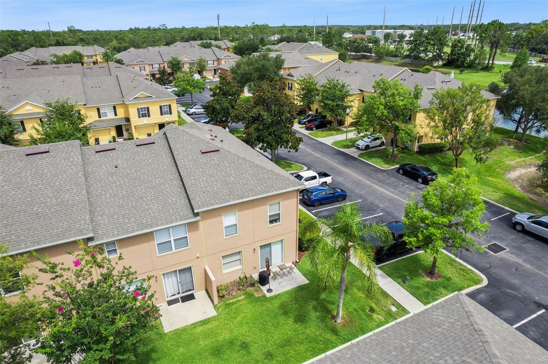
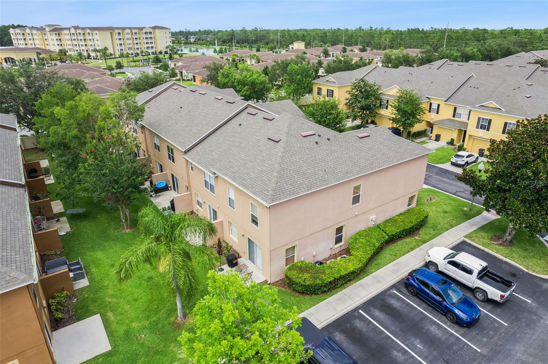
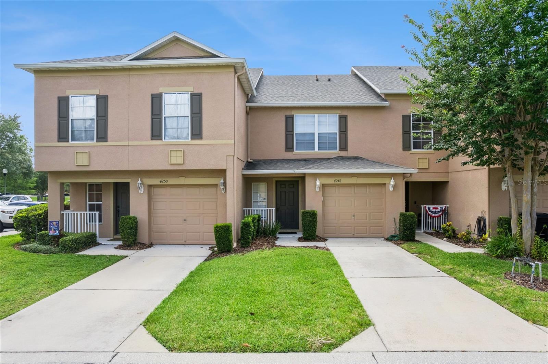
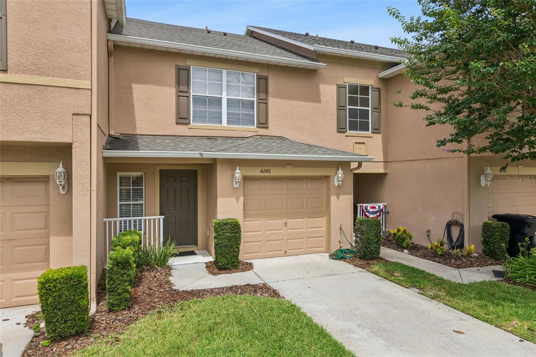
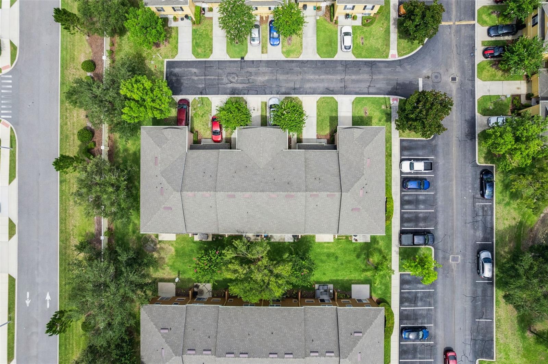
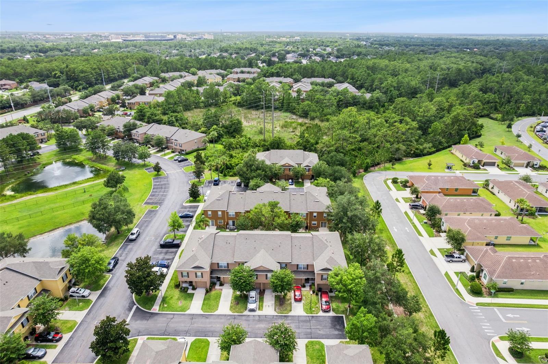
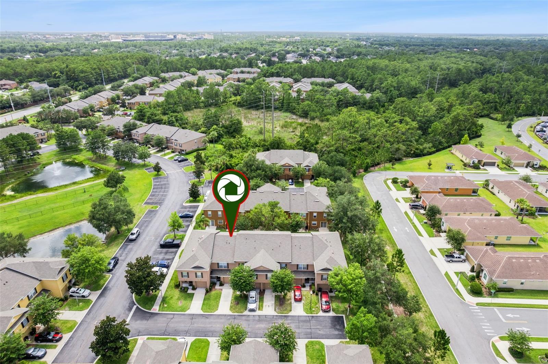
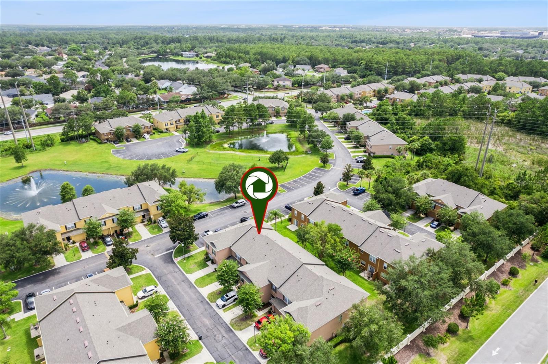
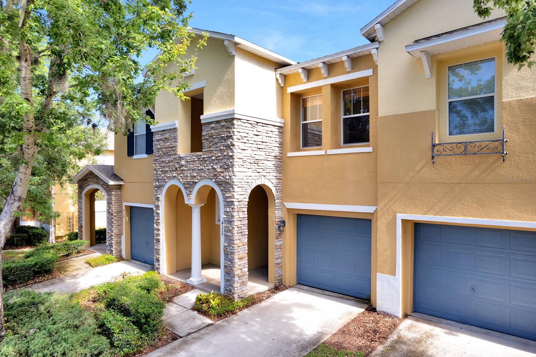
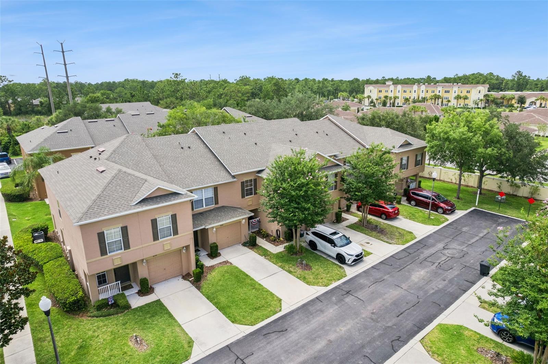
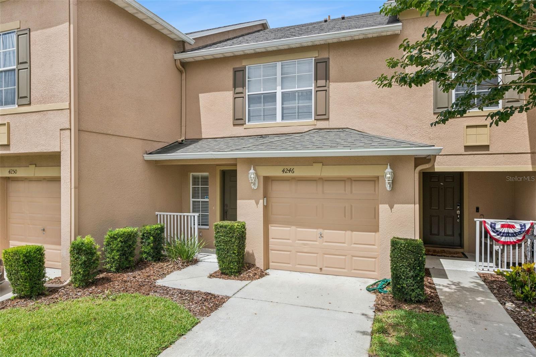
Welcome to this beautifully maintained 2-bedroom, 2.5-bath townhome in the desirable Hawthorne Glen community, conveniently located just 1 mile from the University of Central Florida (UCF). Enjoy the ultimate college-town lifestyle—ride your bicycle to campus or cheer on the Knights at home games with ease!

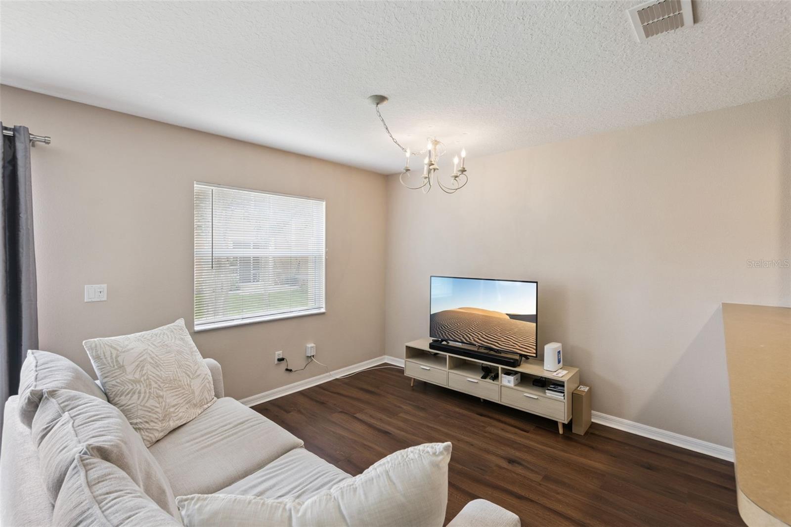
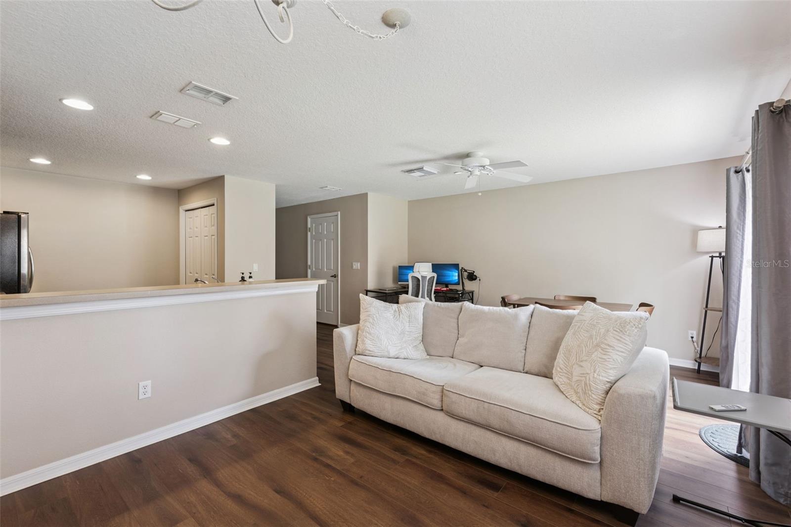
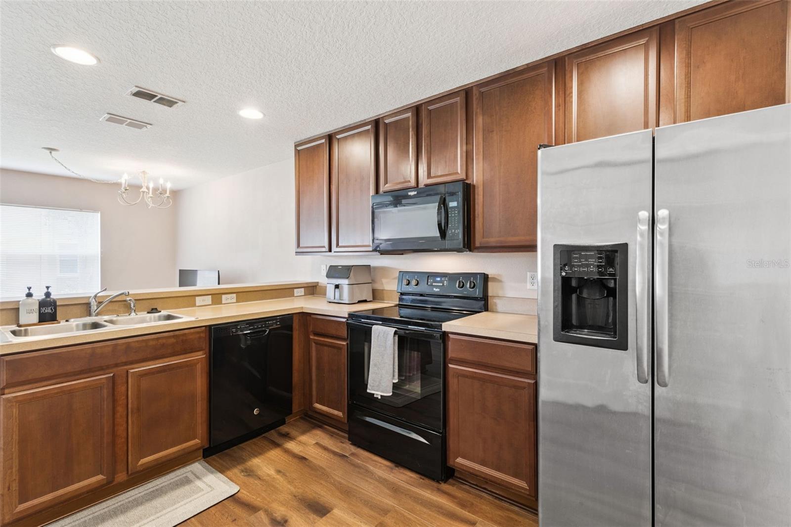
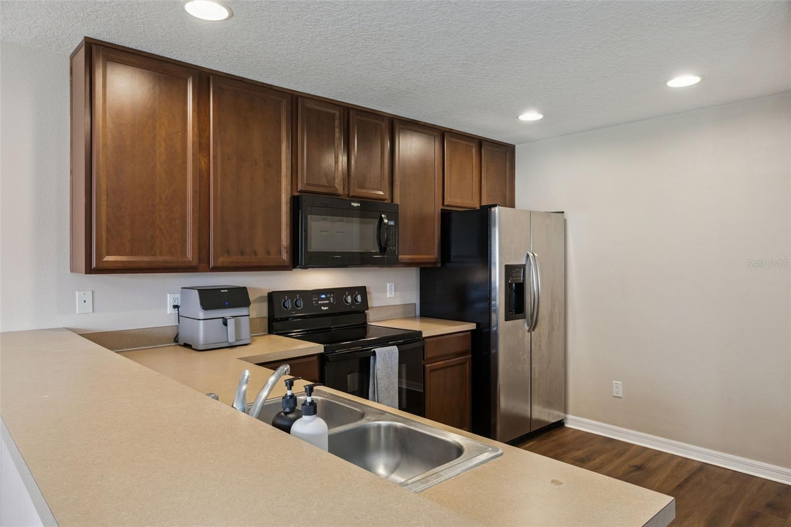
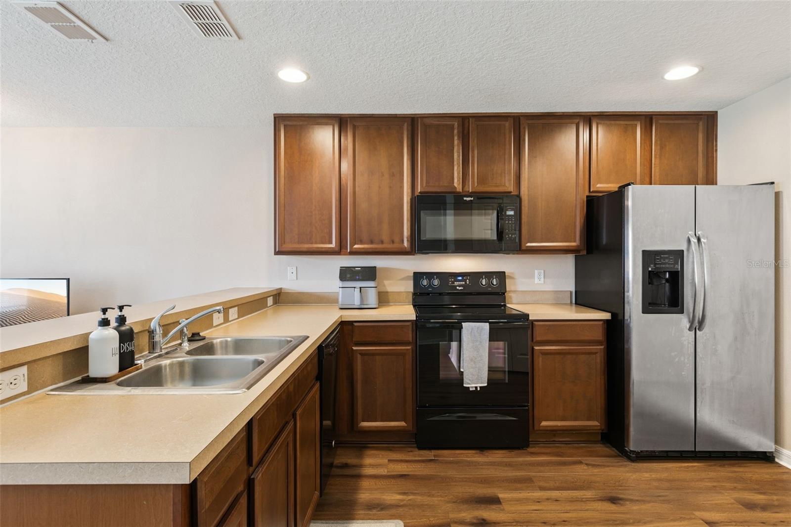
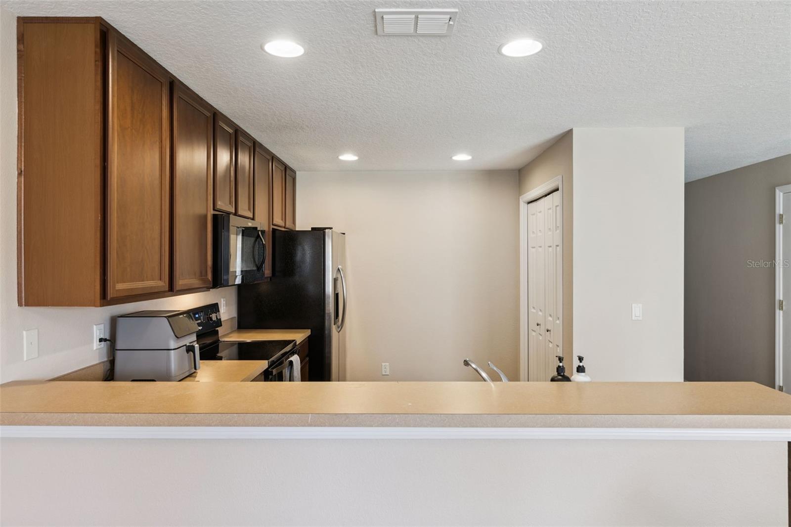
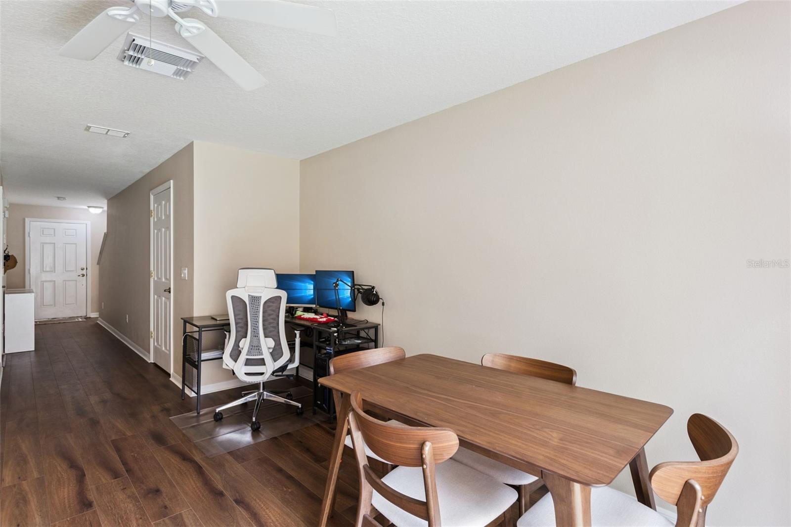
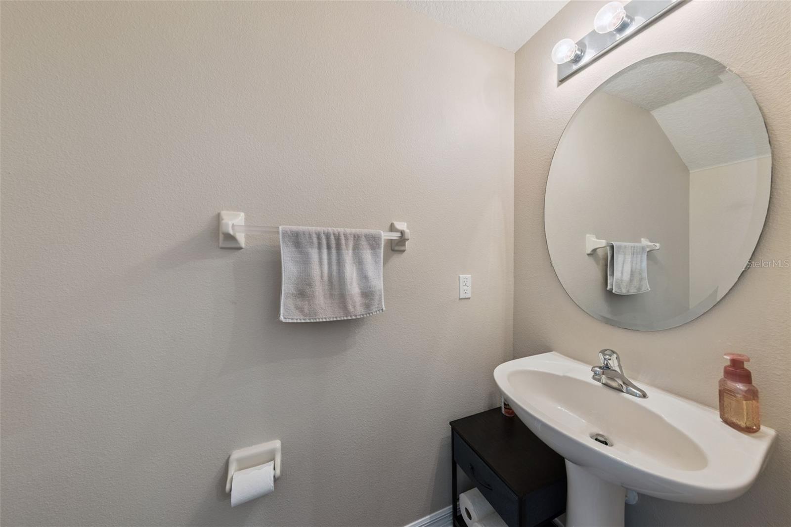
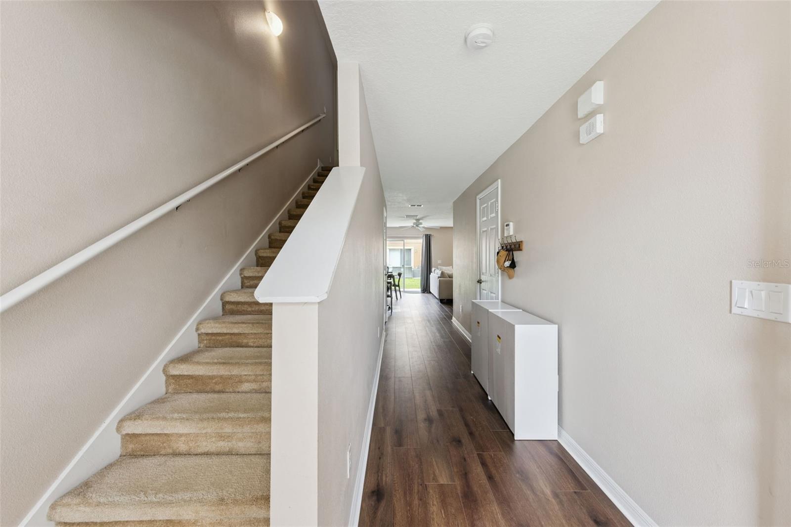
This spacious home features a 1-car garage and an open-concept floor plan designed for comfortable living and entertaining. The kitchen offers a side-by-side stainless steel refrigerator, breakfast bar with seating for four, pantry, abundant cabinet space, and overlooks the family and dining areas. Luxury vinyl plank flooring runs throughout the entire downstairs, creating a modern, low-maintenance living space. A convenient first-floor powder room with a pedestal sink is perfect for guests.

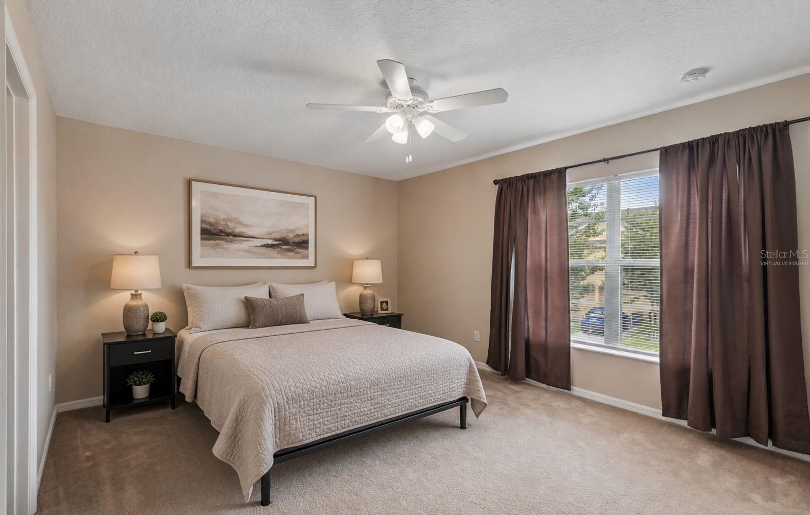
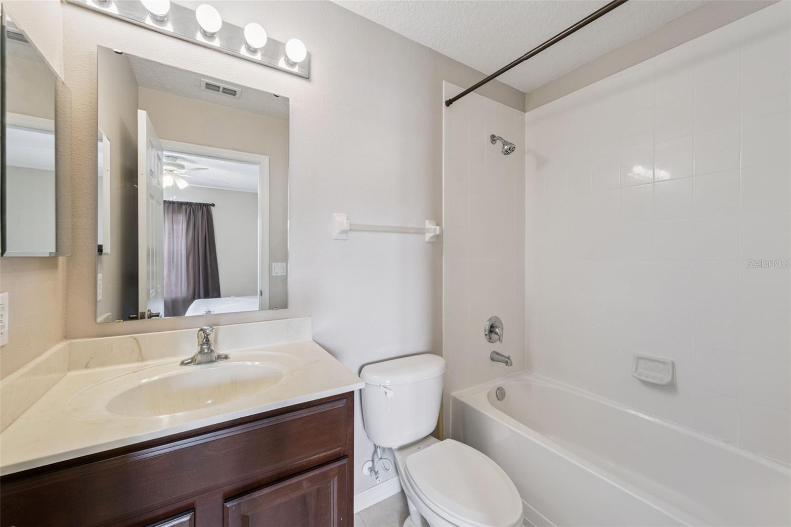
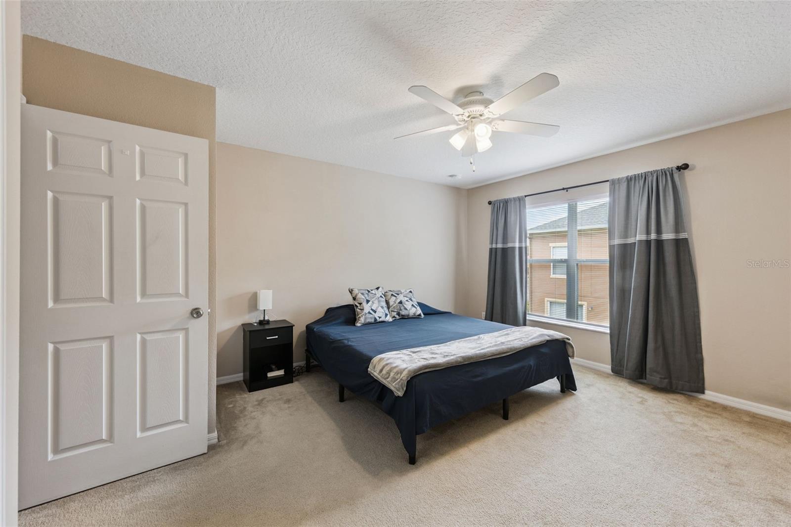
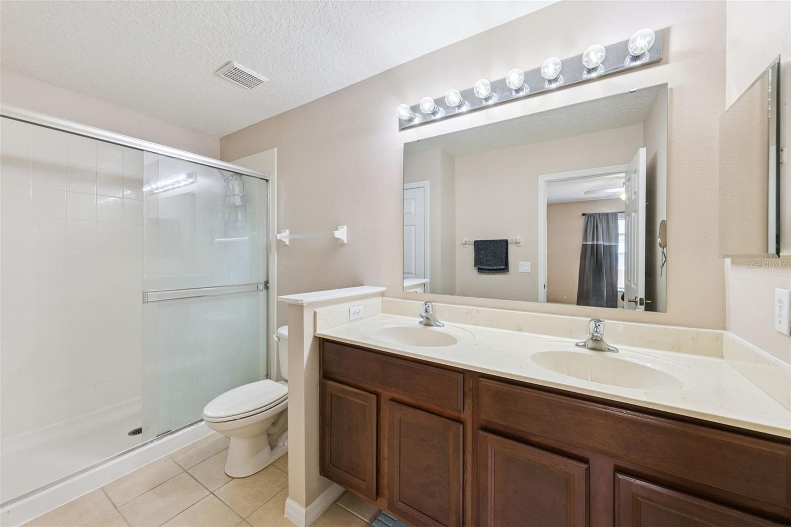
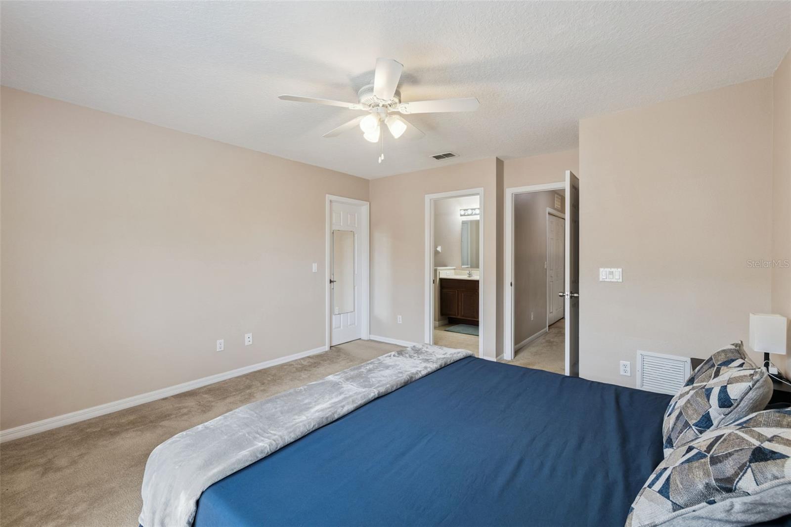
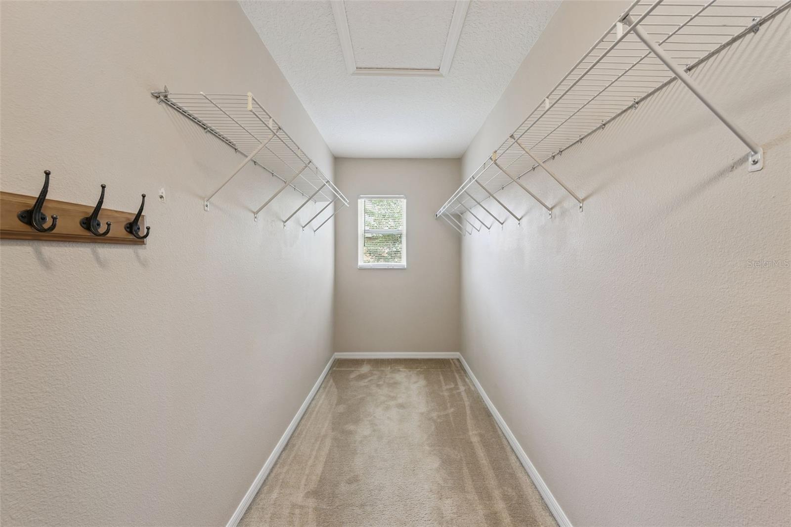
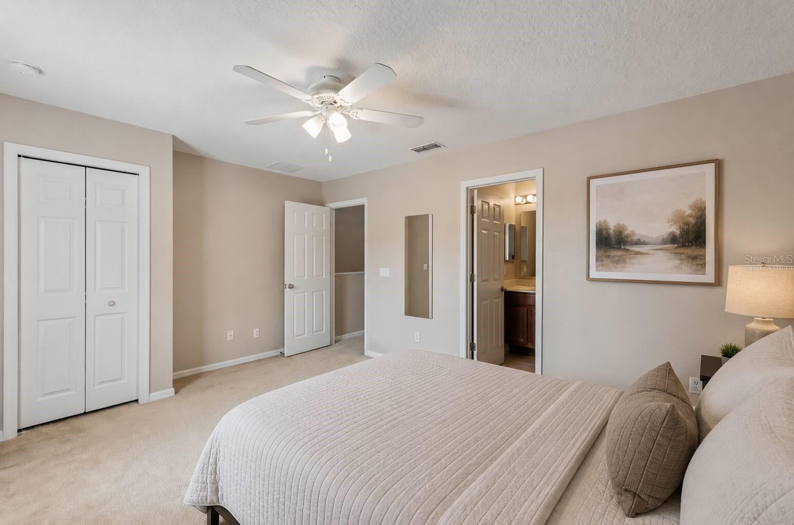
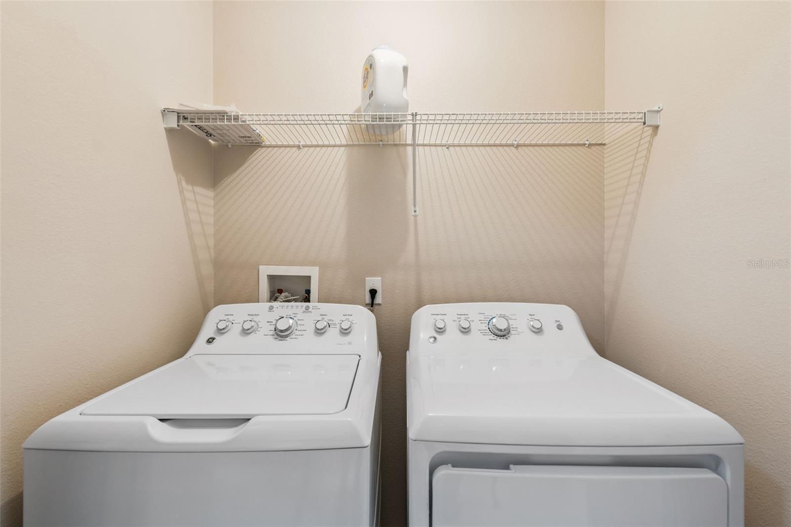
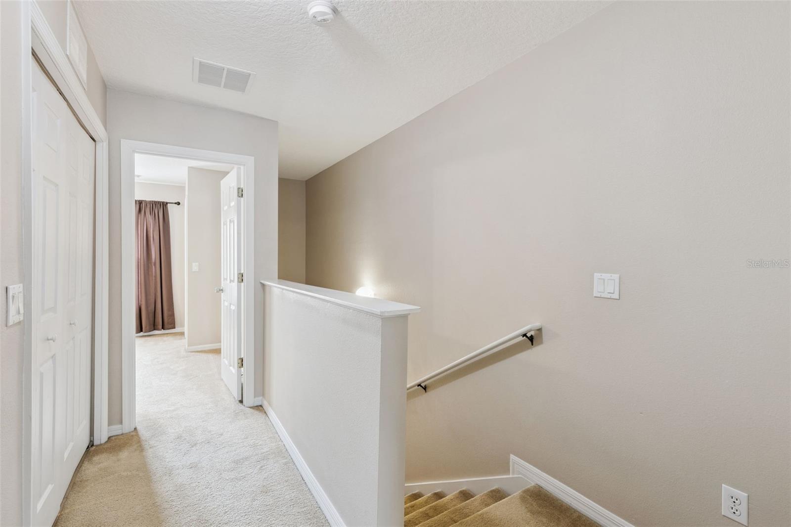
Upstairs, you'll find two generously sized primary suites, each with its own private en suite bathroom and spacious closets, providing privacy and flexibility for roommates, guests, or a home office. The upstairs laundry room includes a GE top-load washer and dryer for added convenience.

Recent updates include a new water heater (2025) and a newer roof (2022), offering peace of mind for years to come.

The low HOA fee includes access to the community pool and playground, making this an excellent primary residence or investment opportunity in one of East Orlando's most convenient locations. Close to UCF, shopping, dining, major highways, and everything the area has to offer—don't miss your chance to own this move-in-ready townhome!

4246 TRIDENT POINT

Message successfully sent.

What would you like to know?

What is 3 + 4 ?

I agree to receive email communication and understand I can unsubscribe at any time.

I agree to be contacted by The Graf Group of Coldwell Banker via call, email, and text for real estate services. To opt out, you can reply 'stop' at any time or reply 'help' for assistance. You can also click the unsubscribe link in the emails. Message and data rates may apply. Message frequency may vary. Privacy Policy

Related Properties

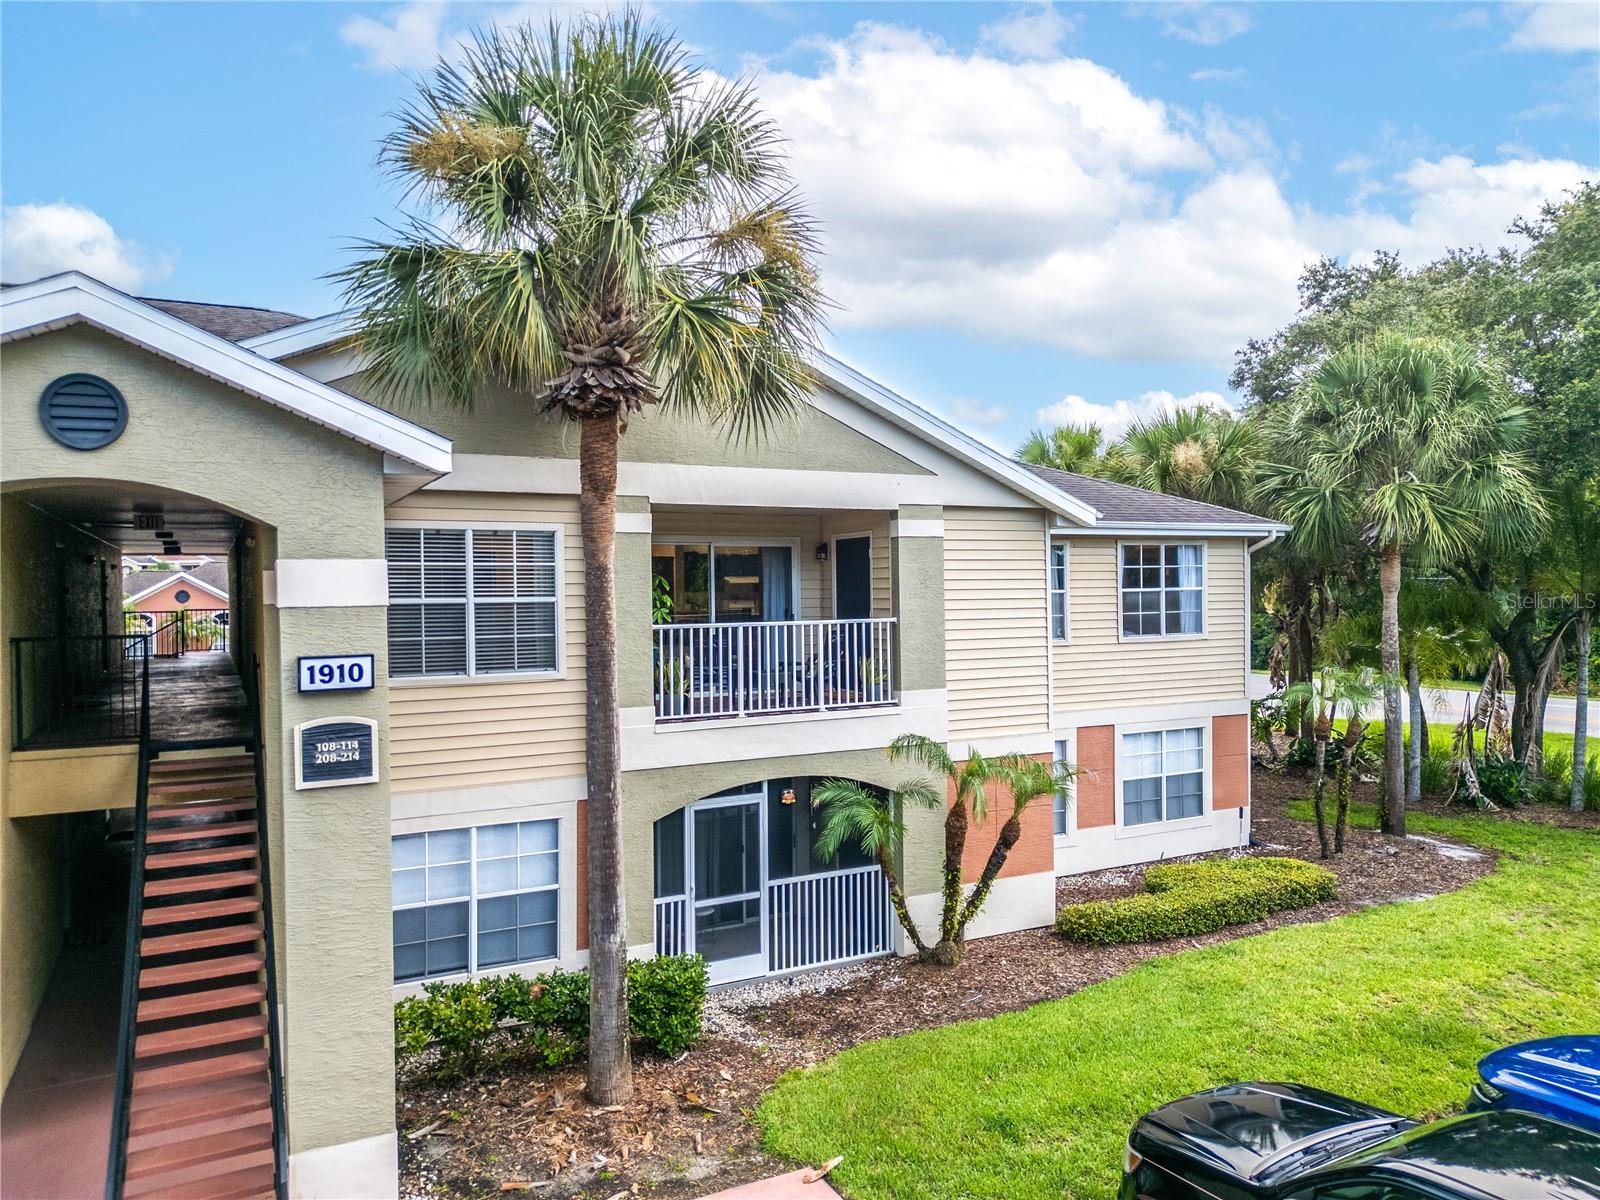
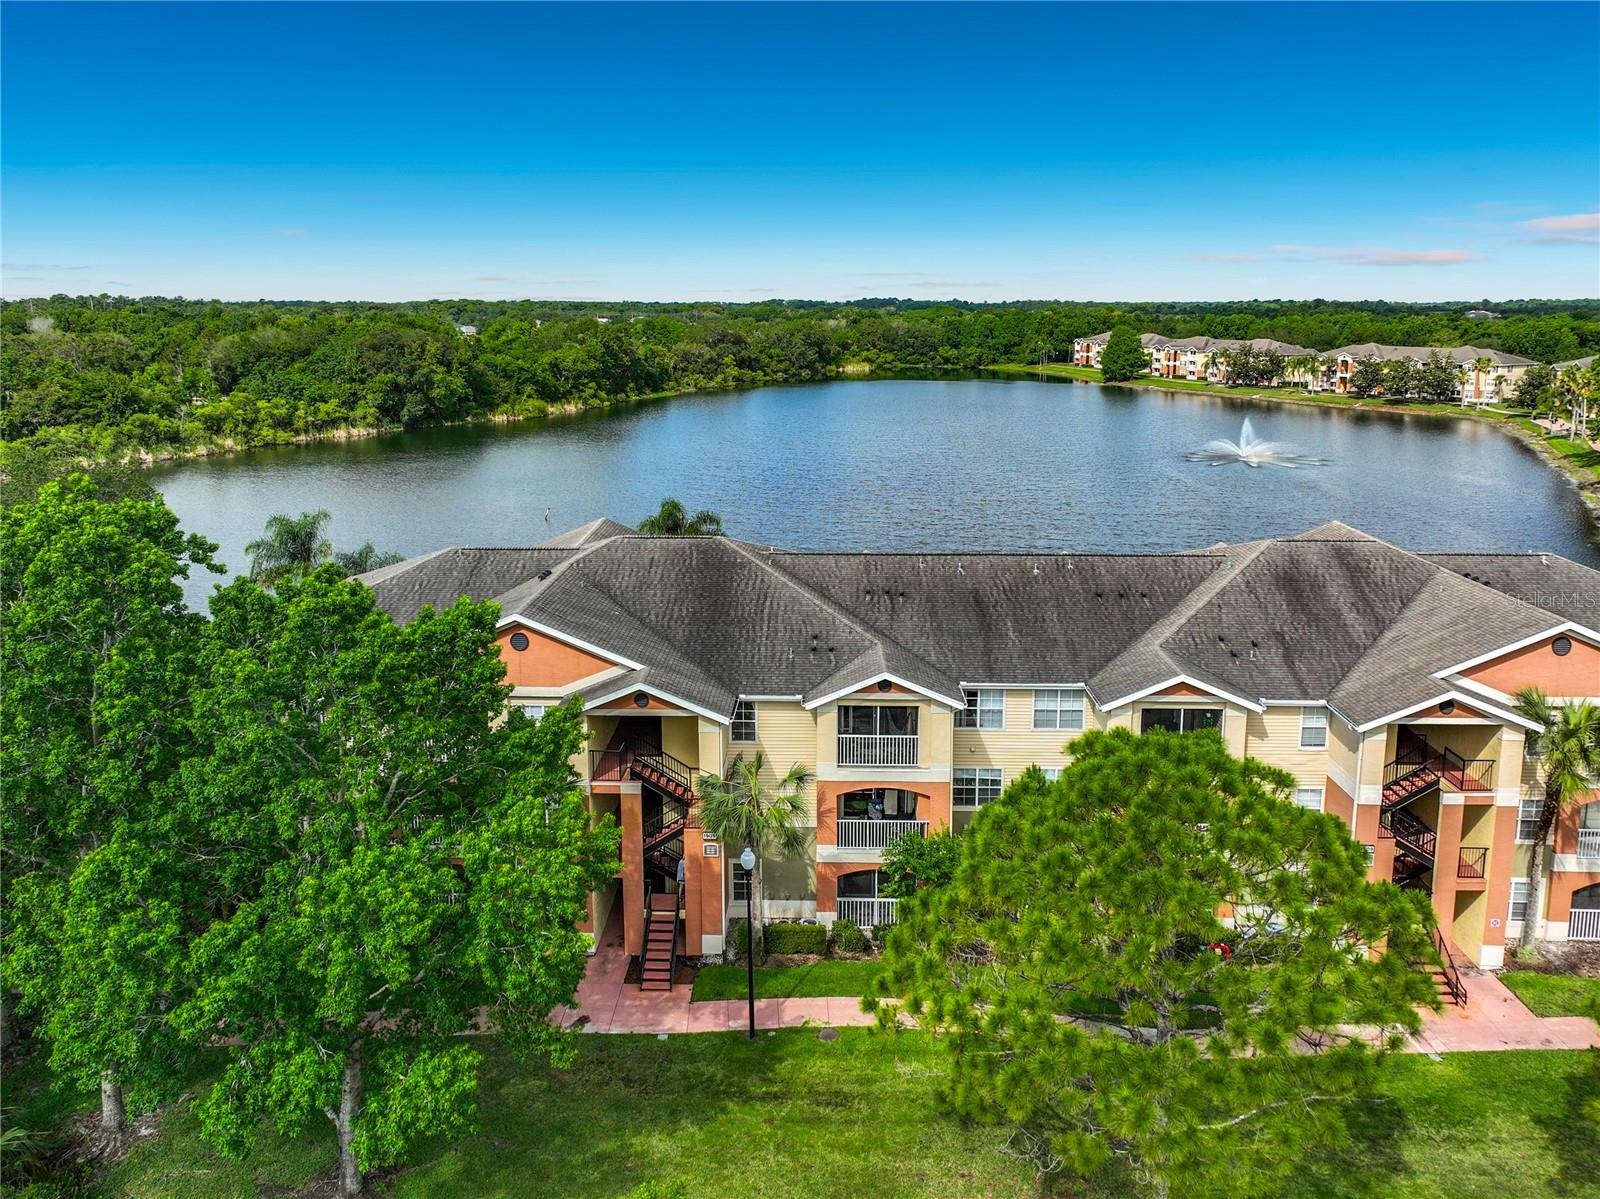
Welcome to this spacious 3-bedroom, 2-bath condo in the desirable Villas at Lakeside community, located right in the heart of Oviedo. A standout within the community, this 2nd-floor, top-floor corner unit is set along the treeline and offers peaceful treeline views, giving the home an added sense of privacy and natural light. From the moment you enter, you’ll notice the warm wood-tone waterproof luxury laminate flooring that flows through the main living areas, bedrooms, closets, and bathrooms, creating a clean and cohesive feel throughout the home.

The open-concept kitchen, dining, and living area offers an easy everyday layout, with vaulted ceilings in the living room adding an airy, open feel. The kitchen features a breakfast bar overlooking the main living space, making it ideal for casual dining, entertaining, or staying connected while cooking. Just off the living area, step outside to a large private balcony with wood flooring and treeline views, plus an exterior storage closet for added convenience.

The thoughtful split floor plan places the large primary suite on one side of the home, separate from the two secondary bedrooms and guest bath. All three bedrooms are generously sized, and each bedroom features its own large walk-in closet, offering excellent storage throughout.

Recent updates include a new interior and exterior AC system in 2024, new flooring in 2024, new water heater in 2024, new bathroom vanities in 2024, fresh interior paint in 2024, new baseboards in 2024, updated switch covers and electrical outlet plates in 2024, refinished bathroom tile in 2026, and new shower finish kits in both bathrooms in 2026.

Villas at Lakeside offers a wonderful community setting with a large pond and fountain, walking path, playground, clubhouse, movie theater, tennis courts, and a large community pool that was resurfaced/renovated in 2026. The location is hard to beat, with UCF approximately 4 miles away, Oviedo Mall about 1 mile away, Oviedo on the Park approximately 2 miles away, and Orlando International Airport approximately 16 miles away.

Whether you’re looking for a primary residence, a low-maintenance Oviedo home, or an investment opportunity, this condo offers space, updates, amenities, and convenience in one of Seminole County’s most sought-after areas. Zoned for highly rated Seminole County schools. Schedule your private showing today.
#O6420841

OVIEDO

1910 SUMMER CLUB DRIVE 212

3 Beds

2 Baths

1,180 Sq.Ft.

$250,000

MLS#: O6420841

Price reduced
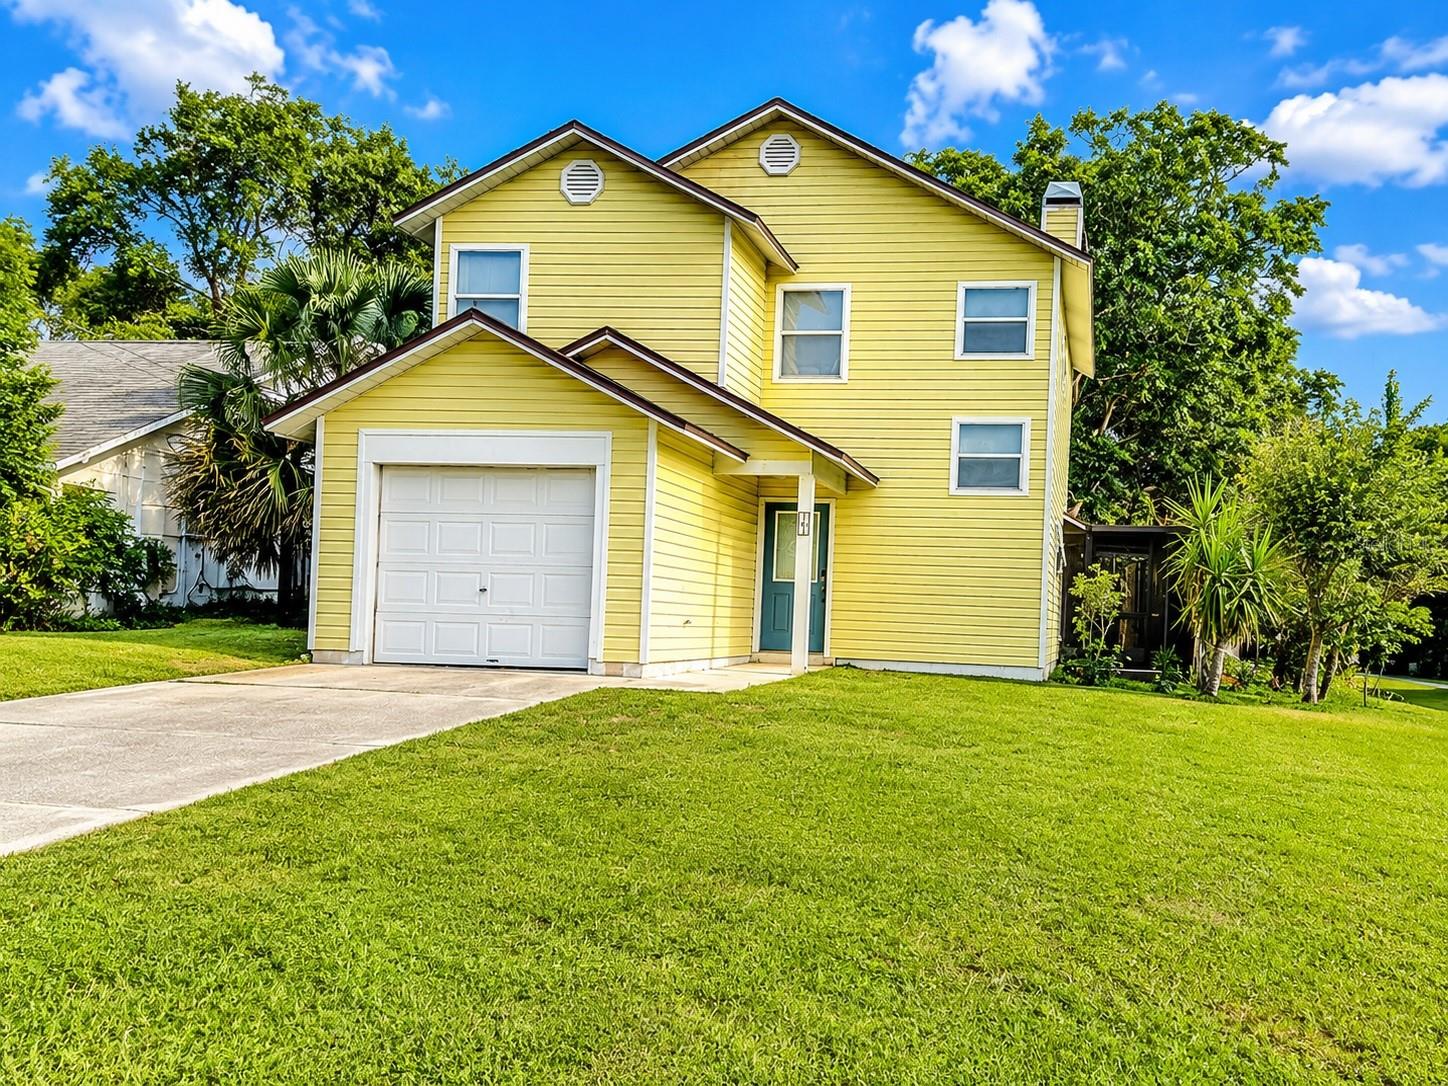
Virtually Staged. Welcome to 191 W 7th Street in Chuluota, where value, space, and freedom come together with no HOA restrictions. This two-story home offers 3 bedrooms, 2.5 bathrooms, bamboo flooring throughout, and no carpet. The spacious living area features a cozy fireplace, creating the perfect gathering space for family and friends.
The kitchen and living areas flow seamlessly to a large screened lanai overlooking the fenced backyard, providing plenty of room for entertaining, pets, gardening, or outdoor activities. Situated on a desirable corner lot, the property offers additional yard space and privacy.
a/c 2020. Roof 2017
#O6418783

OVIEDO

191 W 7TH STREET

3 Beds

2 Baths

1,264 Sq.Ft.

$325,000

MLS#: O6418783

Price reduced
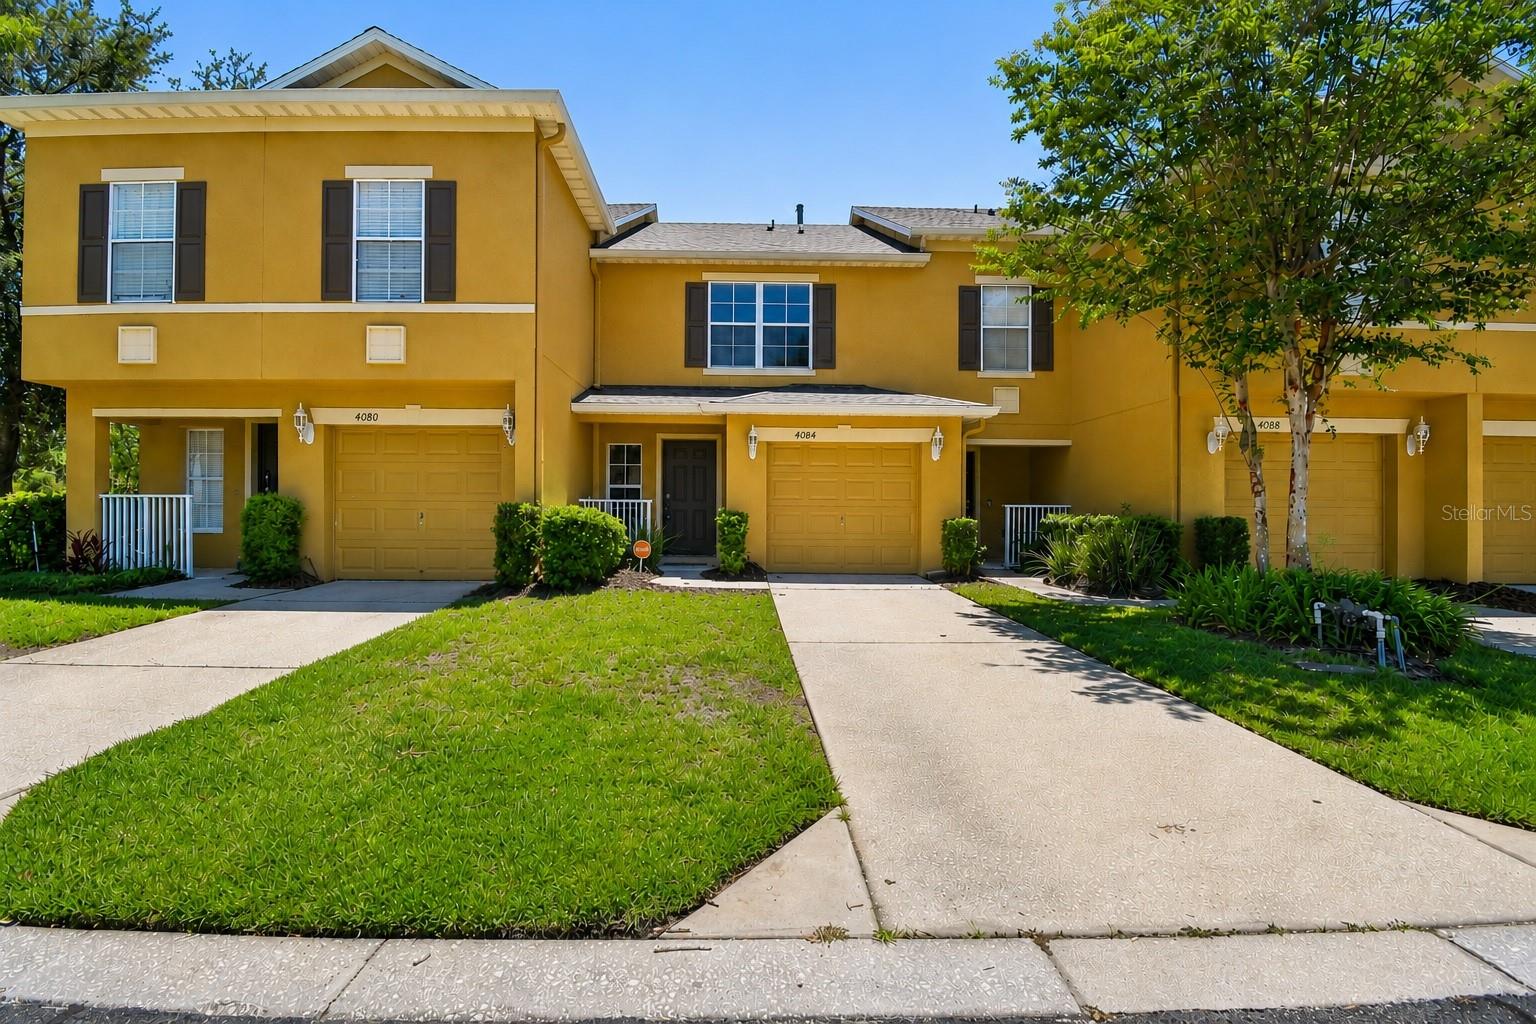
This beautifully maintained 2-bedroom, 2.5-bath townhome offers the perfect combination of comfort, convenience, and location. Freshly updated with new interior paint and brand-new carpet (June 2026), this move-in-ready home provides a bright and inviting space for its next owner.

Located just minutes from UCF, Seminole State College, major employers, shopping, dining, and entertainment, you’ll enjoy quick access to SR-417, making commuting throughout Central Florida a breeze. The community is also close to top-rated Seminole County schools, parks, walking trails, and Oviedo’s popular Town Center.

Whether you’re a first-time homebuyer, investor, or looking for low-maintenance living in one of Central Florida’s most desirable areas, this townhome checks all the boxes.
#O6419388

OVIEDO

4084 PITCH PINE CIRCLE

2 Beds

2 Baths

1,344 Sq.Ft.

$299,000

MLS#: O6419388

Price reduced
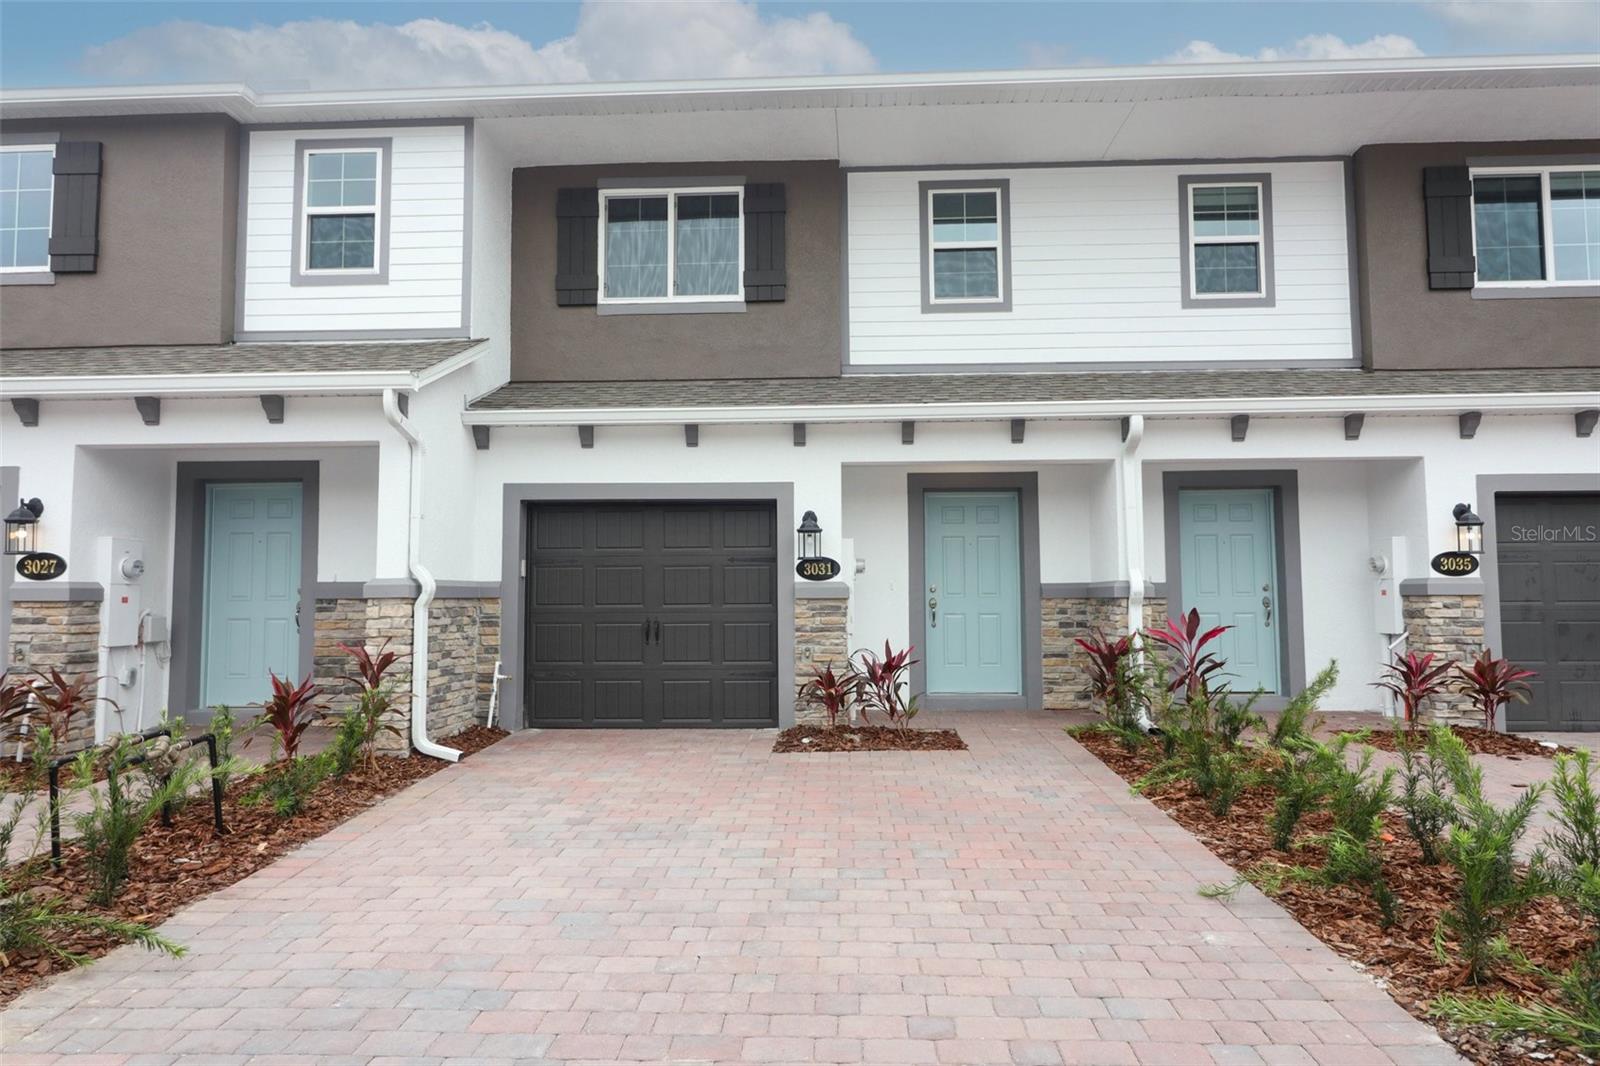
Virtually Staged. Nestled behind the gates of the newest private enclave townhome community in Oviedo, Tuskawilla Commons, an opportunity is ready for you to enjoy maintenance free living and no rear neighbors! Open concept first floor living provides the areas for day to day living and entertainment. An open kitchen design inclusive of all appliances, welcoming island space for seating and dining, pantry cafe, great room, half bathroom & understairs storage. Energy efficient sliding glass doors and windows across the back allow for peaceful views, natural light and cost effective power bills! Second level living provides the space to unwind and retreat for the evenings. The flex area at the stair landing is a fabulous spot for home office, homework stations, etc. The secondary bedrooms and hall bathroom are positioned at the rear wing of the property. The laundry closet, complete with washer, dryer & shelving, is located between the bedroom wings for everyone's convenience! The primary retreat enjoys wall space for your furnishings, a walk-in closet & extended vanity with dual sinks and separate shower stall. Community features include: 2 gated entry/exit points, park with pavilion, bike racks & a pedestrian gate providing seamless access to the Cross Seminole Trail. Located in Seminole County, this prime location is positioned to enjoy quick access to the 417 for all your commuting needs, while surrounded by employment, medical, higher education opportunities, shopping, dining & entertainment opportunities. Schedule your private tour today!
#O6415619

OVIEDO

3031 PILOT HOUSE PLACE

3 Beds

2 Baths

1,379 Sq.Ft.

$339,000

MLS#: O6415619

Price reduced
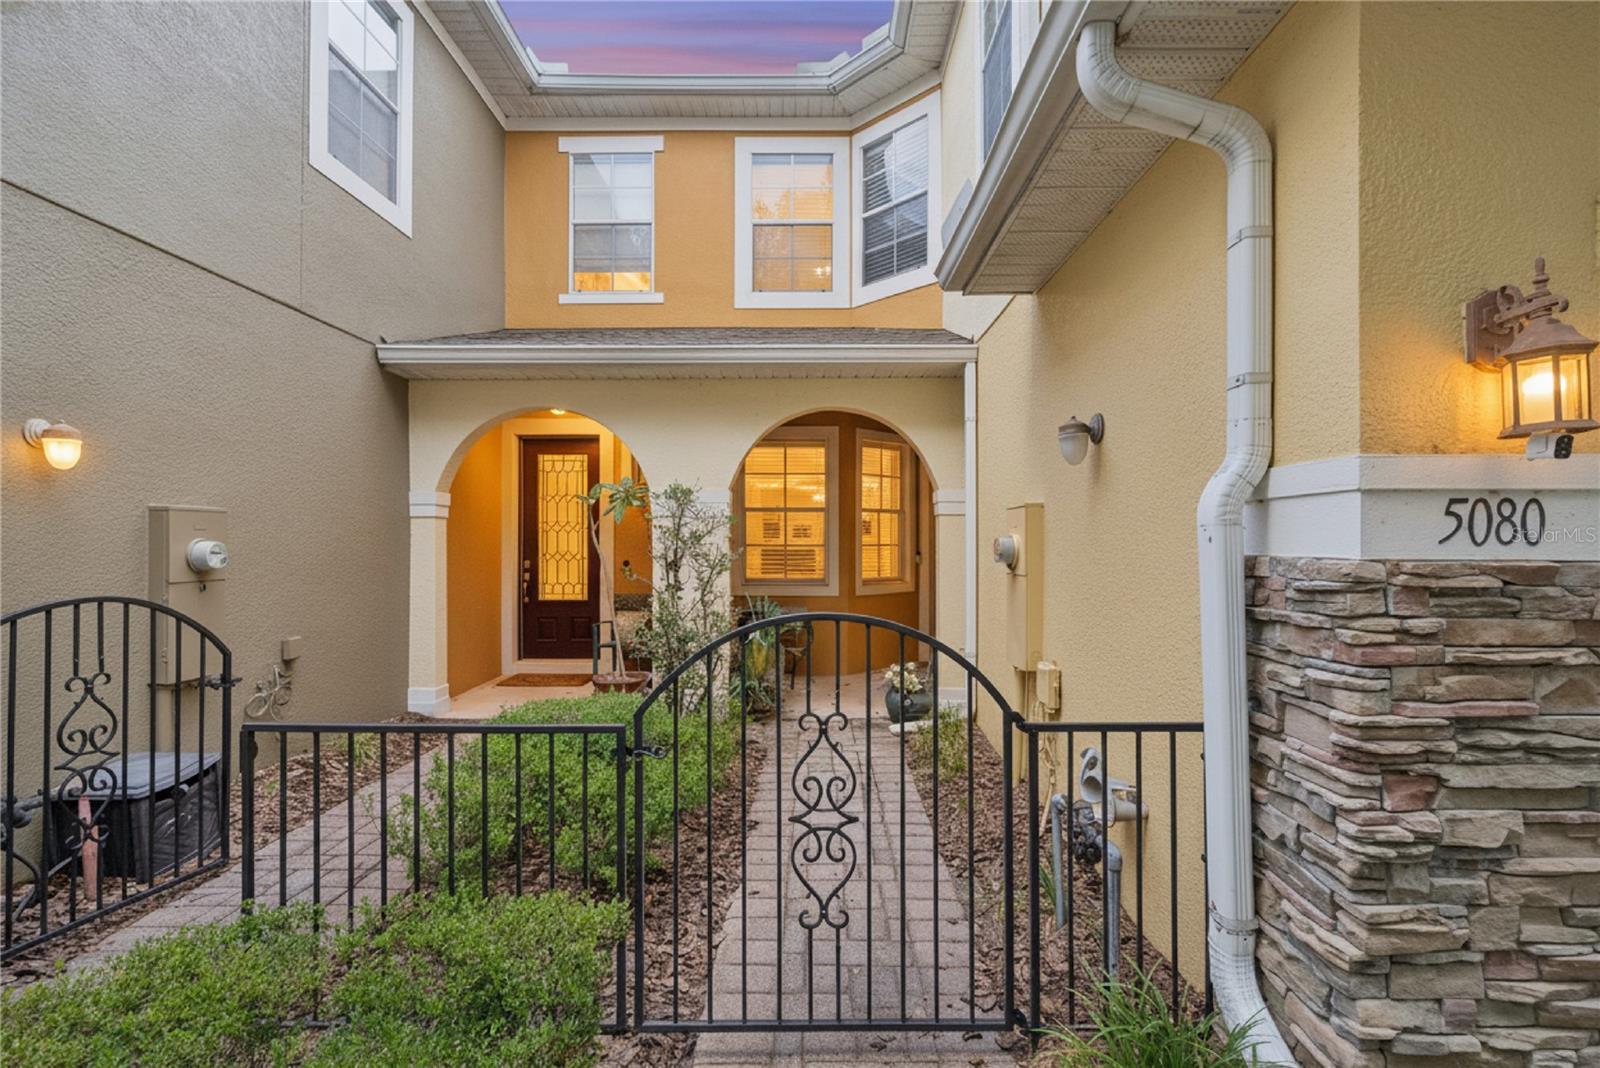
NEW PRICE:   BEAUTIFULLY APPOINTED 3-BEDROOM TOWNHOME IN A QUIET GATED COMMUNITY.  Welcome home to this thoughtfully designed two-story townhome located in the desirable, gated community of Clayton Crossing Townhomes.  Ideally situated just minutes from the 417, this home offers convenient access to destinations east and west while maintaining a serene neighborhood setting.  Driving through the community under a canopy of mature oak trees, you arrive at 5080 Cypress Branch and are welcomed through a private, gated courtyard and recessed entry, creating an inviting and secure first impression.  Step inside to the main level which features a bright, open-concept layout where the kitchen, living and dining areas seamlessly connect – perfect for everyday living and entertaining.  The spacious kitchen is a standout, featuring granite countertops, 42-inch upper cabinets, a closet pantry, and an L-shaped, raised breakfast bar ideal for casual dining or gathering with guests.  A convenient powder room is also located on the first floor, along with a versatile bonus space that can serve as a home office, computer station, or cozy breakfast nook.  Upstairs, the split-bedroom floor plan provides privacy and comfort.  The generous primary suite offers a large walk-in closet and a well-appointed en suite bath with dual sinks, a soaking tub, separate walk-in shower, and private water closet.  Two  additional bedrooms and a full bath complete the second level.  The laundry closet with full-size washer and dryer is conveniently located upstairs, making daily living even more functional.  There is also an under-stairs storage closet in the garage for those things you don't want to store inside.  Clayton Crossing offers the perfect combination of comfort, style, and low-maintenance living, including a sparkling community pool and a tot lot for the little ones.  Groceries, pharmacies, and eateries are within minutes.  Note:  Enjoy peace of mind knowing that the roof is only one month old, and the upgraded Carrier HVAC system is only six months old.  Come see this one before it is gone!
#O6409182

OVIEDO

5080 CYPRESS BRANCH POINT

3 Beds

2 Baths

1,502 Sq.Ft.

$345,000

MLS#: O6409182

Price reduced
One or more photo(s) has been virtually staged. Price Improvement! As you pass through the gates at Copper Chase, you’ll know you’ve found a great place to call home. 412 Penny Royal Place has a new A/C (2024), water heater (2025), a roof less than 5 years old, and sits on a nature view lot with no rear neighbors. TOUR THE HOUSE WITH THE VIRTUAL TOUR and WALK THRU VIDEO LINKS. Inside the house, you’ll be welcomed in to a light-filled space, with high ceilings and wood-style floors across the first level. The open concept floorplan of the downstairs living space is versatile for however you choose to live. At the center of it all is a kitchen that truly anchors the home, with tall 42” cabinets, a large center island, and a spacious closet pantry. Under cabinet and above cabinet lighting will set the perfect mood for entertaining, as the kitchen flows seamlessly into the dining and living areas, creating a connected environment that feels comfortable. A sliding glass door opens to a rear patio where your mornings begin peacefully and evenings unwind with ease, as you enjoy the tall trees and nature views outside the rear of your home. Upstairs, the layout continues to impress with both comfort and privacy, featuring a split floorplan. The primary suite is at the rear of the house, with those same beautiful nature views out the rear windows. You’ll be blown away with the space the primary suite offers, with a large walk-in closet, and a well-appointed en suite bathroom with dual sink vanity, spacious tiled shower, and large linen closet. Two additional bedrooms and an additional bathroom are found at the front of the house providing flexibility for guests, roommates, a home office, or your future needs. You’ll also find a laundry room in an upstairs hallway, making housekeeping tasks convenient. Beyond the home itself, this community provides you a carefree lifestyle with the reasonable HOA caring for the exterior and landscaping. The gated entry provides an added layer of privacy and security, while still fostering a connected community atmosphere. Located near great shopping and restaurants, and just minutes from UCF, the 417… don’t miss your opportunity!
#O6408192

OVIEDO

412 PENNY ROYAL PLACE

3 Beds

2 Baths

1,777 Sq.Ft.

$345,000

MLS#: O6408192

Welcome to this beautifully updated 3-bedroom, 2-bathroom condo tucked away in the rear of the highly desirable Villas at Lakeside community in Oviedo. Situated on the third floor with peaceful forest views, this move-in-ready home offers the perfect blend of privacy, comfort, and convenience in one of Seminole County’s most sought-after locations.
Boasting approximately 1,180 square feet, the thoughtfully designed split floor plan features spacious living and dining areas enhanced by crown molding and updated laminate flooring throughout the entire home. The kitchen offers new stainless steel appliances, ample cabinetry, and an open flow perfect for everyday living and entertaining.
The generous primary suite and secondary bedrooms provide comfortable living space, each with their own walk in closets. Large windows allow for abundant natural light and serene wooded views. Step outside to your private balcony and enjoy the setting surrounded by mature trees — the ideal place to relax with your morning coffee or unwind at the end of the day.
Residents of Villas at Lakeside enjoy access to amenities including a swimming pool, fitness center, tennis courts, playground, and scenic walking areas. Conveniently located just minutes from the University of Central Florida (UCF), Oviedo on the Park, shopping, dining, and major highways including SR 417, this location offers easy access to Orlando and surrounding areas.
Whether you are searching for a primary residence, investment opportunity, or low-maintenance lifestyle, this beautifully maintained condo delivers exceptional value in an unbeatable Oviedo location. Schedule your private showing today!
#O6408198

OVIEDO

1909 SUMMER CLUB DRIVE 301

3 Beds

2 Baths

1,180 Sq.Ft.

$255,000

MLS#: O6408198

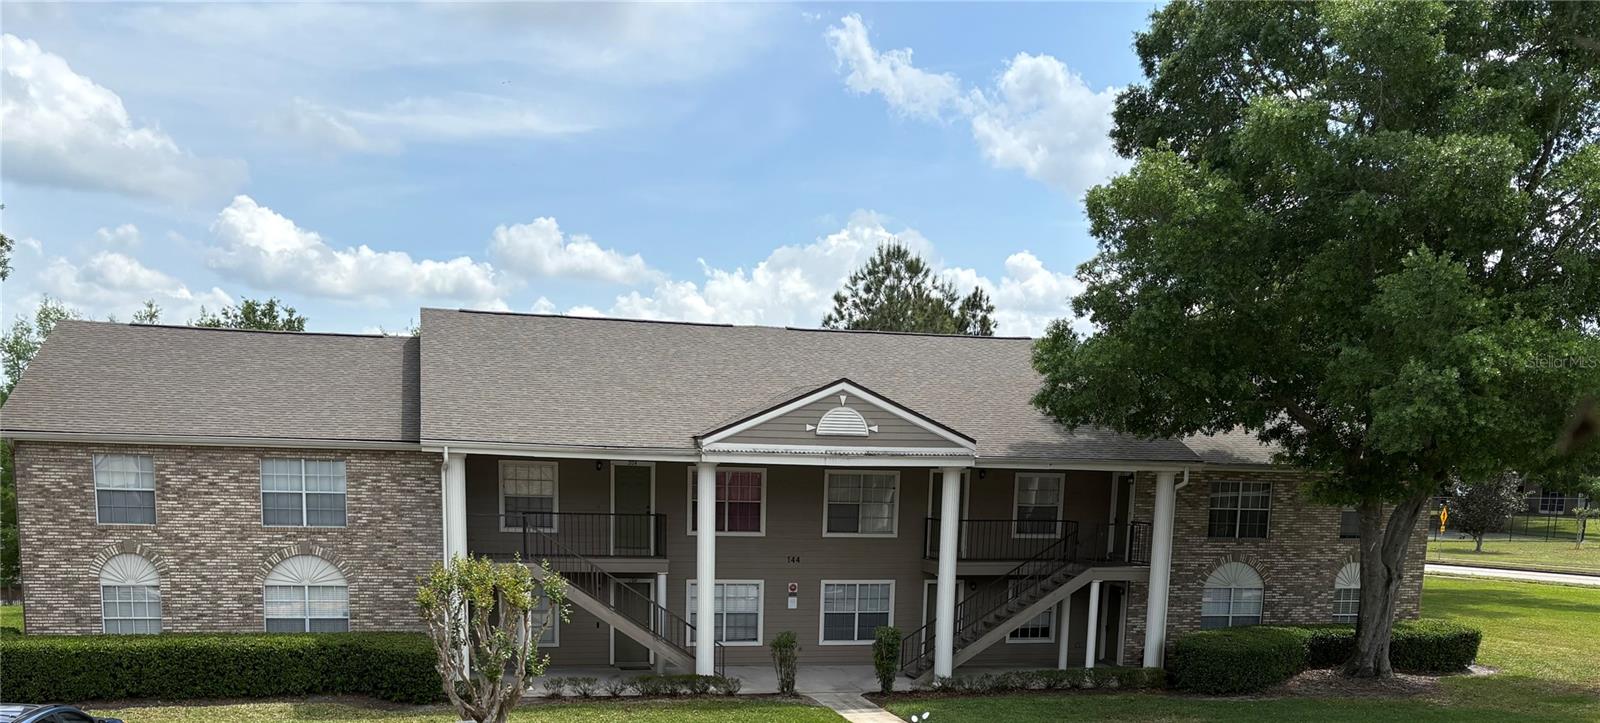
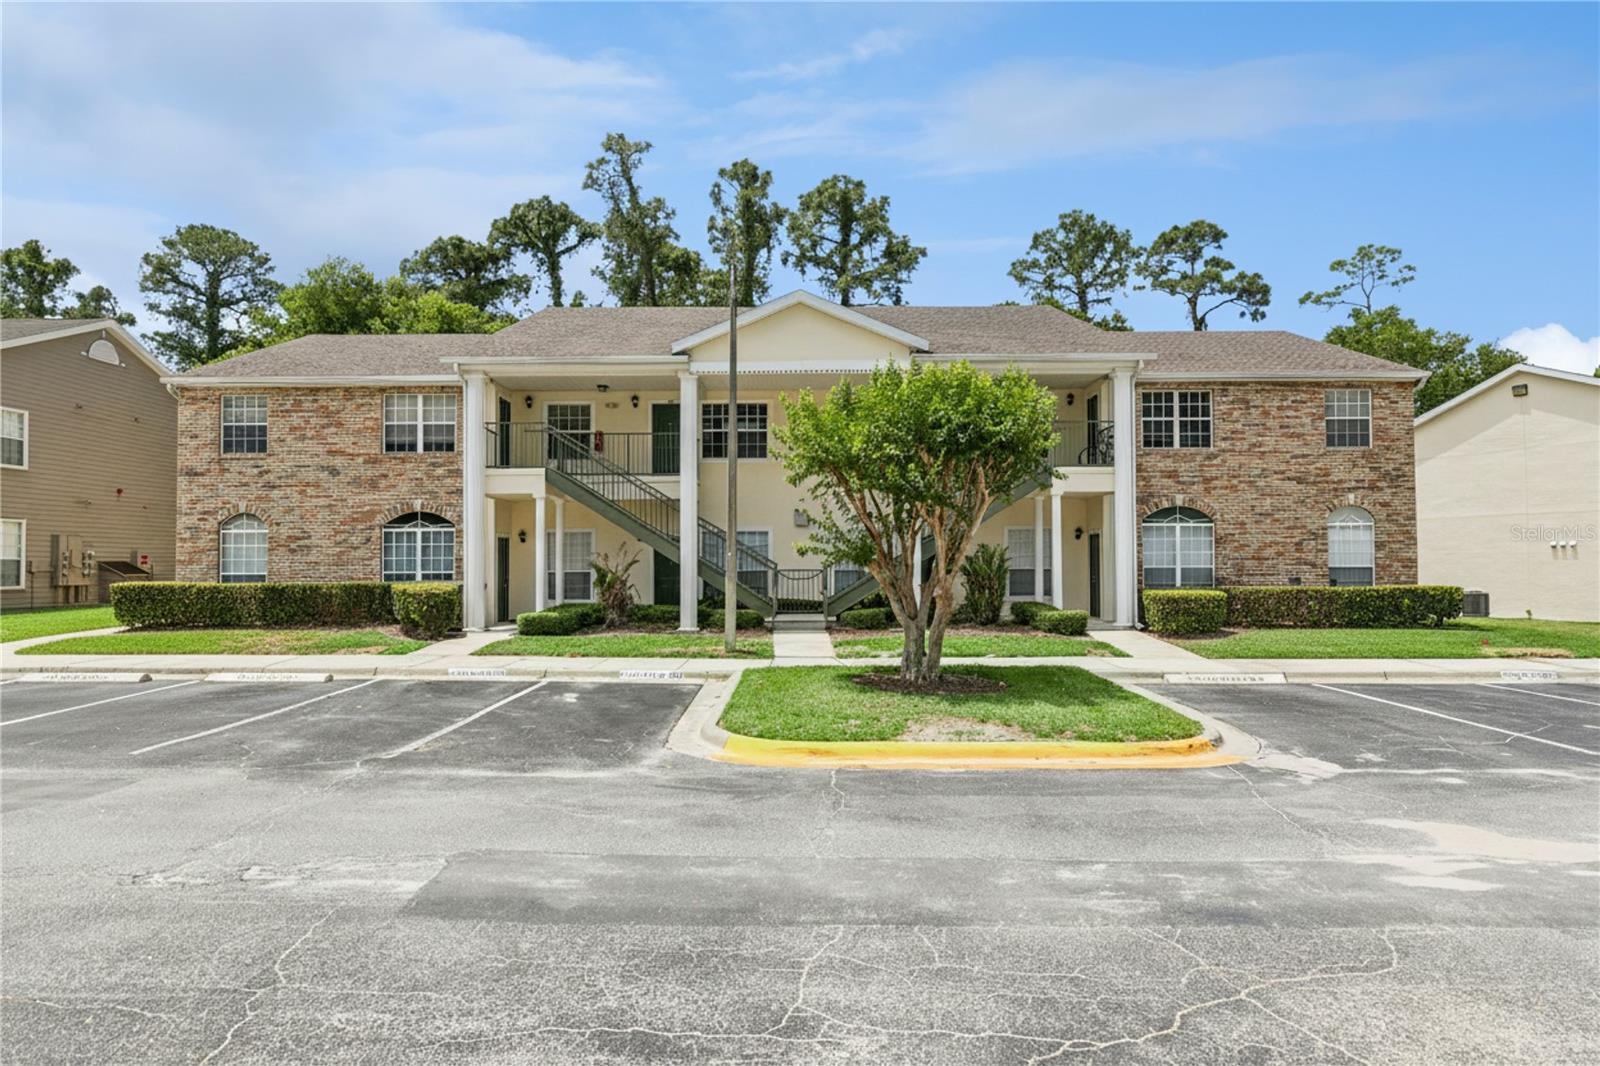
This is an end unit in this conveniently located condo in the UCF area.  This is a two bedroom, 2 bath condo with spacious living dining area and full kitchen and washer dryer unit.  Freshly painted and all new flooring throughout (except the bathrooms, they are tiled).  Community has tennis court, basketball court, swimming pool and clubhouse.  Walking distance to campus.
#O6401326

OVIEDO

144 RESERVE CIRCLE 112

2 Beds

2 Baths

1,098 Sq.Ft.

$234,000

MLS#: O6401326

Price reduced
Beautiful 2 bed, 2 bath second-floor condo in a prime location near UCF, major highways, and downtown Orlando. This turnkey unit features vaulted ceilings, tile flooring throughout, and a bright open floor plan. The updated kitchen offers bright cabinetry and modern appliances. Spacious living and dining areas include ceiling fans for added comfort.
The primary suite features a large walk-in closet and ensuite bath with tub/shower combo. Enjoy peaceful wooded views from the screened-in balcony. Additional highlights include an in-unit laundry area and ample storage.
Conveniently located near Waterford Lakes and Oviedo shopping, dining, and entertainment. Great opportunity—schedule your showing today!
#O6403174

OVIEDO

145 RESERVE CIRCLE 205

2 Beds

2 Baths

960 Sq.Ft.

$239,900

MLS#: O6403174

 - property

Send a message

Message successfully sent.

Your message

What is 3 + 4 ?

Reason for contacting?

I agree to receive email communication and understand I can unsubscribe at any time.

I agree to be contacted by The Graf Group of Coldwell Banker via call, email, and text for real estate services. To opt out, you can reply 'stop' at any time or reply 'help' for assistance. You can also click the unsubscribe link in the emails. Message and data rates may apply. Message frequency may vary. Privacy Policy

Sign Out

Virtual Assistant

Would you like to take the next step with this property? We can help you schedule a showing or virtual tour, or send you more details.

Yes, I would like more information.

Thank You for Your Reply, One of Our Agents will contact you as soon as possible

No, maybe later.

Thank you, you can always contact me via email, phone number or through the contact form.

Realhub AI

Lucy - Your AI-Powered Realtor
Update Your Temporary Password

Personalize your search

Enter your email and we'll notify you immediately when new listings match what you're looking for.

or enter email address

Already have an account ? Login here

Continue your home search

I agree to receive communications and understand I can unsubscribe at any time.

I agree to be contacted by The Graf Group of Coldwell Banker via call, email, and text for real estate services. To opt out, you can reply 'stop' at any time or reply 'help' for assistance. You can also click the unsubscribe link in the emails. Message and data rates may apply. Message frequency may vary. Privacy Policy

Already have an account ? Login here

We use cookies

We use cookies primarily for analytics to enhance your experience. By accepting, you agree to our use of these cookies. You can manage your preferences or learn more about our cookies policy.