.webp?size=346x80)
- Properties
- Meet our agents
- Communities
- Market Report
- Home Value
- Calculator
Property
Beds
3
Full Baths
2
1/2 Baths
None
Year Built
2003
Sq.Footage
1,858
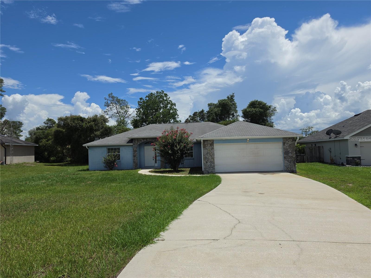
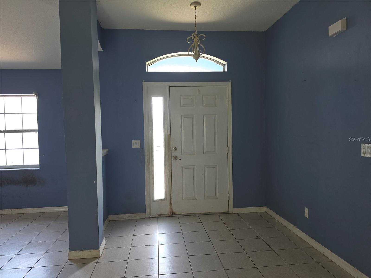
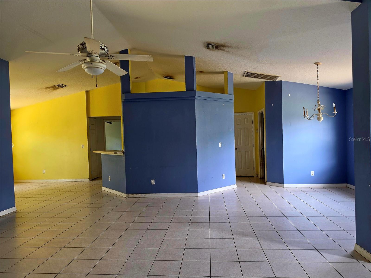
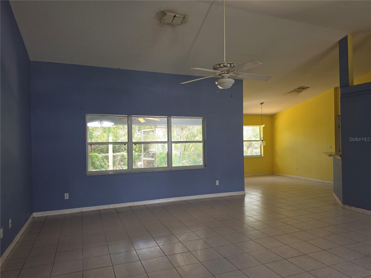
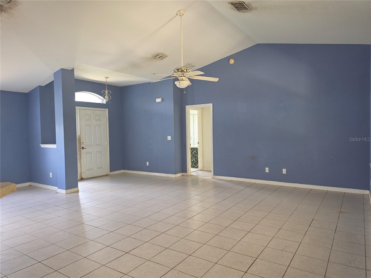
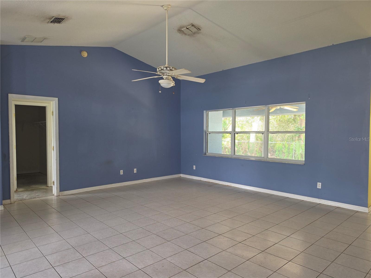
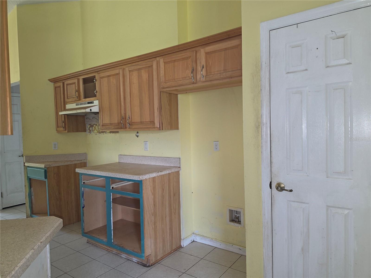
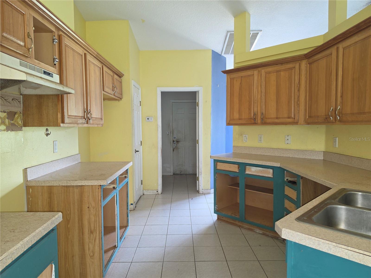
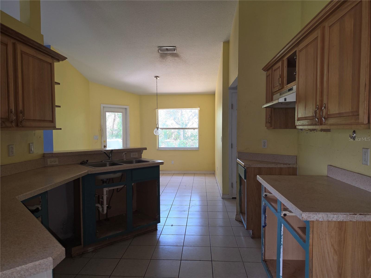
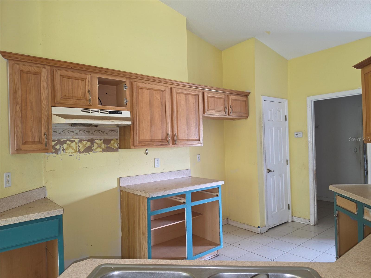
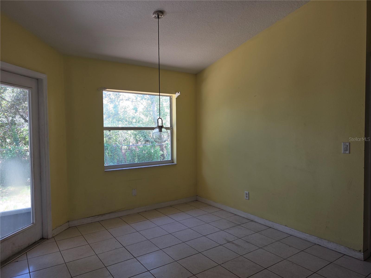
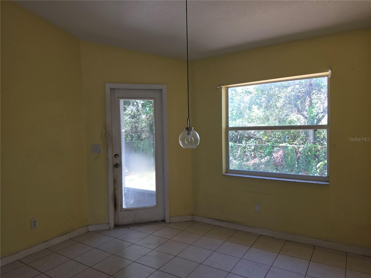
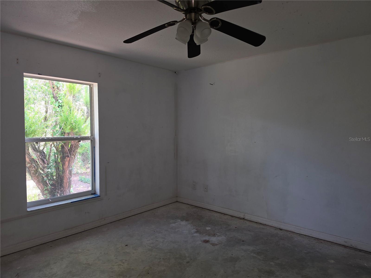
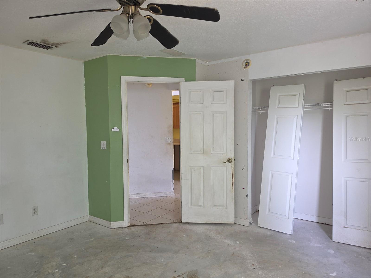
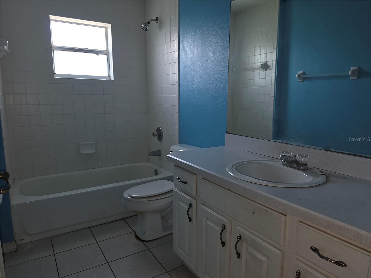
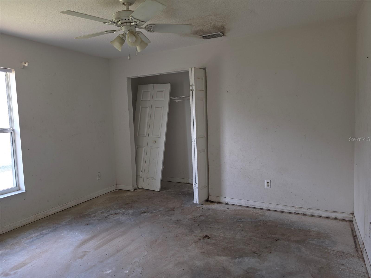
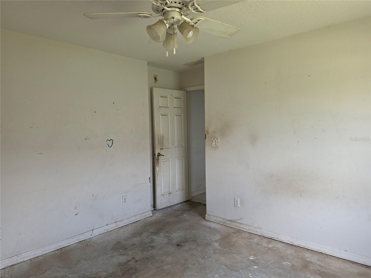
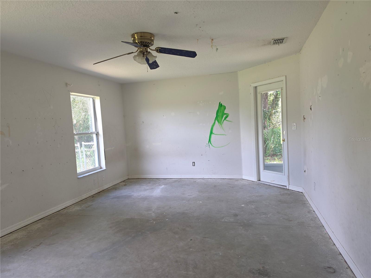
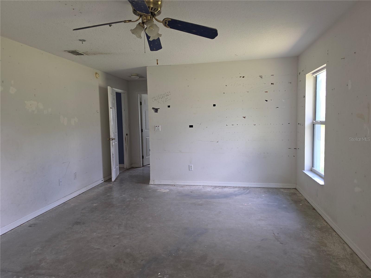
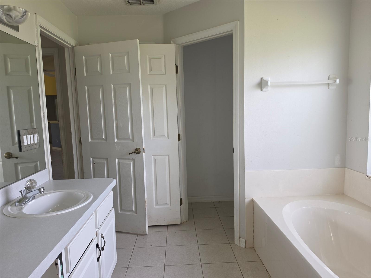
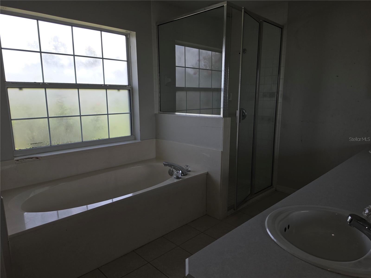
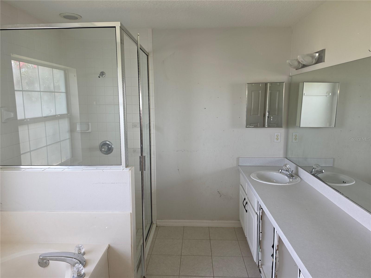
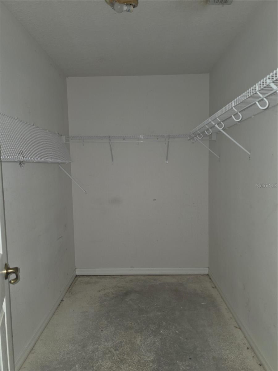
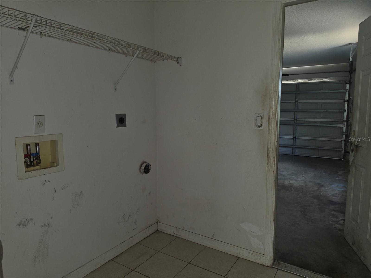
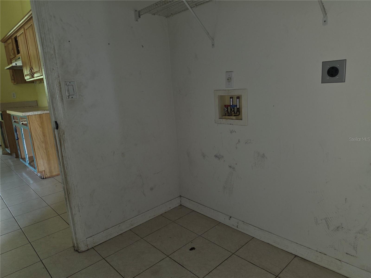
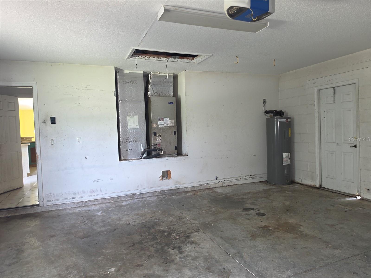
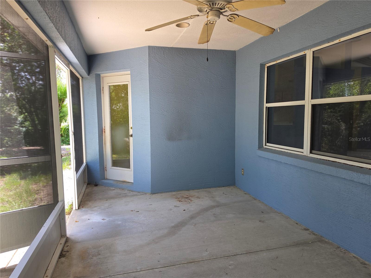
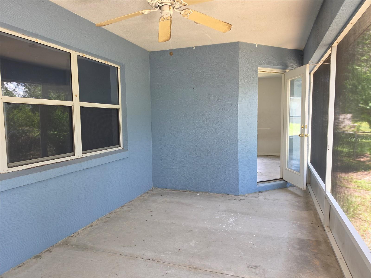
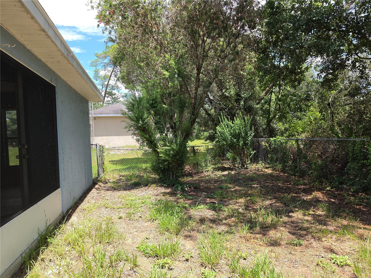
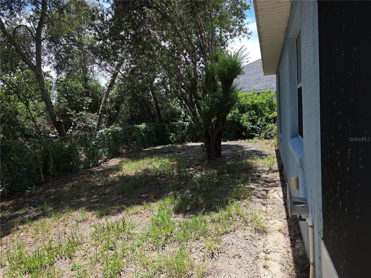
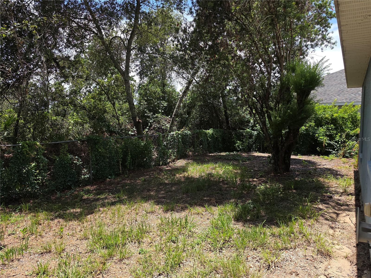
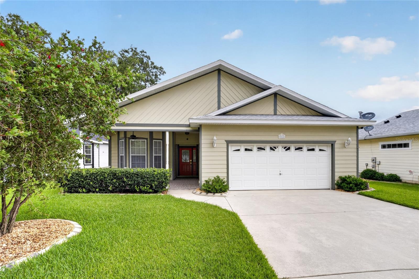
Opportunity awaits! Bring your vision and transform this 3-bedroom, 2-bath home into something special. Situated on a generous 0.42-acre cul-de-sac lot backing to a tree line, this property offers privacy and a desirable split-bedroom floor plan with plenty of room to make it your own. The open great room flows into the dining area and kitchen, which features a pantry, breakfast nook, and access to the 158-square-foot screened lanai. The guest bedrooms are tucked away for added privacy and share a full bath with a convenient hallway linen closet. The spacious primary suite occupies its own wing of the home and offers a walk-in closet, dual-sink vanity, garden tub, separate shower, private water closet, additional linen storage, and direct access to the screened lanai. Outside, you'll find a chain-link fenced backyard, an attached two-car garage, and plenty of outdoor space on nearly half an acre. This home is being sold AS-IS and offers an excellent opportunity for buyers looking to renovate and add their personal touch. Cash or renovation financing is recommended. With its spacious layout and desirable location, this property is ready for its next chapter.
Features & Amenities
Interior
-
Other Interior Features
Cathedral Ceiling(s)
-
Total Bedrooms
3
-
Bathrooms
2
-
Cooling YN
YES
-
Cooling
Central Air
-
Fireplace YN
NO
-
Heating YN
YES
-
Heating
Central, Heat Pump
-
Pet friendly
N/A
Exterior
-
Garage
Yes
-
Garage spaces
2
-
Construction Materials
Concrete, Stucco
-
Other Exterior Features
None
-
Parking
Driveway, Attached
-
Patio and Porch Features
Rear Porch, Screened
-
Pool
No
-
Waterfront YN
NO
Area & Lot
-
Lot Features
Cleared, Cul-De-Sac, Paved
-
Lot Size(acres)
0.42
-
Lot Size(square feet)
18,295
-
Property Type
Residential
-
Property Sub Type
Single Family Residence
Price
-
Sales Price
$260,000
-
Tax Amount
$4,621.34
-
Sq. Footage
1,858
-
Price/SqFt
$139
HOA
-
Association
No
School District
-
Elementary School
Hammett Bowen Jr. Elementary
-
Middle School
Liberty Middle School
-
High School
West Port High School
Property Features
-
Stories
1
-
New Construction
NO
-
Foundation Details
Slab
-
Ownership
Fee Simple
-
Senior Community YN
NO
-
Sewer
Septic Tank
-
Tax Lot
18
-
Water Source
Public
Schedule a Showing
Showing scheduled successfully.
Mortgage calculator
Estimate your monthly mortgage payment, including the principal and interest, property taxes, and HOA. Adjust the values to generate a more accurate rate.
Your payment
Principal and Interest:
$
Property taxes:
$
HOA fees:
$
Total loan payment:
$
Total interest amount:
$
Location
County
Marion
Elementary School
Hammett Bowen Jr. Elementary
Middle School
Liberty Middle School
High School
West Port High School
Listing Courtesy of Michelle Epperson , CENTURY 21 AFFILIATES
RealHub Information is provided exclusively for consumers' personal, non-commercial use, and it may not be used for any purpose other than to identify prospective properties consumers may be interested in purchasing. All information deemed reliable but not guaranteed and should be independently verified. All properties are subject to prior sale, change or withdrawal. RealHub website owner shall not be responsible for any typographical errors, misinformation, misprints and shall be held totally harmless.

Business Coach | Executive Sales Associate | Realtor®
Michael Graf
Call Michael today to schedule a private showing.

* Listings on this website come from the FMLS IDX Compilation and may be held by brokerage firms other than the owner of this website. The listing brokerage is identified in any listing details. Information is deemed reliable but is not guaranteed. If you believe any FMLS listing contains material that infringes your copyrighted work please click here to review our DMCA policy and learn how to submit a takedown request.© 2024 FMLS.
Related Properties
OCALA
644 SW 77TH CIRCLE
4 Beds
2 Baths
1,819 Sq.Ft.
$309,965
MLS#: L4963511
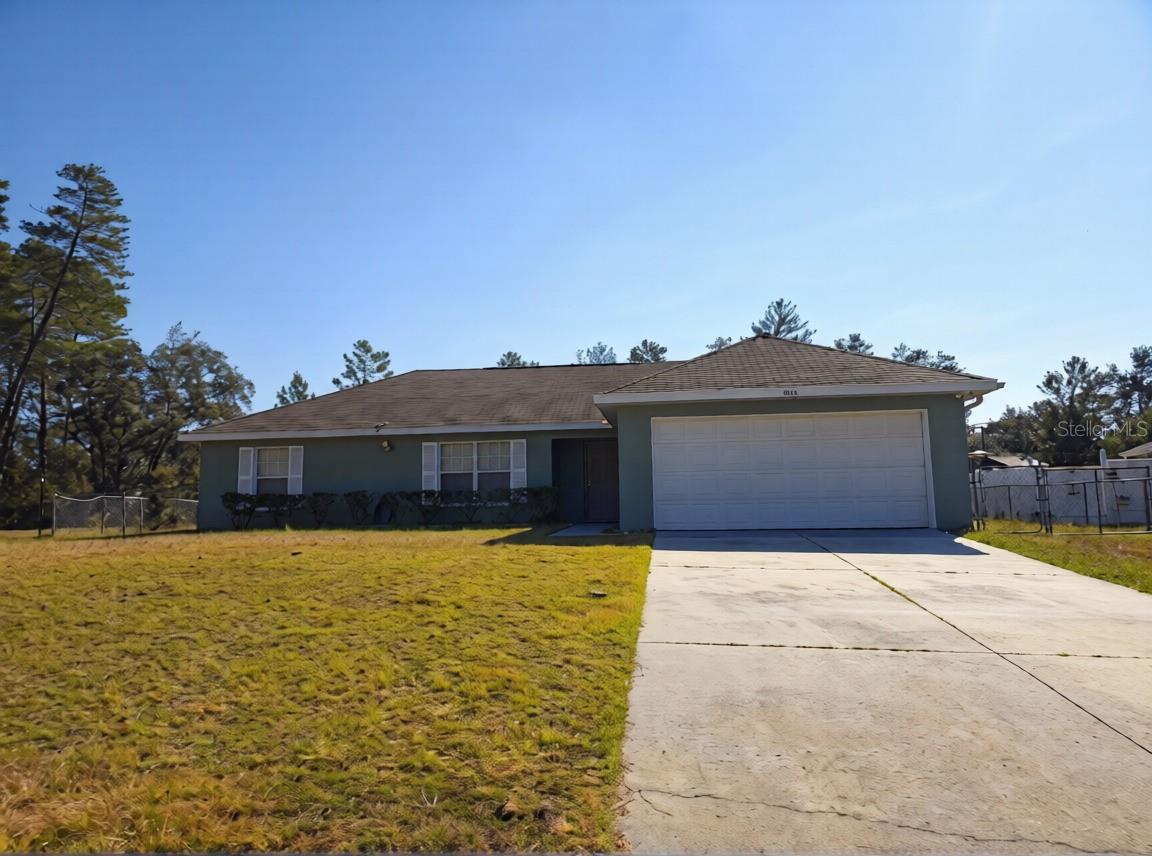
OCALA
3648 SW 131ST PLACE ROAD
3 Beds
2 Baths
1,461 Sq.Ft.
$239,000
MLS#: O6424485
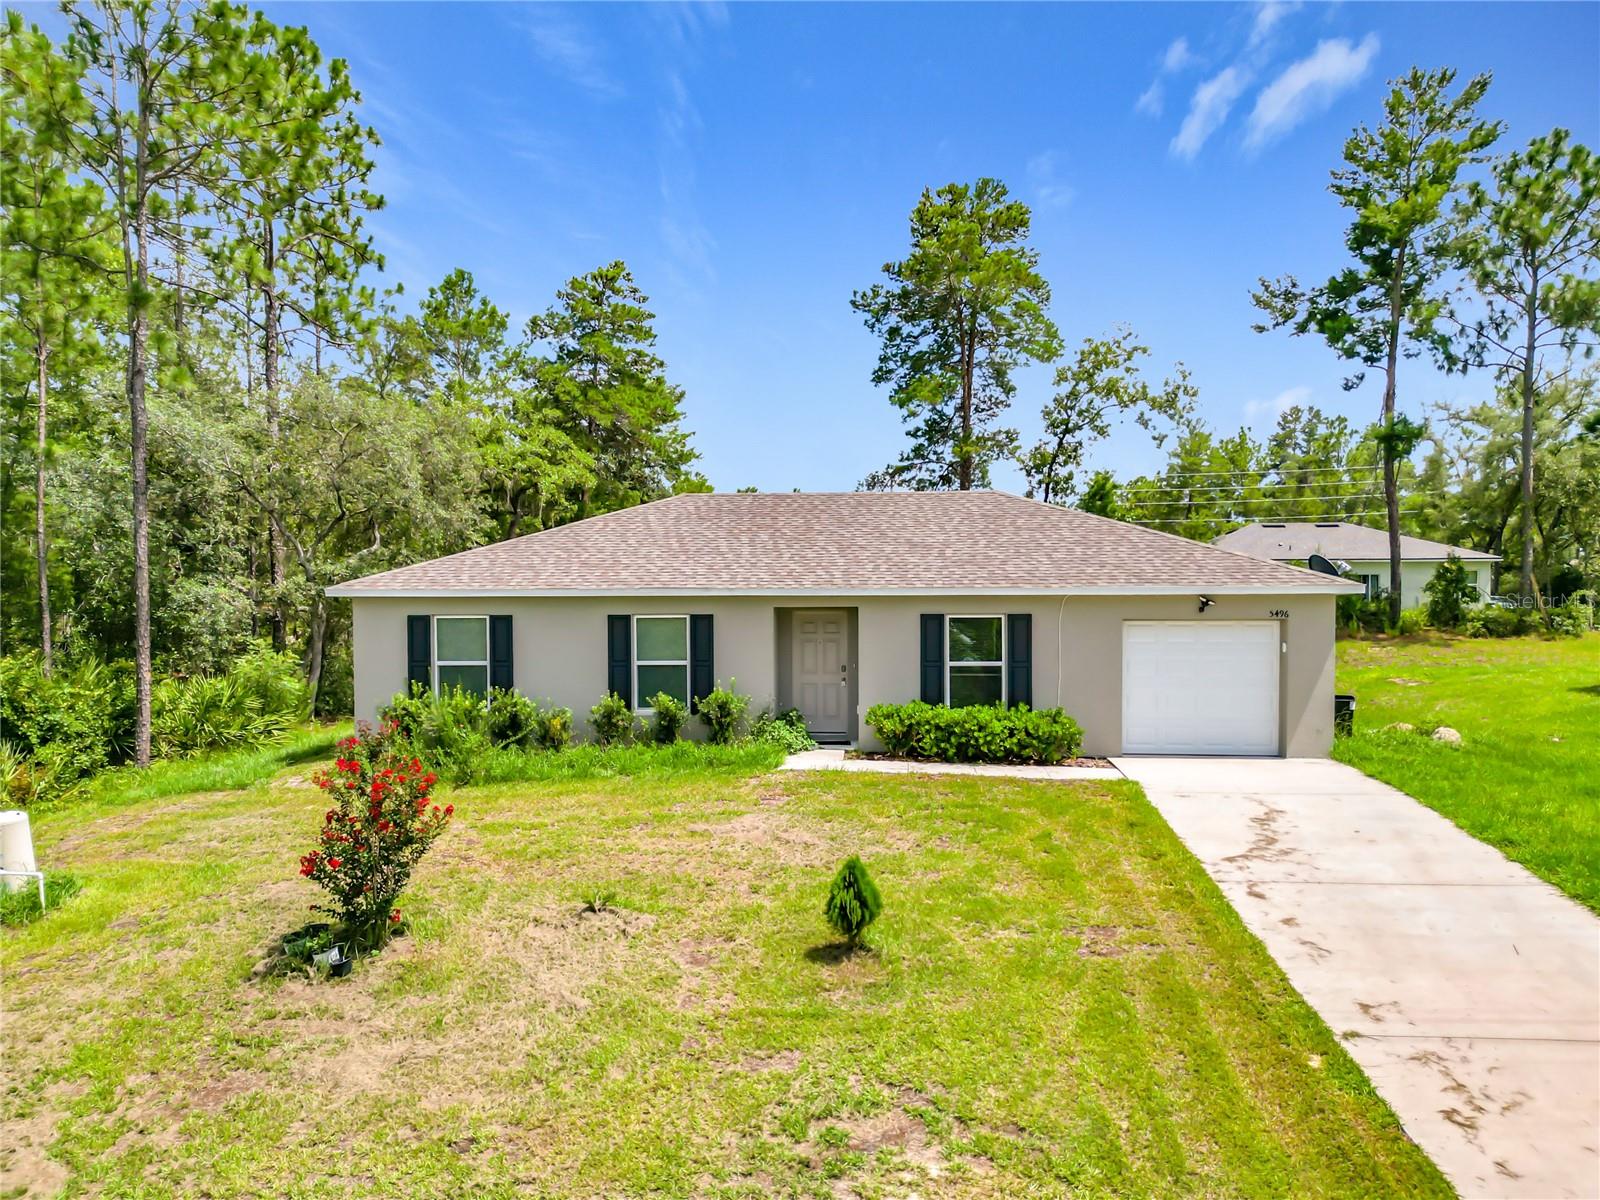
OCALA
5496 SW 153RD STREET ROAD
3 Beds
2 Baths
1,253 Sq.Ft.
$270,000
MLS#: O6421906
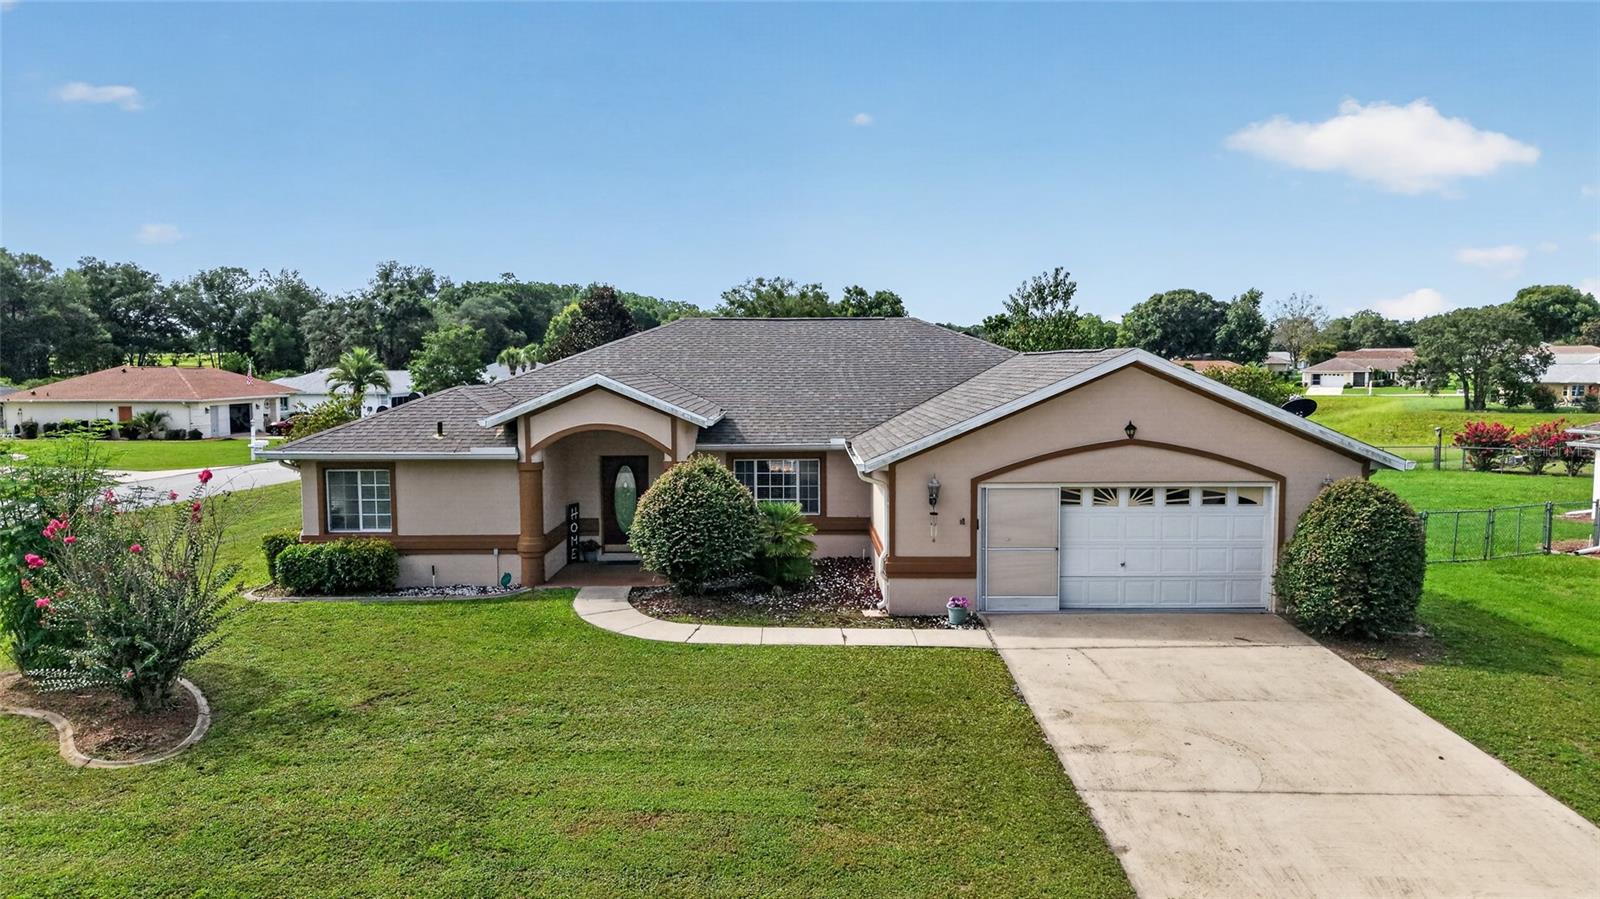
OCALA
10121 SW 61ST TERRACE ROAD
3 Beds
2 Baths
2,033 Sq.Ft.
$287,000
MLS#: OM728434
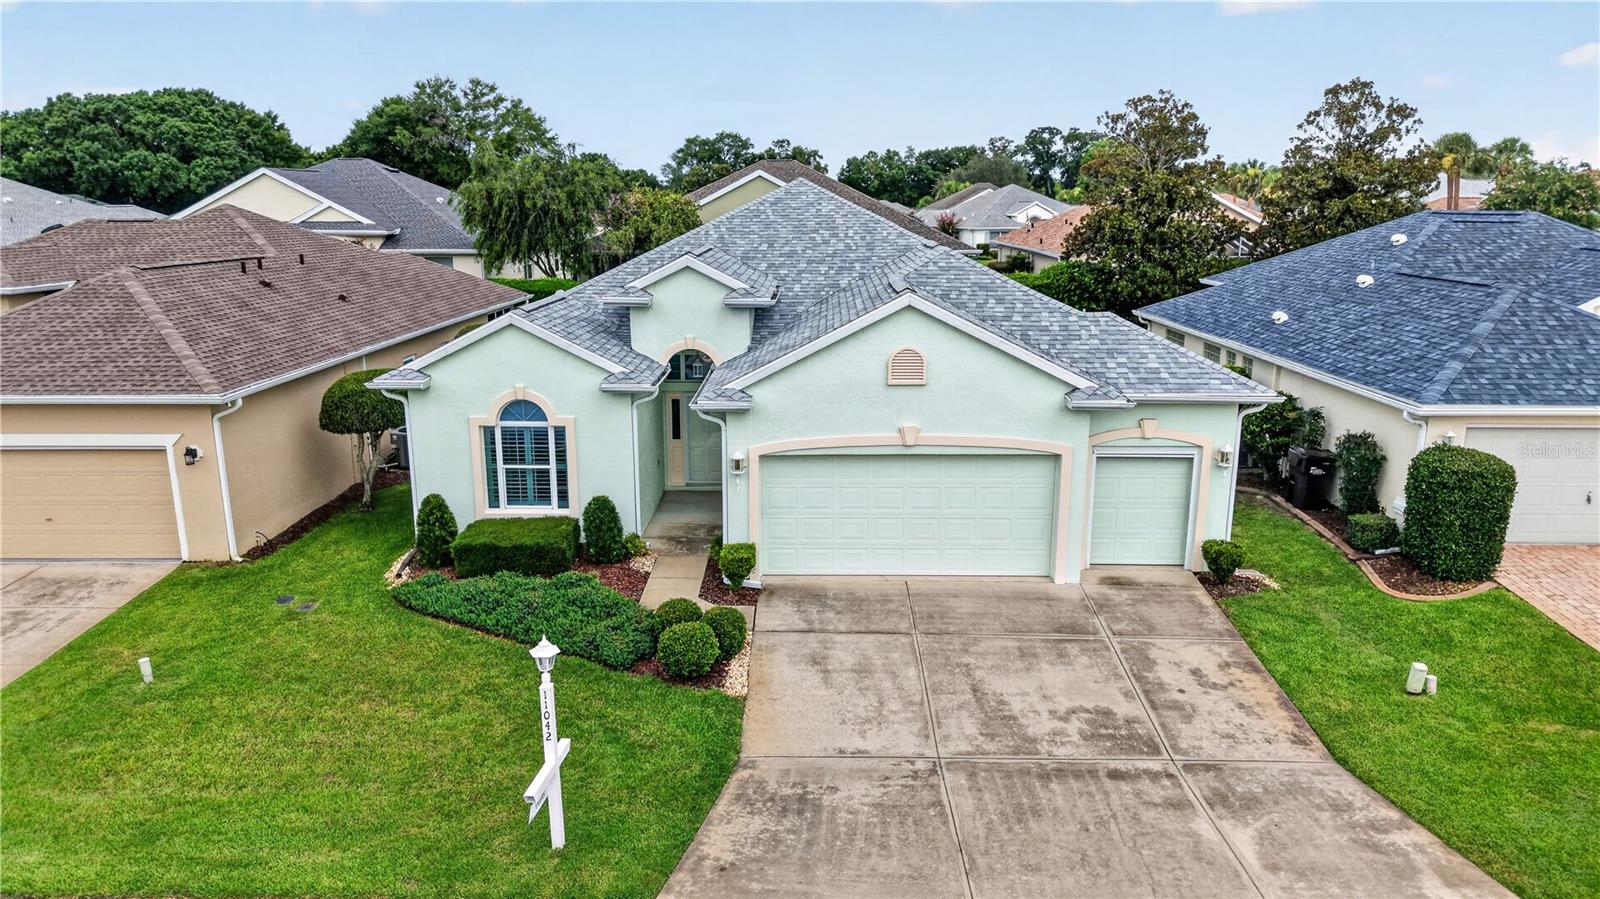
OCALA
11042 SW 73RD COURT
3 Beds
2 Baths
1,834 Sq.Ft.
$274,900
MLS#: G5114941
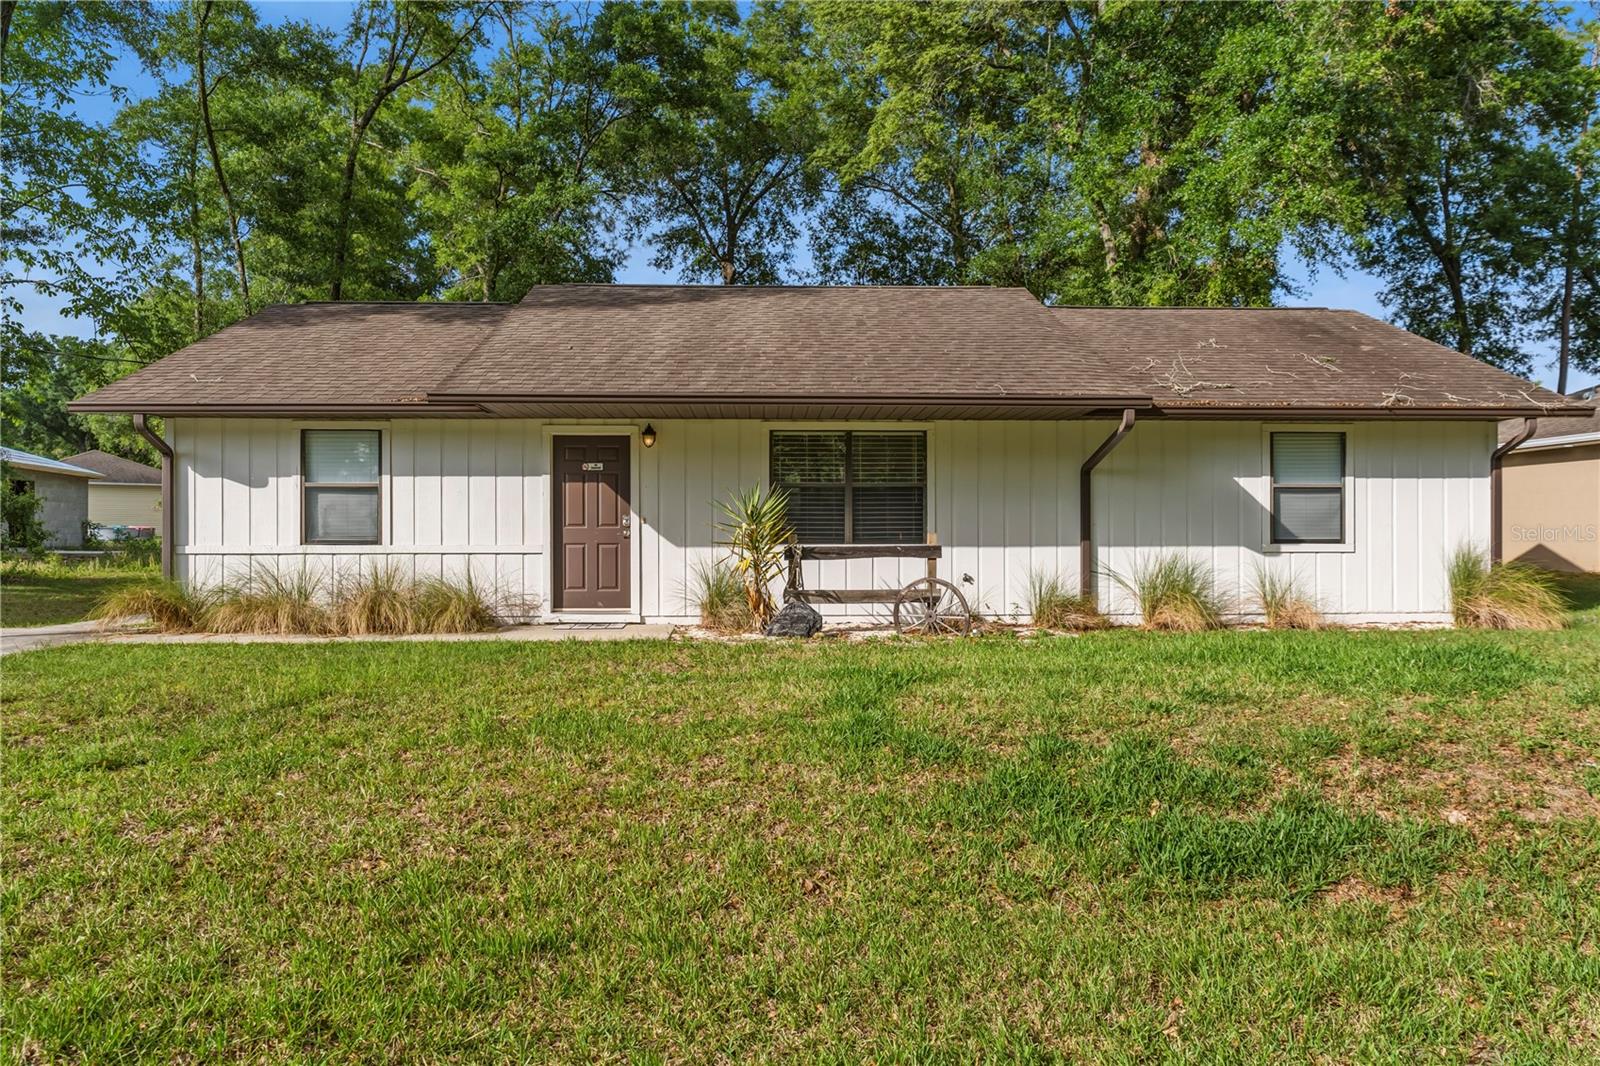
OCALA
6915 NW 60TH STREET ROAD
3 Beds
2 Baths
1,400 Sq.Ft.
$285,000
MLS#: OM728433
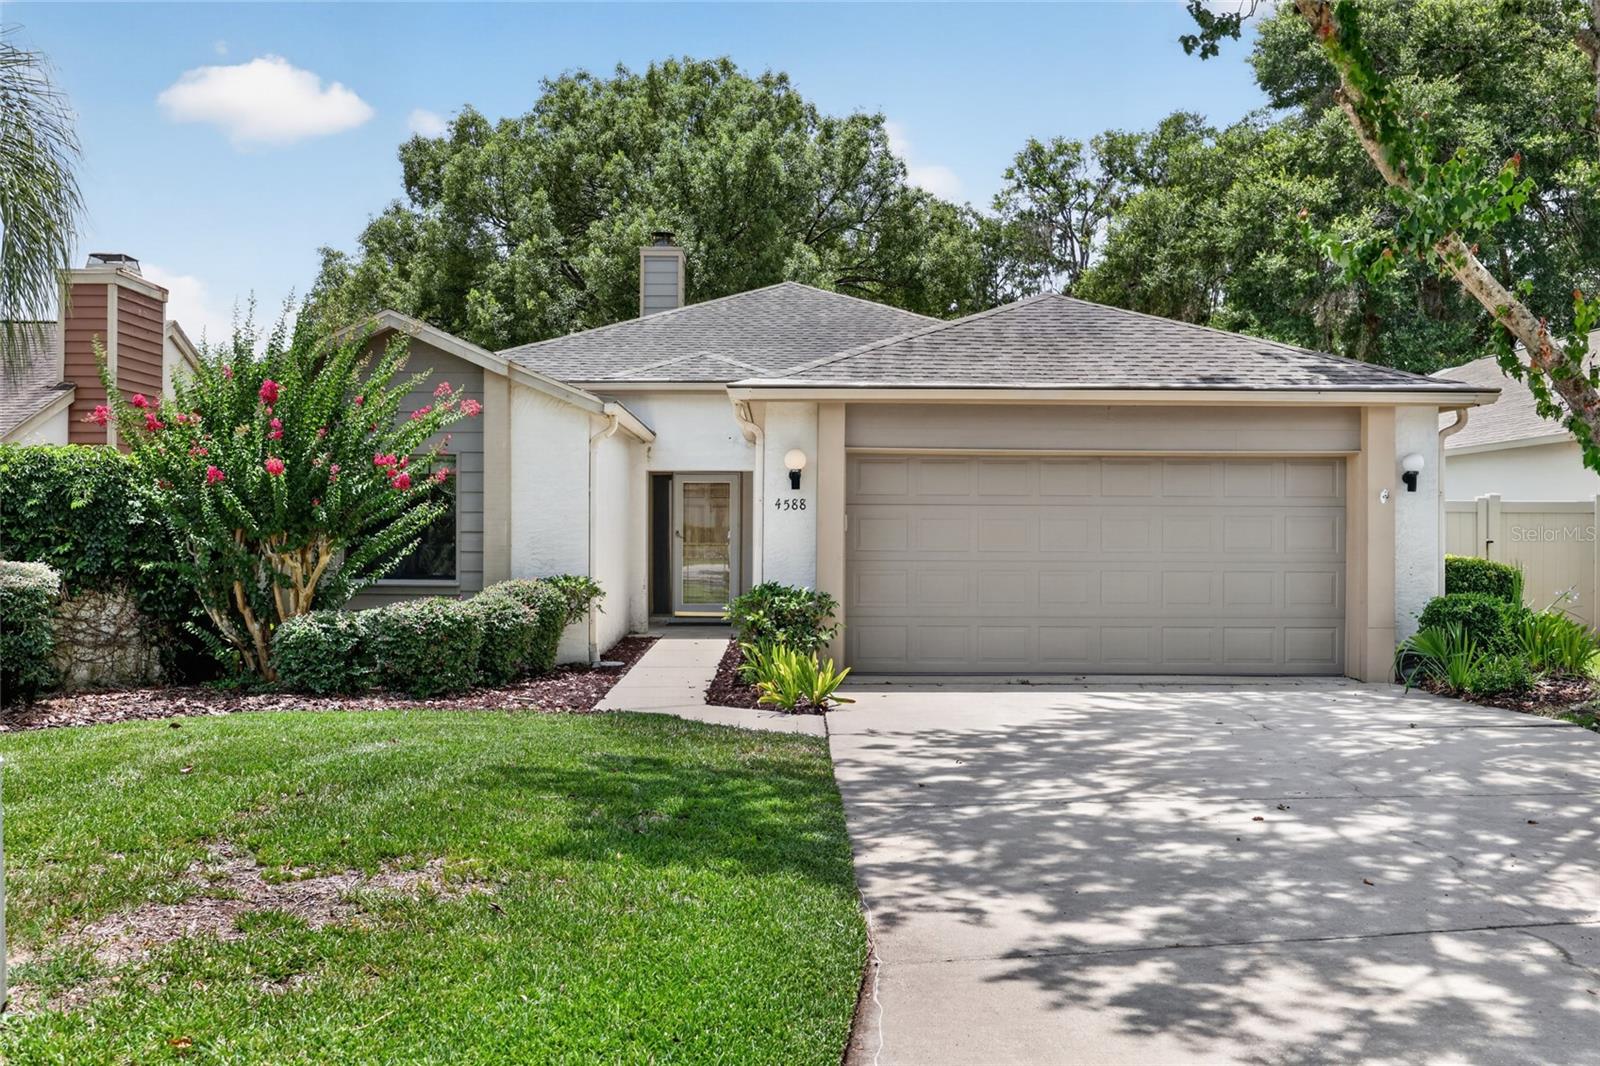
OCALA
4588 NE 4TH STREET
2 Beds
2 Baths
1,832 Sq.Ft.
$287,900
MLS#: OM728419
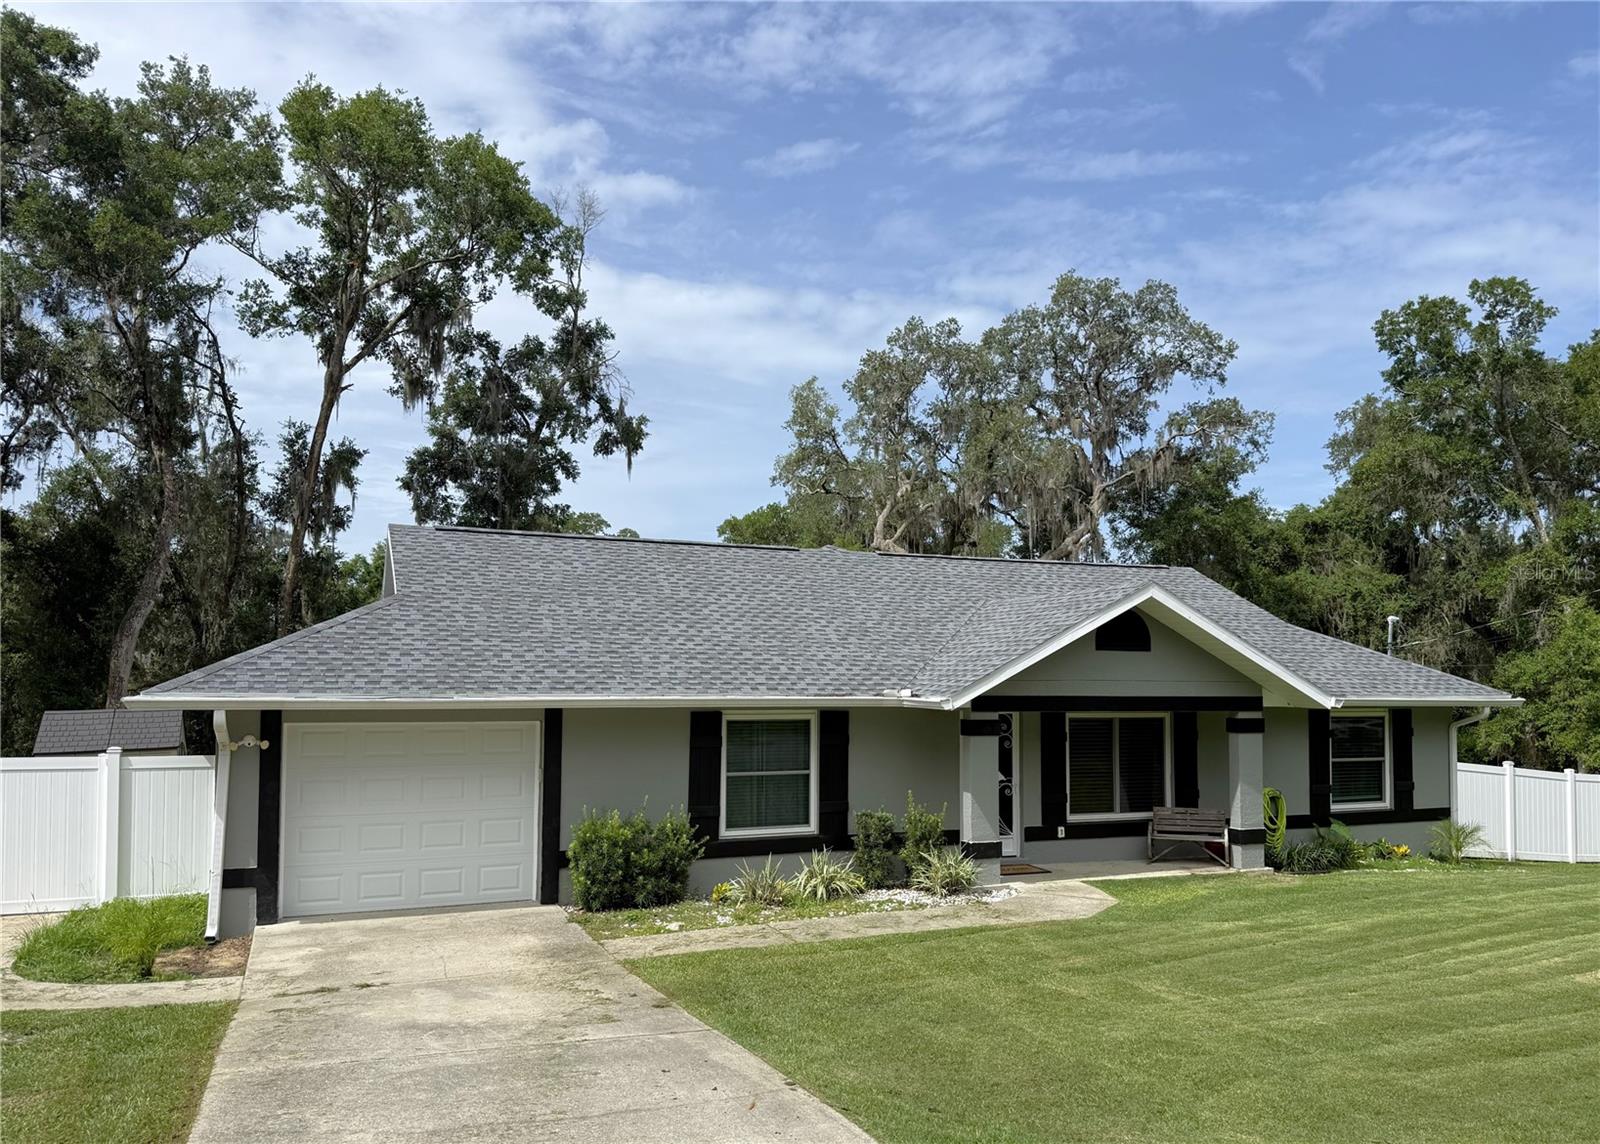
OCALA
10 EMERALD TRAIL
3 Beds
2 Baths
1,412 Sq.Ft.
$272,100
MLS#: OM728424
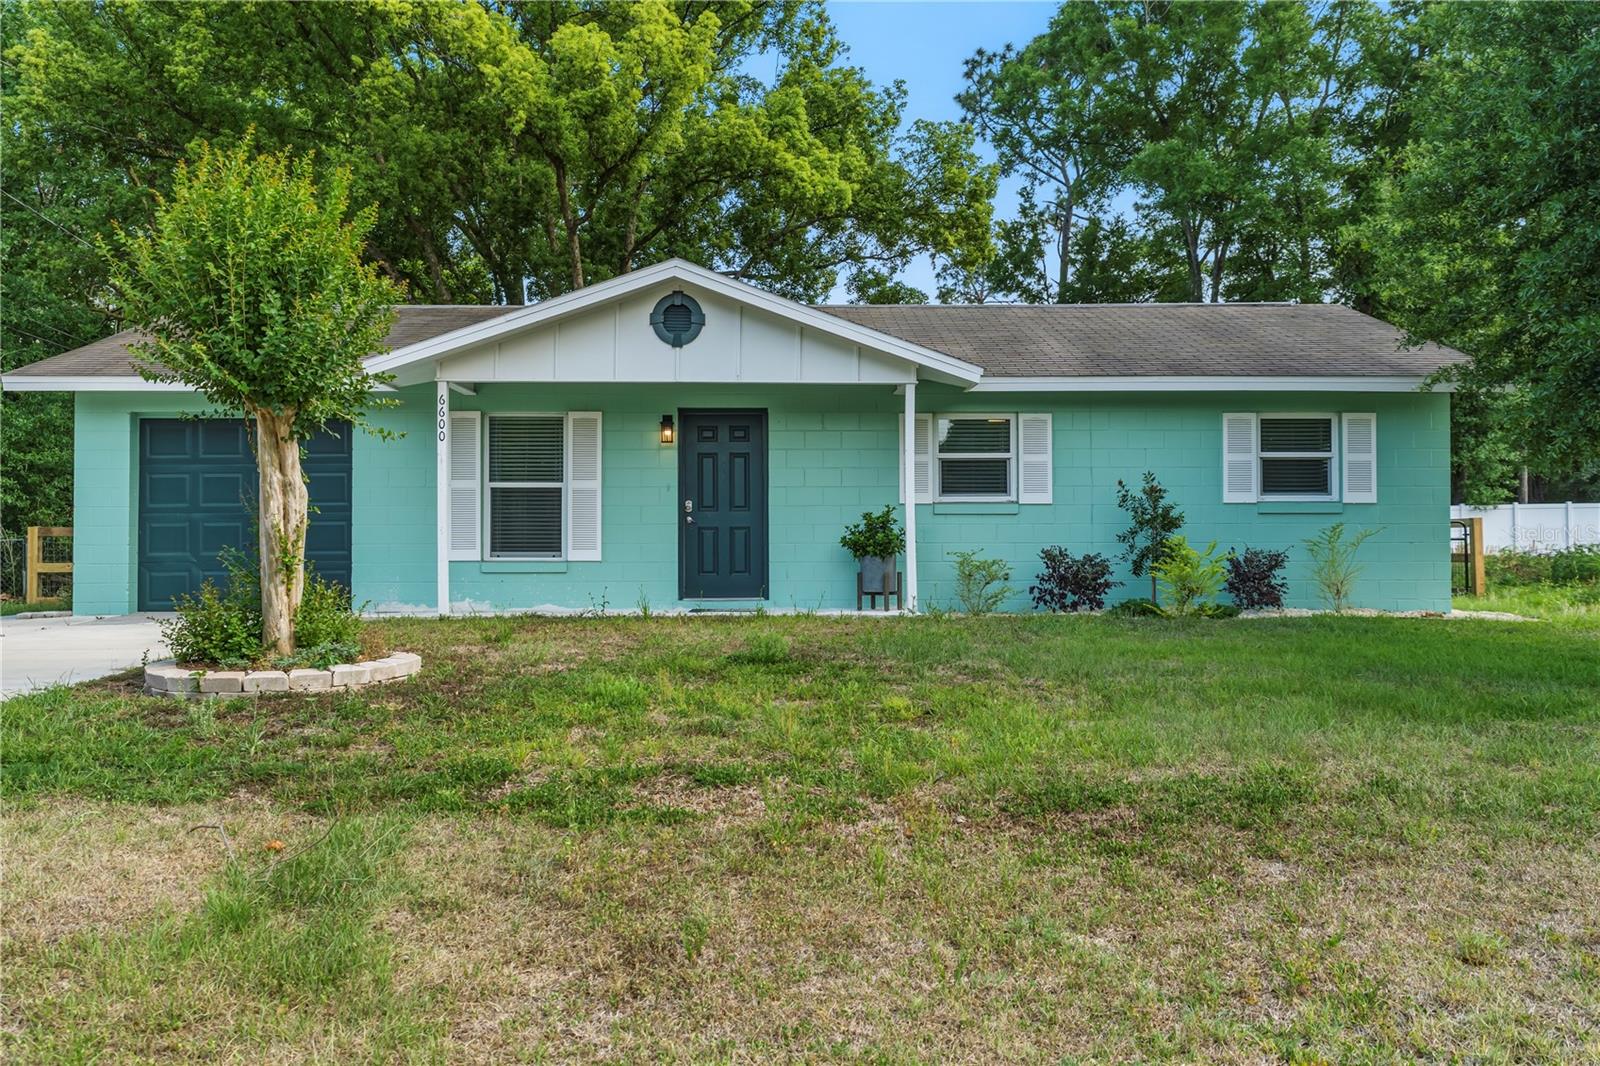
OCALA
6600 NW 62ND PLACE
3 Beds
2 Baths
988 Sq.Ft.
$255,000
MLS#: OM728435
OCALA
2216 NE 40TH TERRACE
3 Beds
2 Baths
1,617 Sq.Ft.
$249,900
MLS#: OM728474
