.webp?size=346x80)
- Properties
- Meet our agents
- Communities
- Market Report
- Home Value
- Calculator


Property
Beds
4
Full Baths
3
1/2 Baths
None
Year Built
2004
Sq.Footage
3,302
ZERO projects, zero to-do list — just move in. This meticulously maintained 4-bedroom, 3-bathroom pool home in Sarasota's Woodridge Oaks offers 3,302 sq ft under air and a 3-car garage, with soaring ceilings and an abundance of natural light throughout. The kitchen is an absolute showstopper — abundant solid-wood, dovetailed cabinetry with convenient pull-out organizers, a huge waterfall quartz island made for entertaining, a 5-burner gas range, and a reverse-osmosis filtration system at the sink. Downstairs offers durable tile flooring throughout, while the entire upstairs has been updated with luxury vinyl flooring and solid oak stair treads — no carpet anywhere in the home. A spacious bonus loft upstairs is ideal as a media room, home office, or teen retreat, and the upstairs 2nd bedroom offers a private entrance to its adjacent bathroom, functioning as a true guest suite. A downstairs bedroom with an adjacent full bath offers flexible, private space — perfect for guests or multi-generational living. The primary suite is a private retreat, with custom closet inserts in both walk-in closets and a spa-inspired bath featuring dual Hansgrohe thermostatic shower valves, two-function handheld shower heads, dual Jacio rain shower heads, and dual vanities with solid marble counters. Major systems have been proactively maintained, including a new roof with a transferable 25-year warranty (2019), upstairs HVAC (2023), and a gas water heater (2024) — plus too many additional updates to list. Outside, enjoy a sparkling pool with a variable-speed pump and saltwater system, a rescreened lanai, and fresh landscaping around the lanai, back, and side yard. The pool area offers true privacy, with neighbors fenced on both sides and no rear neighbors overlooking the space. And the combination that's hard to find in this price range: LOW HOA, NO CDD FEES, and NOT IN A FLOOD ZONE. Homes this updated, in a neighborhood this established, don't last. Schedule your private showing today.
Features & Amenities
Interior
-
Other Interior Features
Cathedral Ceiling(s), Eat-in Kitchen, High Ceilings, Open Floorplan, Stone Counters, Walk-In Closet(s)
-
Total Bedrooms
4
-
Bathrooms
3
-
Cooling YN
YES
-
Cooling
Central Air, Zoned
-
Fireplace YN
NO
-
Heating YN
YES
-
Heating
Central, Electric, Natural Gas, Zoned
-
Pet friendly
Cats OK, Dogs OK
Exterior
-
Garage
Yes
-
Garage spaces
3
-
Construction Materials
Block, Stucco
-
Parking
Driveway, Garage Door Opener, Attached
-
Patio and Porch Features
Covered
-
Pool
Yes
-
Pool Features
Gunite, In Ground, Salt Water, Screen Enclosure, Private
-
Waterfront YN
NO
Area & Lot
-
Lot Features
Near Golf Course, Paved
-
Lot Size(acres)
0.17
-
Lot Size(square feet)
7,401
-
Property Type
Residential
-
Property Sub Type
Single Family Residence
Price
-
Sales Price
$712,900
-
Tax Amount
$4,749
-
Sq. Footage
3,302
-
Price/SqFt
$215
HOA
-
Association
YES
-
Association Fee
$858
-
Association Fee Frequency
Annually
-
Association Fee Includes
N/A
-
Total Monthly Fees
$71.5
School District
-
Elementary School
Kinnan Elementary
-
Middle School
Braden River Middle
-
High School
Braden River High
Property Features
-
New Construction
NO
-
Association Amenities
Maintenance, Park, Playground
-
Foundation Details
Slab
-
Ownership
Fee Simple
-
Senior Community YN
NO
-
Sewer
Public Sewer
-
Tax Lot
11
-
Water Source
Public
Schedule a Showing
Showing scheduled successfully.
Mortgage calculator
Estimate your monthly mortgage payment, including the principal and interest, property taxes, and HOA. Adjust the values to generate a more accurate rate.
Your payment
Principal and Interest:
$
Property taxes:
$
HOA fees:
$
Total loan payment:
$
Total interest amount:
$
Location
County
Manatee
Elementary School
Kinnan Elementary
Middle School
Braden River Middle
High School
Braden River High
Listing Courtesy of Wendy Dowling , BEYOND REALTY LLC
RealHub Information is provided exclusively for consumers' personal, non-commercial use, and it may not be used for any purpose other than to identify prospective properties consumers may be interested in purchasing. All information deemed reliable but not guaranteed and should be independently verified. All properties are subject to prior sale, change or withdrawal. RealHub website owner shall not be responsible for any typographical errors, misinformation, misprints and shall be held totally harmless.

Business Coach | Executive Sales Associate | Realtor®
Michael Graf
Call Michael today to schedule a private showing.

* Listings on this website come from the FMLS IDX Compilation and may be held by brokerage firms other than the owner of this website. The listing brokerage is identified in any listing details. Information is deemed reliable but is not guaranteed. If you believe any FMLS listing contains material that infringes your copyrighted work please click here to review our DMCA policy and learn how to submit a takedown request.© 2024 FMLS.
Related Properties
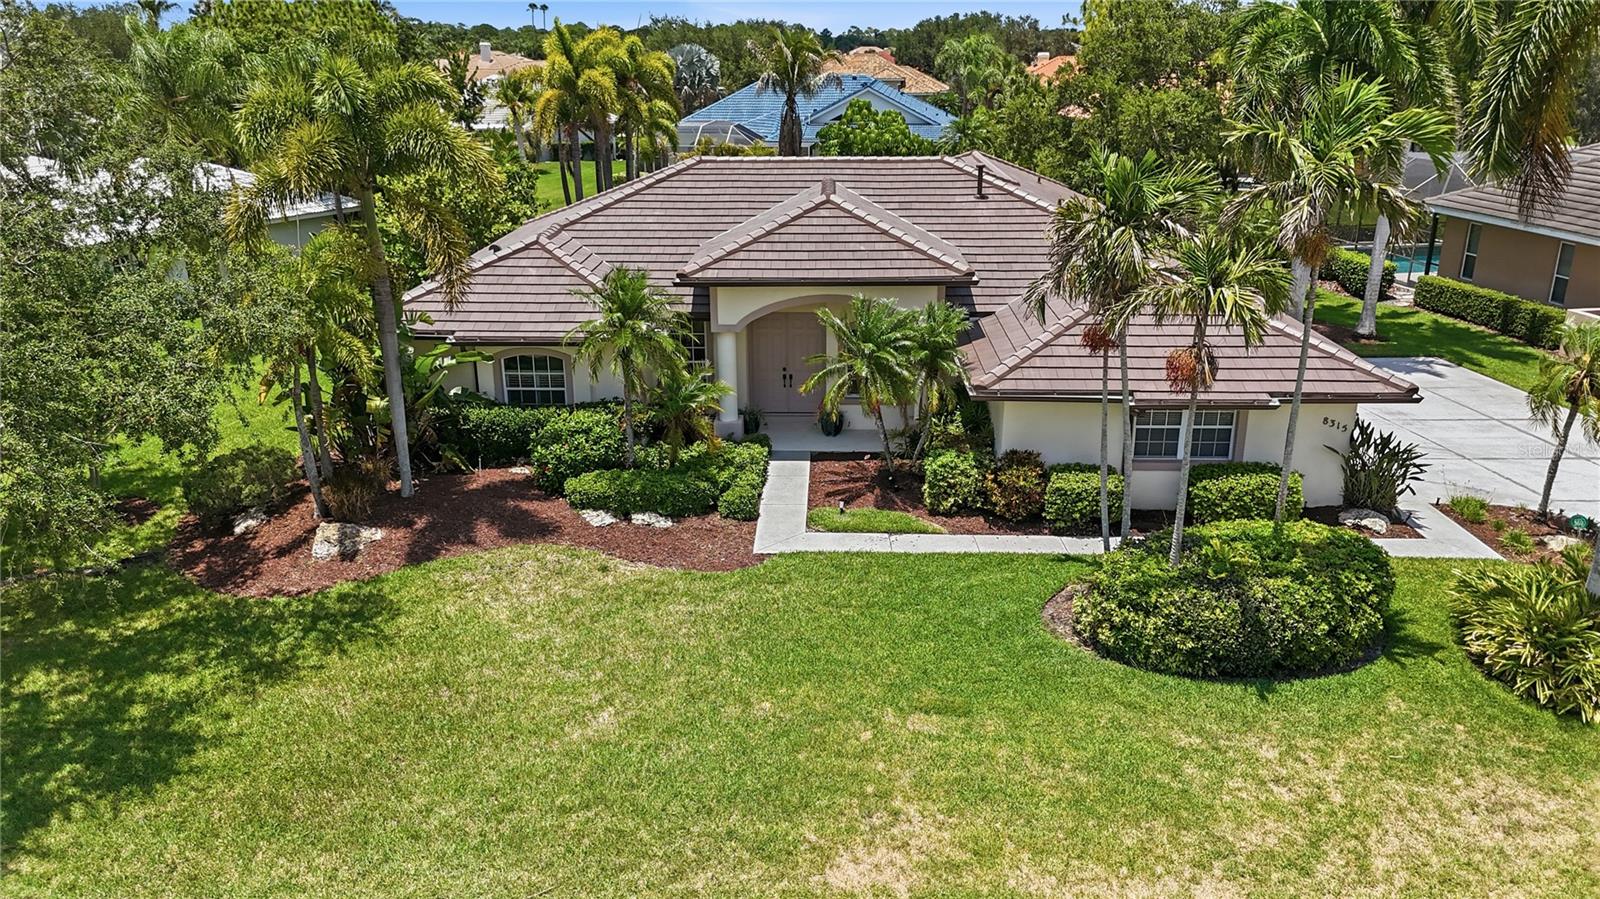
SARASOTA
8315 DEERBROOK CIRCLE
4 Beds
3 Baths
2,742 Sq.Ft.
$799,000
MLS#: A4696600

SARASOTA
5157 COTE DU RHONE WAY
3 Beds
2 Baths
2,489 Sq.Ft.
$749,900
MLS#: A4694778
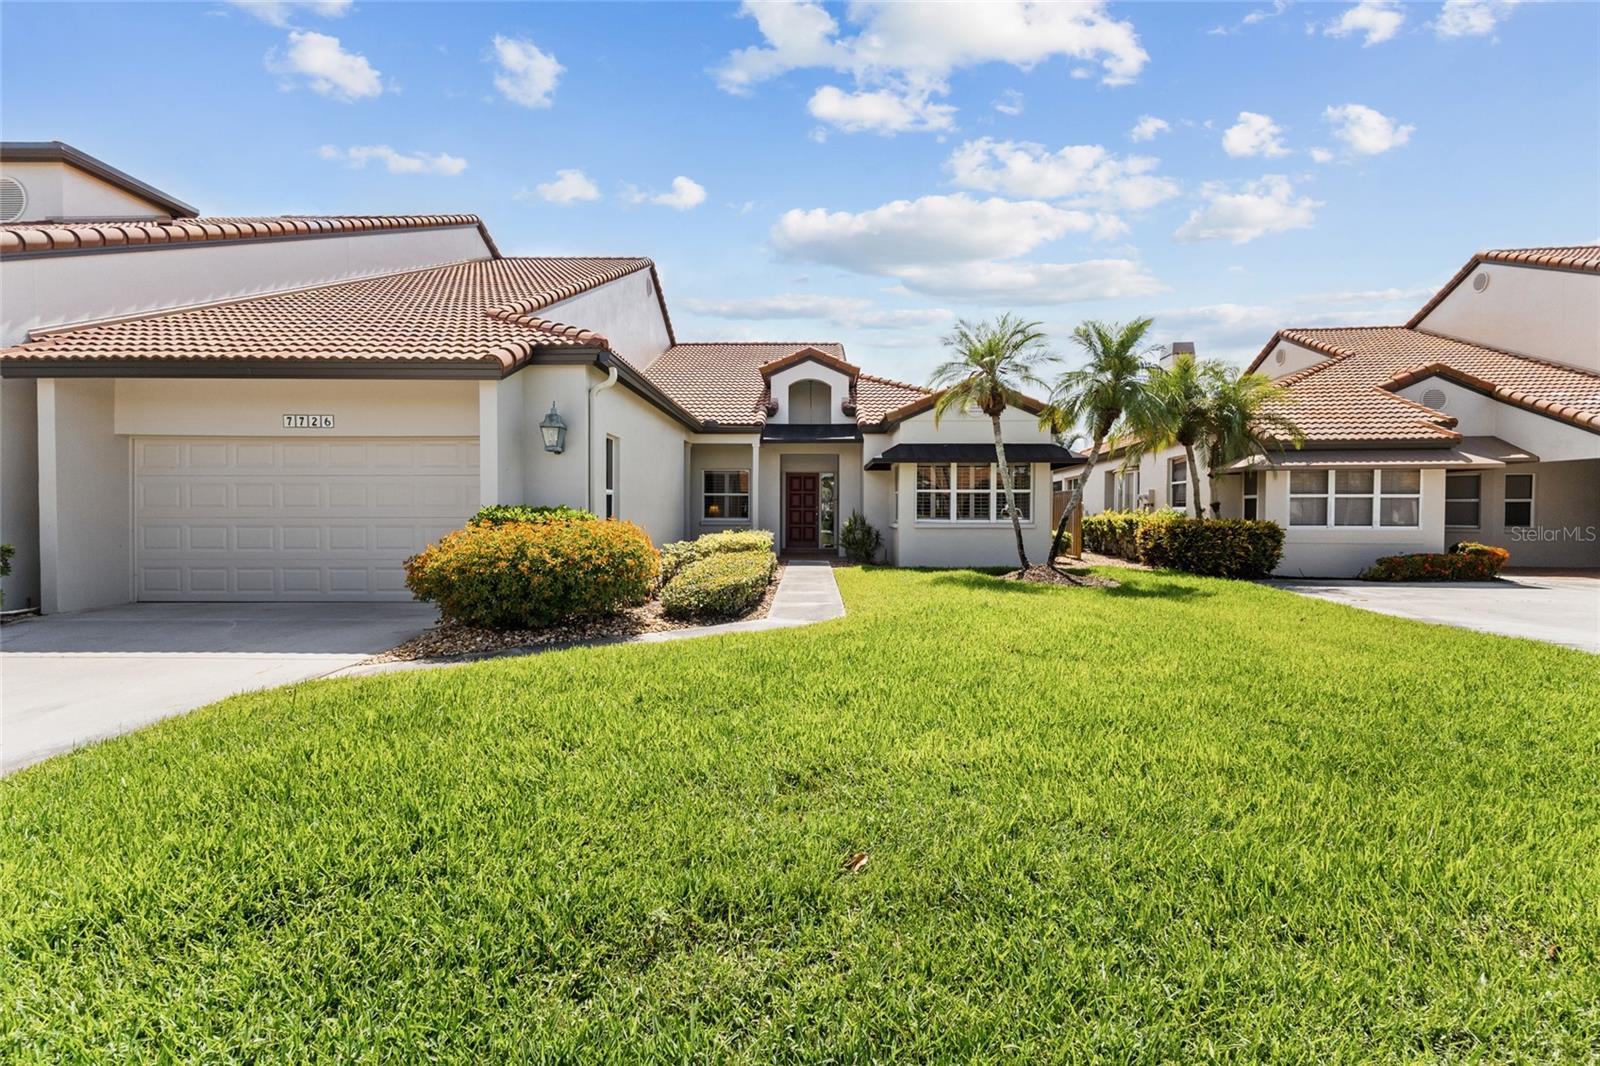
SARASOTA
7726 CALLE FACIL
3 Beds
2 Baths
2,610 Sq.Ft.
$595,000
MLS#: A4694288
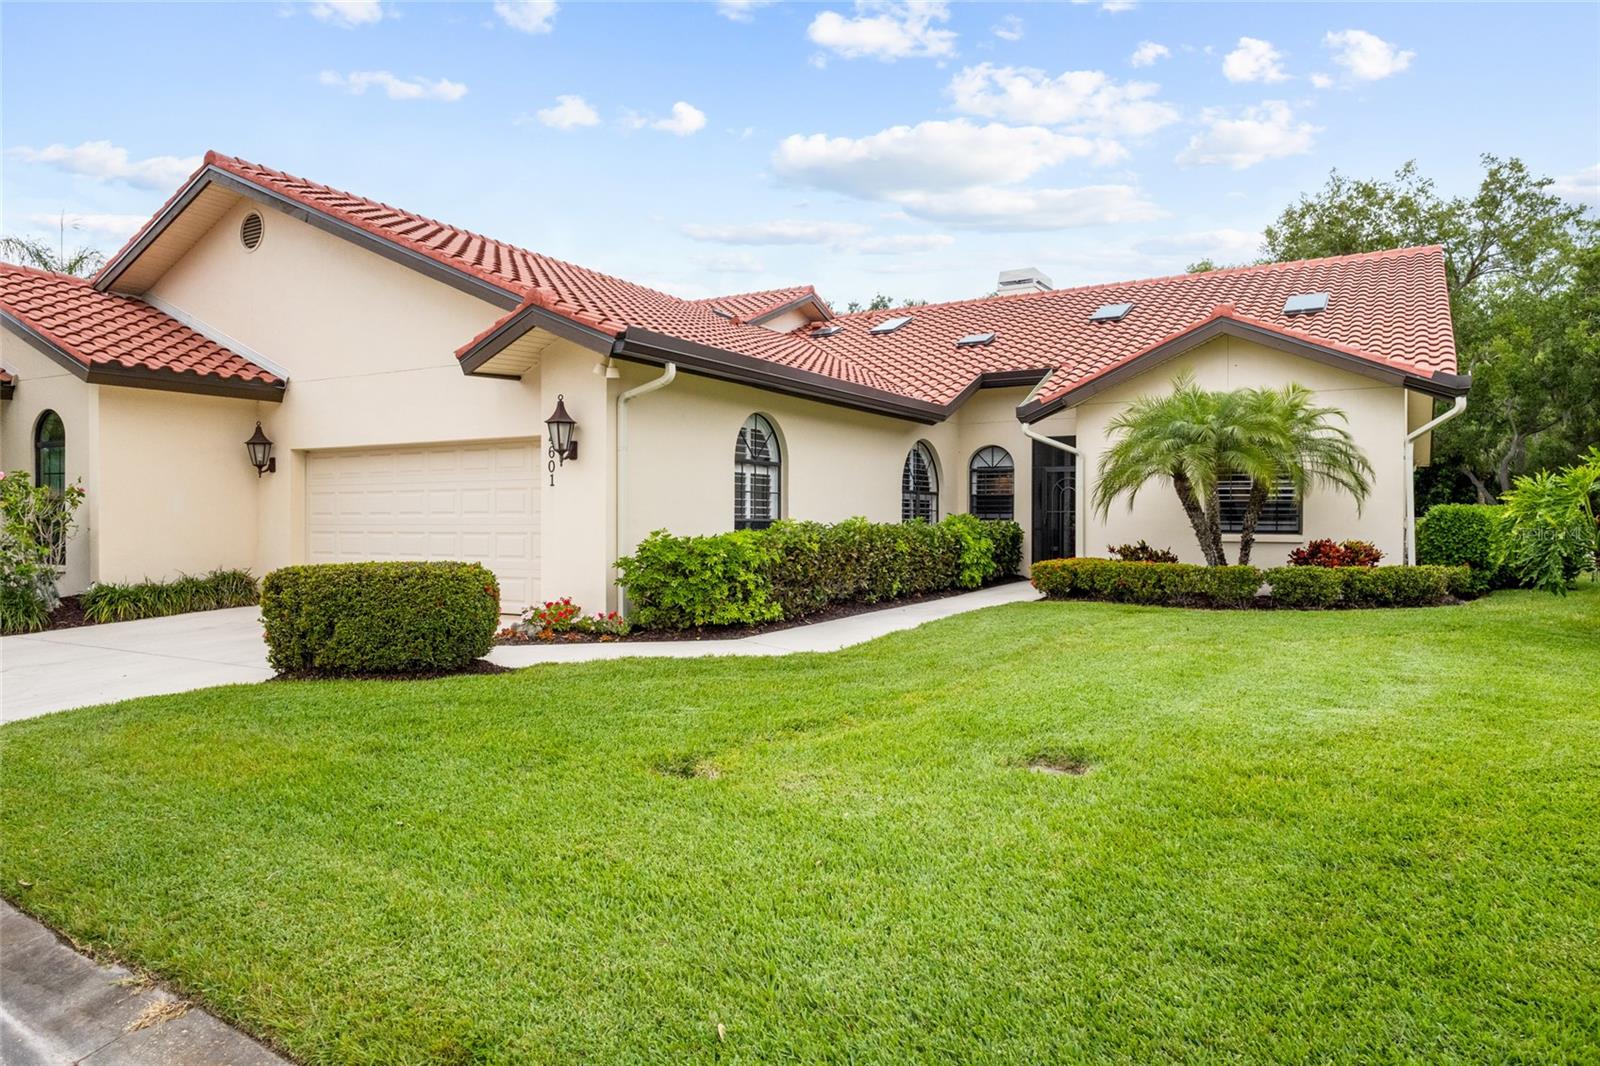
SARASOTA
4601 LAS BRISAS LANE
3 Beds
2 Baths
2,428 Sq.Ft.
$599,000
MLS#: A4690192

SARASOTA
1656 PINYON PINE DR
5 Beds
3 Baths
3,222 Sq.Ft.
$729,900
MLS#: A4701200

SARASOTA
5934 ANISE DRIVE
4 Beds
4 Baths
3,487 Sq.Ft.
$759,000
MLS#: C7528876

SARASOTA
2404 BISPHAM ROAD
3 Beds
1 Baths
1,719 Sq.Ft.
$575,000
MLS#: A4701601

SARASOTA
1685 LAUREL STREET 3
3 Beds
3 Baths
1,667 Sq.Ft.
$825,000
MLS#: A4701215

SARASOTA
2719 TEMPLE STREET
3 Beds
2 Baths
1,372 Sq.Ft.
$598,000
MLS#: A4700567
