.webp?size=346x80)
- Properties
- Meet our agents
- Communities
- Market Report
- Home Value
- Calculator
Property
Beds
4
Full Baths
3
1/2 Baths
None
Year Built
2021
Sq.Footage
3,179
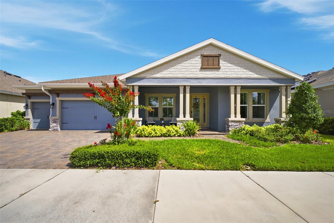
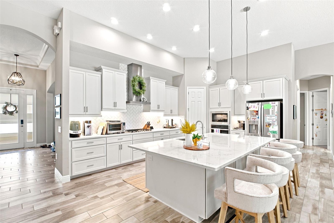
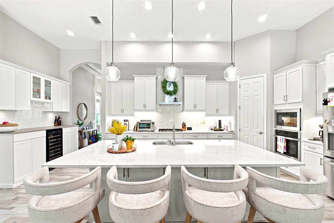
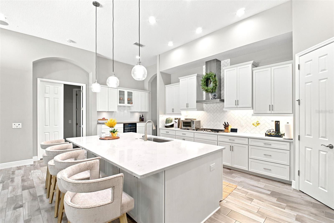
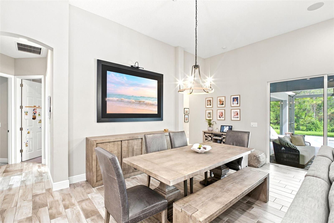
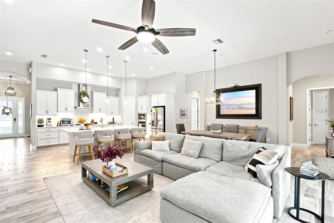
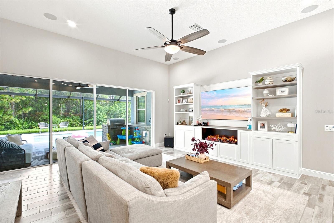
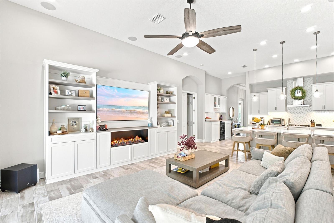
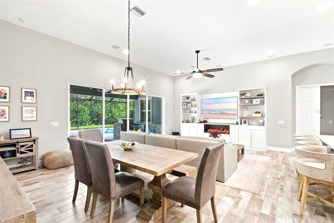
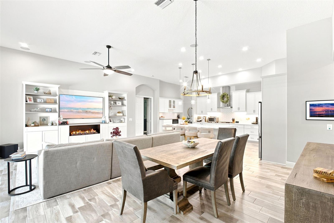
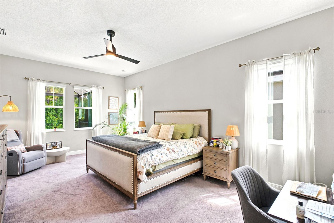
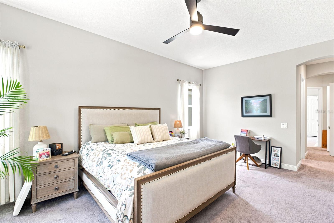
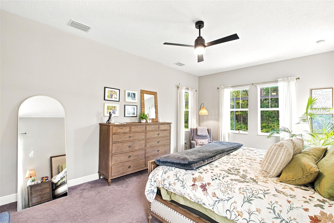
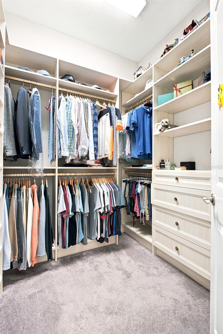
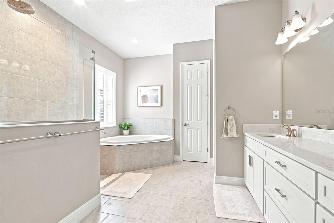
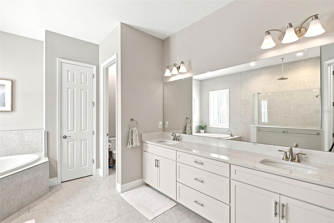
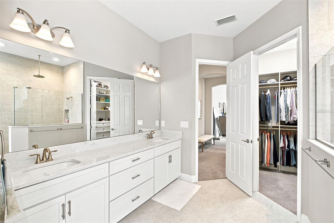
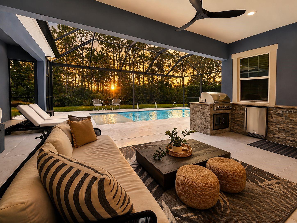
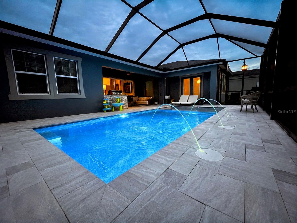
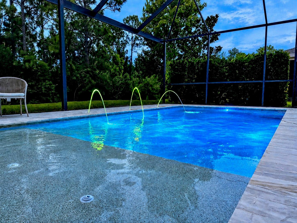
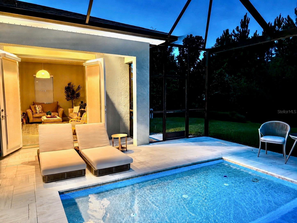
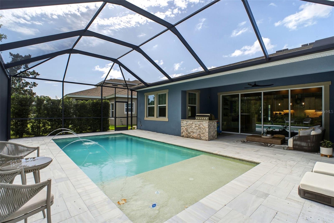
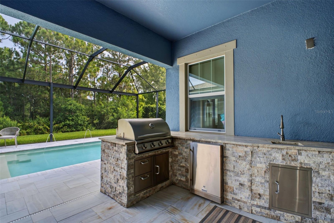
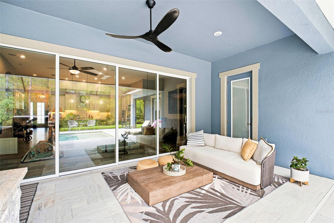
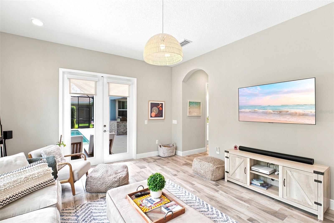
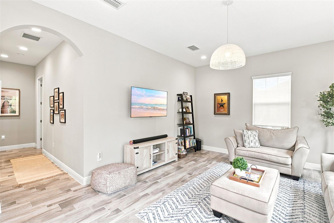
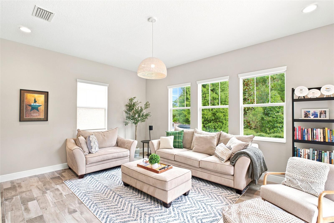
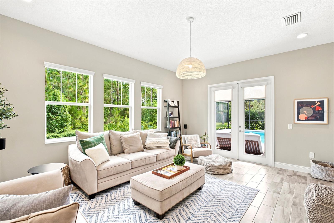
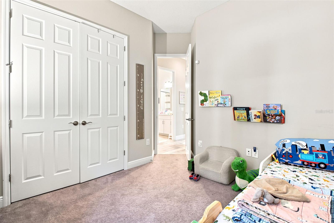
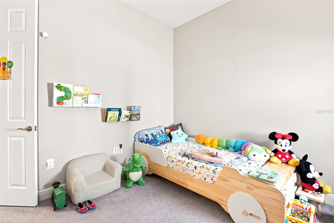
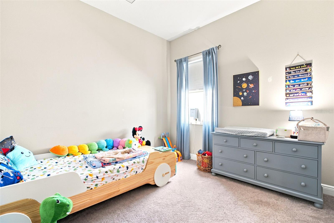
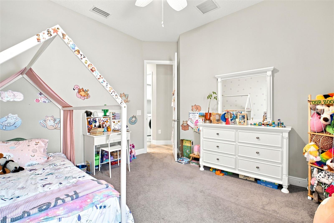
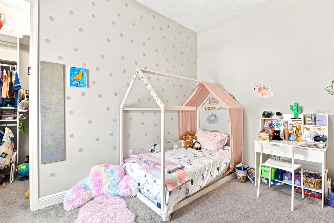
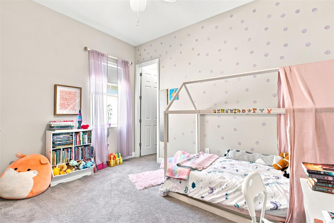
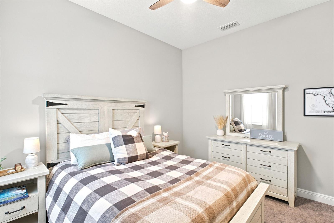
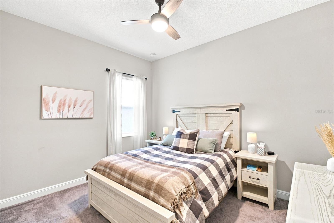
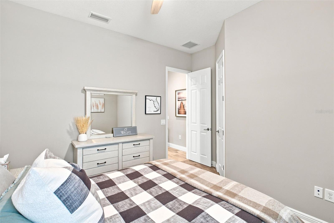
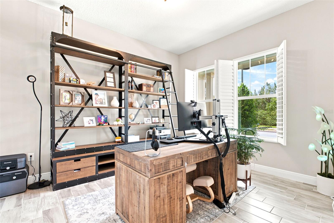
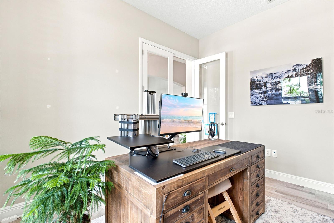
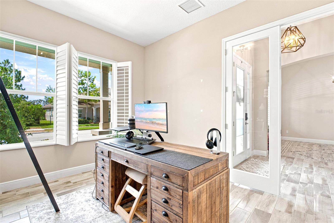
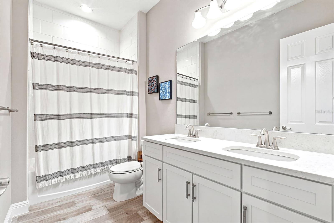
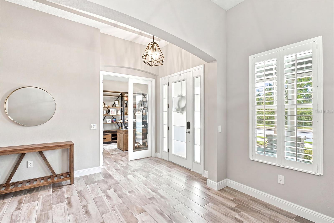
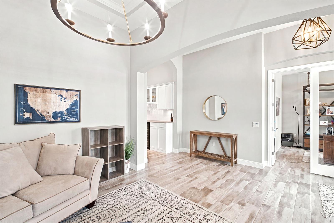
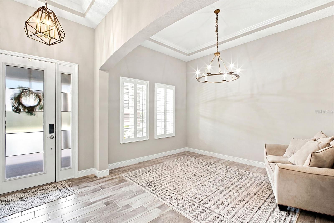
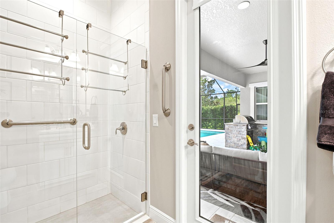
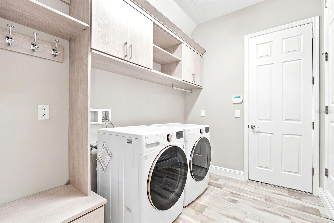
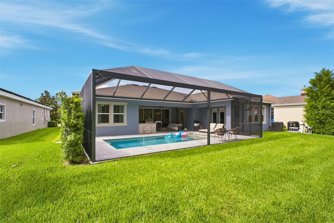
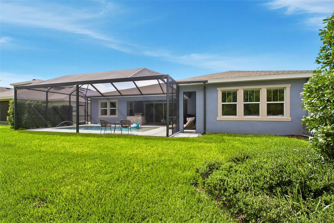
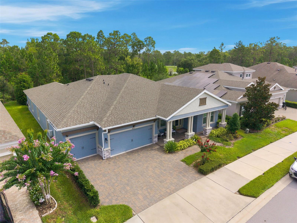
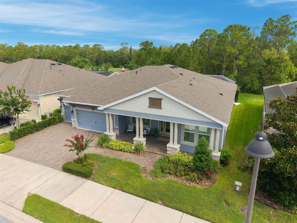
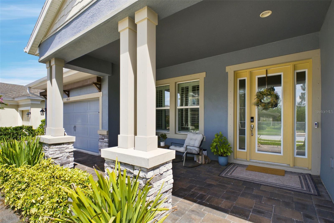
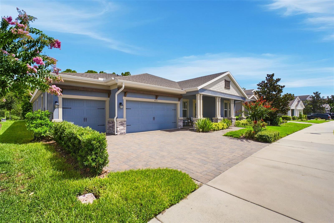
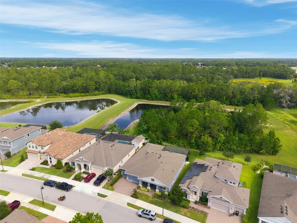
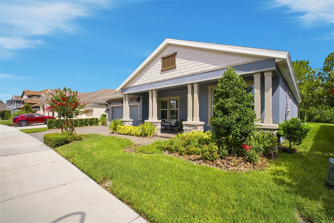
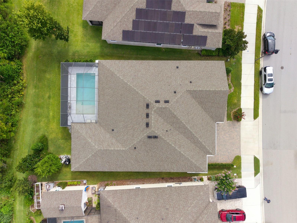
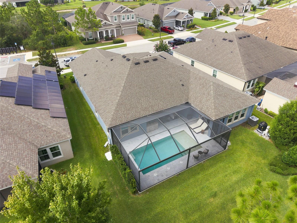
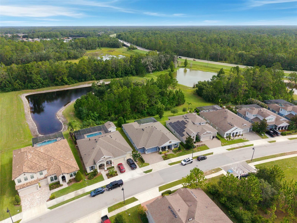
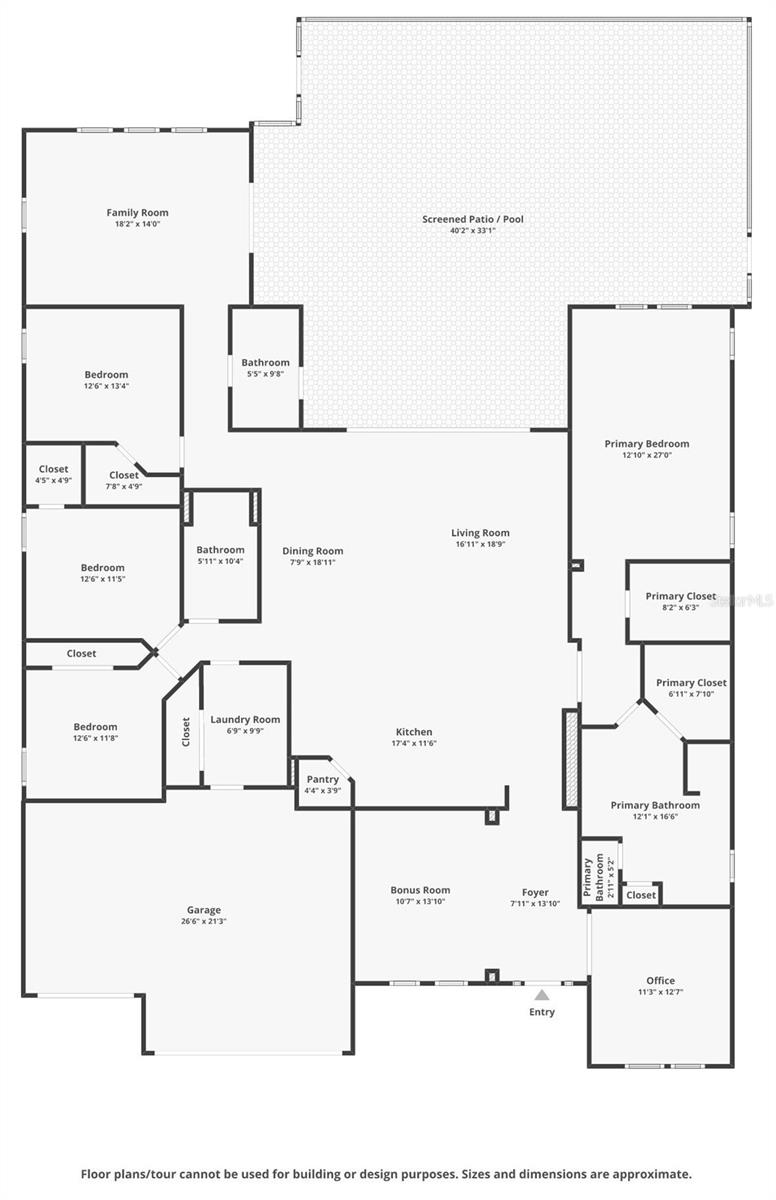
This stunning 4-bedroom, 3-bathroom home offers over 3,000 square feet of thoughtfully designed living space, where luxury and lifestyle meet at every turn. Step outside to an entertainer’s dream backyard, anchored by a resort-style pool complete with a large sun tanning shelf and built-in bench seating. Just steps away, the outdoor kitchen is fully equipped with a built-in gas grill, an outdoor-rated stainless steel fridge, and a built-in sink, making alfresco dining effortless. Inside, cozy up by the fireplace insert or set the mood with built-in wireless speakers throughout the home. A built-in wine fridge adds a touch of everyday elegance, while smart lighting, automatic blinds, hurricane-proof windows, and custom-built storage bring together comfort, security, and style — plus so many additional upgrades and features that make this home truly one of a kind.
Features & Amenities
Interior
-
Other Interior Features
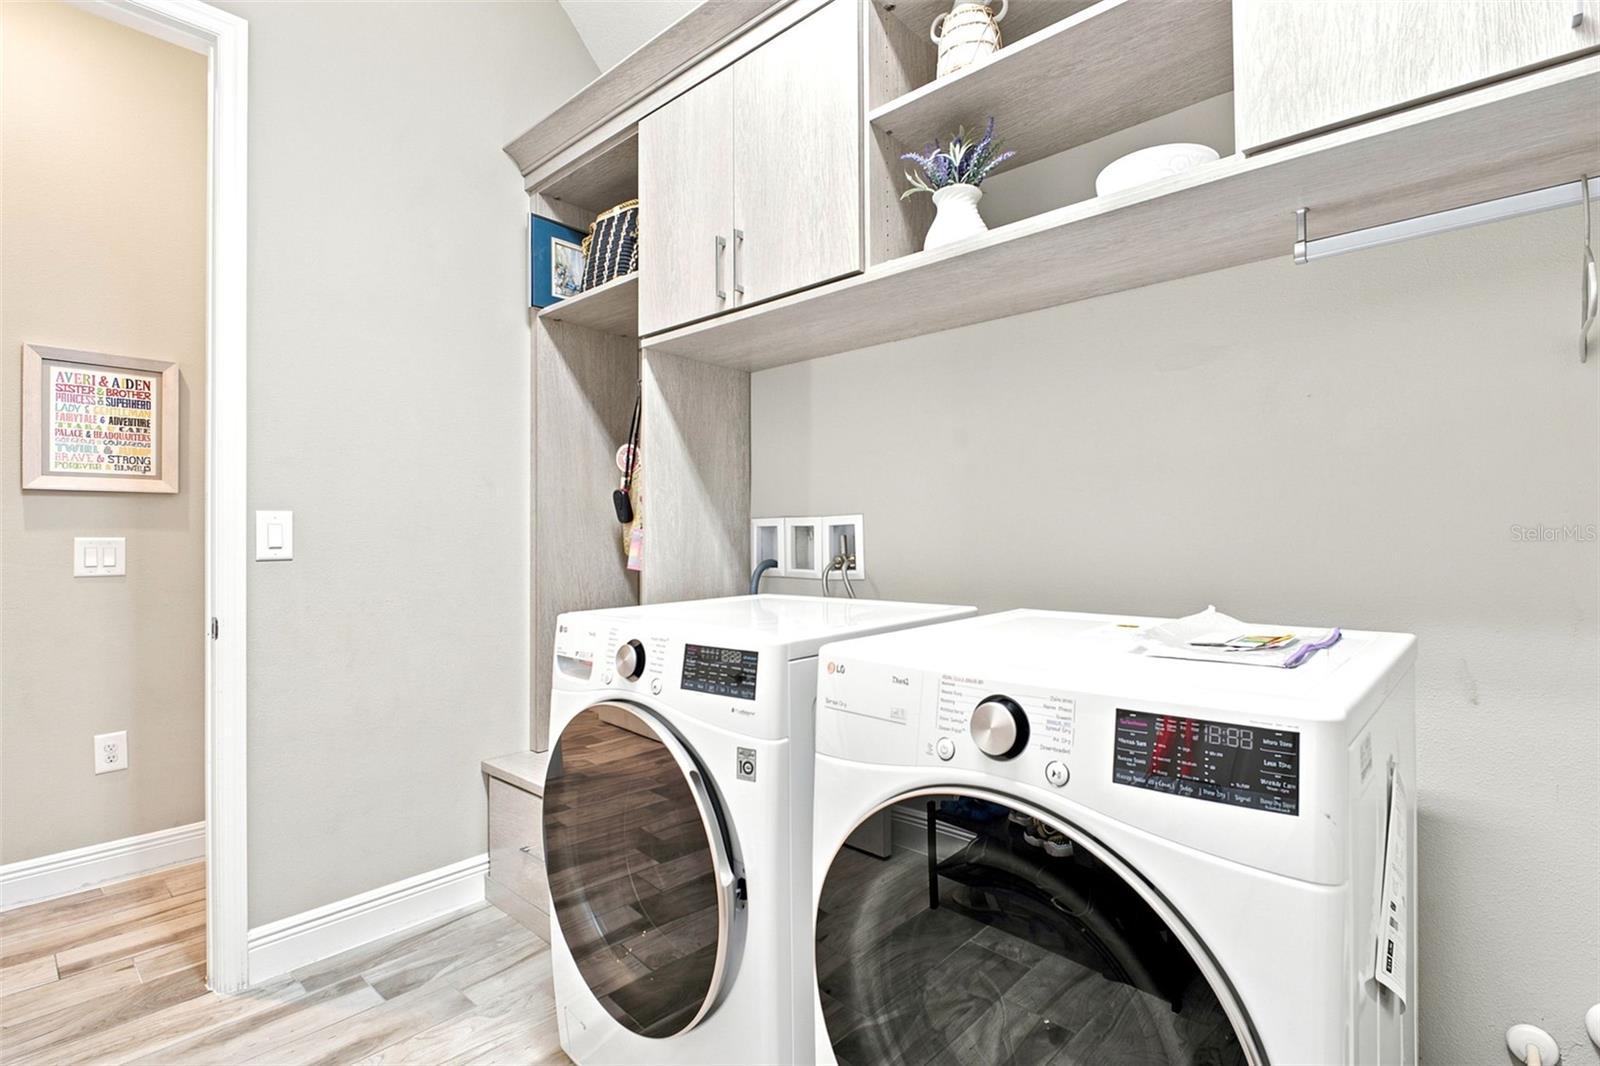
Built-in Features, Cathedral Ceiling(s), Crown Molding, High Ceilings, Open Floorplan, Smart Home, Walk-In Closet(s)
-
Total Bedrooms
4
-
Bathrooms
3
-
Cooling YN
YES
-
Cooling
Central Air
-
Fireplace YN
YES
-
Heating YN
YES
-
Heating
Central, Natural Gas
-
Pet friendly
Breed Restrictions, Cats OK, Dogs OK
Exterior
-
Garage
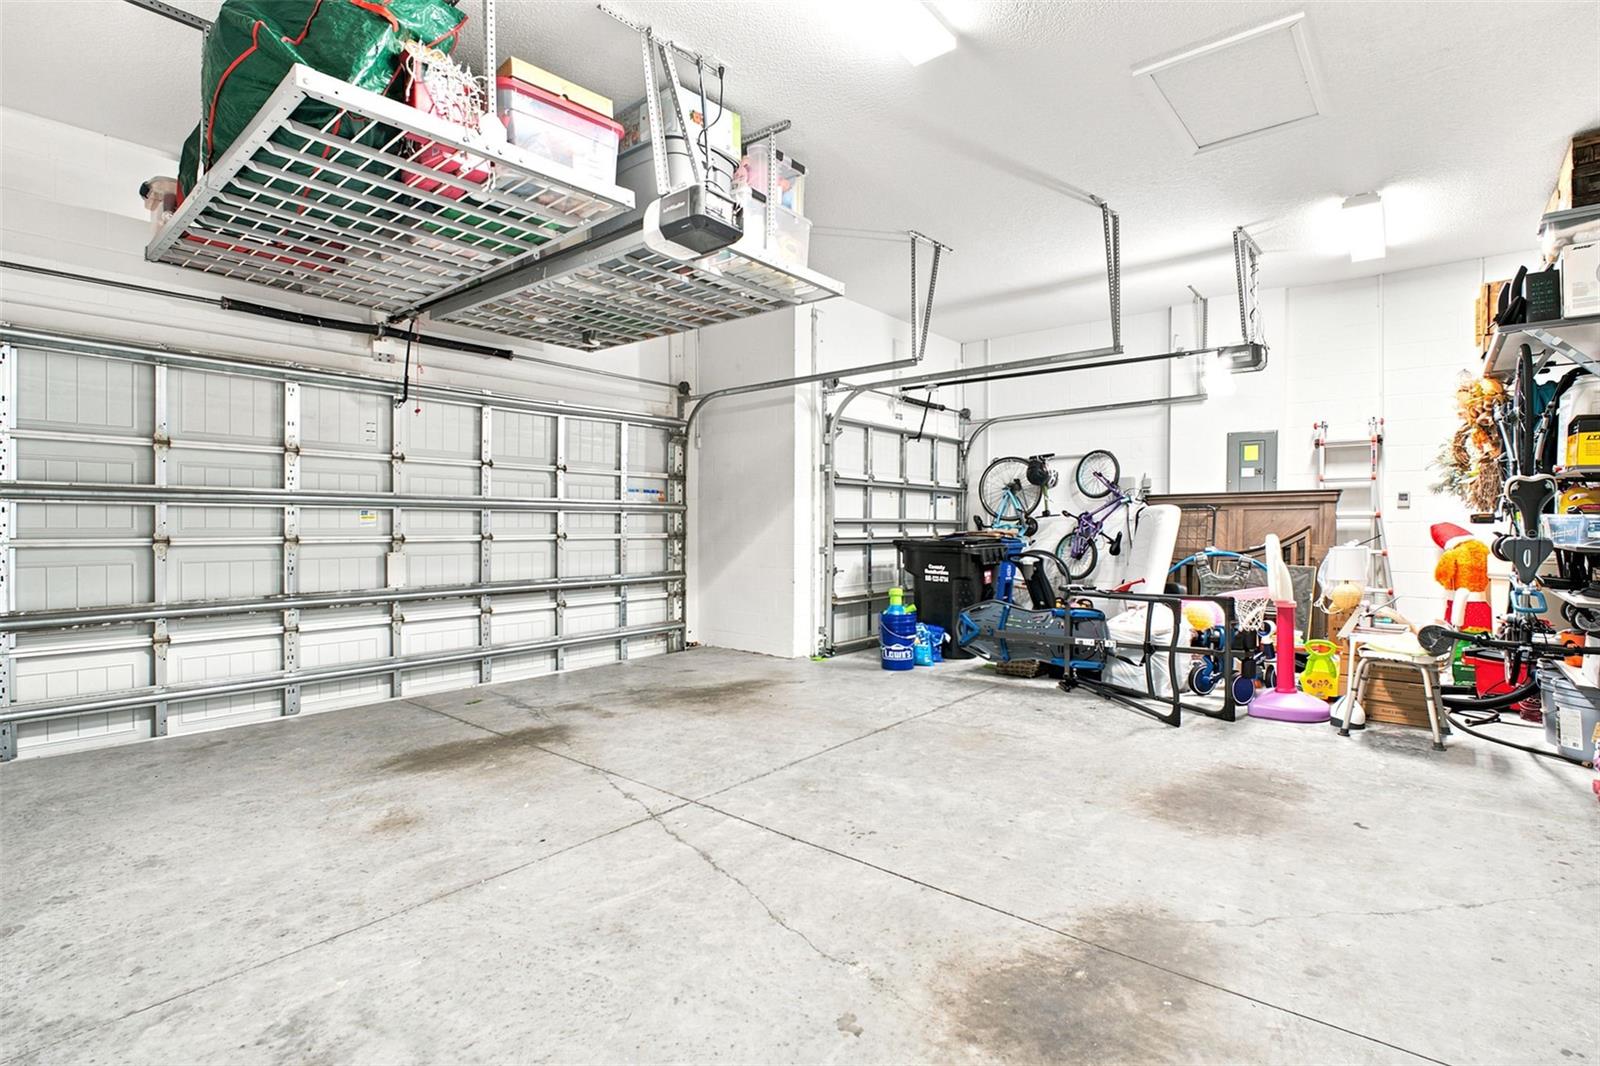
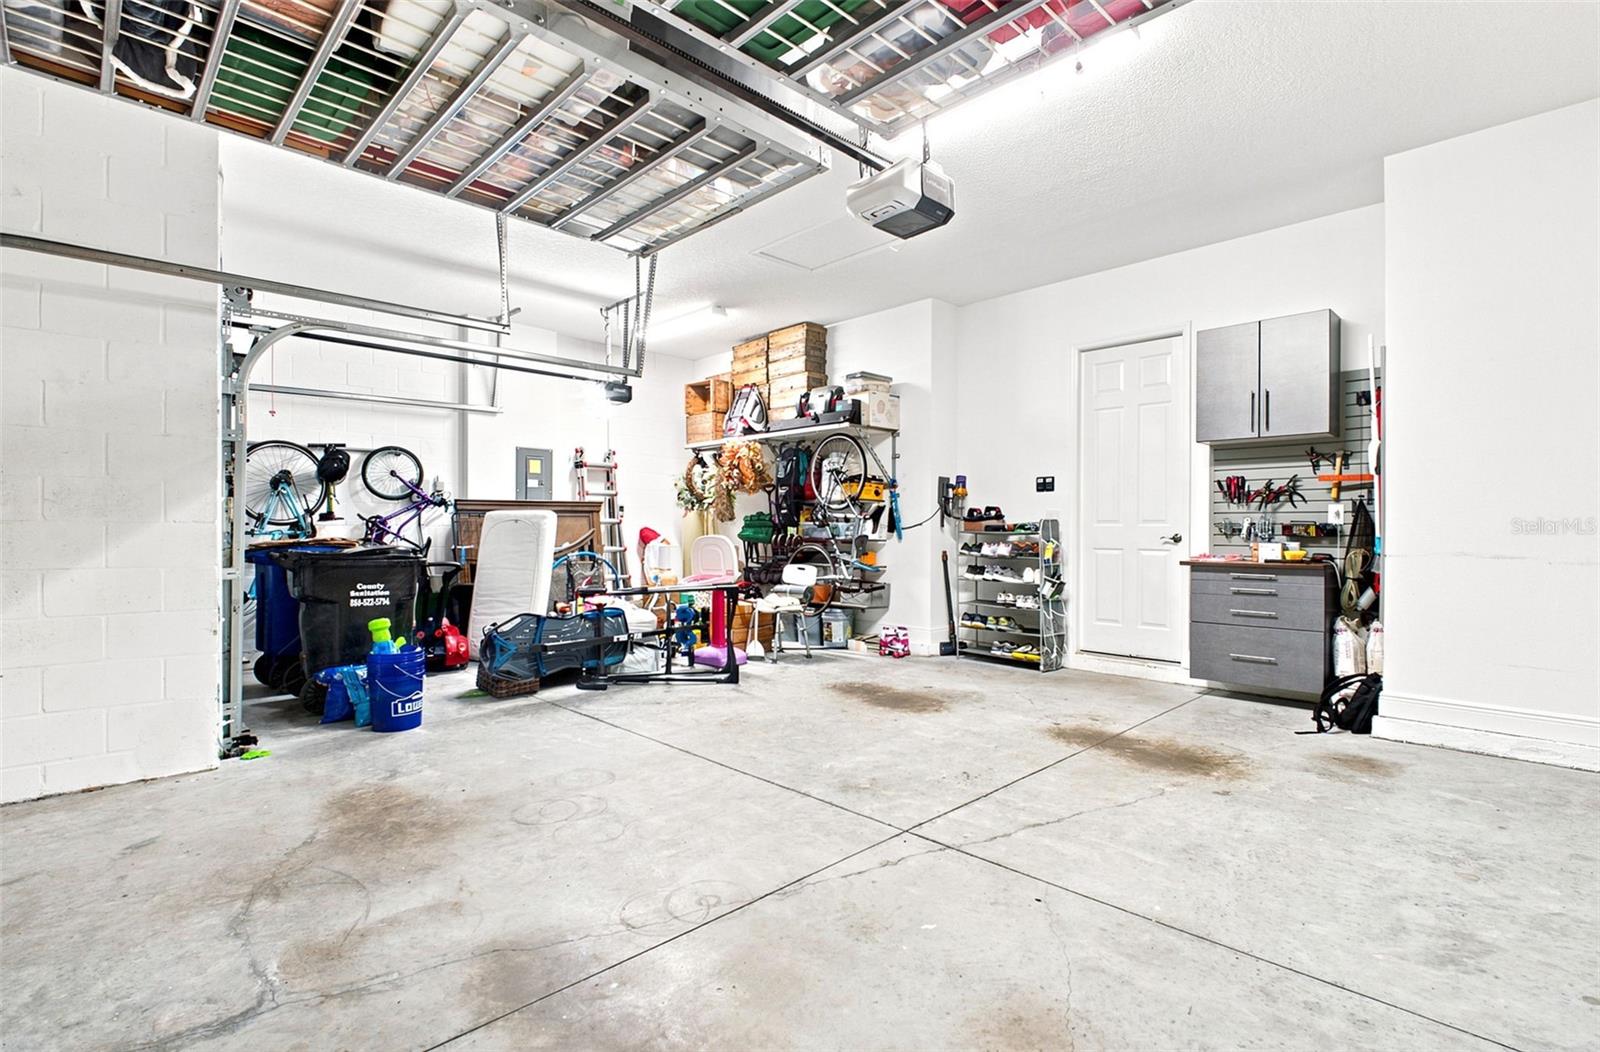
Yes
-
Garage spaces
3
-
Construction Materials
Stucco
-
Parking
Garage Door Opener, Attached
-
Pool
Yes
-
Pool Features
Gunite, Heated, In Ground, Private
-
Waterfront YN
NO
Area & Lot
-
Lot Size(acres)
0.22
-
Lot Size(square feet)
9,571
-
Property Type
Residential
-
Property Sub Type
Single Family Residence
Price
-
Sales Price
$915,000
-
Tax Amount
$12,840
-
Sq. Footage
3,179
-
Price/SqFt
$287
HOA
-
Association
YES
-
Association Fee
$1,688
-
Association Fee Frequency
Annually
-
Association Fee Includes
N/A
-
Total Monthly Fees
$140.67
School District
-
Elementary School
N/A
-
Middle School
N/A
-
High School
N/A
Property Features
-
New Construction
NO
-
Accessibility Features
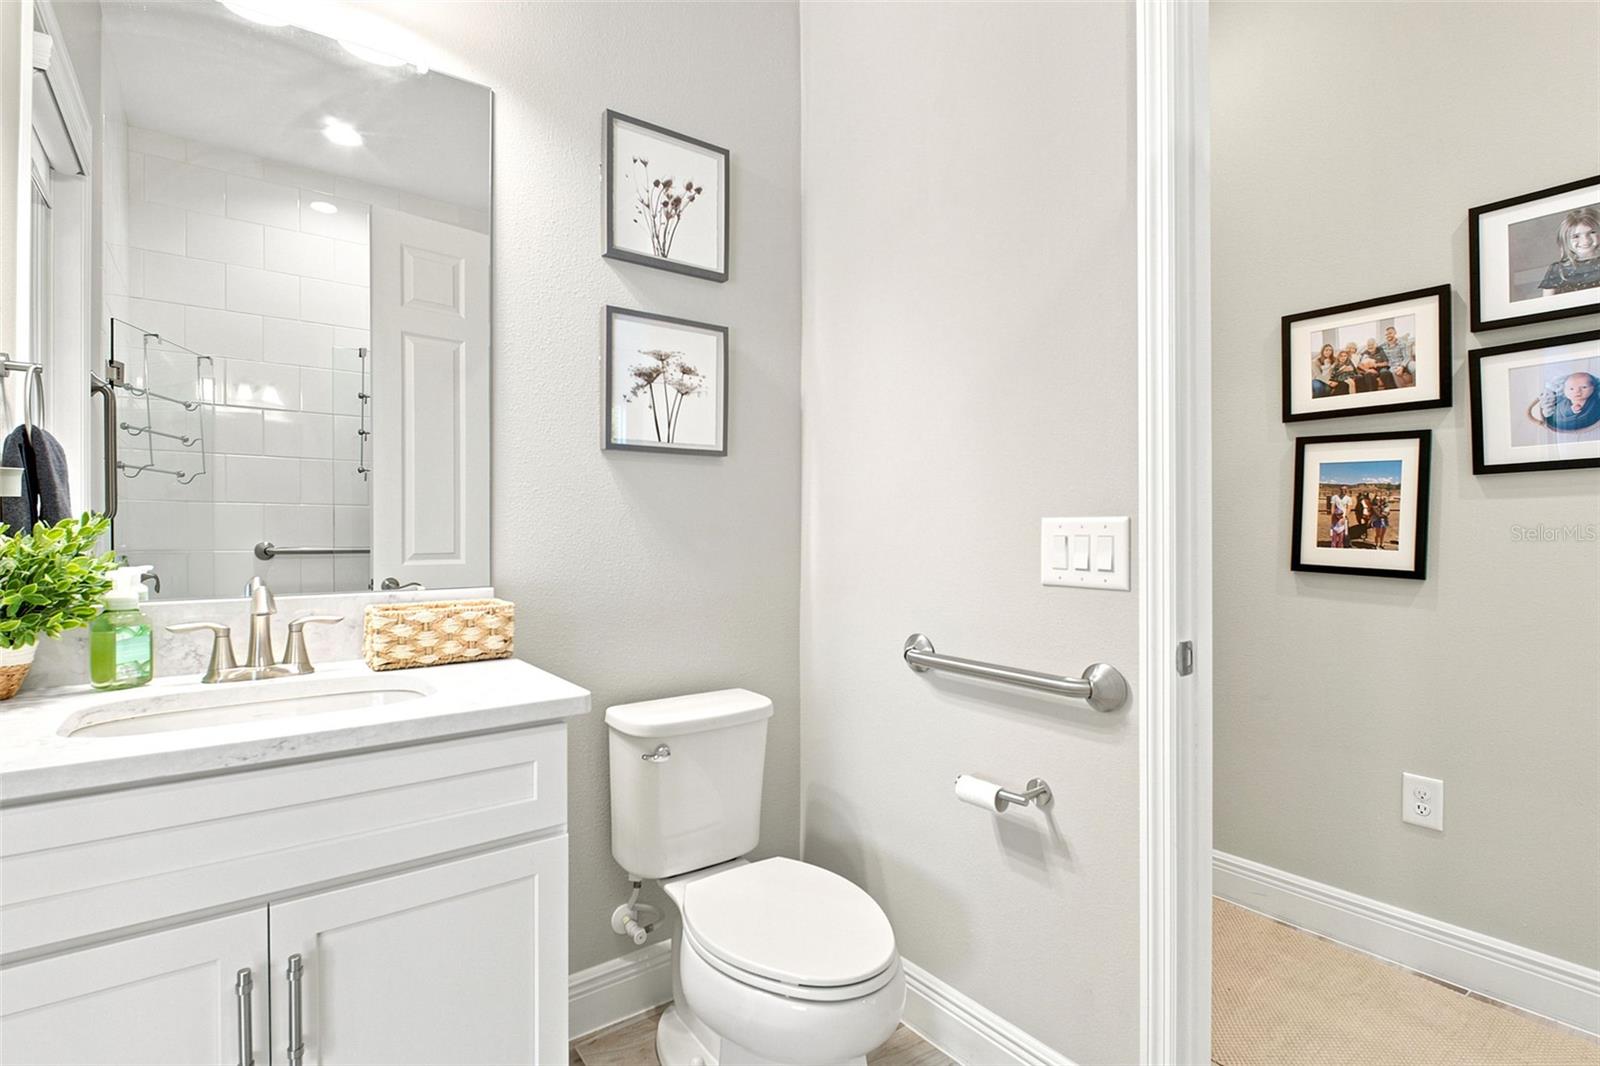
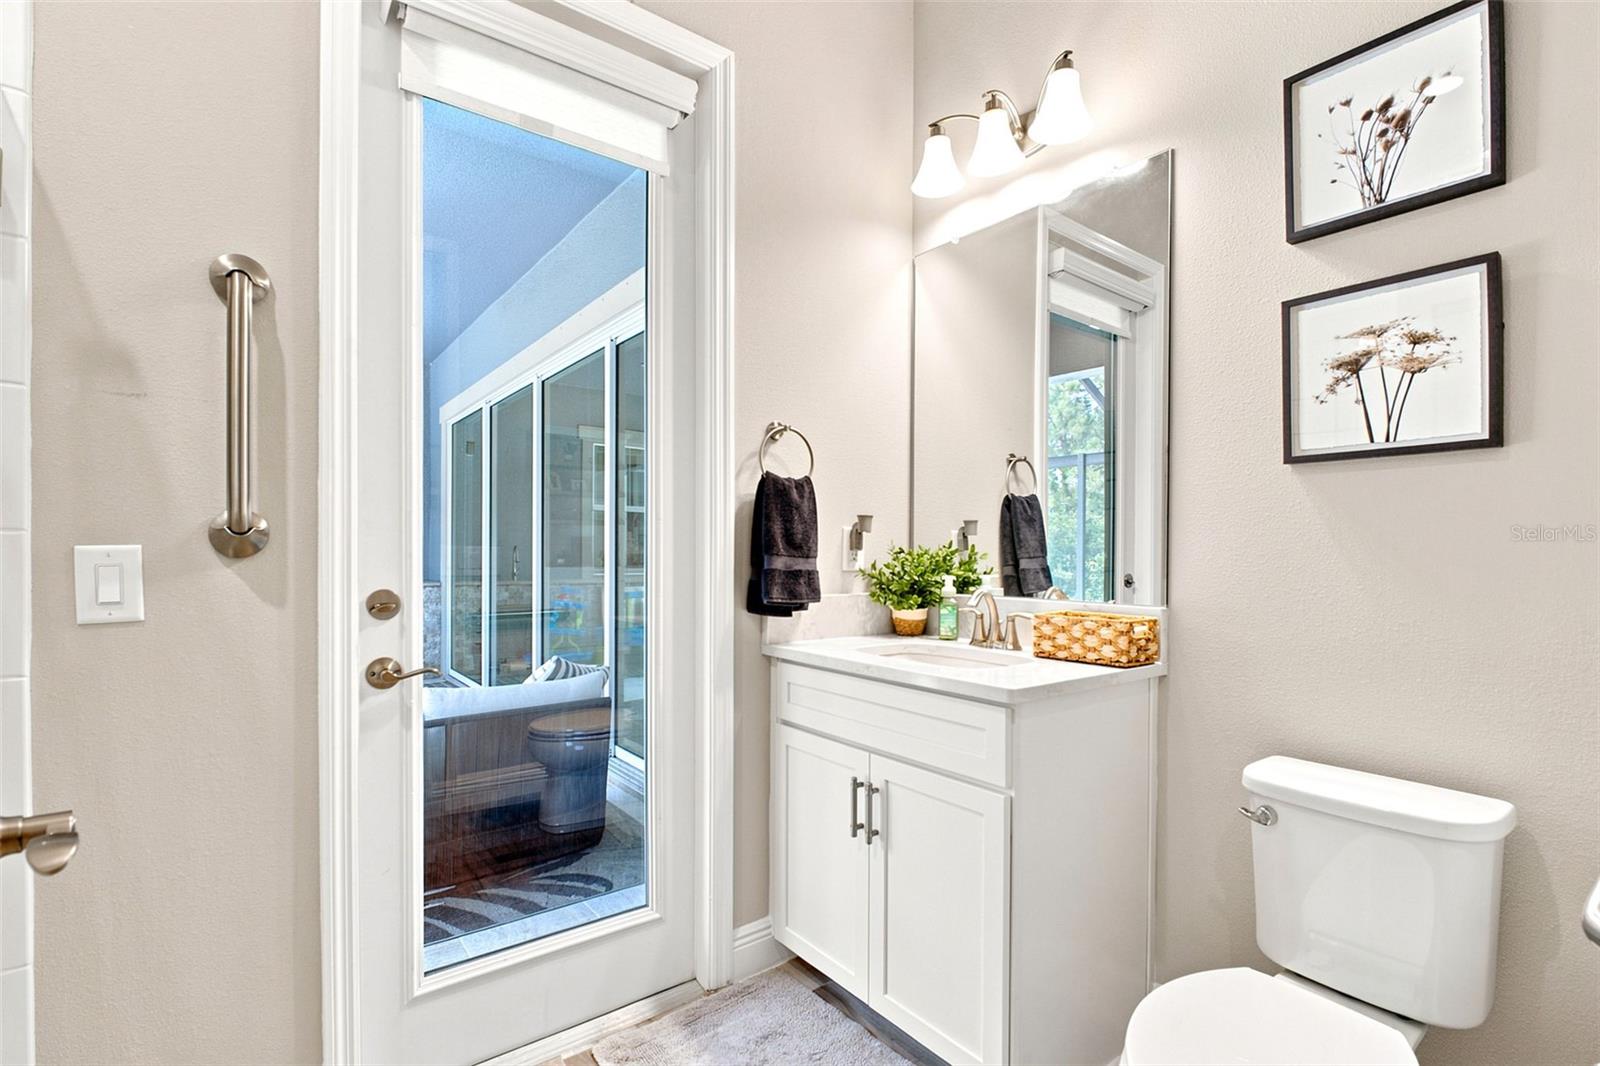
Visitor Bathroom
-
Association Amenities
Gated, Playground, Pool
-
Foundation Details
Slab
-
Ownership
Fee Simple
-
Senior Community YN
NO
-
Sewer
Public Sewer
-
Tax Lot
9
-
Water Source
None
Schedule a Showing
Showing scheduled successfully.
Mortgage calculator
Estimate your monthly mortgage payment, including the principal and interest, property taxes, and HOA. Adjust the values to generate a more accurate rate.
Your payment
Principal and Interest:
$
Property taxes:
$
HOA fees:
$
Total loan payment:
$
Total interest amount:
$
Location
County
Union
Elementary School
Middle School
High School
Listing Courtesy of Misia Eisenhauer , JPAR PREMIER DESTINATION REALTY
RealHub Information is provided exclusively for consumers' personal, non-commercial use, and it may not be used for any purpose other than to identify prospective properties consumers may be interested in purchasing. All information deemed reliable but not guaranteed and should be independently verified. All properties are subject to prior sale, change or withdrawal. RealHub website owner shall not be responsible for any typographical errors, misinformation, misprints and shall be held totally harmless.

Business Coach | Executive Sales Associate | Realtor®
Michael Graf
Call Michael today to schedule a private showing.

* Listings on this website come from the FMLS IDX Compilation and may be held by brokerage firms other than the owner of this website. The listing brokerage is identified in any listing details. Information is deemed reliable but is not guaranteed. If you believe any FMLS listing contains material that infringes your copyrighted work please click here to review our DMCA policy and learn how to submit a takedown request.© 2024 FMLS.
Related Properties
NEW PORT RICHEY
7640 MOKENA COURT
4 Beds
4 Baths
3,958 Sq.Ft.
$899,000
MLS#: W7887538
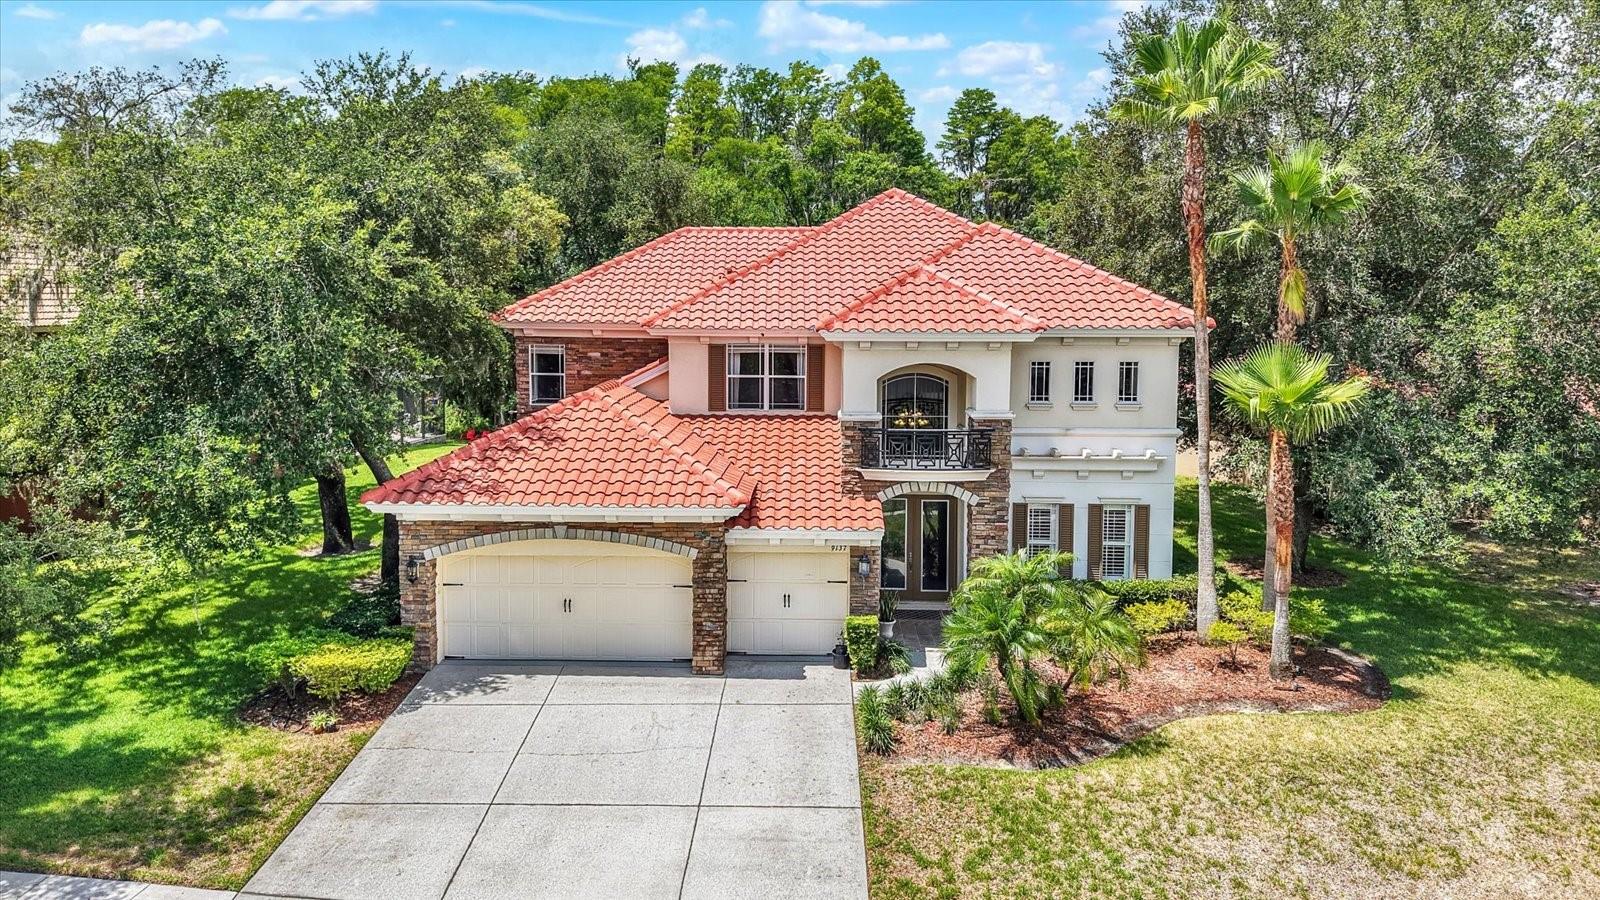
NEW PORT RICHEY
9137 CREEDMOOR LANE
5 Beds
3 Baths
3,954 Sq.Ft.
$799,000
MLS#: OM727518
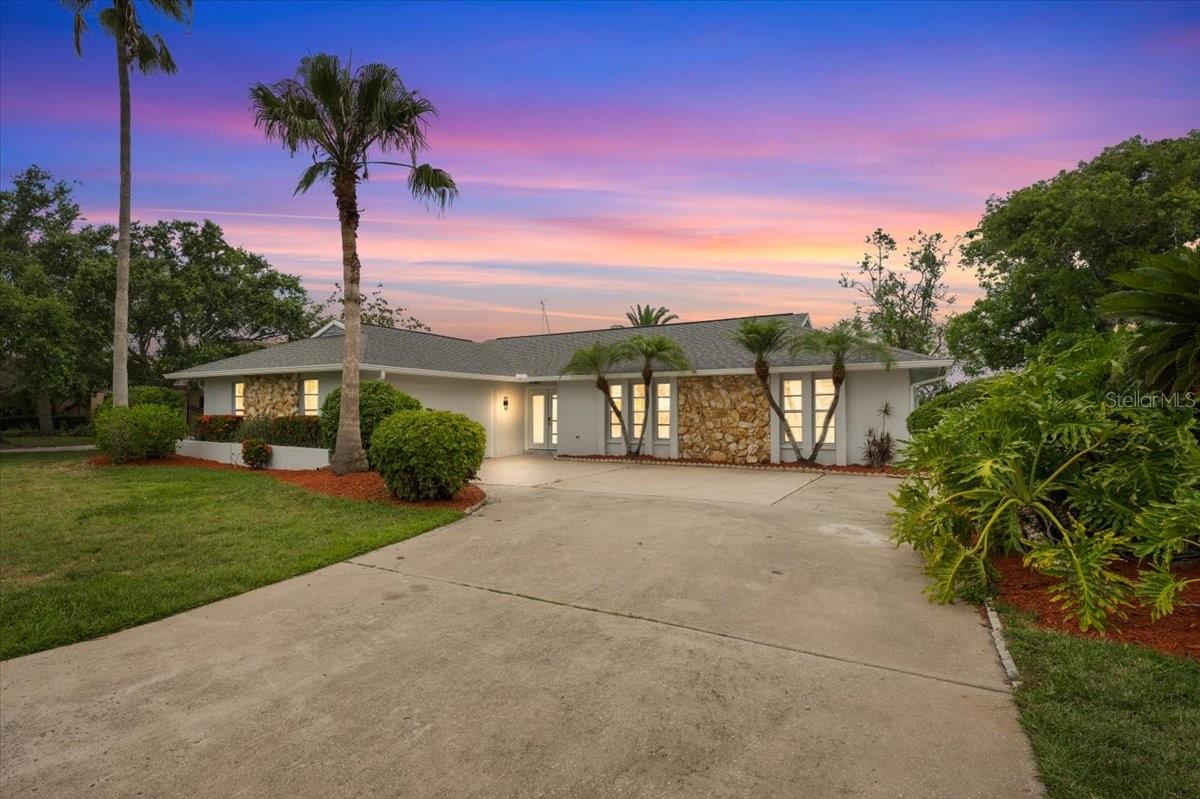
NEW PORT RICHEY
4147 MARINE PARKWAY
3 Beds
2 Baths
1,906 Sq.Ft.
$758,000
MLS#: TB8522580
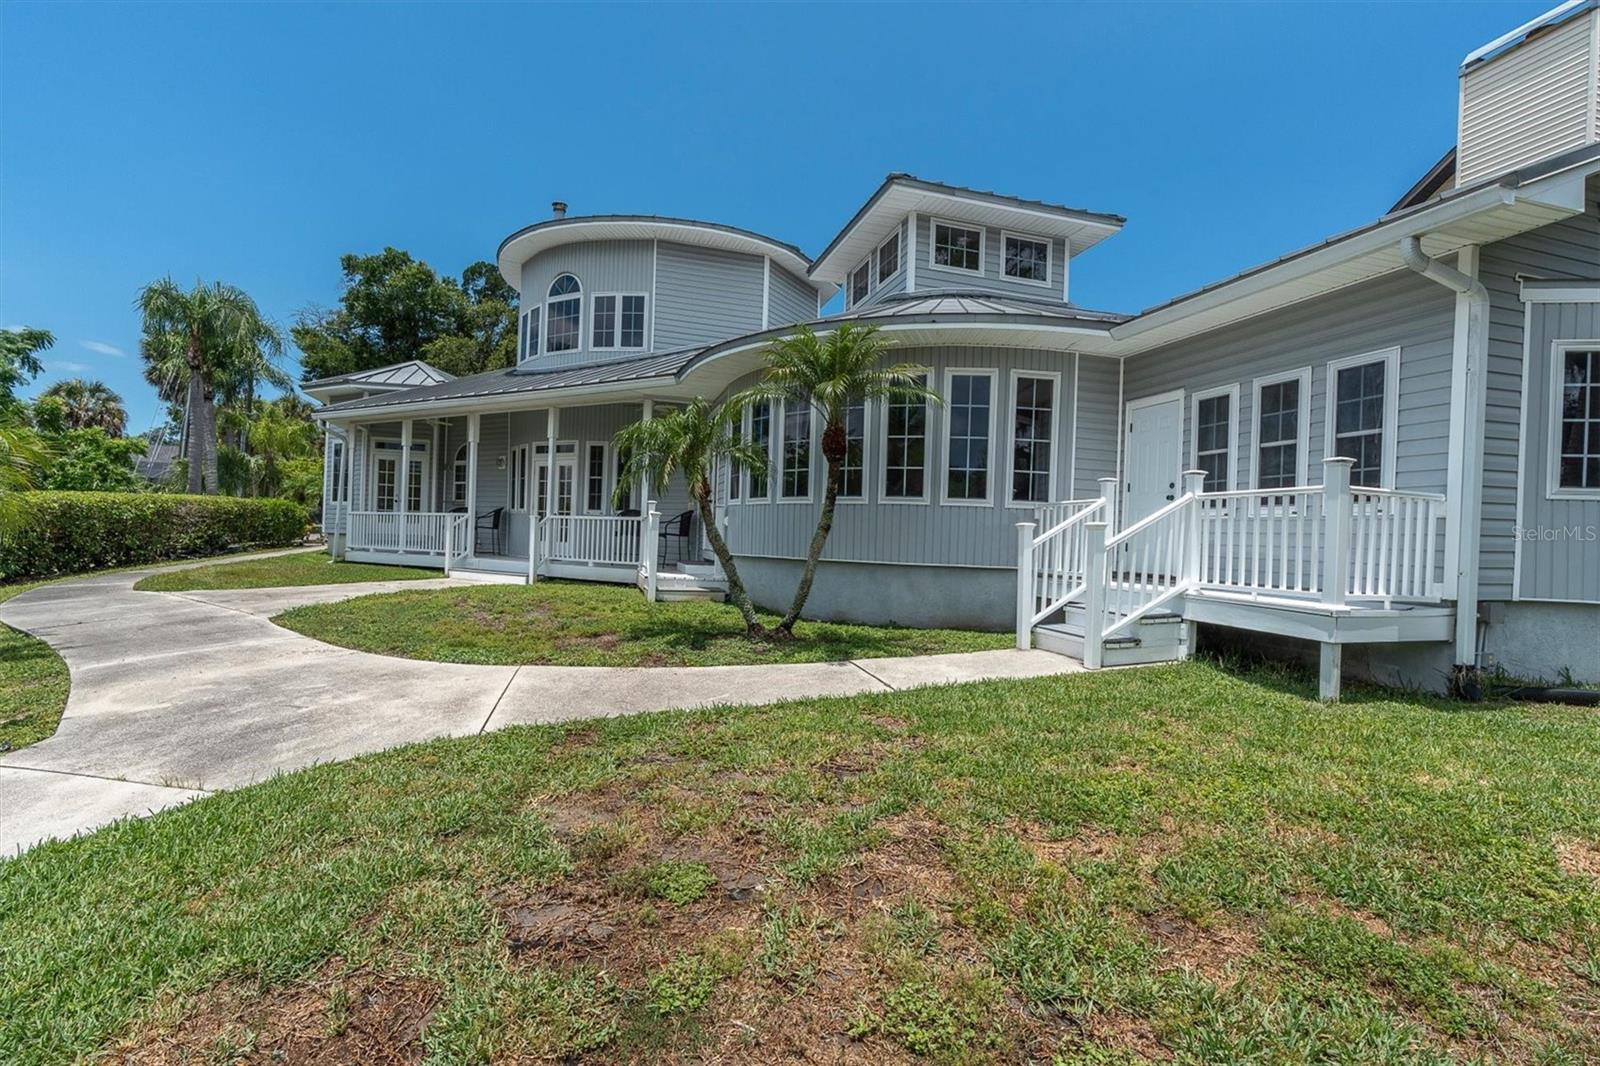
NEW PORT RICHEY
5617 PALMETTO ROAD
3 Beds
2 Baths
3,129 Sq.Ft.
$989,900
MLS#: W7886974
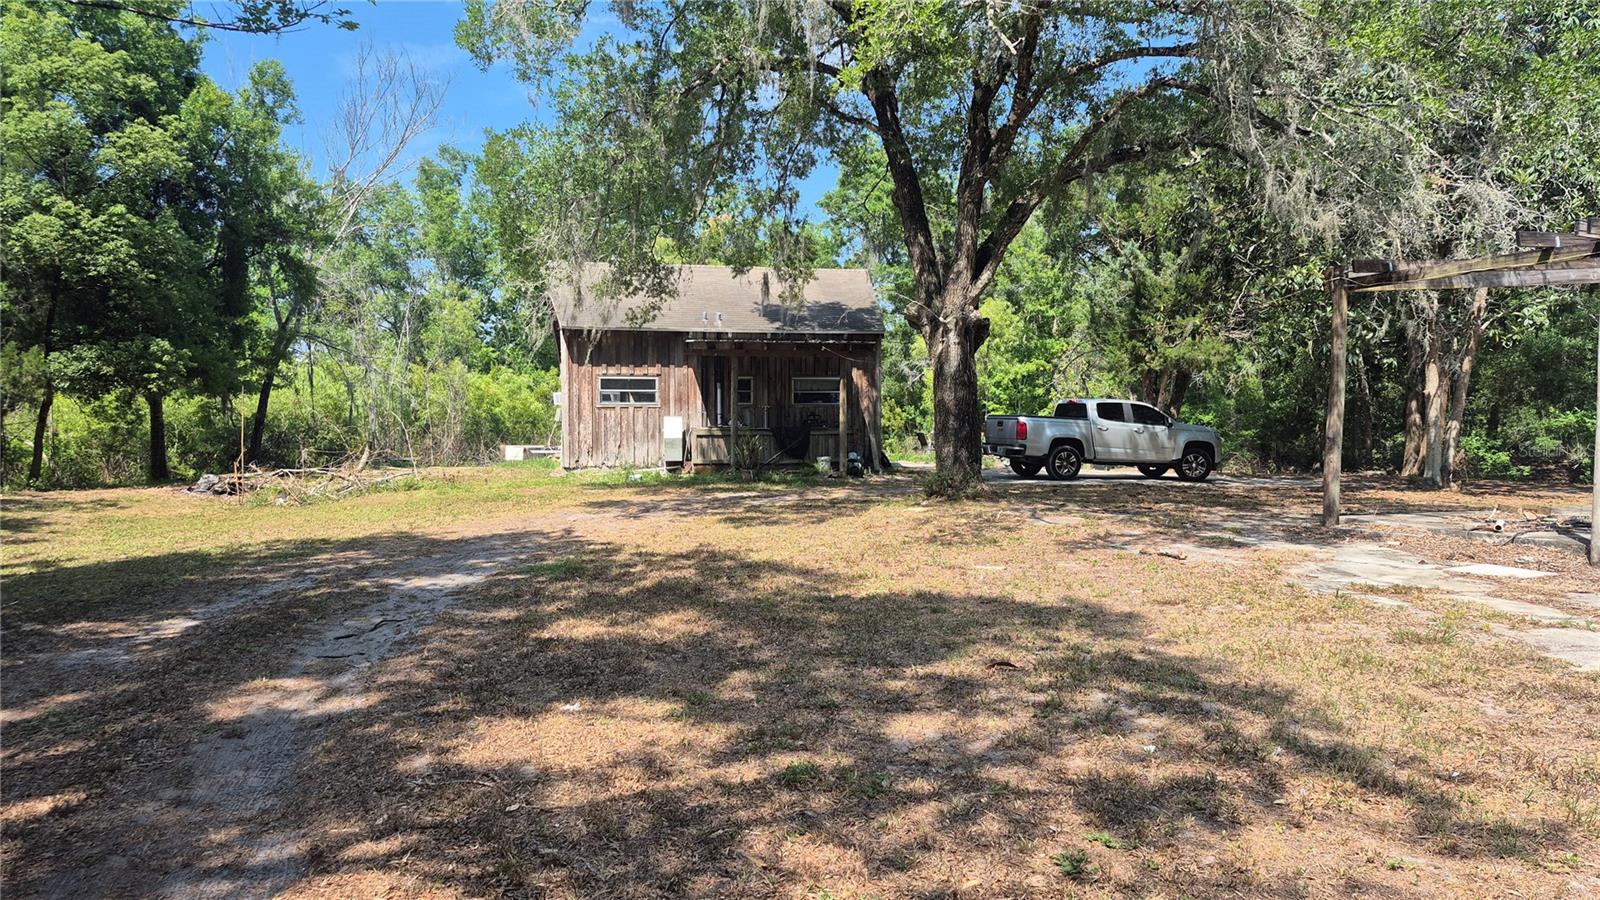
NEW PORT RICHEY
12858 HIALEAH AVENUE
1 Beds
1 Baths
552 Sq.Ft.
$849,900
MLS#: TB8521321
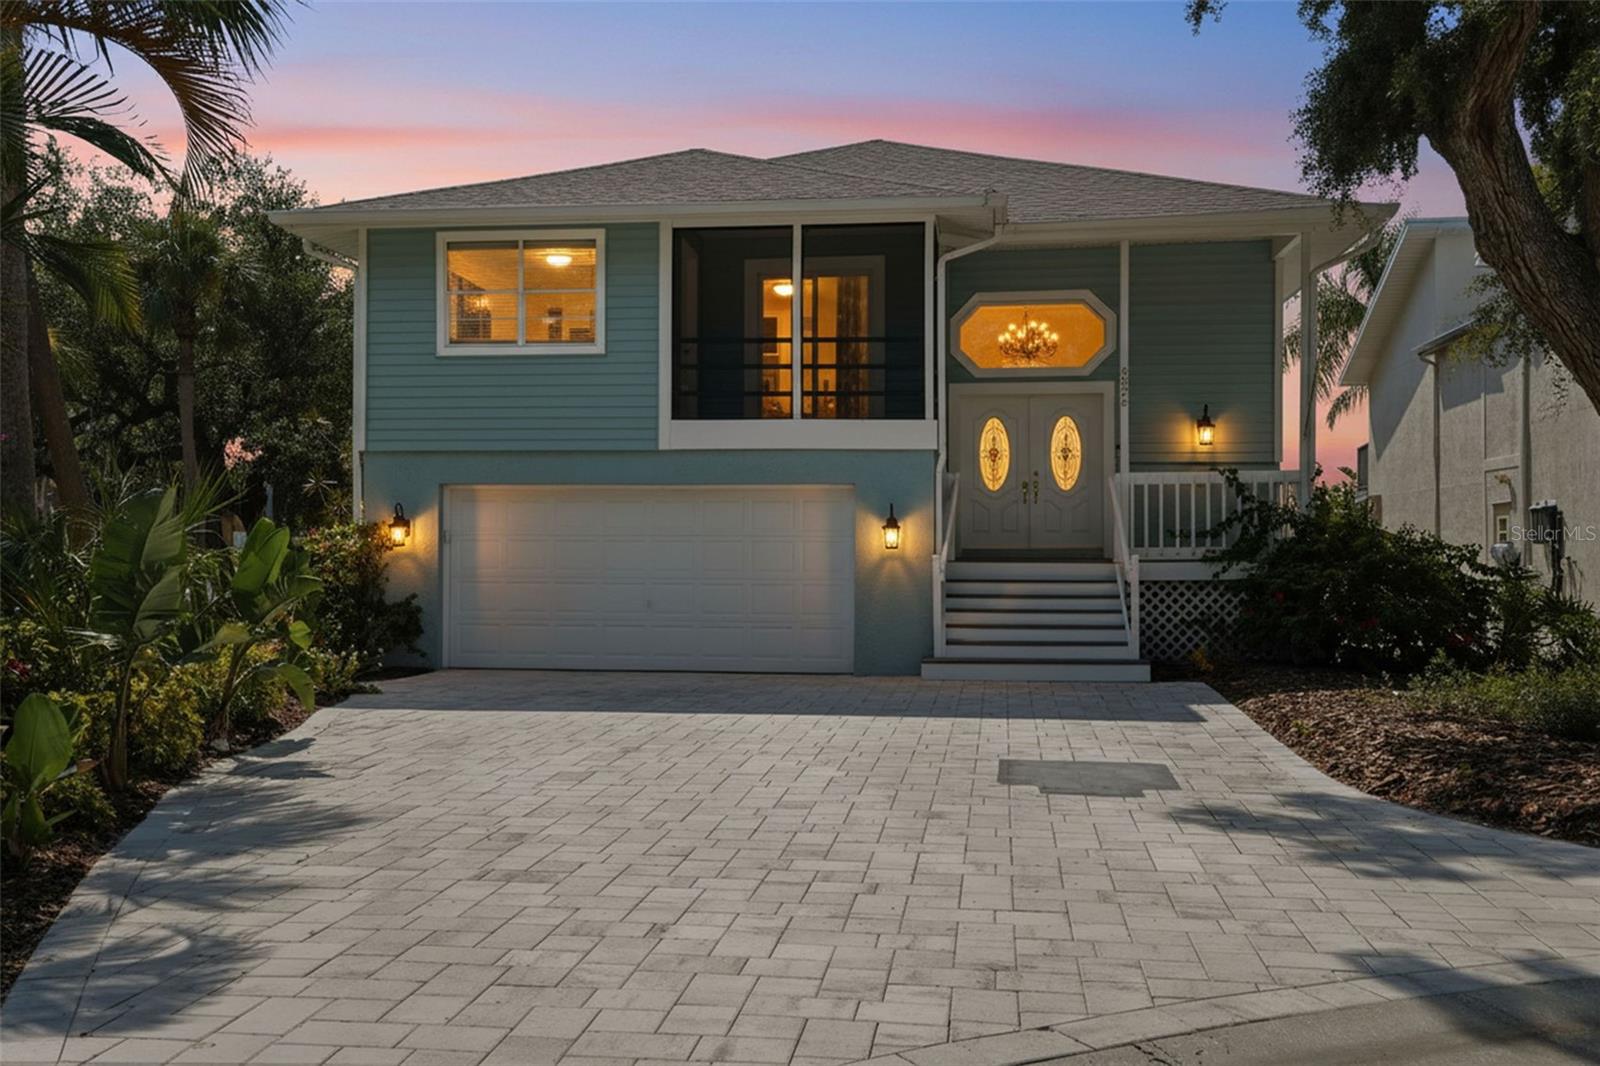
NEW PORT RICHEY
6025 RANDAN COURT
5 Beds
3 Baths
2,971 Sq.Ft.
$814,900
MLS#: TB8519658
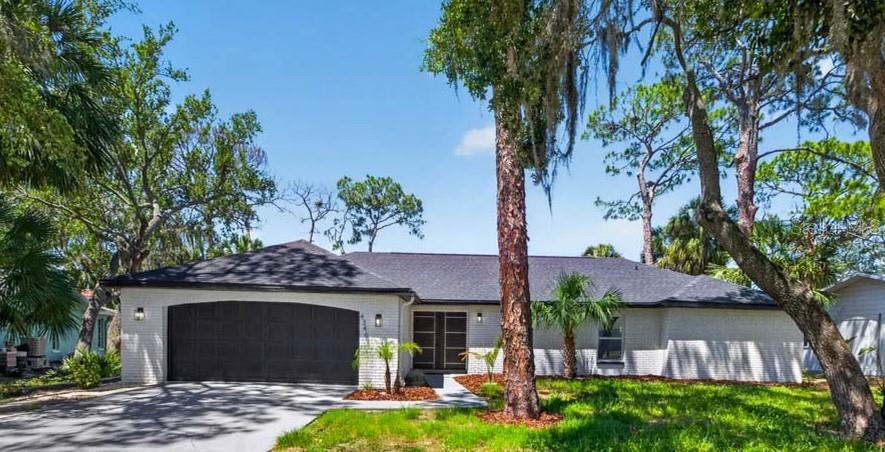
NEW PORT RICHEY
4346 MARINE PARKWAY
4 Beds
3 Baths
2,534 Sq.Ft.
$849,900
MLS#: TB8517748
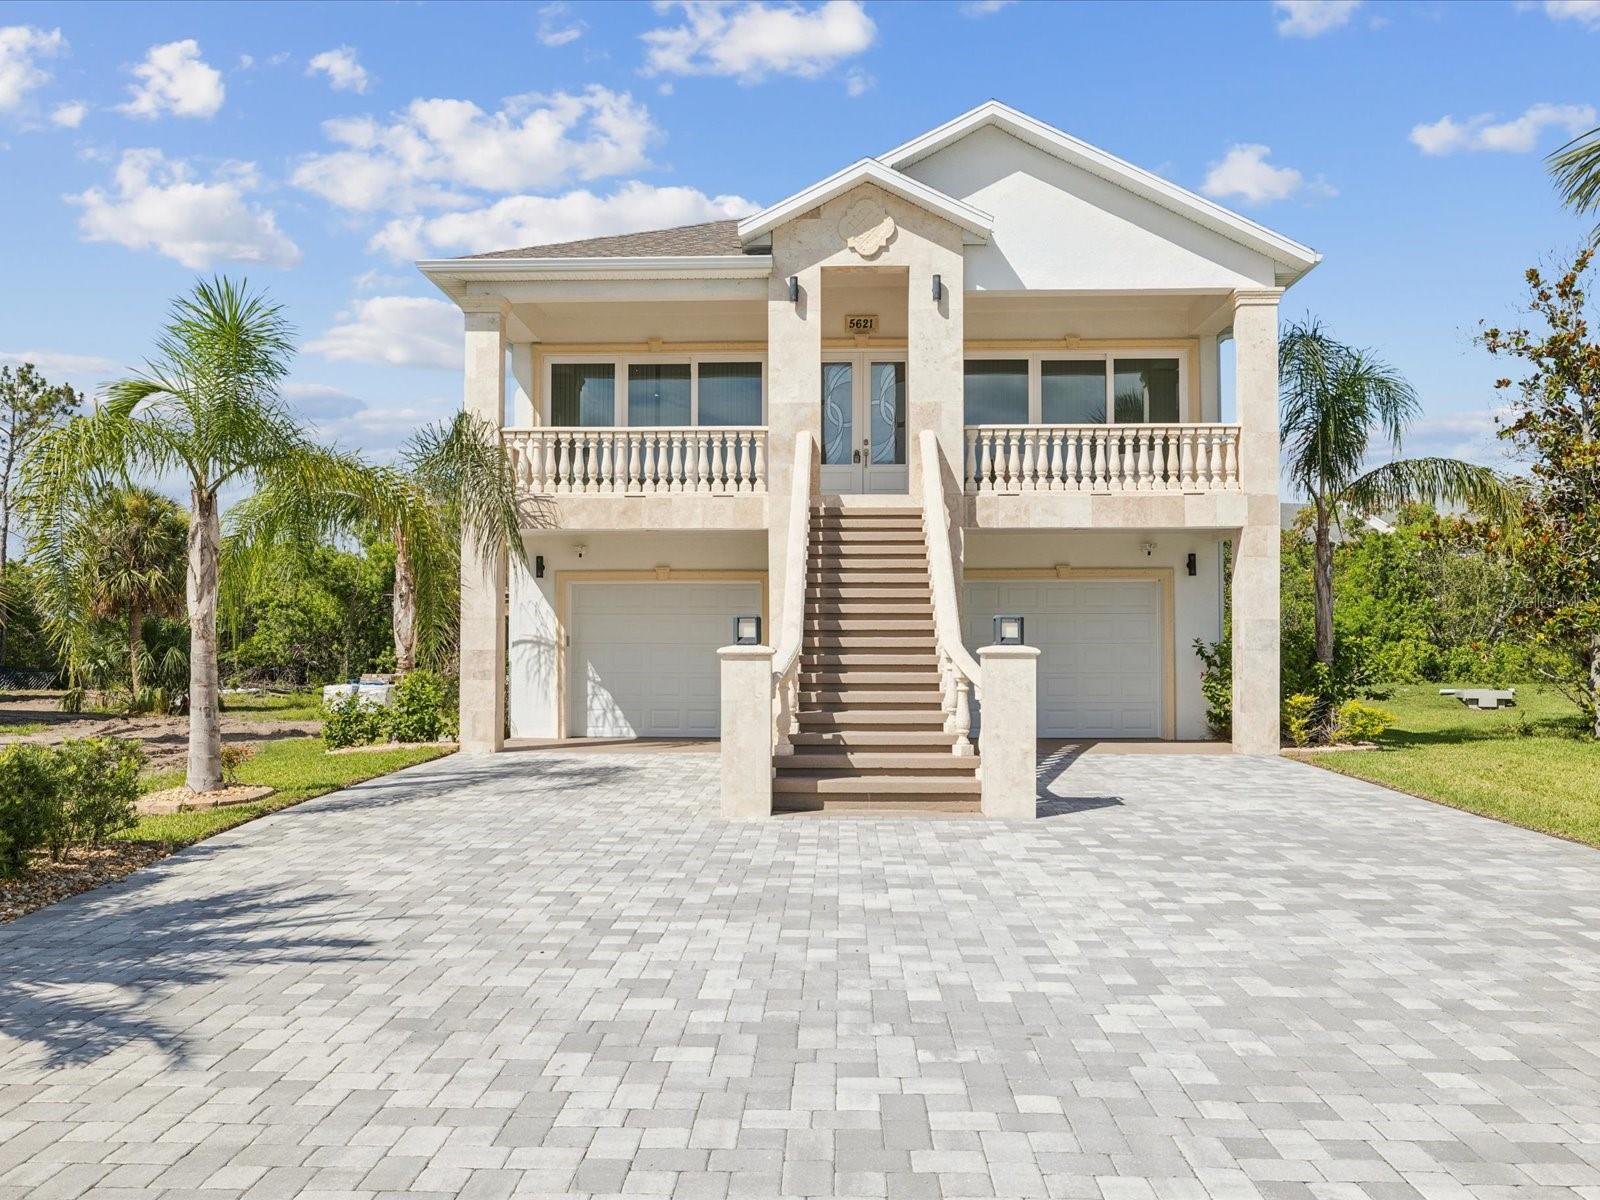
NEW PORT RICHEY
5621 EGRETS PLACE
4 Beds
3 Baths
2,640 Sq.Ft.
$849,900
MLS#: W7886688
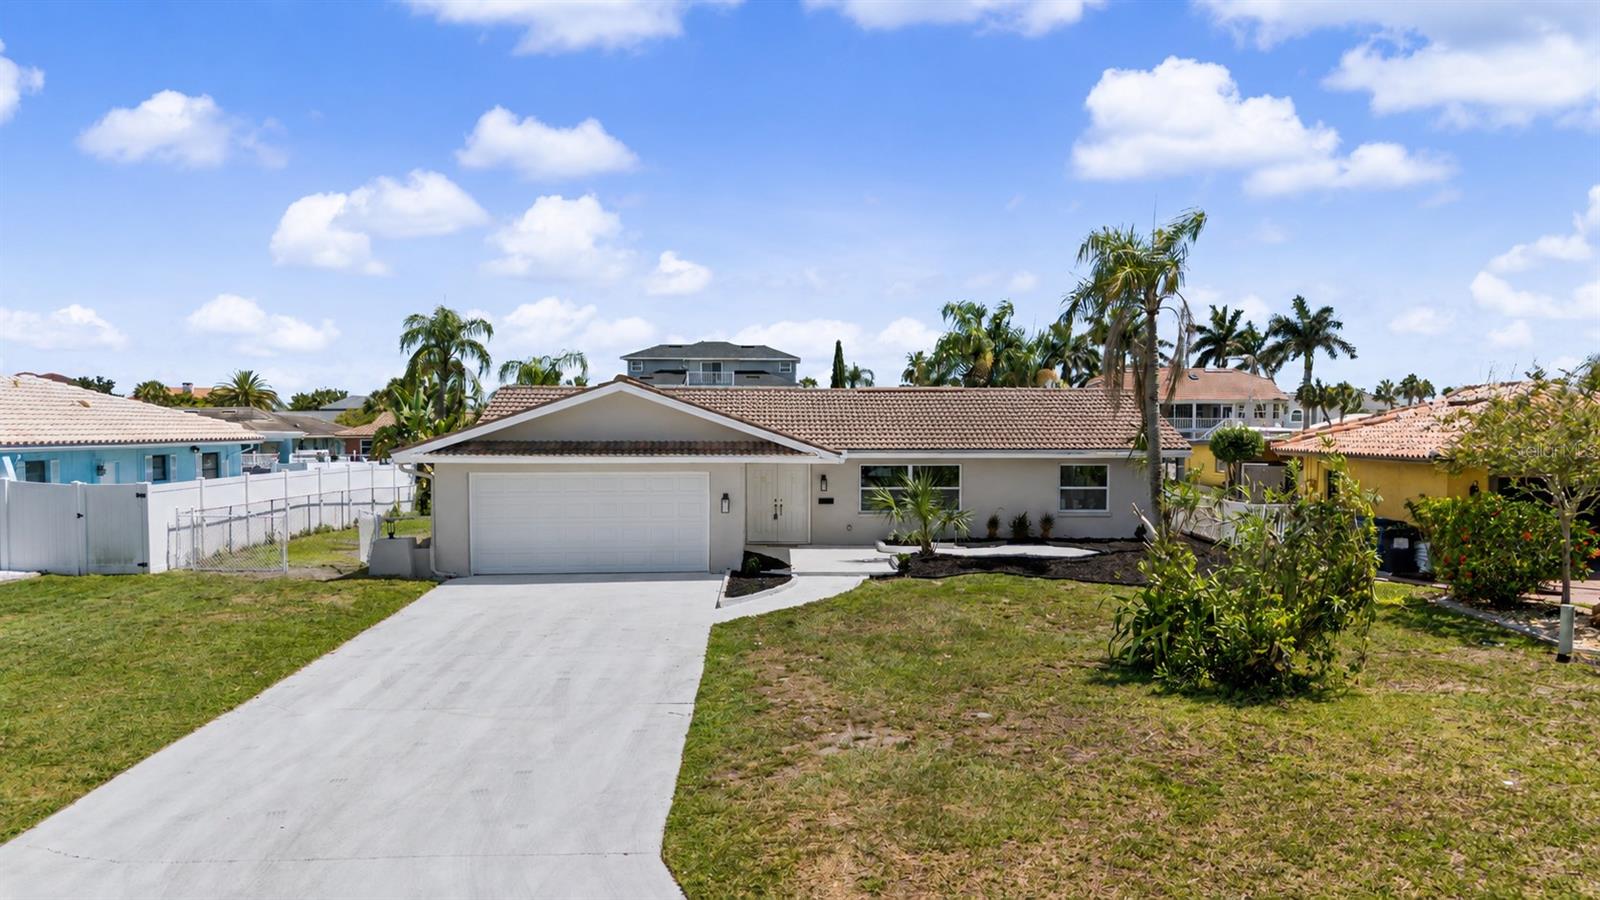
NEW PORT RICHEY
3340 FLORAMAR TERRACE
4 Beds
2 Baths
2,010 Sq.Ft.
$799,000
MLS#: TB8518535
