.webp?size=346x80)
- Properties
- Meet our agents
- Communities
- Market Report
- Home Value
- Calculator

Property
Beds
6
Full Baths
5
1/2 Baths
None
Year Built
2013
Sq.Footage
4,693
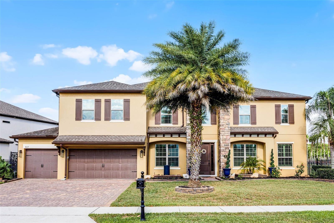
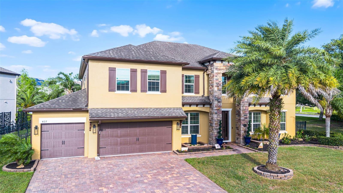
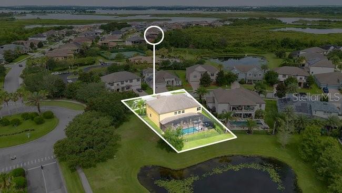
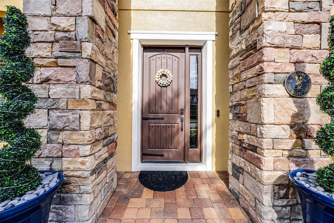
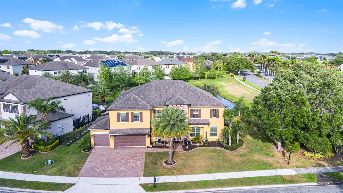
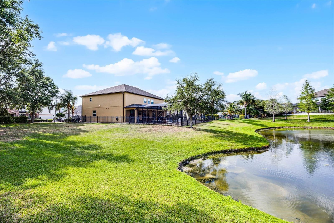
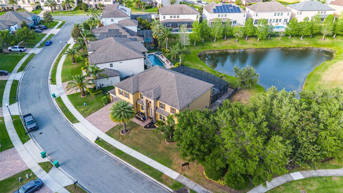
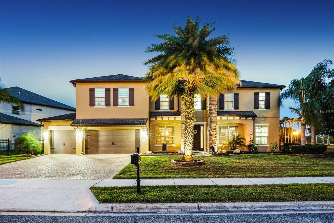
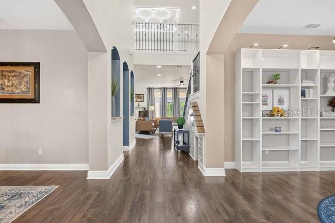
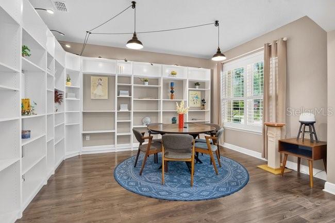
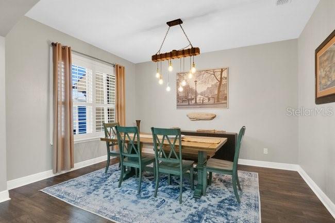
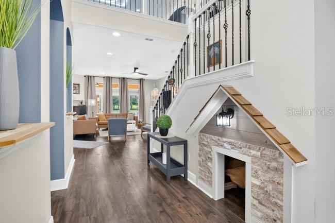
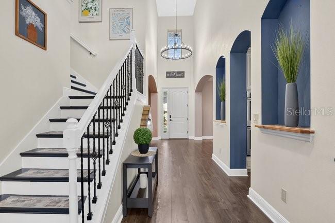
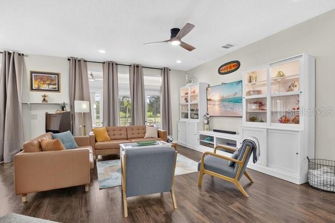
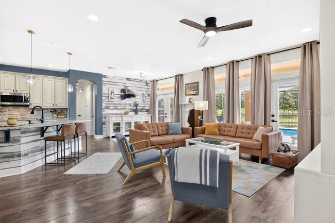
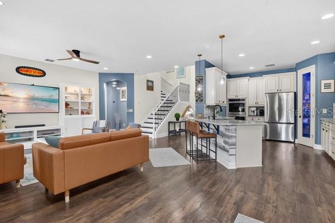
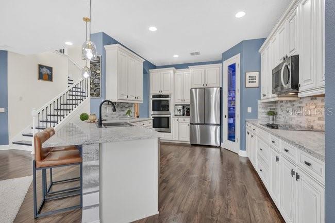
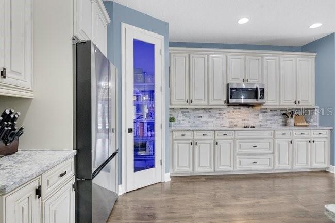
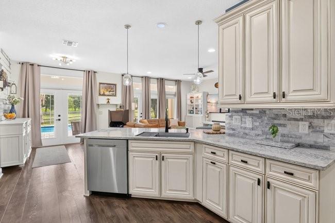
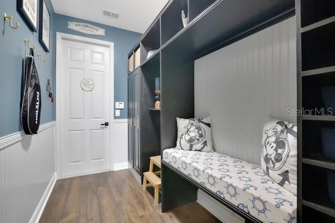
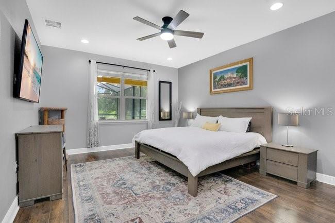
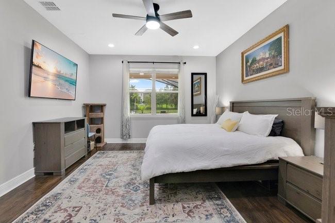
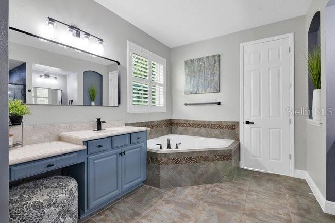
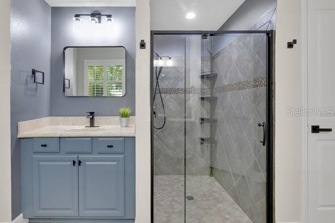
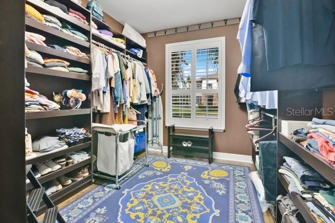
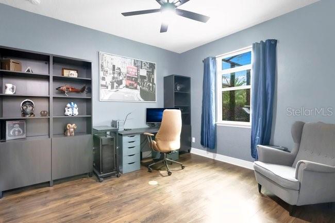
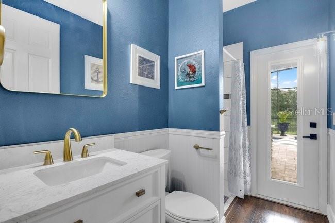
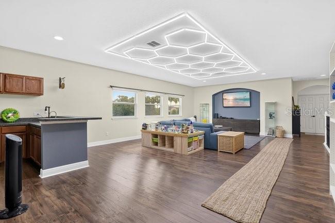
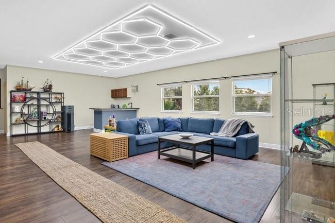
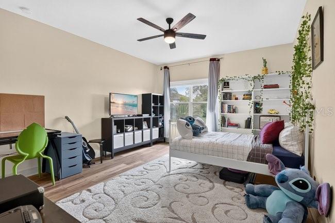
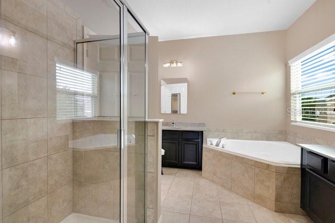
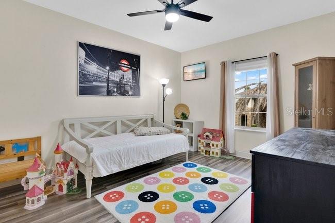
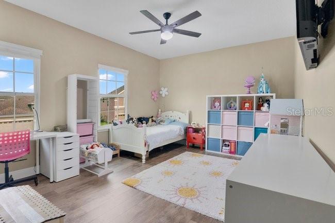
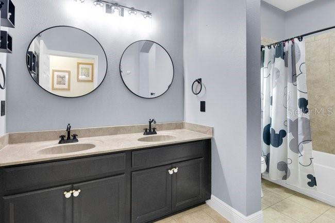
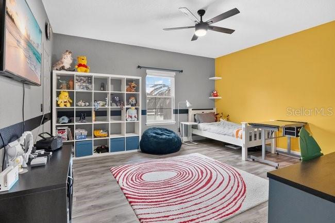
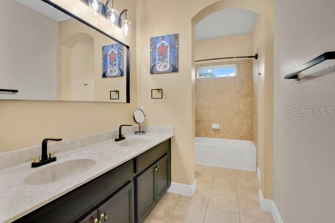
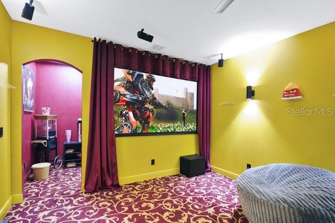
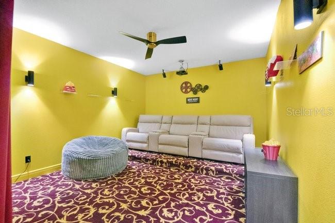
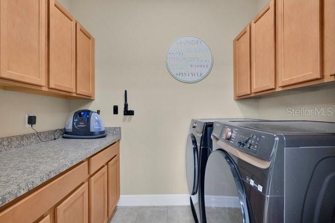
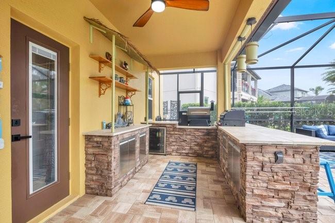
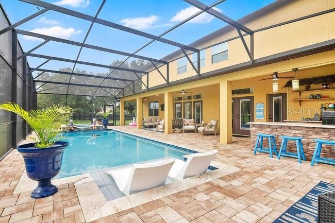
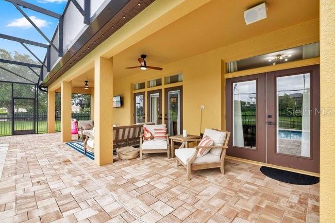
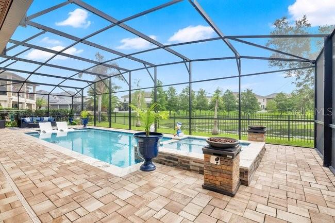
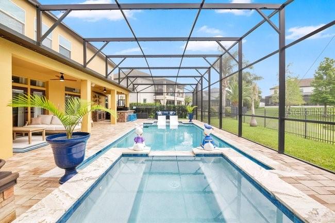
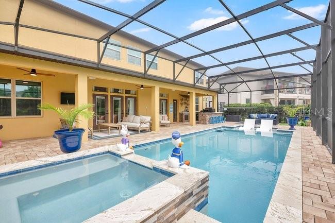
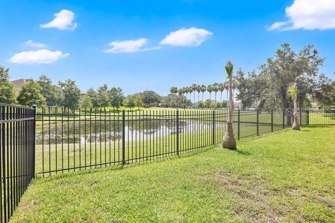
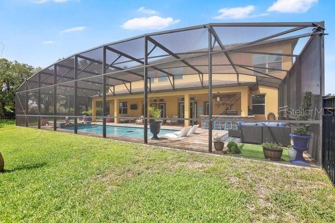
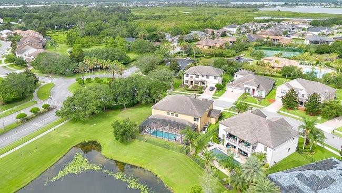
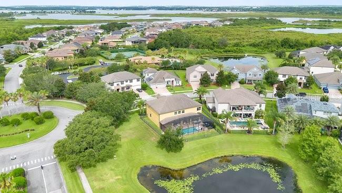
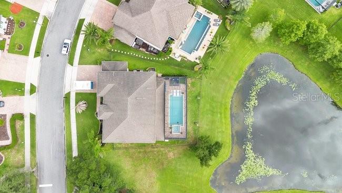
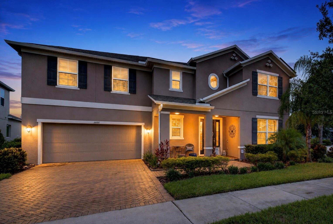
Tucked inside sought-after Johns Lake Pointe, this impeccably maintained 6-bedroom, 5-bathroom, pool home offers 4,693 square feet of thoughtfully designed living space where style, comfort, and exceptional entertaining come together. With a versatile floor plan that includes a first-floor Primary suite, and additional Primary suite upstairs, expansive gathering spaces, and standout rooms for both relaxation and recreation, this home offers the flexibility and scale today’s buyers are searching for. Soaring ceilings and a bright, open layout create an inviting sense of space from the moment you enter, while the beautifully updated Kitchen serves as the heart of the home with quartz countertops, elegant white cabinetry, stainless double workstation sink, and Samsung Wi-Fi-enabled appliances. Luxury vinyl plank flooring runs throughout, adding warmth, durability, and a cohesive finish. Upstairs, the oversized Bonus/Game room with wet bar and beverage refrigerator offers the perfect place to unwind, while the dedicated Home Theater with projector, screen, surround sound, and reclining seating makes movie night an event of its own. And then there’s the backyard—an absolute showstopper! With tranquil pond and greenspace views, no rear neighbors, and a resort-style setting designed for year-round enjoyment, this outdoor space truly sets the home apart. The saltwater pool and spa feature a sun shelf, fire features, and electric heater, while the fully equipped Outdoor Kitchen with built-in grill, smoker, beverage refrigerator, and bar seating was made for effortless entertaining. Additional highlights include a 4-car garage with air conditioning, insulation, ceiling-mounted storage, and finished floors, along with a Mudroom, upstairs Laundry and updated lighting. Ideally located just minutes from Downtown Winter Garden, Winter Garden Village, the West Orange Trail, local schools, and major roadways, this is more than just a home—it’s a place to gather, celebrate, and enjoy the very best of Florida living.
Features & Amenities
Interior
-
Other Interior Features
Built-in Features, Crown Molding, Eat-in Kitchen, High Ceilings, Open Floorplan, Stone Counters, Tray Ceiling(s), Walk-In Closet(s), Wet Bar
-
Total Bedrooms
6
-
Bathrooms
5
-
Cooling YN
YES
-
Cooling
Central Air
-
Fireplace YN
NO
-
Heating YN
YES
-
Heating
Central, Electric
-
Pet friendly
Yes
Exterior
-
Garage
Yes
-
Garage spaces
4
-
Construction Materials
Block, Stone, Stucco, Frame
-
Other Exterior Features
Outdoor Kitchen, Rain Gutters
-
Parking
Driveway, Garage Door Opener, Oversized, Tandem, Attached
-
Patio and Porch Features
Covered, Enclosed, Porch, Rear Porch, Screened
-
Pool
Yes
-
Pool Features
Gunite, Heated, In Ground, Salt Water, Screen Enclosure, Private
-
Waterfront YN
NO
-
View
Pond, Water, Park/Greenbelt
Area & Lot
-
Lot Size(acres)
0.22
-
Lot Size(square feet)
9,963
-
Property Type
Residential
-
Property Sub Type
Single Family Residence
-
Architectural Style
Florida
Price
-
Sales Price
$1,095,000
-
Tax Amount
$12,983
-
Sq. Footage
4,693
-
Price/SqFt
$233
HOA
-
Association
YES
-
Association Fee
$385
-
Association Fee Frequency
Quarterly
-
Association Fee Includes
N/A
-
Total Monthly Fees
$128.33
School District
-
Elementary School
N/A
-
Middle School
N/A
-
High School
N/A
Property Features
-
New Construction
NO
-
Association Amenities
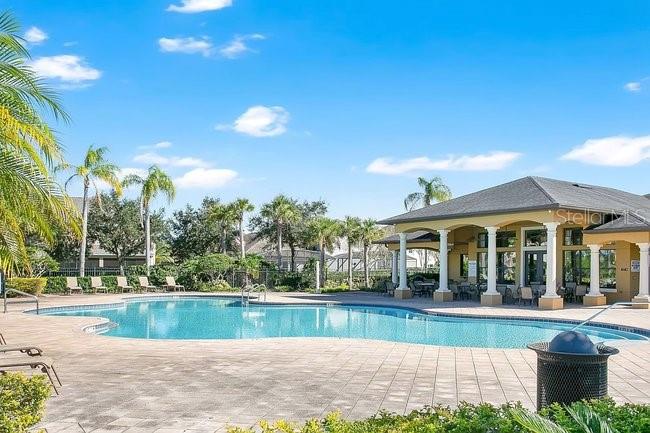
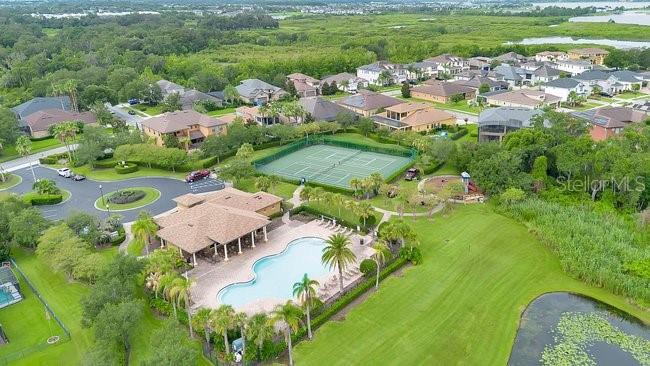
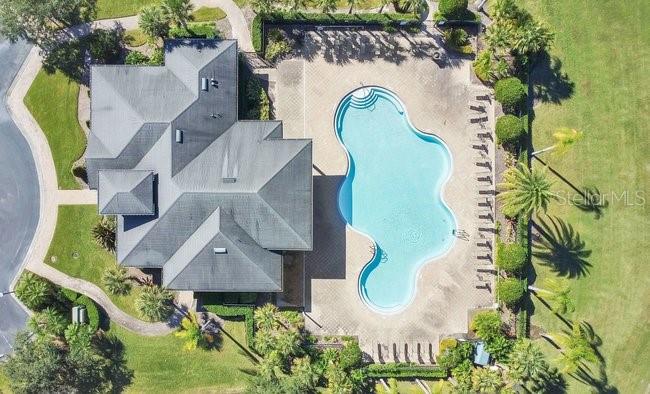
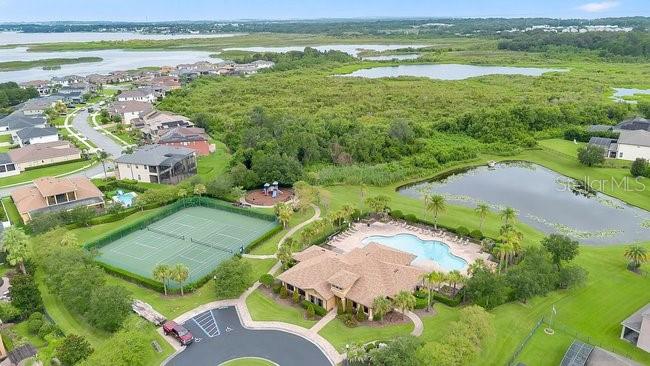
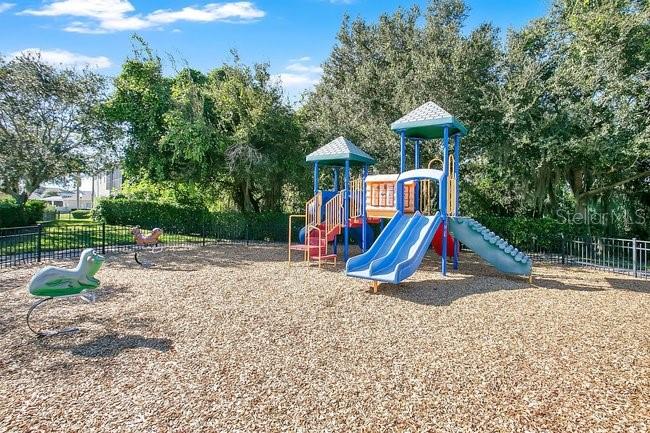
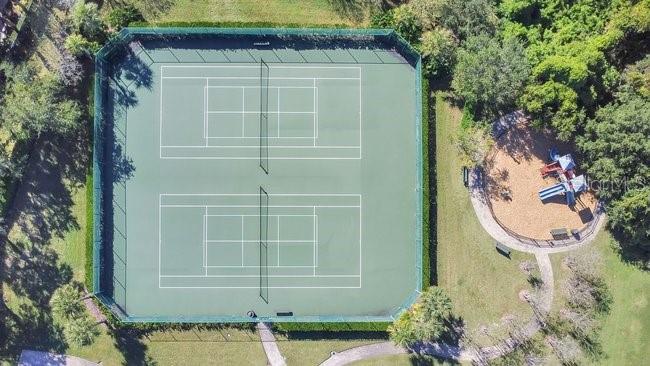
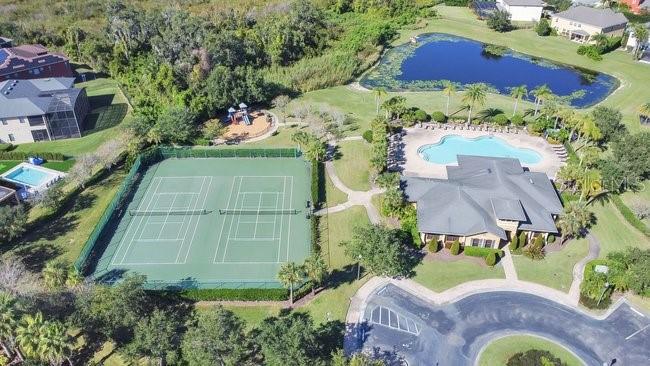
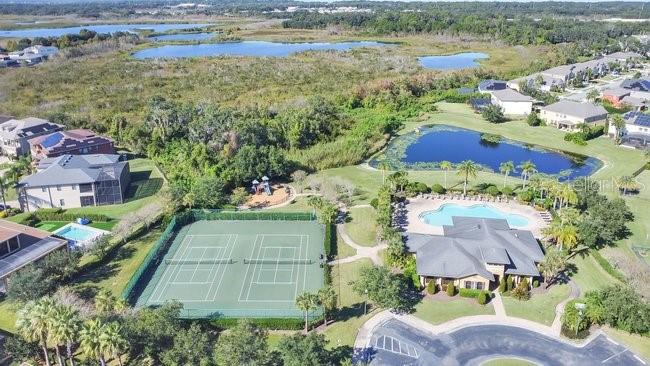
Clubhouse, Fitness Center, Park, Pool, Tennis Court(s)
-
Foundation Details
Slab
-
Ownership
Fee Simple
-
Senior Community YN
NO
-
Sewer
Public Sewer
-
Tax Lot
010
-
Water Source
Public
Schedule a Showing
Showing scheduled successfully.
Mortgage calculator
Estimate your monthly mortgage payment, including the principal and interest, property taxes, and HOA. Adjust the values to generate a more accurate rate.
Your payment
Principal and Interest:
$
Property taxes:
$
HOA fees:
$
Total loan payment:
$
Total interest amount:
$
Location
County
Orange
Elementary School
Middle School
High School
Listing Courtesy of Cheryl Gritzer , CLOCK TOWER REALTY
RealHub Information is provided exclusively for consumers' personal, non-commercial use, and it may not be used for any purpose other than to identify prospective properties consumers may be interested in purchasing. All information deemed reliable but not guaranteed and should be independently verified. All properties are subject to prior sale, change or withdrawal. RealHub website owner shall not be responsible for any typographical errors, misinformation, misprints and shall be held totally harmless.

Executive Assistant
Emil Garinga
Call Emil today to schedule a private showing.

* Listings on this website come from the FMLS IDX Compilation and may be held by brokerage firms other than the owner of this website. The listing brokerage is identified in any listing details. Information is deemed reliable but is not guaranteed. If you believe any FMLS listing contains material that infringes your copyrighted work please click here to review our DMCA policy and learn how to submit a takedown request.© 2024 FMLS.
Related Properties
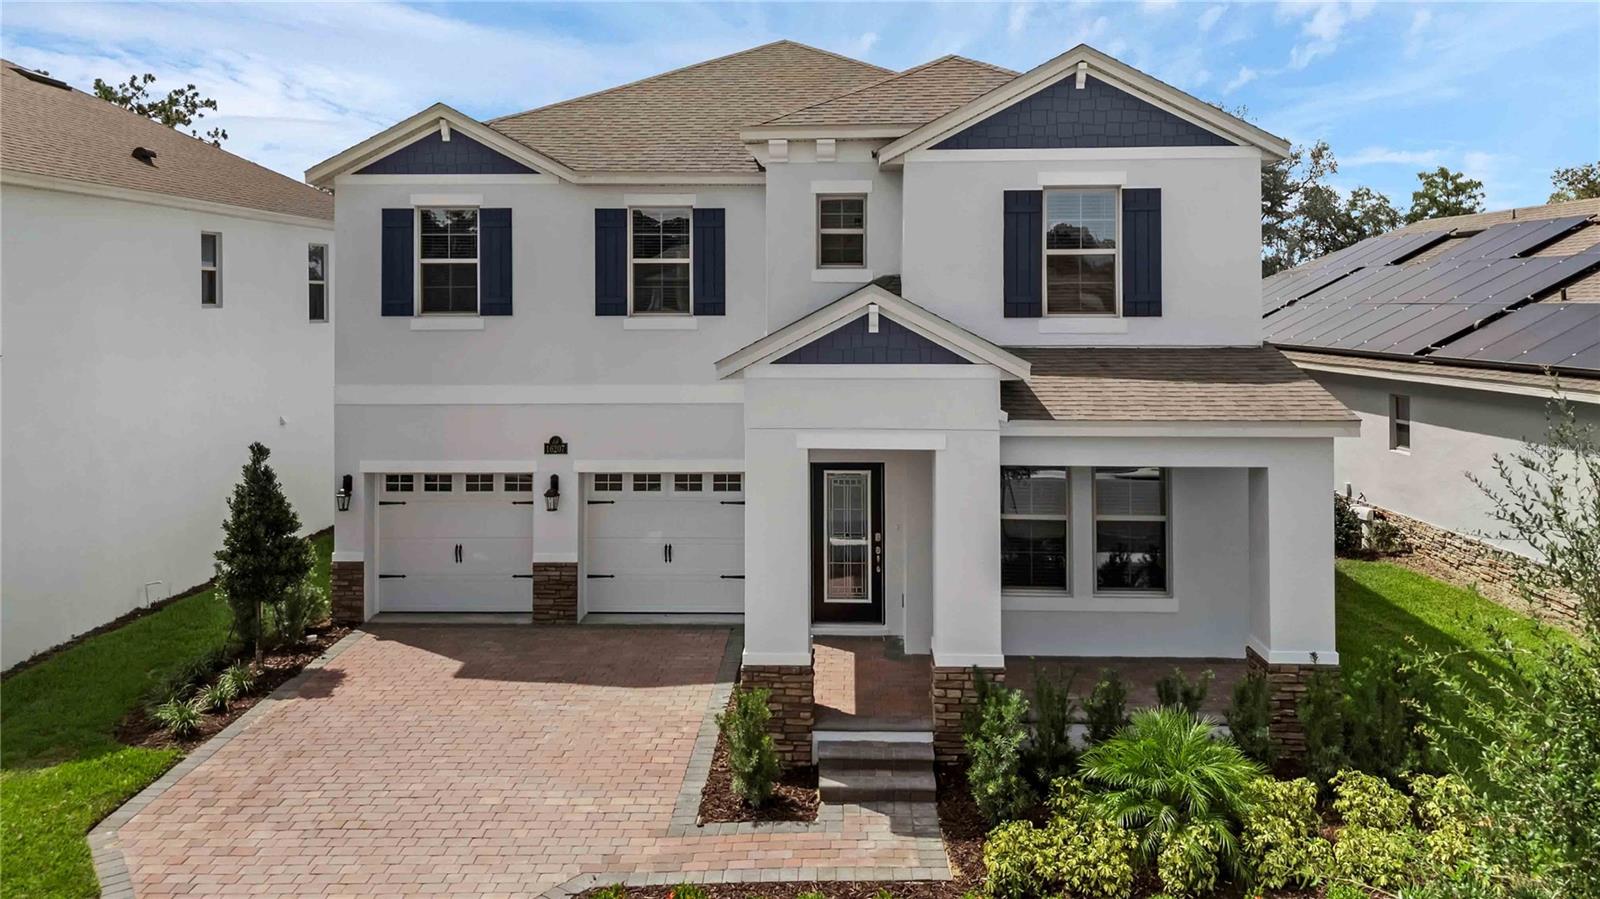
WINTER GARDEN
14301 WHITE MOSS WAY
5 Beds
3 Baths
4,053 Sq.Ft.
$949,999
MLS#: G5114391
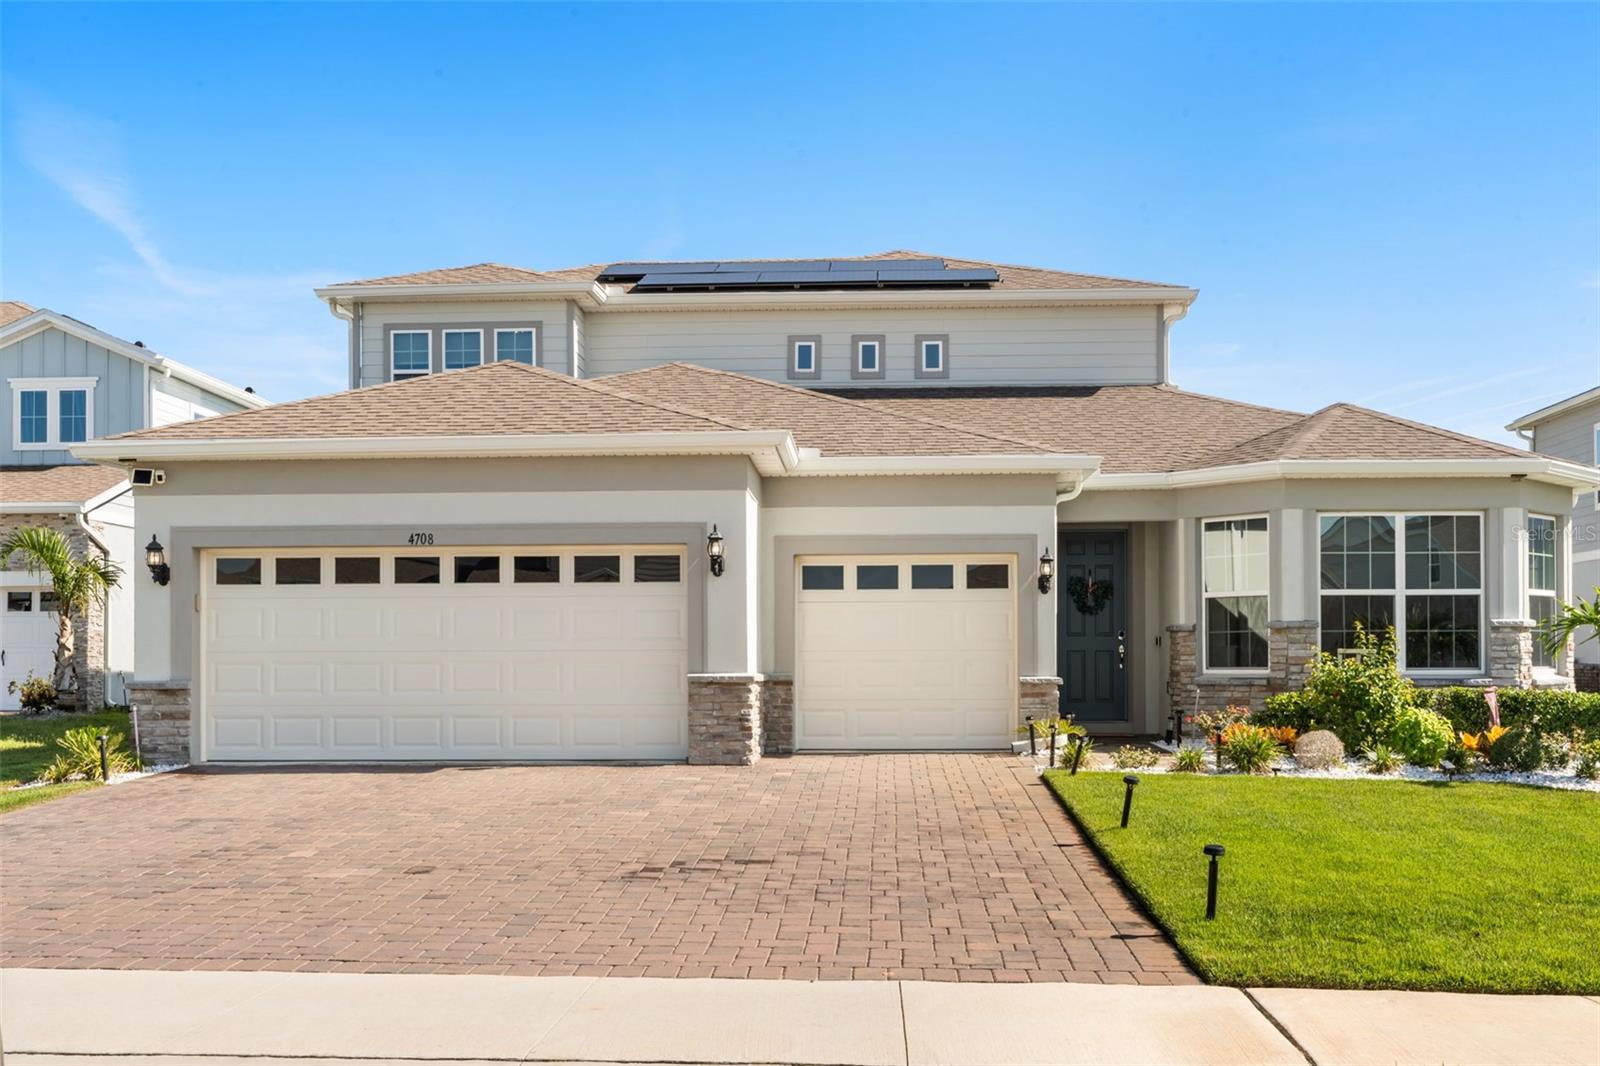
WINTER GARDEN
11869 SHINE VIEW LANE
5 Beds
4 Baths
3,225 Sq.Ft.
$884,006
MLS#: O6425097
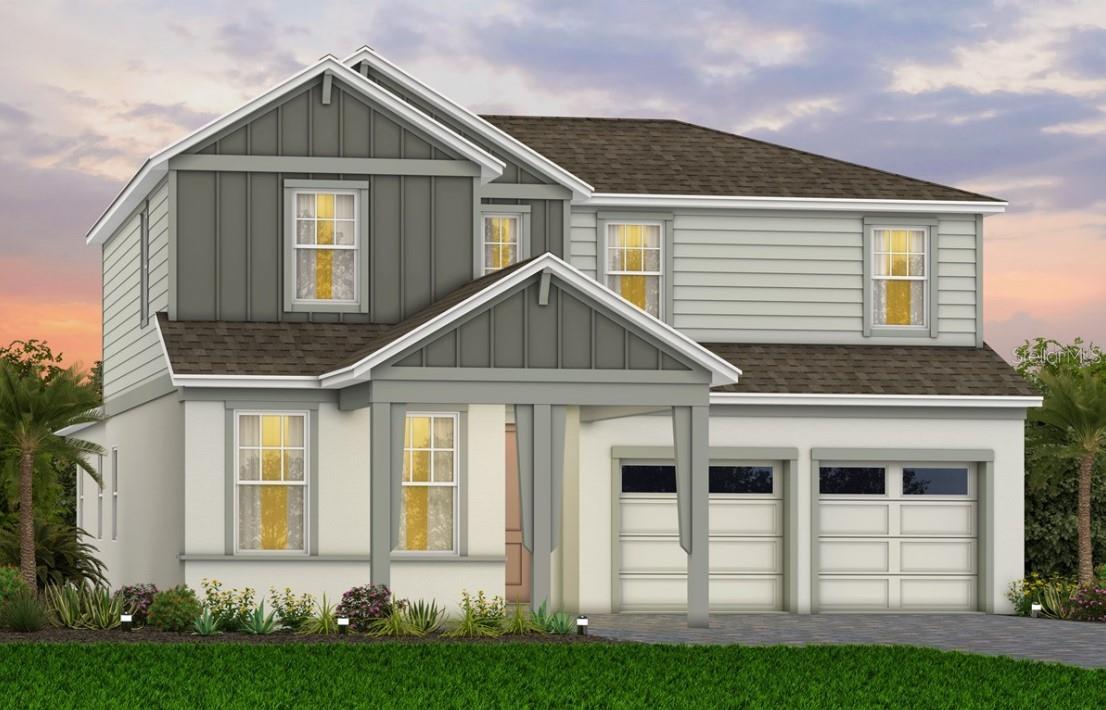
WINTER GARDEN
4708 WEATHERBELL ROAD
4 Beds
4 Baths
3,562 Sq.Ft.
$1,199,000
MLS#: O6422574
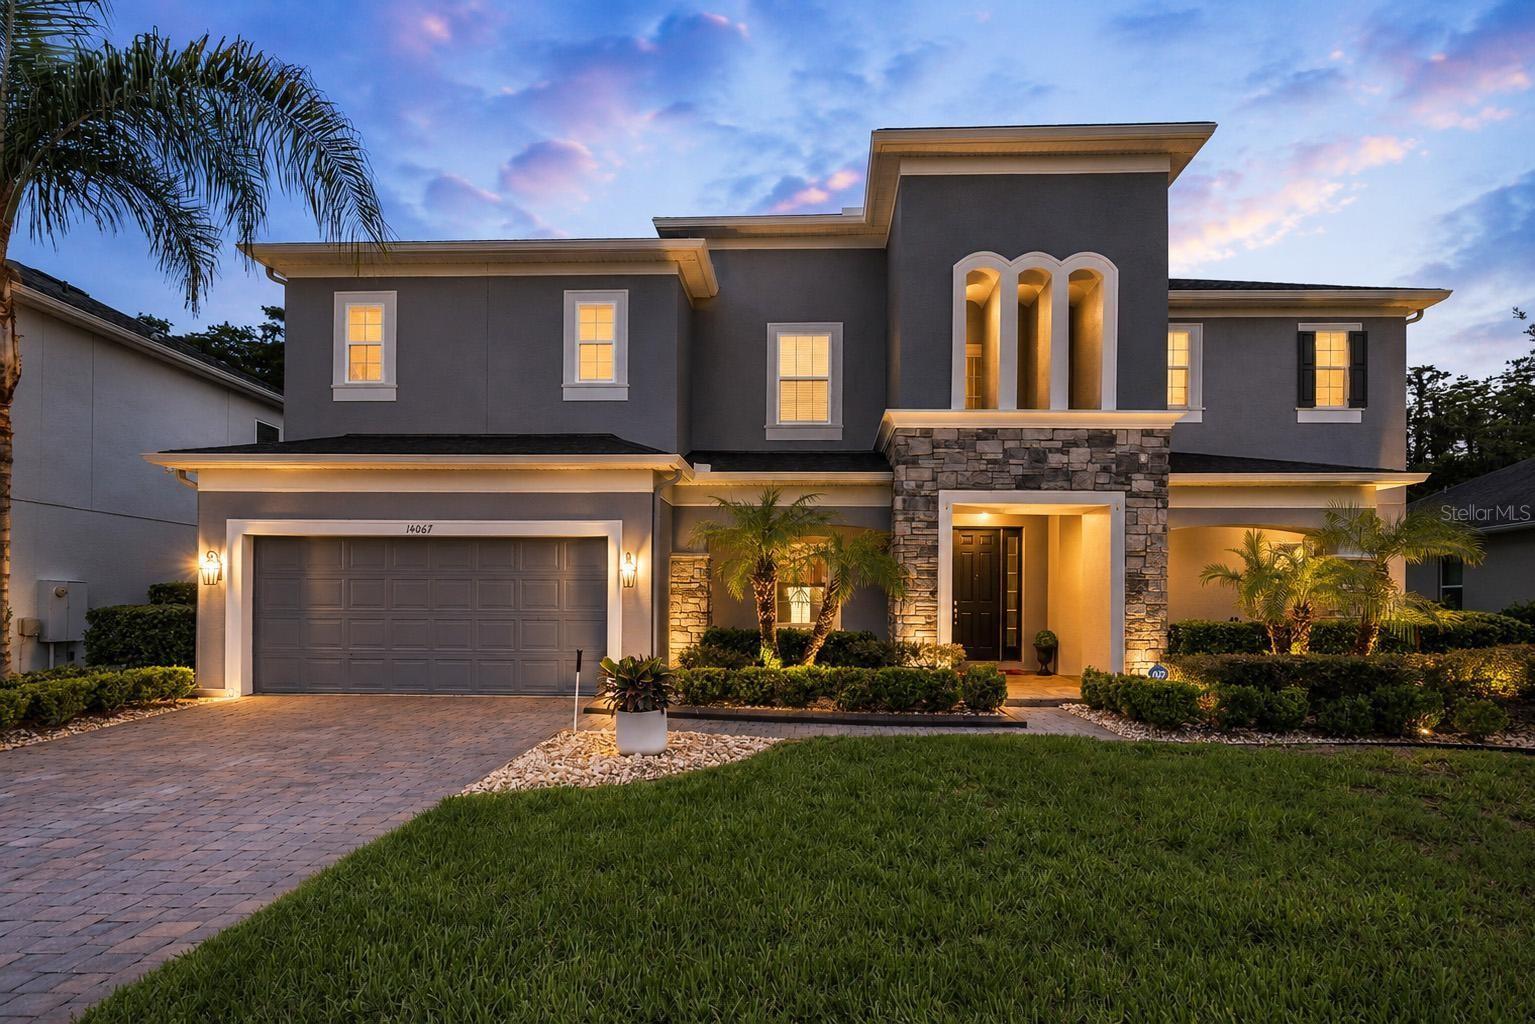
WINTER GARDEN
346 CRYSTAL WOOD DRIVE
4 Beds
3 Baths
3,147 Sq.Ft.
$899,000
MLS#: O6423640
WINTER GARDEN
14067 JOMATT LOOP
6 Beds
5 Baths
4,741 Sq.Ft.
$1,099,000
MLS#: O6422734
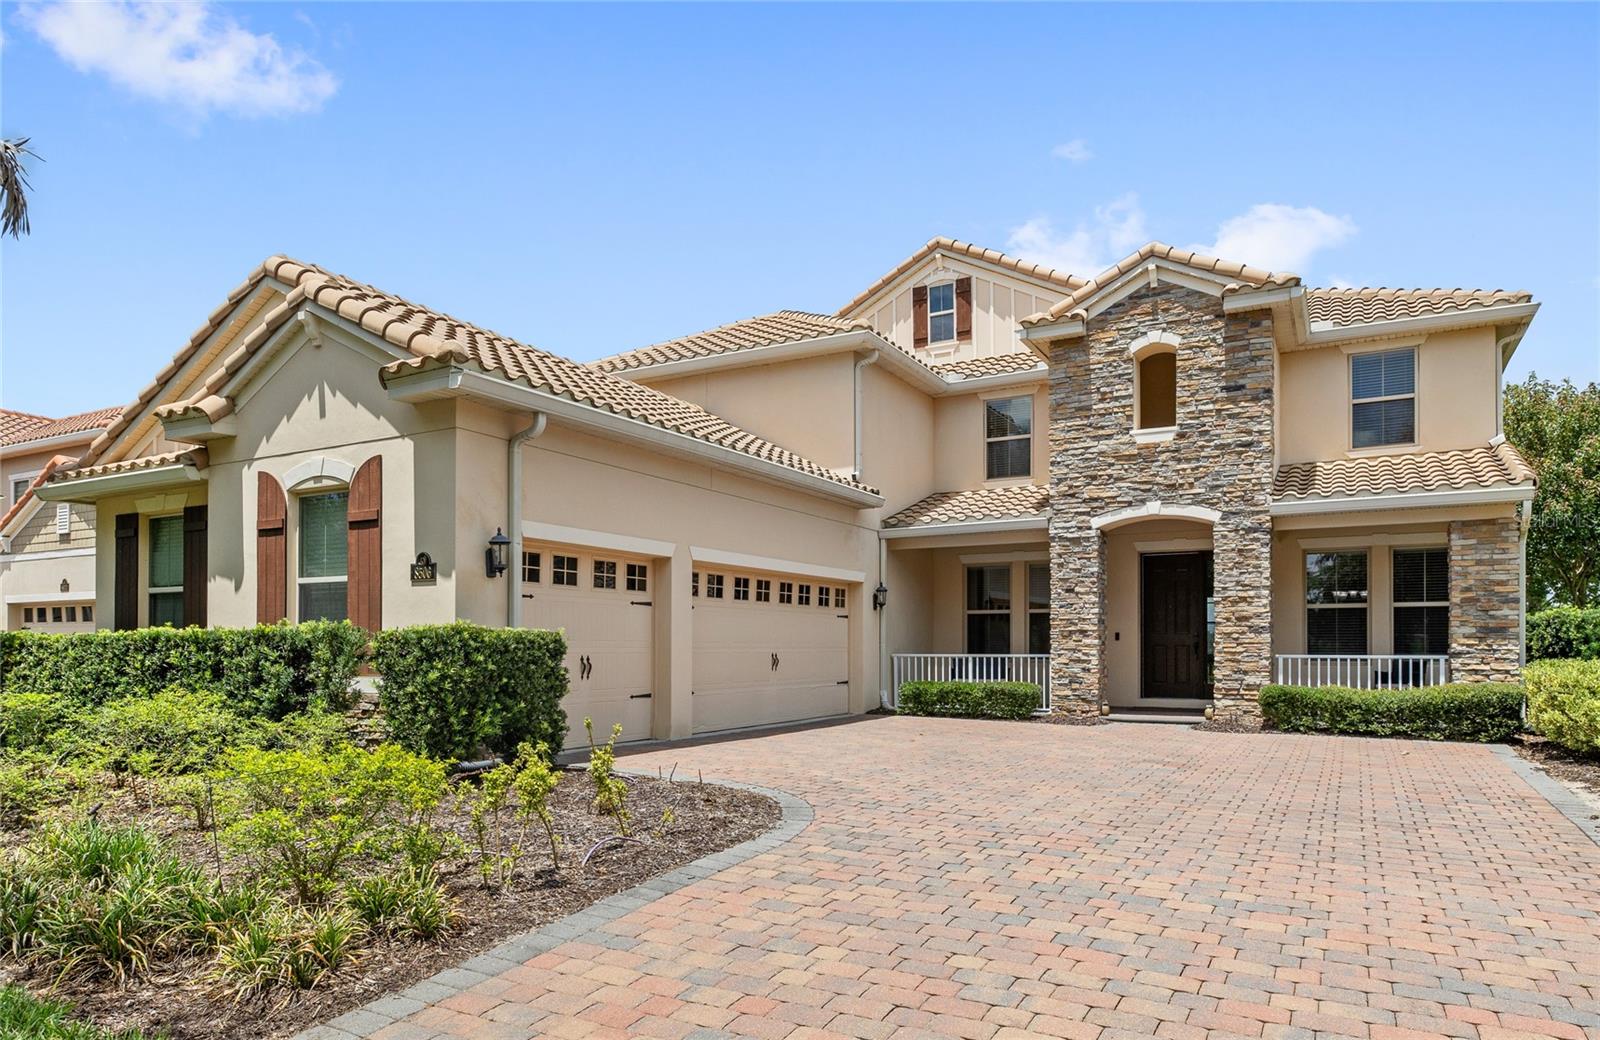
WINTER GARDEN
8506 BAYVIEW CROSSING DRIVE
5 Beds
5 Baths
3,966 Sq.Ft.
$1,299,000
MLS#: O6421255
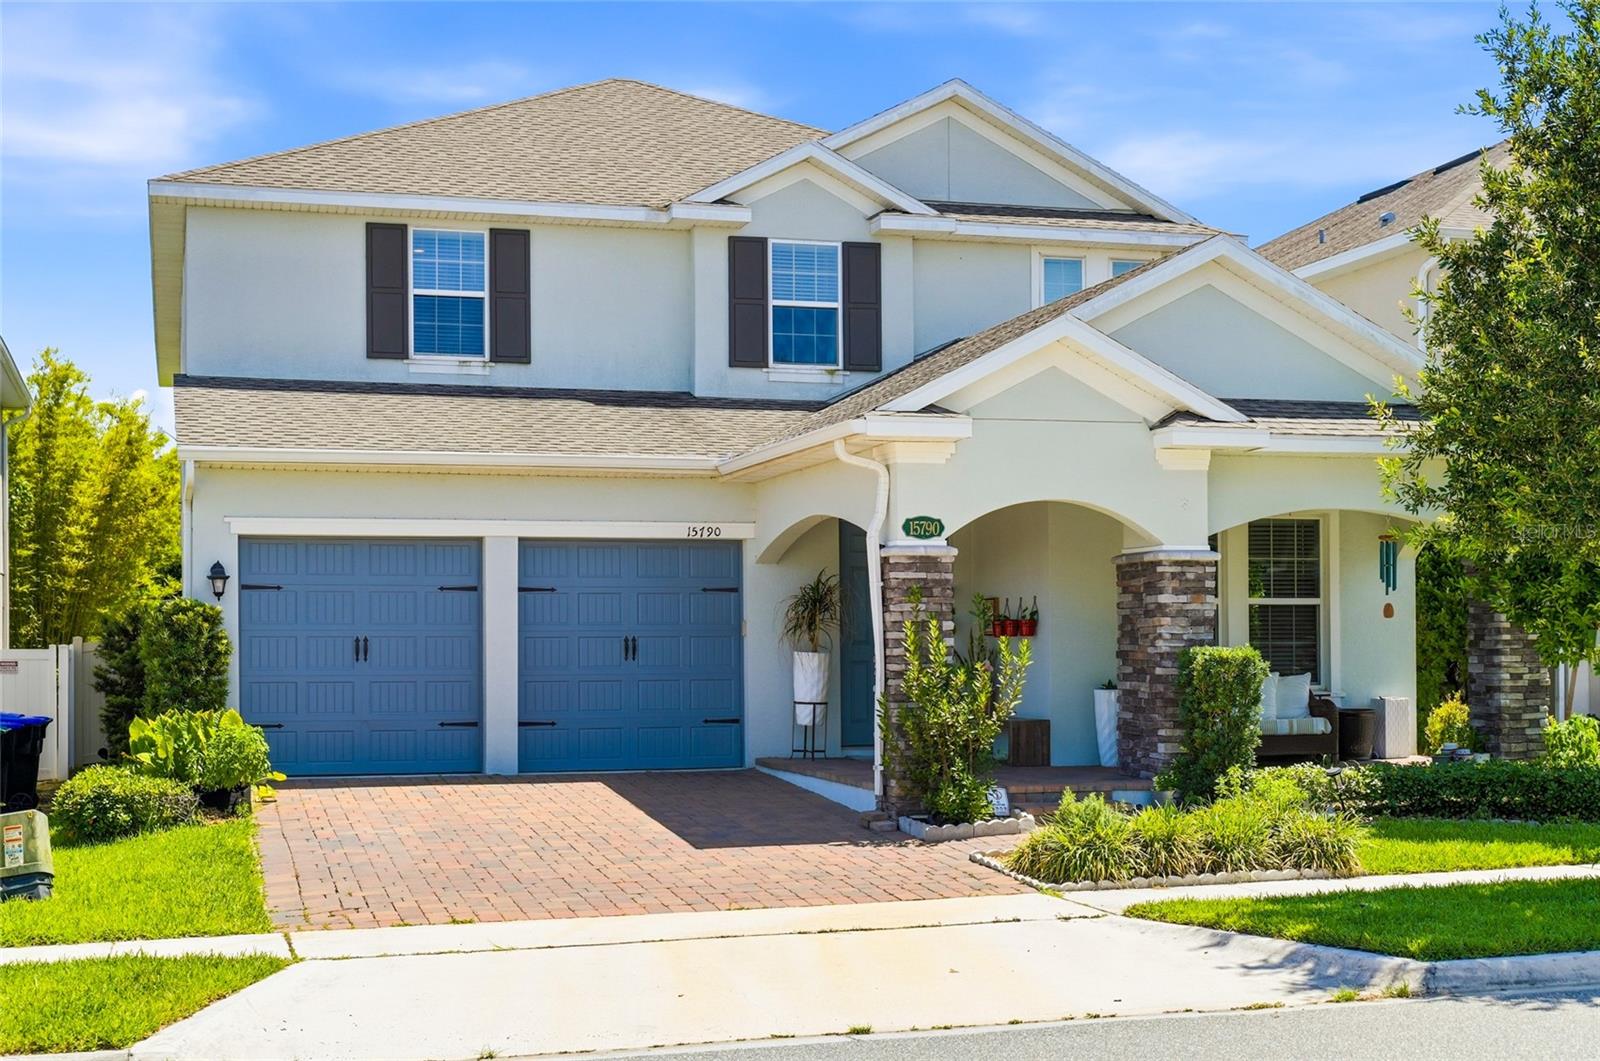
WINTER GARDEN
15790 SWEET LIMETTA DRIVE
6 Beds
4 Baths
3,636 Sq.Ft.
$899,000
MLS#: O6421864
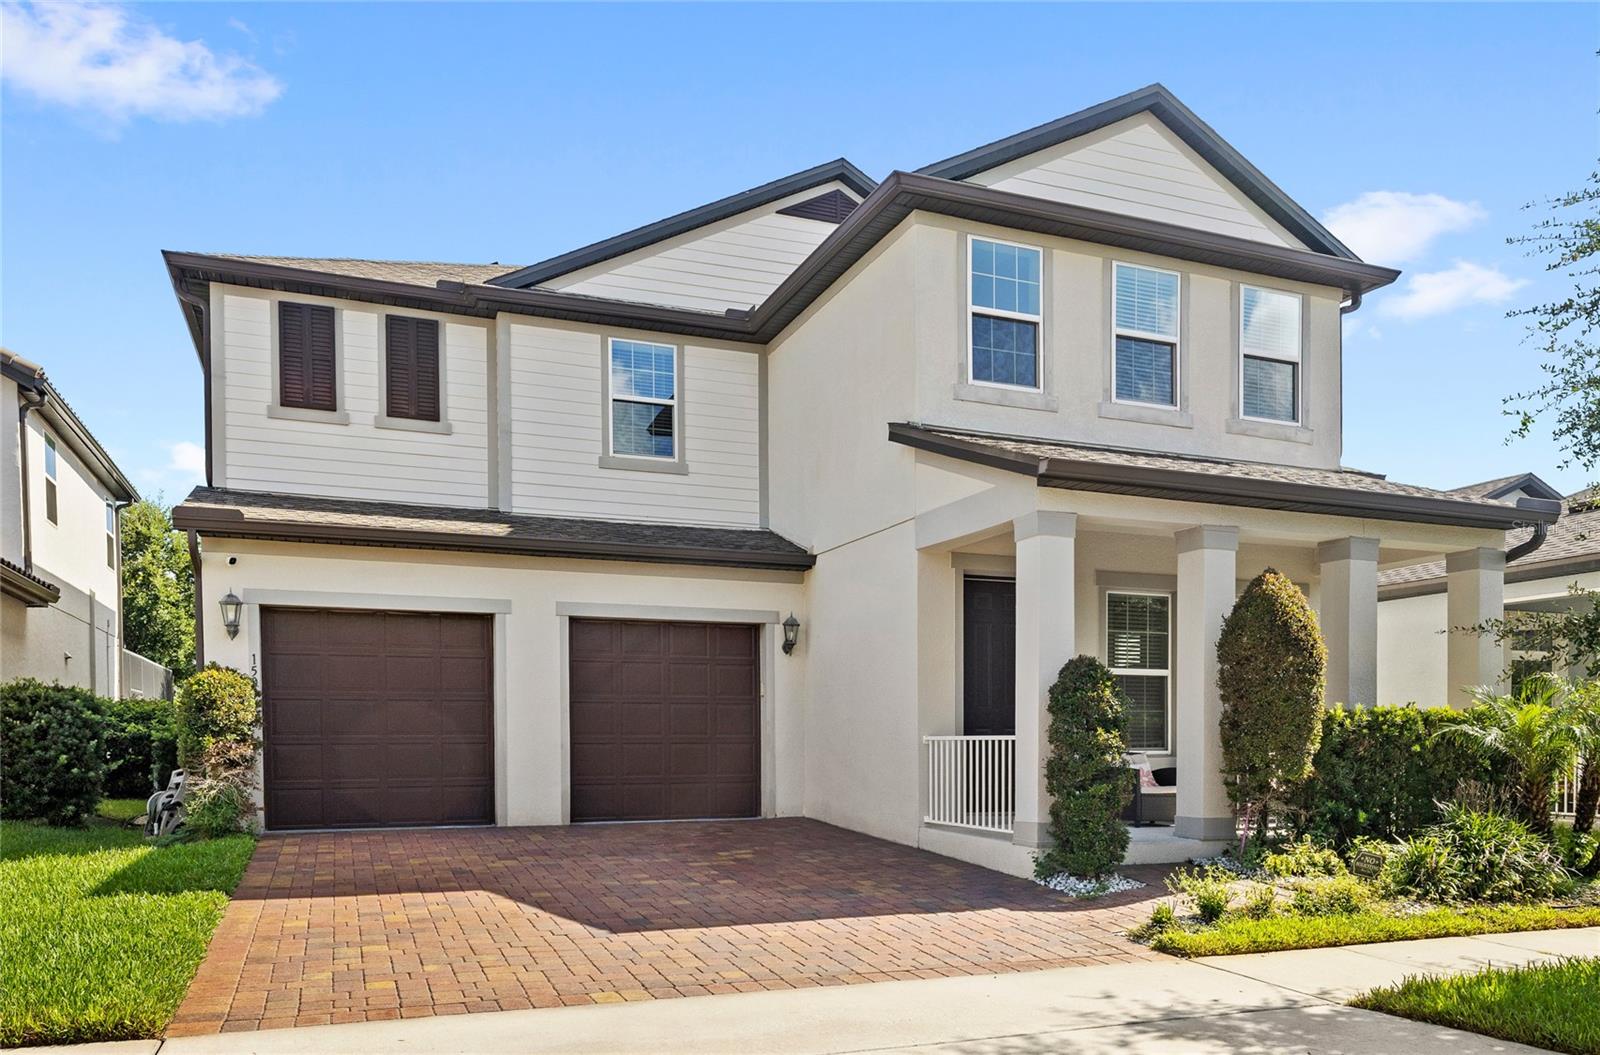
WINTER GARDEN
15031 GUAVA BAY DRIVE
5 Beds
4 Baths
3,958 Sq.Ft.
$905,000
MLS#: O6421934
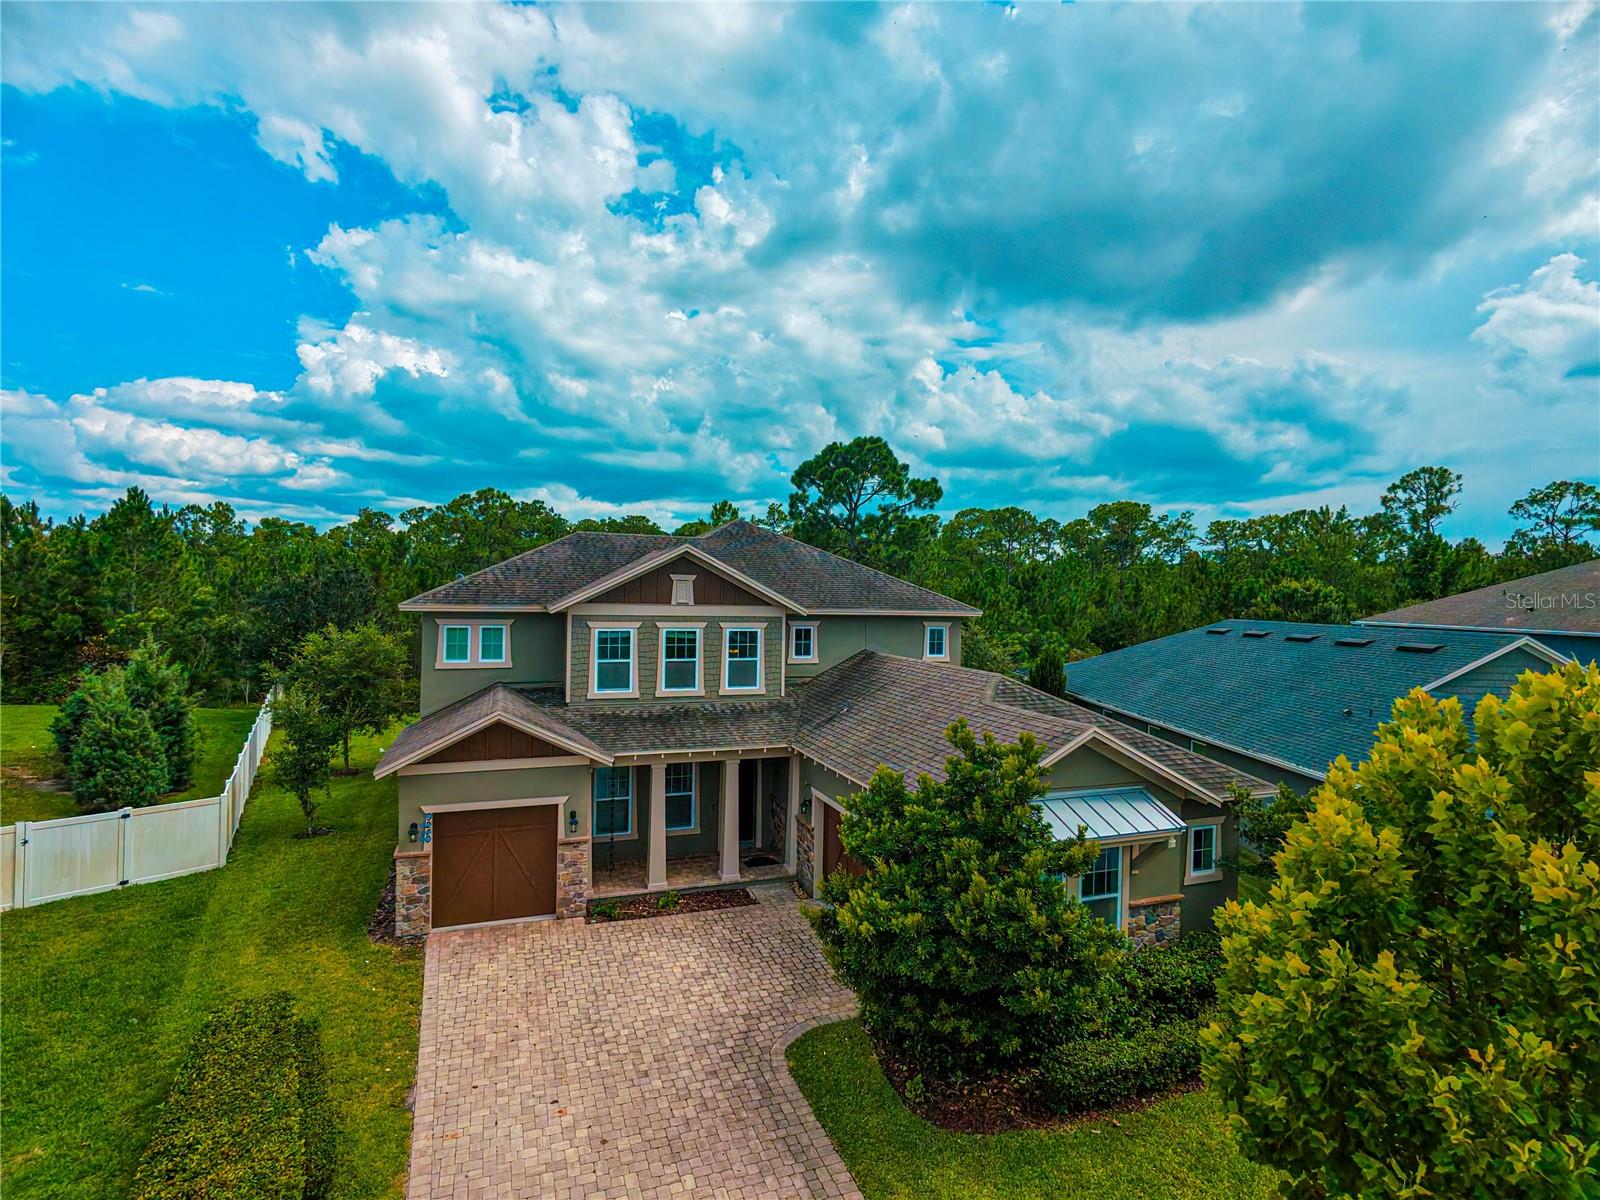
WINTER GARDEN
9240 BRADLEIGH DRIVE
6 Beds
5 Baths
4,124 Sq.Ft.
$1,050,000
MLS#: O6421967
