Features & Amenities

Interior

  • Other Interior Features

    Eat-in Kitchen, High Ceilings, Open Floorplan, Stone Counters, Walk-In Closet(s)

  • Total Bedrooms

    4

  • Bathrooms

    3

  • Cooling YN

    YES

  • Cooling

    Central Air

  • Fireplace YN

    NO

  • Heating YN

    YES

  • Heating

    Central, Electric

  • Pet friendly

    Cats OK, Dogs OK, Yes

Exterior

  • Garage

    Yes

  • Garage spaces

    3

  • Construction Materials

    Block, Stucco

  • Parking

    Driveway, Garage Door Opener, Attached

  • Patio and Porch Features

    Rear Porch, Screened

  • Pool

    No

  • Waterfront YN

    NO

Area & Lot

  • Lot Features

    Paved, Private

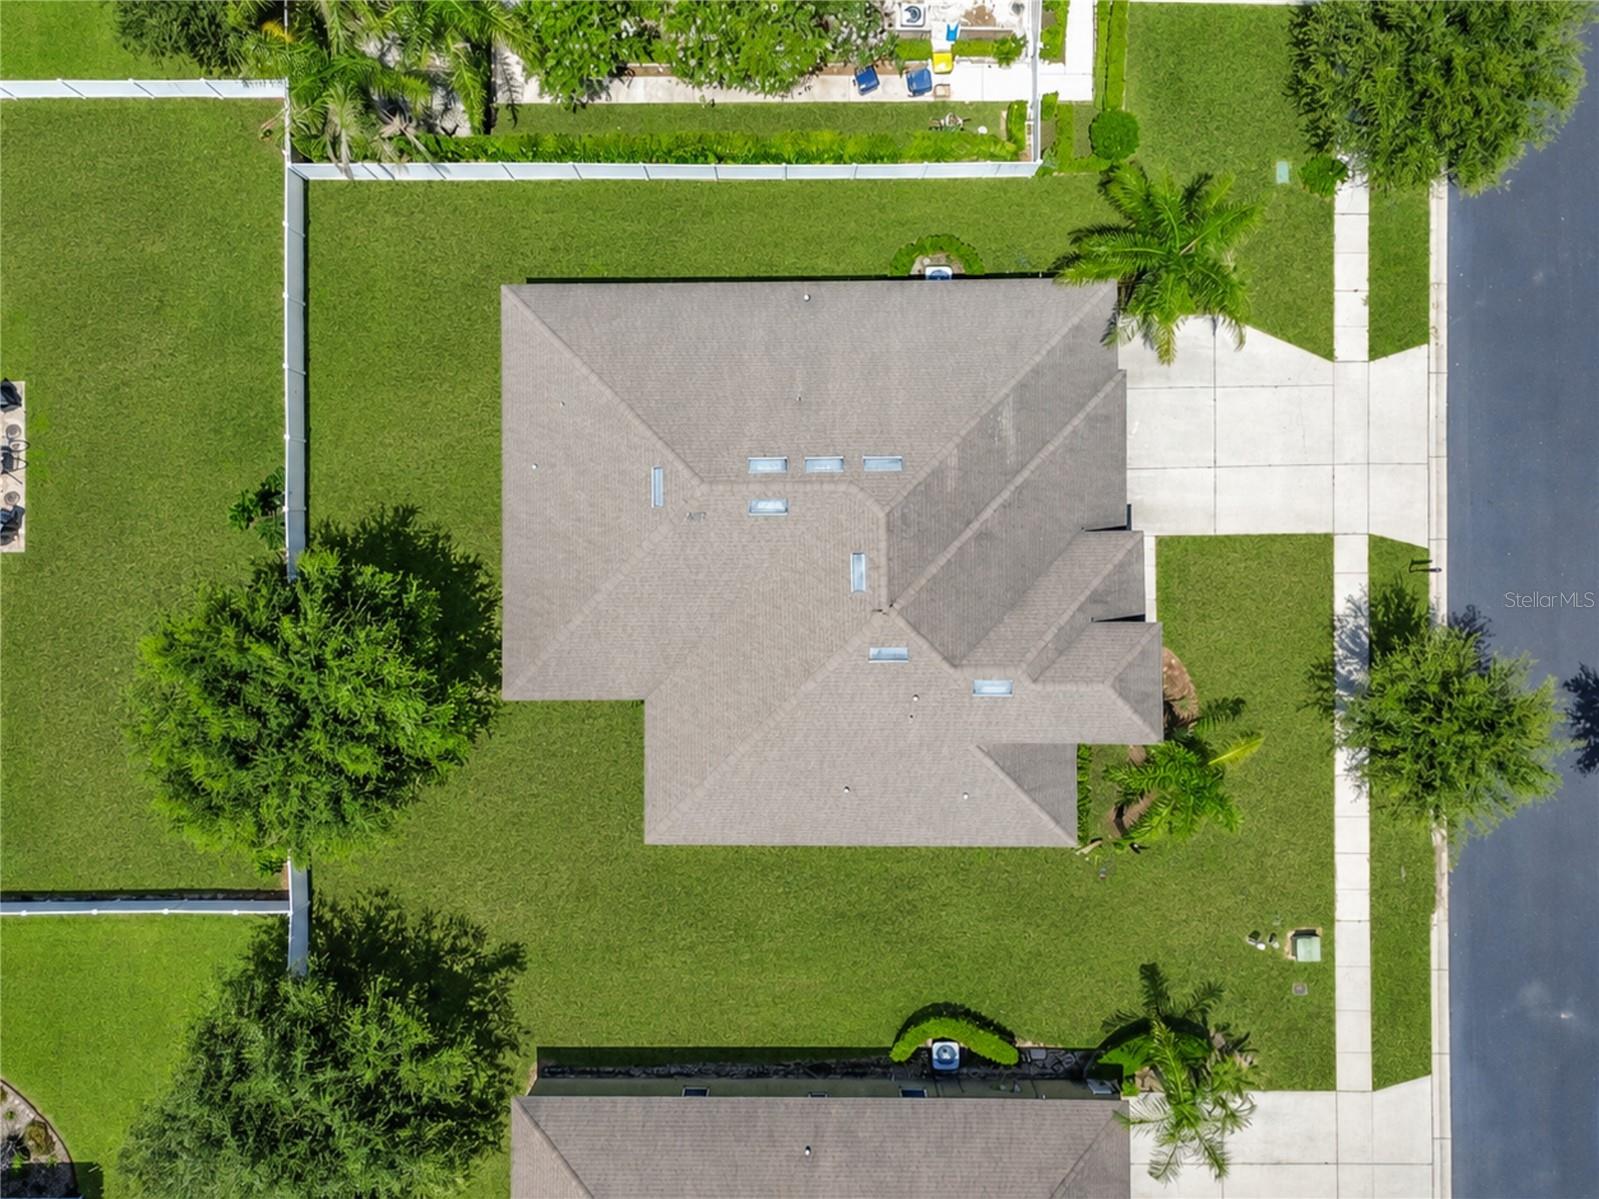
  • Lot Size(acres)

    0.25

  • Lot Size(square feet)

    10,794

  • Property Type

    Residential

  • Property Sub Type

    Single Family Residence

Price

  • Sales Price

    $499,990

  • Sq. Footage

    2,787

  • Price/SqFt

    $179

HOA

  • Association

    YES

  • Association Fee

    $157

  • Association Fee Frequency

    Quarterly

  • Association Fee Includes

    N/A

  • Total Monthly Fees

    $52.33

School District

  • Elementary School

    Walter Caldwell Elem

  • Middle School

    Stambaugh Middle

  • High School

    Auburndale High School

Property Features

  • Stories

    1

  • New Construction

    NO

  • Association Amenities

    Gated, Playground, Pool

  • Foundation Details

    Slab

  • Ownership

    Fee Simple

  • Senior Community YN

    NO

  • Sewer

    Public Sewer

  • Tax Lot

    264

  • Water Source

    Public

Schedule a Showing

Showing scheduled successfully.

<
>
IN PERSON
VIA CHAT

What is 3 + 4 ?


Change time

Mortgage calculator
Estimate your monthly mortgage payment, including the principal and interest, property taxes, and HOA. Adjust the values to generate a more accurate rate.

Your payment

Principal and Interest:

$

Property taxes:

$

HOA fees:

$

Total loan payment:

$

Total interest amount:

$

Location

County

Polk

Elementary School

Walter Caldwell Elem

Middle School

Stambaugh Middle

High School

Auburndale High School

Listing Courtesy of Jared Dunn , LIVE MVRK LLC

RealHub Information is provided exclusively for consumers' personal, non-commercial use, and it may not be used for any purpose other than to identify prospective properties consumers may be interested in purchasing. All information deemed reliable but not guaranteed and should be independently verified. All properties are subject to prior sale, change or withdrawal. RealHub website owner shall not be responsible for any typographical errors, misinformation, misprints and shall be held totally harmless.

Agent Michael Graf

Business Coach | Executive Sales Associate | Realtor®

Michael Graf

Call Michael today to schedule a private showing.


* Listings on this website come from the FMLS IDX Compilation and may be held by brokerage firms other than the owner of this website. The listing brokerage is identified in any listing details. Information is deemed reliable but is not guaranteed. If you believe any FMLS listing contains material that infringes your copyrighted work please click here to review our DMCA policy and learn how to submit a takedown request.© 2024 FMLS.
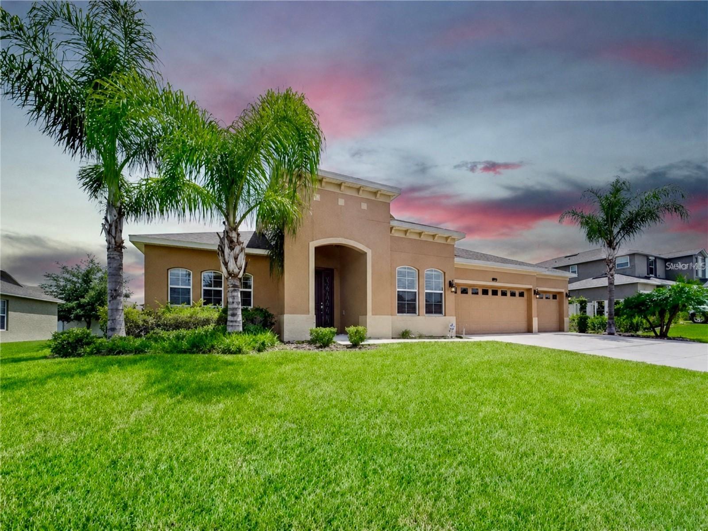
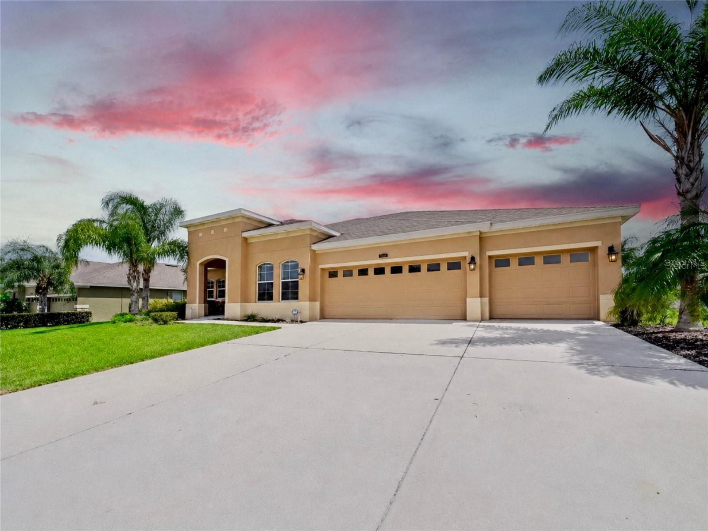
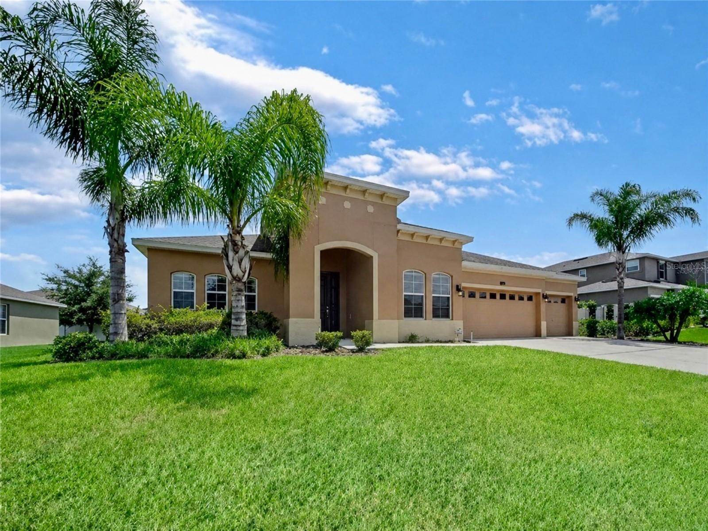
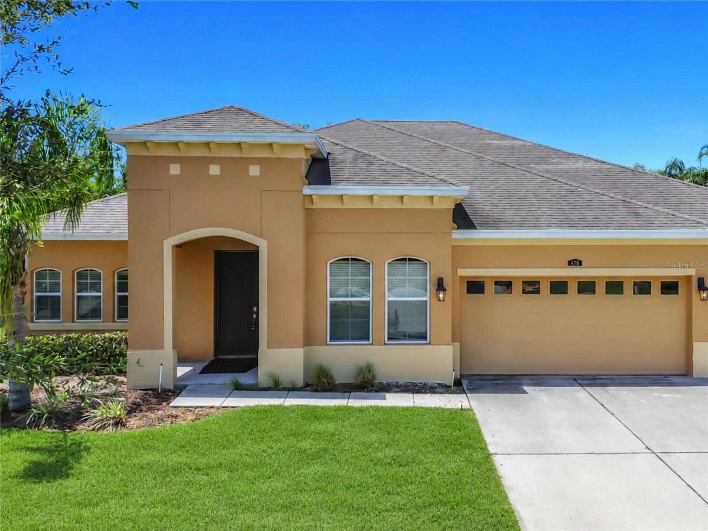
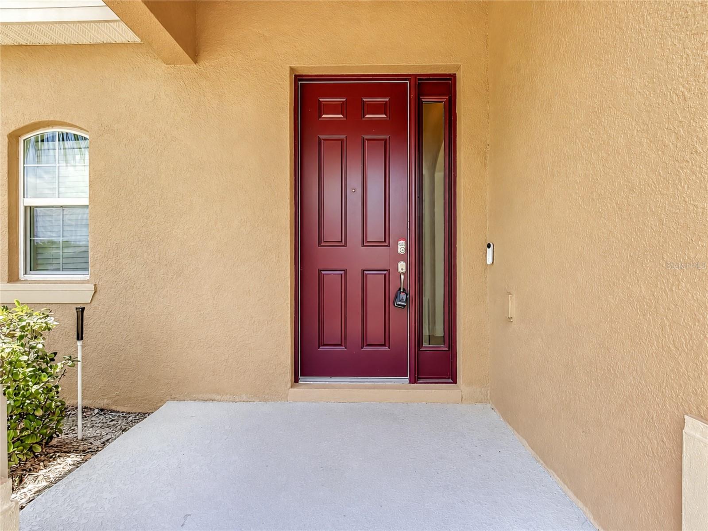
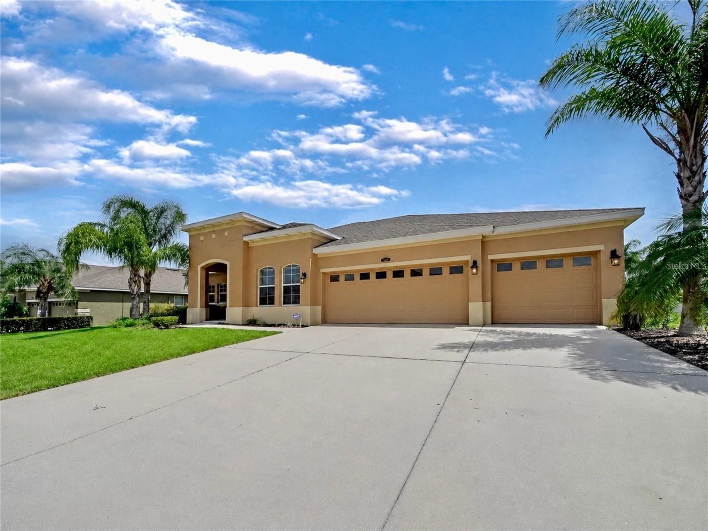
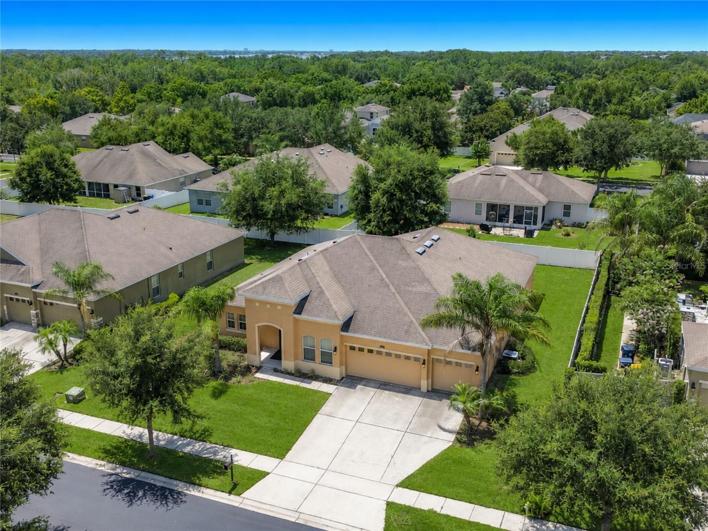
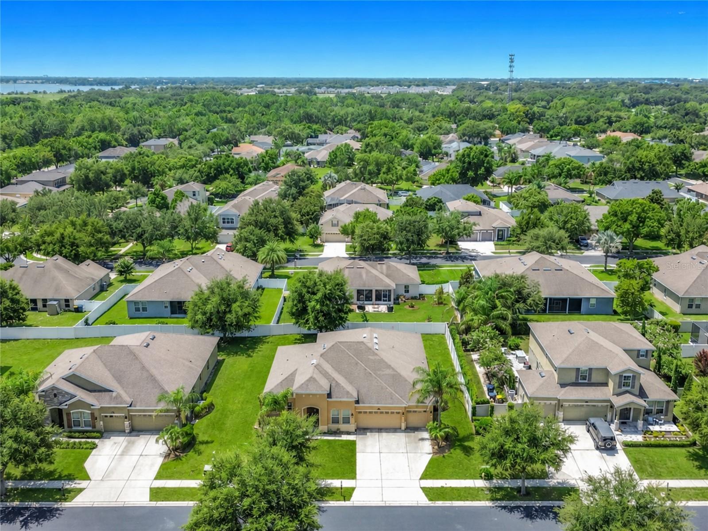
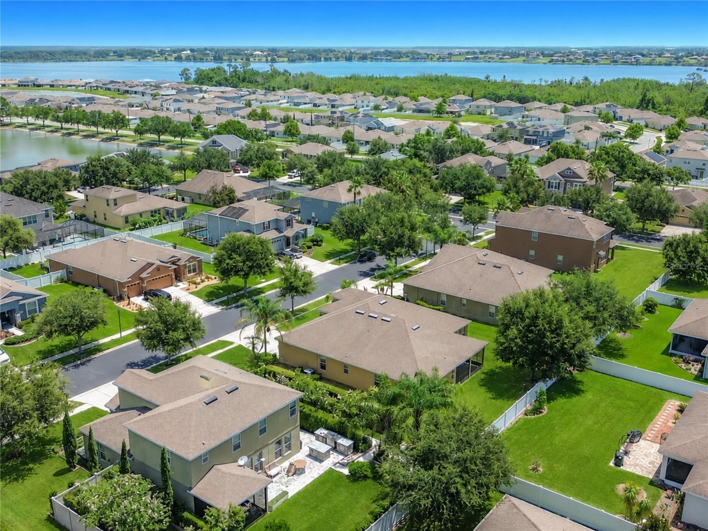
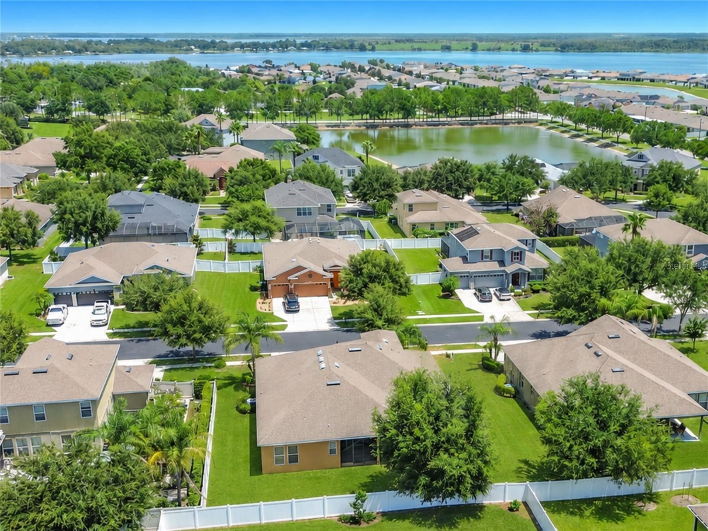
Some homes simply check the boxes. Others invite you to imagine an entirely new way of living, and this beautifully updated, custom-built residence in the gated Estates of Auburndale does exactly that. Framed by soaring palms and lush tropical landscaping, this four-bedroom, three-bath home with a three-car garage makes a memorable first impression and offers the space, style and relaxed Florida lifestyle you’ve been searching for.

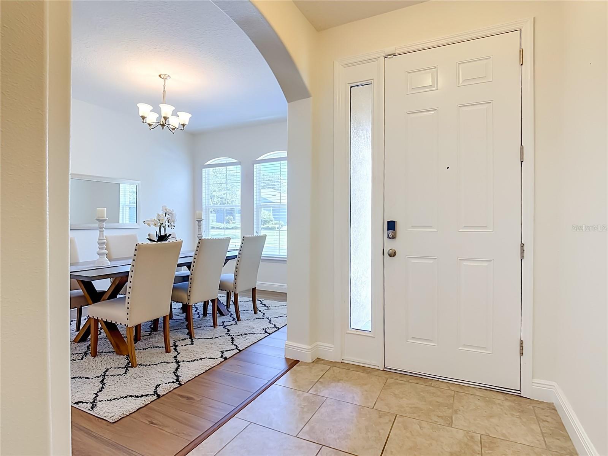
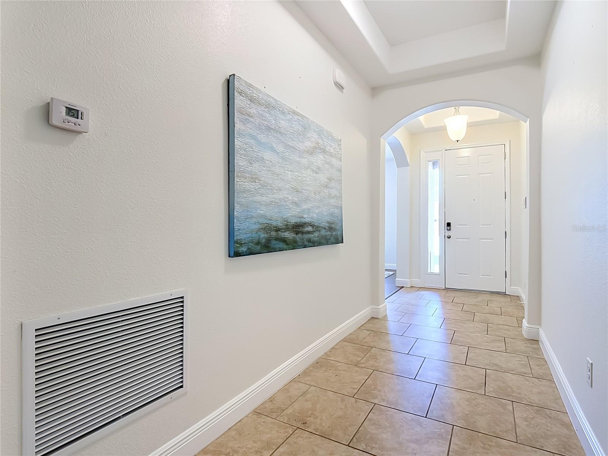
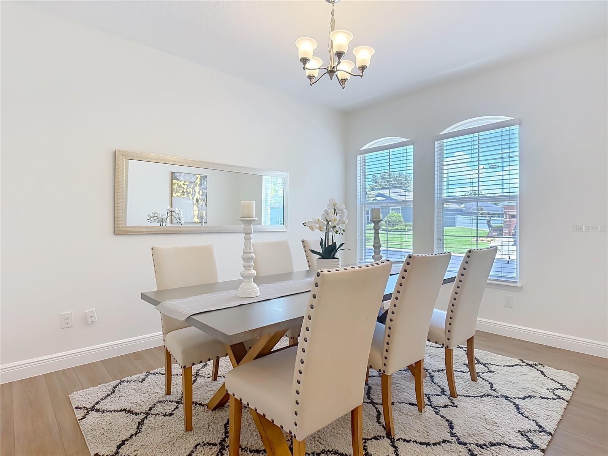
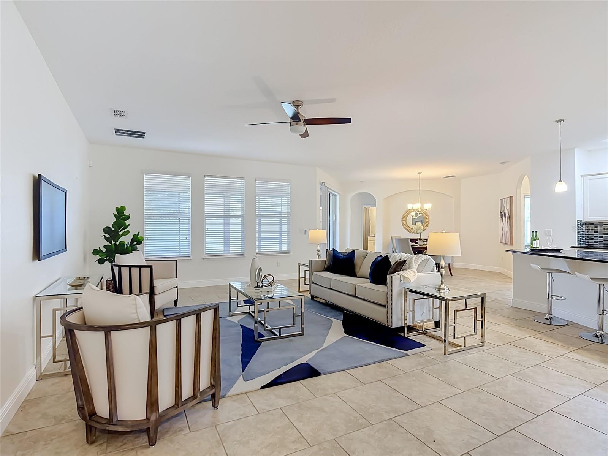
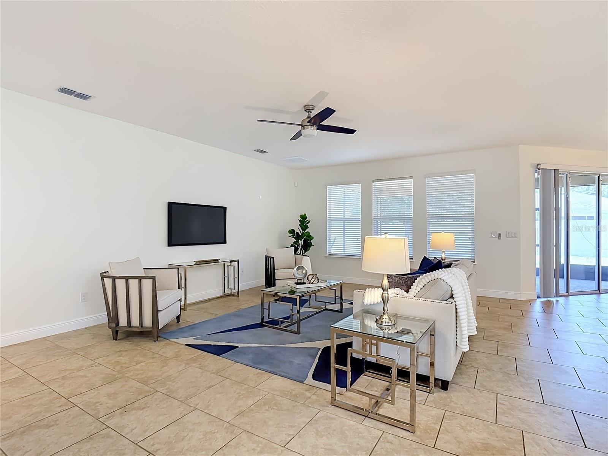
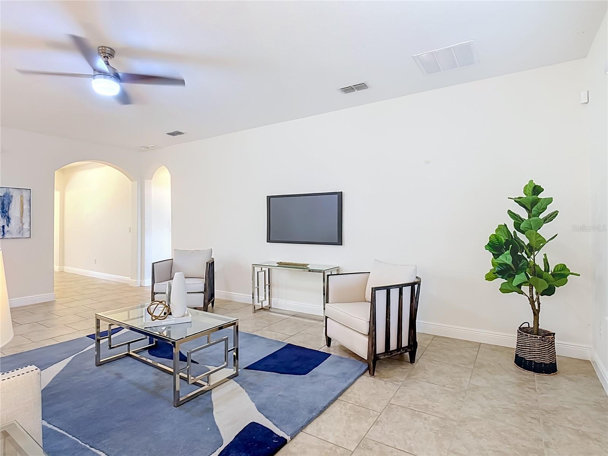
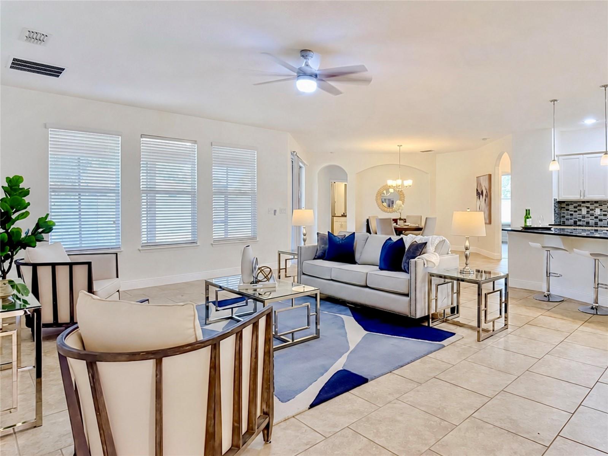
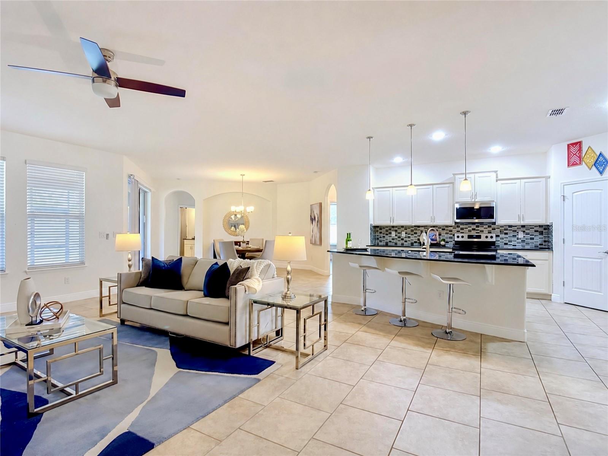
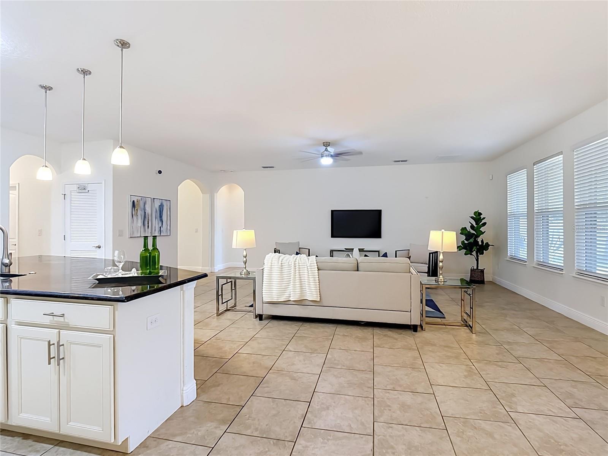
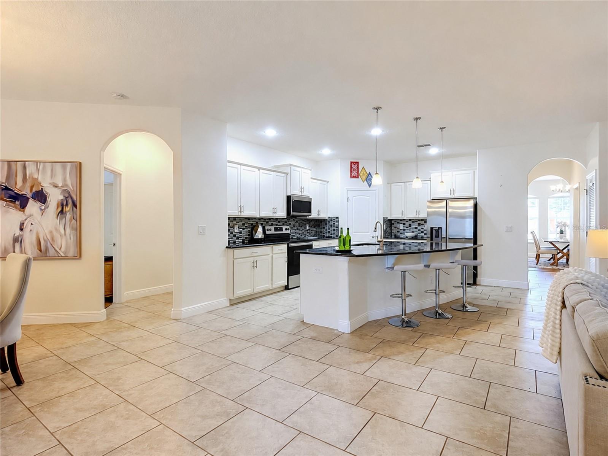
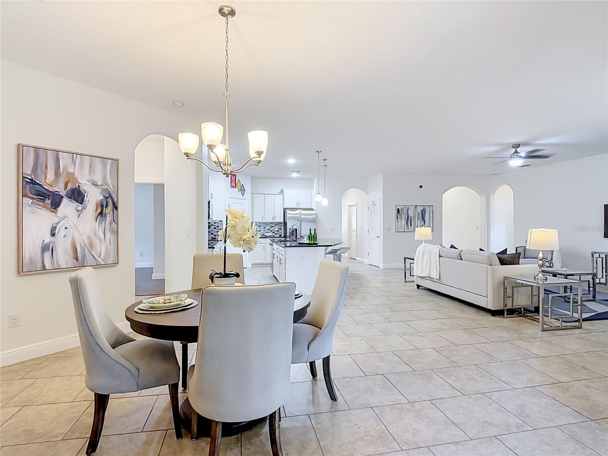
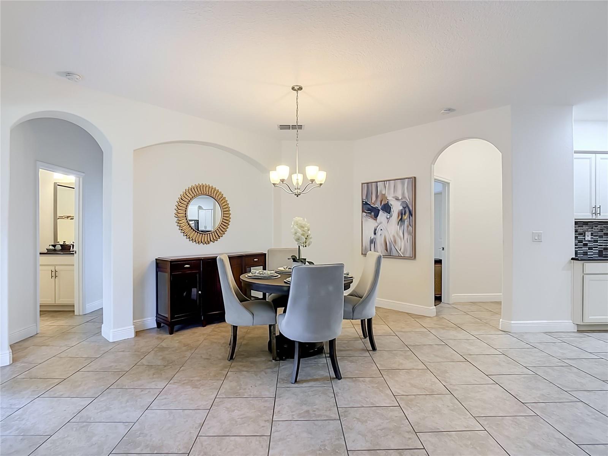
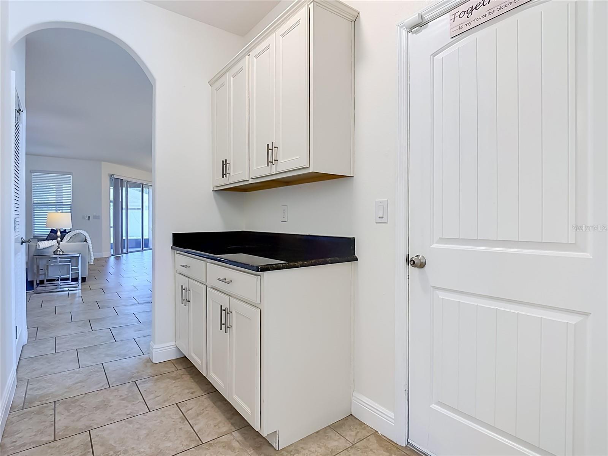
Step inside and discover a home that feels open and welcoming. Nine-foot ceilings, architectural archways, fresh paint, new flooring, updated lighting and abundant natural light create an effortless flow through the main living and entertaining spaces. Whether hosting a lively gathering, enjoying a quiet evening or bringing everyone together for the holidays, the open-concept design keeps conversation and connection at the center of it all.

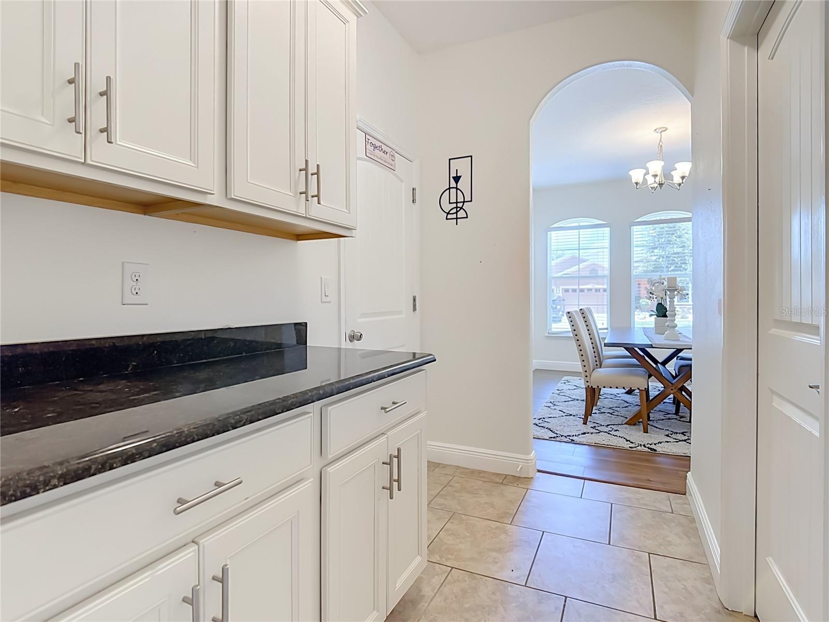
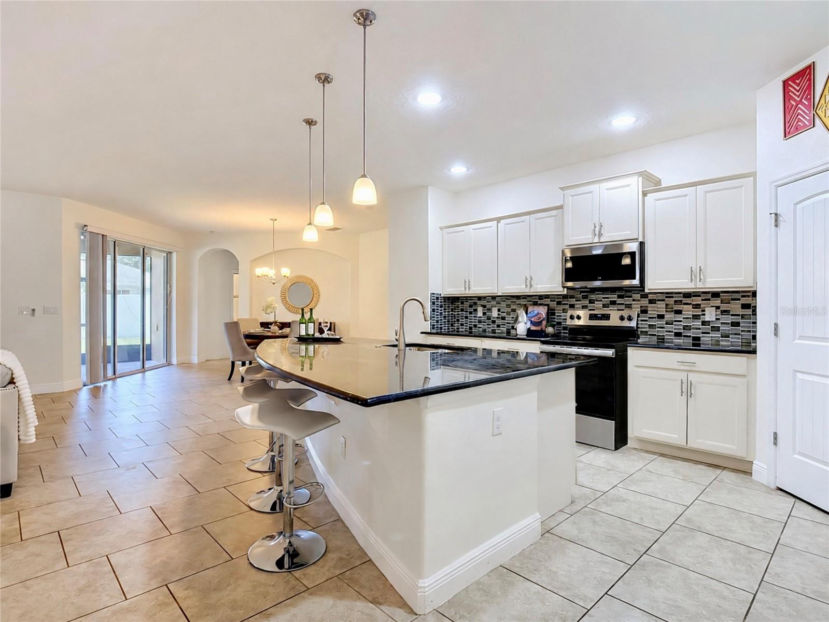
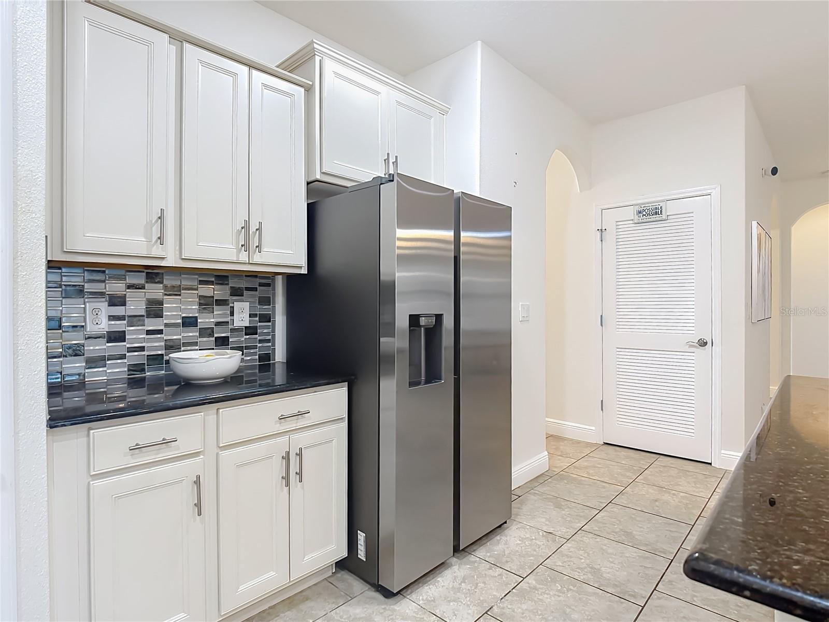
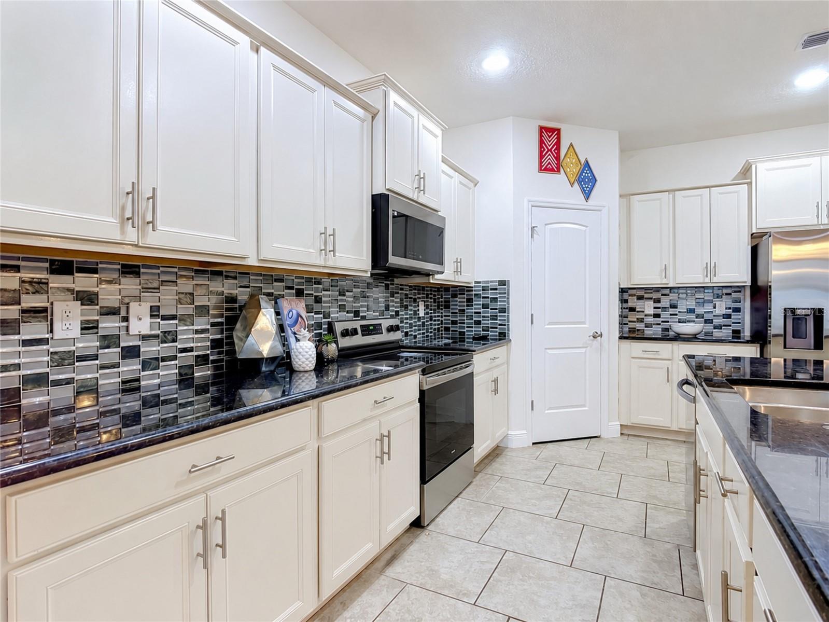
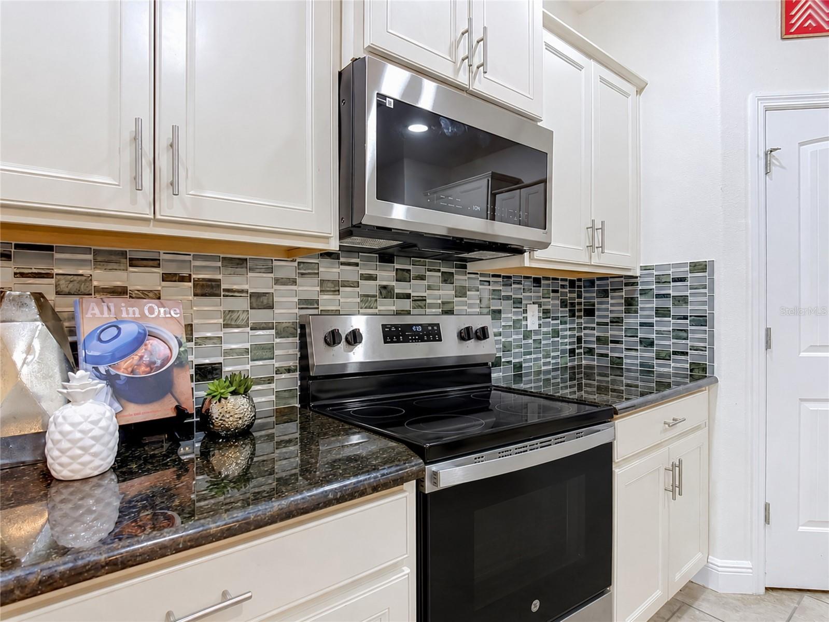
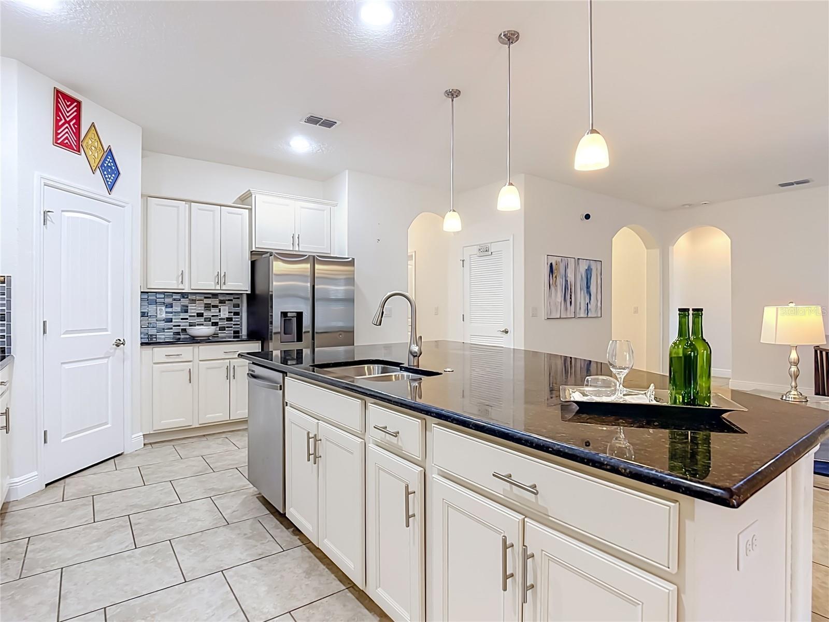
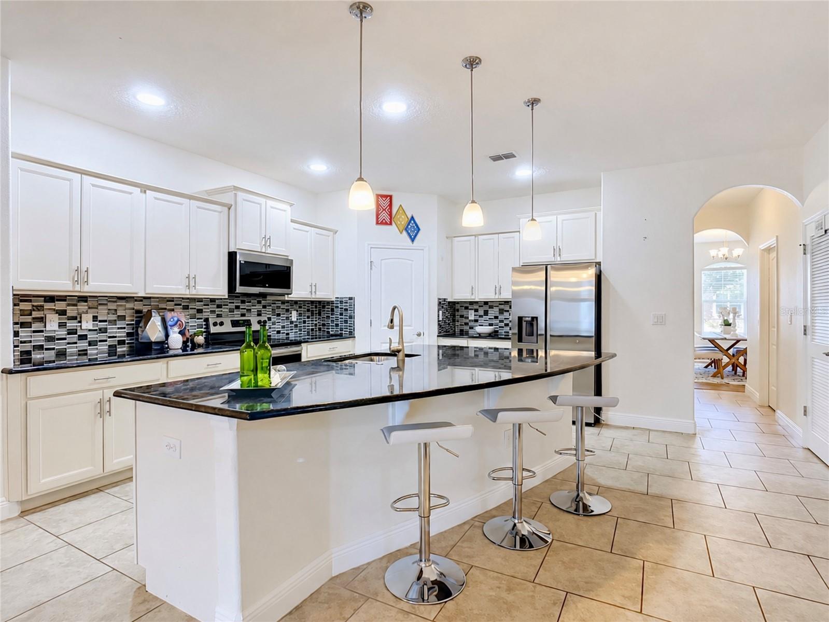
At the heart of the home is a kitchen designed to be as beautiful as it is functional. Granite countertops, 42-inch custom cabinetry, a glass-tile backsplash and pendant lighting create a polished setting, while the expansive center island and breakfast bar provide the natural gathering place every great home deserves. A dual-basin sink and new stainless-steel appliances complete the space. From quick weekday breakfasts to memorable dinners with friends, this kitchen is ready for every occasion.

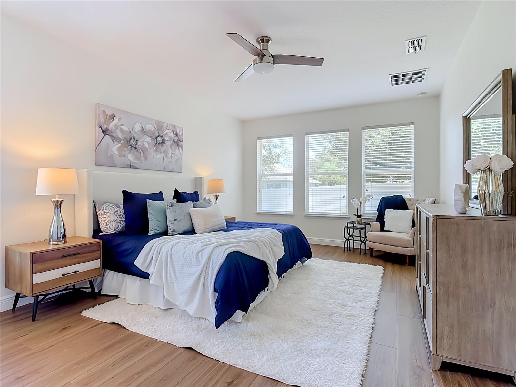
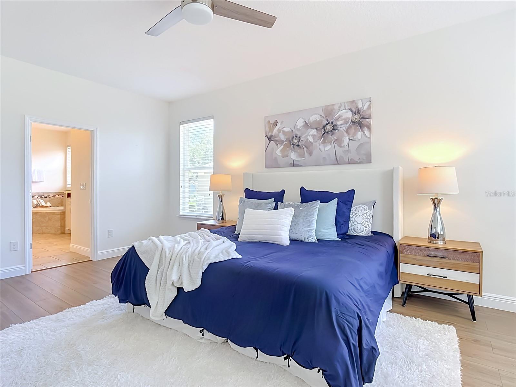
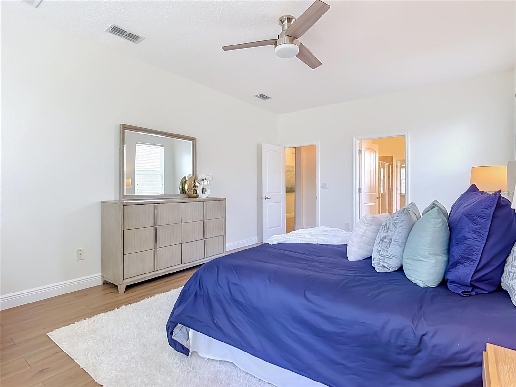
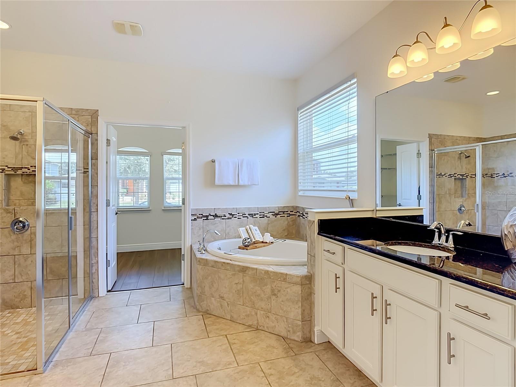
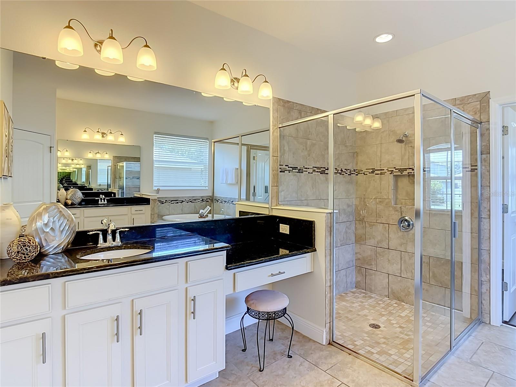
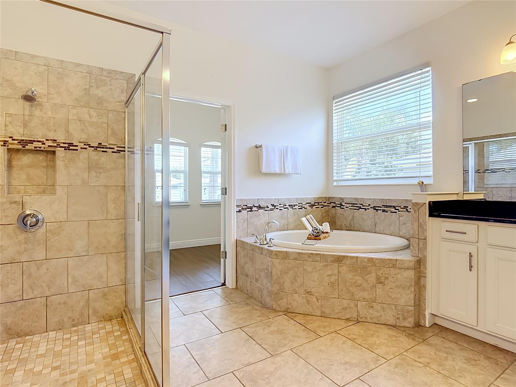
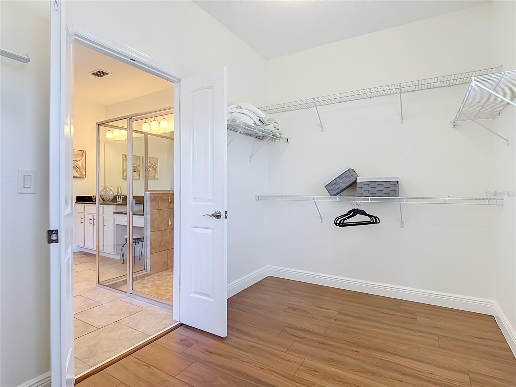
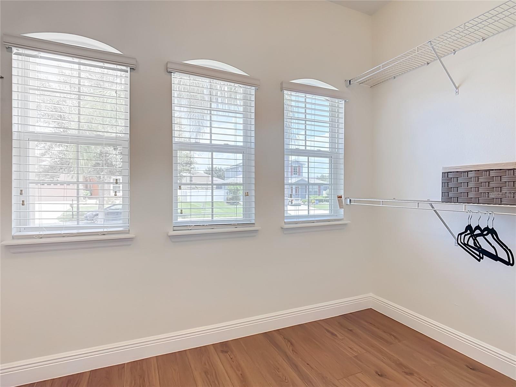
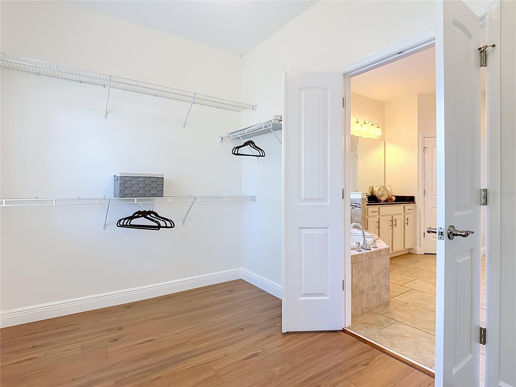
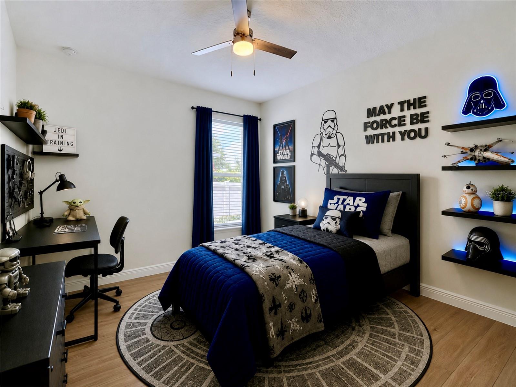
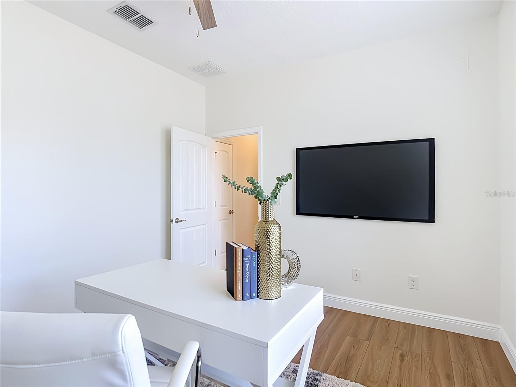
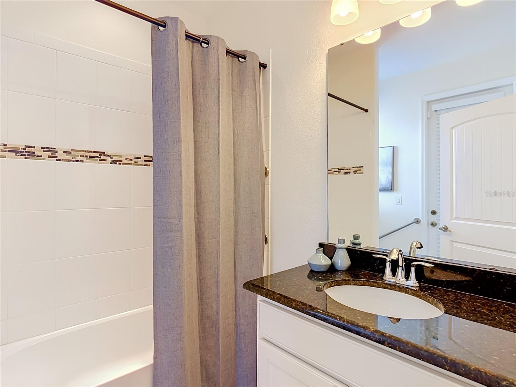
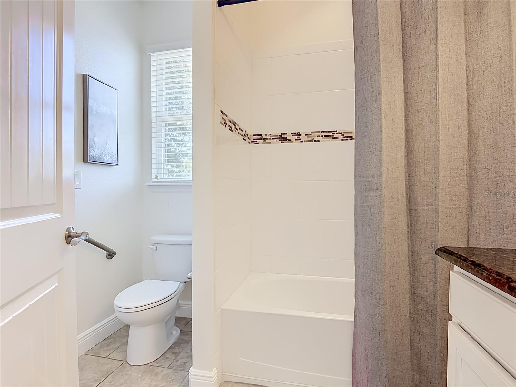
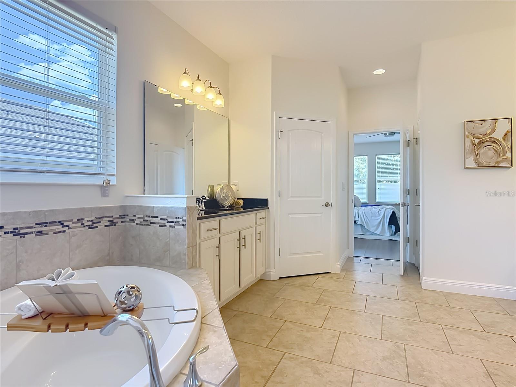
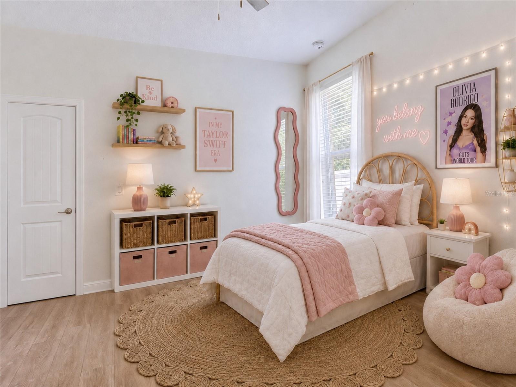
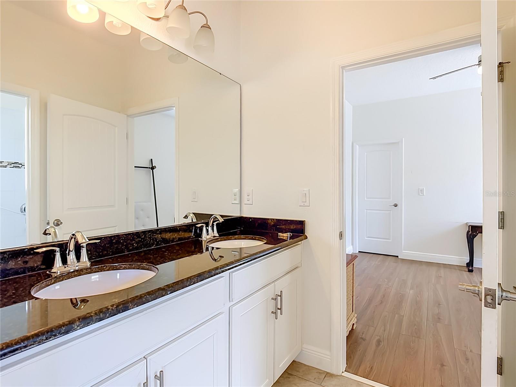
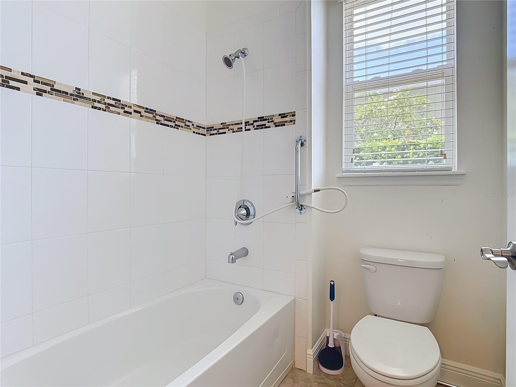
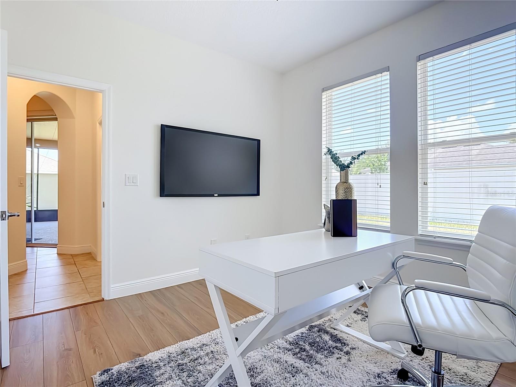
When the day winds down, the oversized primary suite offers a private retreat with room to relax. Its spacious en-suite bath delivers a spa-inspired experience with a soaking tub, oversized framed-glass shower, recessed lighting, a generous vanity with a dedicated seated area and an impressive walk-in closet. Three additional bedrooms provide flexibility for family, guests, a home office or creative space. Two share a convenient Jack-and-Jill bathroom, while a separate guest bath adds comfort and privacy.

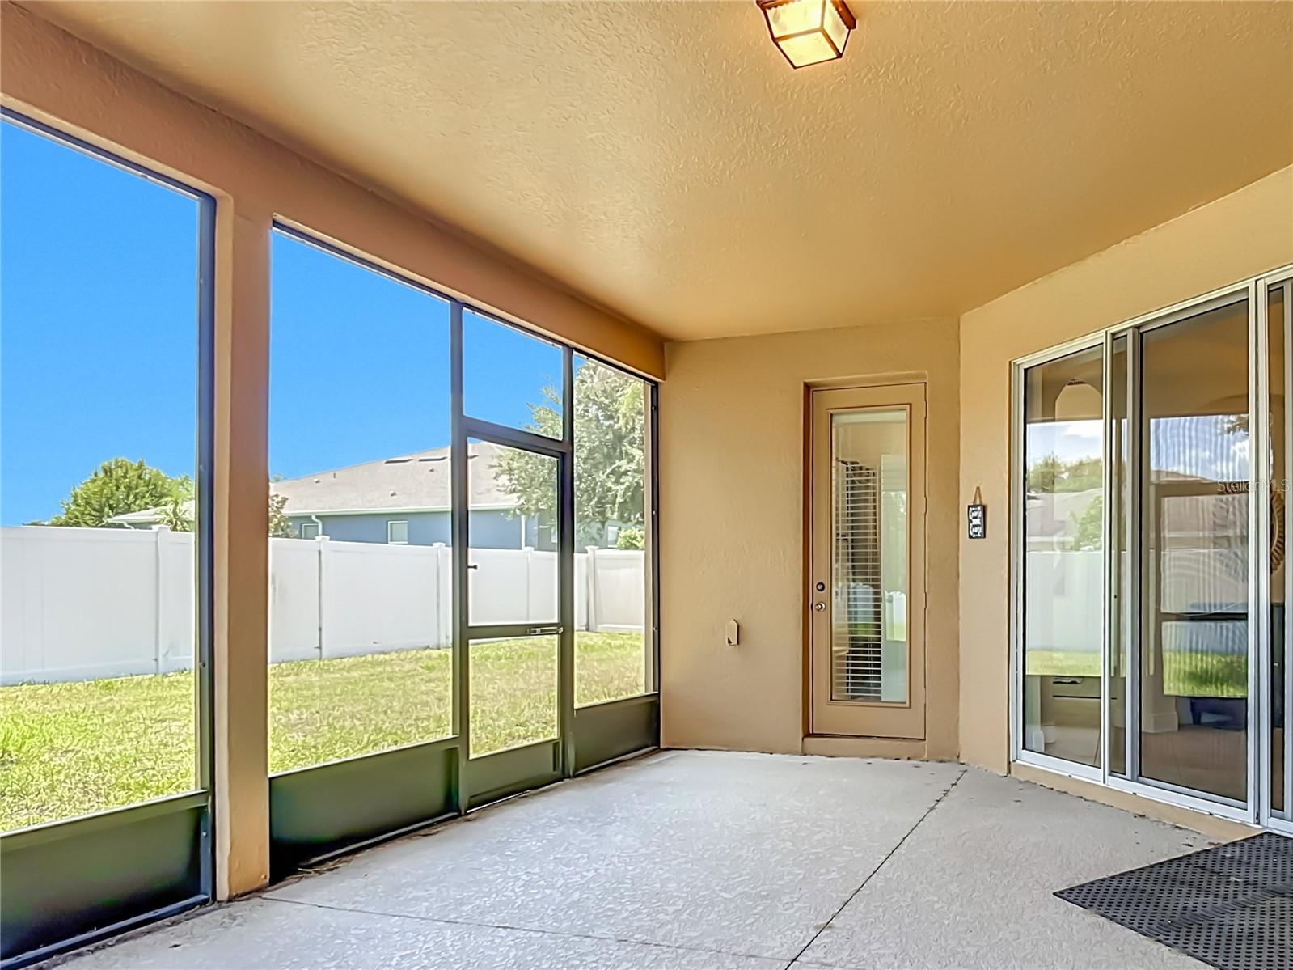
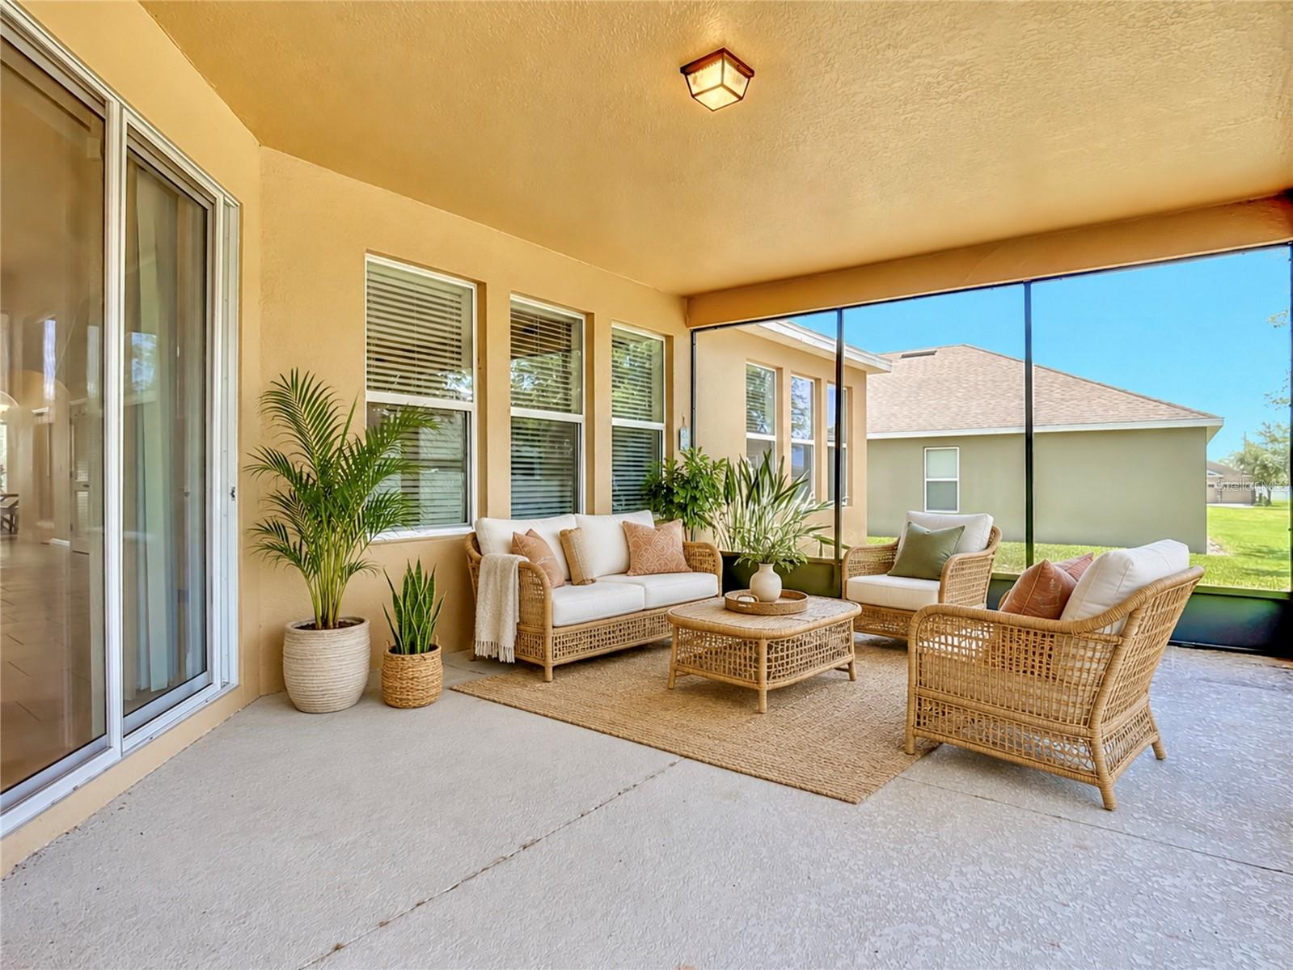
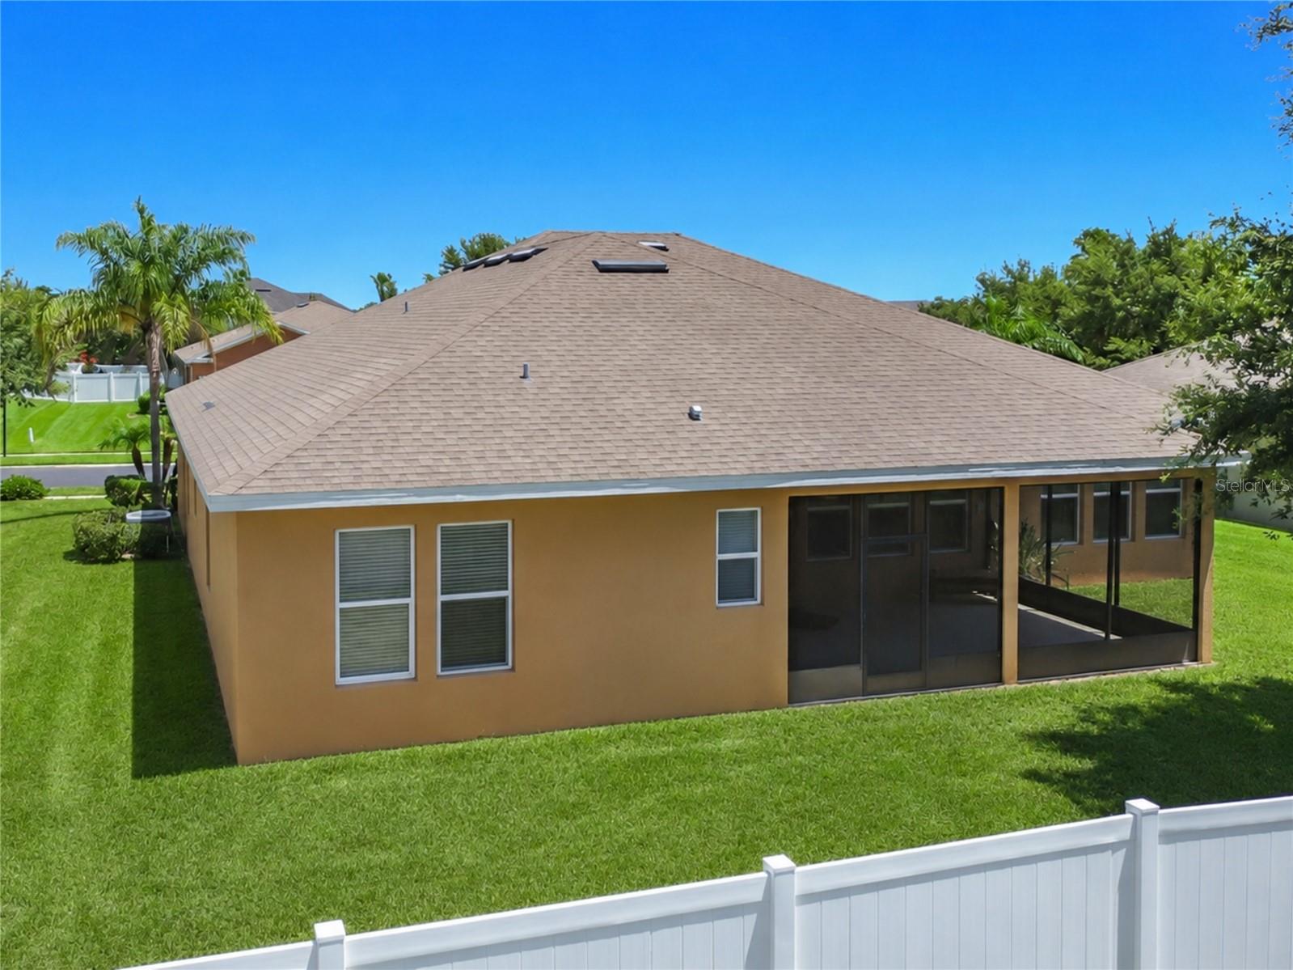
The Florida lifestyle continues outdoors on the extended, covered and screened lanai, an inviting setting for morning coffee, weekend meals, game-day gatherings or simply unwinding at sunset. Beyond the lanai, the spacious backyard is a blank canvas ready for a garden, play area, outdoor retreat or the future pool you have been envisioning.

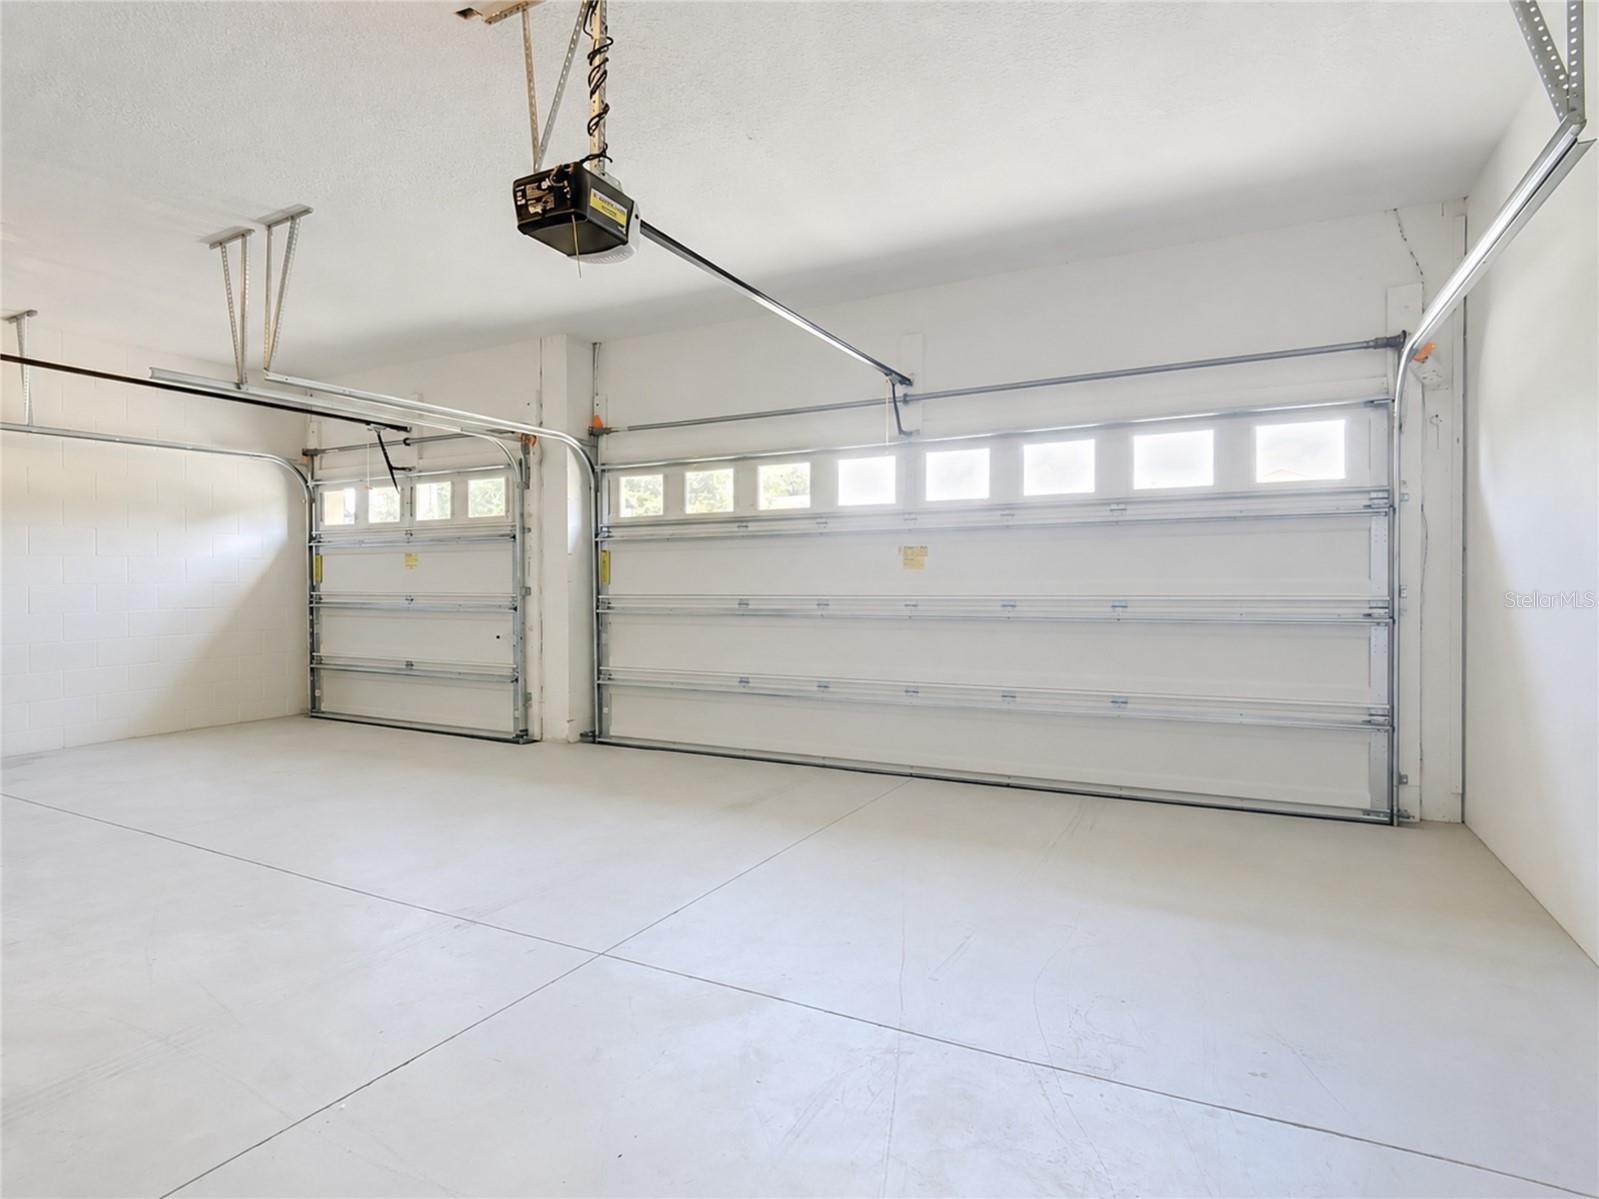
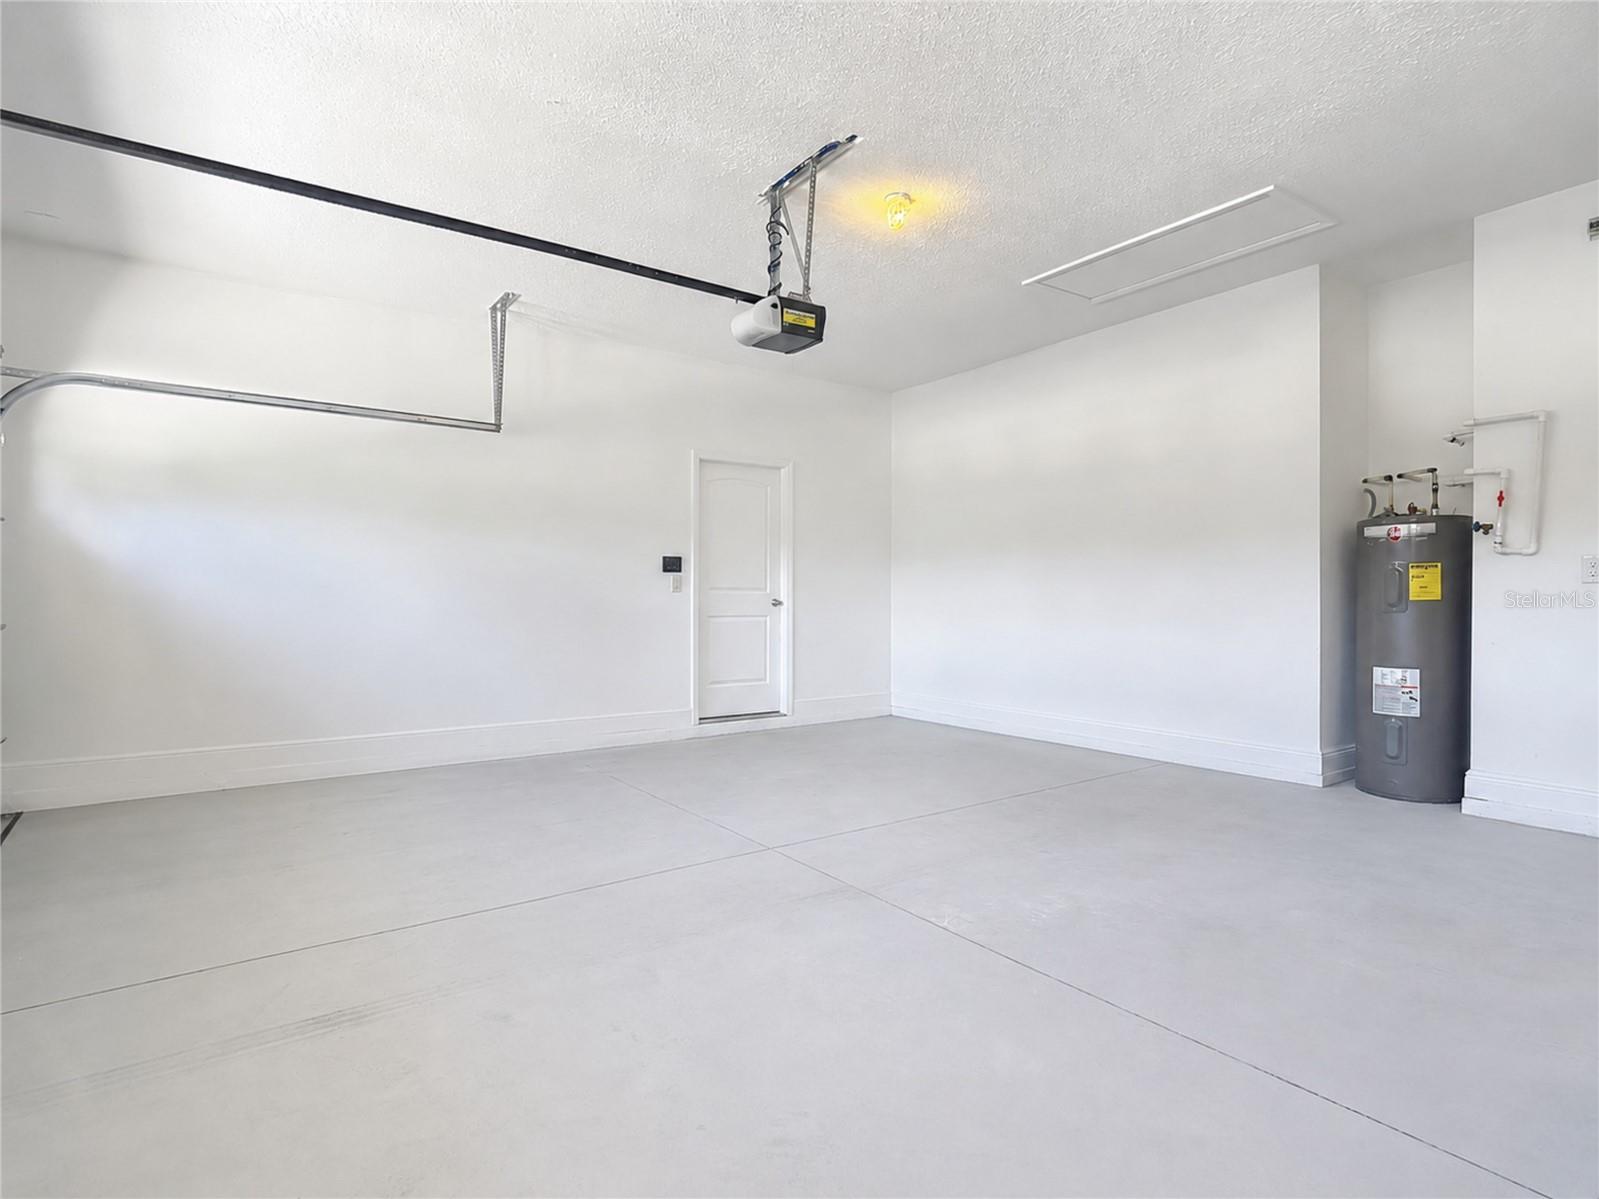
Thoughtful features add even more value, including a three-car garage with room for vehicles, storage and hobbies; a security system; new paint; new flooring; new lighting fixtures and more. The careful updates allow you to move in, unpack and begin enjoying it from day one.

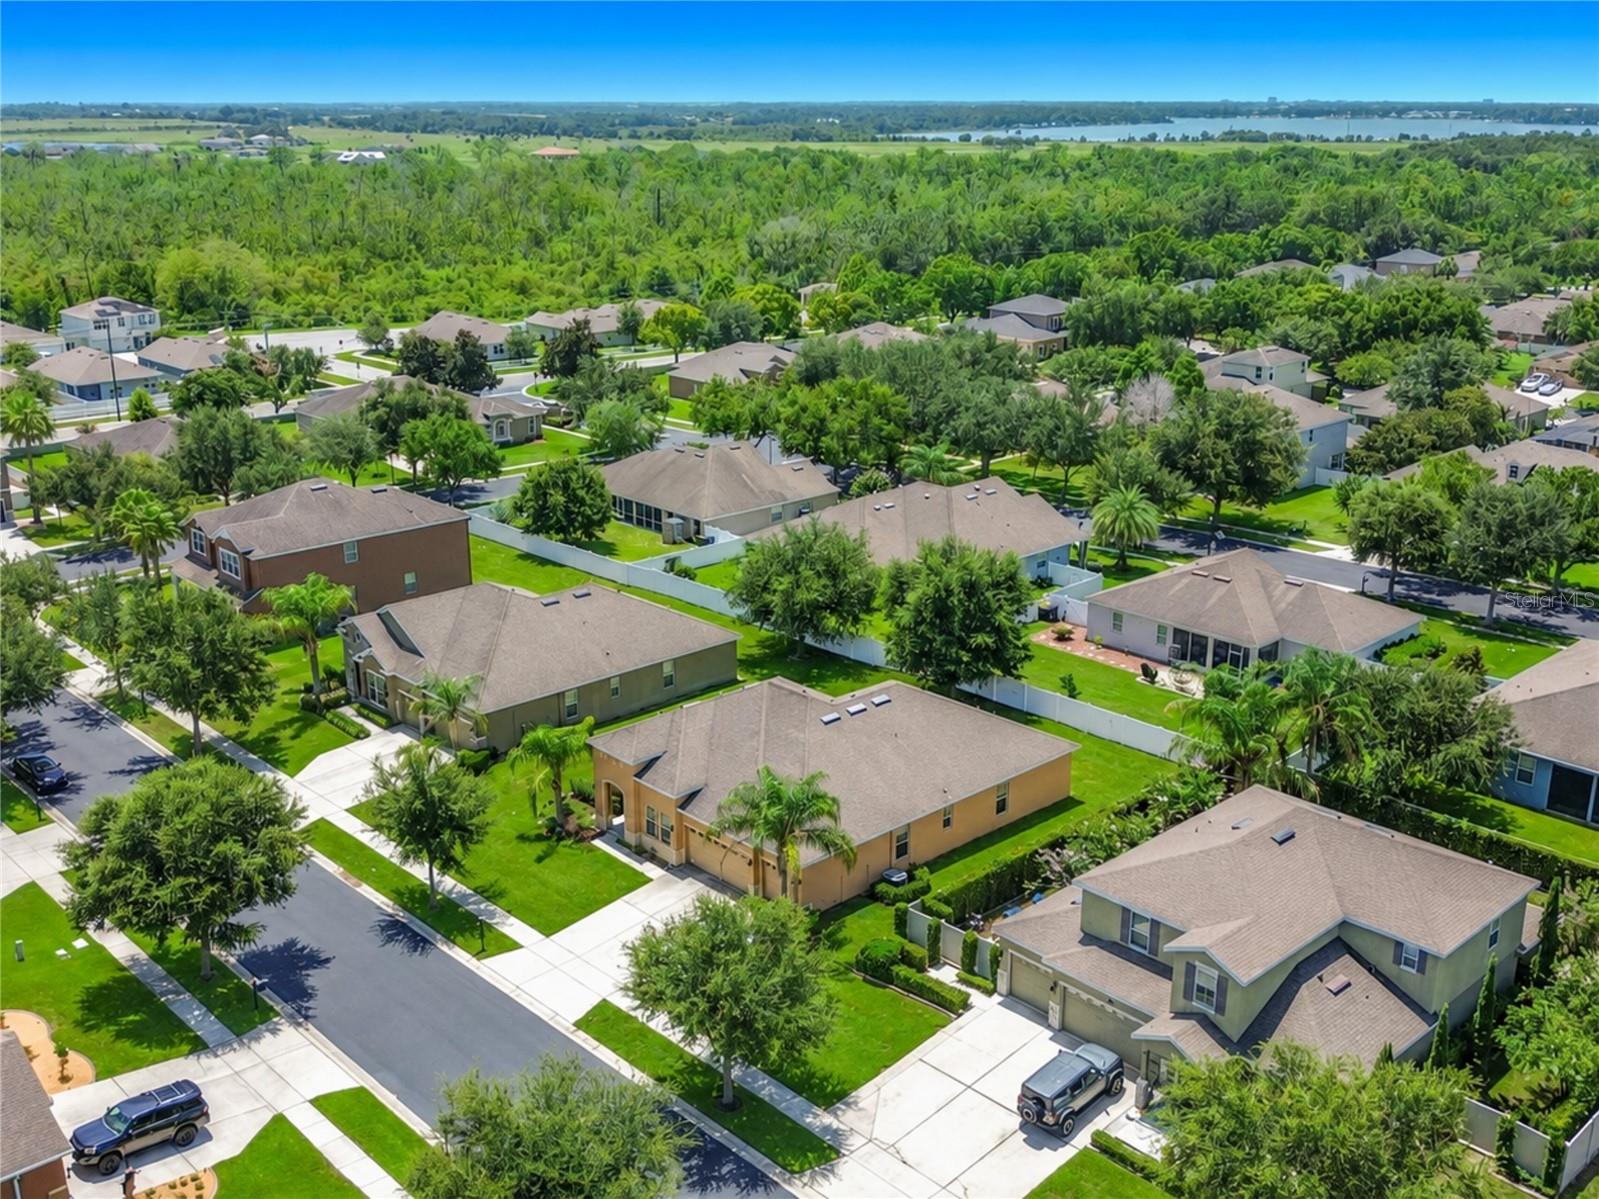
Life in the Estates of Auburndale extends well beyond your front door. Inside this gated community, residents can enjoy resort-style amenities including a community pool, basketball court, playground and walking trails, giving you more ways to stay active, gather with friends and make the most of the Florida sunshine.

This is more than a spacious, updated home; it is the backdrop for the life you have been waiting to create. Picture dinners around the kitchen island, laughter flowing from the living room to the lanai, peaceful evenings in your private suite and weekends spent enjoying the community amenities. Homes that combine this much space, flexibility, comfort and character are not easy to find. Schedule your private showing today and experience why this Estates of Auburndale home may be the one you have been waiting for.

428 PALASTRO AVENUE

Message successfully sent.

What would you like to know?

What is 3 + 4 ?

I agree to receive email communication and understand I can unsubscribe at any time.

I agree to be contacted by The Graf Group of Coldwell Banker via call, email, and text for real estate services. To opt out, you can reply 'stop' at any time or reply 'help' for assistance. You can also click the unsubscribe link in the emails. Message and data rates may apply. Message frequency may vary. Privacy Policy

Related Properties

New on site 1 day ago
Welcome to 310 Clayton Road—a unique and spacious property set on 2.5 beautiful, wooded acreage 
This 3-bedroom, 2-bathroom home offers a newly updated kitchen featuring quartz countertops and all-new appliances, creating a fresh and inviting space for everyday living and entertaining.
One of the property's standout features is the additional fully furnished apartment, offering incredible flexibility for guests, extended family, rental income, or a private living space. The property also includes a large 25x50 detached garage, providing ample room for vehicles, storage, hobbies, or workshop space.
With plenty of land, thoughtful updates, and versatile additional spaces, this property offers a rare combination of comfort, functionality, and opportunity. Don't miss your chance to make this unique property your own!
#A4700727

AUBURNDALE

310 CLAYTON ROAD

3 Beds

2 Baths

2,304 Sq.Ft.

$469,000

MLS#: A4700727

New on site 3 days ago
Welcome to this immaculate 5-bedroom, 3-bathroom home located in the desirable Estates of Auburndale, where comfort, style, and convenience come together. From the moment you arrive, you’ll appreciate the attractive paver driveway, fresh exterior paint, and spacious three-car garage offering plenty of room for vehicles, storage, or even your golf cart for quick trips to the community amenities.

Step inside to an open-concept floor plan featuring elegant crown molding throughout and a spacious living area designed for entertaining. The oversized kitchen island measures an impressive 4½’ x 11½’, providing significantly more workspace and seating than a standard island. Recent upgrades include a beautiful new backsplash and updated cabinet hardware, while the large walk-in pantry provides exceptional storage. The expansive living room easily accommodates a large sectional and features a custom built-in entertainment center complete with an electric fireplace. As an added bonus, all furniture conveys with the home except for the bedroom furniture.

The spacious owner’s suite offers a relaxing retreat with dual vanities, a garden tub, a separate walk-in shower, and a large walk-in closet. The fifth bedroom is currently being used as a home office, making it perfect for remote work or flexible living. All furniture, the washer and dryer are included excluding the beds, making this home truly move-in ready.

Outside, you’ll love the fenced backyard and covered patio featuring durable epoxy flooring, which is also on the three-car garage for a clean, finished look.

Residents of the Estates of Auburndale enjoy outstanding community amenities, including two swimming pools—one designed specifically for the littles and another for adults—a pickleball court, a playground, and a private nature walking trail.

Conveniently located just 6 miles from I-4 and only 4½ miles from the new Publix currently under construction.  Walt Disney World, Epic and Universal is only 30min away.  Lego land is 25min away while the East and West coast beaches less than 2 hours away.  This home offers an ideal combination of peaceful neighborhood living with easy access to shopping, dining, and commuting.

This beautifully maintained home is truly turn-key and offers everything you’ve been looking for. Schedule your private showing today before this exceptional property is gone!
#P4939348

AUBURNDALE

433 AMETHYST AVENUE

5 Beds

3 Baths

3,051 Sq.Ft.

$499,000

MLS#: P4939348

New on site 2 days ago
MOTIVATED SELLER! Welcome to this better-than-new home in the desirable Mattie Pointe community! 

This beautifully upgraded 4-bedroom, 3-full-bathroom home offering 2,325 Sq. Ft. combines modern design, comfort, and functionality. Featuring a private in-law suite, this home is perfect for guests, multigenerational living, a home office, or additional privacy.

The heart of the home is the stunning designer kitchen, showcasing a large quartz island, custom gold faucets and hardware, upgraded cabinetry, and an open-concept layout designed for entertaining and everyday living.

Premium Upgrades Throughout Include:

 Luxury flooring throughout the entire home — NO carpet
Whole-home water filtration system providing clean drinking water from every faucet
Upgraded HVAC system with built-in UV air purification technology designed to improve indoor air quality
Generator-ready electrical connection for convenient backup power capability
Ceiling fans installed throughout bedrooms, family room, and screened lanai for added comfort and efficiency
Fully fenced backyard offering privacy and peace of mind
Screened lanai perfect for enjoying Florida’s beautiful weather year-round
?? Extended paver patio ideal for outdoor gatherings and entertaining
?? Gutters installed around the entire home
?? Overhead garage storage racks for maximum organization

Community Highlights:
Located in the sought-after Mattie Pointe community, featuring a low HOA of only $42/month, a community playground, and convenient access to shopping, dining, schools, Lakeland, and Orlando.

Why wait for new construction when you can own a home that already includes thousands of dollars in upgrades? This move-in ready property offers the benefits of a new home without the wait or additional upgrade costs. 

Schedule your private showing today — this exceptional home is ready for its next owner!
#S5154099

AUBURNDALE

1228 MATTIE POINTE BOULEVARD

4 Beds

3 Baths

2,325 Sq.Ft.

$425,000

MLS#: S5154099

Welcome to 162 Old Nichols Circle, Auburndale, FL 33823, a beautifully updated pool home that has undergone an impressive transformation inside and out. The meticulously maintained interior features an open, split-bedroom floor plan with wood-look plank tile flooring throughout, vaulted ceilings, abundant recessed lighting, ceiling fans and a warm wood-burning fireplace anchoring the spacious living and dining areas. The expansive kitchen is designed for both everyday living and entertaining, offering granite countertops, white cabinetry, stainless-steel appliances, generous workspace, and an exceptional walk-in pantry with custom shelving. The private primary suite includes a custom-designed walk-in closet and a beautifully updated bathroom featuring dual vanities with granite countertops and an oversized tiled walk-in shower. Additional highlights include a versatile office or flex room, interior laundry area, ample storage, tinted windows that provide added privacy and energy efficiency. a two-car garage and an expansive driveway providing plenty of additional parking. French doors open to an outstanding outdoor living area with a large covered patio, tongue-and-groove wood-plank ceiling, multiple seating and dining areas and a custom bar overlooking the screened swimming pool. A spacious paver patio surrounds the pool and extends the entertaining space into the large, fully fenced backyard, complete with a play area and a substantial detached storage building ideal for lawn equipment, tools and recreational gear. The home is situated in a charming, well-maintained community of only approximately 36 homes, known for its spacious lots, low HOA fees and visible pride of ownership. Residents also enjoy access to a private community boat launch on beautiful Lake Arietta, creating opportunities for boating, fishing and enjoying the Florida lifestyle. This exceptional property combines a thoughtfully updated interior, resort-style outdoor living, generous storage and desirable community amenities in one remarkable home.
#B4902311

AUBURNDALE

162 OLD NICHOLS CIRCLE

3 Beds

2 Baths

2,203 Sq.Ft.

$454,900

MLS#: B4902311

Welcome to this beautifully maintained 3-bedroom, 2-bath pool home nestled on a spacious lot in the well-established Lake Whistler Estates community. Offering the perfect blend of comfort and outdoor living, this home also includes private lake access and community tennis courts.  Step inside the welcoming foyer, where you're greeted by a bright and inviting formal living room that offers the perfect space for entertaining or quiet relaxation. Continue into the warm and spacious family room, highlighted by a stunning floor-to-ceiling stone wood-burning fireplace that serves as the heart of the home. The kitchen is thoughtfully designed with granite countertops, wood cabinetry, stainless steel appliances, a breakfast bar, and opens seamlessly to the formal dining room, creating an ideal layout for both everyday living and entertaining.
The spacious primary suite provides a relaxing retreat with a walk-in closet and a private ensuite bath. Two additional generously sized bedrooms and a full guest bath are located down the hall, offering plenty of space for family or guests.
Designed to fit your lifestyle, the expansive screened lanai overlooks the sparkling pool and serves as an extension of the home's living space, making it ideal for entertaining or unwinding at the end of the day. Beyond the pool, the large, fully fenced backyard provides ample room for children and pets to play, gardening enthusiasts to create their dream landscape, or simply enjoying the privacy and open space that is becoming increasingly hard to find.  A dedicated irrigation well helps keep the landscape lush while reducing water costs, making it easy to maintain this beautiful outdoor oasis year-round.
Recent updates provide added peace of mind, including:  Roof (2020), Water Heater (2020), Pool Heater (2021), Pool Resurfaced (2024), AC (2023)
Conveniently located in the desirable Lake Whistler Estates neighborhood, this home offers a wonderful combination of established charm, community amenities, and modern updates. From its thoughtful updates to its inviting outdoor living spaces, this beautifully maintained, move-in ready home is one you won't want to miss.
#P4939295

AUBURNDALE

902 CRESTVIEW DRIVE

3 Beds

2 Baths

1,914 Sq.Ft.

$419,900

MLS#: P4939295

Price reduced
Located within the executive gated community of Lake Juliana Estates, this exceptional 2022 residence showcases quality craftsmanship with each thoughtful upgrade throughout. Situated on a premium quarter-acre corner lot, the home offers 4 bedrooms, 3 bathrooms, and an oversized 3-car garage. A freshly painted modern exterior and professionally designed landscaping create striking curb appeal.

Major capital improvements have already been completed, including a rare structural modification - removed the dividing pillar between the living and dining areas - creating an open and seamless floor plan designed for effortless entertaining and everyday living.

Anchoring the home is the gourmet kitchen.  It is both beautifully designed and functional, featuring approximately 25 feet of quartz countertops and backsplash, premium appliances including a Bosch refrigerator and Hisense wine refrigerator, and an oversized island.
Luxury finishes continue throughout with wood-look tile flooring, 5¼-inch baseboards, vaulted ceilings, French doors leading to the screened lanai, and generous storage throughout the home.

The spacious primary suite offers a tray ceiling, custom walk-in closet organizer, and a spa-inspired en-suite bath featuring dual quartz vanities, an oversized walk-in shower, and a private bath.

A secondary bedroom includes its own en-suite bath, creating the perfect guest or multigenerational suite, and two additional bedrooms are thoughtfully positioned at the front of the home for added privacy.

The oversized 3-car garage offers custom storage for convenience and exceptional flexibility with ample space for a home gym, workshop, golf cart, hobby area, or additional storage.

Located in desirable Phase I of Lake Juliana Estates and surrounded by custom luxury homes, residents enjoy an outstanding amenity package including private lake access, a community boat ramp and dock, resort-style zero-entry pool, clubhouse, fitness center, pickleball and tennis courts, basketball court, playground, scenic walking trails, and beautifully maintained grounds.

Conveniently located just one mile from I-4, the home provides easy access to both Tampa and Orlando, with Publix, shopping, dining, and everyday conveniences just minutes away.

Offering the perfect blend of luxury, comfort, and convenience, this home is an amazing opportunity! Schedule your private showing today.
#L4962534

AUBURNDALE

477 LAKE VISTA DRIVE

4 Beds

3 Baths

2,204 Sq.Ft.

$459,900

MLS#: L4962534

Price reduced
Welcome to lakefront living on beautiful Lake Ariana! This spacious 4-bedroom, 3-bathroom brick home offers 3,001 total square feet and welcomes you with a stunning wood staircase that adds warmth and timeless character from the moment you enter.
Enjoy peaceful lake views from the front of the home and take advantage of your private boat dock, providing direct access to boating, fishing, and all that Lake Ariana has to offer. Inside, you'll find generous living spaces, an upstairs loft, an inside laundry room, and a functional floor plan designed for both everyday living and entertaining. The kitchen features beautiful granite countertops, while the screened back lanai offers the perfect place to relax and enjoy the Florida lifestyle.
Major updates include a new roof (2023), upstairs A/C (2024), upstairs bathrooms (2023), downstairs bathroom (2025), front windows replaced (2024), new ductwork and insulation (2024), and a new water heater (2024). Additional features include a 2-car garage with a utility closet, washer and dryer, and no HOA.
Conveniently located just minutes from downtown Auburndale, shopping, dining, parks, and local amenities, this waterfront property offers the perfect combination of space, updates, and lakefront living. Don't miss your opportunity to own a home on one of Auburndale's most desirable lakes!
#L4963191

AUBURNDALE

1218 LAKE ARIANA BOULEVARD

4 Beds

3 Baths

2,247 Sq.Ft.

$430,000

MLS#: L4963191

Price reduced
Seller offering 4.99% financing OR up to $10,000 toward buyer closing costs with acceptable offer! Why wait to build when you can own this beautifully upgraded, move-in-ready Adams Homes 2200C floor plan located in the highly sought-after gated community of Lake Juliana Estates? Built in 2022, this meticulously maintained 4-bedroom, 3-bathroom home offers 2,200 square feet of thoughtfully designed living space and features tens of thousands of dollars in post-construction upgrades already completed for the next owner.

From the moment you arrive, you’ll appreciate the tile roof, brick paver driveway, mature landscaping, and oversized homesite. Inside, the home has been enhanced well beyond typical builder-grade finishes, including upgraded Sherwin-Williams eggshell interior paint throughout, luxury vinyl plank flooring in all bedrooms replacing the original carpet, upgraded lighting fixtures throughout the home, custom window treatments, and permanent Govee exterior holiday lighting. The open-concept layout provides an ideal setting for both everyday living and entertaining, while the spacious family room, dining area, and kitchen flow seamlessly together to create a bright and inviting living space. The kitchen and all bathrooms feature granite countertops, providing a cohesive and upscale finish throughout the home.

The private owner’s suite serves as a relaxing retreat featuring tray ceilings, dual vanities, a large walk-in shower with glass enclosure, and a spacious walk-in closet. The thoughtfully designed split-bedroom floor plan offers exceptional flexibility, featuring two secondary bedrooms connected by a Jack-and-Jill bathroom, as well as a separate fourth bedroom with its own private bathroom, creating an ideal setup for guests, multi-generational living, or an in-law suite. All four bedrooms feature walk-in closets, a rare and highly desirable feature.

The home also includes a whole-house water purification system, water softener, reverse osmosis drinking water system at the kitchen sink, and all major appliances, including the refrigerator, washer, and dryer. Step outside to enjoy one of the property’s most impressive features: the fully fenced backyard complete with two gates, a screened rear lanai with pet door and ceiling fan, playground with artificial turf, and established privacy landscaping. Unlike purchasing new construction, all of the expensive and time-consuming improvements have already been completed for you.

Residents of the gated Lake Juliana Estates community enjoy access to exceptional resort-style amenities, including a clubhouse, community pool, tennis courts, pickleball courts, basketball court, playground, private boat ramp, fishing dock, and access to beautiful Lake Juliana. Conveniently located just 3 to 5 minutes from Interstate 4, this home offers easy access to both Tampa and Orlando, with most destinations reachable in approximately 45 minutes.

With a seller-paid permanent interest rate buy-down available, this home presents a rare opportunity to enjoy luxury living, substantial upgrades, and a significantly reduced monthly payment in one of Central Florida’s premier gated communities. Schedule your private showing today and discover why this home truly is better than new.
#L4963114

AUBURNDALE

4820 SUMMIT VIEW WAY

4 Beds

3 Baths

2,200 Sq.Ft.

$409,900

MLS#: L4963114

Welcome to this beautifully maintained 3-bedroom, 2-bath home located in the highly desirable Kirkland Lake Estates community of Auburndale. Nestled among majestic oak trees and just moments from Lake Ariana and downtown Auburndale, this property offers the perfect blend of comfort, convenience, and Florida charm—with NO HOA restrictions.

Situated near the end of a quiet cul-de-sac, this meticulously maintained home showcases true pride of ownership and features numerous valuable updates, including a complete re-plumb, a 5-year-old roof, and a newer energy-efficient HVAC system designed to keep utility costs low year-round. For added peace of mind, the property has received annual termite inspections and preventative maintenance.

Inside, you'll find a spacious living area highlighted by a stunning custom-built entertainment center that serves as the focal point of the home. The thoughtful floor plan offers comfortable living spaces ideal for both everyday living and entertaining.

Step outside and enjoy the best of Florida living from the large, screened room, perfect for relaxing with your morning coffee or hosting family and friends. The beautifully landscaped yard features a full irrigation system, mature oak trees providing shade and character, and a newer storage shed for all your tools and outdoor equipment. The home is also equipped with a security system for added safety and convenience.

Whether you're relaxing at home, enjoying nearby Lake Ariana, or taking advantage of the shopping, dining, and community events in downtown Auburndale, this property offers an exceptional lifestyle in one of the area's most sought-after neighborhoods. Schedule your private showing today!
#P4939118

AUBURNDALE

915 HEATHERBROOK DRIVE

3 Beds

2 Baths

2,143 Sq.Ft.

$450,000

MLS#: P4939118

 - property

Send a message

Message successfully sent.

Your message

What is 3 + 4 ?

Reason for contacting?

I agree to receive email communication and understand I can unsubscribe at any time.

I agree to be contacted by The Graf Group of Coldwell Banker via call, email, and text for real estate services. To opt out, you can reply 'stop' at any time or reply 'help' for assistance. You can also click the unsubscribe link in the emails. Message and data rates may apply. Message frequency may vary. Privacy Policy

Sign Out

Virtual Assistant

Would you like to take the next step with this property? We can help you schedule a showing or virtual tour, or send you more details.

Yes, I would like more information.

Thank You for Your Reply, One of Our Agents will contact you as soon as possible

No, maybe later.

Thank you, you can always contact me via email, phone number or through the contact form.

Realhub AI

Lucy - Your AI-Powered Realtor
Update Your Temporary Password

Personalize your search

Enter your email and we'll notify you immediately when new listings match what you're looking for.

or enter email address
Already have an account ? Login here

Continue your home search

I agree to receive communications and understand I can unsubscribe at any time.

I agree to be contacted by The Graf Group of Coldwell Banker via call, email, and text for real estate services. To opt out, you can reply 'stop' at any time or reply 'help' for assistance. You can also click the unsubscribe link in the emails. Message and data rates may apply. Message frequency may vary. Privacy Policy

Already have an account ? Login here

We use cookies

We use cookies primarily for analytics to enhance your experience. By accepting, you agree to our use of these cookies. You can manage your preferences or learn more about our cookies policy.