Features & Amenities

Interior

  • Other Interior Features

    High Ceilings, Vaulted Ceiling(s)

  • Total Bedrooms

    5

  • Bathrooms

    2

  • Cooling YN

    YES

  • Cooling

    Central Air

  • Fireplace YN

    YES

  • Heating YN

    YES

  • Heating

    Central

  • Pet friendly

    Yes

Exterior

  • Garage

    Yes

  • Garage spaces

    2

  • Construction Materials

    Log

  • Other Exterior Features

    Private Yard

  • Parking

    Attached

  • Patio and Porch Features

    Front Porch

  • Pool

    No

  • Waterfront YN

    NO

Area & Lot

  • Lot Size(acres)

    1.03

  • Lot Size(square feet)

    44,867

  • Property Type

    Residential

  • Property Sub Type

    Single Family Residence

Price

  • Sales Price

    $549,000

  • Tax Amount

    $3,346.55

  • Financing Options

    Cash, Conventional, FHA, VA Loan

  • Sq. Footage

    2,317

  • Price/SqFt

    $236

HOA

  • Association

    No

School District

  • Elementary School

    N/A

  • Middle School

    N/A

  • High School

    N/A

Property Features

  • Stories

    2

  • New Construction

    NO

  • Foundation Details

    Slab

  • Ownership

    Fee Simple

  • Senior Community YN

    NO

  • Sewer

    Septic Tank

  • Tax Lot

    9

  • Water Source

    Private, Well

Schedule a Showing

Showing scheduled successfully.

<
>
IN PERSON
VIA CHAT

What is 3 + 4 ?


Change time

Mortgage calculator

Estimate your monthly mortgage payment, including the principal and interest, property taxes, and HOA. Adjust the values to generate a more accurate rate.

Your payment

Principal and Interest:

$

Property taxes:

$

HOA fees:

$

Total loan payment:

$

Total interest amount:

$

Location

County

Brevard

Elementary School

Middle School

High School

Listing Courtesy of Chris Pittman, RE/MAX ASSURED

RealHub Information is provided exclusively for consumers' personal, non-commercial use, and it may not be used for any purpose other than to identify prospective properties consumers may be interested in purchasing. All information deemed reliable but not guaranteed and should be independently verified. All properties are subject to prior sale, change or withdrawal. RealHub website owner shall not be responsible for any typographical errors, misinformation, misprints and shall be held totally harmless.

Agent Michael Graf

Business Coach | Executive Sales Associate | Realtor®

Michael Graf

Call Michael today to schedule a private showing.


* Listings on this website come from the FMLS IDX Compilation and may be held by brokerage firms other than the owner of this website. The listing brokerage is identified in any listing details. Information is deemed reliable but is not guaranteed. If you believe any FMLS listing contains material that infringes your copyrighted work please click here to review our DMCA policy and learn how to submit a takedown request.© 2024 FMLS.
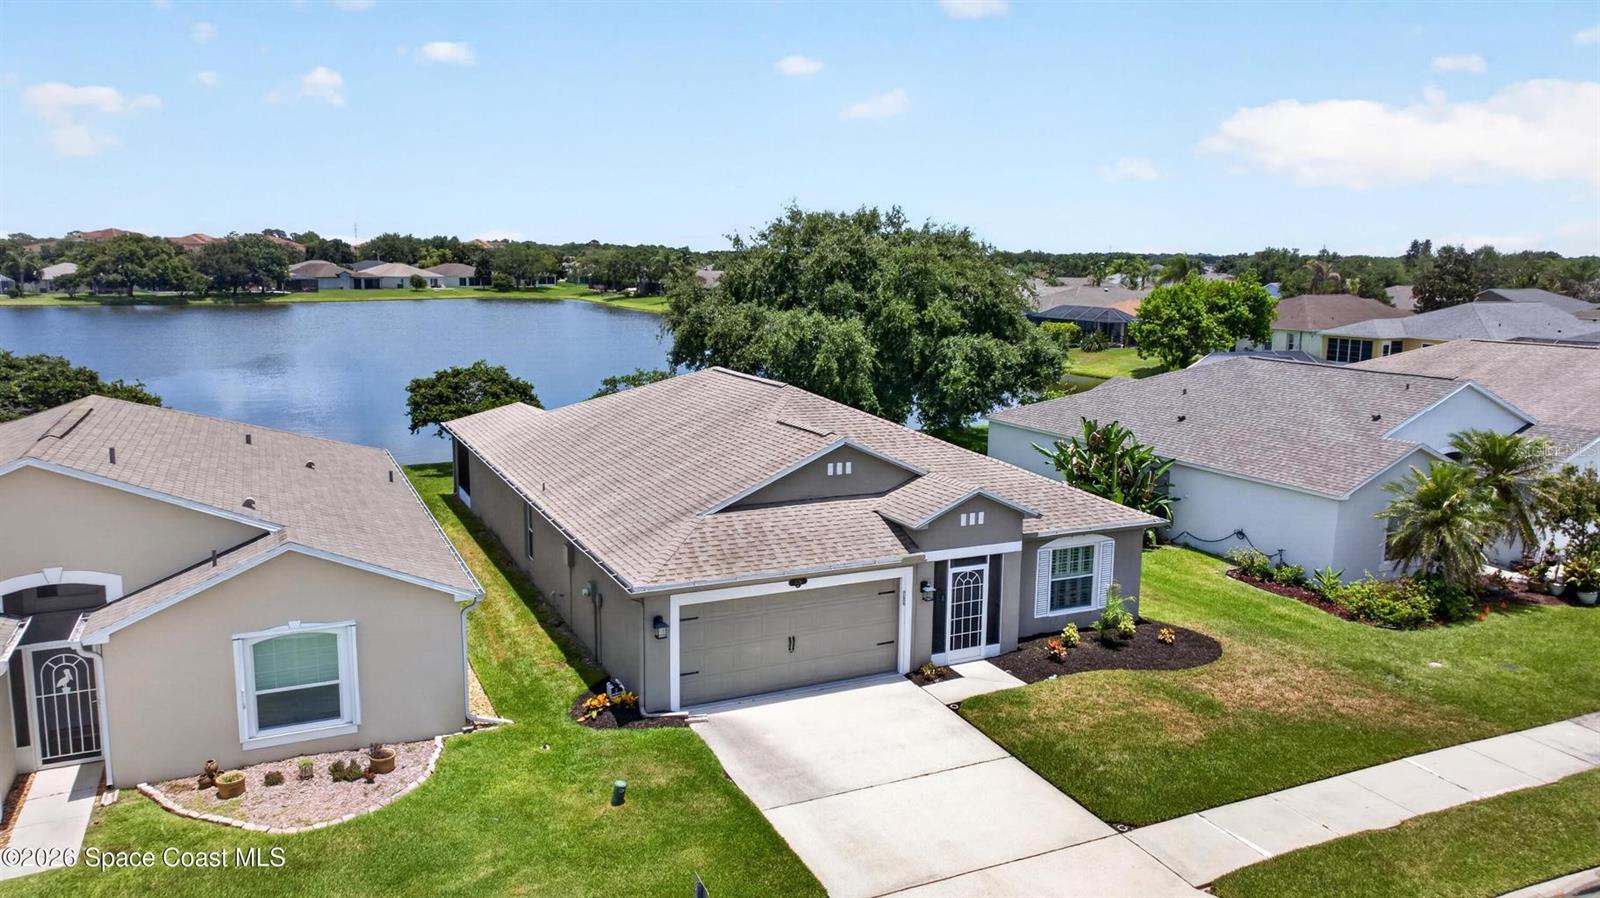
Virtually Staged. True freedom meets timeless character in this one of a kind log home, offering the feel of a custom mountain retreat in the heart of Central Florida. (Roof 2024, HVAC 2022, Replumb 2018) Nestled on a fully tree lined 1+ acre lot, the property includes a designated horse pasture, mature landscaping, and peaceful country surroundings. The 2,317 sq ft interior features 5 bed, 2 bath, soaring vaulted ceilings, exposed wood beams, natural pine siding, and pine flooring throughout. Two impressive floor to ceiling fieldstone fireplaces create striking focal points in the spacious living room and upstairs suite. Designed for comfortable everyday living, the home offers two laundry rooms. The outdoor living is exceptional, with a welcoming covered front porch, spacious lower level screened porch, and expansive second story balcony. This picturesque rustic ranch property combines cabin charm, privacy, and freedom with convenient access to Central Florida's best destinations. A must see!

4295 LAKERIDGE DRIVE

Message successfully sent.

What would you like to know?

What is 3 + 4 ?

I agree to receive email communication and understand I can unsubscribe at any time.

I agree to be contacted by The Graf Group of Coldwell Banker via call, email, and text for real estate services. To opt out, you can reply 'stop' at any time or reply 'help' for assistance. You can also click the unsubscribe link in the emails. Message and data rates may apply. Message frequency may vary. Privacy Policy

Related Properties

Welcome home to this 3-bedroom, 2-bath, one-story block home in the established Parkway Meadows community of Melbourne. The home features an in-ground pool, a large backyard extending well beyond the pool area, and an attached 2-car garage. Inside, you'll find new luxury vinyl plank flooring throughout the main living areas, kitchen, hallways, and bathrooms, along with new carpet in all bedrooms and fresh two-tone interior paint. Conveniently located near Wickham Road and Parkway Drive, with easy access to Wickham Park, shopping, dining, Pineda Causeway, and the beaches.
#TB8554410

MELBOURNE

3273 BRENTWOOD LANE

3 Beds

2 Baths

1,722 Sq.Ft.

$449,900

MLS#: TB8554410

Charming 3-bedroom, 3-bathroom one-story home on a spacious 0.85-acre lot in Melbourne. This 1,824-square-foot home has been thoughtfully refreshed with fresh two-tone interior paint and new flooring throughout. The updated kitchen features new quartz countertops, a new stainless steel appliance package, and new fixtures. The bathrooms have been refreshed with new vanities, resurfaced tub and shower surrounds, and new fixtures. Additional highlights include a new water heater and a new garage door opener. The expansive lot offers plenty of room to spread out, along with an in-ground pool. No HOA. Conveniently located near shopping, dining, and major roadways in a fast-growing part of Melbourne.
#O6440480

MELBOURNE

2811 OHIO STREET

3 Beds

3 Baths

1,824 Sq.Ft.

$479,900

MLS#: O6440480

Welcome to this beautifully updated home in the desirable Suntree area! Priced below its recent $575,000 appraised value, this home offers approximately 2,360 square feet of living space and features 3 bedrooms plus a spacious office with a closet that can easily serve as a 4th bedroom, along with 2 full baths. The freshly painted interior provides a bright, clean, move-in-ready feel throughout. The remodeled kitchen offers an updated, inviting space for everyday living and entertaining, while the renovated primary bathroom provides a fresh, modern retreat. The home’s comfortable and functional floor plan includes generous living areas with plenty of room for family and guests.Step outside and enjoy your own private backyard retreat, complete with a relaxing spa—perfect for unwinding at the end of the day or entertaining friends and family. Additional highlights include a two-car garage, a newer water heater, newer appliances, and an updated HVAC system. Located in an established, golf cart-friendly Suntree community convenient to shopping, dining, golf, recreation, and major roadways, this home combines an excellent location with comfortable Florida living. Ready for its new owner—schedule your showing today!
#O6440753

MELBOURNE

1454 CYPRESS TRACE DRIVE

4 Beds

2 Baths

2,360 Sq.Ft.

$569,900

MLS#: O6440753

Investors: 2 units - 2 bedroom / one bath units. The home is located one block from the beach. 2018 Roof.  Currently both units are rented with tenants that pay monthly. Please do not disturb tenant.
#TB8547047

MELBOURNE

148 OCEAN VIEW LANE

2 Beds

1 Baths

1,768 Sq.Ft.

$610,000

MLS#: TB8547047

SELLER’s CONCESSION TO BUYER’s CLOSING COST $10000!!! Located on a quiet gated Sandhill Crossings community in Viera, this 2017-built home offers over 2,800 square feet of living space with 5 bedrooms and 2.5 bathrooms; inside, a welcoming foyer opens into a connected living and dining layout anchored by a kitchen built for entertaining, featuring stone countertops, 42" cabinetry, and a Island, while the ground-floor owner's suite includes a private sitting area, recently upgraded luxury vinyl flooring, and an en-suite bath with dual vanities, a soaking tub, a separate walk-in shower, and a large walk-in closet, with four more well-sized bedrooms and a full bathroom with double sinks upstairs, plus a dedicated laundry room with washer, dryer, and extra storage; hurricane shutters provide added storm protection and may help lower insurance costs, and outside, the backyard has been finished with low-maintenance synthetic turf installed in 2023, complemented by a full irrigation system covering the front and back yards, a freshly repainted exterior, and extended driveway pavers (both completed in 2023) for easier vehicle access — all within Viera's highly desirable location, close to the beaches, Kennedy Space Center, SpaceX, and a wide range of shopping and dining options.
#S5157183

MELBOURNE

1535 FUJI DRIVE

5 Beds

2 Baths

2,827 Sq.Ft.

$529,900

MLS#: S5157183

Price reduced
Welcome to the Prosperity home, where convenience and luxury meet in perfect harmony. This stunning single-story home situated on a water view homesite offers 2 spacious bedrooms, an open flex room, 2 beautifully appointed bathrooms, and a 2-car garage. The heart of the home is the brand-new kitchen, showcasing elegant White cabinetry paired with Quartz countertops. Enjoy the functionality and beauty of upgraded Whirlpool stainless steel appliances, including a natural gas range. The open-concept design seamlessly flows into the gathering room, making this space perfect for both cooking and socializing, while the sunroom and covered lanai just outside invites effortless indoor-outdoor living. The private owner's suite, located at the rear of the home for ultimate privacy, offers a serene escape with an en suite bathroom featuring quartz-topped dual vanity sinks and a walk-in shower with a built-in bench and rain shower head. At the front of the home, the spare bedroom, bathroom, and versatile flex room ensure that everyone has their own space. Wood-look luxury vinyl plank flooring spans the home, providing both style and durability, while tile flooring enhances the bathrooms and laundry room. Comfort height toilets, Sherwin Williams Creamy interior paint, 2" faux wood blinds, and brushed nickel finished lighting and hardware add both style and ease to daily living. With its exceptional design, sophisticated finishes, and smart features, this Prosperity home is the epitome of both comfort and luxury—perfectly tailored to fit your lifestyle.
#O6439547

MELBOURNE

9166 PACIFIC PALMS AVENUE

2 Beds

2 Baths

1,827 Sq.Ft.

$599,620

MLS#: O6439547

Price reduced
Welcome to 2564 Addison Drive, a beautifully situated 3-bedroom, 2.5-bath home with a 3-car garage in Reeling Park North at Addison Village. This desirable corner home welcomes in an abundance of natural light, creating a bright and inviting feel throughout its 2,102 square feet. The thoughtfully designed layout features all three bedrooms upstairs, while the main level offers a spacious kitchen, laundry room, guest bathroom, and living area. The kitchen is beautifully finished with quartz countertops and stainless steel appliances, and no carpet throughout the home. Even better, exterior lawn maintenance is taken care of by the HOA, giving you more time to enjoy everything Viera has to offer. This is a fantastic opportunity to own a newer home in one of Viera West's most sought-after communities at an exceptional value. 

And the location is hard to beat! Addison Village Club is directly across the street, putting resort-style amenities just steps from your front door. Enjoy two swimming pools, including a zero-entry family pool with splash features and a lap/leisure pool, tennis and pickleball courts, bocce, an indoor gymnasium for basketball, volleyball, badminton and pickleball, outdoor fitness areas, pavilions and more. Reeling Park also offers its own neighborhood recreation with a playground, sand volleyball court, half basketball court, dog park, pavilion and green space. 

Everything you need is close by, with Publix, shopping, dining, medical facilities and everyday conveniences nearby, plus easy access to The Avenue Viera, Costco, restaurants, entertainment and I-95. Come check it out today as this home offers the opportunity to enjoy the Viera lifestyle from the moment you move in.
#V4951090

MELBOURNE

2564 ADDISON DRIVE

3 Beds

2 Baths

2,102 Sq.Ft.

$549,700

MLS#: V4951090

Price reduced
WELCOME HOME TO THE ONE THAT FEELS RIGHT THE MOMENT YOU WALK IN.  SELLER FINANCING AVAILABLE.

 Some homes just feel easy from the first step inside, and this 2018 Glen Ridge single-story is one of them. Thoughtfully designed and well maintained, it offers the space, comfort, and everyday convenience that make coming home the best part of the day. It's been cared for inside and out, so you can skip the project list and simply enjoy it from day one.

The open floor plan brings the kitchen and living area together into one inviting space, so whether you're cooking dinner, catching up after a long day, or hosting friends on the weekend, everyone stays connected. Look out to a backyard that feels calm and private, a peaceful spot for morning coffee or unwinding in the evening.

With 4 bedrooms and 3 full baths, there's room for everyone, plus flexibility for a home office, guest room, or hobby space. Single-story living keeps everything on one level for easy day-to-day flow. The 3-car garage is a rare find on this street, with room for your vehicles plus a workshop, home gym, golf cart, or all the storage you've been wishing for.

Everyday living is simpler and more efficient here too. It's a natural gas community with a tankless gas water heater that delivers hot water on demand, so no more waiting or running out. A private irrigation well keeps the lawn lush and green without adding to your water bill, a savings you'll appreciate month after month.

Fresh interior and exterior paint completed in 2026 means the home is clean, bright, and ready for you. All that's left to do is unpack, settle in, and start making memories. Come see how good it feels to come home here. Schedule your private showing today.
#O6435182

MELBOURNE

4212 RUTHANN CIRCLE

4 Beds

3 Baths

2,280 Sq.Ft.

$574,990

MLS#: O6435182

Move-in ready home located in the desirable Bayhill at Viera East community! This beautiful four-bedroom , two bath home features a twocar garage and a prime lakefront location. The open-concept design seamlessly connects the kitchen, dining an living areas, creating a spacious and inviting atmosphere. Vaulted ceilings, and plenty of natural light, making it perfect for both everyday living and entertaining. Residents of Bayhill enjoy community amenities including a swimming pool, basketball courts, and a playground. Conveniently situated in Viera, this home offers easy access to shopping, dining,
I-95, hospitals, and highly rated Viera schools.
#O6421523

MELBOURNE

2336 DEERCROFT DRIVE

4 Beds

2 Baths

1,902 Sq.Ft.

$469,000

MLS#: O6421523

Send a message

Message successfully sent.

Your message

What is 3 + 4 ?

Reason for contacting?

I agree to receive email communication and understand I can unsubscribe at any time.

I agree to be contacted by The Graf Group of Coldwell Banker via call, email, and text for real estate services. To opt out, you can reply 'stop' at any time or reply 'help' for assistance. You can also click the unsubscribe link in the emails. Message and data rates may apply. Message frequency may vary. Privacy Policy

Sign Out

Virtual Assistant

Would you like to take the next step with this property? We can help you schedule a showing or virtual tour, or send you more details.

Yes, I would like more information.

Thank You for Your Reply, One of Our Agents will contact you as soon as possible

No, maybe later.

Thank you, you can always contact me via email, phone number or through the contact form.

Realhub AI

Lucy - Your AI-Powered Realtor

Update Your Temporary Password

Personalize your search

Enter your email and we'll notify you immediately when new listings match what you're looking for.

or enter email address

Already have an account ? Login here

Continue your home search

I agree to receive communications and understand I can unsubscribe at any time.

I agree to be contacted by The Graf Group of Coldwell Banker via call, email, and text for real estate services. To opt out, you can reply 'stop' at any time or reply 'help' for assistance. You can also click the unsubscribe link in the emails. Message and data rates may apply. Message frequency may vary. Privacy Policy

Already have an account ? Login here

We use cookies

We use cookies primarily for analytics to enhance your experience. By accepting, you agree to our use of these cookies. You can manage your preferences or learn more about our cookies policy.