Features & Amenities

Interior

  • Total Bedrooms

    3

  • Bathrooms

    2

  • Cooling YN

    YES

  • Cooling

    N/A

  • Heating YN

    YES

  • Heating

    Electric

  • Pet friendly

    N/A

Exterior

  • Garage

    Yes

  • Garage spaces

    2

  • Construction Materials

    Block, Stucco

  • Other Exterior Features

    Other

  • Parking

    Attached

  • Pool

    No

  • Waterfront YN

    NO

Area & Lot

  • Lot Size(acres)

    0.23

  • Lot Size(square feet)

    10,019

  • Property Type

    Residential

  • Property Sub Type

    Single Family Residence

  • Architectural Style

    Contemporary

Price

  • Sales Price

    $329,900

  • Tax Amount

    $254

  • Zoning

    SFR-3

  • Sq. Footage

    1,555

  • Price/SqFt

    $212

HOA

  • Association

    No

School District

  • Elementary School

    Belle Terre Elementary

  • Middle School

    Indian Trails Middle-FC

  • High School

    Matanzas High

Property Features

  • Foundation Details

    Slab

  • Ownership

    Fee Simple

  • Sewer

    Public Sewer

Schedule a Showing

Showing scheduled successfully.

<
>
IN PERSON
VIA CHAT

What is 3 + 4 ?


Change time

Mortgage calculator
Estimate your monthly mortgage payment, including the principal and interest, property taxes, and HOA. Adjust the values to generate a more accurate rate.

Your payment

Principal and Interest:

$

Property taxes:

$

HOA fees:

$

Total loan payment:

$

Total interest amount:

$

Location

County

Flagler

Elementary School

Belle Terre Elementary

Middle School

Indian Trails Middle-FC

High School

Matanzas High

Listing Courtesy of Mindy Melendez , EAZ REALTY LLC

RealHub Information is provided exclusively for consumers' personal, non-commercial use, and it may not be used for any purpose other than to identify prospective properties consumers may be interested in purchasing. All information deemed reliable but not guaranteed and should be independently verified. All properties are subject to prior sale, change or withdrawal. RealHub website owner shall not be responsible for any typographical errors, misinformation, misprints and shall be held totally harmless.

Agent Michael Graf

Business Coach | Executive Sales Associate | Realtor®

Michael Graf

Call Michael today to schedule a private showing.


* Listings on this website come from the FMLS IDX Compilation and may be held by brokerage firms other than the owner of this website. The listing brokerage is identified in any listing details. Information is deemed reliable but is not guaranteed. If you believe any FMLS listing contains material that infringes your copyrighted work please click here to review our DMCA policy and learn how to submit a takedown request.© 2024 FMLS.
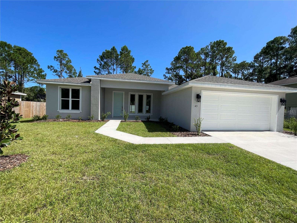
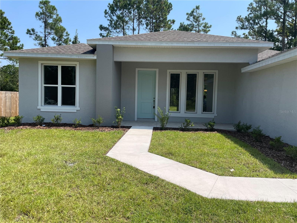
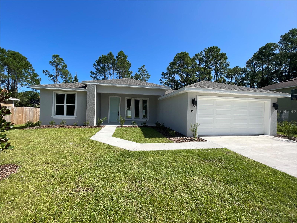
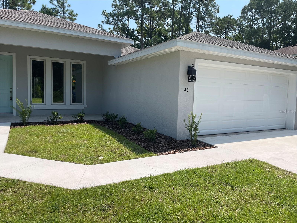
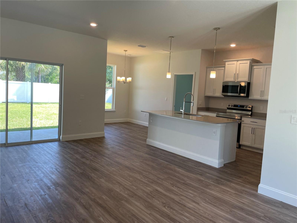
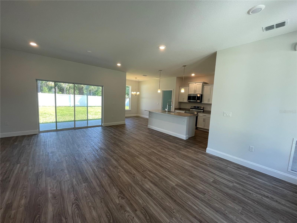
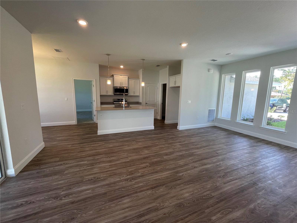
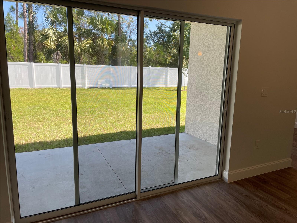
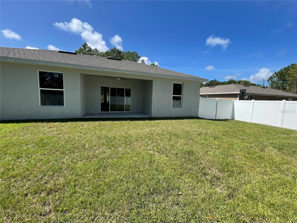
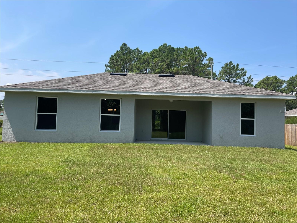
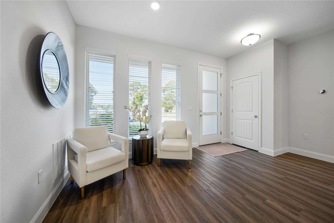
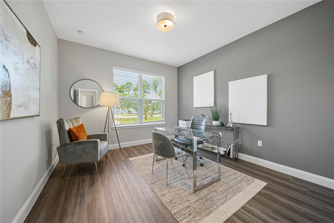
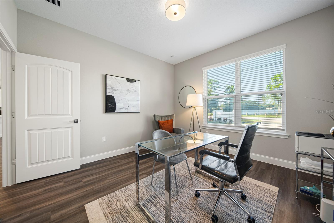
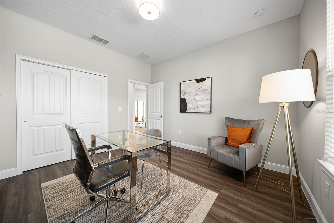
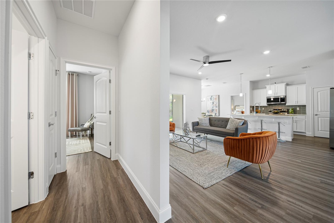
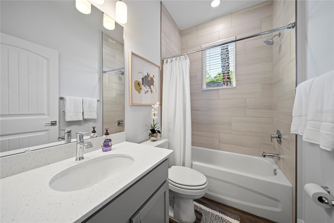
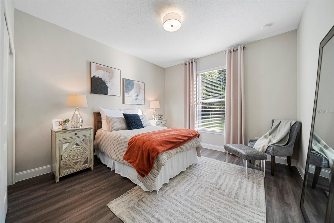
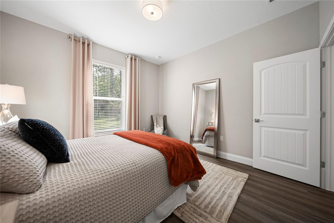
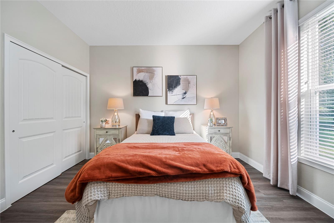
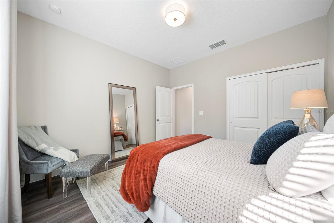
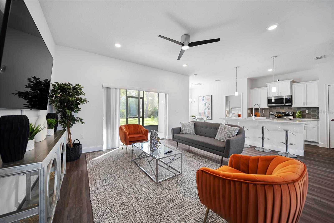
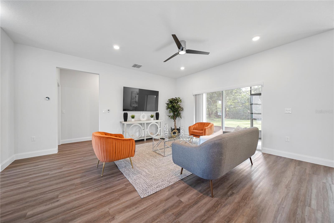
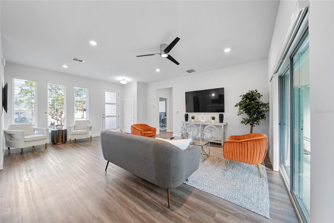
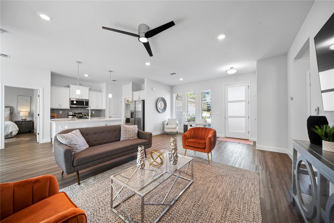
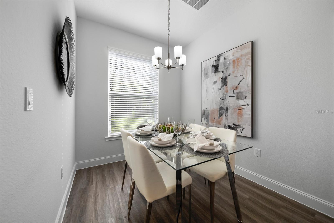
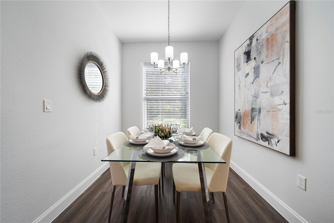
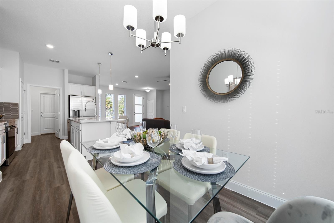
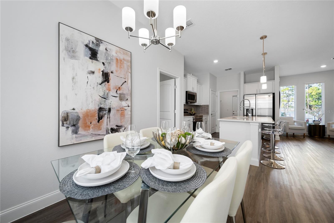
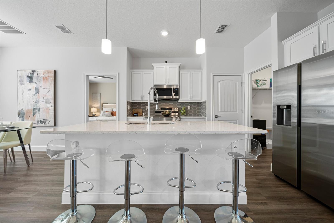
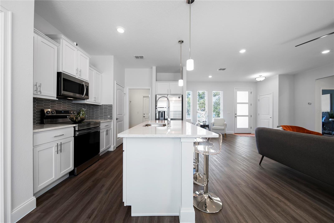
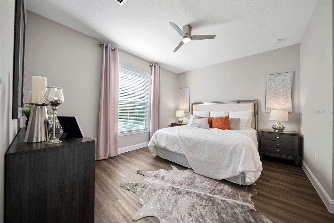
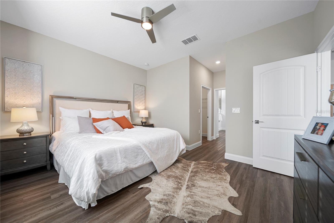
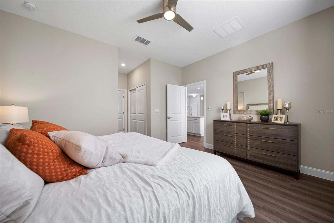
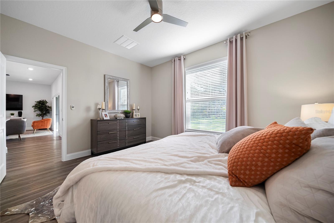
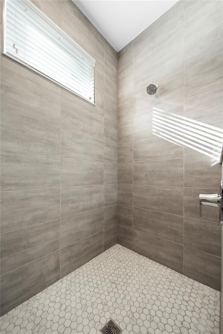
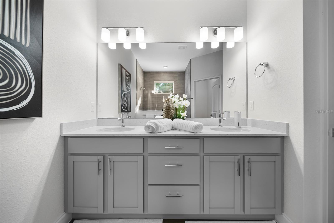
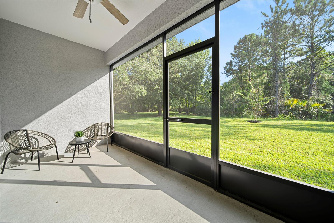
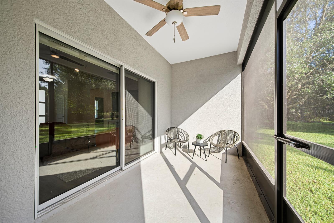
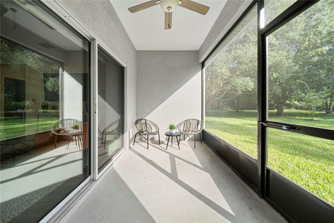
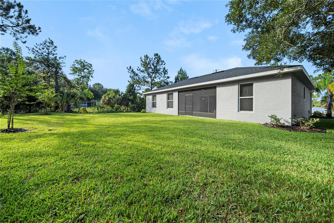
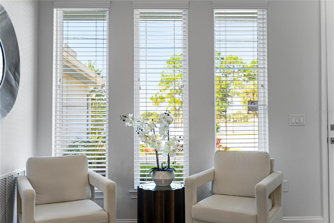
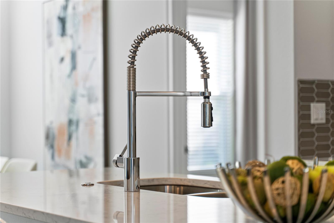
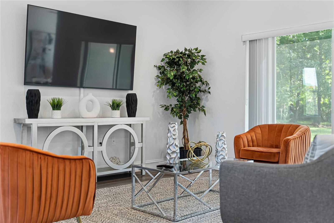
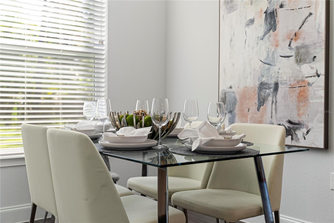
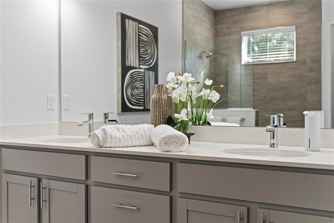
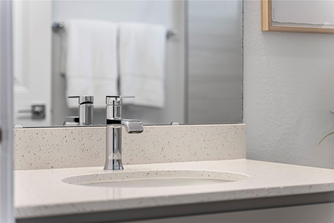
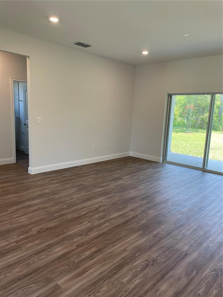
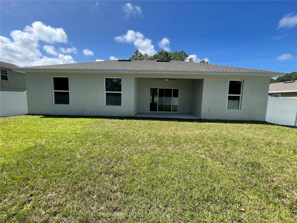
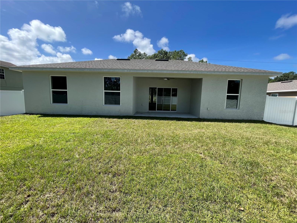
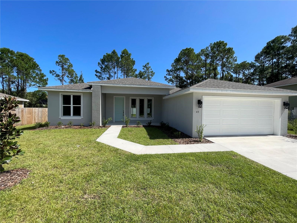
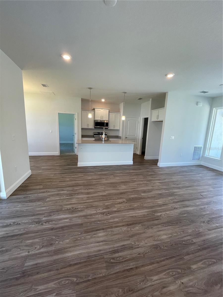
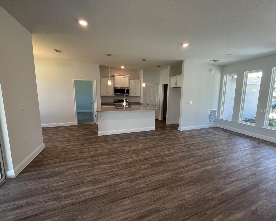
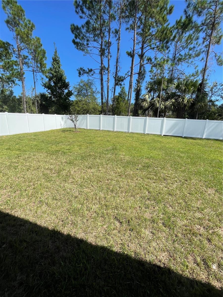
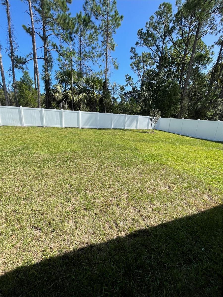
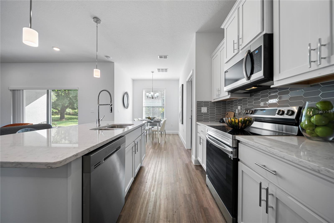
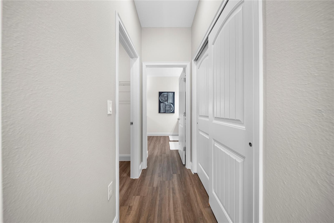
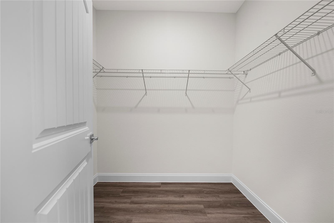
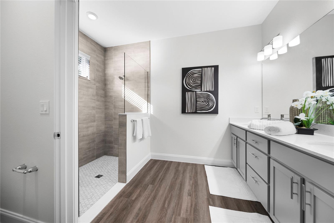
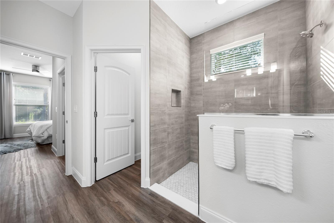
Completed home, fully fenced in back yard with vinyl fencing. This beautiful floor plan is open and spacious with 9'4'' ceilings, 8' entry door, 3 bedrooms, 2 baths and a 2 car garage. Open concept, split floor plan, Kitchen with quartz counters and a kitchen nook area for family meals, with stainless steel dishwasher, stove and microwave,  guest bathroom features LVP flooring, tub with tile to the ceiling, vanity with quartz countertop, Owners suite has LVP flooring, shower with tile to the ceiling, double sink vanity with quartz counter tops, water room and a linen closet.   Master bedroom features a walk-in closet and additional closet space on the adjacent side.  LVP flooring throughout with carpet in the bedroom. Plenty of natural sunlight from the 3 beautiful windows in the front of the home overlooking the front porch, sliders leading out to the back lanai. Underground electricity to the home. Call now before this is no longer available. 
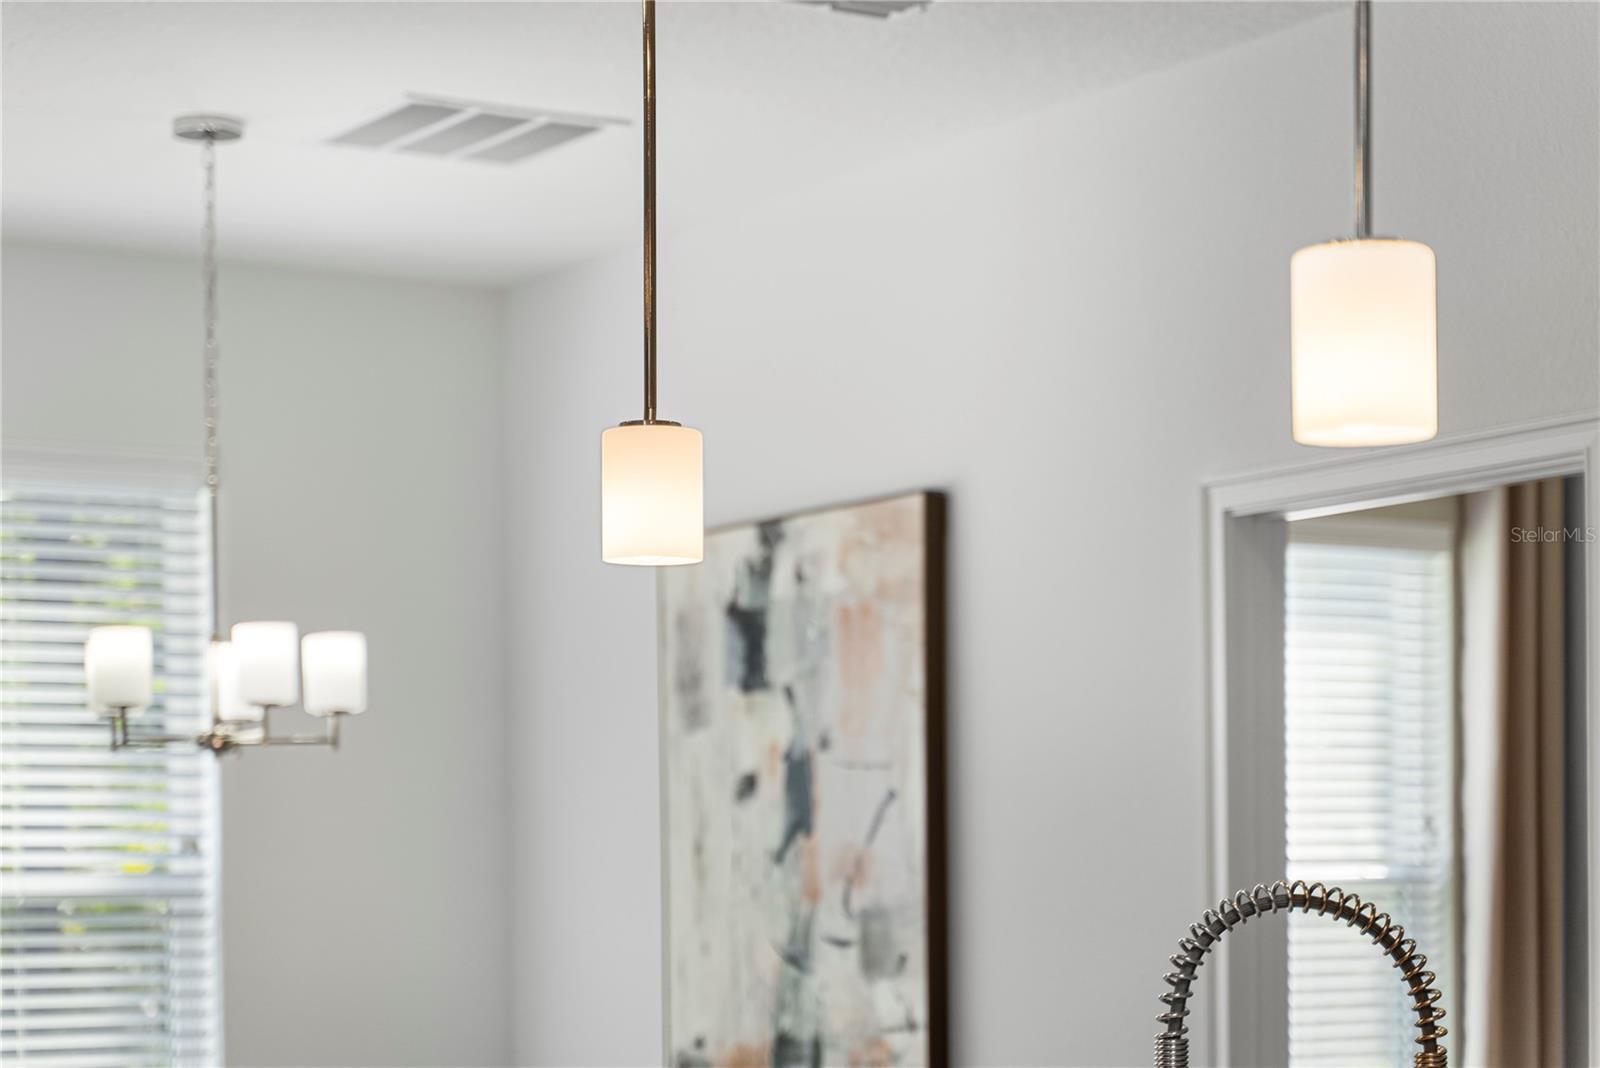
Some photos are of the model home at 194 Bird of Paradise which has added upgrades.

43 BIRCHWOOD DRIVE

Message successfully sent.

What would you like to know?

What is 3 + 4 ?

I agree to receive email communication and understand I can unsubscribe at any time.

I agree to be contacted by The Graf Group of Coldwell Banker via call, email, and text for real estate services. To opt out, you can reply 'stop' at any time or reply 'help' for assistance. You can also click the unsubscribe link in the emails. Message and data rates may apply. Message frequency may vary. Privacy Policy

Related Properties

New on site today
Under Construction. The Cali+ floor plan offers 1,774 square feet of thoughtfully designed living space with 4 bedrooms, 2 bathrooms, and a 2-car garage the perfect balance of comfort and functionality. This popular layout features a spacious open-concept design where the kitchen, dining area, and large vaulted ceiling gathering room all flow together seamlessly in one expansive space. With abundant natural light throughout, the main living area feels bright, welcoming, and ideal for both everyday living and special occasions.


The kitchen is a true centerpiece, featuring a large island perfect for entertaining, casual dining, or homework time. You’ll love the generous counter space for meal prep and hosting, making it easy to gather with friends and family while staying connected to the action in the gathering room. You can also extend the party outside under the covered patio.

The private owner’s suite offers a relaxing retreat with a spacious walk-in closet and an en-suite bath complete with dual sinks for added convenience. Three additional bedrooms provide flexibility for family members, guests, or even a home office, all with comfortable, nicely sized layouts. Built with energy-efficient features and equipped with smart home technology, the Cali+ delivers modern convenience, savings, and style making it the perfect home for entertaining and everyday living. Call our Online Sales Concierge to get started today!
#FC321012

PALM COAST

11 SPRING STREET

4 Beds

2 Baths

1,774 Sq.Ft.

$377,875

MLS#: FC321012

New on site 1 day ago
Under Construction. Discover the Avon, a thoughtfully designed new home floorplan that’s ideal for 55+ homebuyers seeking low-maintenance, single-story living. With approximately 1,604 square feet of living space, this home offers three bedrooms, two bathrooms, and a two-car garage. This floorplan is perfect for homeowners looking to downsize without compromising their comfort. 


Step inside the Avon to find a bright and expansive layout, where natural light pours in through large windows, creating a warm and inviting atmosphere for residents and guests alike. The Avon’s open-concept living area seamlessly connects the kitchen, dining, and great room, making it easy to entertain or enjoy quiet nights at home. A covered lanai extends your living space outdoors, offering a great spot for morning coffee, evening relaxation, or hosting friends and family. The spacious main suite is designed with comfort in mind, featuring a private bath with dual sinks, a walk-in shower, and an oversized walk-in closet. 


Every element of the Avon floorplan supports easy living. From the practical layout to the stylish finishes, this floorplan makes any homeowner excited to come home. Whether you’re looking to simplify your lifestyle or enjoy the benefits of a more manageable home, the Avon offers smart design in a beautiful and expansive layout.
#FC320987

PALM COAST

59 HARDWOOD TRAIL

3 Beds

2 Baths

1,604 Sq.Ft.

$366,750

MLS#: FC320987

New on site 1 day ago
Under Construction. Brand new, energy-efficient home available by Nov 2026! Looking for a new home in Palm Coast, FL? The Davenport floorplan a spacious layout with four bedrooms and three bathrooms. Enjoy a chef inspired kitchen with a large work island that overlooks the dining, great room and covered lanai. This community a variety of one-story and two-story, single-family homes with open-concept living spaces. Located just 15 minutes from Flagler Beach, residents can live the ideal coastal lifestyle while enjoying convenient access to everyday necessities at the Palm Coast Town Center. Community amenities include a cabana and resort-style pool with no CDD fees.  Each of our homes is built with innovative, energy-efficient features designed to help you enjoy more savings, better health, real comfort and peace of mind.
#TB8541087

PALM COAST

81 WANDERING CREEK WAY

4 Beds

3 Baths

1,842 Sq.Ft.

$336,990

MLS#: TB8541087

New on site today
Welcome to this stunning 3-bedroom, 2-bathroom waterfront haven located in the highly sought-after community of Palm Coast, Florida. Perfectly blending classic charm with an active outdoor lifestyle, this home offers an exceptional coastal retreat designed for both relaxation and entertainment. Step inside to discover a bright and open interior featuring a beautiful combination of durable tile and elegant hardwood flooring throughout. The spacious living areas flow seamlessly into a gorgeous, sun-drenched Florida room. This versatile space provides the perfect backdrop for your morning coffee, a home office, or a peaceful sitting room filled with natural light. Step through the doors into your private outdoor oasis. The screened back patio allows you to enjoy the gentle Florida breezes and year-round outdoor dining in complete comfort. Just beyond the patio, the property BOASTS a deep freshwater canal right in your backyard. An absolute dream for anglers and nature lovers alike, this vibrant waterway is teeming with local wildlife. Spend your afternoons fishing right from your own bank for largemouth bass, bluegill, and crappie, or enjoy watching the turtles glide through the water. Whether you launch a kayak or simply relax by the water's edge, this backyard offers an unmatched peaceful escape. Conveniently located near Palm Coast's beautiful beaches, shopping, and dining, this canal-front property is ready to welcome its next owner. Schedule your private tour today and start living the ultimate Florida lifestyle.
#FC320453

PALM COAST

64 WHITTINGTON DRIVE

3 Beds

2 Baths

1,935 Sq.Ft.

$345,900

MLS#: FC320453

New on site 1 day ago
Under Construction. The Clifton is a single-story home that blends comfort, functionality, and flexibility in 1,799 square feet of living space. This floorplan includes two bedrooms, two bathrooms, and a versatile flex room that is perfect for a home office, hobby space, or guest room. A two-car garage and a covered lanai complete the layout. 


From the moment you step inside the Clifton, you will notice how bright and welcoming the home feels, thanks to its large windows and its open-concept layout. The kitchen is the heart of the home, featuring a spacious island and elegant quartz countertops, ideal for casual meals or hosting guests. The adjoining dining and living areas offer a seamless flow, creating an ideal space for gathering, entertaining, or relaxing. The private main suite offers a true retreat and is complete with a large bathroom, dual vanities, and a generous walk-in closet. Plus, you will enjoy the Florida weather on your covered lanai, with plenty of space to make your outdoor set-up feel like an extension of your home’s interior.


With its flexible floor plan, modern finishes, and easy-to-maintain layout, the Clifton is a smart choice for buyers who want style and practicality in one beautifully designed space.
#FC320986

PALM COAST

63 HARDWOOD TRAIL

2 Beds

2 Baths

1,799 Sq.Ft.

$379,895

MLS#: FC320986

New on site 2 days ago
Gorgeous, freshly updated 4-bedroom, 3-bathroom concrete block home offering an abundance of space and a versatile floor plan! Freshly painted inside and out, this beautiful home features luxury vinyl plank flooring throughout the main living areas and all downstairs bedrooms.

The spacious kitchen includes a large breakfast area and an oversized breakfast bar with plenty of seating—perfect for entertaining family and friends. The home also offers formal living and dining rooms, along with a generous family room.

The private primary suite features a luxurious ensuite bathroom with a walk-in shower, garden tub, and large walk in closet . The split-bedroom layout provides added privacy, while the large upstairs bedroom with its own full bathroom is ideal for extended family, teenagers, guests, or use as a second primary suite.

Relax on the screened porch overlooking the spacious backyard, with plenty of room to add a future in-ground pool. Additional improvements include a newer roof 2023, brand-new air-conditioning system 2026, and brand-new water heater 2026.

Conveniently located near shopping, dining, the Palm Coast Tennis Center, pickleball courts, and just minutes from beautiful Flagler Beach. Easy to show—and easy to fall in love with!
#FC320890

PALM COAST

15 RIDLEY LANE

4 Beds

3 Baths

2,448 Sq.Ft.

$349,900

MLS#: FC320890

New on site 2 days ago
Virtually Staged. Welcome to your private Palm Coast Retreat! Nestled on a peaceful cul-de-sac, this exquisitely designed 4-bedroom, 3-bath home offers a unique combination of golf-course living, privacy, and remarkable convenience. Enjoy serene views and the tranquility of a forested mature landscape as this home backs to a wooded area and then, beyond the landscape of a golf course. Oversized windows in every room fill this home with extensive amounts of natural light which bring the natural outdoor surroundings inside. Each room is spacious and has adequate closets and storage; yet, undoubtedly, an absolute bonus in this home is the massive, enclosed room/lanai which features expansive windows highlighting the natural wooded area at back. 
Additionally, the 3-car generously sized garage provides plenty of room for vehicles, storage and so much more. Additionally, there's more space for storage at the garage attic. This paradise is located minutes from many beaches such as Hammock beach and so close to essential amenities, shopping areas and dining options. This home is the perfect blend of serene living coupled with necessary conveniences. Grasp this opportunity to make this exceptional property your home and dive in to enjoying the best of Palm Coast Living!
#O6436159

PALM COAST

22 WEIDNER PLACE

4 Beds

3 Baths

2,192 Sq.Ft.

$389,000

MLS#: O6436159

New on site 2 days ago
Welcome to 6 Roxland Lane, where laid-back Florida living starts right in your own backyard. Tucked into an established Palm Coast neighborhood with no HOA, this inviting pool home offers the kind of space that makes everyday life feel a little easier and weekends feel like a getaway.

Step inside to a bright, comfortable layout with room to gather, unwind, and make the home your own. The living spaces flow naturally for everyday life and entertaining, while updated bathrooms add a fresh touch throughout. But the heart of this home may just be outside. Open the doors and head to your private backyard pool, where sunny afternoons turn into pool days, dinners can stretch into warm Florida evenings, and home becomes the place everyone wants to gather.

Beyond the lifestyle, some of the big-ticket improvements have already been handled, including a newer HVAC system and water heater. Thoughtful conveniences like irrigation, smart home features, a two-car garage, and included washer and dryer make daily living even easier.

With nearly 2,000 square feet, three bedrooms, two baths, a private pool, generous yard, and the freedom of no HOA, this is a home that gives you room to settle in and truly enjoy where you live. Convenient to Palm Coast's schools, parks, shopping, dining, and everyday essentials, 6 Roxland Lane is ready for its next chapter. Come see why it feels like home the moment you arrive.
#V4950897

PALM COAST

6 ROXLAND LANE

3 Beds

2 Baths

1,957 Sq.Ft.

$349,900

MLS#: V4950897

New on site 2 days ago
Welcome to this charming 3-bedroom, 2-bathroom single-family home located at 9 Rocket Lane in Palm Coast! This well-designed home offers comfortable living spaces, a 2-car garage, and a screened-in lanai perfect for enjoying Florida’s beautiful weather. The spacious layout provides plenty of room for everyday living and entertaining, while the screened lanai offers a relaxing outdoor retreat. Conveniently located near shopping, dining, schools, parks, and all that Palm Coast has to experience. Don’t miss the opportunity to make this home your own!
#FC320975

PALM COAST

9 ROCKET LANE

3 Beds

2 Baths

1,296 Sq.Ft.

$279,000

MLS#: FC320975

New on site 2 days ago
Discover a rare opportunity in Tidelands with this bright and inviting second floor residence overlooking the community’s main lake and fountain, with views extending toward the Intracoastal pool and the Intracoastal Waterway beyond. What truly sets this condo apart is the beautifully renovated kitchen. Unlike the standard two tiered eat in counter found in these floor plans, this residence has been redesigned with an island featuring the kitchen sink, creating a more open, functional gathering space and a layout rarely available within the community. The thoughtfully designed split floor plan offers privacy for the Owner’s Suite, which enjoys direct access to the screened lanai along with a lakefront window perfectly positioned for a desk, reading area, or simply enjoying the view right from bed. Triple sliding glass doors with tinted glass invite in abundant natural light while helping soften the morning and afternoon sun. The interior feels fresh and relaxed with soothing sage green and white accents complemented by warm wood furnishings. Tile flooring flows through the main living areas, while the bedrooms feature wood look LVT, with no carpet anywhere. Guest bedrooms are finished with classic Plantation Shutters. Enjoy your morning overlooking the lake and fountain, then step outside your front door and onto the open air balcony to take in beautiful western sunsets. The building also offers an elevator for convenient access, and the residence includes a spacious private storage unit with parking conveniently located in front of the building. Furniture is negotiable, and the home may be purchased turnkey furnished, with the exception of select personal items, making this an especially attractive option for a second home, seasonal residence, or an easy Florida getaway. And then there is the Tidelands lifestyle. This gated Intracoastal community offers underground utilities, building pest control systems and an impressive collection of amenities designed to make everyday life feel a little more like vacation. Choose between two resort style pool experiences, the clubhouse pool which is heated year round, or the spectacular Intracoastal front pool complete with cabanas, lounge areas, restrooms and heated spas. Follow the community’s miles of natural and finished walking paths, including more than a mile directly along the Intracoastal Waterway, with lighted pathways and convenient pet stations along the way. Cast a line from the Intracoastal fishing pier, relax beneath the covered waterfront pavilion, or stay active with tennis, pickleball, basketball, billiards, table tennis, foosball and a fitness center. The community also features an onsite café space available for private events, onsite management and secure gated entry. At 75 Riverview Bend S Unit 1624, you are not simply buying a condo, you are stepping into a lifestyle of water views, sunshine, recreation and relaxation in one of Palm Coast’s best kept secrets. Feel like you’re on vacation every day, discover your lifestyle at Tidelands on the Intracoastal.
#FC320956

PALM COAST

75 RIVERVIEW BEND S 1624

3 Beds

2 Baths

1,283 Sq.Ft.

$310,000

MLS#: FC320956

 - property

Send a message

Message successfully sent.

Your message

What is 3 + 4 ?

Reason for contacting?

I agree to receive email communication and understand I can unsubscribe at any time.

I agree to be contacted by The Graf Group of Coldwell Banker via call, email, and text for real estate services. To opt out, you can reply 'stop' at any time or reply 'help' for assistance. You can also click the unsubscribe link in the emails. Message and data rates may apply. Message frequency may vary. Privacy Policy

Sign Out

Virtual Assistant

Would you like to take the next step with this property? We can help you schedule a showing or virtual tour, or send you more details.

Yes, I would like more information.

Thank You for Your Reply, One of Our Agents will contact you as soon as possible

No, maybe later.

Thank you, you can always contact me via email, phone number or through the contact form.

Realhub AI

Lucy - Your AI-Powered Realtor
Update Your Temporary Password

Personalize your search

Enter your email and we'll notify you immediately when new listings match what you're looking for.

or enter email address
Already have an account ? Login here

Continue your home search

I agree to receive communications and understand I can unsubscribe at any time.

I agree to be contacted by The Graf Group of Coldwell Banker via call, email, and text for real estate services. To opt out, you can reply 'stop' at any time or reply 'help' for assistance. You can also click the unsubscribe link in the emails. Message and data rates may apply. Message frequency may vary. Privacy Policy

Already have an account ? Login here

We use cookies

We use cookies primarily for analytics to enhance your experience. By accepting, you agree to our use of these cookies. You can manage your preferences or learn more about our cookies policy.