.webp?size=346x80)
- Properties
- Meet our agents
- Communities
- Market Report
- Home Value
- Calculator
Property
Beds
4
Full Baths
3
1/2 Baths
None
Year Built
2000
Sq.Footage
2,378
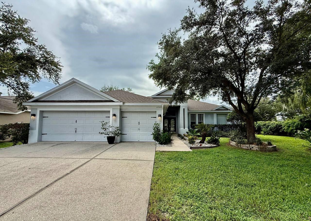
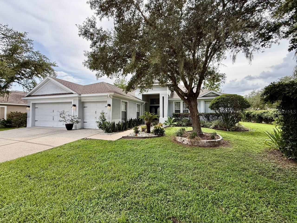
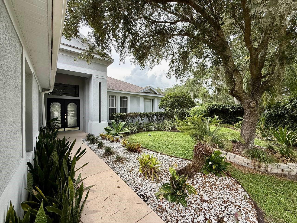
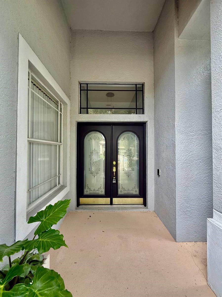
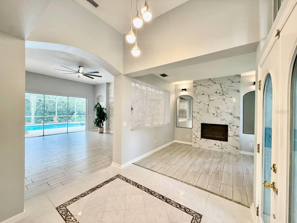
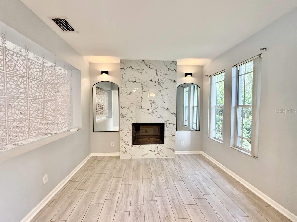
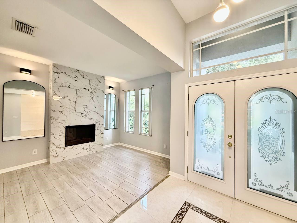
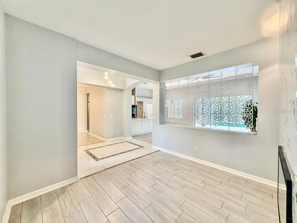
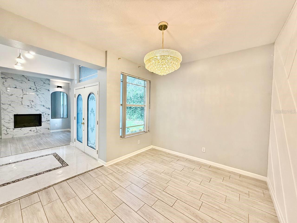
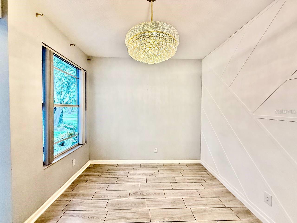
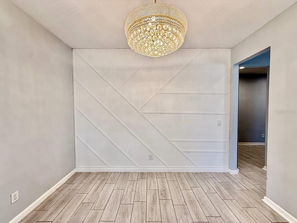
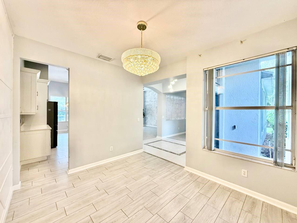
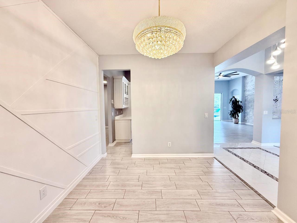
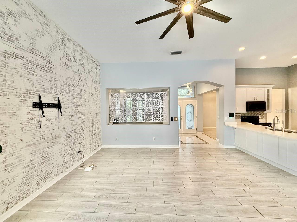
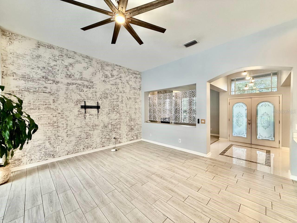
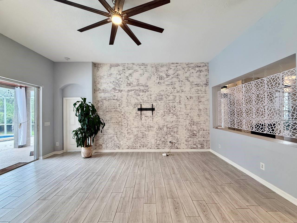
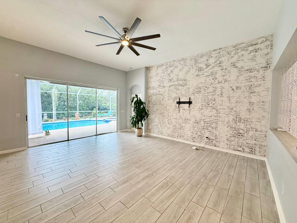
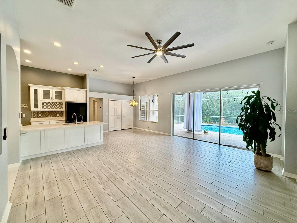
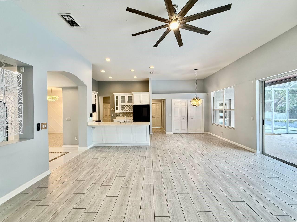
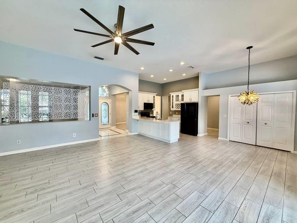
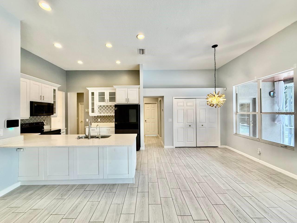
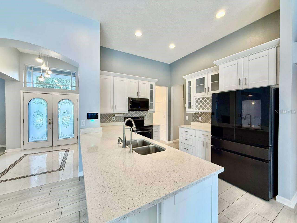
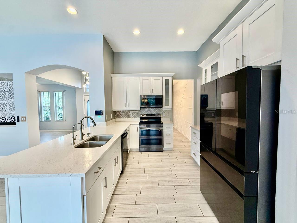
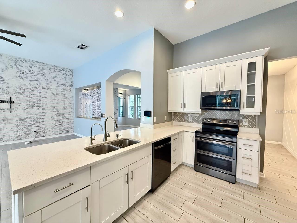
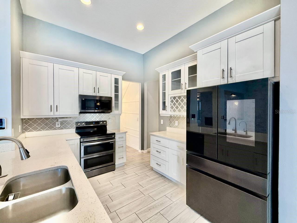
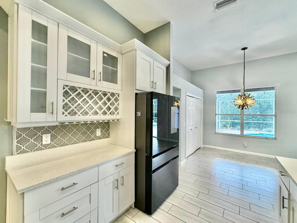
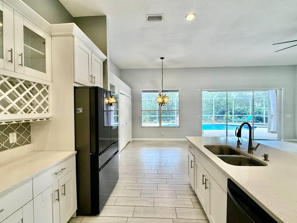
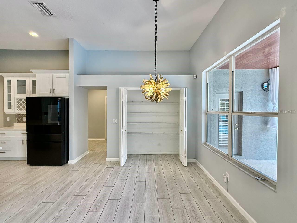
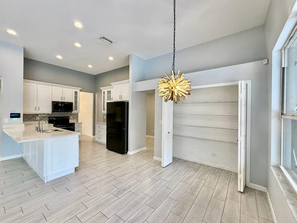
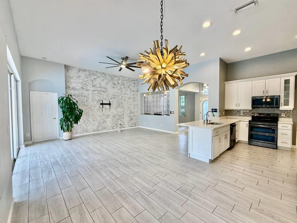
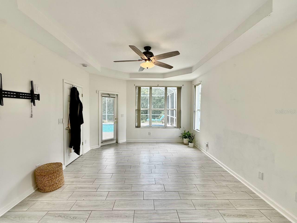
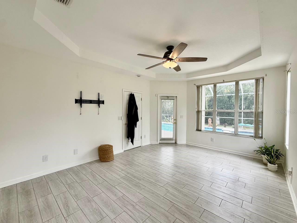
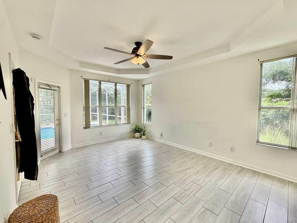
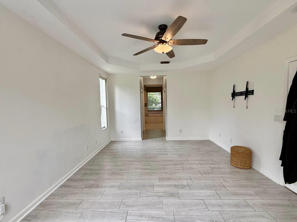
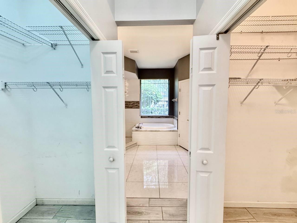
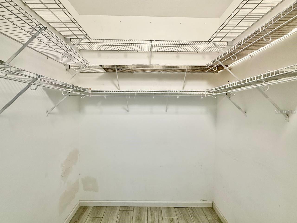
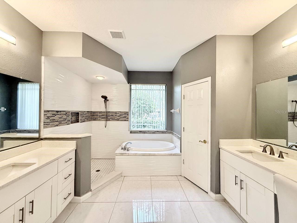
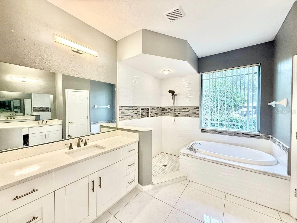
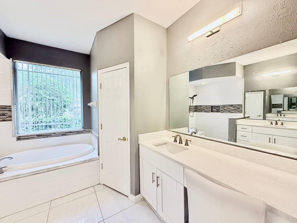
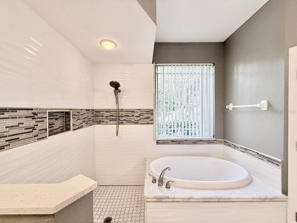
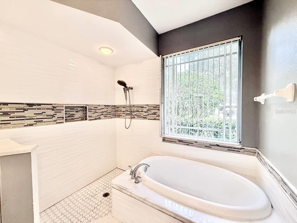
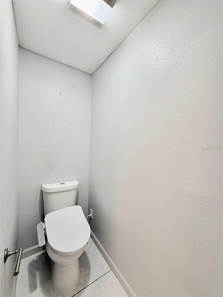
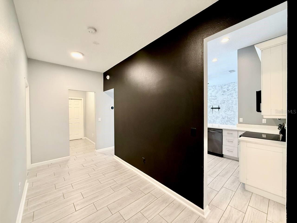
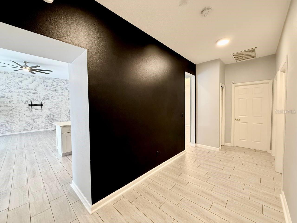
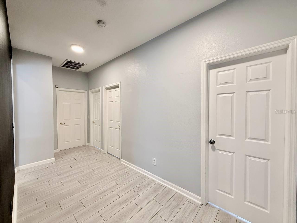
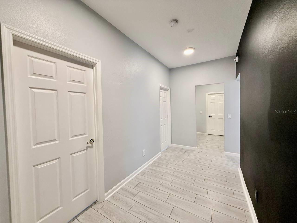
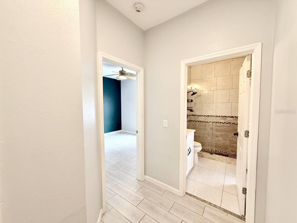
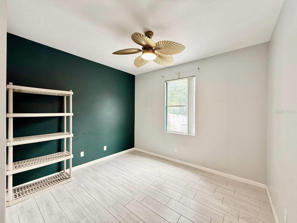
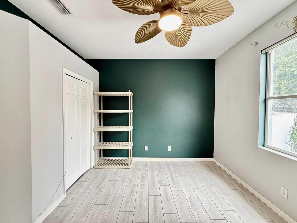
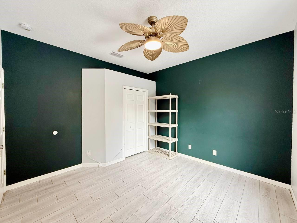
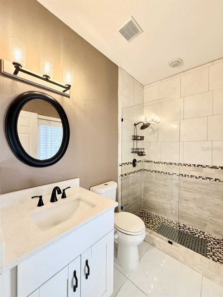
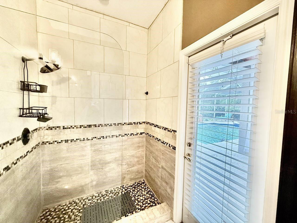
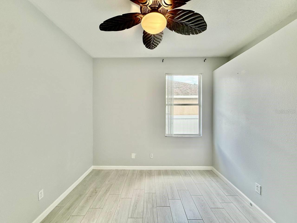
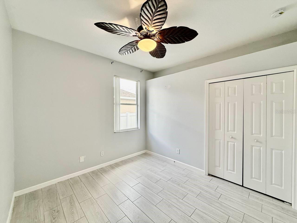
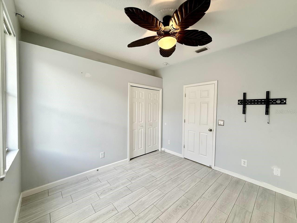
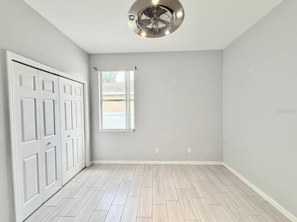
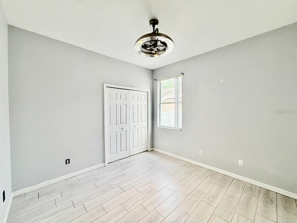
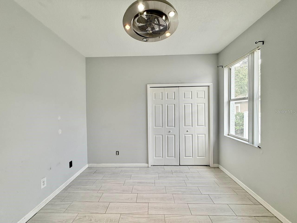
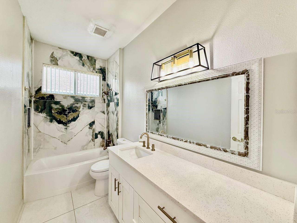
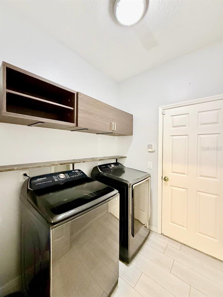
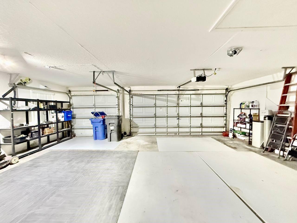
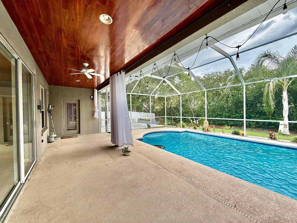
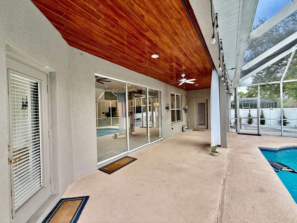
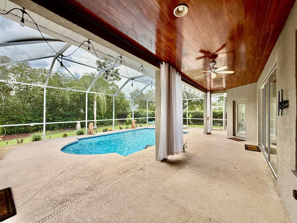
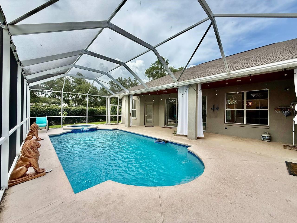
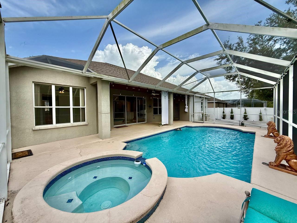
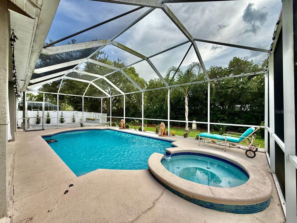
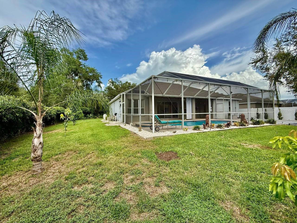
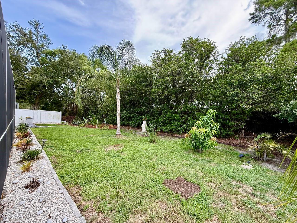
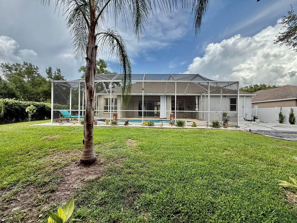
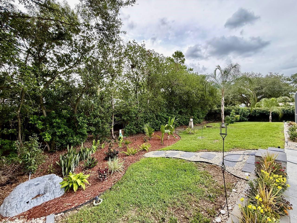
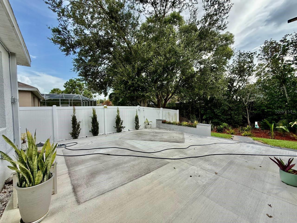
Welcome to this beautifully updated 4-bedroom, 3-bath pool home, ideally situated on a large, professionally landscaped corner lot. Featuring a spacious 3-car garage and an inviting split floor plan, this home combines thoughtful design with exceptional indoor-outdoor living. Inside, you’ll find wood-look tile flooring throughout and a bright, open layout. The formal dining room features a stylish accent wall, while the formal living room showcases a decorative display fireplace that creates an elegant focal point. The kitchen is designed for both everyday living and entertaining, with quartz countertops, stainless steel appliances, shaker-style cabinetry, and a dedicated wine and coffee bar. The private primary suite is tucked away on one side of the home and features two oversized walk-in closets and an en-suite bathroom with dual vanities, a soaking tub, and an oversized walk-in tile shower. The three secondary bedrooms are located on the opposite side of the home, providing additional privacy. One secondary bedroom offers direct access to the screened lanai and pool area, making the adjacent renovated bathroom an ideal pool bath. Both secondary bathrooms feature modern finishes. Step outside to your own backyard retreat, featuring a sparkling pool, screened lanai, covered patio, and plenty of space to relax or entertain while enjoying the landscaped yard. Conveniently located near parks, schools, shopping, dining, and major roadways with easy access to Tampa, this move-in-ready home offers an excellent combination of style, space, comfort, and convenience. In addition to the advertised base rent, residents are enrolled in the Resident Benefits Package for $50 per month. The package includes HVAC air-filter delivery, credit building through timely rent payments, utility concierge service to simplify move-in, and additional resident benefits. More details are available upon application. Pets are welcome with owner approval. A maximum of two pets, weighing up to 60 pounds each, are permitted. Breed restrictions apply. Vacant and available now!
Features & Amenities
Interior
-
Other Interior Features
High Ceilings, Open Floorplan, Vaulted Ceiling(s), Walk-In Closet(s)
-
Total Bedrooms
4
-
Bathrooms
3
-
Cooling YN
YES
-
Cooling
Central Air
-
Heating YN
YES
-
Heating
Central
-
Pet friendly
Breed Restrictions, Cats OK, Dogs OK, Number Limit, Size Limit
Exterior
-
Garage
Yes
-
Garage spaces
3
-
Parking
Attached
-
Pool
Yes
-
Pool Features
In Ground, Screen Enclosure, Tile, Private
-
Waterfront YN
NO
Area & Lot
-
Lot Size(acres)
0.23
-
Lot Size(square feet)
9,890
-
Property Type
Residential Lease
-
Property Sub Type
Single Family Residence
Price
-
Sales Price
$3,500
-
Sq. Footage
2,378
-
Price/SqFt
$1
HOA
-
Association
YES
-
Association Fee Includes
N/A
School District
-
Elementary School
Cimino-HB
-
Middle School
Burnett-HB
-
High School
Bloomingdale-HB
Property Features
-
Stories
1
-
New Construction
NO
-
Senior Community YN
NO
Schedule a Showing
Showing scheduled successfully.
Mortgage calculator
Estimate your monthly mortgage payment, including the principal and interest, property taxes, and HOA. Adjust the values to generate a more accurate rate.
Your payment
Principal and Interest:
$
Property taxes:
$
HOA fees:
$
Total loan payment:
$
Total interest amount:
$
Location
County
Hillsborough
Elementary School
Cimino-HB
Middle School
Burnett-HB
High School
Bloomingdale-HB
Listing Courtesy of Chelsie Lewis , WRIGHT DAVIS REAL ESTATE
RealHub Information is provided exclusively for consumers' personal, non-commercial use, and it may not be used for any purpose other than to identify prospective properties consumers may be interested in purchasing. All information deemed reliable but not guaranteed and should be independently verified. All properties are subject to prior sale, change or withdrawal. RealHub website owner shall not be responsible for any typographical errors, misinformation, misprints and shall be held totally harmless.

Executive Assistant
Emil Garinga
Call Emil today to schedule a private showing.

* Listings on this website come from the FMLS IDX Compilation and may be held by brokerage firms other than the owner of this website. The listing brokerage is identified in any listing details. Information is deemed reliable but is not guaranteed. If you believe any FMLS listing contains material that infringes your copyrighted work please click here to review our DMCA policy and learn how to submit a takedown request.© 2024 FMLS.
