.webp?size=346x80)
- Properties
- Meet our agents
- Communities
- Market Report
- Home Value
- Calculator
Property
Beds
4
Full Baths
3
1/2 Baths
1
Year Built
2023
Sq.Footage
2,405
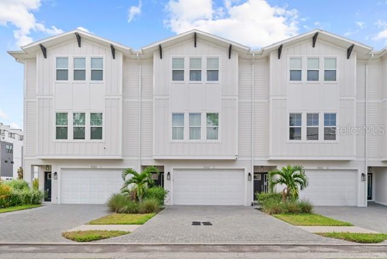
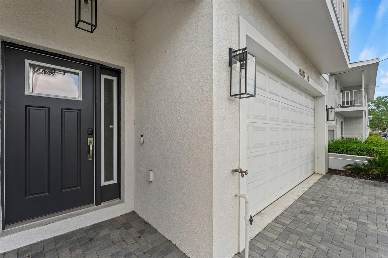
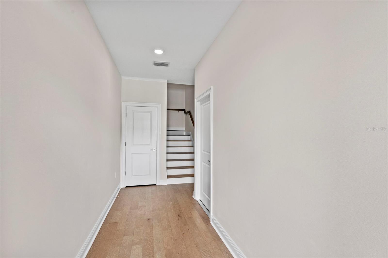
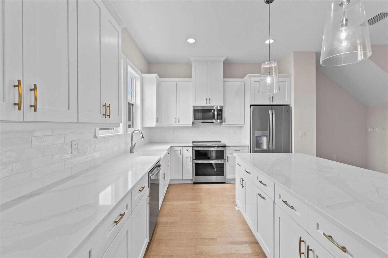
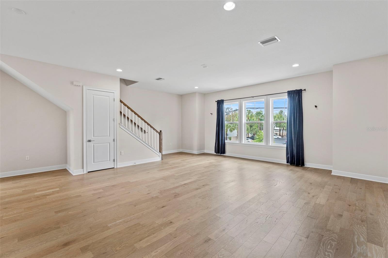
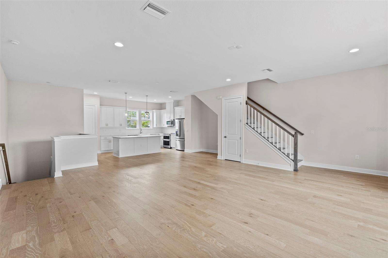
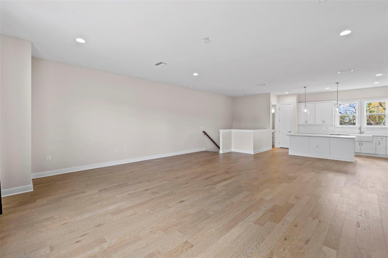
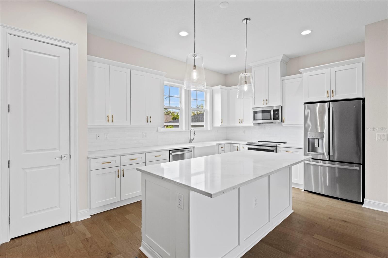
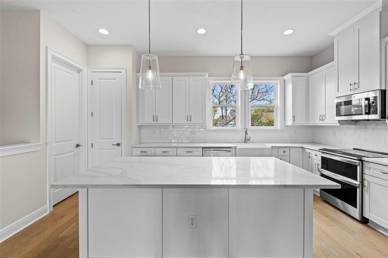
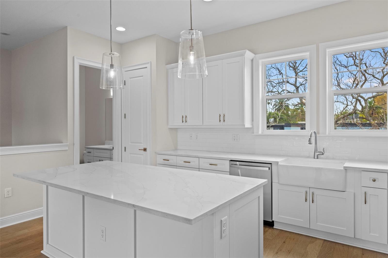
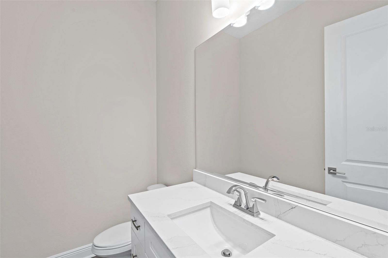
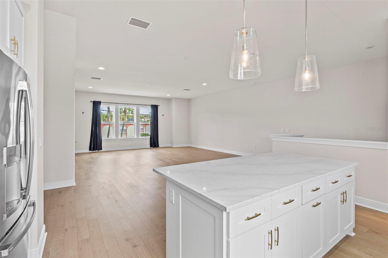
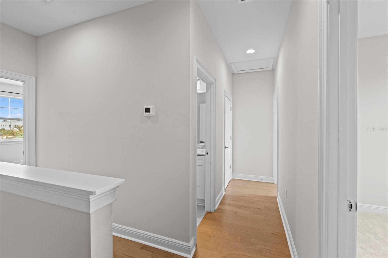
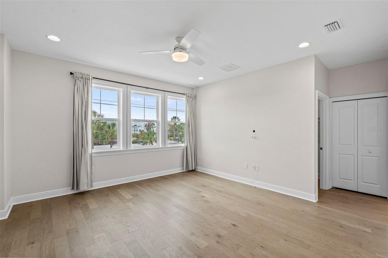
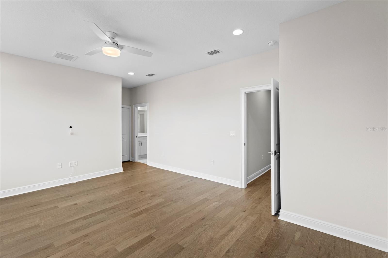
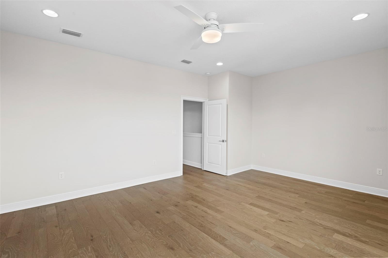
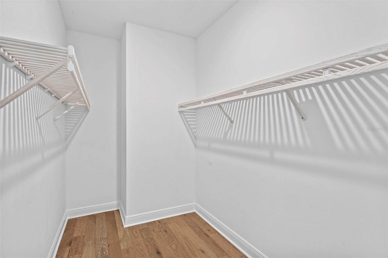
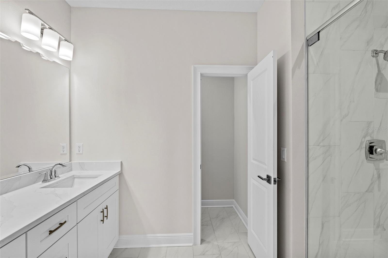
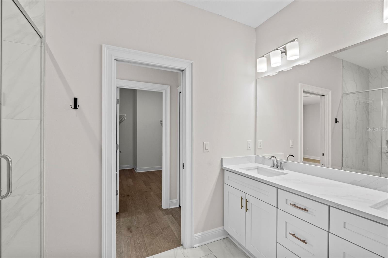
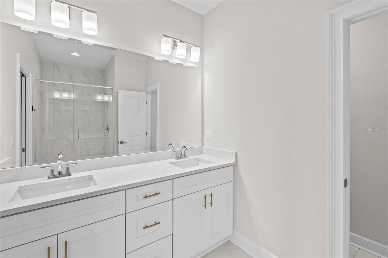
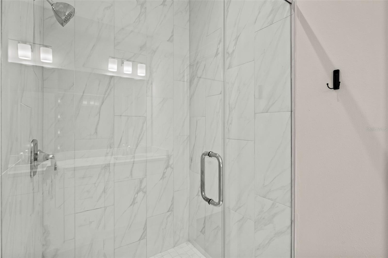
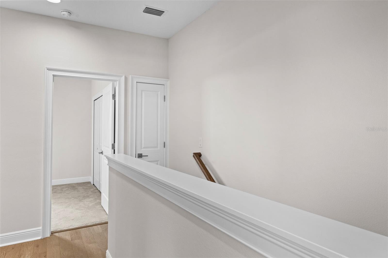
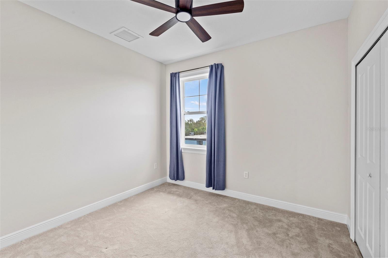
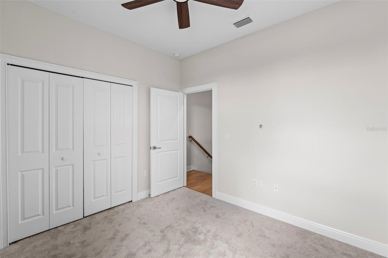
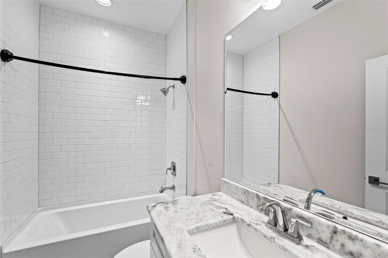
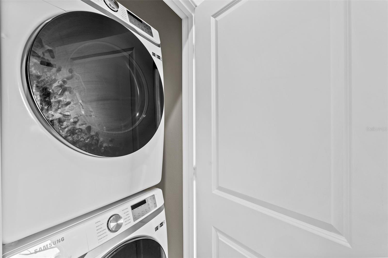
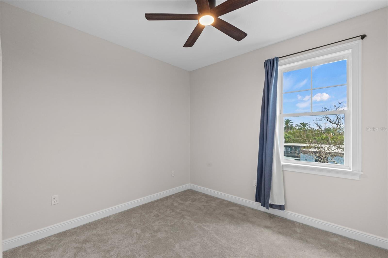
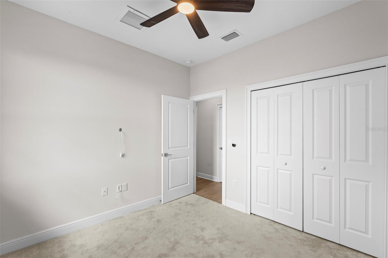
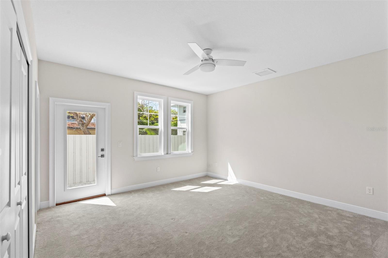
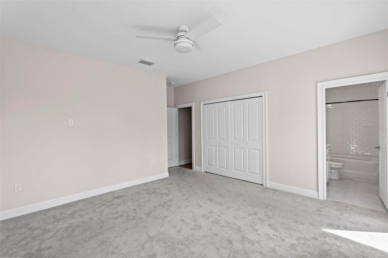
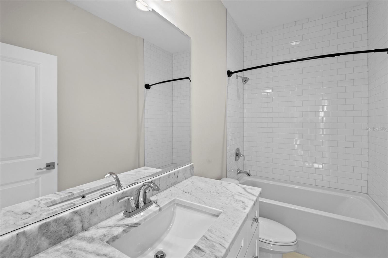
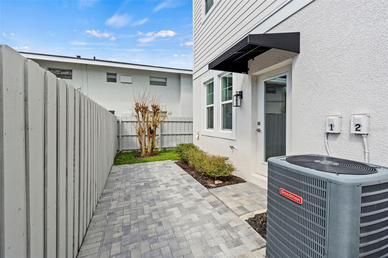
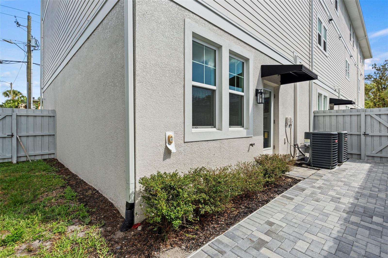
Welcome home to this beautifully maintained, newer-construction townhome in the heart of South Tampa. Designed with both style and functionality in mind, this spacious residence features an open-concept floor plan filled with natural light, soaring ceilings, and high-end finishes throughout. The chef’s kitchen is the centerpiece of the home, offering quartz countertops, an oversized island with seating, white shaker cabinetry, stainless steel appliances, a farmhouse sink, subway tile backsplash, and abundant storage—perfect for everyday living or entertaining. The expansive primary suite provides a peaceful retreat with a large walk-in closet and spa-inspired bath. Additional bedrooms offer flexibility for guests, a home office, or family, while the upstairs loft creates an ideal second living area, media room, or workspace. Additional highlights include: Wide-plank wood flooring throughout the main living areas Attached garage Walk-in pantry Spacious laundry room Recessed lighting Designer finishes throughout Energy-efficient newer construction Excellent storage throughout the home Ideally located just minutes from Midtown Tampa, Hyde Park, Downtown Tampa, Tampa International Airport, International Plaza, Raymond James Stadium, and the area’s best restaurants, shopping, and entertainment. Enjoy the convenience of South Tampa living while residing on a quiet residential street. This is an exceptionally clean, well-maintained home that truly lives like a single-family residence while offering the low-maintenance lifestyle of a townhome & maintenance free living
Features & Amenities
Interior
-
Other Interior Features
High Ceilings, Walk-In Closet(s)
-
Total Bedrooms
4
-
Bathrooms
3
-
1/2 Bathrooms
1
-
Cooling YN
YES
-
Cooling
Central Air
-
Heating YN
YES
-
Heating
Central
-
Pet friendly
Breed Restrictions, Cats OK, Dogs OK
Exterior
-
Garage
Yes
-
Garage spaces
2
-
Parking
Attached
-
Pool
No
-
Waterfront YN
NO
Area & Lot
-
Lot Features
Landscaped
-
Lot Size(acres)
0.05
-
Lot Size(square feet)
2,274
-
Property Type
Residential Lease
-
Property Sub Type
Townhouse
Price
-
Sales Price
$5,250
-
Sq. Footage
2,405
-
Price/SqFt
$2
HOA
-
Association
No
School District
-
Elementary School
Grady-HB
-
Middle School
Coleman-HB
-
High School
Plant City-HB
Property Features
-
Stories
3
-
New Construction
YES
-
Senior Community YN
NO
Schedule a Showing
Showing scheduled successfully.
Mortgage calculator
Estimate your monthly mortgage payment, including the principal and interest, property taxes, and HOA. Adjust the values to generate a more accurate rate.
Your payment
Principal and Interest:
$
Property taxes:
$
HOA fees:
$
Total loan payment:
$
Total interest amount:
$
Location
County
Hillsborough
Elementary School
Grady-HB
Middle School
Coleman-HB
High School
Plant City-HB
Listing Courtesy of Alexa Abbate , GEORGIA LOCKHEART
RealHub Information is provided exclusively for consumers' personal, non-commercial use, and it may not be used for any purpose other than to identify prospective properties consumers may be interested in purchasing. All information deemed reliable but not guaranteed and should be independently verified. All properties are subject to prior sale, change or withdrawal. RealHub website owner shall not be responsible for any typographical errors, misinformation, misprints and shall be held totally harmless.

Executive Assistant
Emil Garinga
Call Emil today to schedule a private showing.

* Listings on this website come from the FMLS IDX Compilation and may be held by brokerage firms other than the owner of this website. The listing brokerage is identified in any listing details. Information is deemed reliable but is not guaranteed. If you believe any FMLS listing contains material that infringes your copyrighted work please click here to review our DMCA policy and learn how to submit a takedown request.© 2024 FMLS.
