.webp?size=346x80)
- Properties
- Meet our agents
- Communities
- Market Report
- Home Value
- Calculator
Property
Beds
7
Full Baths
4
1/2 Baths
2
Year Built
2017
Sq.Footage
5,122
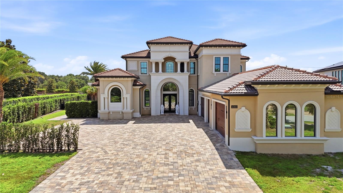
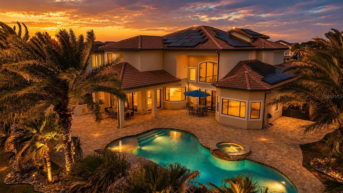
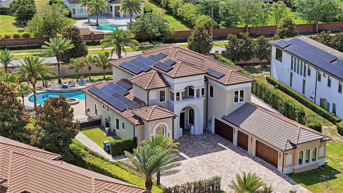
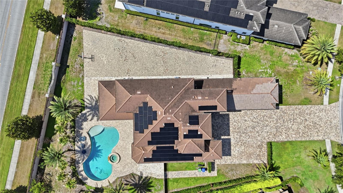
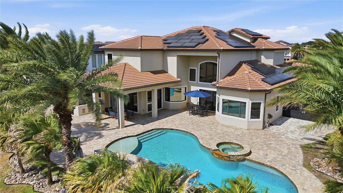
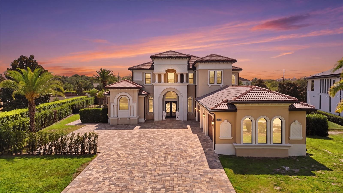
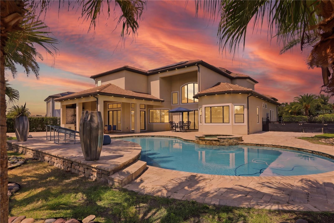
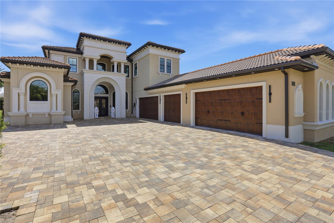
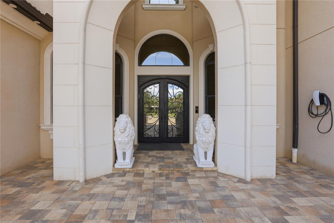
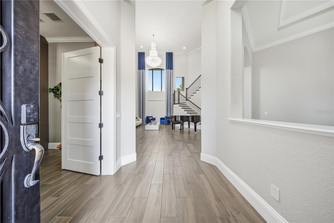
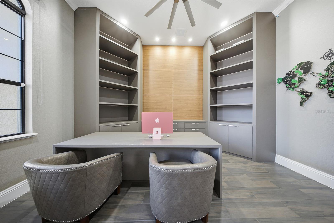
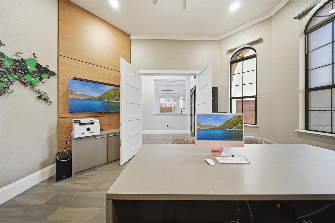
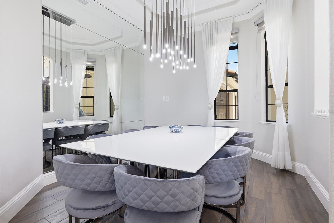
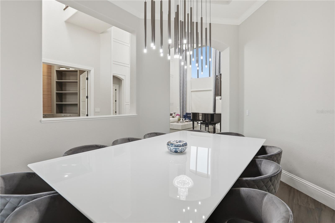
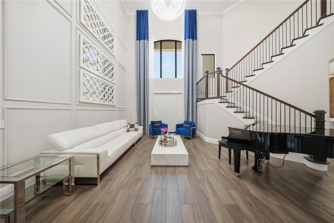
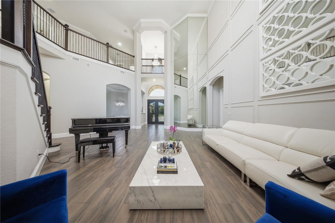
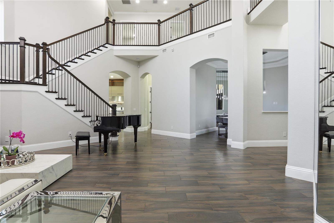
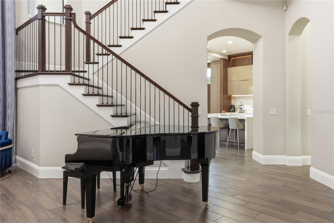
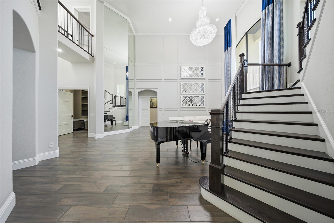
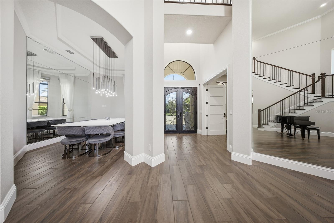
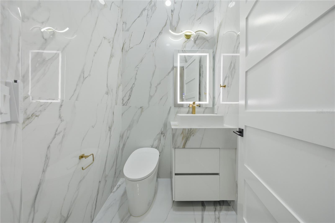
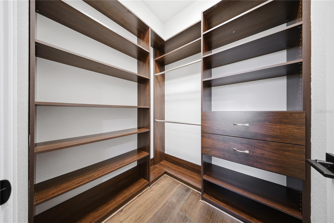
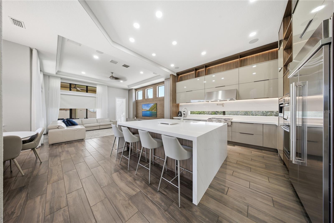
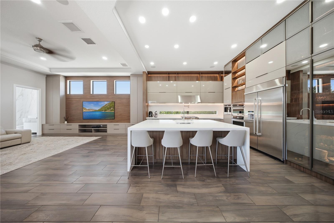
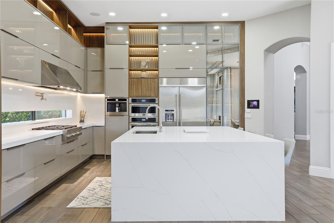
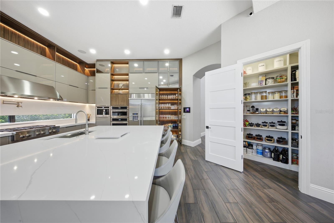
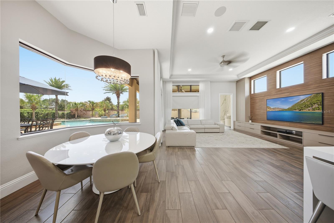
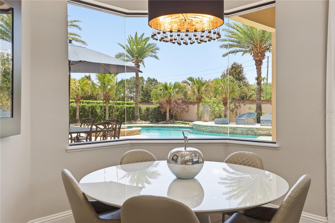
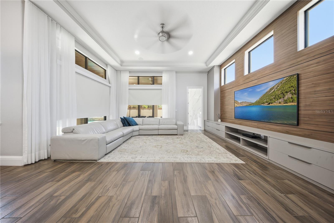
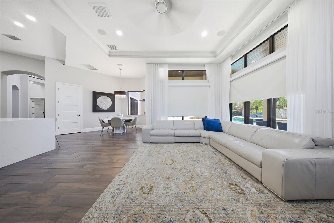
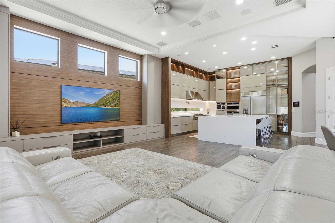
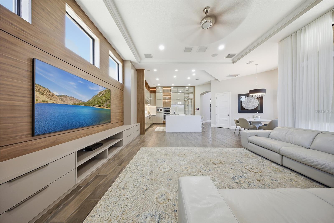
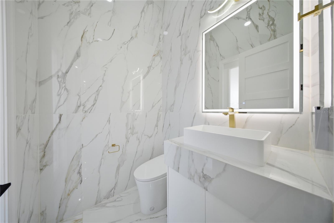
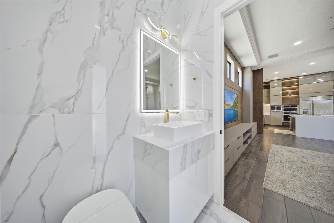
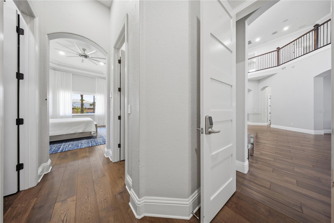
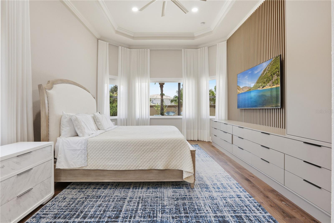
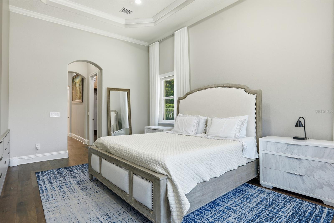
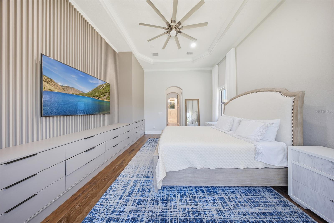
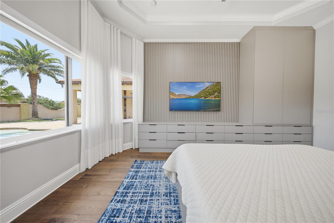
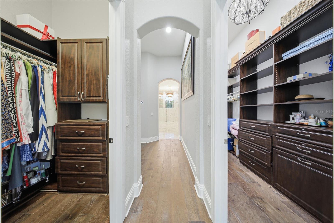
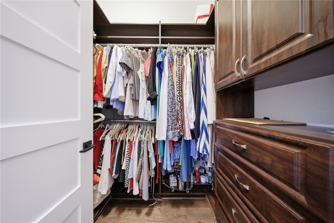
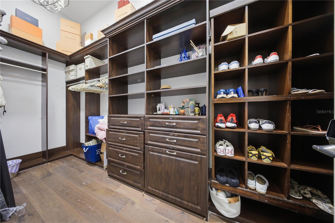
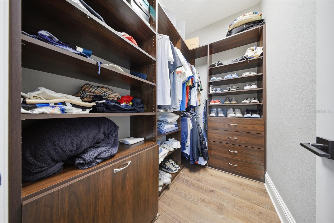
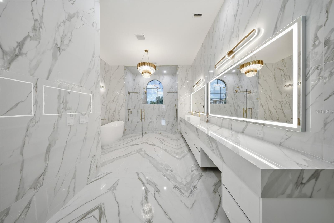
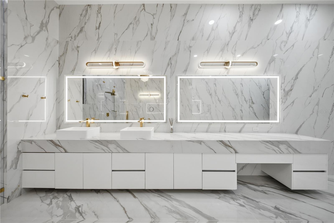
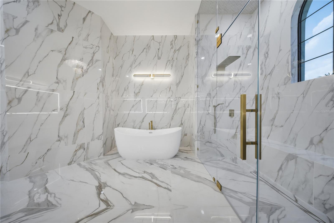
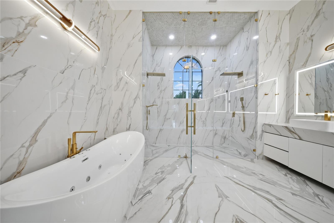
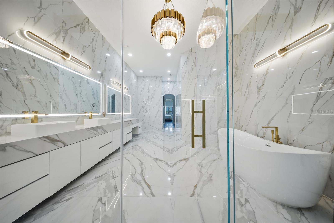
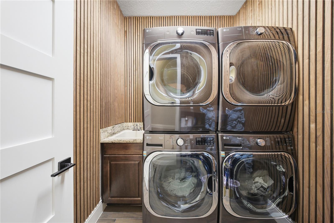
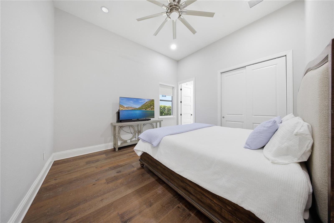
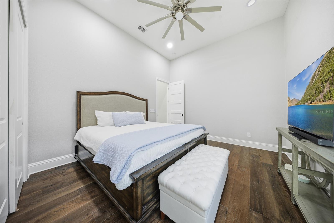
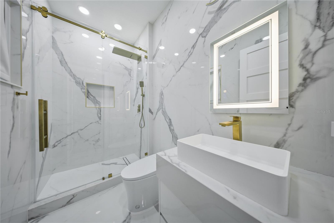
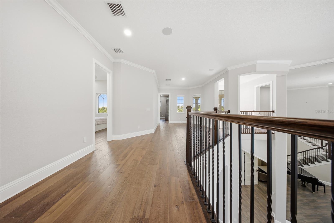
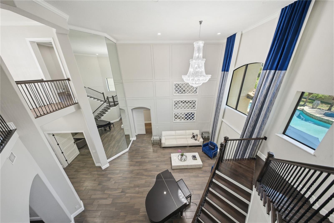
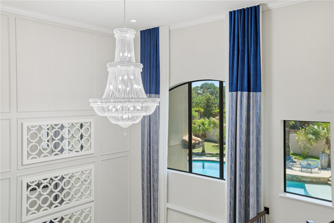
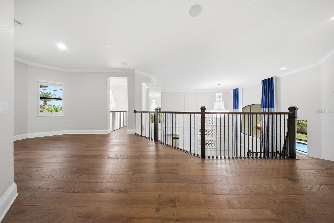
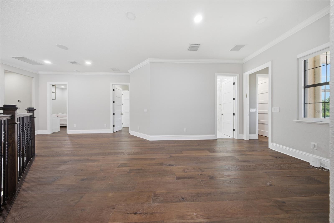
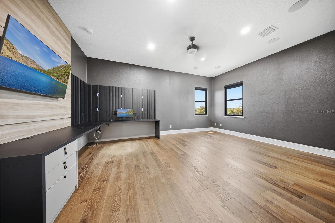
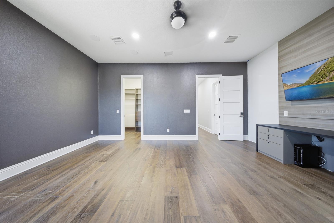
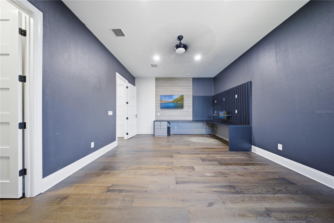
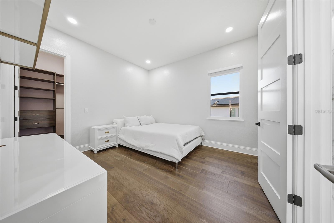
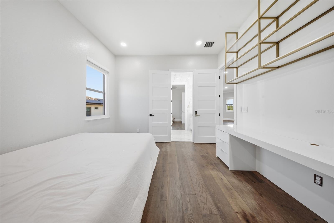
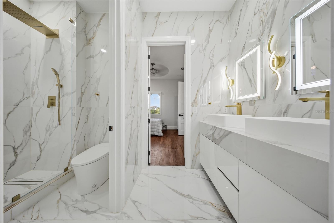
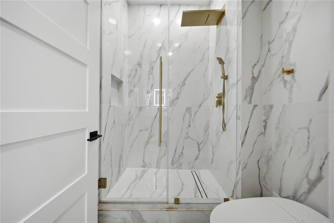
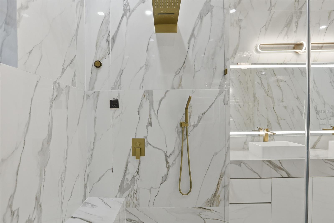
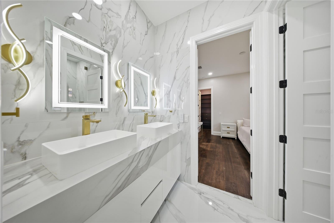
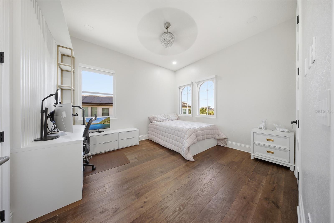
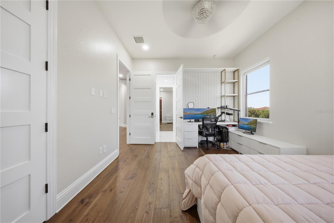
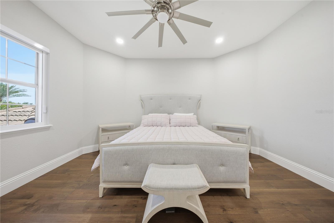
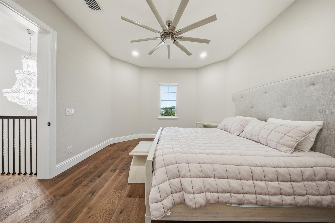
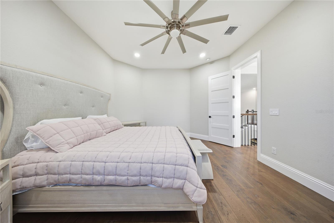
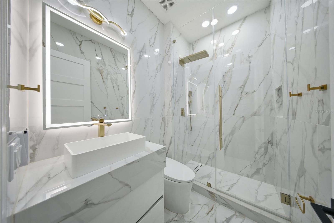
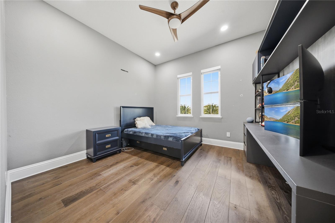
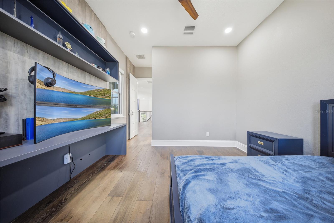
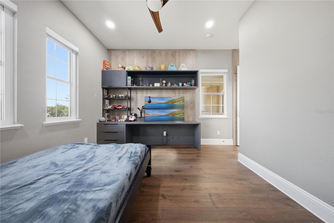
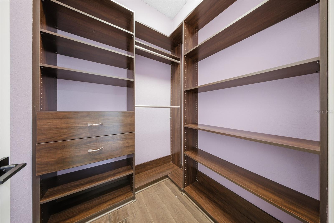
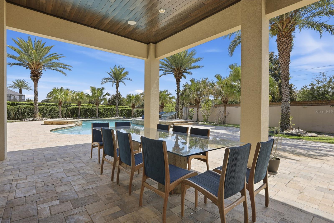
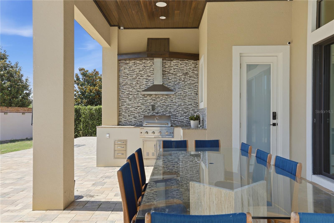
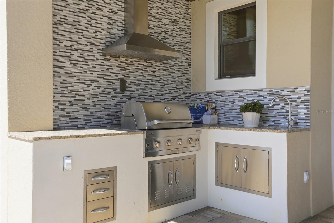
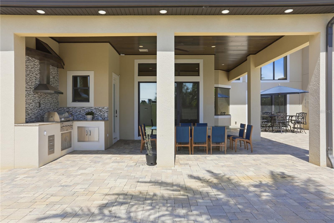
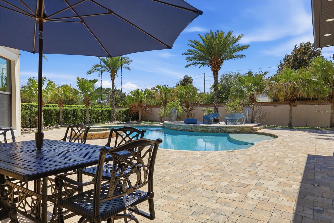
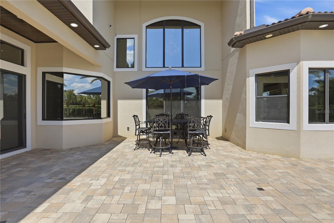
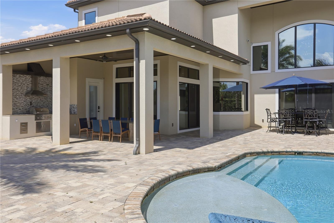
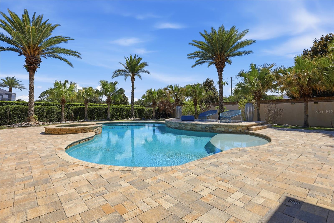
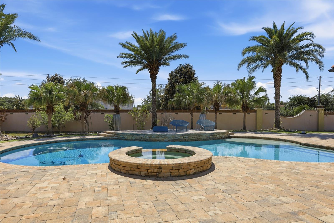
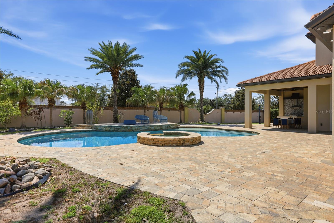
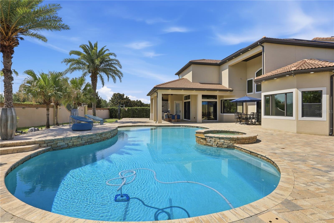
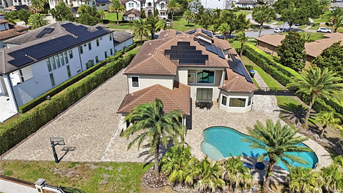
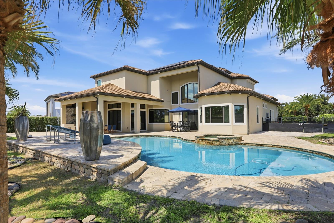
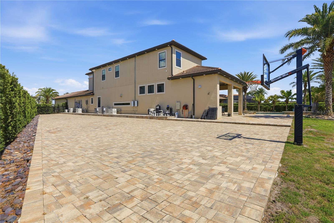
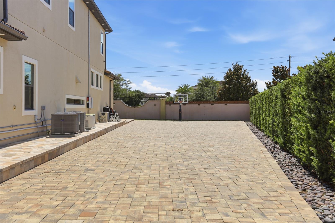
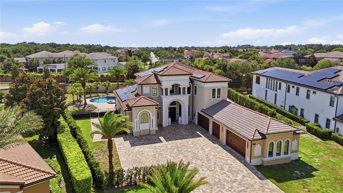
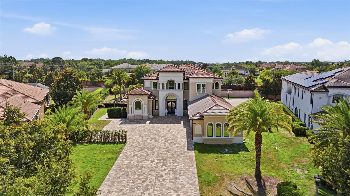
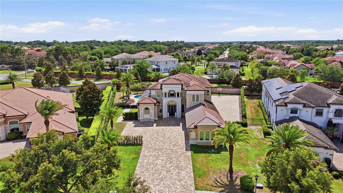
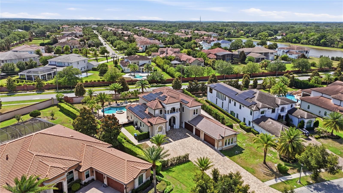
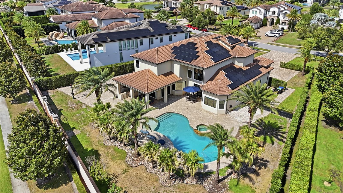
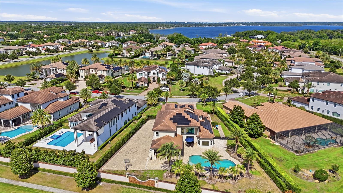
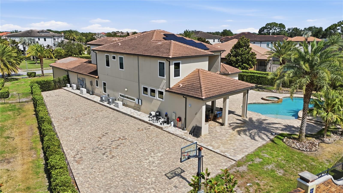
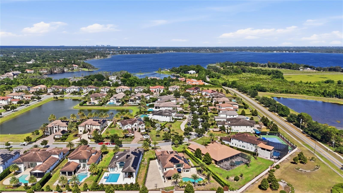
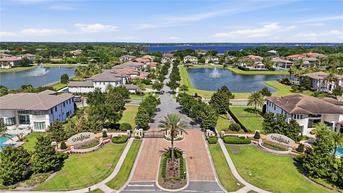
Located in one of Windermere’s most sought-after luxury GATED communities with 24-HOUR SECURITY-SCREENED ENTRY, Casabella, this exceptional custom-enhanced ESTATE showcases ultra-modern design, refined craftsmanship, and elevated INDOOR-OUTDOOR LIVING, offering impressive scale, custom design, and an exceptional lifestyle experience. Designed with both scale and functionality in mind, the home features an OPEN-CONCEPT floor plan with 7 BEDROOMS, including a beautifully appointed MAIN-LEVEL Primary Suite with a spa-inspired bath, freestanding soaking tub, expansive dual custom-designed walk-in closets, oversized glass-enclosed shower, and integrated STEAM SAUNA. The main floor also includes an additional GUEST SUITE and 2 HALF BATHS. Upstairs, 5 additional BEDROOMS, 2 FULL BATHROOMS, and a spacious LOFT create a well-designed secondary living retreat, offering flexibility for gathering, relaxation, and elevated everyday living. The expansive DESIGNER-ENHANCED GOURMET KITCHEN serves as a striking centerpiece of the home, showcasing imported custom cabinetry, architect-inspired detailing, premium JennAir APPLIANCES, and seamless flow into the GREAT ROOM, multiple dining areas, and surrounding living spaces. Additional interior highlights include a custom-designed EXECUTIVE OFFICE, luxury flooring throughout, ELECTRIC blackout shades, DIGITAL CODE LOCK entry systems on all bedroom doors for added privacy and convenience. Across all 4 FULL BATHROOMS and 2 HALF BATHS, the home showcases floor-to-ceiling tilework, integrated bidet systems, and refined finishes throughout, while 1 HALF BATH offers direct OUTDOOR ACCESS, adding convenience for the POOL and surrounding outdoor living spaces. Designed for both relaxation and everyday enjoyment, the outdoor living experience features a HEATED SALTWATER POOL, SPA, SUMMER KITCHEN, FENCED BACKYARD, and mature PRIVACY LANDSCAPING. Set on approximately 0.63 ACRES, the property also includes a 5-CAR GARAGE with EPOXY FLOORING and AIR-CONDITIONED garage space, an estate-style driveway with exceptional space for car enthusiasts and guests, TESLA CHARGER, FULLY PAID SOLAR PANELS, WATER SOFTENER SYSTEM, and a WHOLE-HOUSE GENERATOR. With proximity to premier GOLF COURSES, scenic LAKES including the Butler Chain of Lakes, top-rated public and private schools, shopping, hospitals, and major roadways, plus convenient access to Disney and Orlando’s premier attractions, Casabella offers privacy, security, and elevated luxury living in one of Windermere’s most desirable communities.
Features & Amenities
Interior
-
Other Interior Features
Built-in Features, Coffered Ceiling(s), Crown Molding, Eat-in Kitchen, High Ceilings, Open Floorplan, Stone Counters, Tray Ceiling(s), Walk-In Closet(s)
-
Total Bedrooms
7
-
Bathrooms
4
-
1/2 Bathrooms
2
-
Cooling YN
YES
-
Cooling
Central Air
-
Fireplace YN
NO
-
Heating YN
YES
-
Heating
Central
-
Pet friendly
Cats OK, Dogs OK, Yes
Exterior
-
Garage
Yes
-
Garage spaces
5
-
Construction Materials
Block, Stucco
-
Other Exterior Features
Basketball Court, Garden, Lighting, Outdoor Grill, Outdoor Kitchen, Permeable Paving, Private Entrance, Rain Gutters
-
Parking
Driveway, Electric Vehicle Charging Station(s), Garage Door Opener, Garage Faces Side, Oversized, Attached
-
Patio and Porch Features
Covered, Deck, Front Porch, Patio
-
Pool
Yes
-
Pool Features
Gunite, Heated, In Ground, Pool Sweep, Salt Water, Private
-
Waterfront YN
NO
-
View
Pool
Area & Lot
-
Lot Features
Irregular Lot, Level, Paved, Private
-
Lot Size(acres)
0.63
-
Lot Size(square feet)
27,476
-
Property Type
Residential
-
Property Sub Type
Single Family Residence
-
Architectural Style
Mediterranean
Price
-
Sales Price
$2,899,000
-
Tax Amount
$22,725
-
Sq. Footage
5,122
-
Price/SqFt
$565
HOA
-
Association
YES
-
Association Fee
$1,440
-
Association Fee Frequency
Quarterly
-
Association Fee Includes
N/A
-
Total Monthly Fees
$480
School District
-
Elementary School
Windermere Elem
-
Middle School
Bridgewater Middle
-
High School
Windermere High School
Property Features
-
Stories
2
-
New Construction
NO
-
Accessibility Features
Accessible Entrance, Accessible Doors, Visitor Bathroom, Accessible Kitchen
-
Foundation Details
Slab
-
Ownership
Fee Simple
-
Senior Community YN
NO
-
Sewer
Public Sewer
-
Tax Lot
14
-
Water Source
Public
Schedule a Showing
Showing scheduled successfully.
Mortgage calculator
Estimate your monthly mortgage payment, including the principal and interest, property taxes, and HOA. Adjust the values to generate a more accurate rate.
Your payment
Principal and Interest:
$
Property taxes:
$
HOA fees:
$
Total loan payment:
$
Total interest amount:
$
Location
County
Orange
Elementary School
Windermere Elem
Middle School
Bridgewater Middle
High School
Windermere High School
Listing Courtesy of Gaby Sadler, SERHANT
RealHub Information is provided exclusively for consumers' personal, non-commercial use, and it may not be used for any purpose other than to identify prospective properties consumers may be interested in purchasing. All information deemed reliable but not guaranteed and should be independently verified. All properties are subject to prior sale, change or withdrawal. RealHub website owner shall not be responsible for any typographical errors, misinformation, misprints and shall be held totally harmless.

Executive Assistant
Emil Garinga
Call Emil today to schedule a private showing.

* Listings on this website come from the FMLS IDX Compilation and may be held by brokerage firms other than the owner of this website. The listing brokerage is identified in any listing details. Information is deemed reliable but is not guaranteed. If you believe any FMLS listing contains material that infringes your copyrighted work please click here to review our DMCA policy and learn how to submit a takedown request.© 2024 FMLS.
Related Properties

WINDERMERE
8142 TIBET BUTLER DRIVE
5 Beds
6 Baths
5,747 Sq.Ft.
$2,685,000
MLS#: O6439814

WINDERMERE
4243 ISABELLA CIRCLE
5 Beds
5 Baths
5,502 Sq.Ft.
$3,290,000
MLS#: O6439995

WINDERMERE
13322 BELLARIA CIRCLE
5 Beds
6 Baths
5,667 Sq.Ft.
$2,795,000
MLS#: O6440385

WINDERMERE
4301 DOWN POINT LANE
5 Beds
4 Baths
7,153 Sq.Ft.
$2,950,000
MLS#: O6439832

WINDERMERE
515 W 2ND AVENUE
4 Beds
5 Baths
3,966 Sq.Ft.
$3,300,000
MLS#: O6439554

WINDERMERE
5050 ISLEWORTH COUNTRY CLUB DRIVE
4 Beds
4 Baths
3,365 Sq.Ft.
$3,189,000
MLS#: O6438618

WINDERMERE
5379 ISLEWORTH COUNTRY CLUB DRIVE
4 Beds
3 Baths
3,872 Sq.Ft.
$2,900,000
MLS#: O6438449

WINDERMERE
5526 MARLEON DRIVE
5 Beds
3 Baths
4,661 Sq.Ft.
$2,500,000
MLS#: S5156252

WINDERMERE
12102 MONTALCINO CIRCLE
4 Beds
4 Baths
4,296 Sq.Ft.
$3,100,000
MLS#: O6428441

WINDERMERE
9679 WESTOVER ROBERTS RD
6 Beds
6 Baths
5,666 Sq.Ft.
$3,400,000
MLS#: S5154885
