.webp?size=346x80)
- Properties
- Meet our agents
- Communities
- Market Report
- Home Value
- Calculator
Property
Beds
2
Full Baths
2
1/2 Baths
None
Year Built
2000
Sq.Footage
1,153
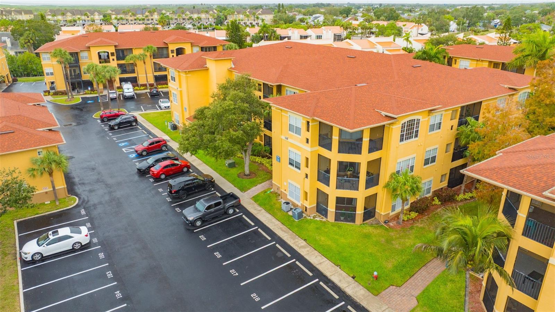
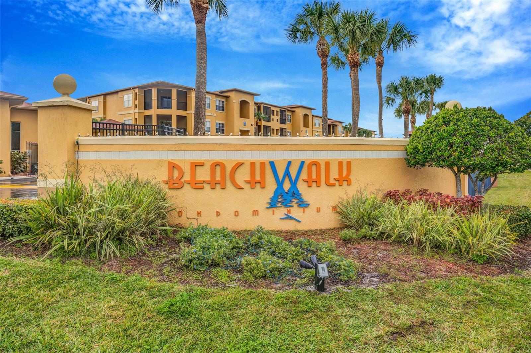
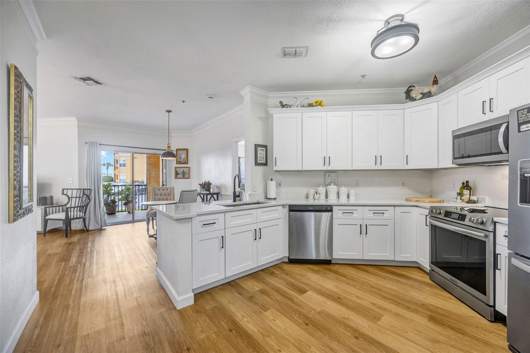
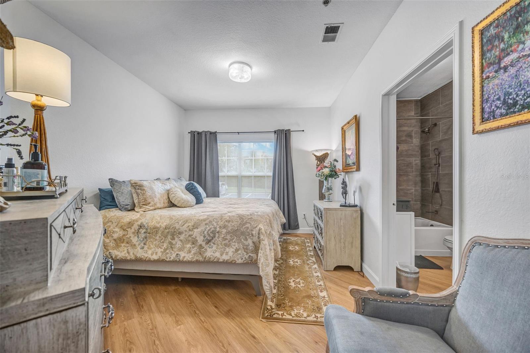
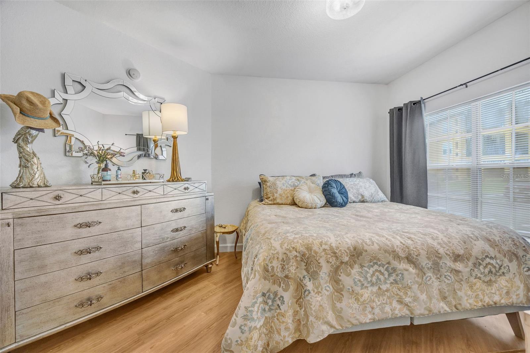
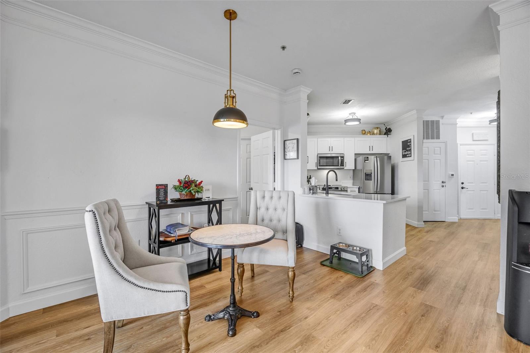
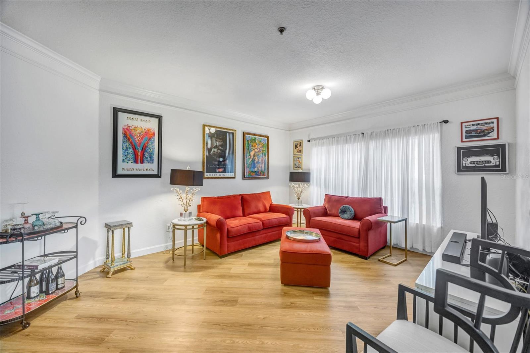
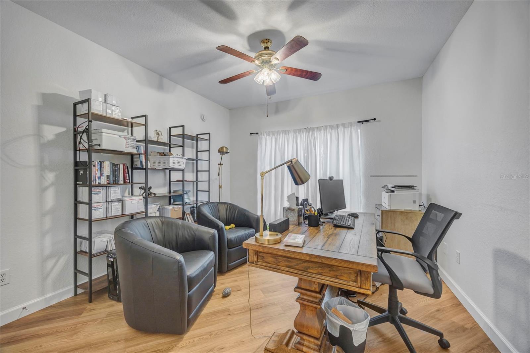
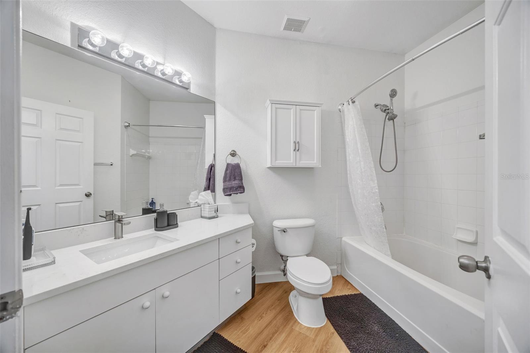
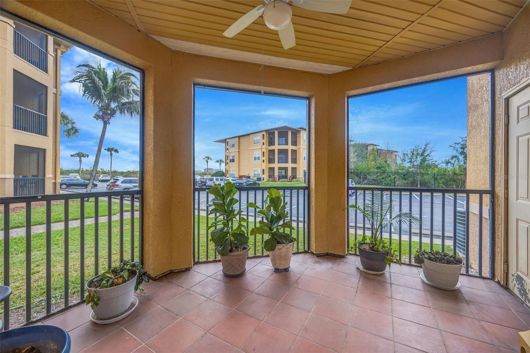
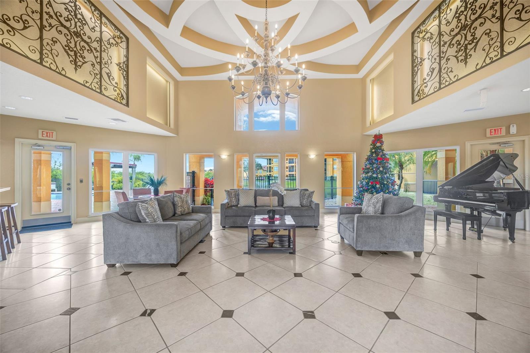
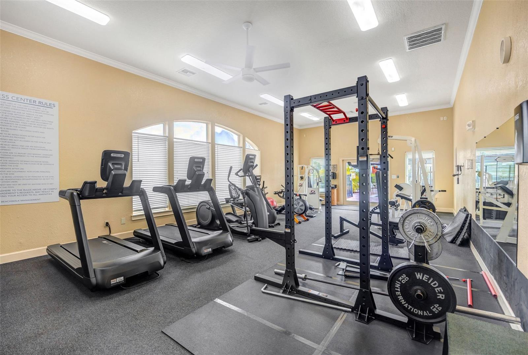
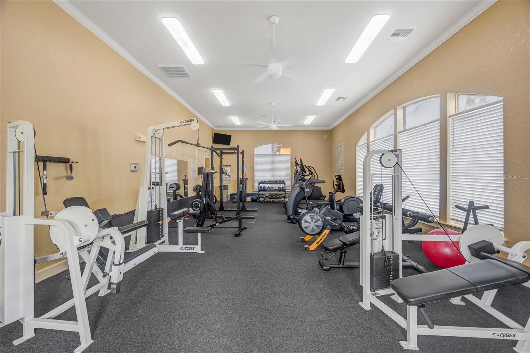
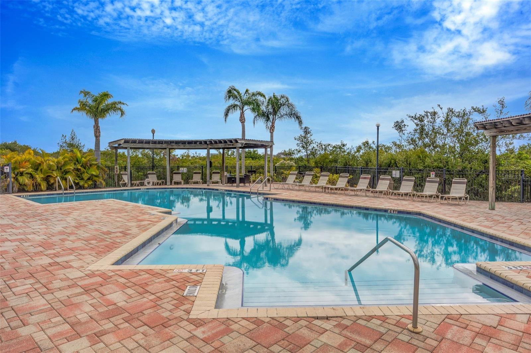
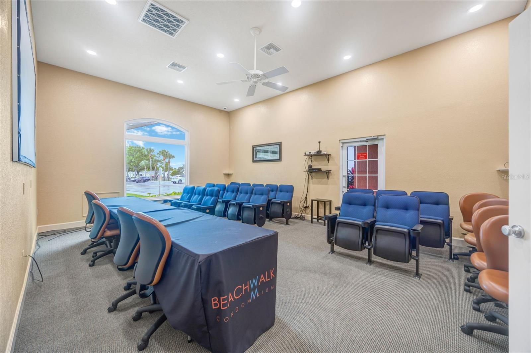
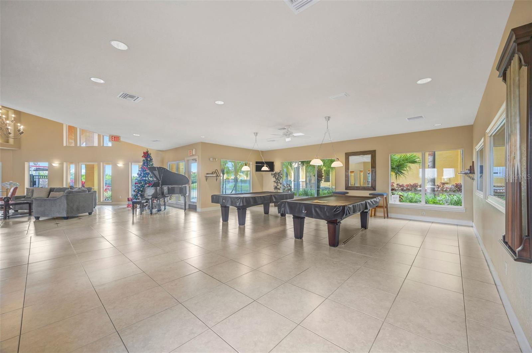
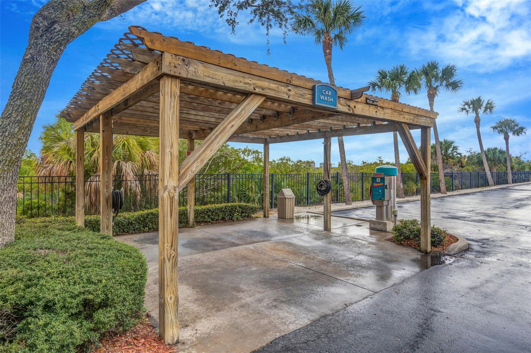
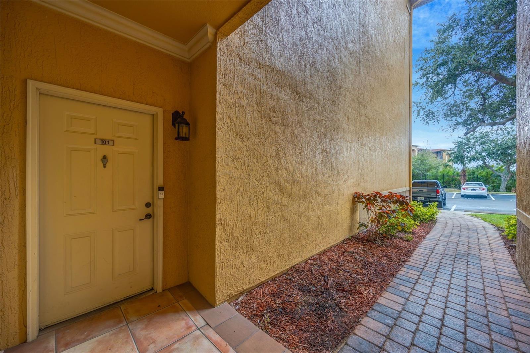
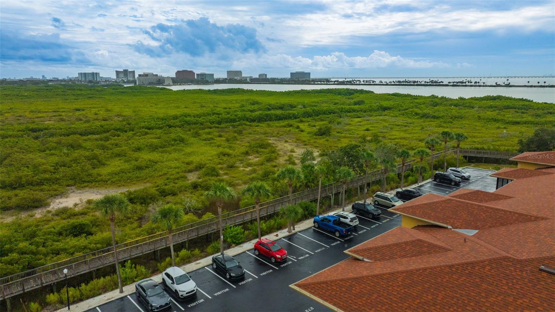
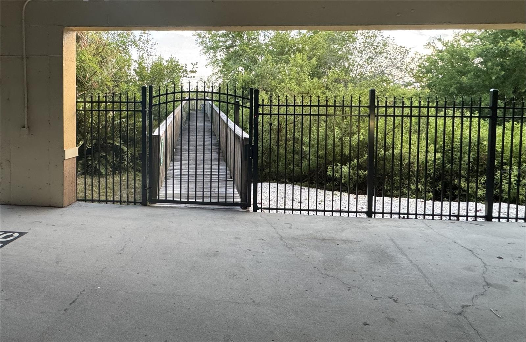
Truly Convenient Location Easy access to the Veterans, Courtney Campbell Causeway, and I-275, 4309 Bayside Village Dr, Unit 101 is a bedroom 2 bath home consisting of nearly 1200 square feet. This desirable first-floor residence features an assigned parking space directly in front of the home for ultimate ease. The interior has been thoughtfully updated with fresh paint, new shaker cabinets, modern quartz countertops, and durable LVP flooring throughout. The washer and dryer are conveniently located just off of the kithcen in the hallway to the second bedroom. Unwind after work on the lanai as you watch the sun set over the bay. The BeachWalk Community boasts a clubhouse with a fitness center, a sparkling pool with a pavered deck, BBQ grills, gazebos, billiards, and a business center. Nature lovers will enjoy the scenic boardwalk, canoe dock with bay access, and serene water views. Gated entrance and exit, car wash, and proximity to all Tampa Bay has to offer to round out the numerous benefits for this home. Unit is owner occupied but can be available within 30 days. This home is also for sale.
Features & Amenities
Interior
-
Other Interior Features
Crown Molding, Walk-In Closet(s)
-
Total Bedrooms
2
-
Bathrooms
2
-
Cooling YN
YES
-
Cooling
Central Air
-
Fireplace YN
NO
-
Heating YN
YES
-
Heating
Central
-
Pet friendly
Cats OK, Dogs OK
Exterior
-
Garage
No
-
Other Exterior Features
Balcony, Courtyard, Lighting, Outdoor Grill, Storage, Dock
-
Parking
Assigned, Guest
-
Patio and Porch Features
Patio, Screened
-
Pool
Yes
-
Pool Features
In Ground
-
Waterfront YN
YES
-
View
Water
Area & Lot
-
Lot Features
Waterfront
-
Lot Size(acres)
1.0
-
Lot Size(square feet)
2.0
-
Property Type
Residential Lease
-
Property Sub Type
Condominium
Price
-
Sales Price
$1,850
-
Sq. Footage
1, 153
-
Price/SqFt
$1
HOA
-
Association
Yes
-
Association Fee Includes
N/A
School District
-
Elementary School
Bay Crest-HB
-
Middle School
Webb-HB
-
High School
Alonso-HB
Property Features
-
Stories
1
-
New Construction
NO
-
Senior Community YN
NO
Schedule a Showing
Showing scheduled successfully.
Mortgage calculator
Estimate your monthly mortgage payment, including the principal and interest, property taxes, and HOA. Adjust the values to generate a more accurate rate.
Your payment
Principal and Interest:
$
Property taxes:
$
HOA fees:
$
Total loan payment:
$
Total interest amount:
$
Location
County
Hillsborough
Elementary School
Bay Crest-HB
Middle School
Webb-HB
High School
Alonso-HB
Listing Courtesy of Lynnette Ramsey , EXP REALTY LLC
RealHub Information is provided exclusively for consumers' personal, non-commercial use, and it may not be used for any purpose other than to identify prospective properties consumers may be interested in purchasing. All information deemed reliable but not guaranteed and should be independently verified. All properties are subject to prior sale, change or withdrawal. RealHub website owner shall not be responsible for any typographical errors, misinformation, misprints and shall be held totally harmless.

Executive Assistant
Emil Garinga
Call Emil today to schedule a private showing.

* Listings on this website come from the FMLS IDX Compilation and may be held by brokerage firms other than the owner of this website. The listing brokerage is identified in any listing details. Information is deemed reliable but is not guaranteed. If you believe any FMLS listing contains material that infringes your copyrighted work please click here to review our DMCA policy and learn how to submit a takedown request.© 2024 FMLS.
