.webp?size=346x80)
- Properties
- Meet our agents
- Communities
- Market Report
- Home Value
- Calculator
Property
Beds
3
Full Baths
2
1/2 Baths
None
Year Built
1968
Sq.Footage
1,390
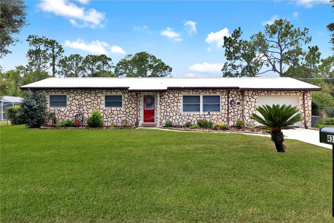
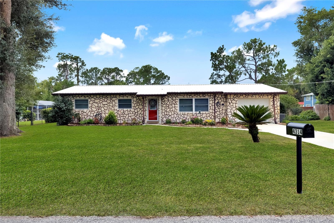
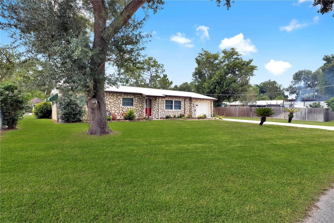
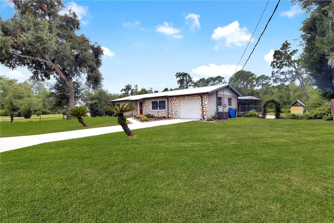
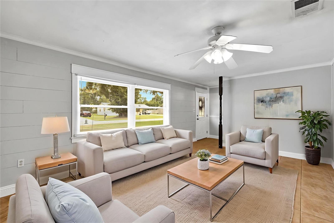
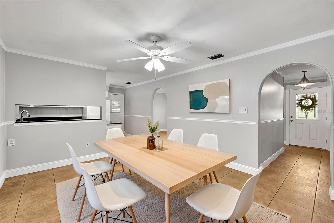
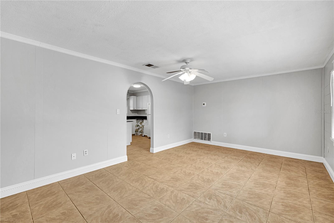
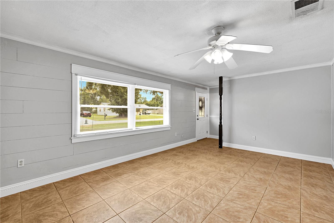
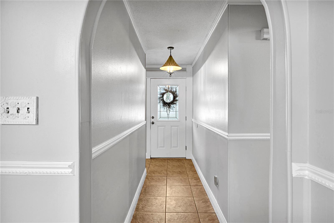
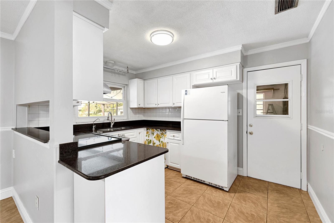
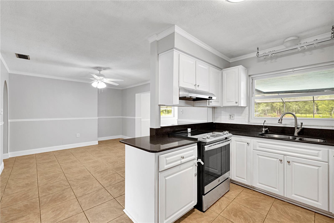
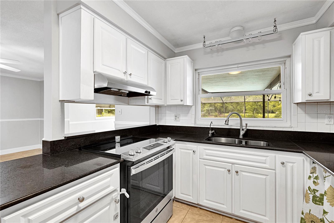
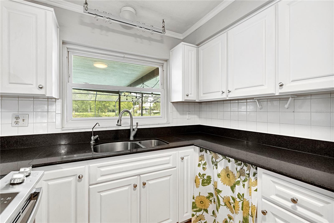
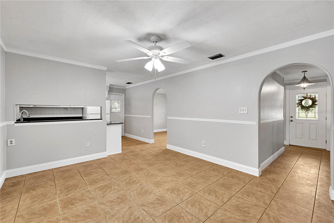
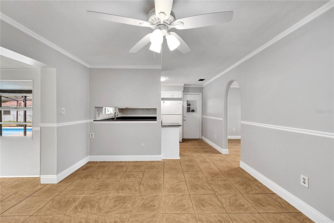
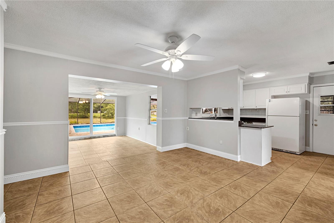
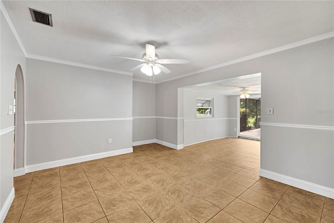
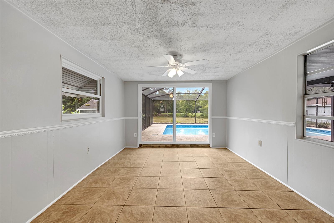
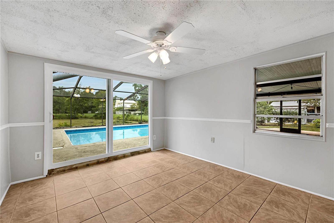
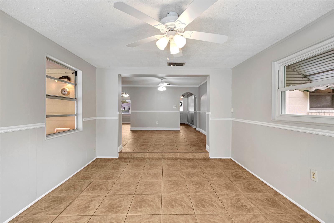
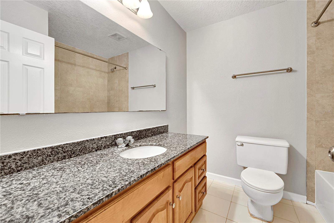
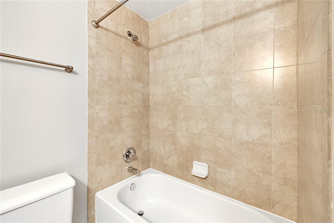
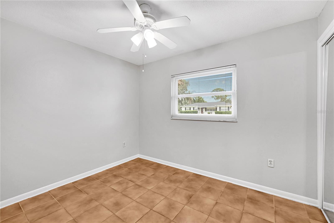
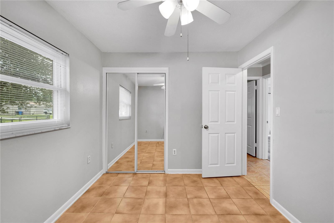
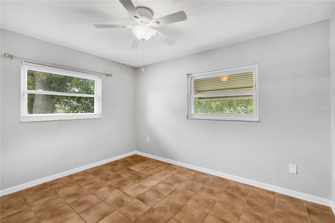
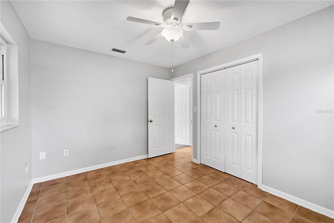
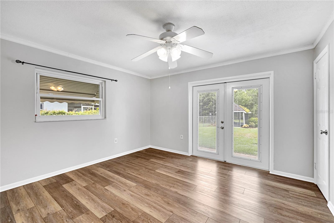
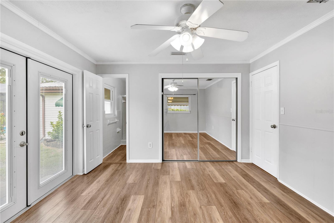
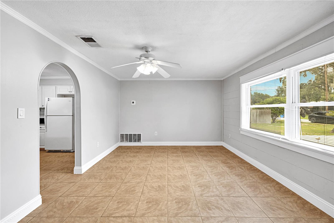
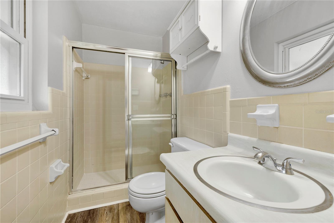
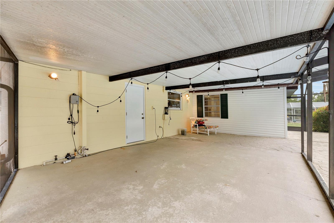
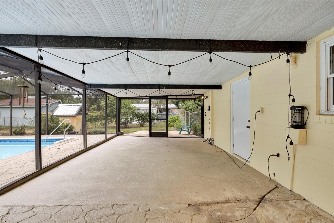
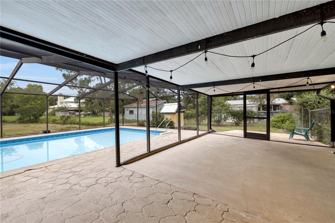
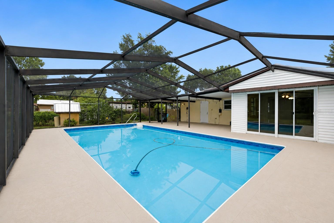
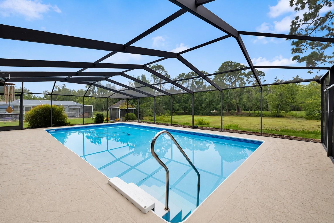
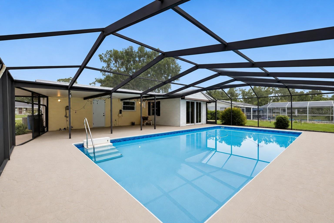
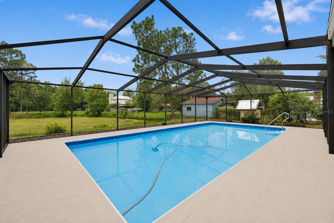
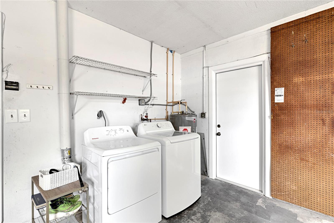
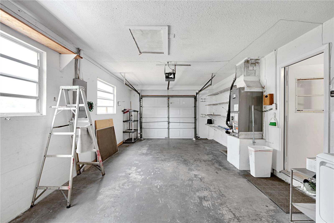
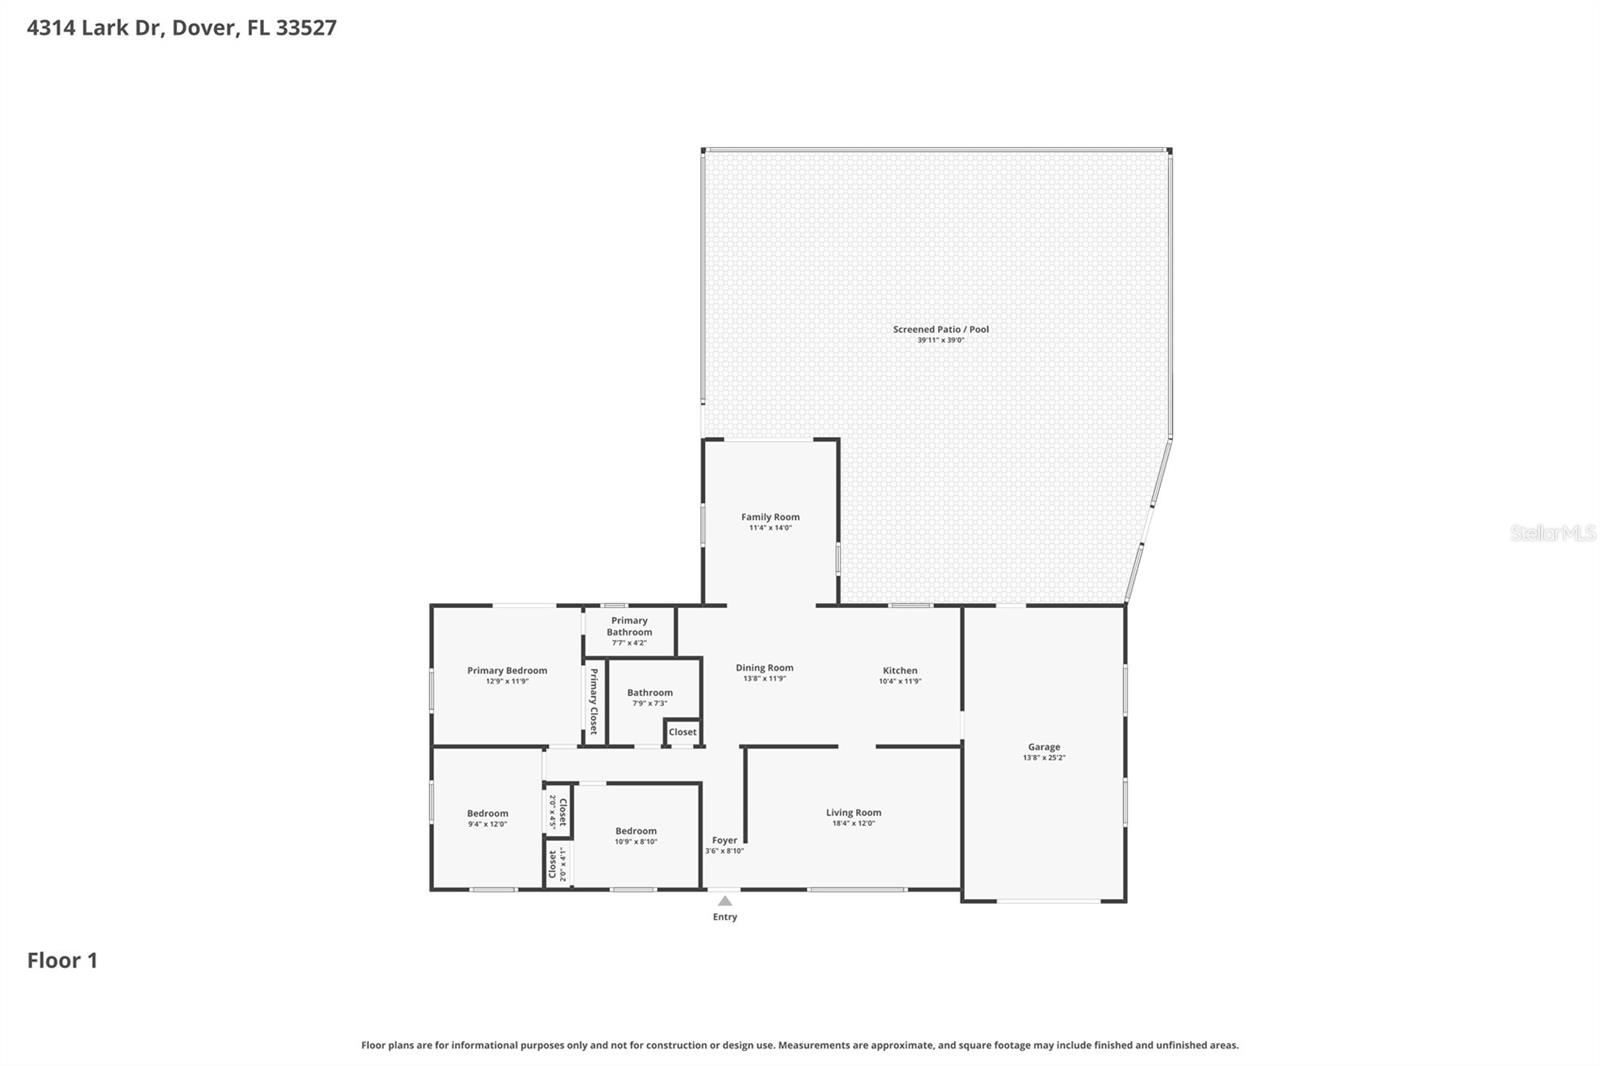
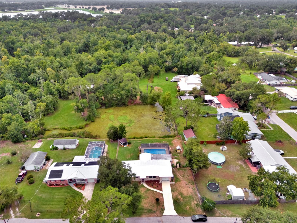
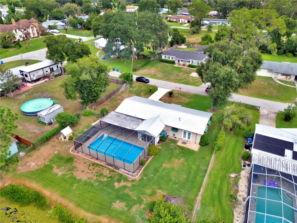
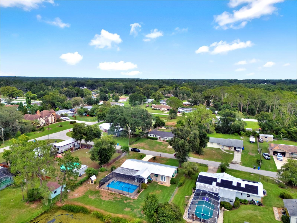
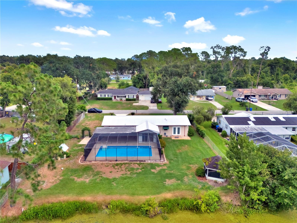
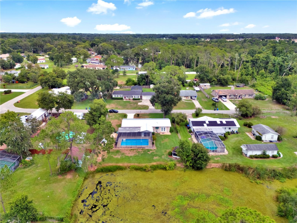
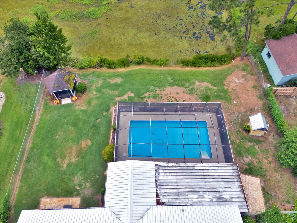
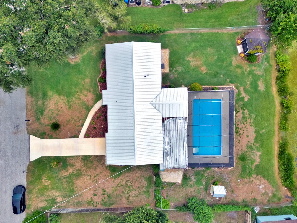
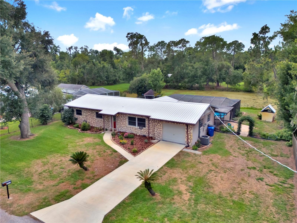
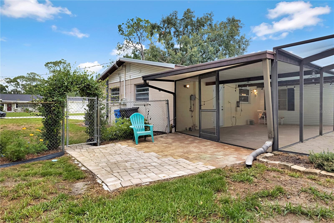
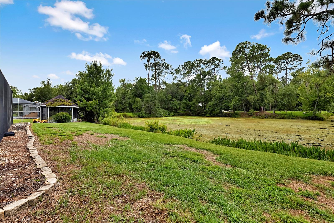
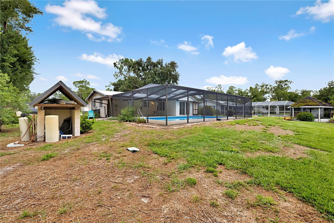
Virtually Staged. Tucked away on a quiet cul-de-sac, this charming 3-bedroom, 2-bath home offers exceptional curb appeal, peaceful pond views, and a private backyard oasis designed for relaxation and entertaining. Situated on a spacious 0.30-acre lot, this property provides the perfect blend of privacy, comfort, and outdoor living space. Inside, you'll find a bright and functional floor plan featuring tile and luxury vinyl flooring throughout, a well-appointed kitchen with white cabinetry and granite countertops. The inviting living spaces provide a comfortable setting ready for you to personalize and make your own. Step outside to enjoy the fully fenced backyard featuring a large screen-enclosed pool, gazebo, paver grilling area, and water views. The backyard is ideal for gatherings, quiet mornings, or unwinding after a long day. Additional features include a metal roof, fresh interior paint, new sliders, new concrete driveway, hurricane-impact windows with tilt-in functionality for easy cleaning, and an invisible pet fence in the front yard. Conveniently located with easy access to Tampa, Lakeland, and I-4, this home offers peaceful living while keeping everyday amenities and travel routes within reach. Schedule your private showing today and experience all this gem has to offer!
Features & Amenities
Interior
-
Other Interior Features
Stone Counters
-
Total Bedrooms
3
-
Bathrooms
2
-
Cooling YN
YES
-
Cooling
Central Air
-
Fireplace YN
NO
-
Heating YN
YES
-
Heating
Electric
-
Pet friendly
N/A
Exterior
-
Garage
Yes
-
Garage spaces
1
-
Construction Materials
Concrete, Frame
-
Other Exterior Features
Other
-
Parking
Driveway, Attached
-
Pool
Yes
-
Pool Features
In Ground, Screen Enclosure, Vinyl, Private
-
Waterfront YN
YES
-
View
Pond, Water
Area & Lot
-
Lot Features
Waterfront
-
Lot Size(acres)
0.3
-
Lot Size(square feet)
13,000
-
Property Type
Residential
-
Property Sub Type
Single Family Residence
Price
-
Sales Price
$350,000
-
Tax Amount
$1,597
-
Sq. Footage
1,390
-
Price/SqFt
$251
HOA
-
Association
No
School District
-
Elementary School
Bailey Elementary-HB
-
Middle School
Burnett-HB
-
High School
Strawberry Crest High School
Property Features
-
New Construction
NO
-
Foundation Details
Slab
-
Ownership
Fee Simple
-
Senior Community YN
NO
-
Sewer
Septic Tank
-
Tax Lot
0
-
Water Source
Private, Well
Schedule a Showing
Showing scheduled successfully.
Mortgage calculator
Estimate your monthly mortgage payment, including the principal and interest, property taxes, and HOA. Adjust the values to generate a more accurate rate.
Your payment
Principal and Interest:
$
Property taxes:
$
HOA fees:
$
Total loan payment:
$
Total interest amount:
$
Location
County
Hillsborough
Elementary School
Bailey Elementary-HB
Middle School
Burnett-HB
High School
Strawberry Crest High School
Listing Courtesy of Rebecca Williams , LPT REALTY, LLC
RealHub Information is provided exclusively for consumers' personal, non-commercial use, and it may not be used for any purpose other than to identify prospective properties consumers may be interested in purchasing. All information deemed reliable but not guaranteed and should be independently verified. All properties are subject to prior sale, change or withdrawal. RealHub website owner shall not be responsible for any typographical errors, misinformation, misprints and shall be held totally harmless.

Executive Assistant
Emil Garinga
Call Emil today to schedule a private showing.

* Listings on this website come from the FMLS IDX Compilation and may be held by brokerage firms other than the owner of this website. The listing brokerage is identified in any listing details. Information is deemed reliable but is not guaranteed. If you believe any FMLS listing contains material that infringes your copyrighted work please click here to review our DMCA policy and learn how to submit a takedown request.© 2024 FMLS.
Related Properties
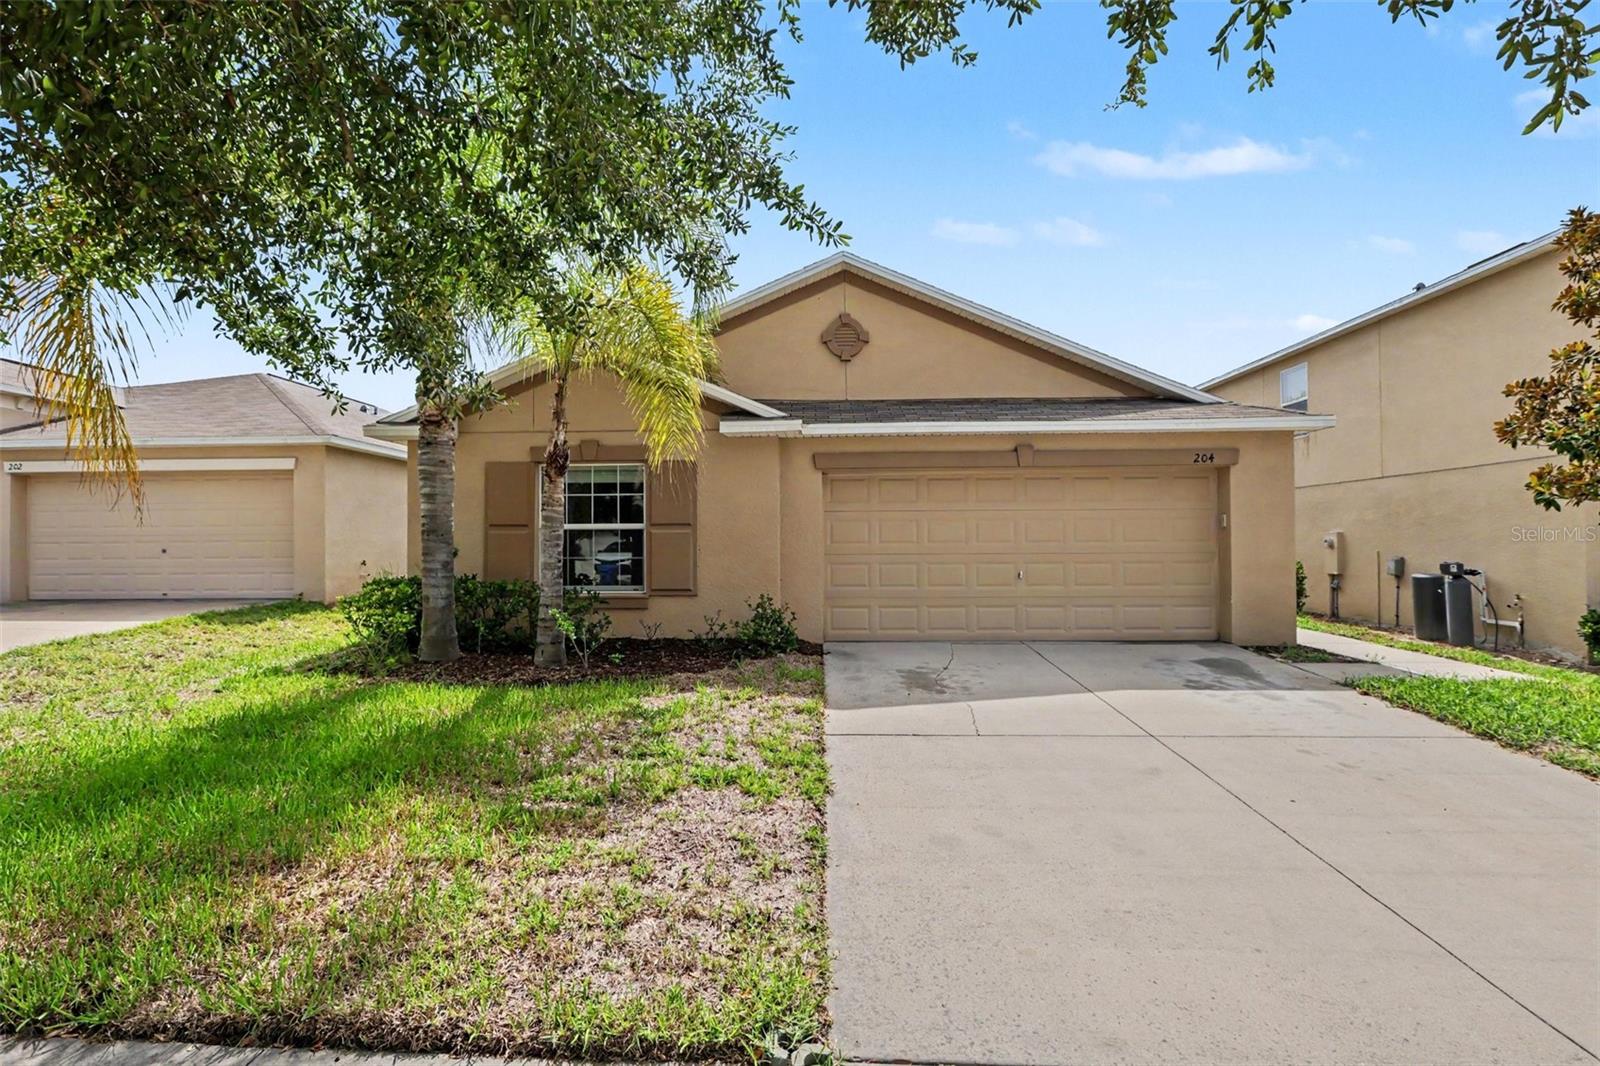
DOVER
204 ENGLISH CHANNEL PLACE
4 Beds
2 Baths
1,841 Sq.Ft.
$349,900
MLS#: O6422864
DOVER
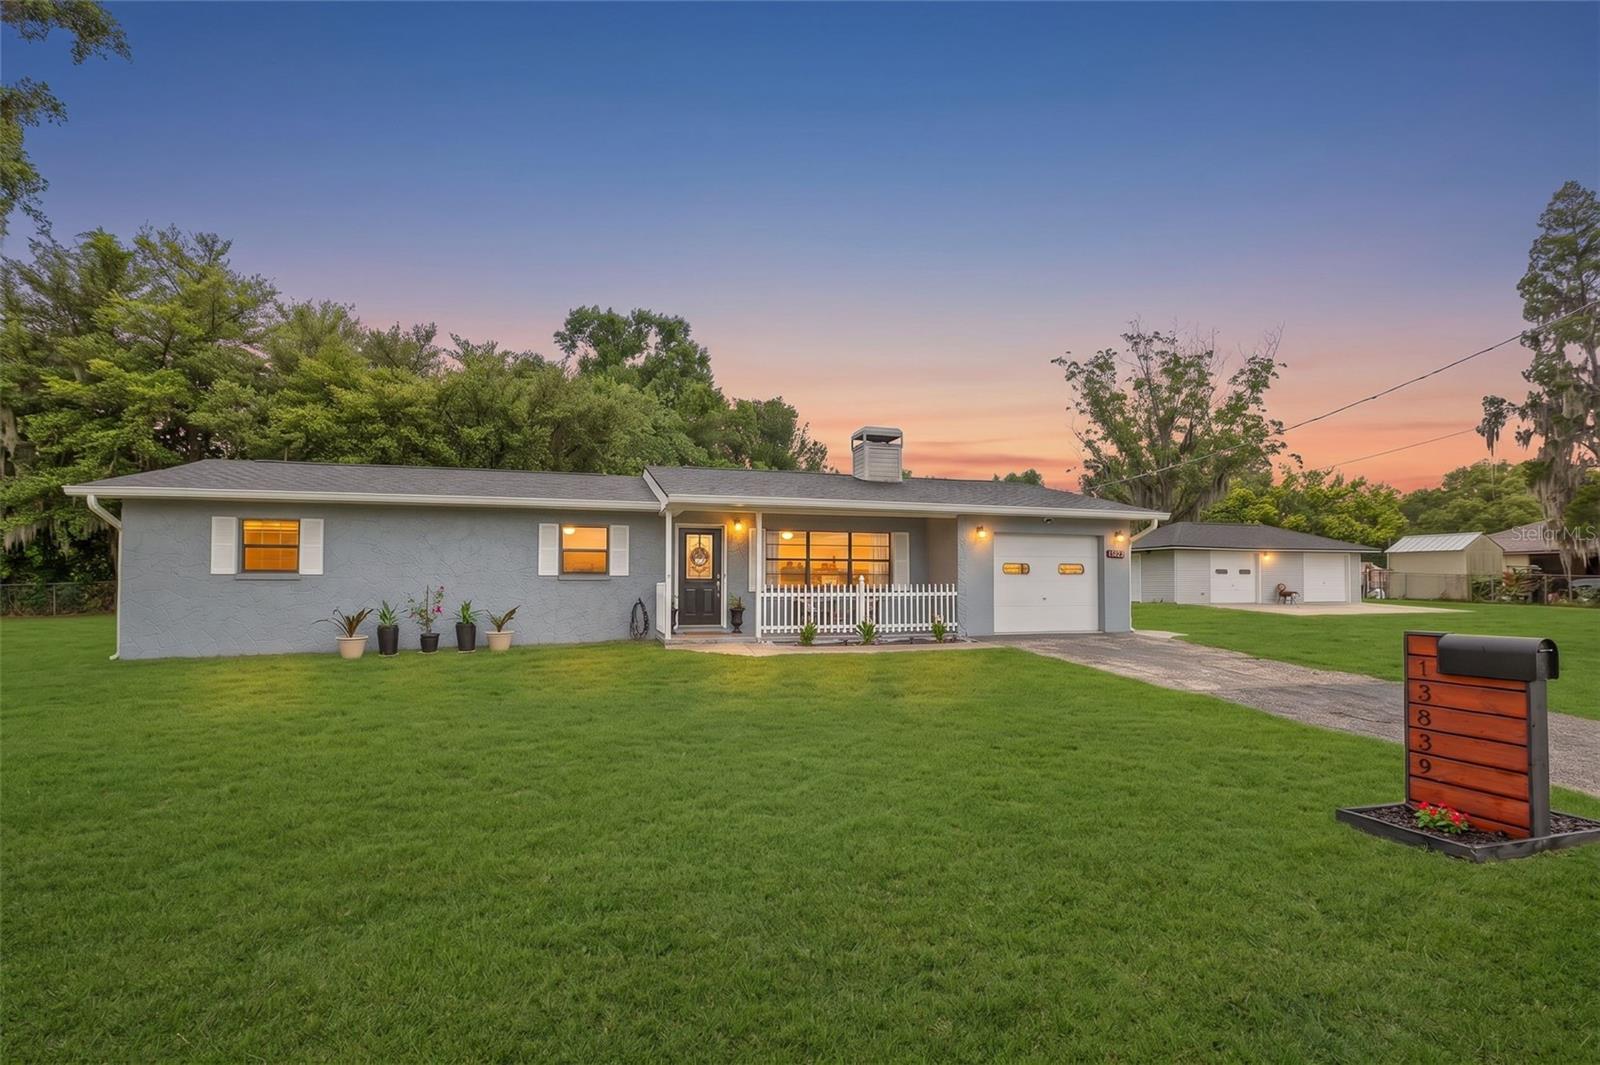
13839 GLEN HARWELL ROAD
4 Beds
2 Baths
1,683 Sq.Ft.
$399,500
MLS#: TB8521029
DOVER
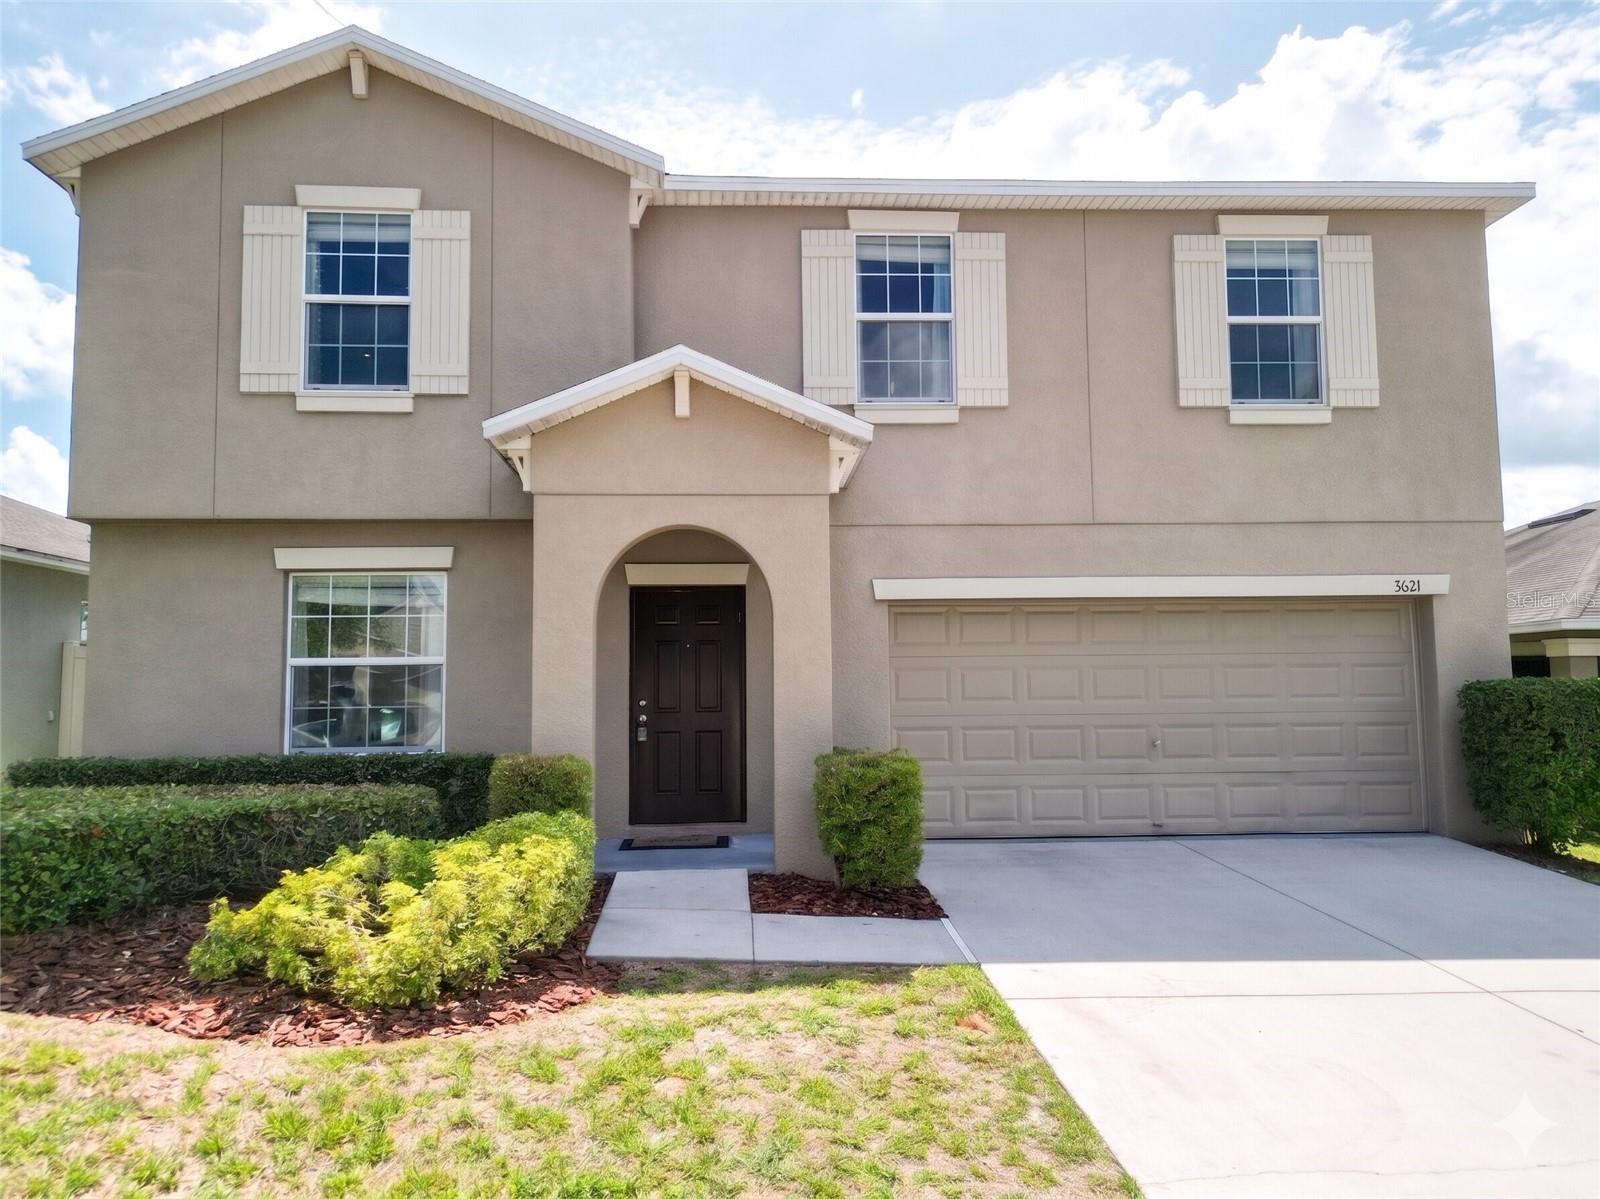
3621 KEARSNEY ABBEY CIRCLE
4 Beds
2 Baths
2,650 Sq.Ft.
$414,900
MLS#: TB8520053
DOVER
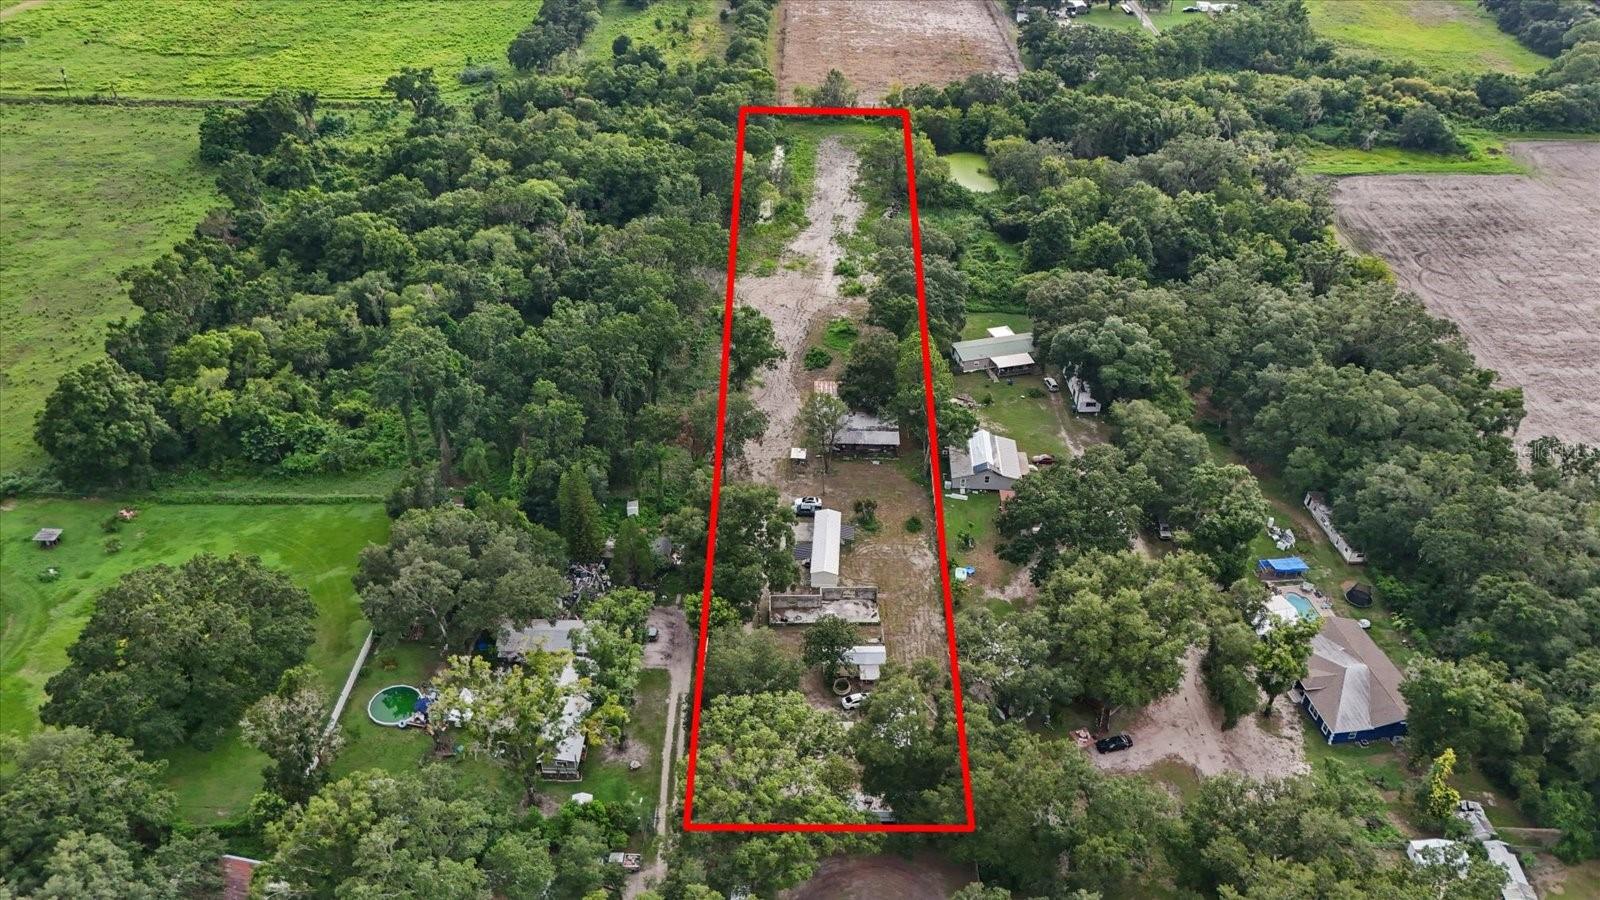
2102 SYDNEY DOVER ROAD
3 Beds
1 Baths
616 Sq.Ft.
$370,000
MLS#: TB8514411
DOVER
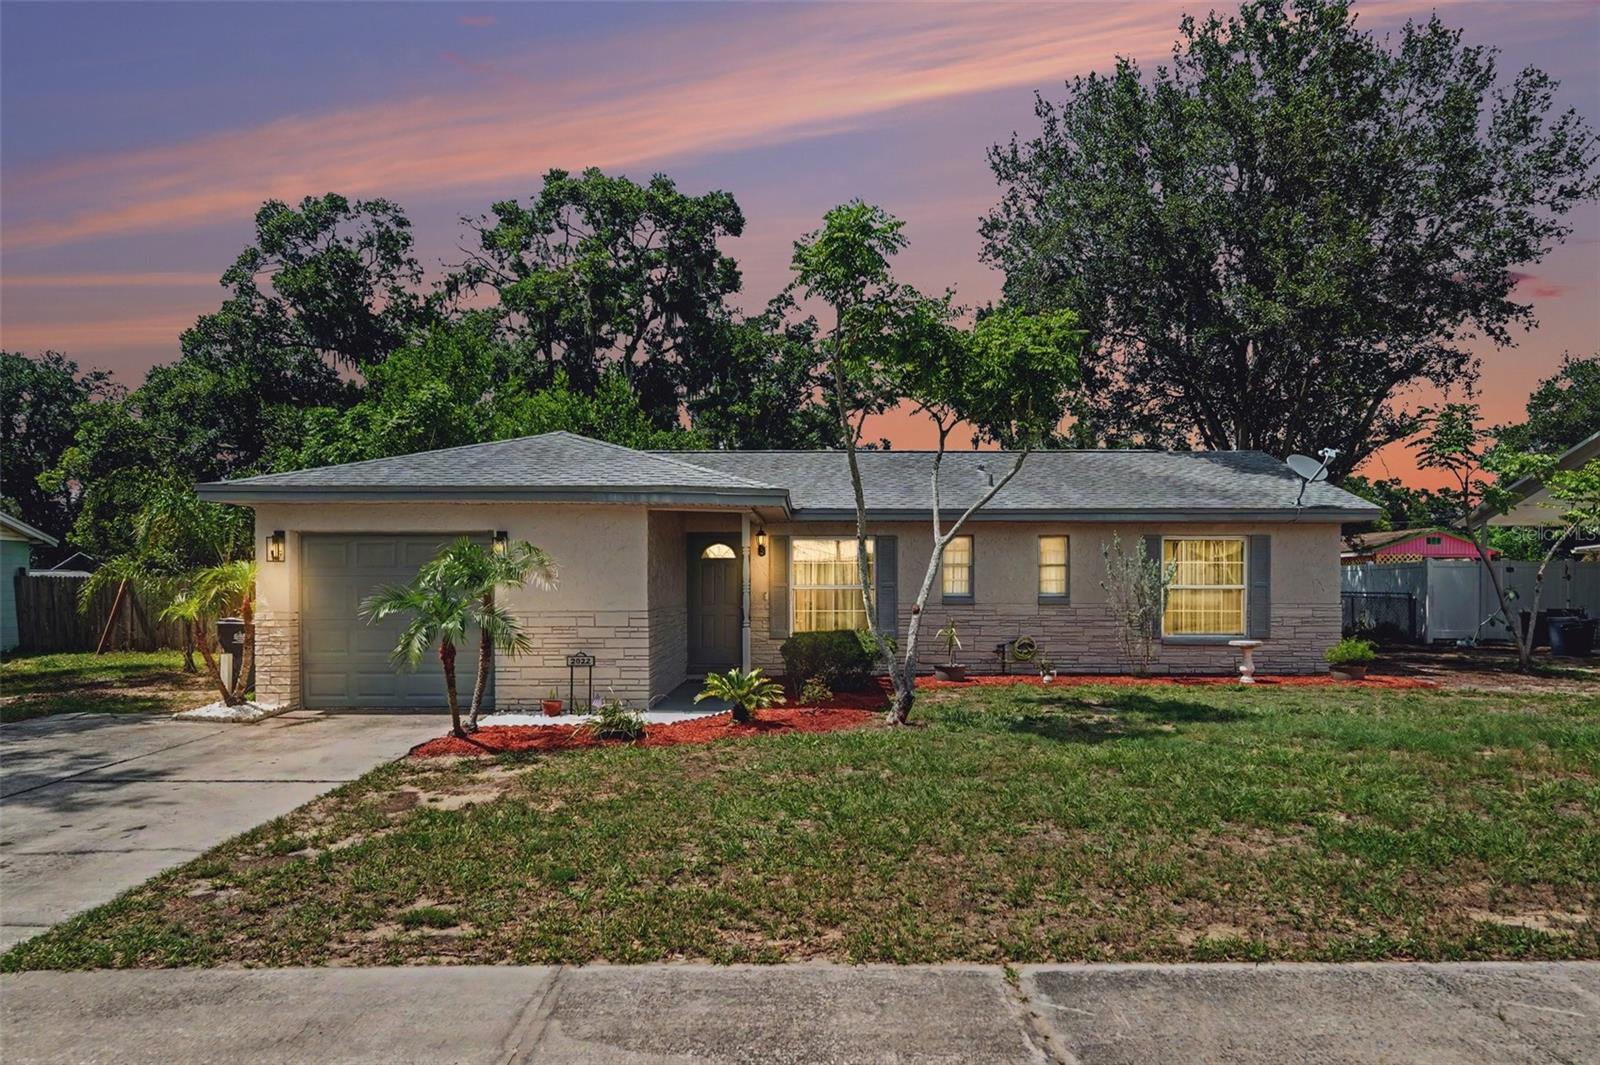
2022 LANCE COURT
3 Beds
2 Baths
1,033 Sq.Ft.
$335,000
MLS#: TB8509596
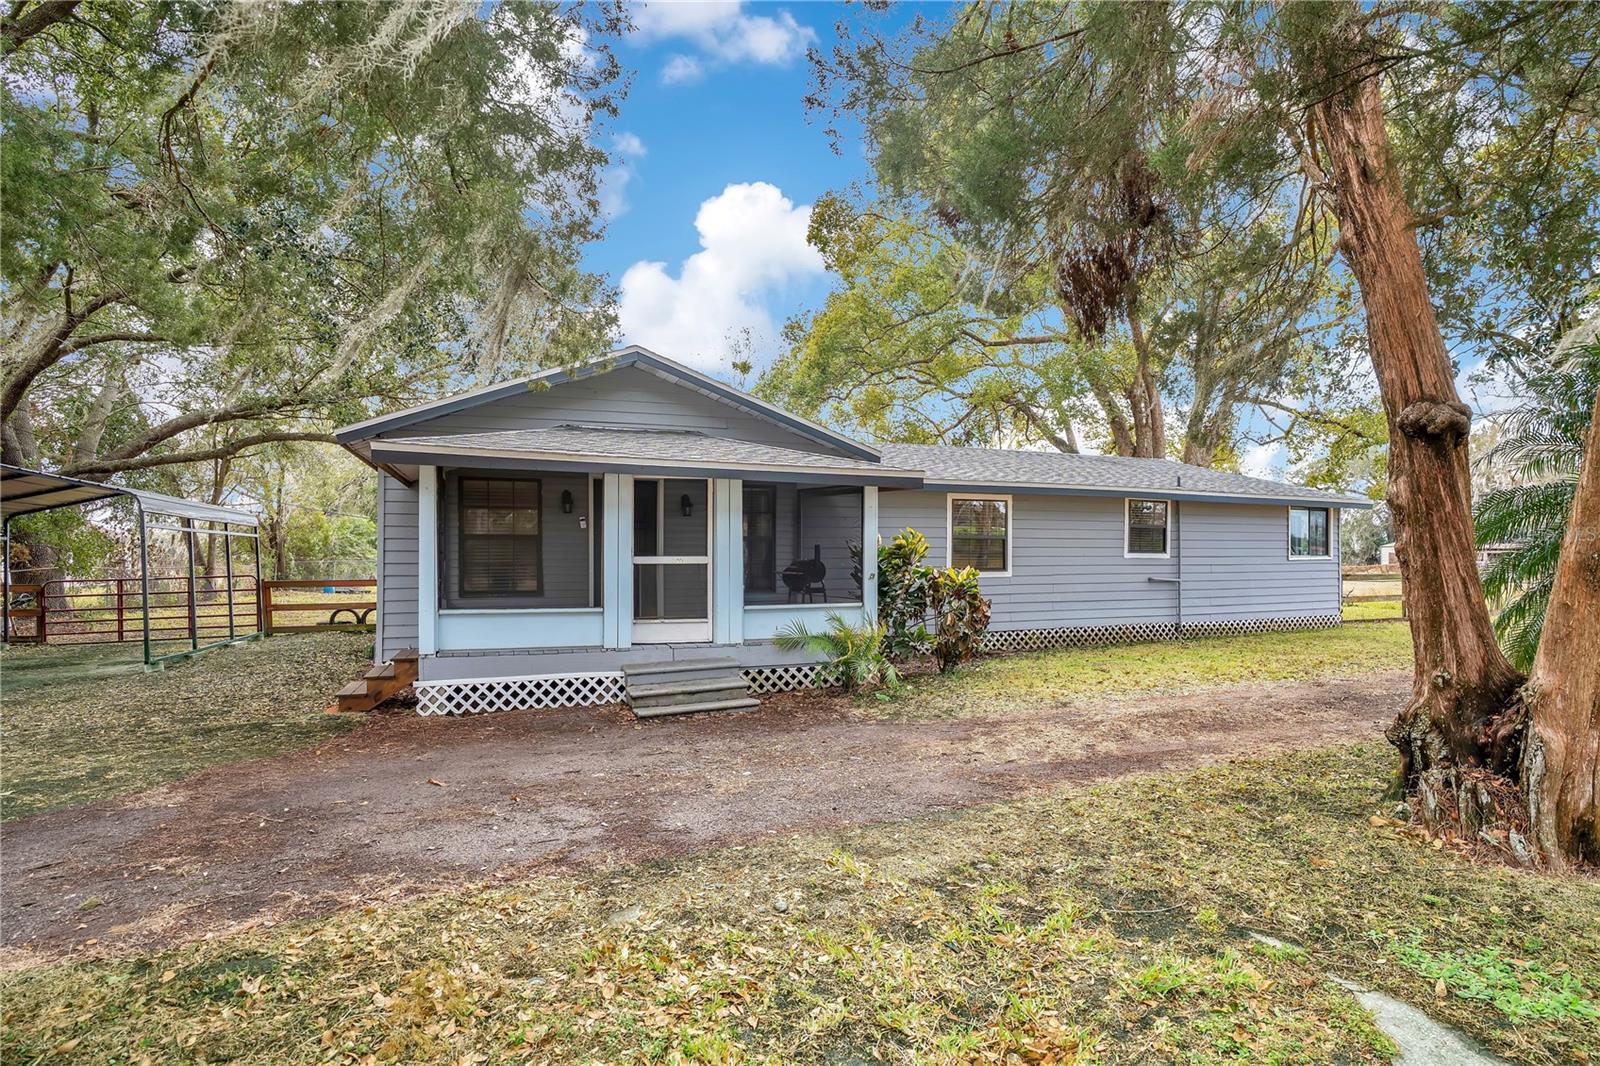
DOVER
13713 WALDEN SHEFFIELD ROAD
3 Beds
2 Baths
1,271 Sq.Ft.
$315,000
MLS#: L4958476
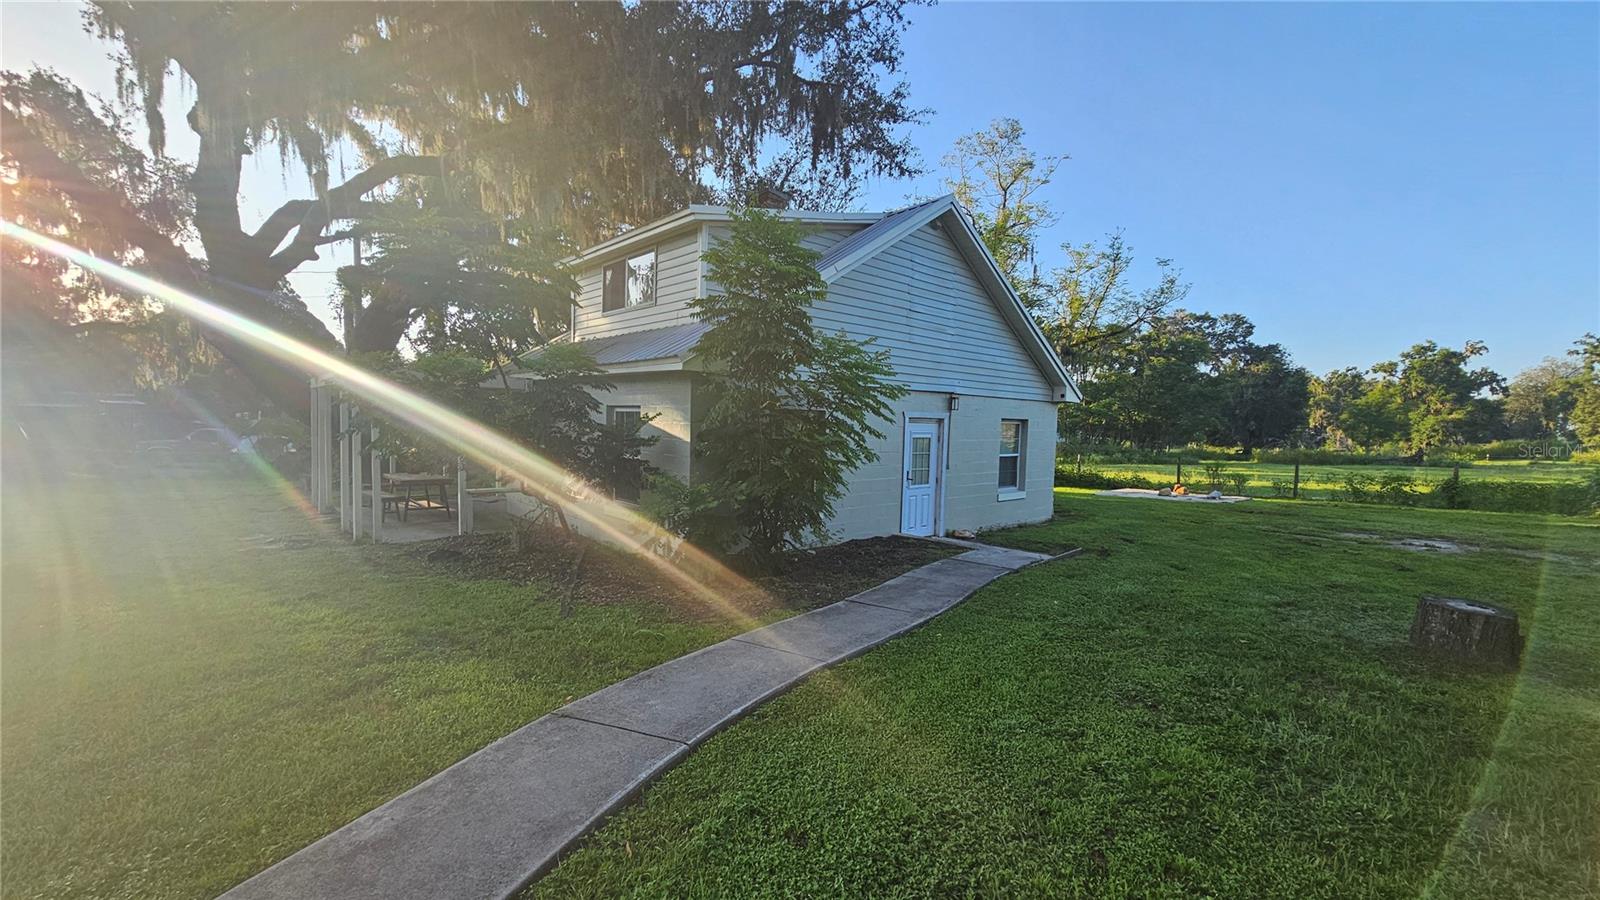
DOVER
13603 E 92 HIGHWAY
3 Beds
2 Baths
1,425 Sq.Ft.
$345,000
MLS#: TB8415193
