.webp?size=346x80)
- Properties
- Meet our agents
- Communities
- Market Report
- Home Value
- Calculator


Property
Beds
3
Full Baths
2
1/2 Baths
None
Year Built
1971
Sq.Footage
1,383
Virtually Staged. Welcome to this beautiful low maintenance turn key move in ready transformed 3-bedroom, 2-bathroom home. Just 4 miles to the nearest world famous beaches, this home is offering 1,383 square feet of thoughtfully updated living space. With over 22 upgrades. No detail has been overlooked in this top-to-bottom renovation, combining modern style, quality craftsmanship, and peace of mind. Step inside to discover new hurricane-impact windows, fresh interior paint, updated ceilings, recessed can lighting, new switches, and upgraded electrical. The reimagined open-concept floor plan features a completely redesigned kitchen with brand-new cabinetry, ample cabinet and counter space, quartz countertops, and breakfast bar, stainless steel appliances, Moen faucet, updated plumbing, Epoxy-coated garage floor with new opener, carport, large updated inside laundry room with premium vinyl flooring in the laundry room and an inviting layout that opens to the Florida room—perfect for entertaining. Large 16x36 screened in Lanai with an 8 person hot tub. This home also features a new keyless Bluetooth matching door lock, new Mohawk premium flooring in all three bedrooms, a fully remodeled guest bathroom with a Kohler tub, new vanity, and toilet. Additional improvements includes 3 car paver driveway reset, a full vinyl fenced yard with room for a pool. This move-in-ready home offers the perfect blend of style, functionality, and major system updates, making it an exceptional opportunity for buyers seeking a home that has already been extensively improved.
Features & Amenities
Interior
-
Total Bedrooms
3
-
Bathrooms
2
-
Cooling YN
YES
-
Cooling
Central Air
-
Fireplace YN
NO
-
Heating YN
YES
-
Heating
Electric
-
Pet friendly
N/A
Exterior
-
Garage
Yes
-
Garage spaces
1
-
Construction Materials
Brick
-
Other Exterior Features
None
-
Parking
Driveway, Attached
-
Patio and Porch Features
Patio
-
Pool
No
-
Waterfront YN
NO
Area & Lot
-
Lot Size(acres)
0.2
-
Lot Size(square feet)
8,768
-
Property Type
Residential
-
Property Sub Type
Single Family Residence
Price
-
Sales Price
$419,000
-
Tax Amount
$4,092.02
-
Sq. Footage
1,383
-
Price/SqFt
$302
HOA
-
Association
No
School District
-
Elementary School
Wilkinson Elementary
-
Middle School
Brookside Middle
-
High School
Riverview High
Property Features
-
Stories
1
-
New Construction
NO
-
Foundation Details
Slab
-
Ownership
Fee Simple
-
Senior Community YN
NO
-
Sewer
Public Sewer
-
Tax Lot
50
-
Water Source
Public
Schedule a Showing
Showing scheduled successfully.
Mortgage calculator
Estimate your monthly mortgage payment, including the principal and interest, property taxes, and HOA. Adjust the values to generate a more accurate rate.
Your payment
Principal and Interest:
$
Property taxes:
$
HOA fees:
$
Total loan payment:
$
Total interest amount:
$
Location
County
Sarasota
Elementary School
Wilkinson Elementary
Middle School
Brookside Middle
High School
Riverview High
Listing Courtesy of Hasina Myrick, EXIT KING REALTY
RealHub Information is provided exclusively for consumers' personal, non-commercial use, and it may not be used for any purpose other than to identify prospective properties consumers may be interested in purchasing. All information deemed reliable but not guaranteed and should be independently verified. All properties are subject to prior sale, change or withdrawal. RealHub website owner shall not be responsible for any typographical errors, misinformation, misprints and shall be held totally harmless.

Business Coach | Executive Sales Associate | Realtor®
Michael Graf
Call Michael today to schedule a private showing.

* Listings on this website come from the FMLS IDX Compilation and may be held by brokerage firms other than the owner of this website. The listing brokerage is identified in any listing details. Information is deemed reliable but is not guaranteed. If you believe any FMLS listing contains material that infringes your copyrighted work please click here to review our DMCA policy and learn how to submit a takedown request.© 2024 FMLS.
Related Properties

SARASOTA
4933 THAMES LANE
3 Beds
2 Baths
1,413 Sq.Ft.
$409,000
MLS#: A4706322

SARASOTA
1519 PELICAN POINT DRIVE 288
2 Beds
2 Baths
1,368 Sq.Ft.
$375,000
MLS#: A4706629

SARASOTA
2220 DOUD STREET
3 Beds
2 Baths
1,625 Sq.Ft.
$499,500
MLS#: A4698445
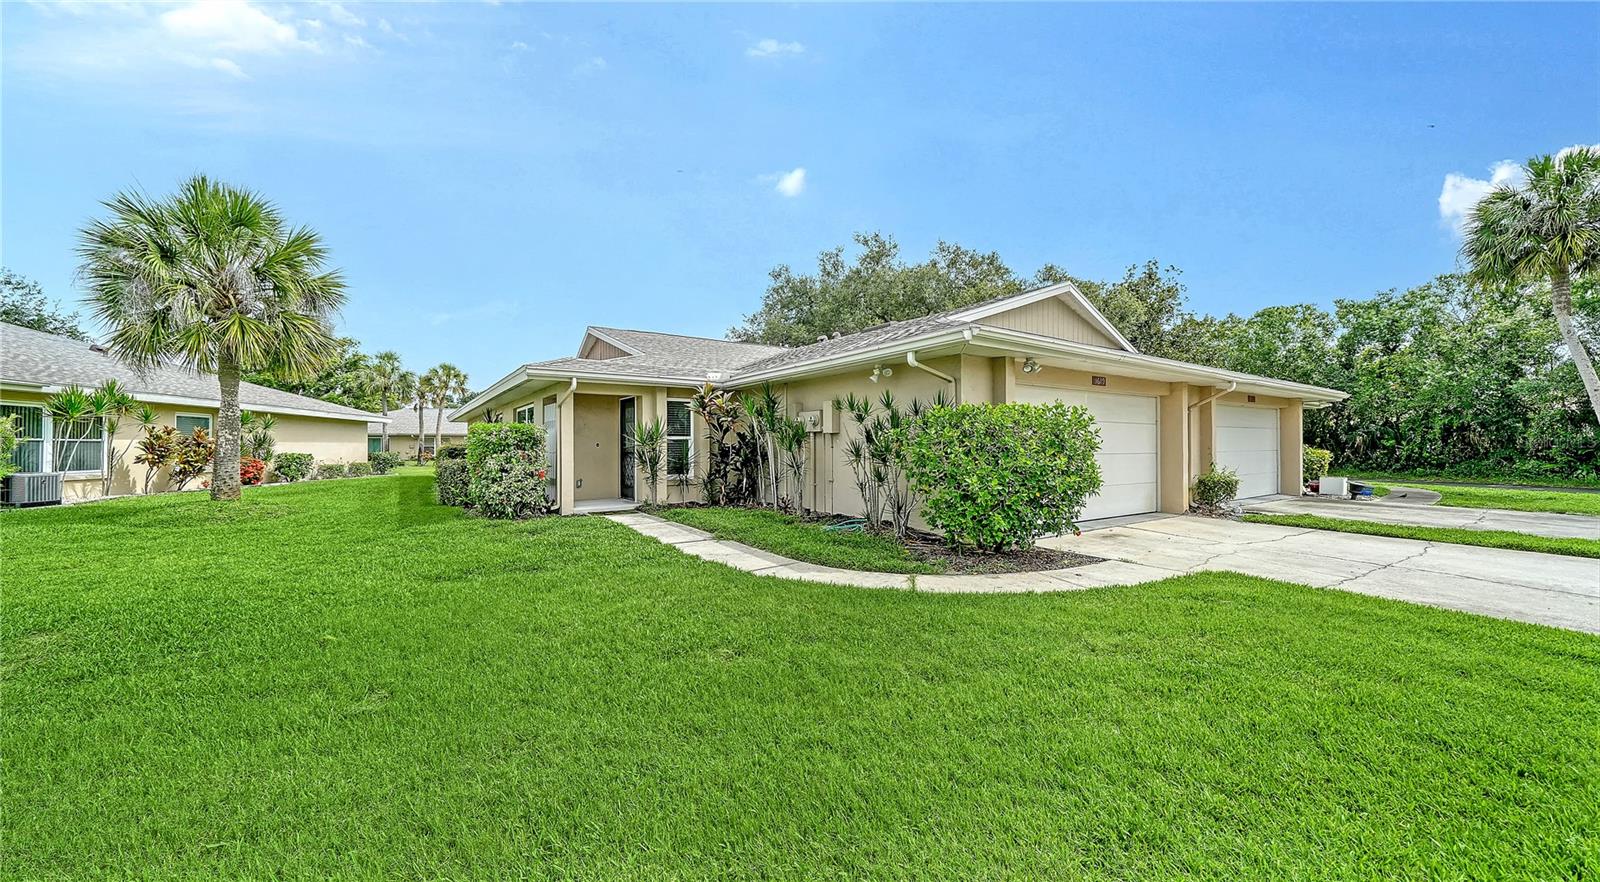
SARASOTA
5689 EVERGREEN DRIVE 18
2 Beds
2 Baths
1,601 Sq.Ft.
$339,000
MLS#: A4699799

SARASOTA
5211 PARISIENNE PLACE 101B27
3 Beds
2 Baths
1,621 Sq.Ft.
$410,000
MLS#: A4698331
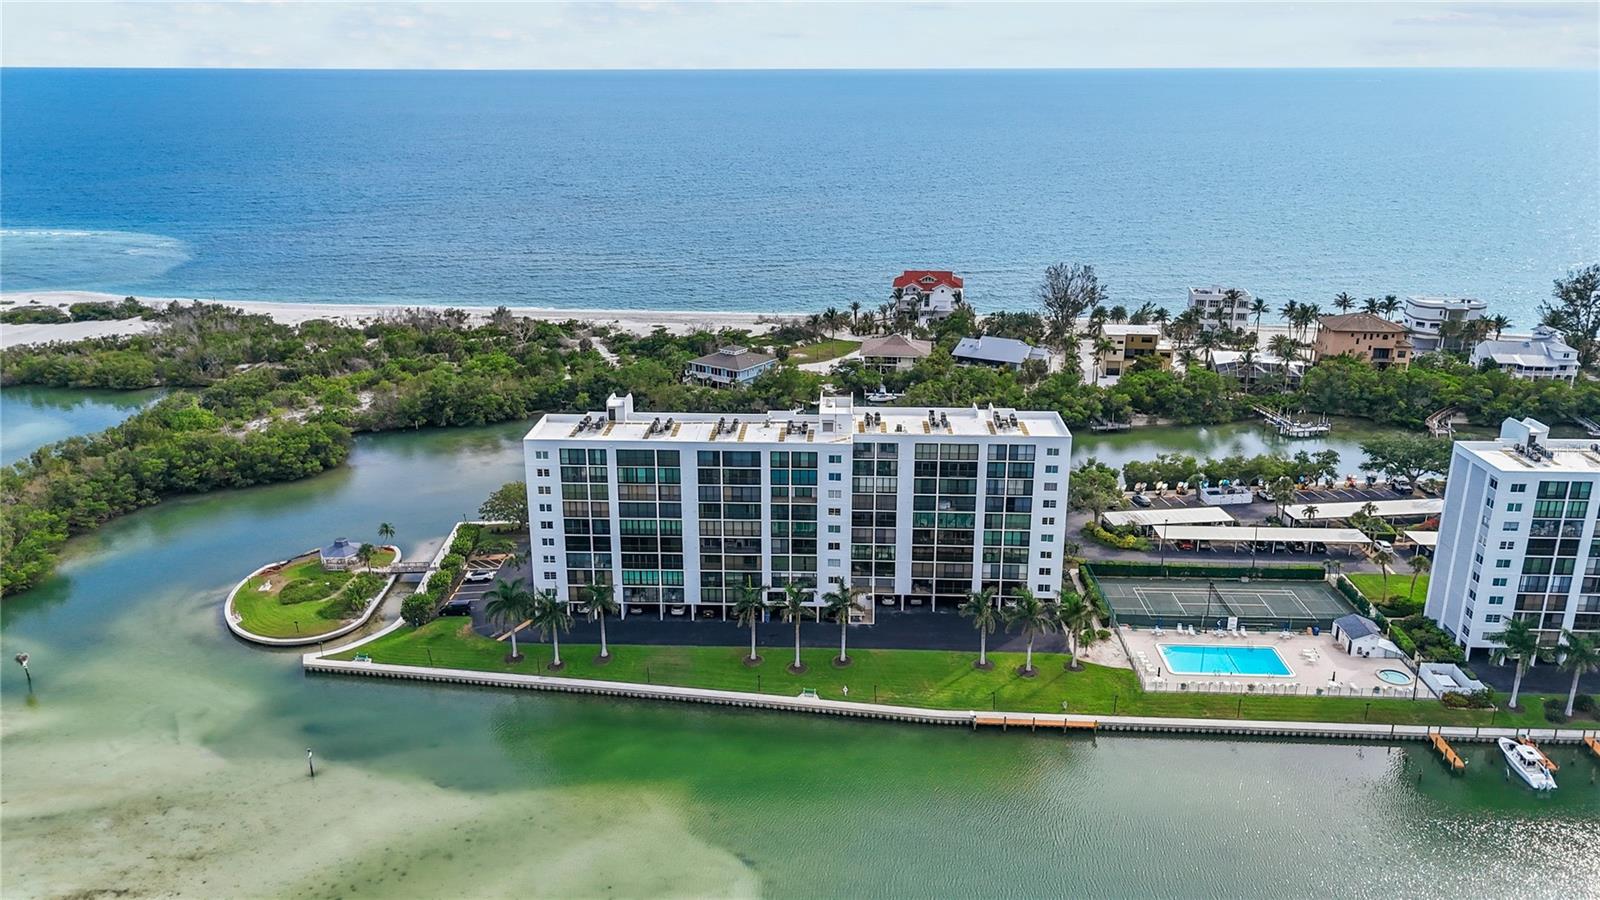
SARASOTA
9397 MIDNIGHT PASS ROAD 903
1 Beds
1 Baths
778 Sq.Ft.
$364,000
MLS#: A4696940
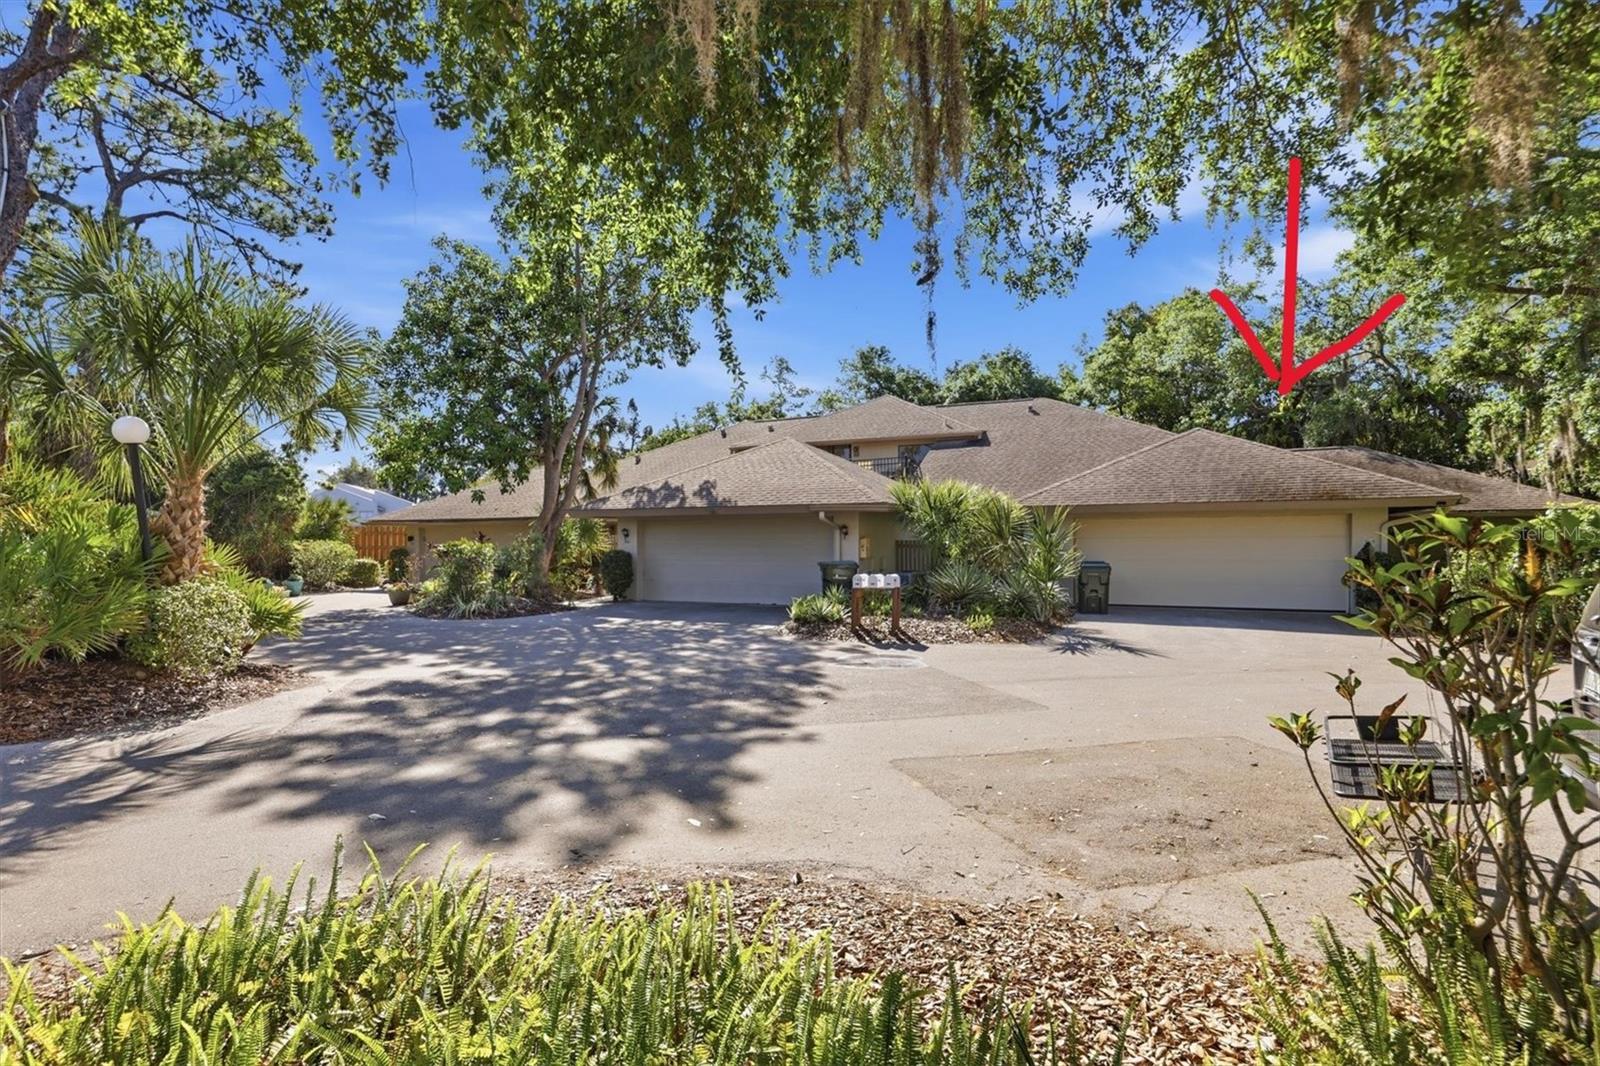
SARASOTA
3351 THORNWOOD ROAD 3351
3 Beds
3 Baths
1,683 Sq.Ft.
$349,000
MLS#: A4687754

SARASOTA
1633 BOATHOUSE CIRCLE 232
3 Beds
2 Baths
1,320 Sq.Ft.
$475,000
MLS#: A4685633

SARASOTA
4951 CHASE OAKS DRIVE
2 Beds
2 Baths
1,572 Sq.Ft.
$457,500
MLS#: A4706860

SARASOTA
1323 S SHADE AVENUE
3 Beds
2 Baths
982 Sq.Ft.
$399,000
MLS#: TB8556018
