.webp?size=346x80)
- Properties
- Meet our agents
- Communities
- Market Report
- Home Value
- Calculator


Property
Beds
2
Full Baths
2
1/2 Baths
None
Year Built
1988
Sq.Footage
1,704
Welcome to 432 S Shore Drive, where a complete interior renovation and an exceptional outdoor setting create the Florida lifestyle buyers are searching for. This beautifully updated 2-bedroom, 2-bath pool home offers 1,704 square feet with a freshly painted exterior and a 2023 roof for added peace of mind. Step inside to a bright, cohesive interior featuring updated living spaces, kitchen and baths, vaulted ceilings, and a desirable split-bedroom floor plan that provides privacy for the primary suite and guest accommodations. The standout feature is the home’s seamless connection to the outdoors. Thoughtfully designed around the pool, the main living areas overlook and open toward the expansive outdoor entertaining space, allowing the pool and patio to feel like a true extension of the home. Spend sunny afternoons poolside, enjoy dinner outdoors, or gather around your own fire pit for relaxed evenings under the stars. Set on a generous .34-acre homesite with mature landscaping and a two-car garage, this home offers the perfect combination of style, space, and everyday comfort. Located west of the Trail in Sorrento Shores...a marina community with LOW LOW LOW HOA. Also close to Oscar Scherer State Park, waterfront dining, Gulf beaches, and the coastal destinations of Sarasota and Venice. Beautifully updated, move-in ready, and designed for the way Florida is meant to be enjoyed.
Features & Amenities
Interior
-
Other Interior Features
Cathedral Ceiling(s), High Ceilings, Vaulted Ceiling(s)
-
Total Bedrooms
2
-
Bathrooms
2
-
Cooling YN
YES
-
Cooling
Central Air, Humidity Control
-
Fireplace YN
NO
-
Heating YN
YES
-
Heating
Heat Pump
-
Pet friendly
Yes
Exterior
-
Garage
Yes
-
Garage spaces
2
-
Construction Materials
Block, Stucco
-
Other Exterior Features
Private Yard
-
Parking
Boat, Driveway, Garage Door Opener, Attached
-
Patio and Porch Features
Deck, Patio, Porch, Screened
-
Pool
Yes
-
Pool Features
Gunite, Heated, Private
-
Waterfront YN
NO
Area & Lot
-
Lot Features
Paved
-
Lot Size(acres)
0.34
-
Lot Size(square feet)
15,000
-
Property Type
Residential
-
Property Sub Type
Single Family Residence
-
Architectural Style
Ranch
Price
-
Sales Price
$529,900
-
Tax Amount
$3,587
-
Sq. Footage
1,704
-
Price/SqFt
$310
HOA
-
Association
YES
-
Association Fee
$120
-
Association Fee Frequency
Annually
-
Association Fee Includes
N/A
-
Total Monthly Fees
$10
School District
-
Elementary School
Laurel Nokomis Elementary
-
Middle School
Laurel Nokomis Middle
-
High School
Venice Senior High
Property Features
-
New Construction
NO
-
Foundation Details
Slab
-
Ownership
Fee Simple
-
Senior Community YN
NO
-
Sewer
Septic Tank
-
Tax Lot
21
-
Water Source
Private, Public, Well
Schedule a Showing
Showing scheduled successfully.
Mortgage calculator
Estimate your monthly mortgage payment, including the principal and interest, property taxes, and HOA. Adjust the values to generate a more accurate rate.
Your payment
Principal and Interest:
$
Property taxes:
$
HOA fees:
$
Total loan payment:
$
Total interest amount:
$
Location
County
Sarasota
Elementary School
Laurel Nokomis Elementary
Middle School
Laurel Nokomis Middle
High School
Venice Senior High
Listing Courtesy of Nikki Weiss , KW COASTAL LIVING III
RealHub Information is provided exclusively for consumers' personal, non-commercial use, and it may not be used for any purpose other than to identify prospective properties consumers may be interested in purchasing. All information deemed reliable but not guaranteed and should be independently verified. All properties are subject to prior sale, change or withdrawal. RealHub website owner shall not be responsible for any typographical errors, misinformation, misprints and shall be held totally harmless.

Executive Assistant
Emil Garinga
Call Emil today to schedule a private showing.

* Listings on this website come from the FMLS IDX Compilation and may be held by brokerage firms other than the owner of this website. The listing brokerage is identified in any listing details. Information is deemed reliable but is not guaranteed. If you believe any FMLS listing contains material that infringes your copyrighted work please click here to review our DMCA policy and learn how to submit a takedown request.© 2024 FMLS.
Related Properties
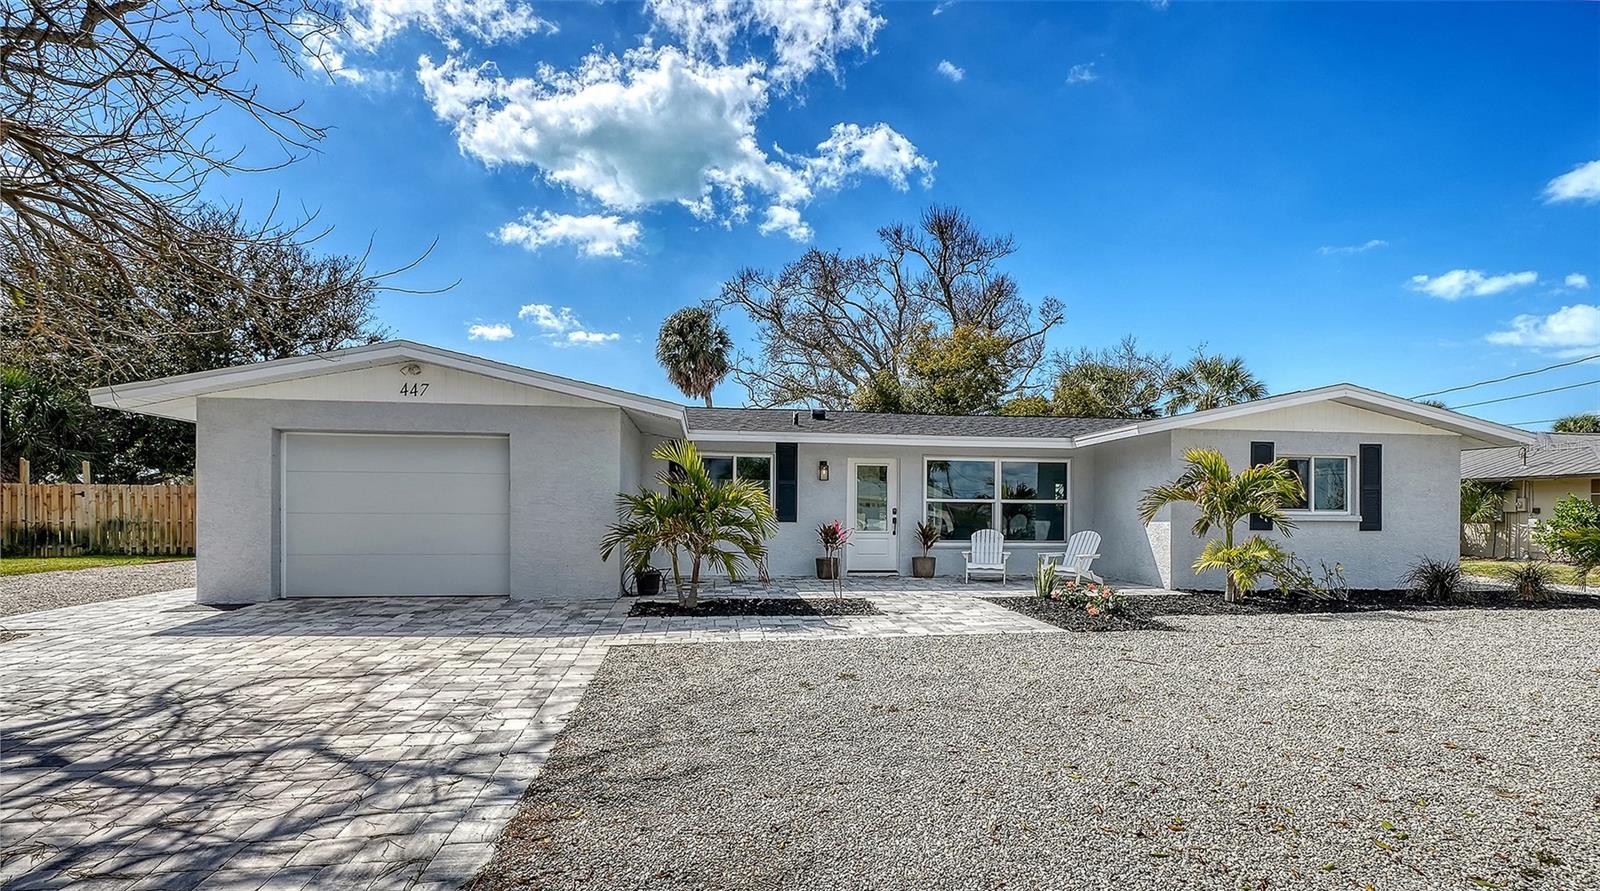
OSPREY
447 N SHORE DRIVE
3 Beds
2 Baths
1,874 Sq.Ft.
$474,000
MLS#: A4684009

OSPREY
547 MEADOW SWEET CIRCLE
3 Beds
2 Baths
1,731 Sq.Ft.
$550,000
MLS#: A4701316
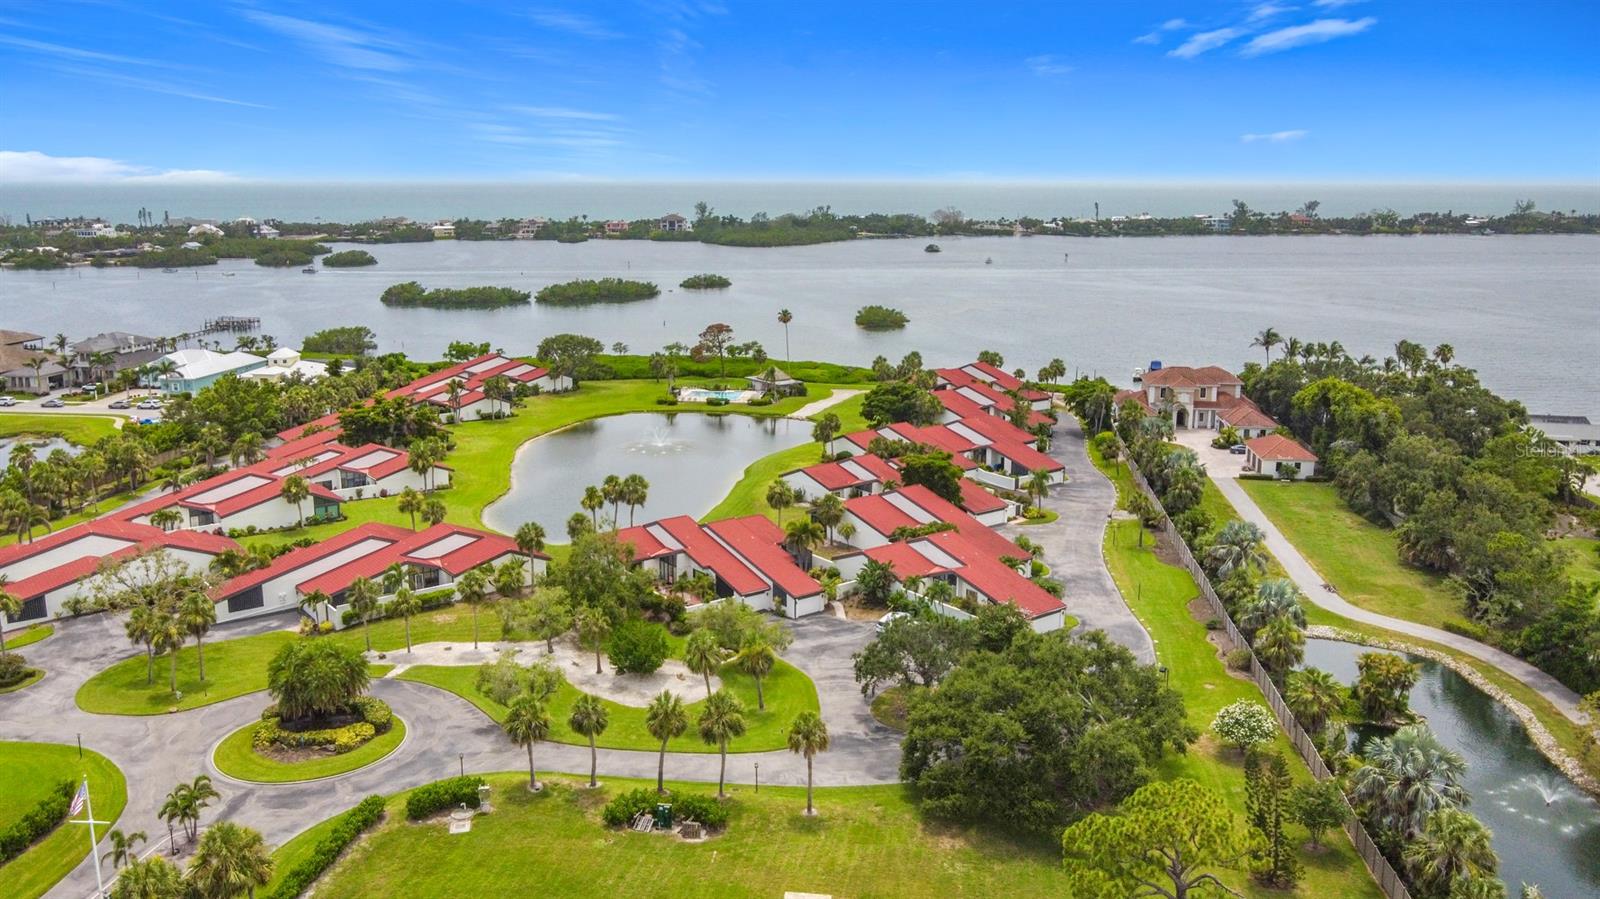
OSPREY
780 SARABAY ROAD 16
2 Beds
2 Baths
1,574 Sq.Ft.
$425,000
MLS#: TB8528486

OSPREY
2309 JESSIE HARBOR DRIVE 2402
3 Beds
2 Baths
2,006 Sq.Ft.
$497,000
MLS#: A4698434
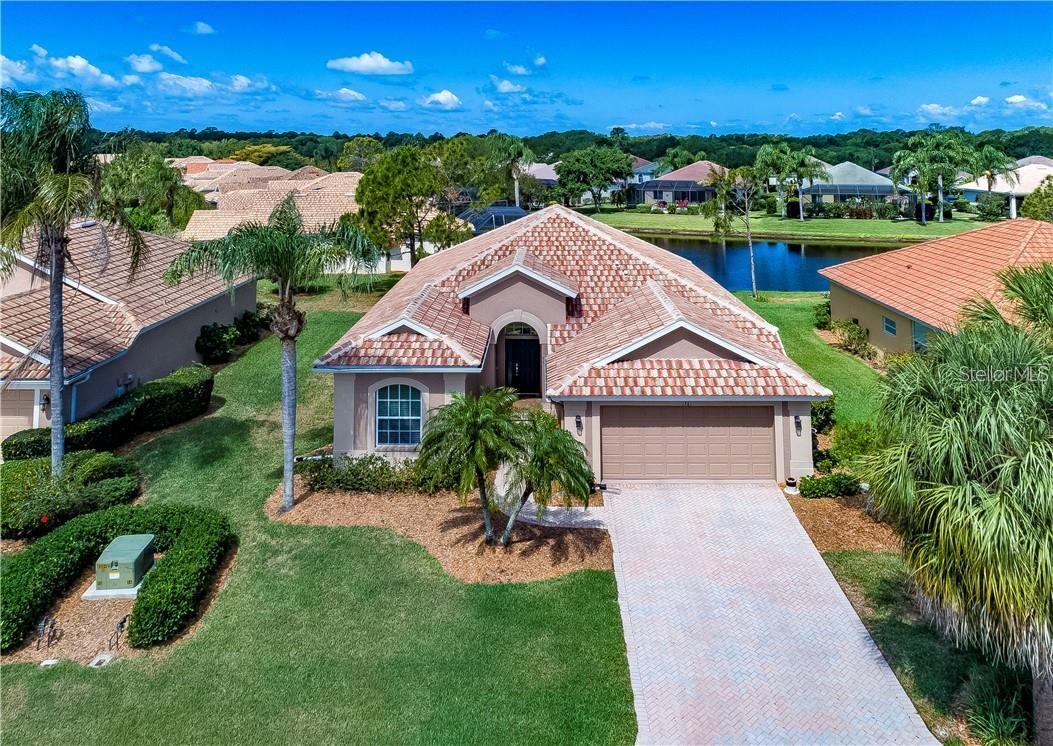
OSPREY
1361 NEW FOREST LANE
3 Beds
2 Baths
2,074 Sq.Ft.
$525,000
MLS#: A4691036
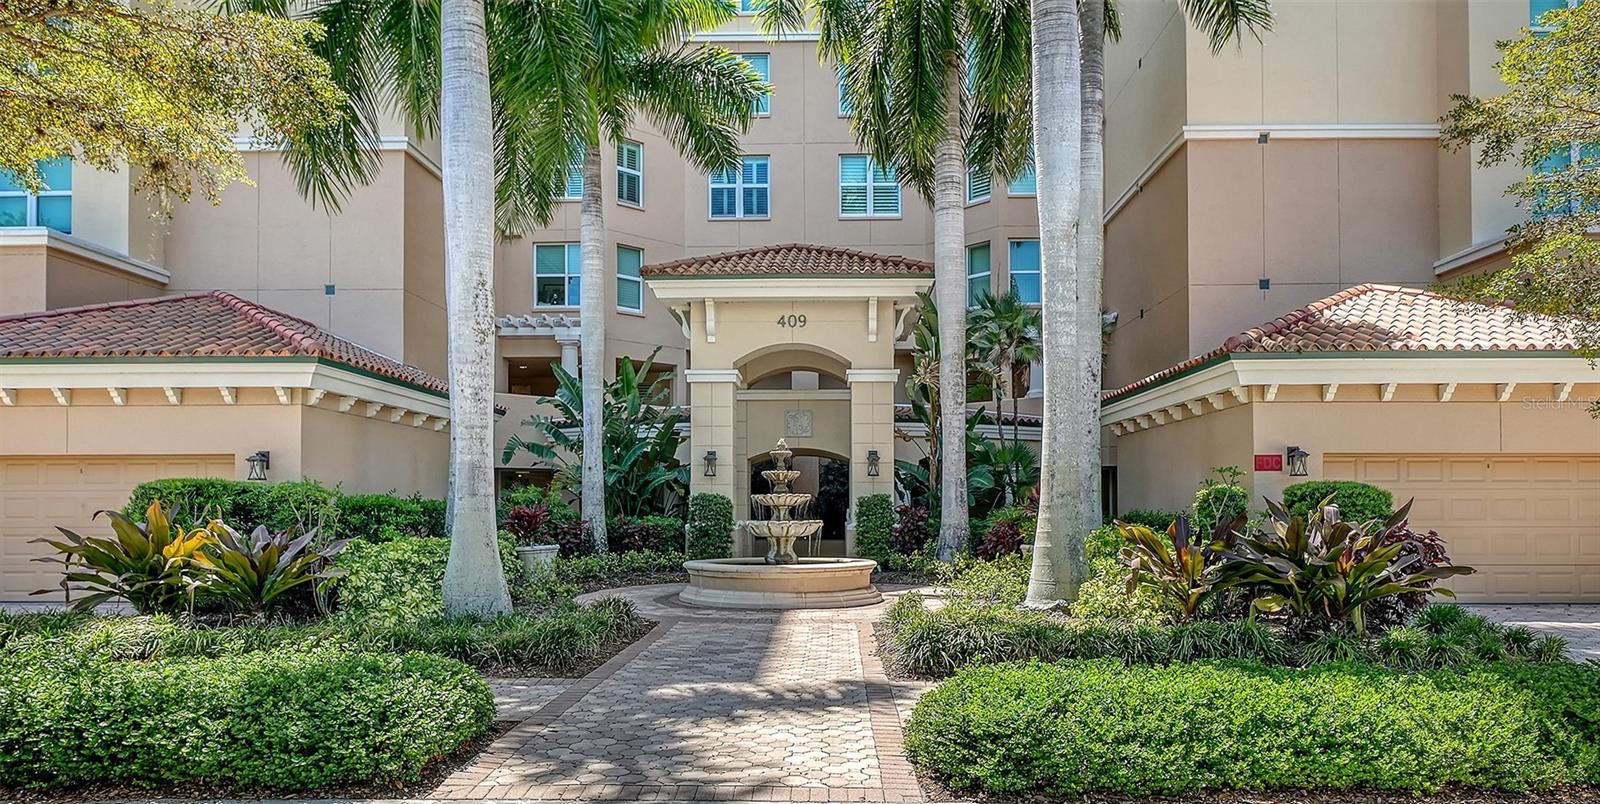
OSPREY
409 NORTH POINT ROAD 401
3 Beds
3 Baths
2,594 Sq.Ft.
$560,000
MLS#: A4690812
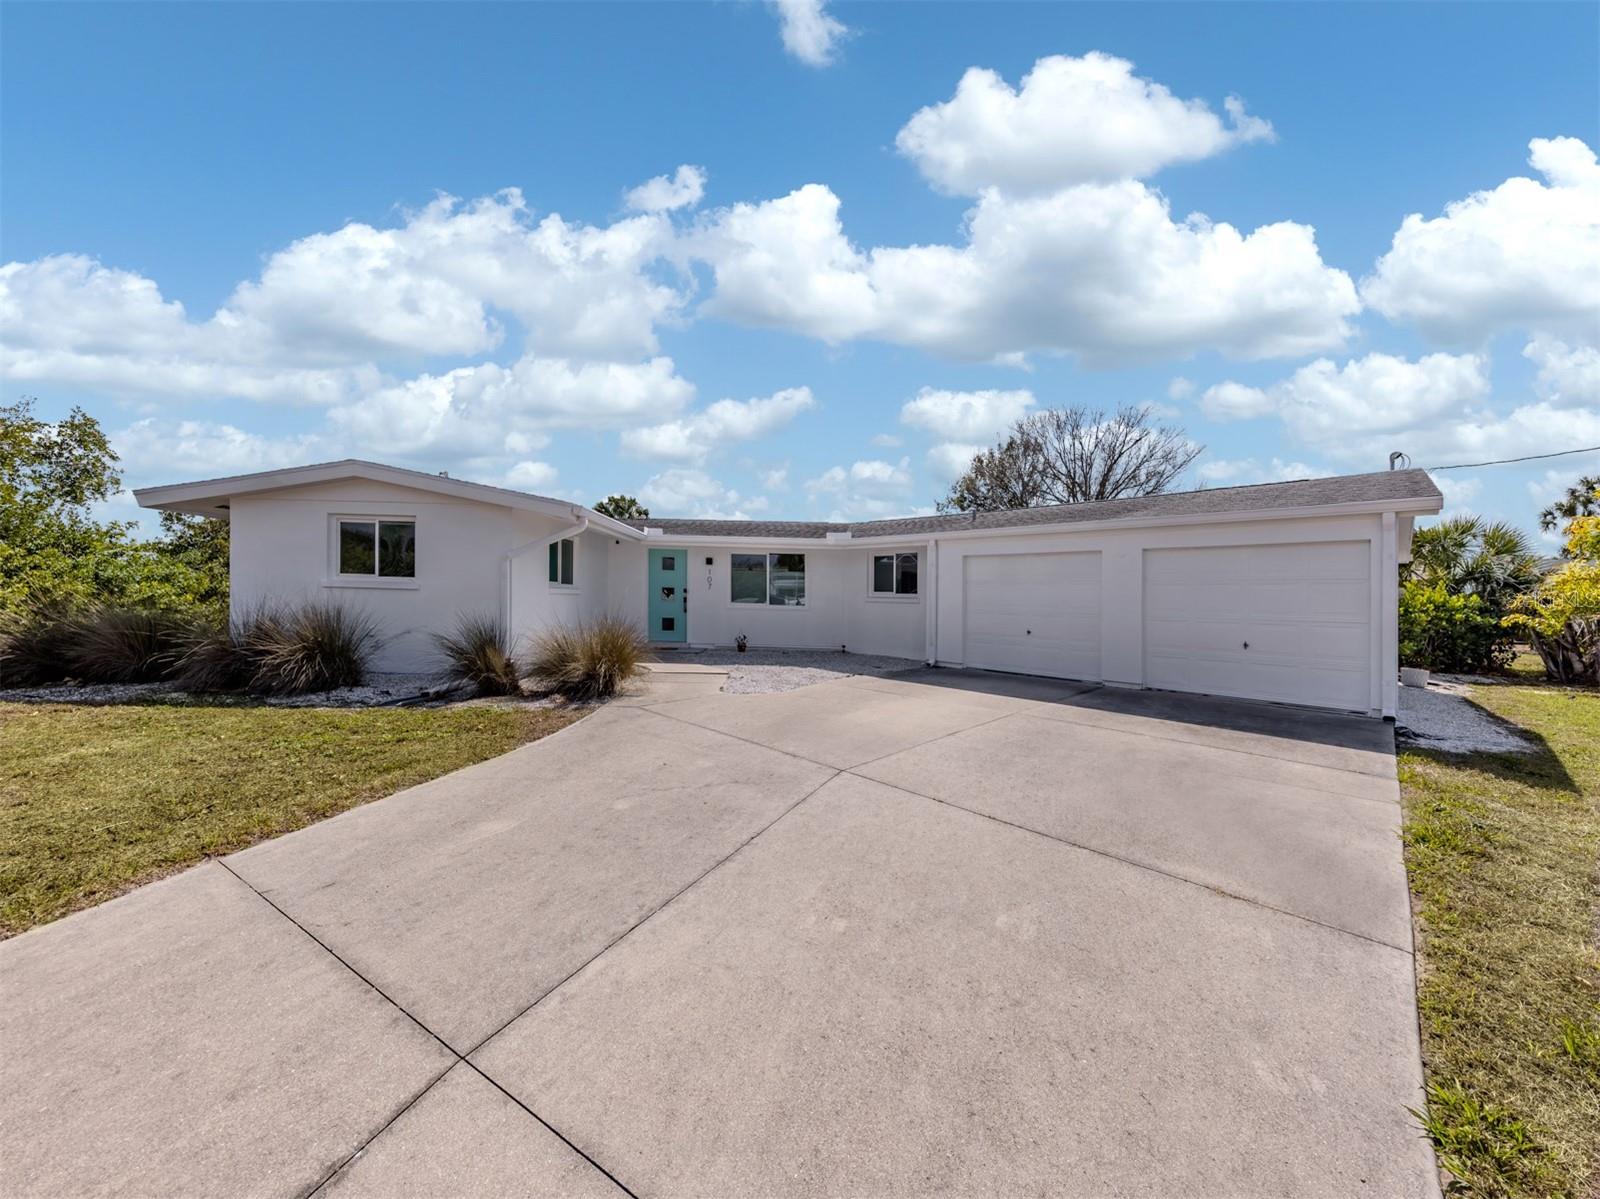
OSPREY
107 SORRENTO DRIVE
2 Beds
2 Baths
1,284 Sq.Ft.
$425,000
MLS#: N6143210
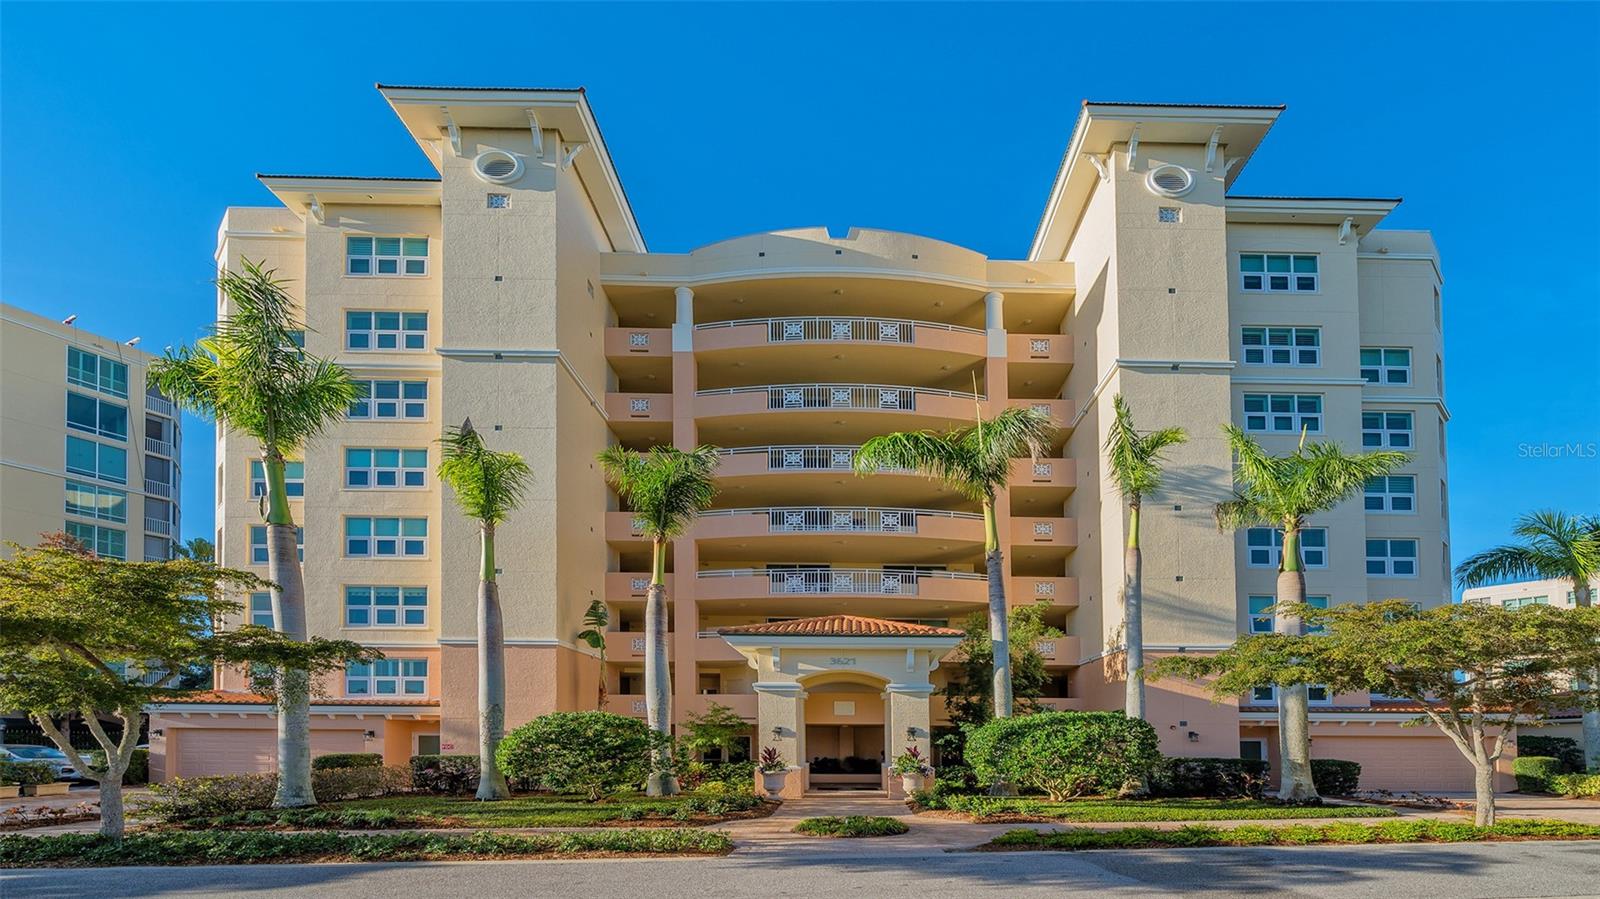
OSPREY
3621 N POINT ROAD 301
3 Beds
3 Baths
2,680 Sq.Ft.
$525,000
MLS#: A4681290
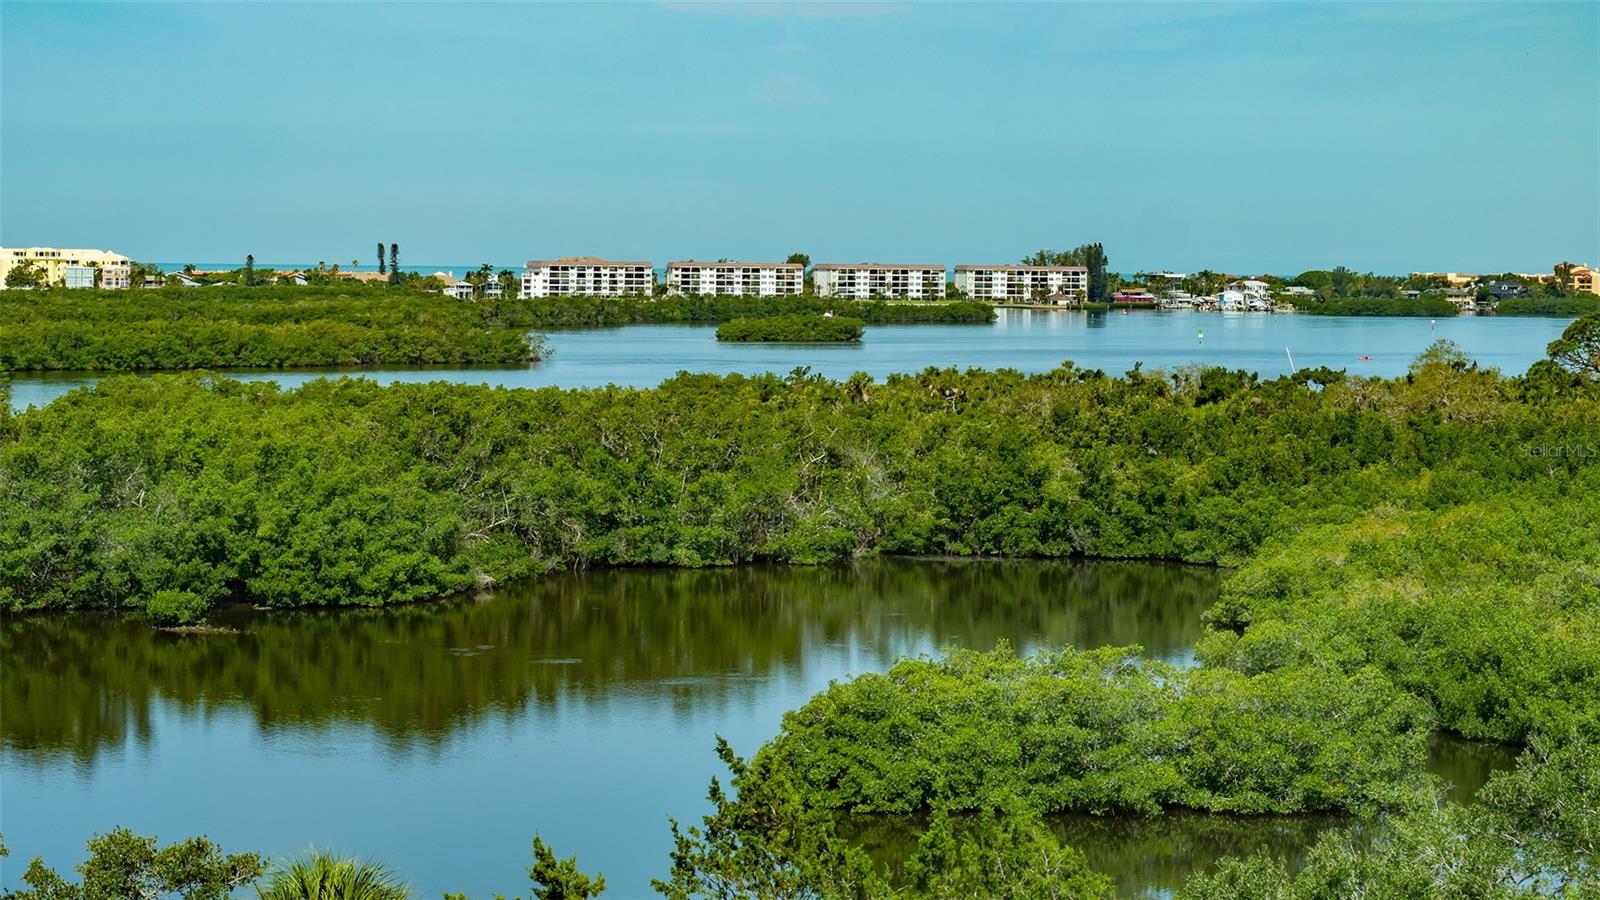
OSPREY
401 N POINT ROAD 603
3 Beds
3 Baths
2,203 Sq.Ft.
$629,000
MLS#: A4671958
