Features & Amenities

Interior

  • Other Interior Features

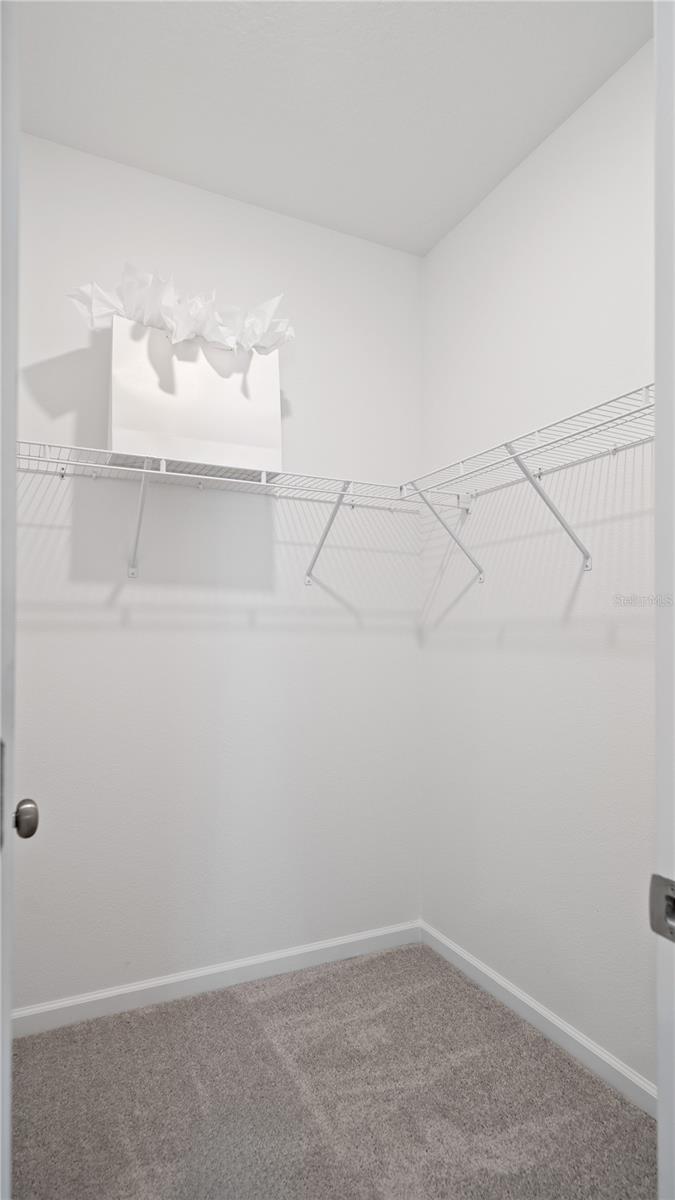
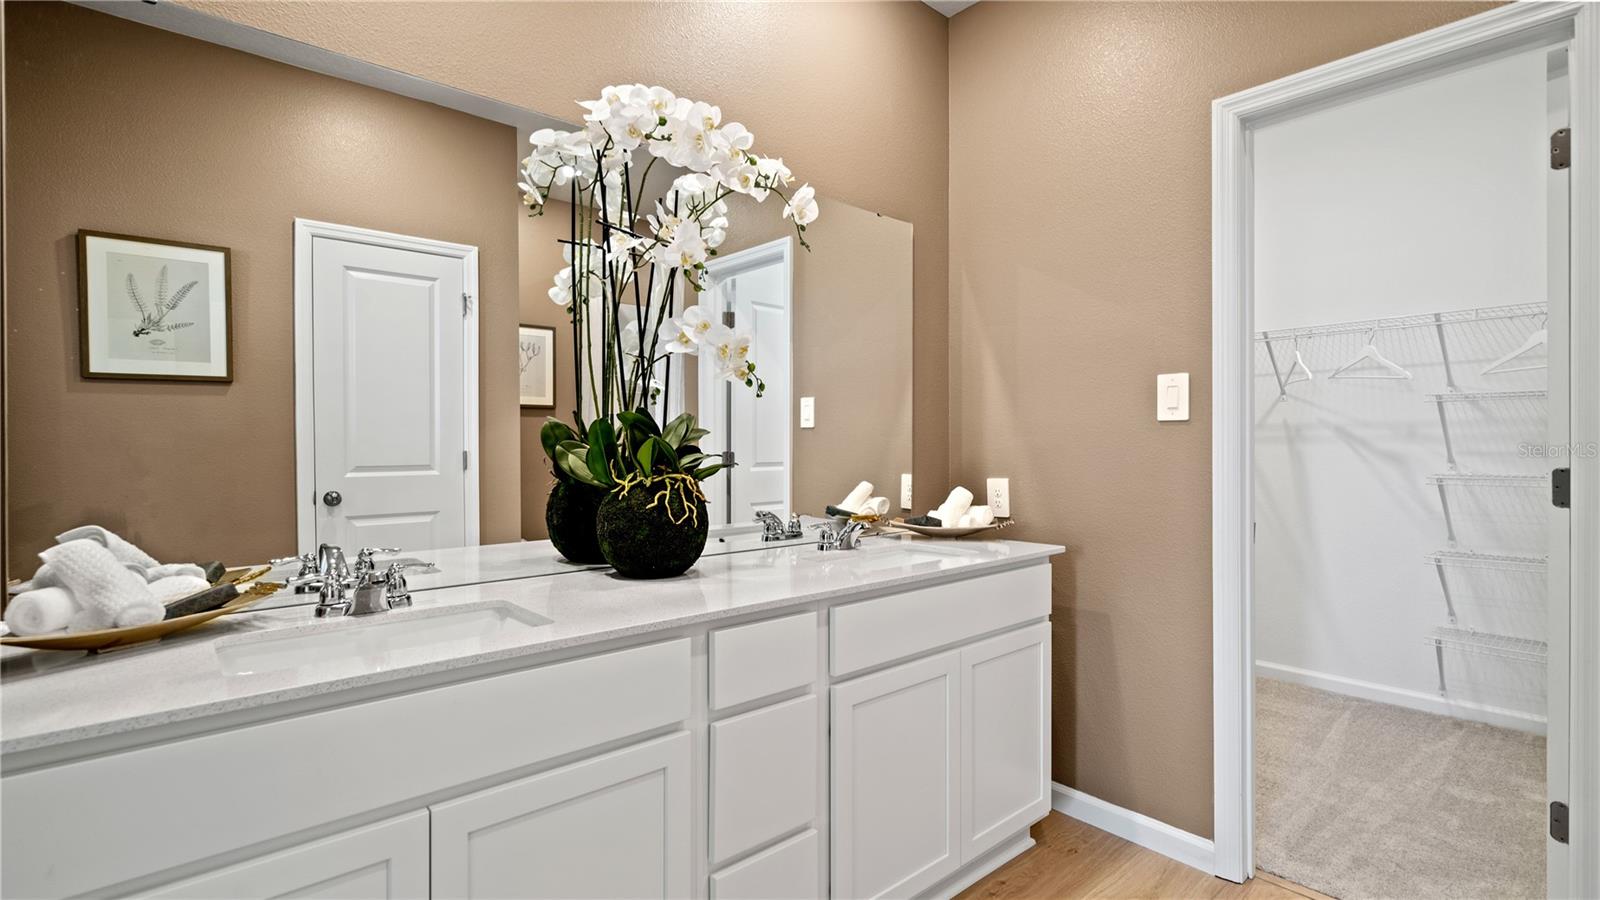
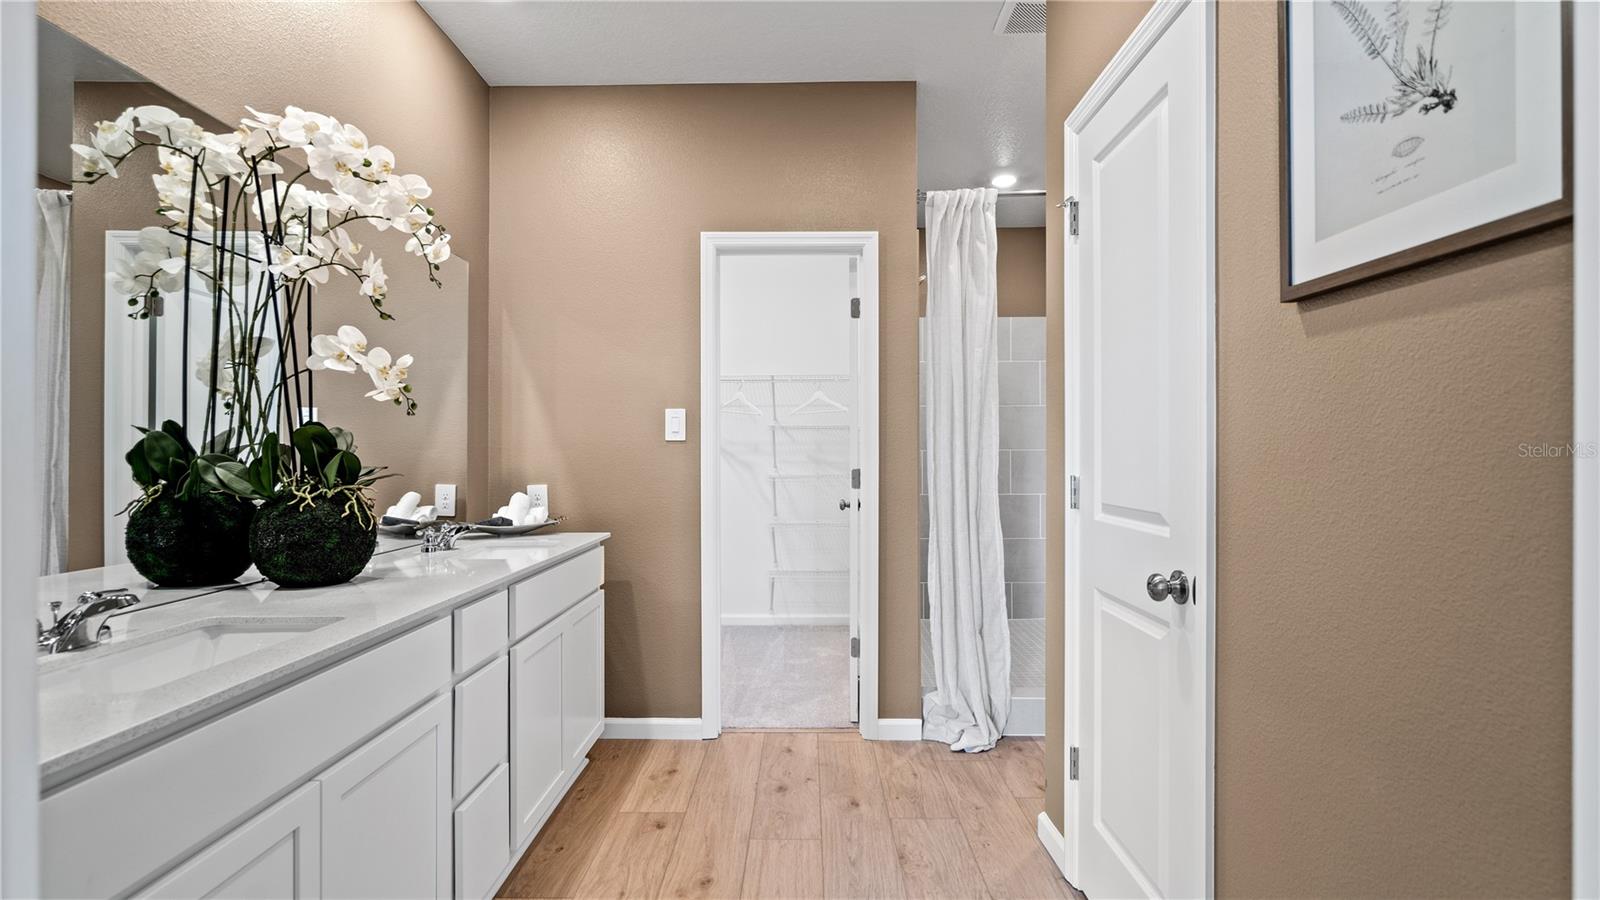
    Walk-In Closet(s)

  • Total Bedrooms

    4

  • Bathrooms

    2

  • Cooling YN

    YES

  • Cooling

    Central Air

  • Fireplace YN

    NO

  • Heating YN

    YES

  • Heating

    Central, Electric

  • Pet friendly

    Yes

Exterior

  • Garage

    Yes

  • Garage spaces

    2

  • Construction Materials

    Concrete, Frame

  • Parking

    Driveway, Garage Door Opener, Attached

  • Patio and Porch Features

    Covered, Patio, Porch

  • Pool

    No

  • Waterfront YN

    NO

Area & Lot

  • Lot Features

    Paved, Private

  • Lot Size(acres)

    0.13

  • Lot Size(square feet)

    3,484

  • Property Type

    Residential

  • Property Sub Type

    Single Family Residence

Price

  • Sales Price

    $415,890

  • Sq. Footage

    2,175

  • Price/SqFt

    $191

HOA

  • Association

    YES

  • Association Fee

    $115

  • Association Fee Frequency

    Monthly

  • Association Fee Includes

    N/A

  • Total Monthly Fees

    $115

School District

  • Elementary School

    Neptune Elementary

  • Middle School

    Neptune Middle (6-8)

  • High School

    St. Cloud High School

Property Features

  • New Construction

    YES

  • Association Amenities

    Clubhouse, Playground, Pool

  • Foundation Details

    Slab

  • Ownership

    Fee Simple

  • Senior Community YN

    NO

  • Sewer

    Public Sewer

  • Tax Lot

    246

  • Water Source

    Public

Schedule a Showing

Showing scheduled successfully.

<
>
IN PERSON
VIA CHAT

What is 3 + 4 ?


Change time

Mortgage calculator
Estimate your monthly mortgage payment, including the principal and interest, property taxes, and HOA. Adjust the values to generate a more accurate rate.

Your payment

Principal and Interest:

$

Property taxes:

$

HOA fees:

$

Total loan payment:

$

Total interest amount:

$

Location

County

Osceola

Elementary School

Neptune Elementary

Middle School

Neptune Middle (6-8)

High School

St. Cloud High School

Listing Courtesy of Ben Goldstein , LENNAR REALTY

RealHub Information is provided exclusively for consumers' personal, non-commercial use, and it may not be used for any purpose other than to identify prospective properties consumers may be interested in purchasing. All information deemed reliable but not guaranteed and should be independently verified. All properties are subject to prior sale, change or withdrawal. RealHub website owner shall not be responsible for any typographical errors, misinformation, misprints and shall be held totally harmless.

Agent Michael Graf

Business Coach | Executive Sales Associate | Realtor®

Michael Graf

Call Michael today to schedule a private showing.


* Listings on this website come from the FMLS IDX Compilation and may be held by brokerage firms other than the owner of this website. The listing brokerage is identified in any listing details. Information is deemed reliable but is not guaranteed. If you believe any FMLS listing contains material that infringes your copyrighted work please click here to review our DMCA policy and learn how to submit a takedown request.© 2024 FMLS.
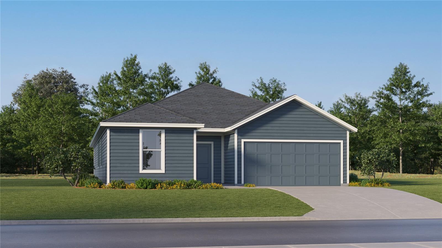
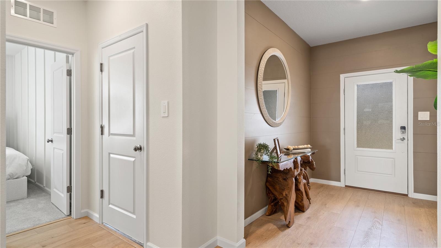
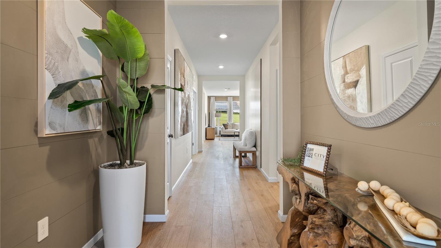
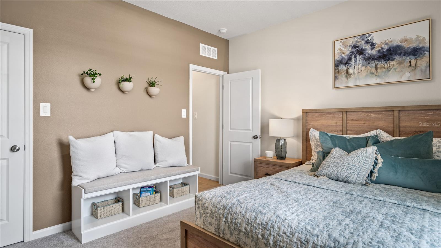
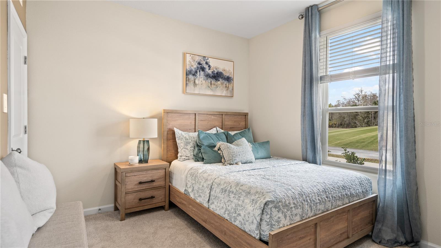
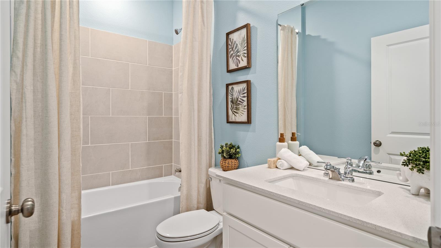
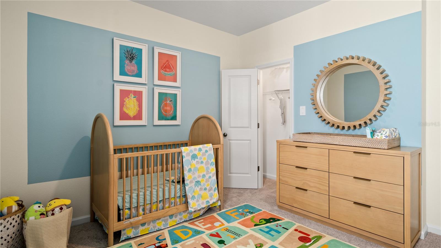
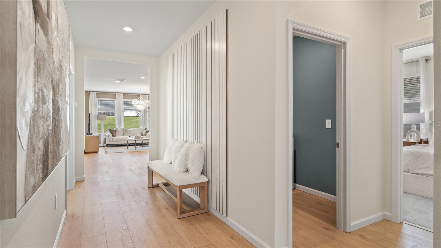
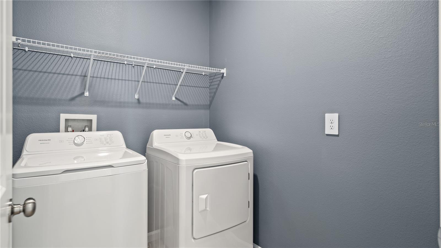
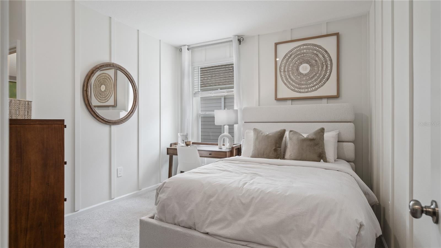
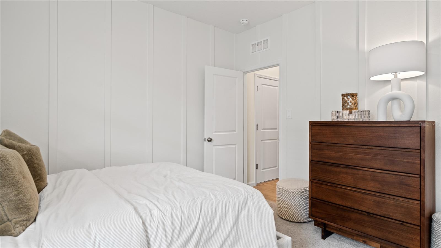
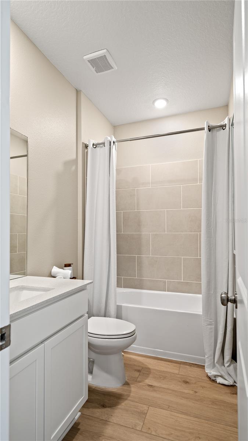
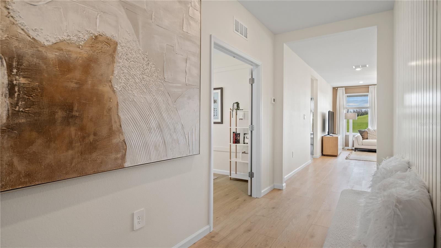
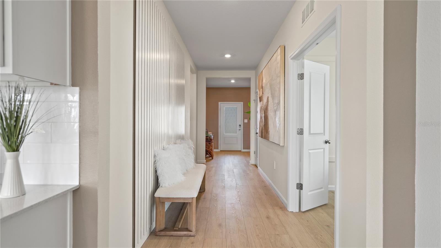
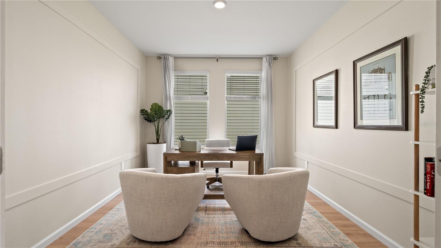
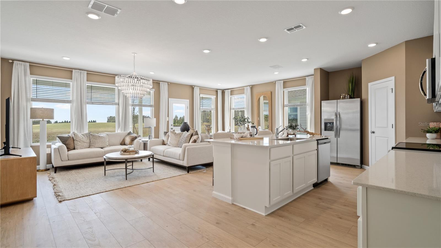
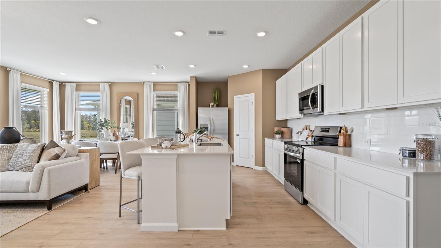
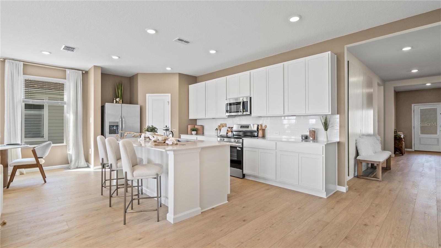
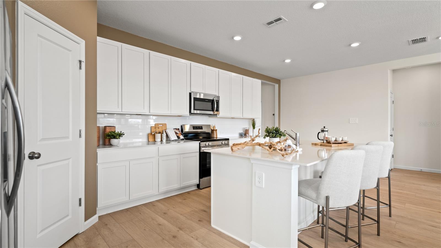
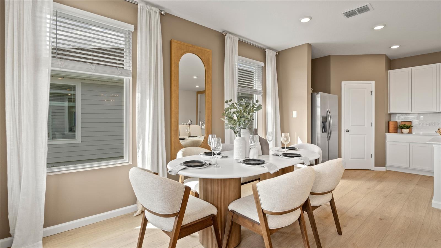
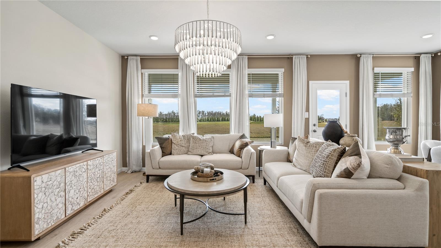
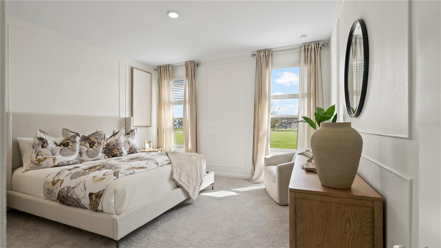
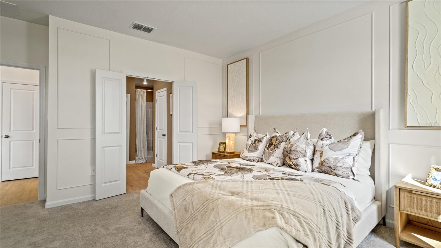
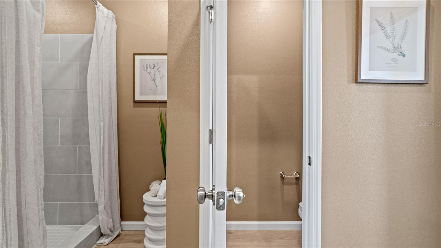
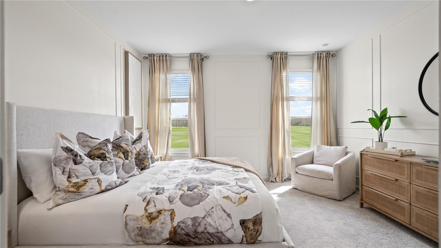
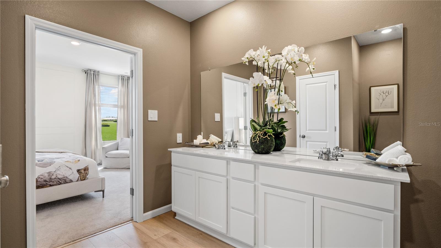
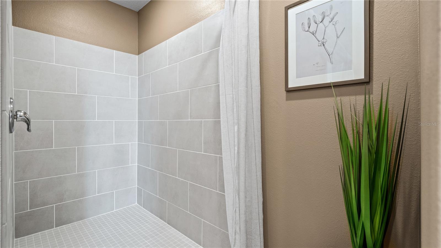
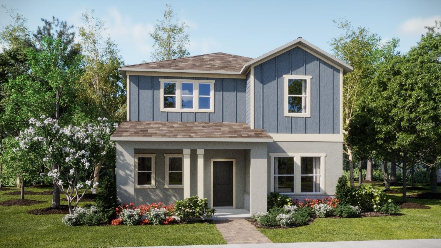
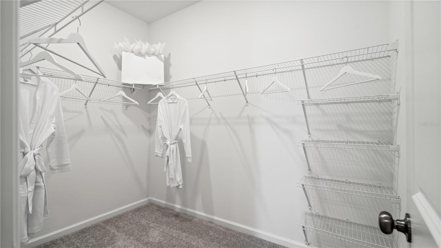
Under Construction. This new four-bedroom Hendrix offers spacious and convenient single-story living. Three secondary bedrooms are located near the front of the home off the foyer, near a versatile flex space ready to be used as an office or studio. An open-concept floorplan blends the kitchen, living and dining areas with easy access to a covered patio, while a luxe owner’s suite is nestled into a private rear corner, providing direct access to a full bathroom with dual sinks and a walk-in closet. Every home comes with Lennar’s Everything’s Included® promise, which includes new appliances as well as quartz countertops, and more in the price of your home.  The Glades at Crossprairie is one of the most anticipated new communities. Residents will enjoy an amenity-rich lifestyle with access to a sparkling swimming pool, modern fitness center, playground, trails and dog park. With convenient proximity to the Turnpike, this community is a short drive from downtown Saint Cloud and an array of outdoor recreation destinations, including Lakefront Park and Cherokee Point Conservation Area. Plus, the Lakefront Marina provides easy boat storage for endless fun on the water.

4323 VIBERNUM AVENUE

Message successfully sent.

What would you like to know?

What is 3 + 4 ?

I agree to receive email communication and understand I can unsubscribe at any time.

I agree to be contacted by The Graf Group of Coldwell Banker via call, email, and text for real estate services. To opt out, you can reply 'stop' at any time or reply 'help' for assistance. You can also click the unsubscribe link in the emails. Message and data rates may apply. Message frequency may vary. Privacy Policy

Related Properties

New on site today
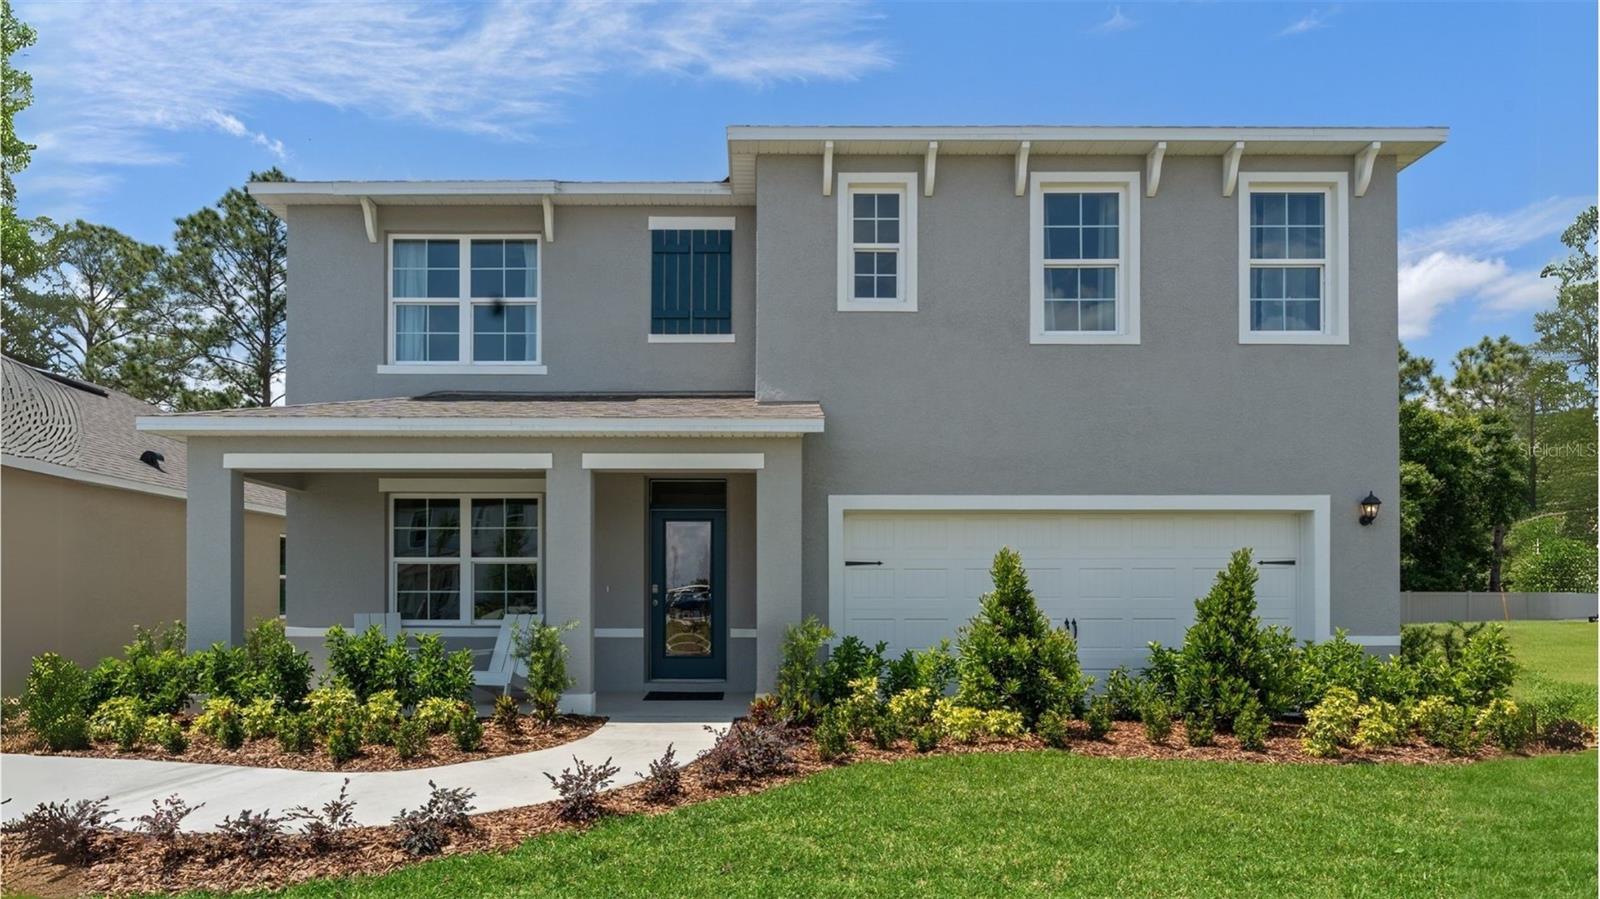
Under Construction. Step into your very own comfort zone with the Aurora. This stately two-story home consists of three bedrooms, two and a half bathrooms, and a two-car garage. The fully equipped kitchen overlooks the breakfast nook, family room and lovely covered patio. The second floor has 3 bedrooms and an enticing game room for additional space. The owner suite has a spa-inspired owner bathroom with walk in shower, his and her sinks and spacious walk-in closet. Every home comes with Lennar’s Everything’s Included® promise, which includes all appliances as well as quartz countertops, blinds, and more in the price of your home. Bridgewalk is one of the most anticipated new communities. At Bridgewalk, families can take advantage of the glorious resort-style swimming pool, extravagant clubhouse with a state-of-the-art fitness center, playground, basketball & volleyball courts along with close proximity to Lake Ajay! What are you waiting for? Call and make an appt today.
#O6425031

ST CLOUD

5610 RONIN DRIVE

3 Beds

2 Baths

2,052 Sq.Ft.

$428,490

MLS#: O6425031
New on site today
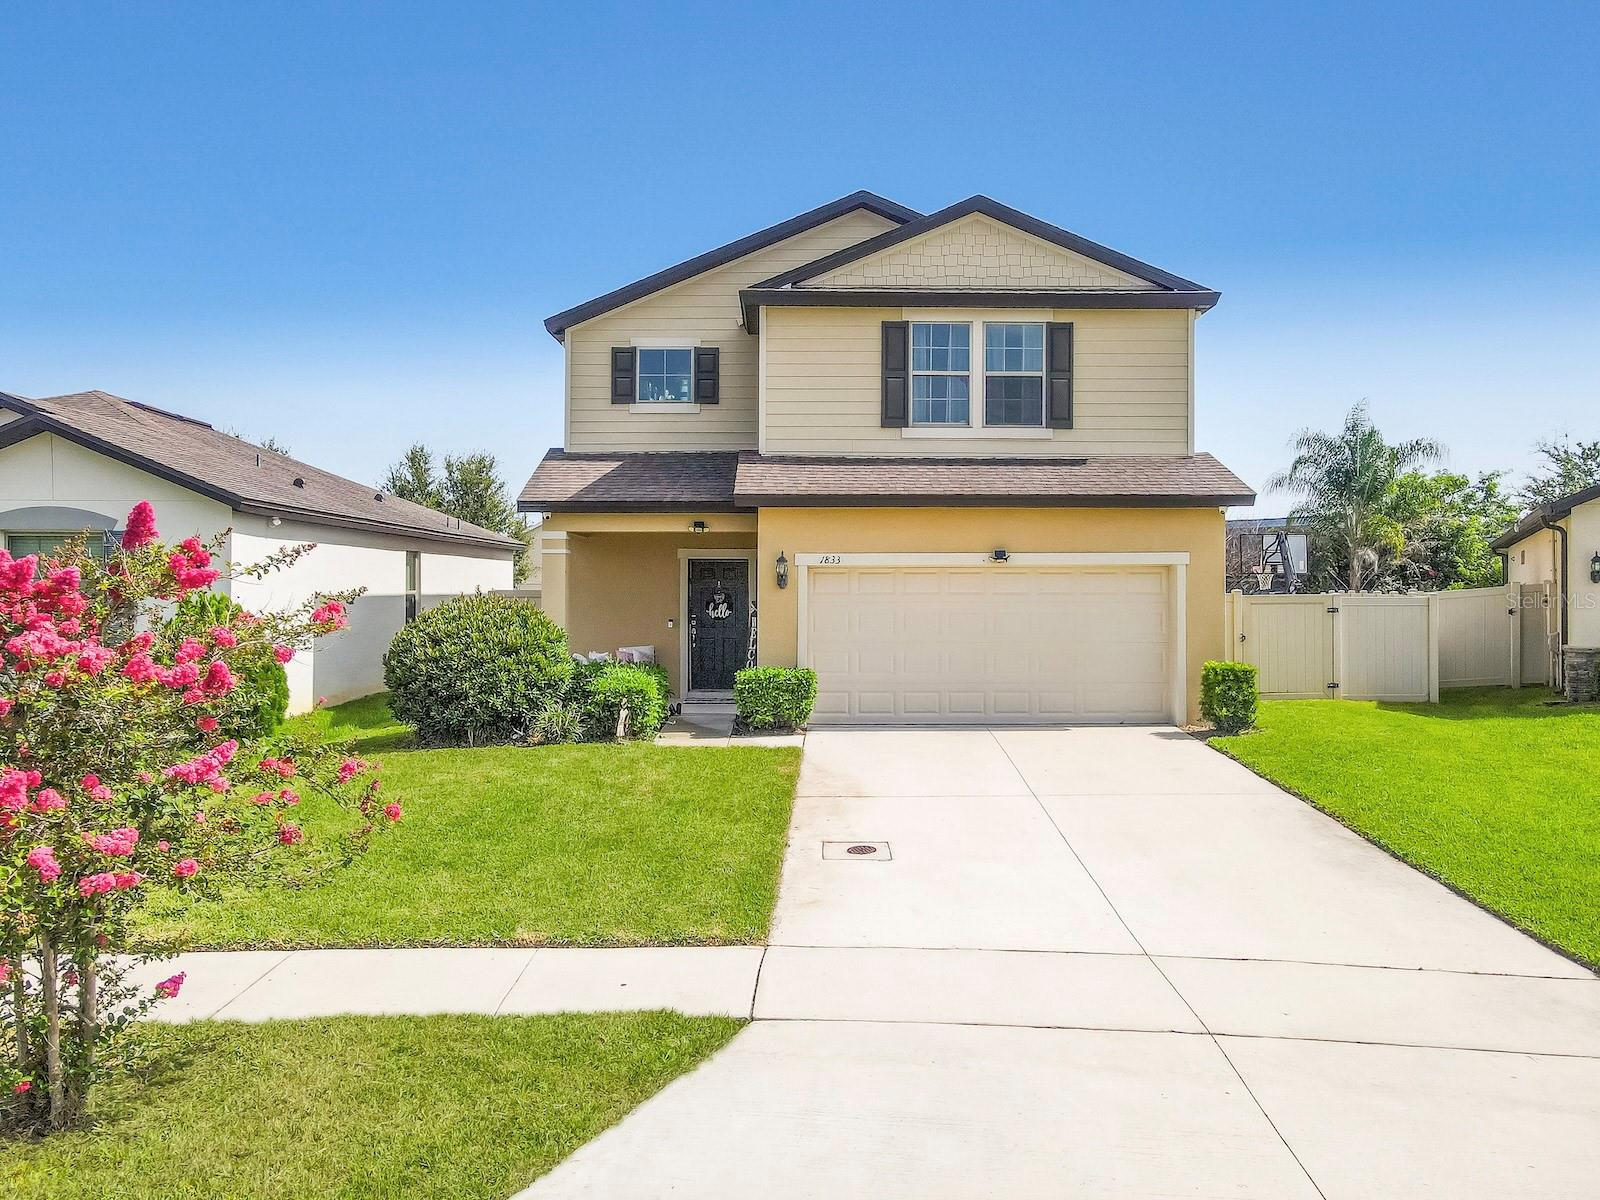
Under Construction. Preston Cove presents the Hayden. This amazing all concrete block construction single-family home features 5 bedrooms and 3 bathrooms optimizing living space with an open concept layout. The kitchen overlooks the dining area and great room, while having a view to the covered lanai outside. Ample windows and a set of sliding glass doors allow lighting into the living area. The well-appointed kitchen features an island with bar seating, beautiful quartz countertops and stainless-steel appliances, making entertaining a breeze. The first floor also features a flex room that provides an area for work or play, a bedroom, and full bathroom. As we head up to the second floor, we are greeted with bedroom one that features an en suite bathroom as well as three additional bedrooms that surround a second living area, a full bathroom, and a laundry area. Like all homes in Preston Cove, the Hayden includes Smart home technology package which allows you to control your home with your smart device while near or away. 

*Photos are of similar model but not that of exact house. Pictures, photographs, colors, features, and sizes are for illustration purposes only and will vary from the homes as built. Home and community information including pricing, included features, terms, availability and amenities are subject to change and prior sale at any time without notice or obligation. Please note that no representations or warranties are made regarding school districts or school assignments; you should conduct your own investigation regarding current and future schools and school boundaries.*
#O6425034

ST CLOUD

5786 SPRINGER STREET

5 Beds

3 Baths

2,601 Sq.Ft.

$483,990

MLS#: O6425034
New on site today
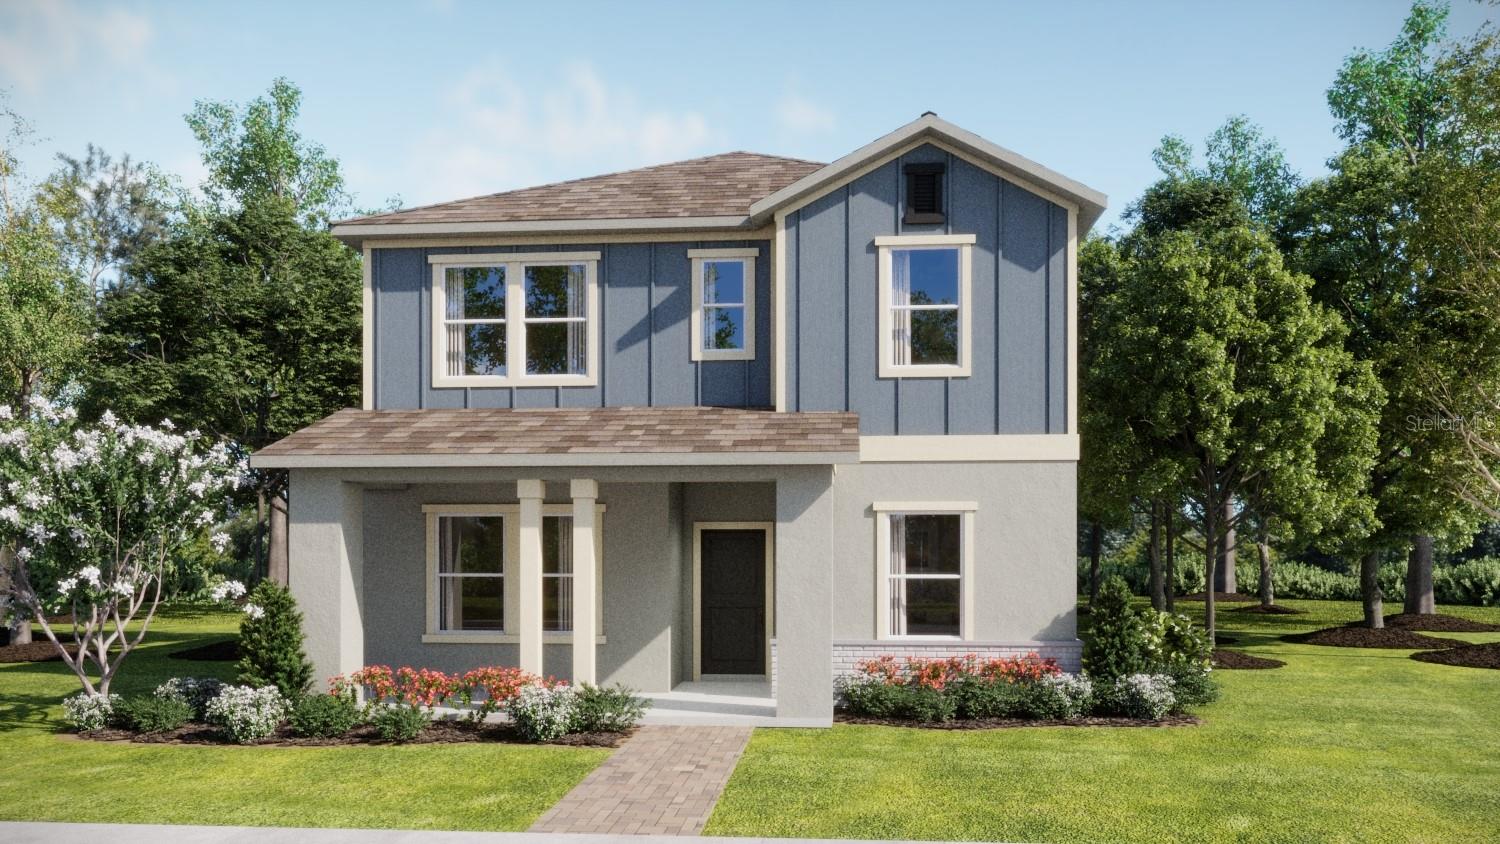
Welcome to 1833 Cayman Cove Circle in St. Cloud, located in the desirable Sunbrooke community. Built in 2020, this well-maintained two-story home offers 3 bedrooms, 2.5 bathrooms, a versatile flex room, loft, and approximately 2,143 square feet of living space. The open-concept floor plan features a spacious kitchen overlooking the gathering room and dining area, making it ideal for everyday living and entertaining. The kitchen offers ample cabinet and counter space, a center island, and stainless steel appliances. Upstairs, the loft provides additional living space perfect for a home office, media room, or play area. The primary suite includes a walk-in closet and an en-suite bathroom with dual vanities and a walk-in shower. Additional features include an inside laundry room, two-car garage, covered lanai, and a fully fenced backyard. Conveniently located near US-192, Florida's Turnpike, Lake Nona, Medical City, Orlando International Airport, shopping, dining, schools, and Central Florida attractions. This home offers modern living in a growing St. Cloud community. Schedule your private showing today.
#S5153660

ST CLOUD

1833 CAYMAN COVE CIRCLE

4 Beds

2 Baths

2,204 Sq.Ft.

$495,900

MLS#: S5153660
New on site today
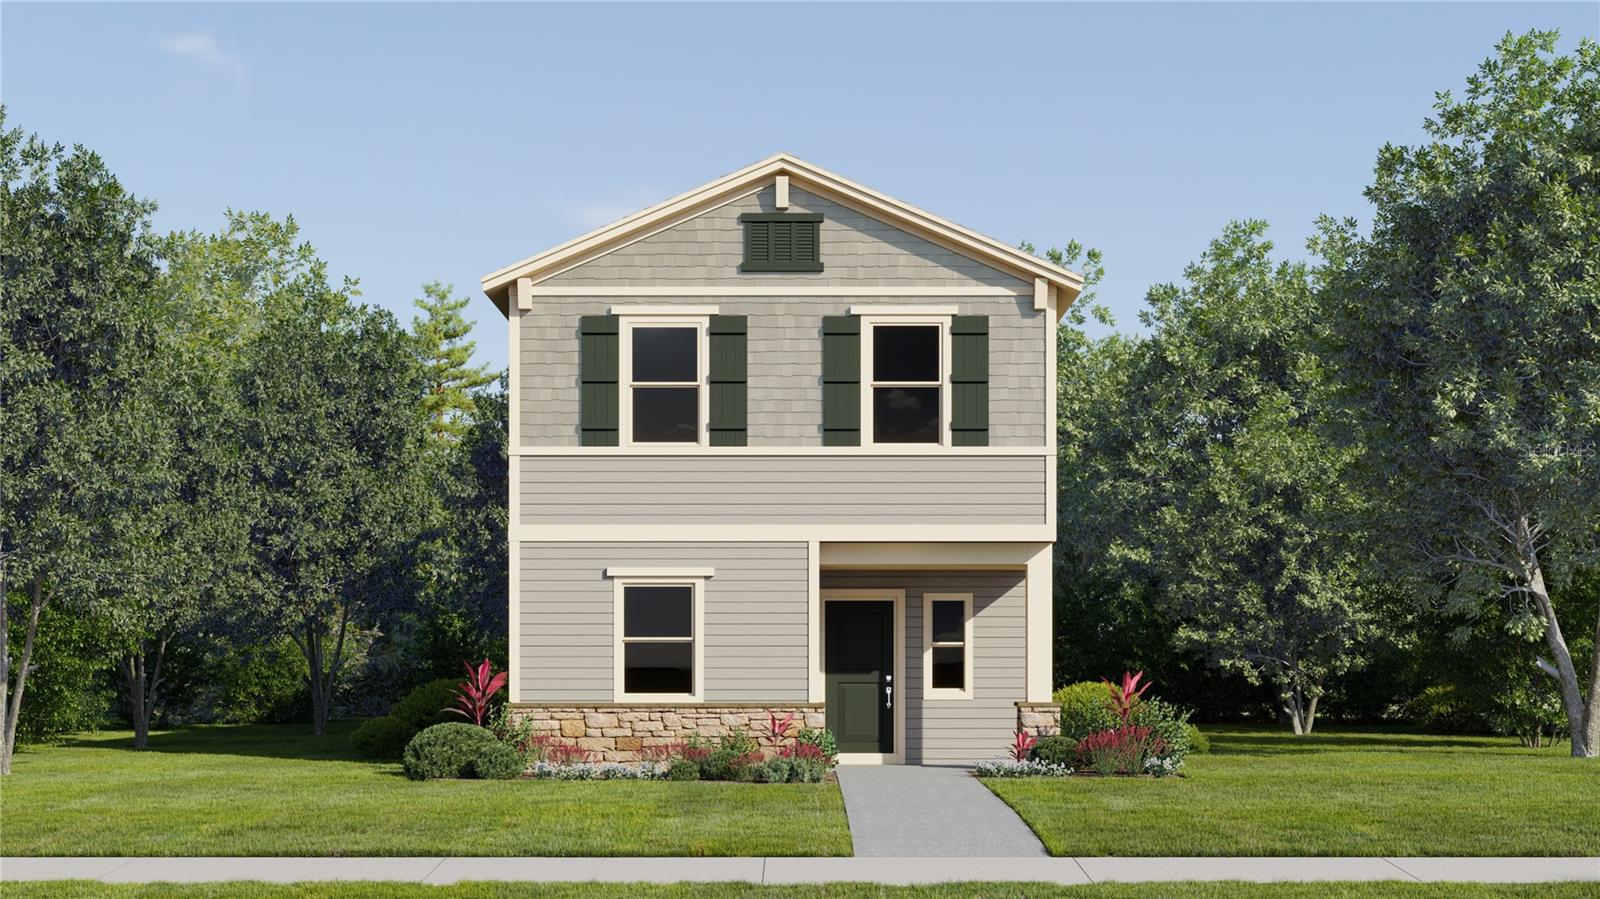
Virtually Staged. Under Construction. An elevated take on a classic design, the Glenwood II, two-story home exudes elegance. Upon entry is a formal dining room hugging the foyer, while down the hall is a convenient open-plan living area with access to an attached lanai. On the same level is a bedroom ideal for overnight guests. Occupying the top floor is a versatile loft surrounded by the remaining bedrooms and the tranquil owner’s suite, which comes with a private bathroom. Every home comes with Lennar’s Everything’s Included® promise, which includes all appliances as well as quartz countertops, blinds, and more in the price of your home. Springhead Lakes in Bridgewalk is one of the most anticipated new communities. At Bridgewalk, families can take advantage of the glorious resort-style swimming pool, and extravagant clubhouse with a state-of-the-art fitness center, playground, basketball & volleyball courts along with close proximity to Lake Ajay! What are you waiting for? Call and make an appt today.
#O6425044

ST CLOUD

5618 RONIN DRIVE

4 Beds

3 Baths

2,462 Sq.Ft.

$452,990

MLS#: O6425044
New on site today
Under Construction. The two-story Tahoe II features a modern design with room to grow. On the first floor, a versatile flex space is located off the entry, leading to an open-concept layout consisting of the kitchen and Great Room. Four bedrooms can be found upstairs, including the luxe owner’s suite, which includes an en-suite bathroom and generous walk-in closet. A two-car garage completes the home. Every home comes with Lennar’s Everything’s Included® promise, which includes new appliances as well as quartz countertops, and more in the price of your home.  The Glades at Crossprairie is one of the most anticipated new communities. Residents will enjoy an amenity-rich lifestyle with access to a sparkling swimming pool, modern fitness center, playground, trails and dog park. With convenient proximity to the Turnpike, this community is a short drive from downtown Saint Cloud and an array of outdoor recreation destinations, including Lakefront Park and Cherokee Point Conservation Area. Plus, the Lakefront Marina provides easy boat storage for endless fun on the water.
#O6425050

ST CLOUD

5105 MARLBERRY COURT

4 Beds

2 Baths

2,071 Sq.Ft.

$370,990

MLS#: O6425050
New on site today
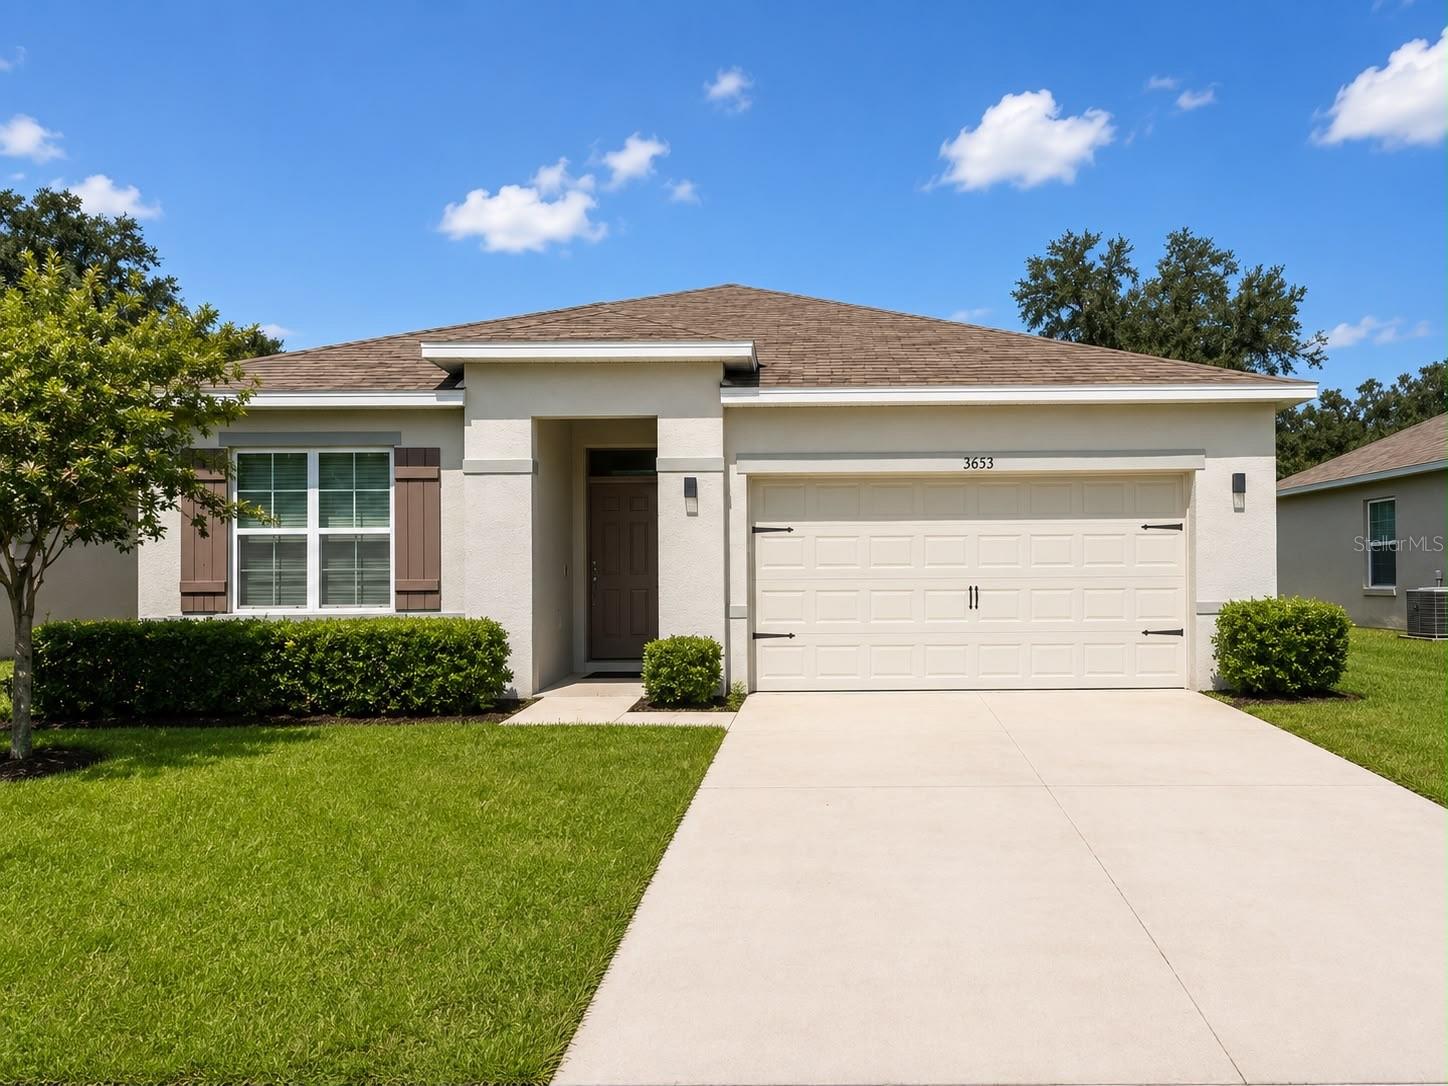
This 3-bedroom, 2-bathroom home perfectly blends value and a prime location. Its open-concept layout features a kitchen facing the dining and living spaces, creating an ideal setup for family get-togethers. Notable details include 18x18 ceramic tiling in wet zones and stainless-steel kitchen appliances. The neighborhood offers large homesites, open green spaces, and conservation views. Commuting is easy with fast access to the Florida Turnpike, the airport, and Lake Nona/Medical City. You can host guests at home or visit Lakeshore Park to enjoy its marina, picnic areas, splash pad, and beachfront playground. Do not pass up this chance to buy an affordable property. This one is priced to be sold fast! * Information recorded in the MLS is intended to be accurate, but NOT GUARANTEED. HOA fees and regulations, home square footage, room sizes, and lot size should be independently verified.
#S5153741

ST CLOUD

3653 SCARLET OAK DRIVE

3 Beds

2 Baths

1,676 Sq.Ft.

$368,000

MLS#: S5153741
New on site today
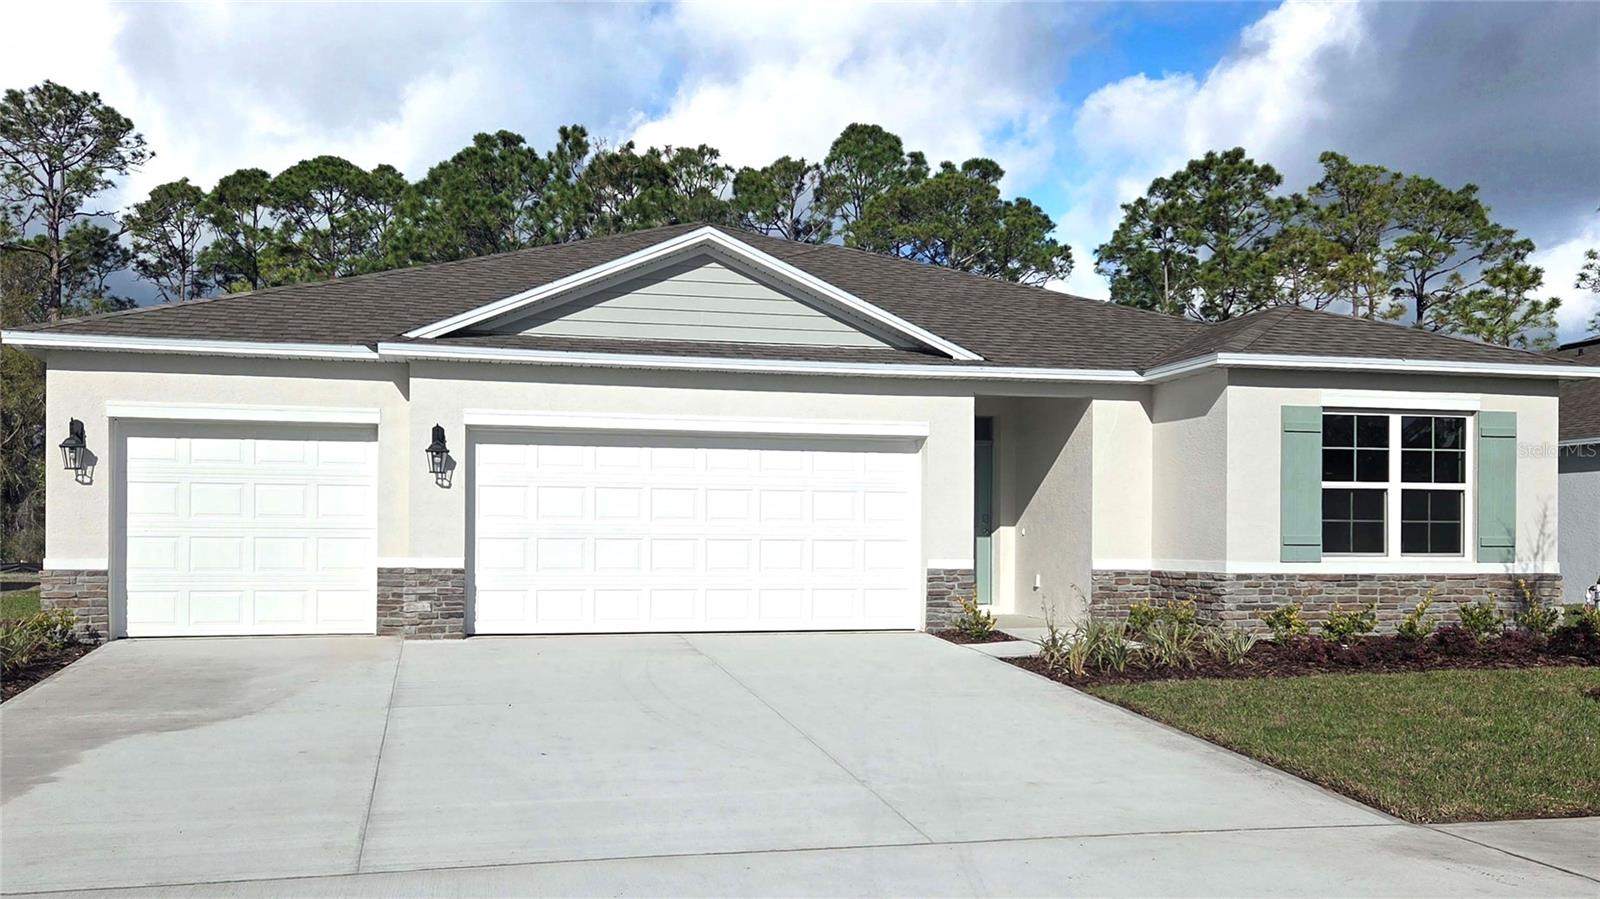
Under Construction. Welcome to the Covington, an exquisite single-story floor plan designed with your modern lifestyle in mind. This spacious home offers 5 bedrooms, 3 bathrooms, and a 3-car garage, ensuring ample space for comfortable living and entertaining.

*Photos are of similar model but not that of exact house. Pictures, photographs, colors, features, and sizes are for illustration purposes only and will vary from the homes as built. Home and community information including pricing, included features, terms, availability and amenities are subject to change and prior sale at any time without notice or obligation. Please note that no representations or warranties are made regarding school districts or school assignments; you should conduct your own investigation regarding current and future schools and school boundaries.*
#O6424964

ST CLOUD

2831 ELIO HAMMOCK DRIVE

5 Beds

3 Baths

2,490 Sq.Ft.

$481,990

MLS#: O6424964
New on site today
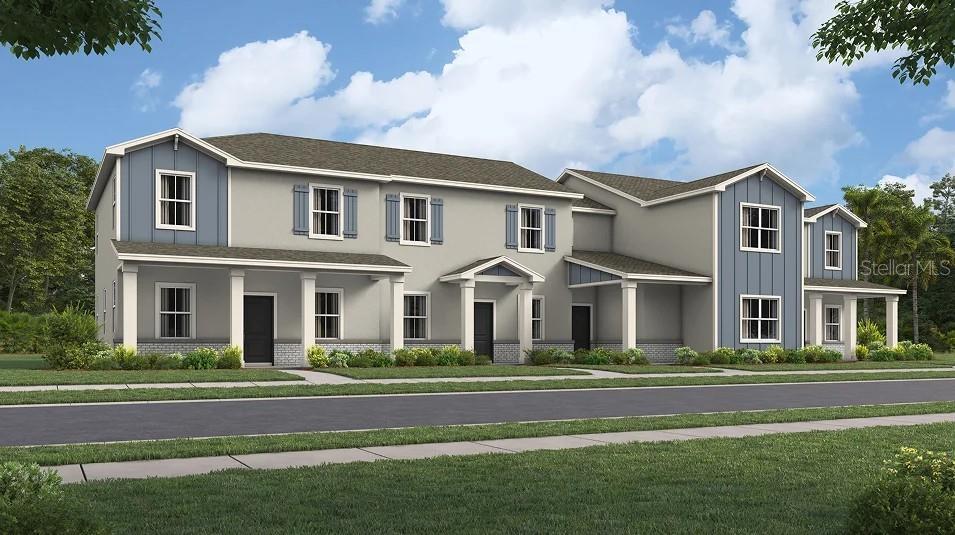
Under Construction. The Montara has the WOW-Factor! This trendsetting townhome covers two stories and includes four bedrooms, two and a half bathrooms and a two-car garage. Families will love the ample living space provided by the large family room and tech space located off the second floor. The lovely master suite is located on the ground floor; it has a private bathroom and a roomy walk-in closet. The exceptional kitchen overlooks the patio. Every home comes with Lennar’s Everything’s Included® promise, which includes all appliances as well as quartz countertops, blinds, and more in the price of your home. There are also home automation features such as keyless door locks and video doorbells in the Connected Home by Lennar®. Springhead Lakes is located in Bridgewalk, and is one of the most anticipated new communities. At Bridgewalk, families can take advantage of the glorious resort-style swimming pool, extravagant clubhouse with a state of the art fitness center, playground, basketball & volleyball courts along with close proximity to Lake Ajay! What are you waiting for? Call and make an appt today.
#O6425021

ST CLOUD

5543 RONIN DRIVE

4 Beds

2 Baths

2,000 Sq.Ft.

$375,490

MLS#: O6425021

New on site today
Brand new, energy-efficient home available NOW! Prepare dinner from this home's open kitchen which overlooks the great room and dining area. The Meadow at Crossprairie Townes is a community of new townhomes for sale in St. Cloud, FL. This neighborhood provides easy access to the Florida Turnpike, major employment centers, & great schools.  Each of our homes is built with innovative, energy-efficient features designed to help you enjoy more savings, better health, real comfort and peace of mind.
#TB8526952

ST CLOUD

4543 RANGELAND WAY

3 Beds

2 Baths

1,566 Sq.Ft.

$361,620

MLS#: TB8526952

 - property

Send a message

Message successfully sent.

Your message

What is 3 + 4 ?

Reason for contacting?

I agree to receive email communication and understand I can unsubscribe at any time.

I agree to be contacted by The Graf Group of Coldwell Banker via call, email, and text for real estate services. To opt out, you can reply 'stop' at any time or reply 'help' for assistance. You can also click the unsubscribe link in the emails. Message and data rates may apply. Message frequency may vary. Privacy Policy

Sign Out

Virtual Assistant

Would you like to take the next step with this property? We can help you schedule a showing or virtual tour, or send you more details.

Yes, I would like more information.

Thank You for Your Reply, One of Our Agents will contact you as soon as possible

No, maybe later.

Thank you, you can always contact me via email, phone number or through the contact form.

Realhub AI

Lucy - Your AI-Powered Realtor

Update Your Temporary Password

Personalize your search

Enter your email and we'll notify you immediately when new listings match what you're looking for.

or enter email address

Already have an account ? Login here

Continue your home search

I agree to receive communications and understand I can unsubscribe at any time.

I agree to be contacted by The Graf Group of Coldwell Banker via call, email, and text for real estate services. To opt out, you can reply 'stop' at any time or reply 'help' for assistance. You can also click the unsubscribe link in the emails. Message and data rates may apply. Message frequency may vary. Privacy Policy

Already have an account ? Login here

We use cookies

We use cookies primarily for analytics to enhance your experience. By accepting, you agree to our use of these cookies. You can manage your preferences or learn more about our cookies policy.