Features & Amenities

Interior

  • Other Interior Features

    Open Floorplan, Walk-In Closet(s)

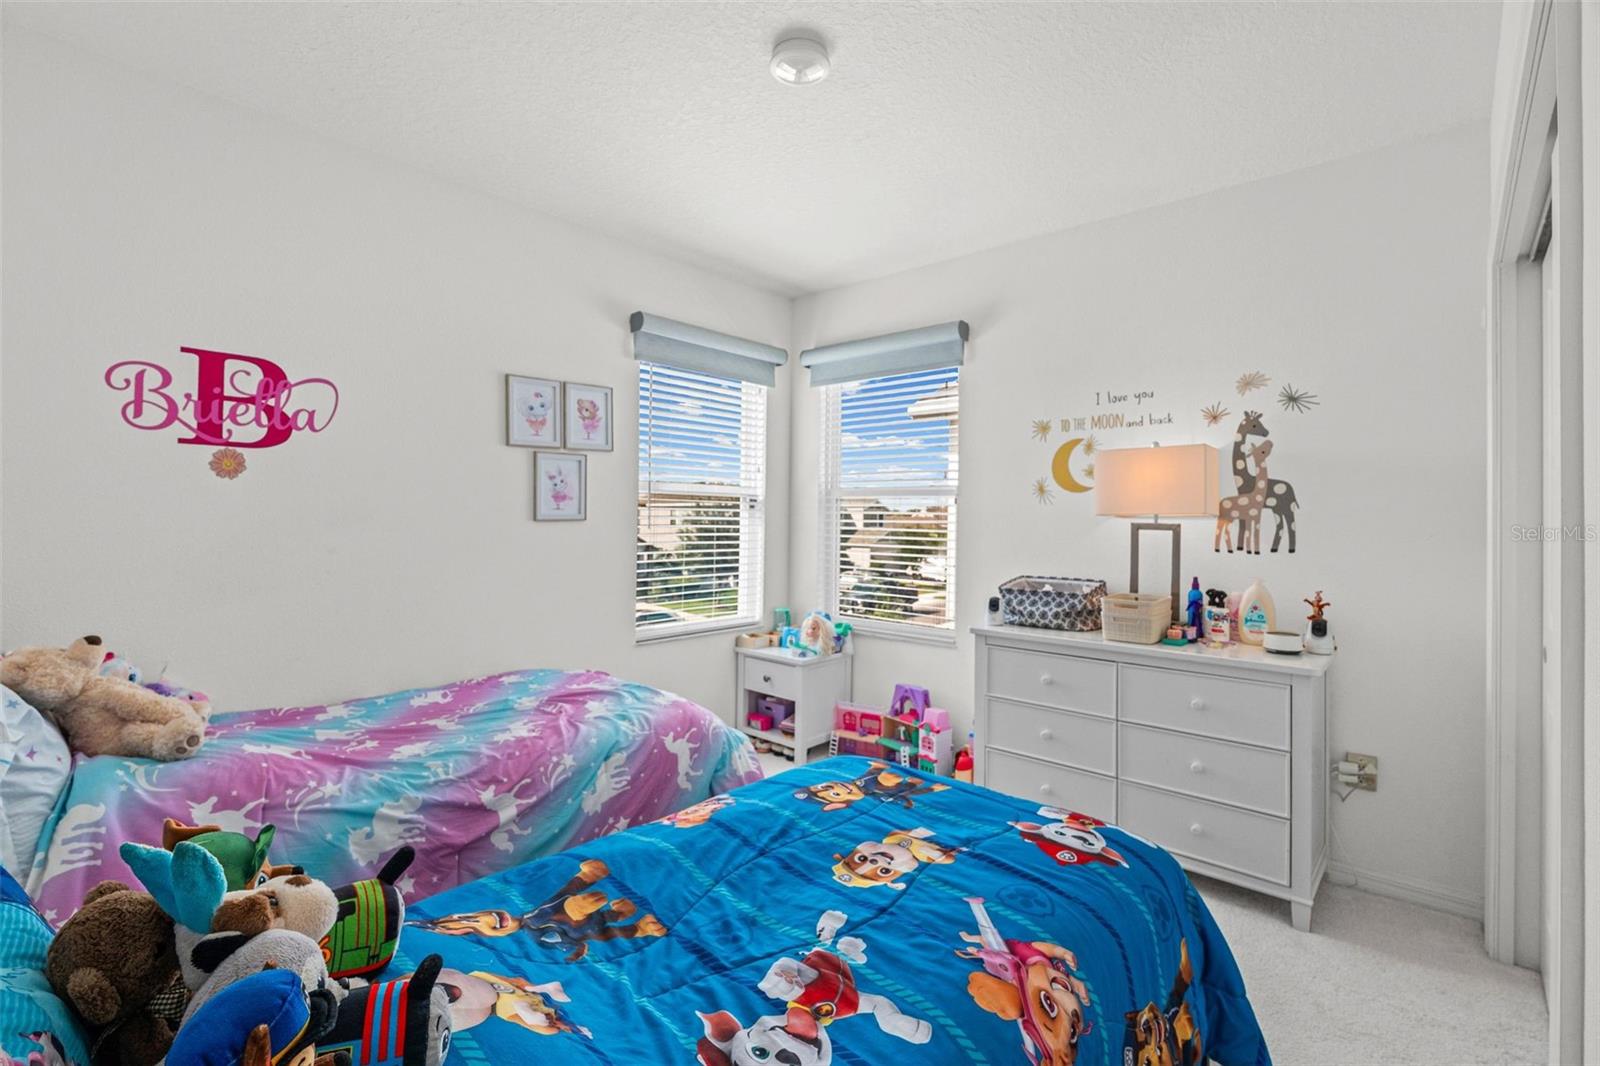
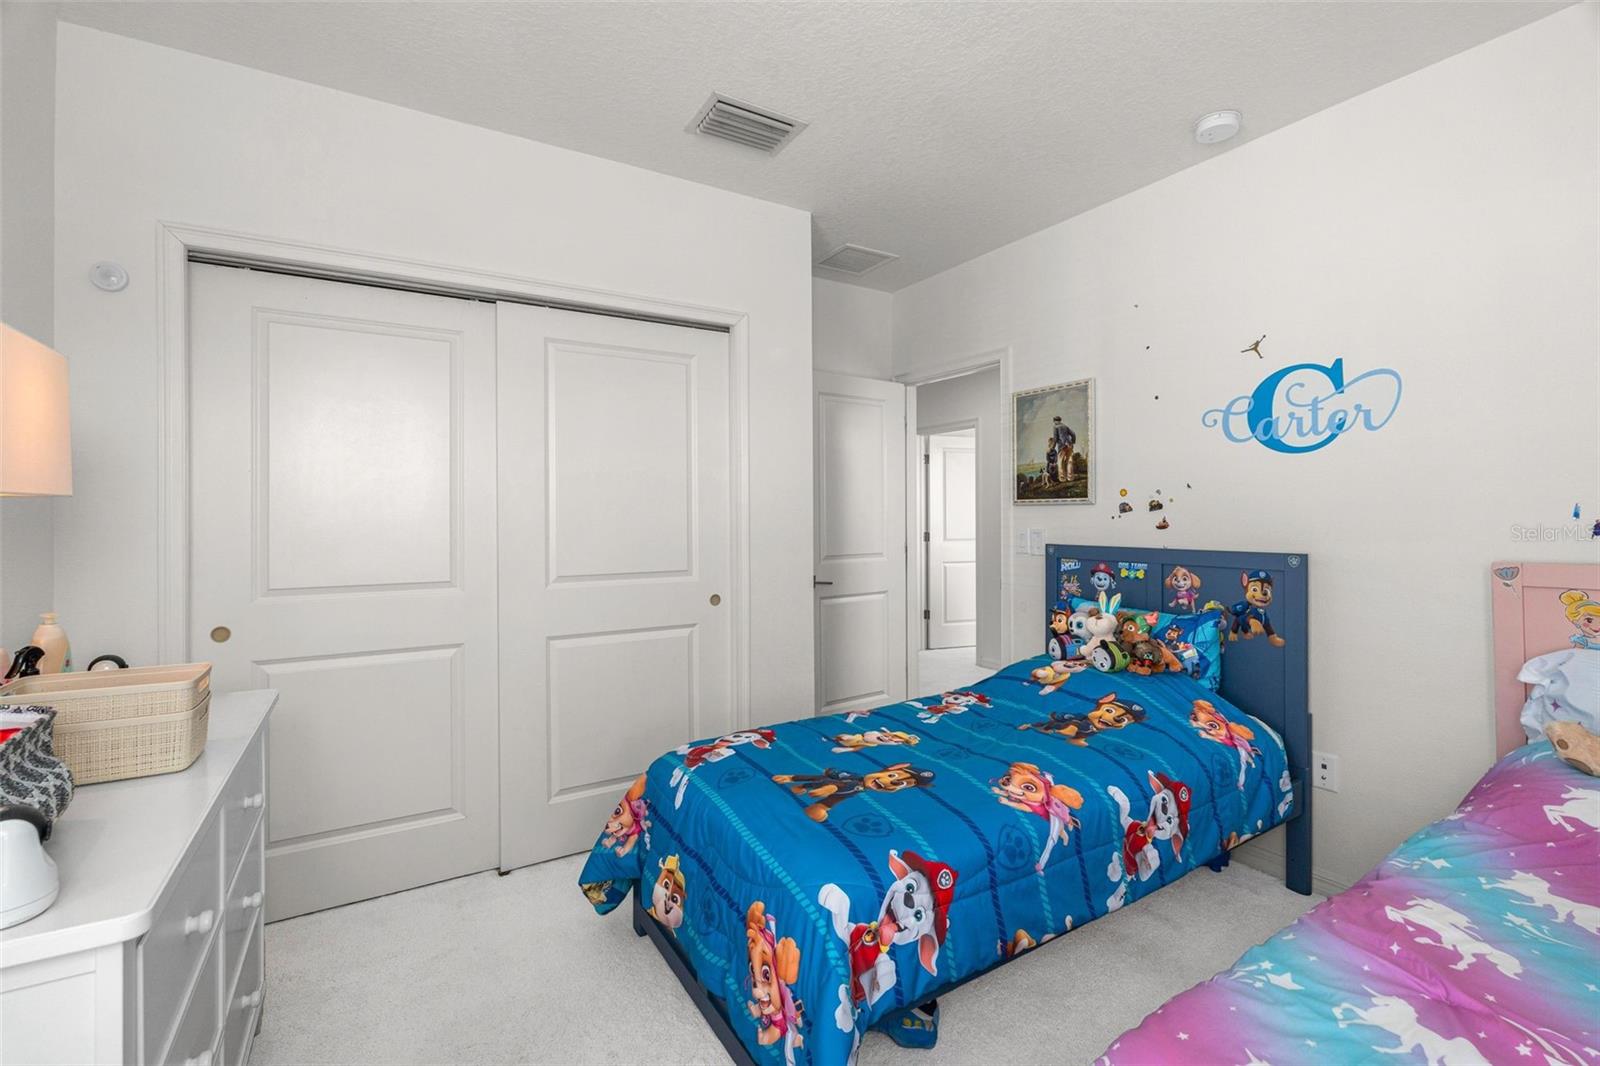
  • Total Bedrooms

    3

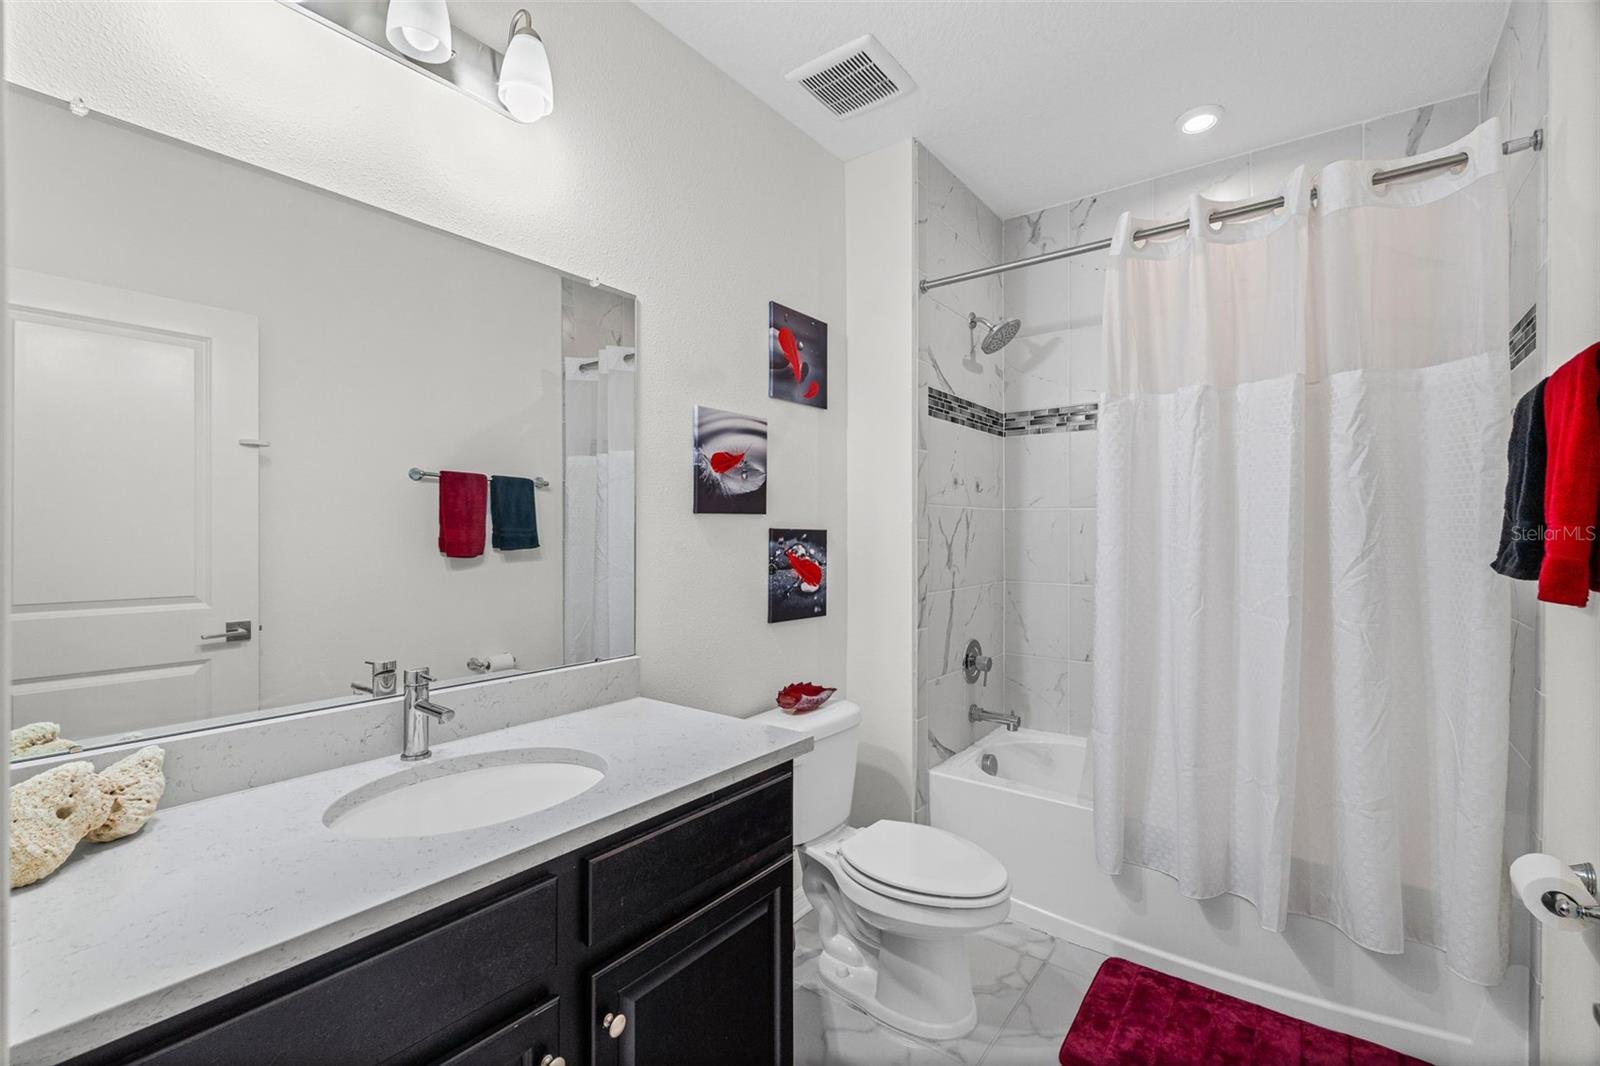
  • Bathrooms

    2

  • 1/2 Bathrooms

    1

  • Cooling YN

    YES

  • Cooling

    Central Air

  • Fireplace YN

    NO

  • Heating YN

    YES

  • Heating

    Central

  • Pet friendly

    Yes

Exterior

  • Garage

    Yes

  • Garage spaces

    2

  • Construction Materials

    Block, Stucco

  • Parking

    Attached

  • Patio and Porch Features

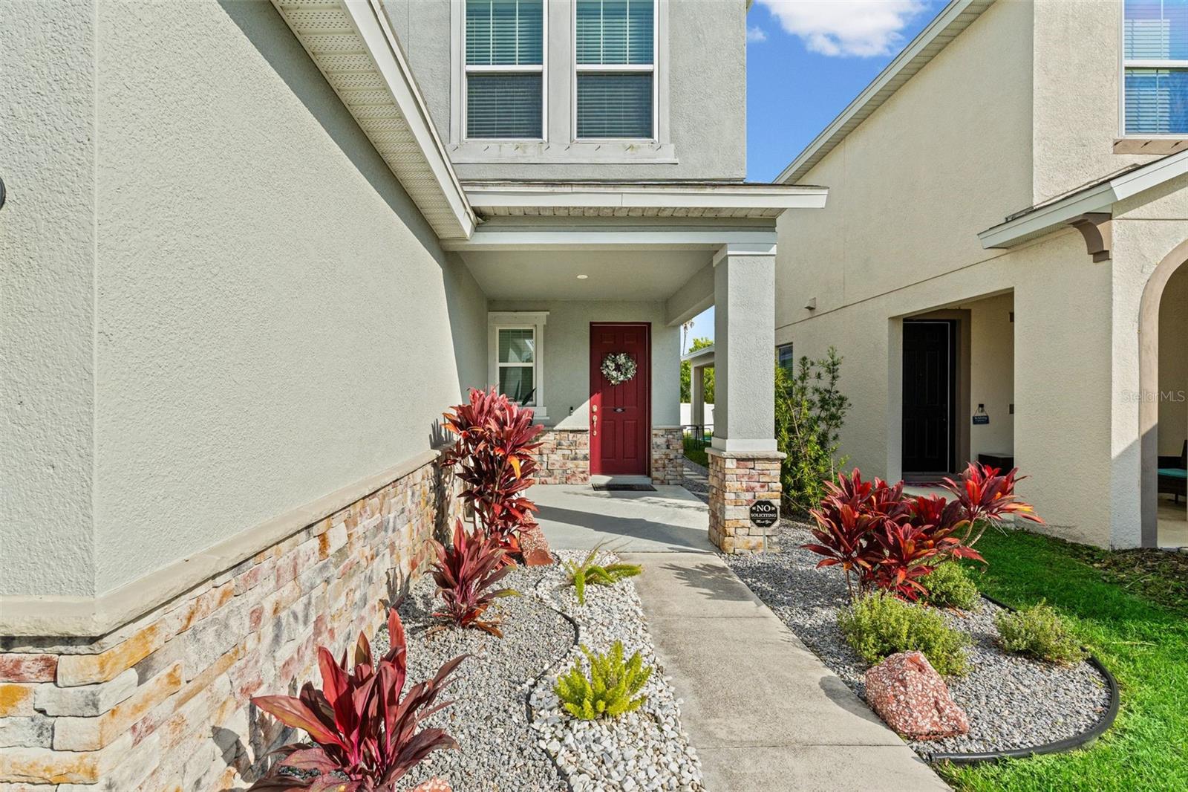
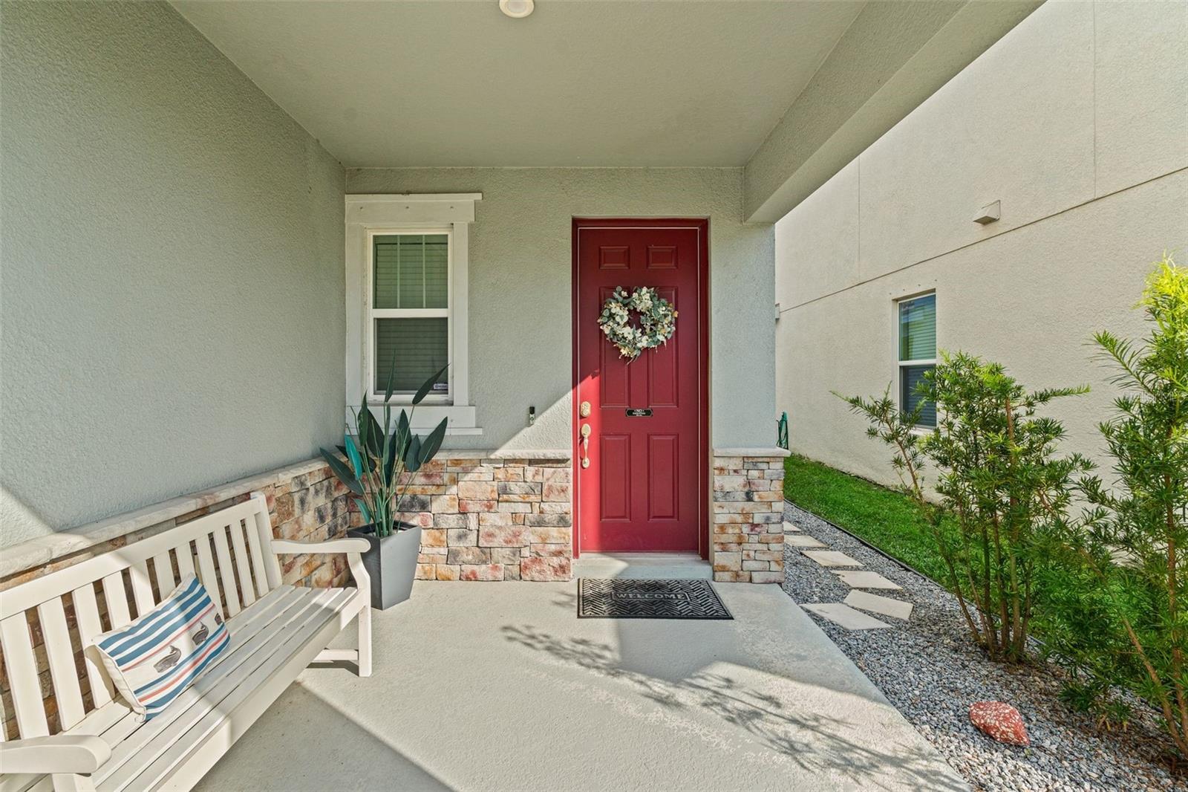
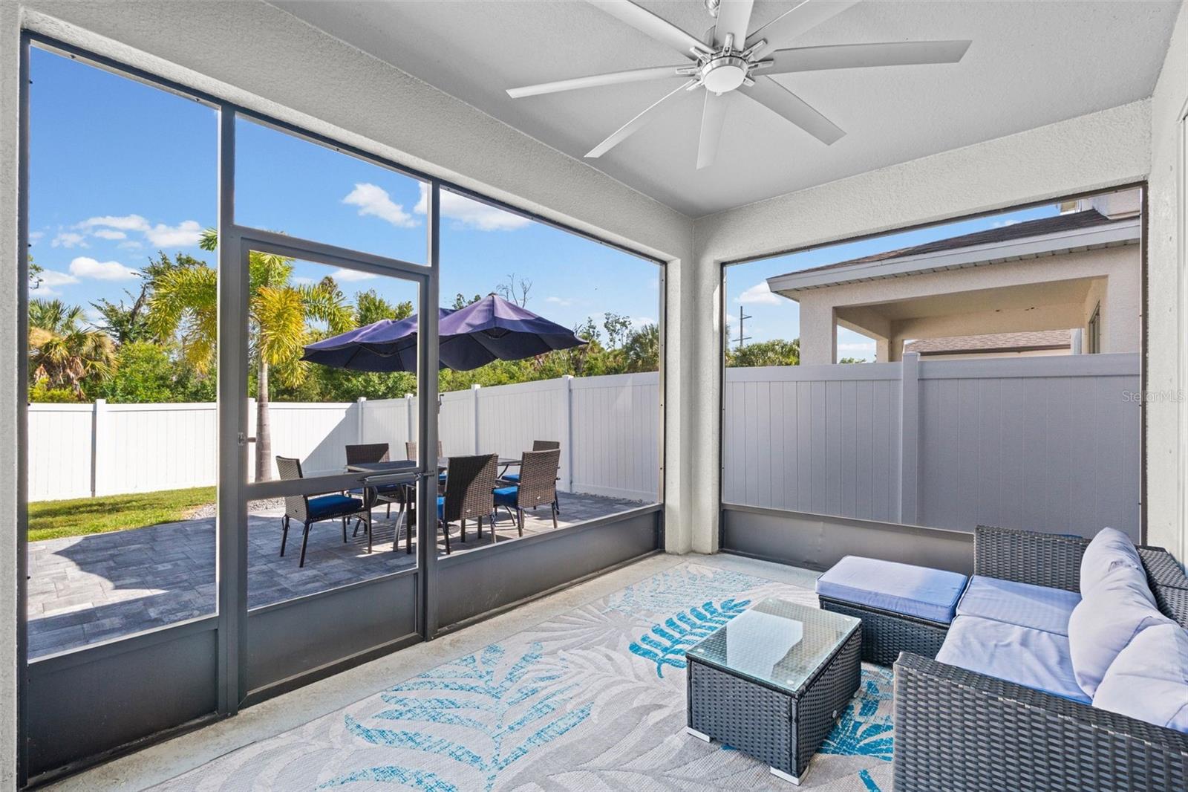
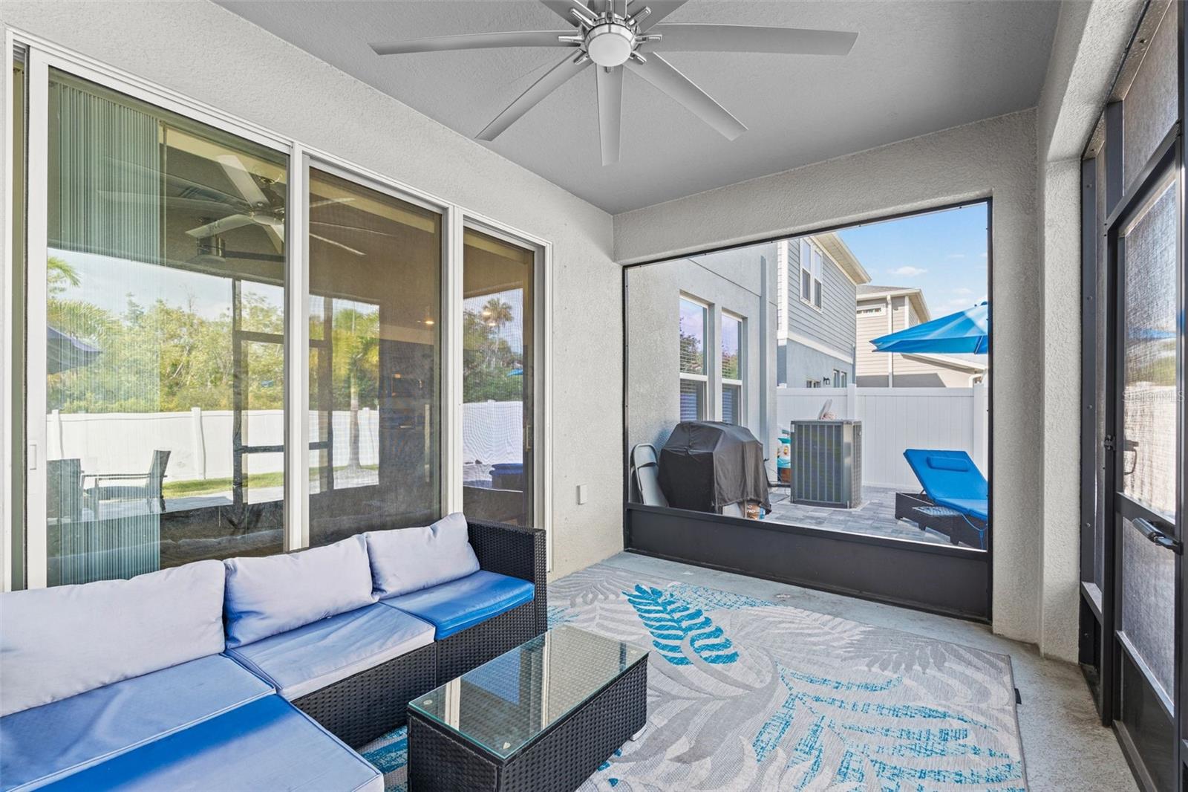
    Covered, Front Porch, Screened

  • Pool

    No

  • Waterfront YN

    NO

  • View

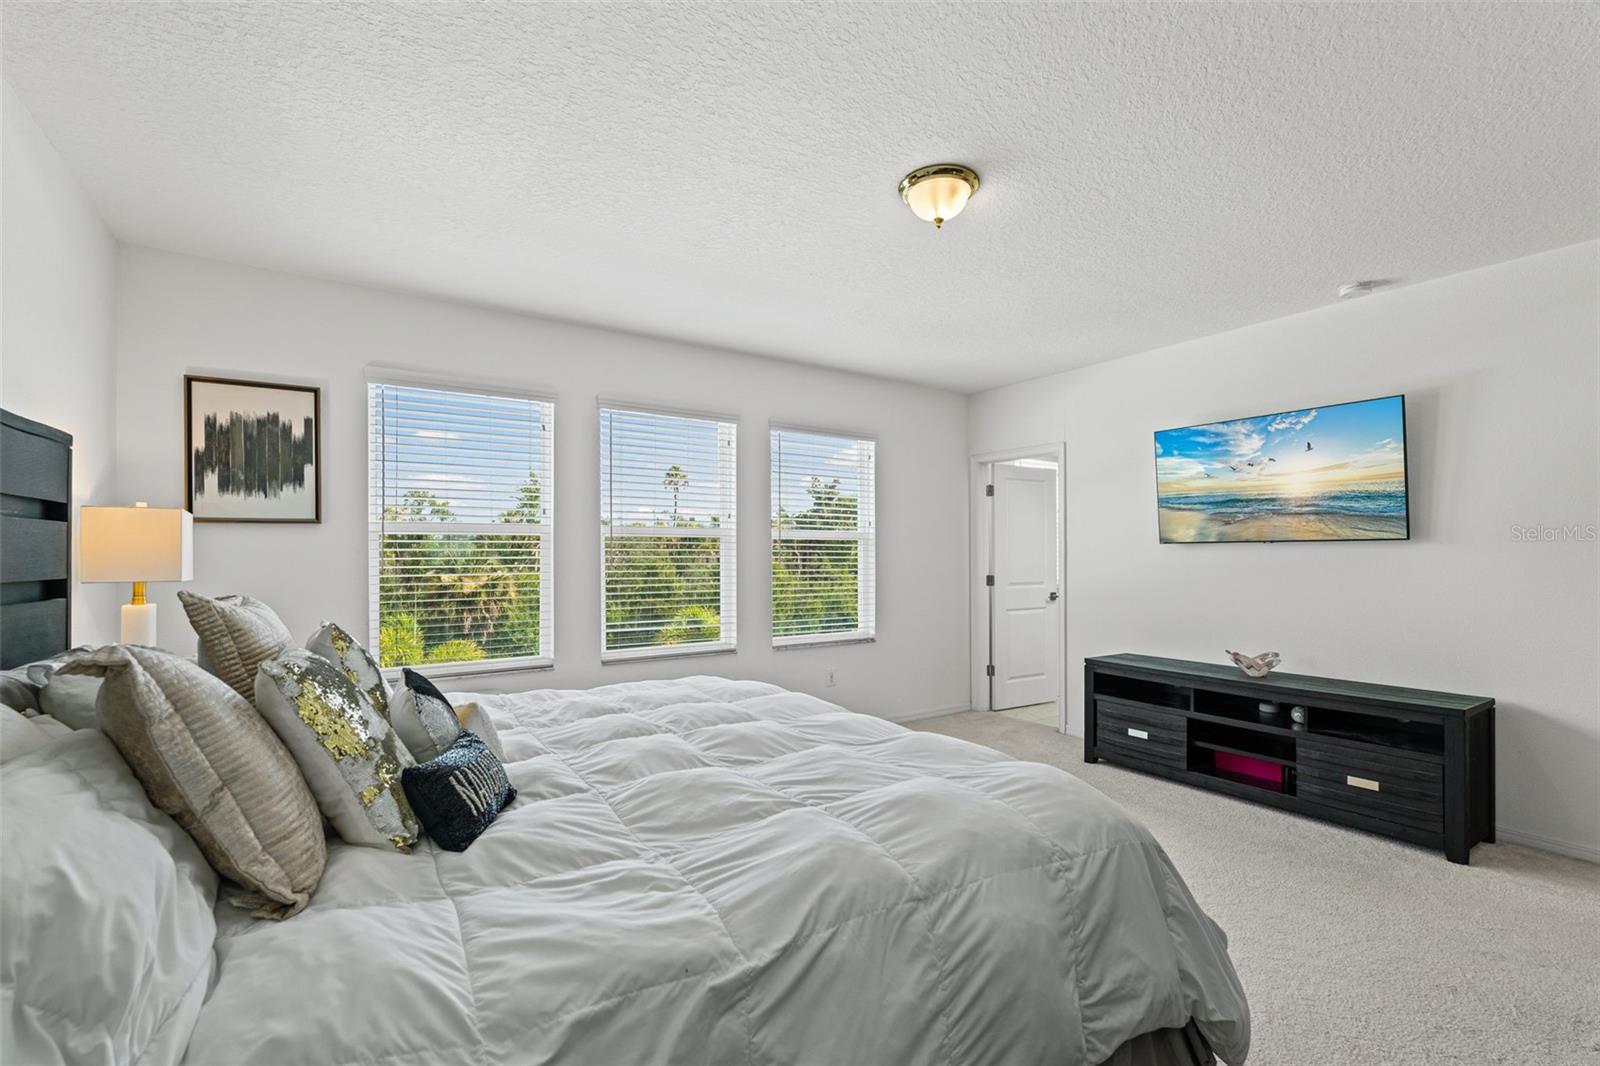
    Trees/Woods

Area & Lot

  • Lot Size(acres)

    0.11

  • Lot Size(square feet)

    4,800

  • Property Type

    Residential

  • Property Sub Type

    Single Family Residence

Price

  • Sales Price

    $399,000

  • Tax Amount

    $5,450

  • Sq. Footage

    2,014

  • Price/SqFt

    $198

HOA

  • Association

    YES

  • Association Fee

    $100

  • Association Fee Frequency

    Annually

  • Association Fee Includes

    N/A

  • Total Monthly Fees

    $8.33

School District

  • Elementary School

    James Tillman Elementary

  • Middle School

    Lincoln Middle

  • High School

    Palmetto High

Property Features

  • New Construction

    NO

  • Association Amenities

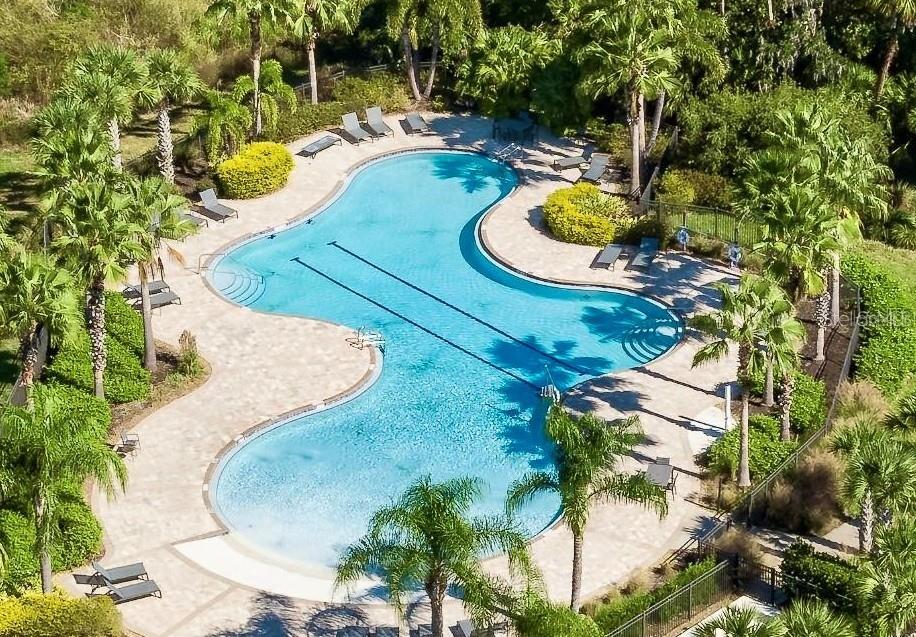
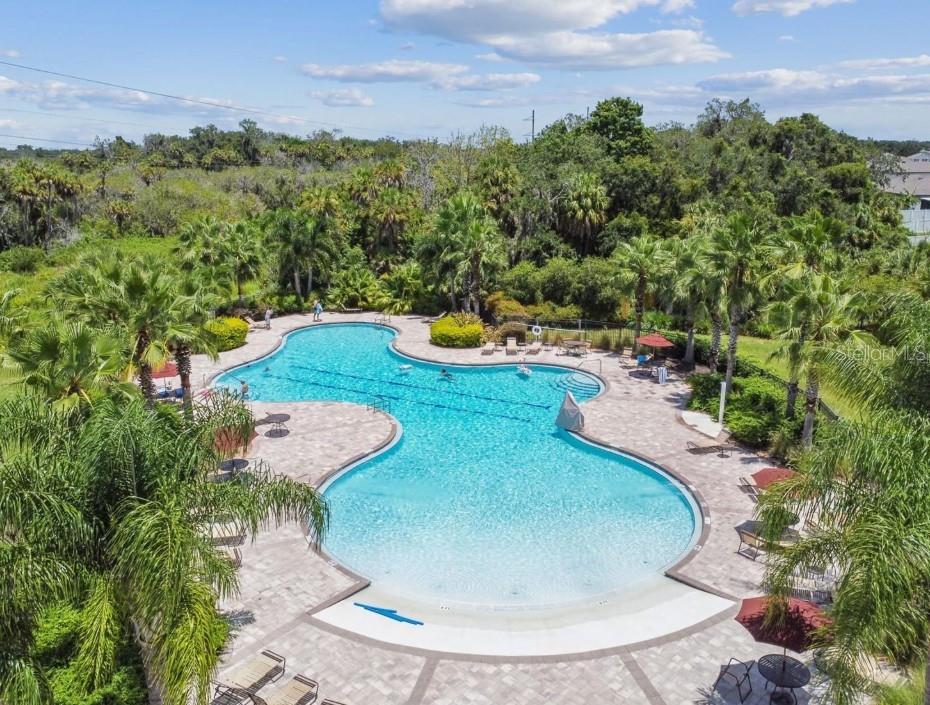
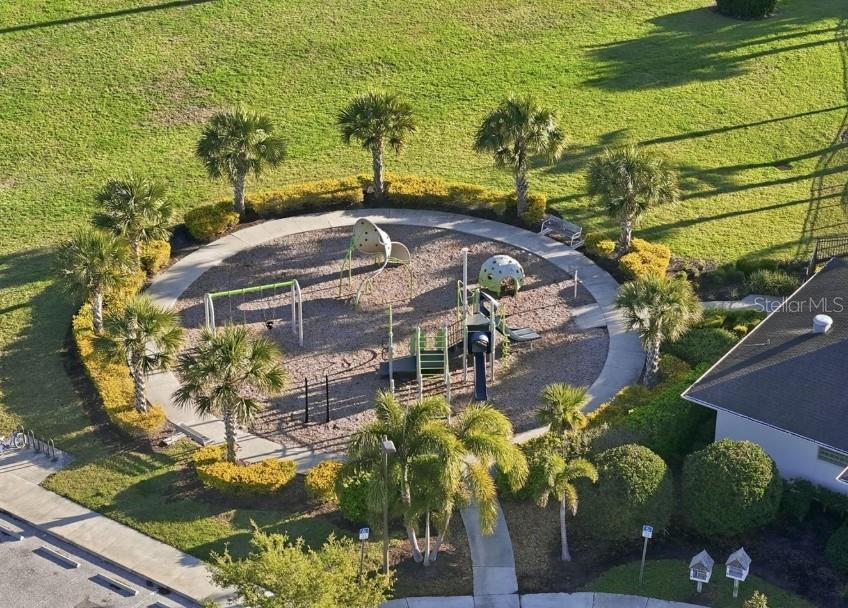
    Playground, Pool

  • Foundation Details

    Slab

  • Ownership

    Fee Simple

  • Senior Community YN

    NO

  • Sewer

    Public Sewer

  • Tax Lot

    163

  • Water Source

    Public

Schedule a Showing

Showing scheduled successfully.

<
>
IN PERSON
VIA CHAT

What is 3 + 4 ?


Change time

Mortgage calculator
Estimate your monthly mortgage payment, including the principal and interest, property taxes, and HOA. Adjust the values to generate a more accurate rate.

Your payment

Principal and Interest:

$

Property taxes:

$

HOA fees:

$

Total loan payment:

$

Total interest amount:

$

Location

County

Manatee

Elementary School

James Tillman Elementary

Middle School

Lincoln Middle

High School

Palmetto High

Listing Courtesy of Vanessa Van Den Berg , PREFERRED SHORE LLC

RealHub Information is provided exclusively for consumers' personal, non-commercial use, and it may not be used for any purpose other than to identify prospective properties consumers may be interested in purchasing. All information deemed reliable but not guaranteed and should be independently verified. All properties are subject to prior sale, change or withdrawal. RealHub website owner shall not be responsible for any typographical errors, misinformation, misprints and shall be held totally harmless.

Agent Emil Garinga

Executive Assistant

Emil Garinga

Call Emil today to schedule a private showing.


* Listings on this website come from the FMLS IDX Compilation and may be held by brokerage firms other than the owner of this website. The listing brokerage is identified in any listing details. Information is deemed reliable but is not guaranteed. If you believe any FMLS listing contains material that infringes your copyrighted work please click here to review our DMCA policy and learn how to submit a takedown request.© 2024 FMLS.
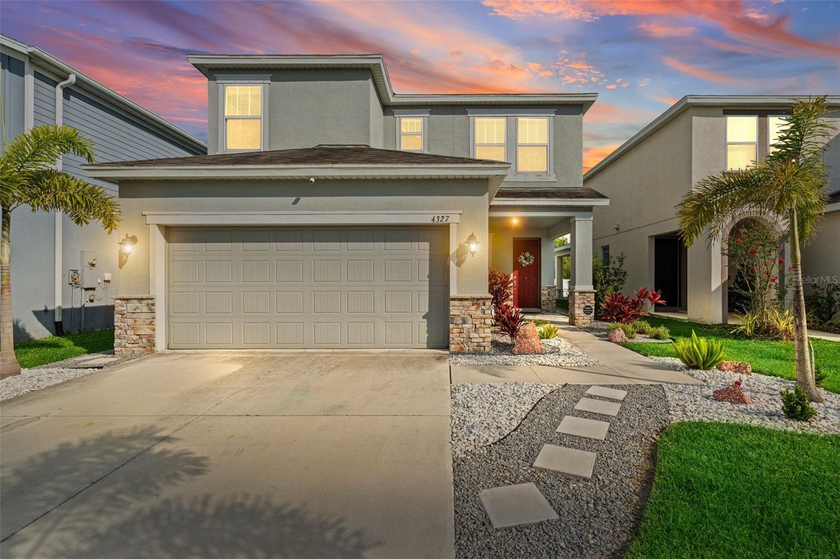
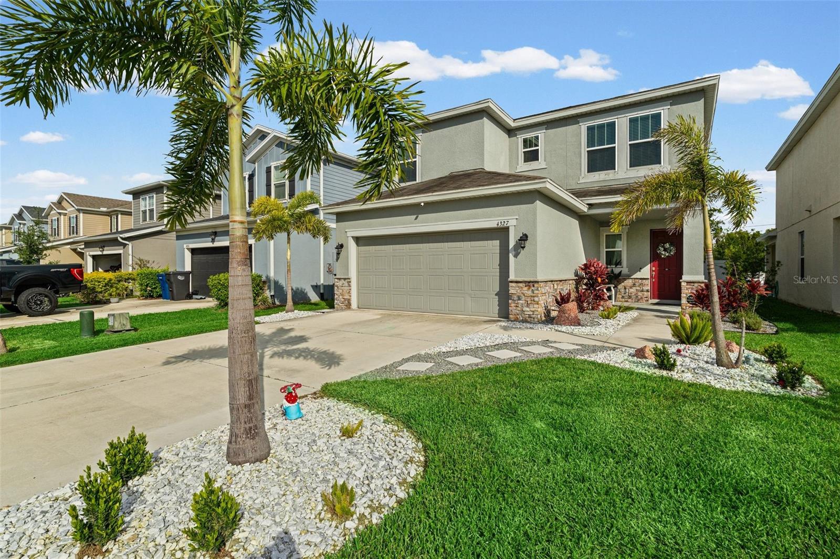
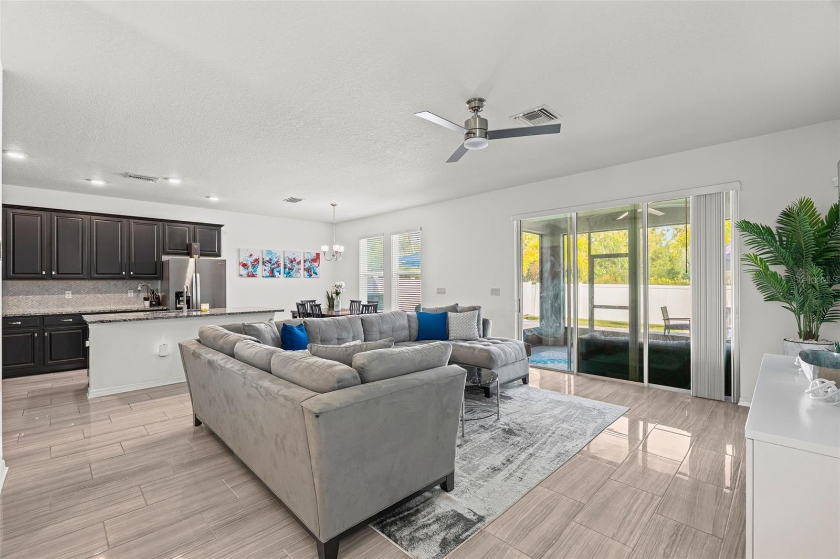
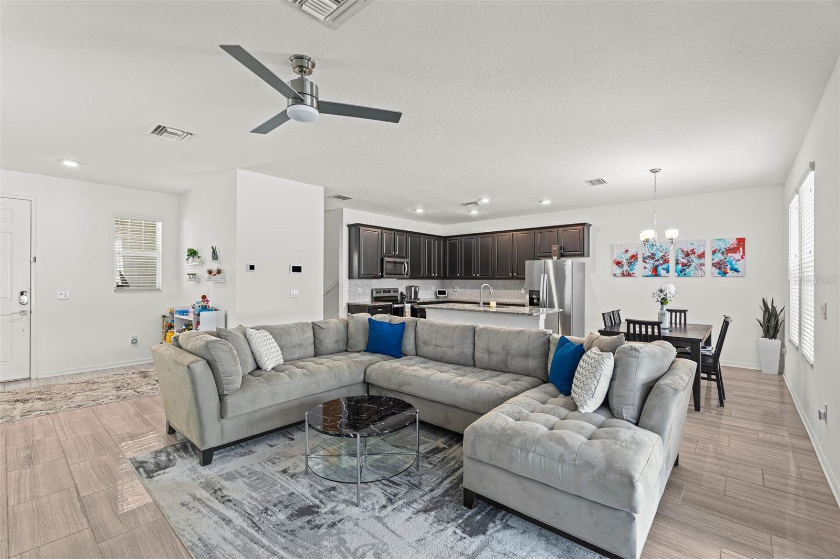
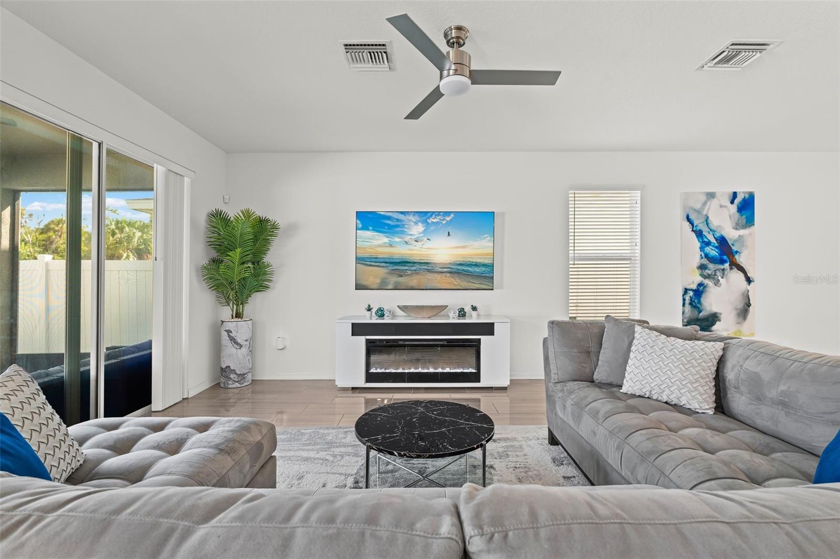
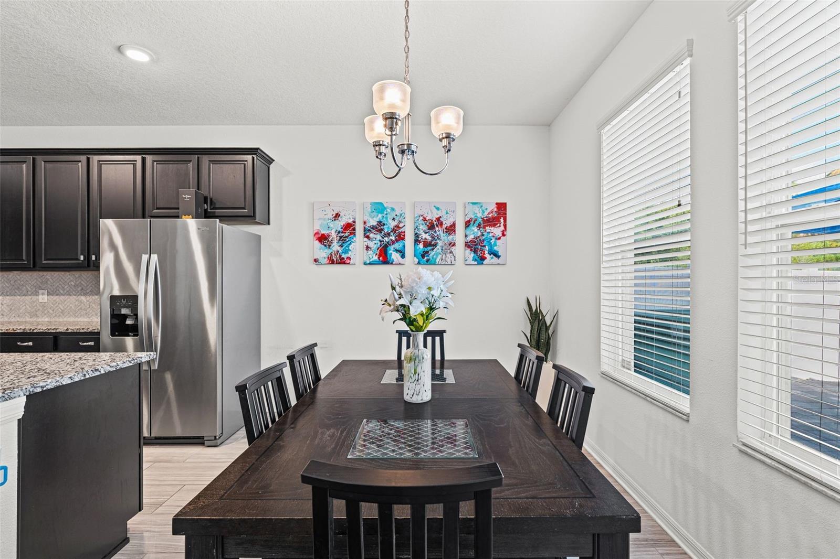
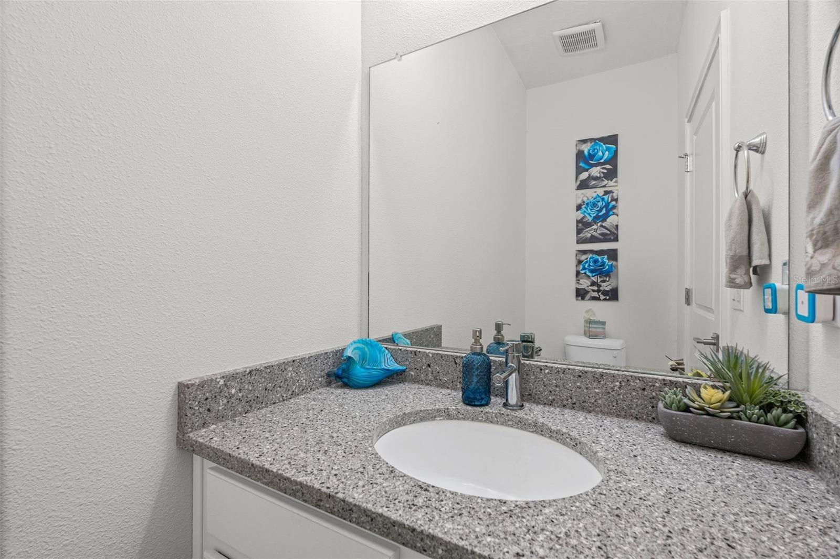
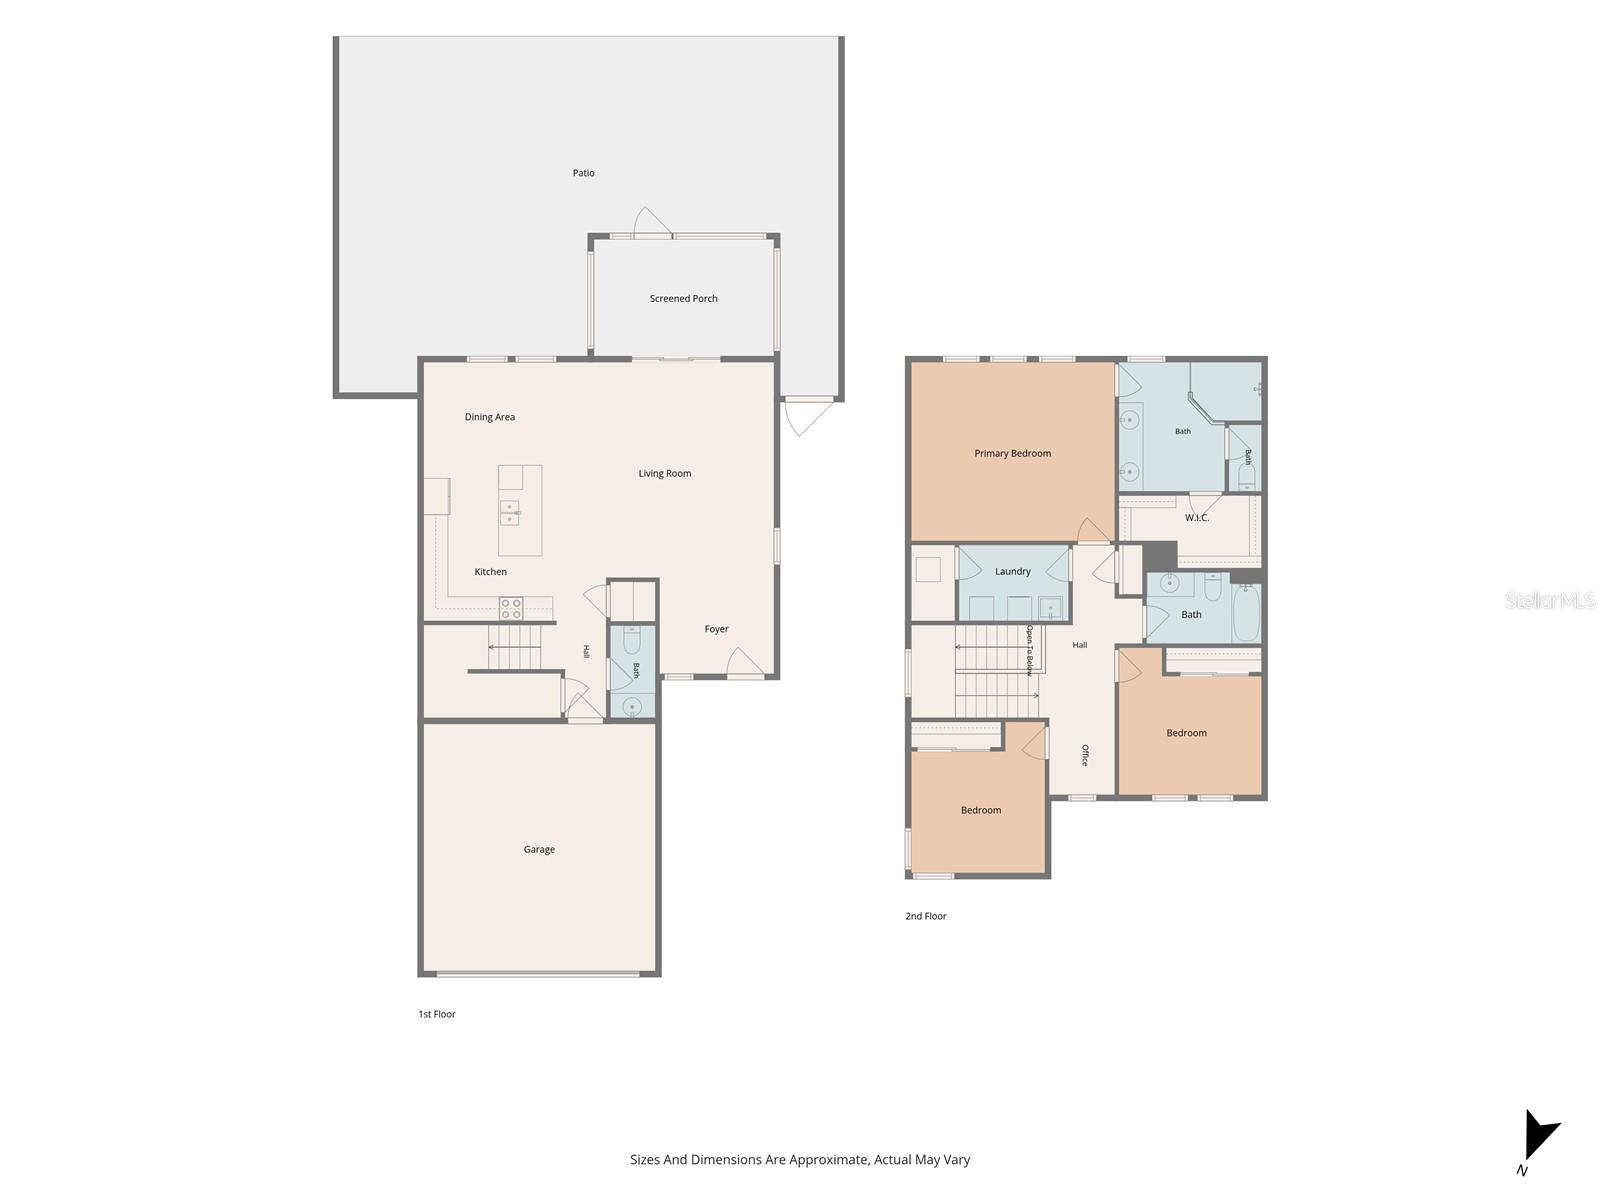
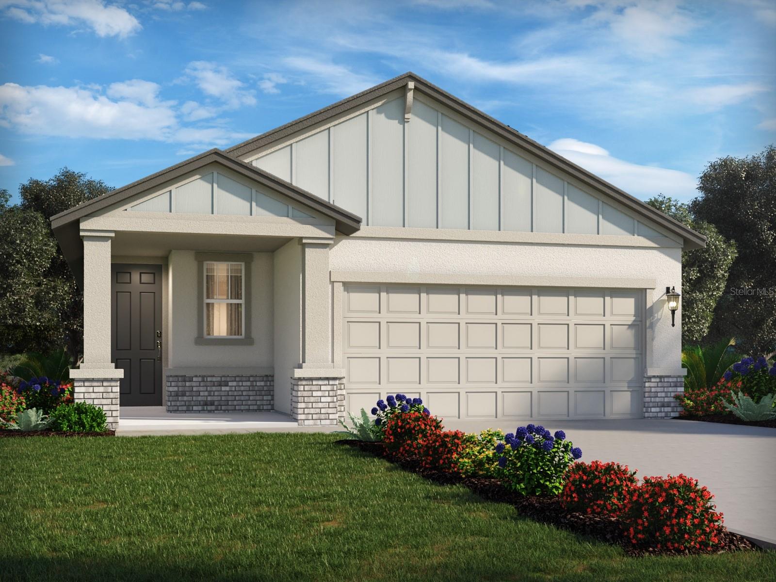
Welcome to this beautifully maintained 3-bedroom, 2.5-bath home in the highly desirable Willow Walk community! Built in 2020, this move-in ready home offers the perfect blend of modern finishes, functional living space, and peaceful outdoor living.

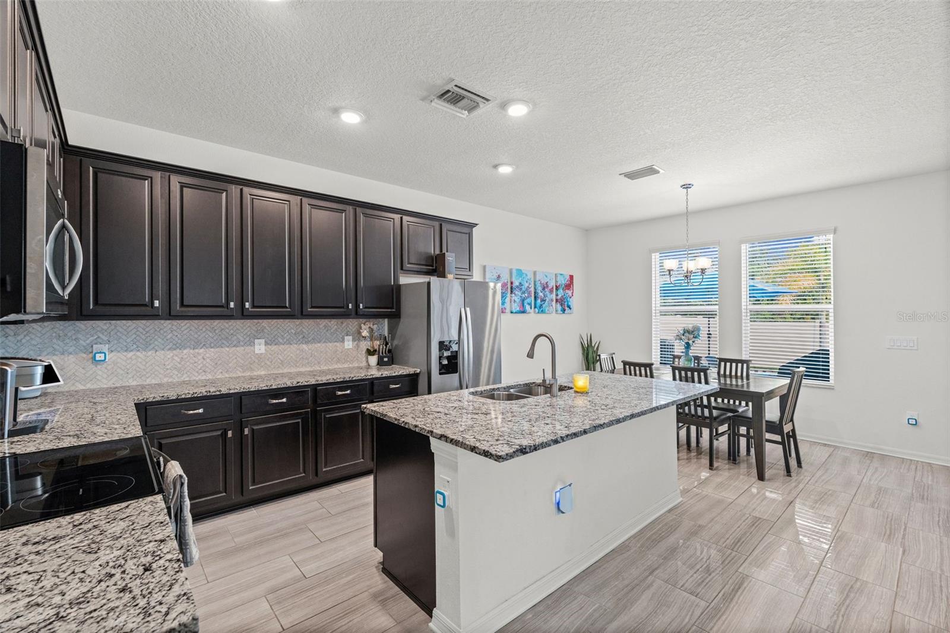
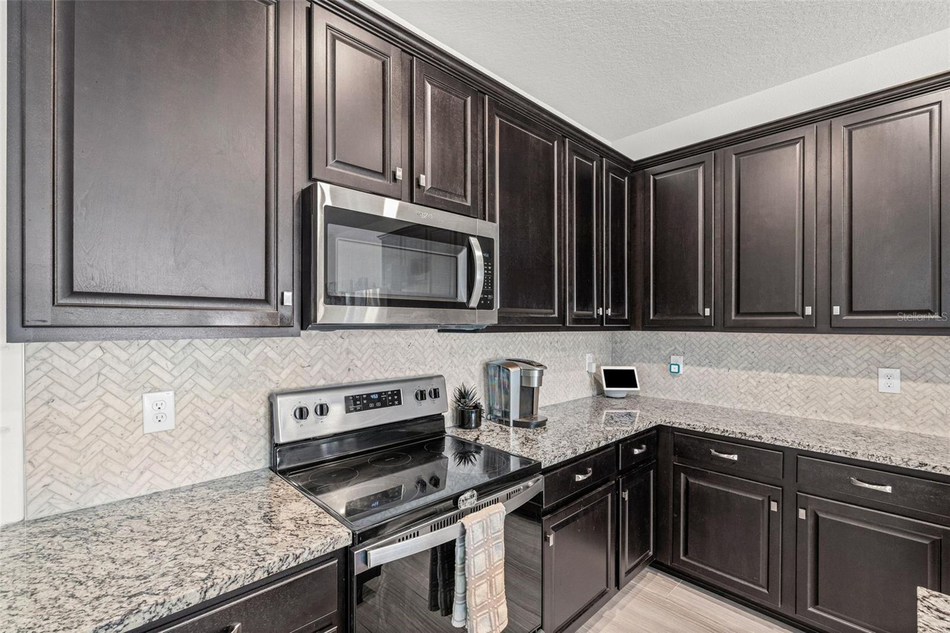
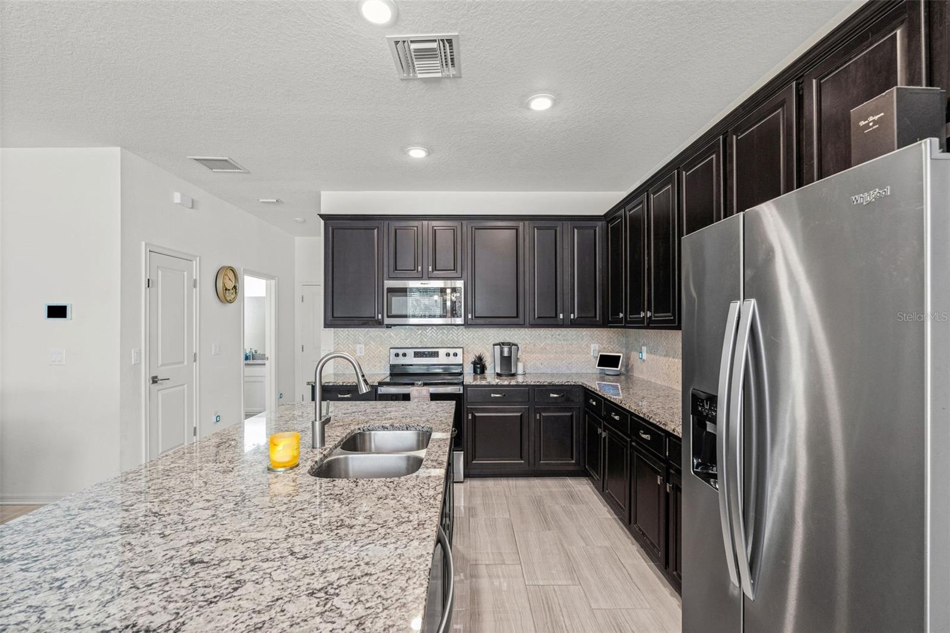
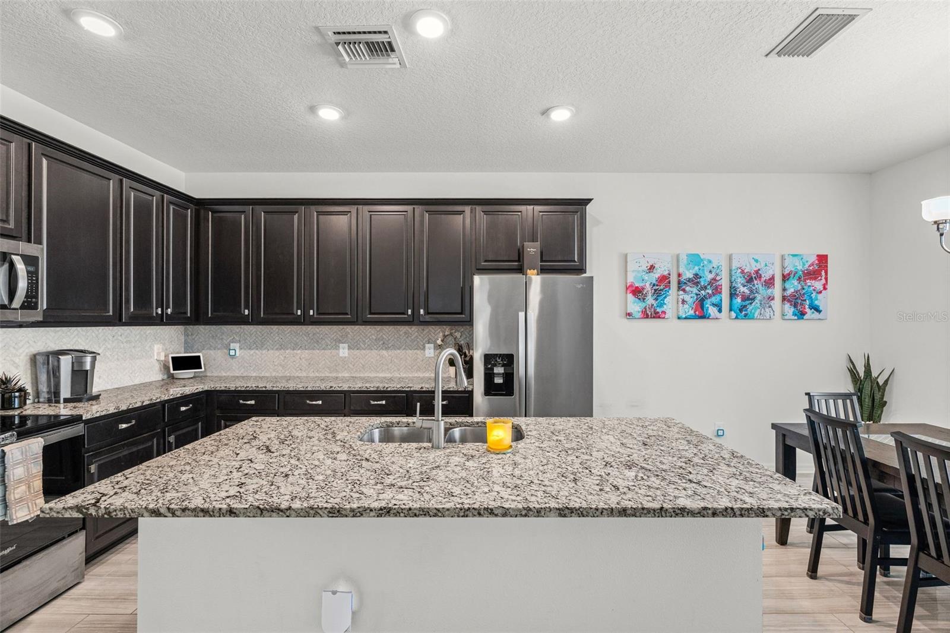
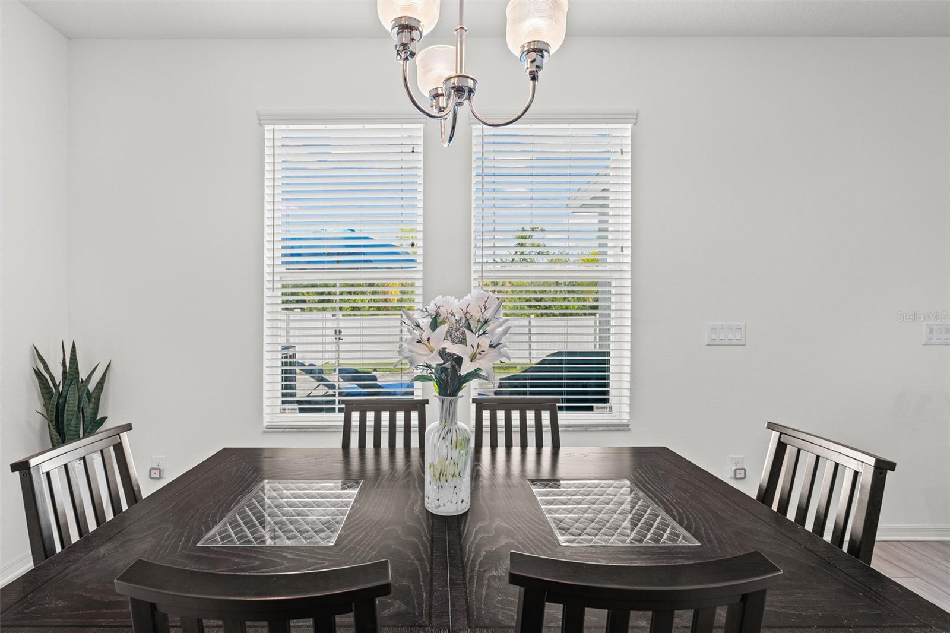
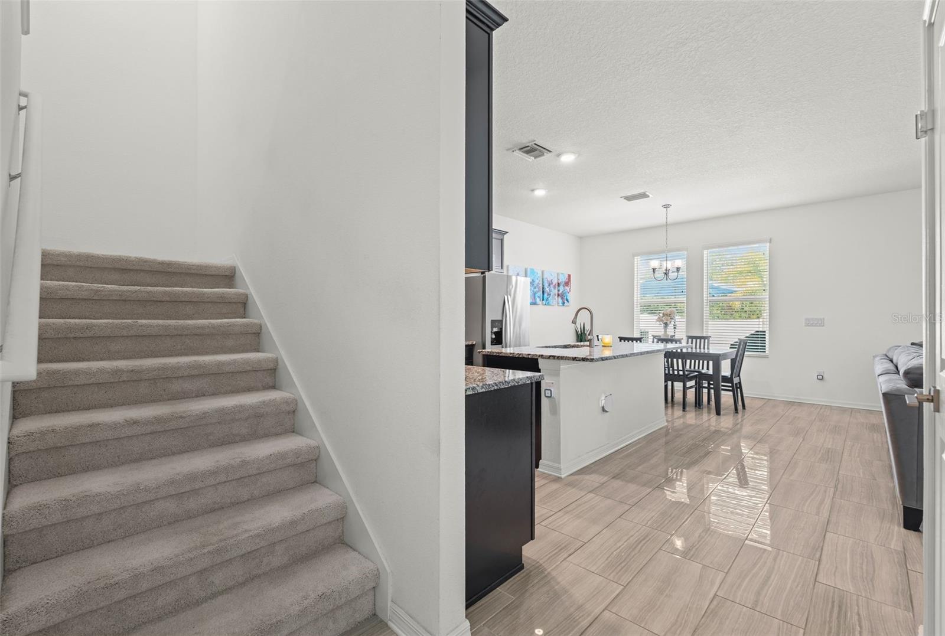
Step inside to find durable tile flooring throughout the main level, an open-concept layout, and a spacious kitchen featuring granite countertops, ample cabinetry, and all appliances included. An under-stair storage area provides the perfect place to keep everyday essentials organized.

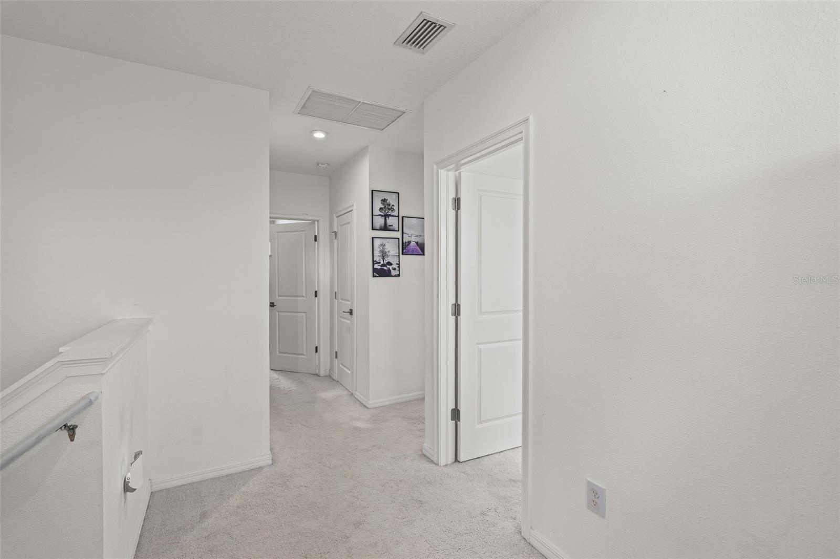
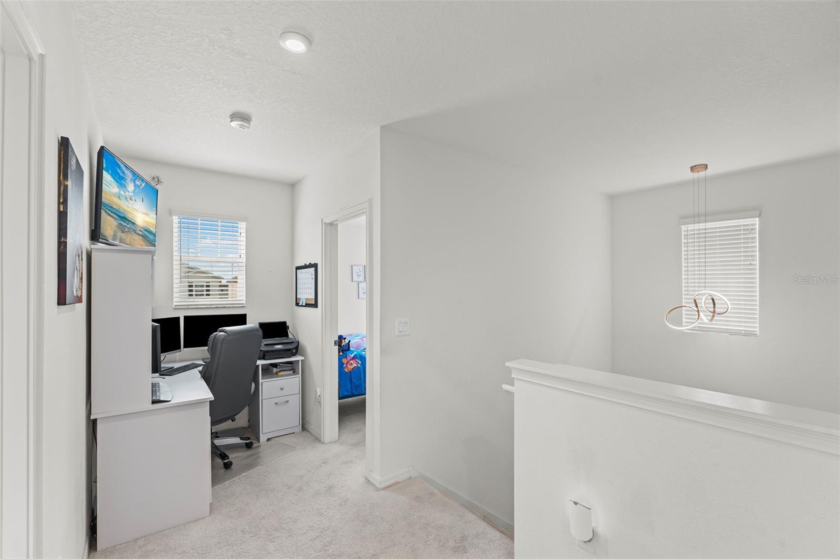
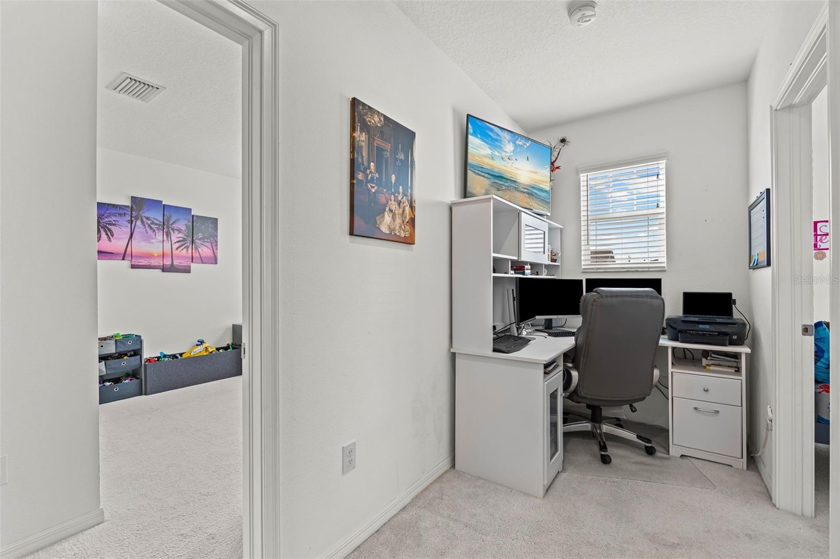
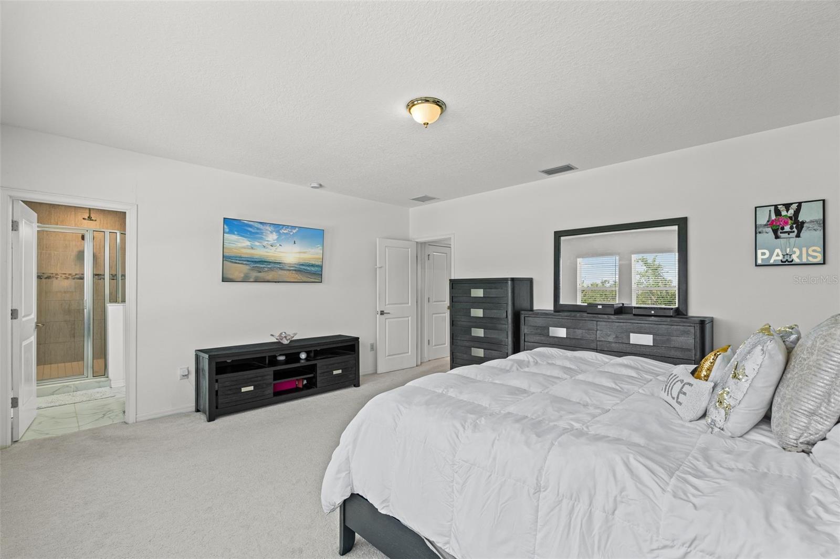
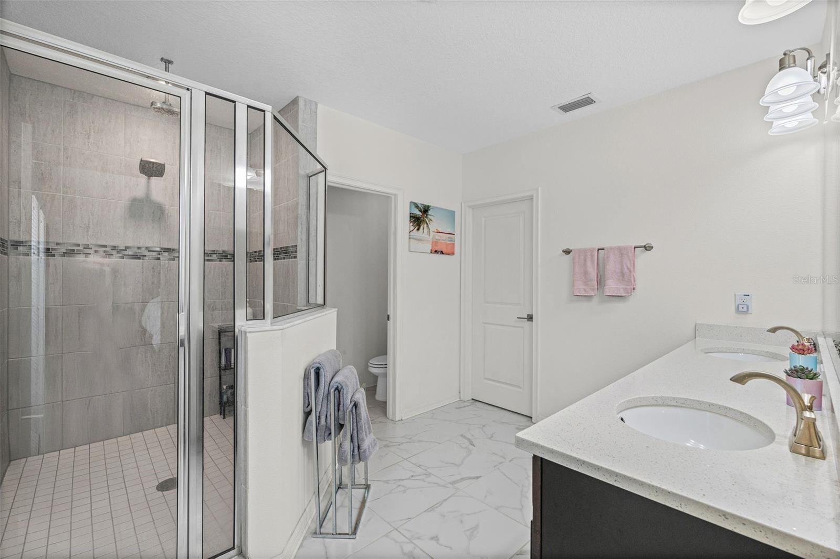
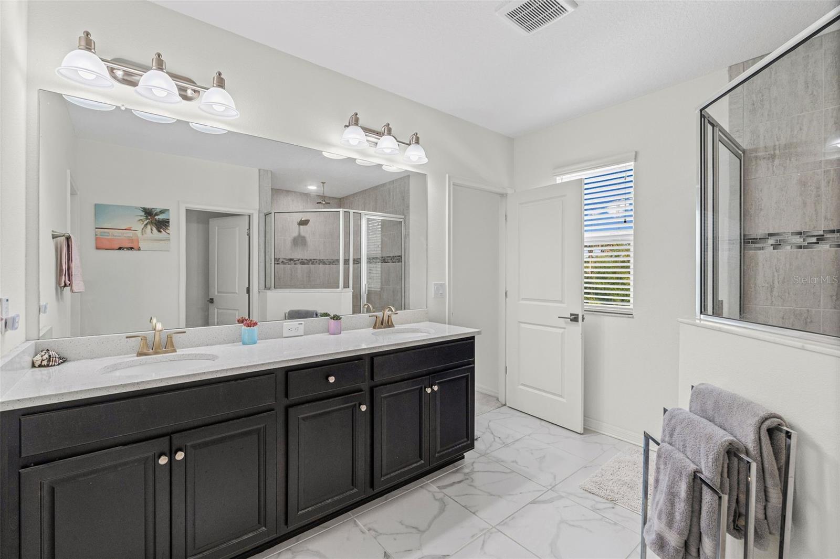
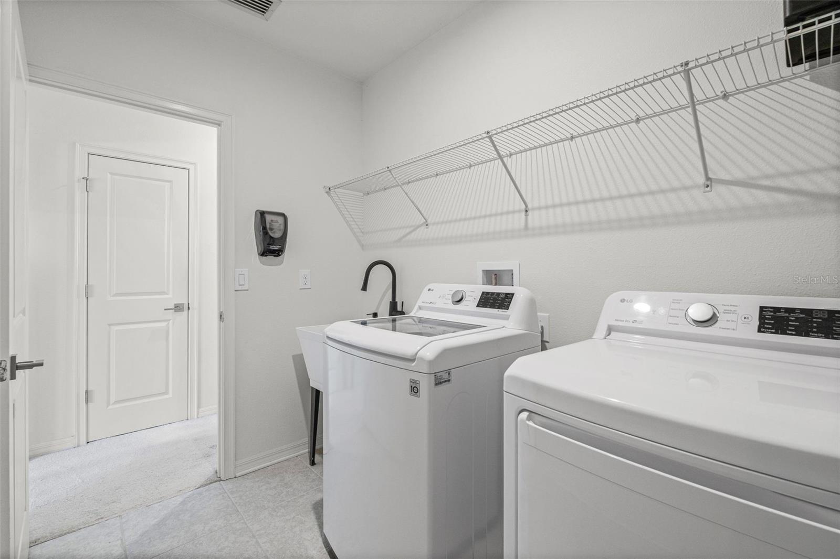
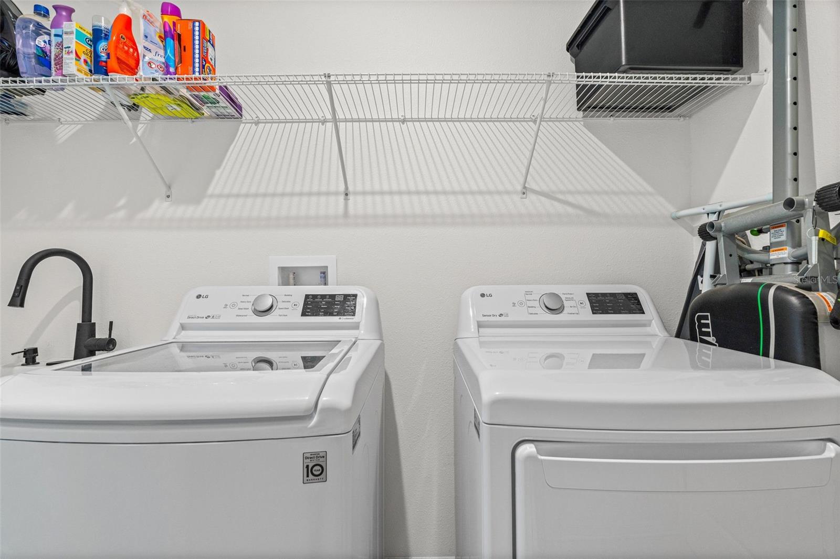
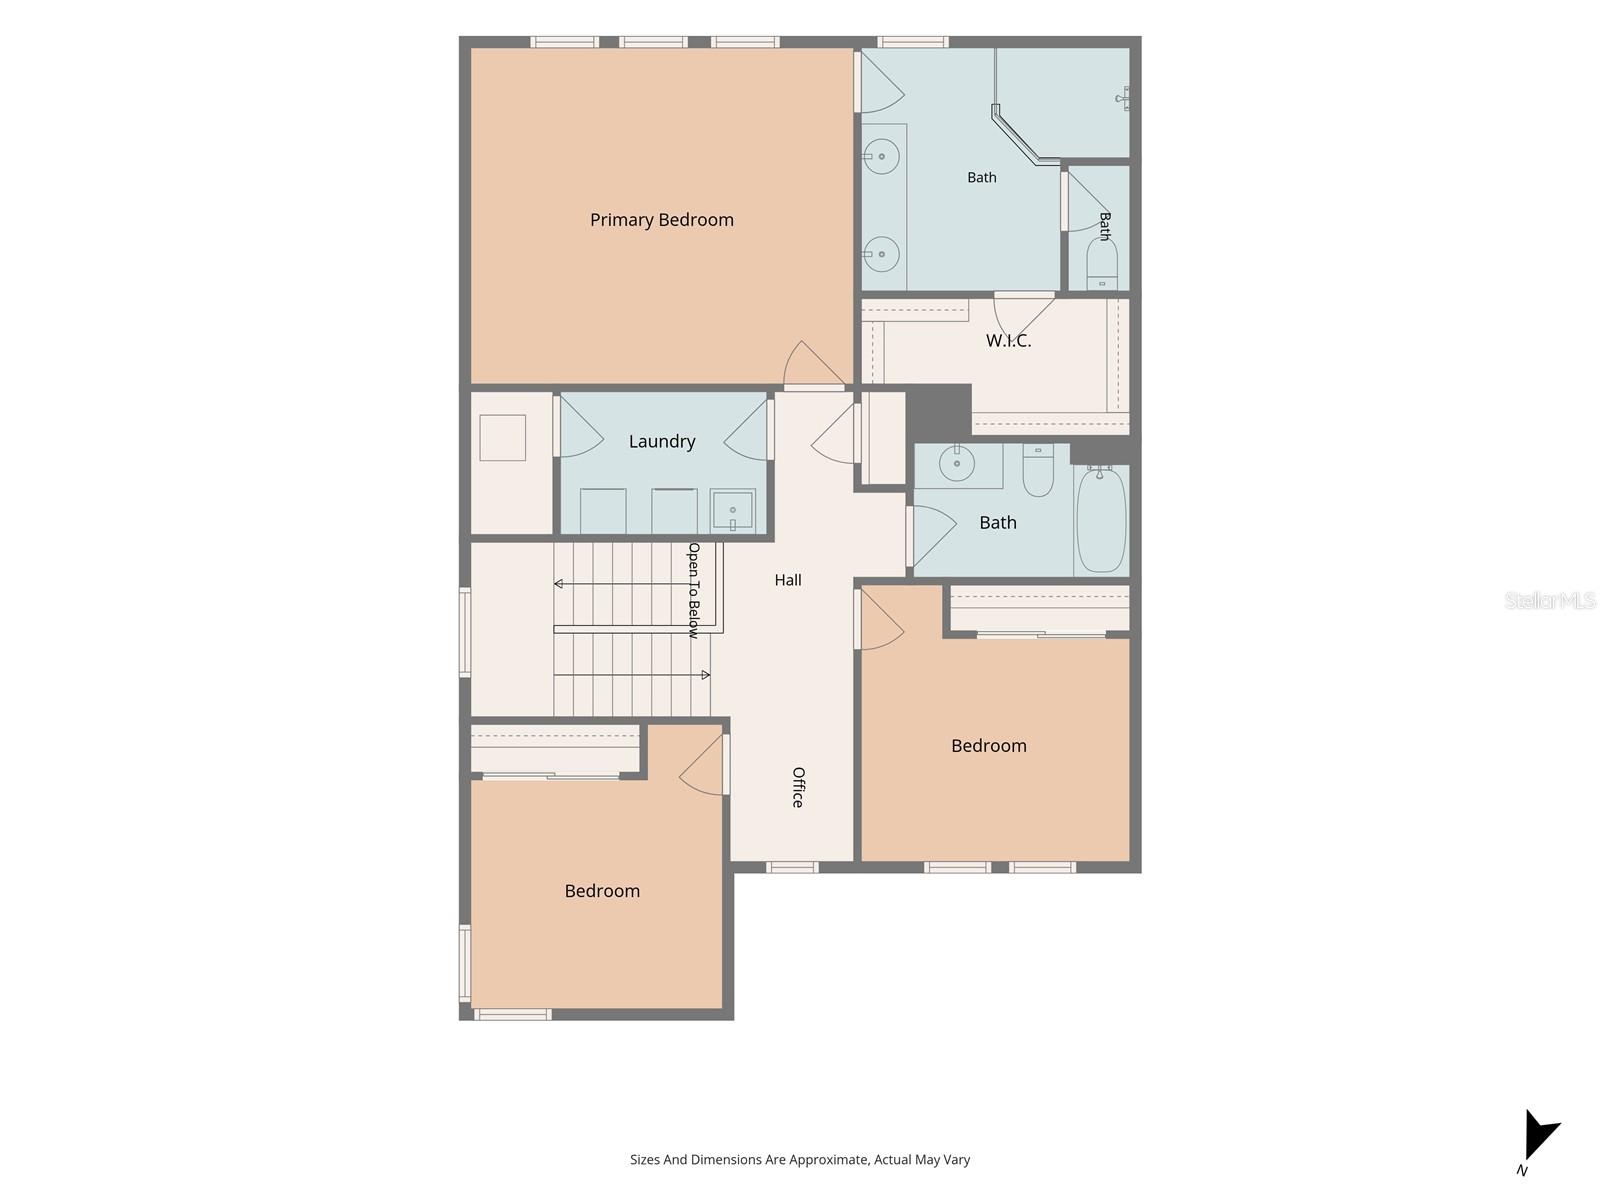
Upstairs, you'll find a versatile loft/landing ideal for a home office, reading nook, or study area, along with a generously sized laundry room complete with a utility sink for added convenience. The spacious primary suite is a true retreat, offering an oversized walk-in closet and a luxurious en-suite bathroom with dual shower heads, including a relaxing rainfall shower.

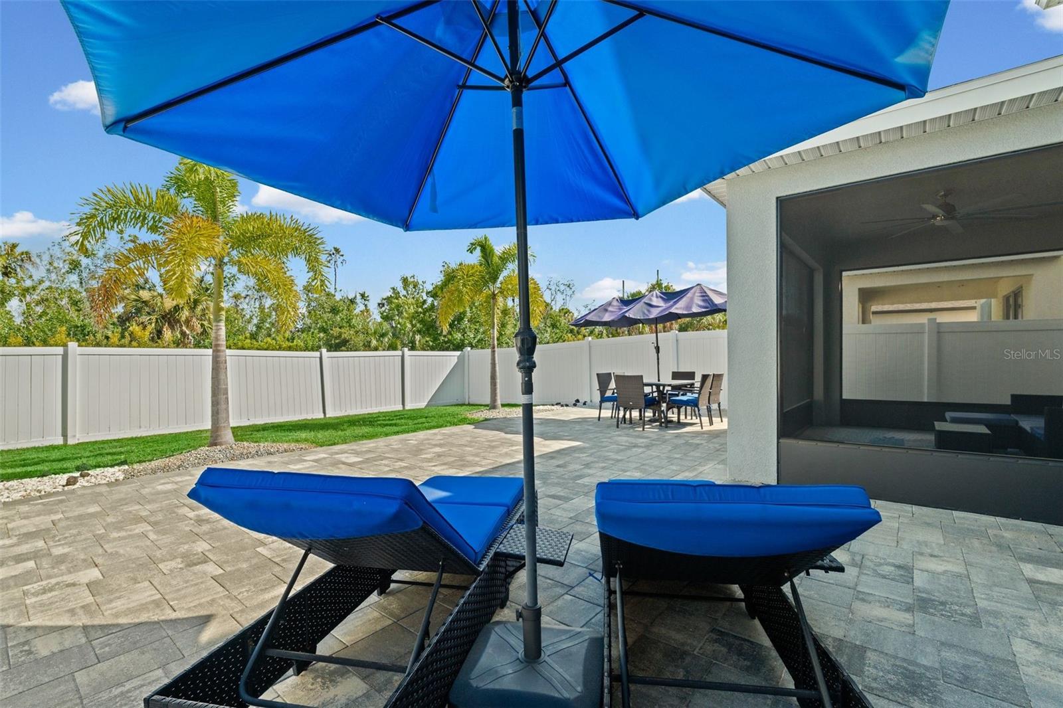
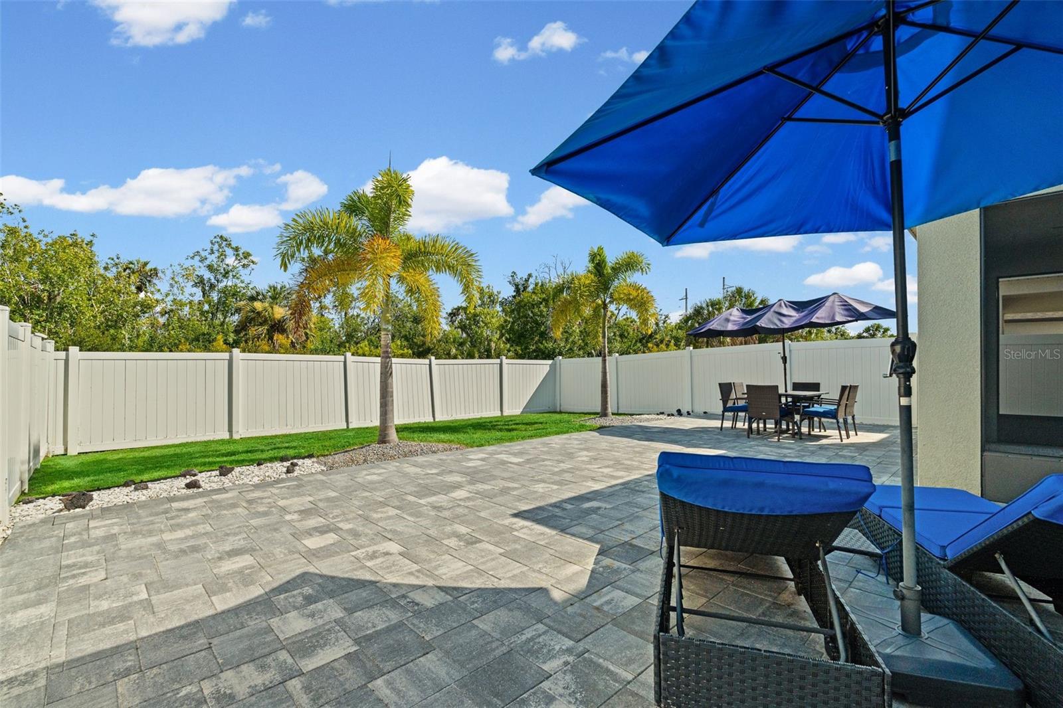
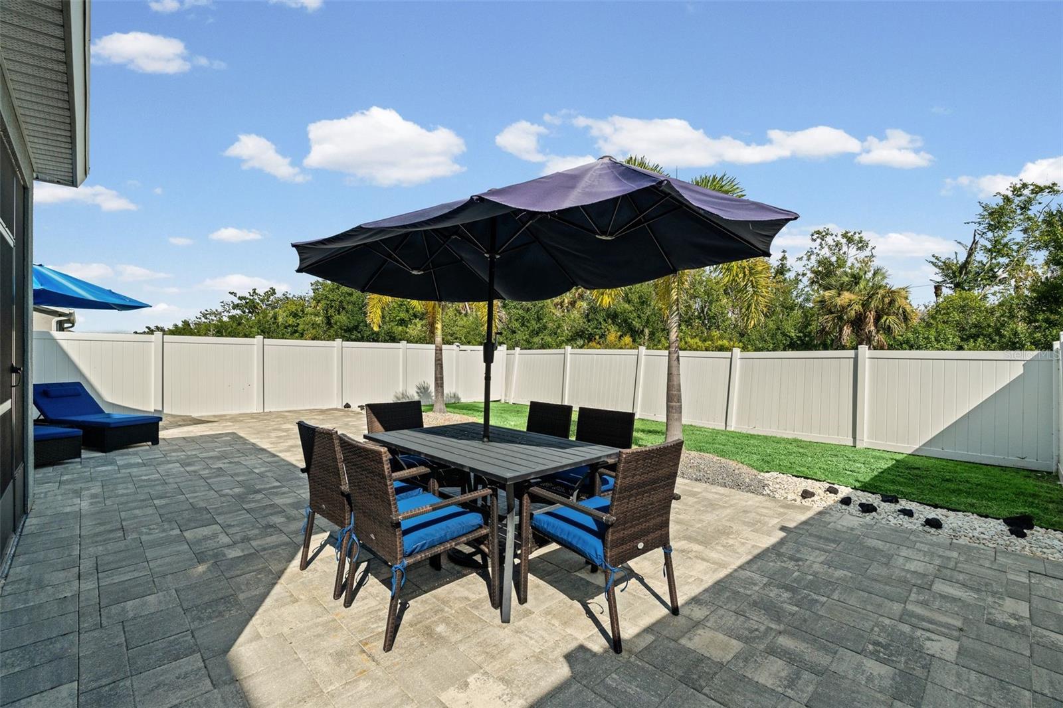
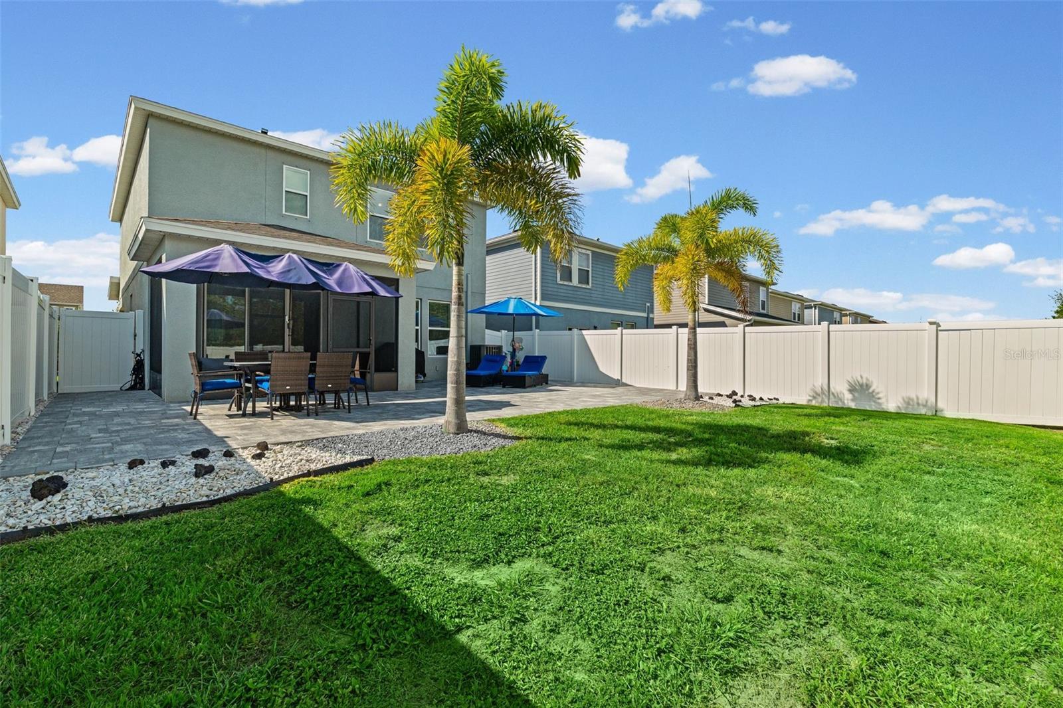
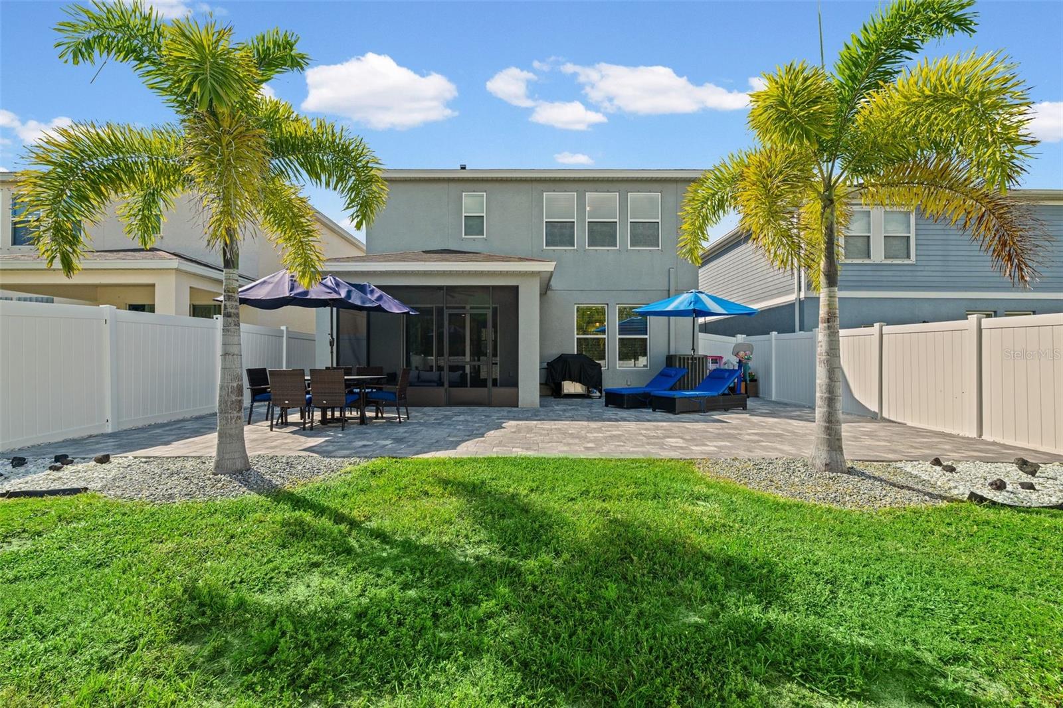
Step outside to enjoy the screened lanai and extended paver patio overlooking a beautifully landscaped, fully fenced backyard with mature trees providing a private, tranquil backdrop—perfect for relaxing or entertaining.

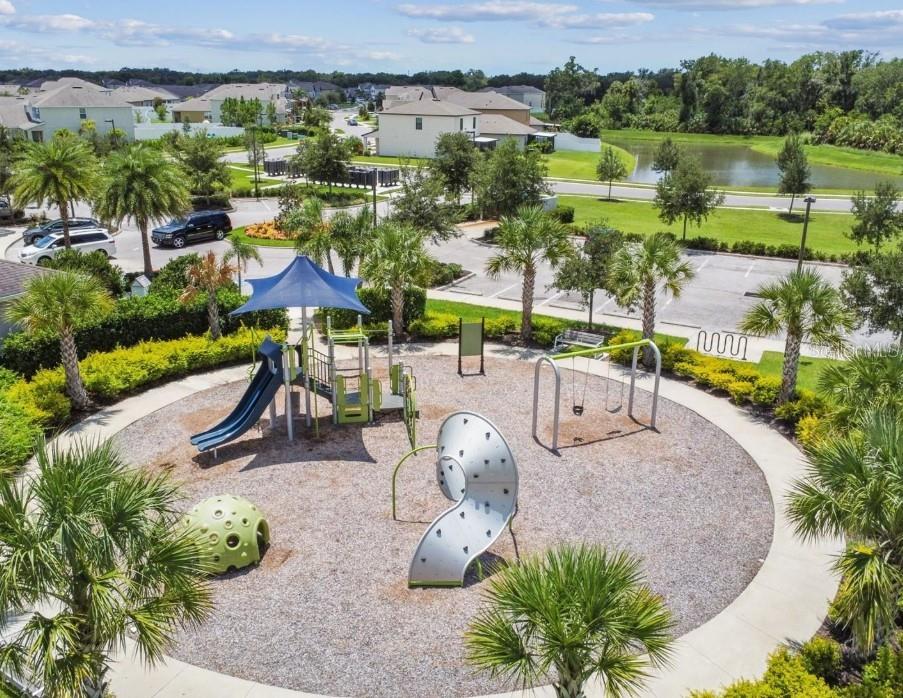
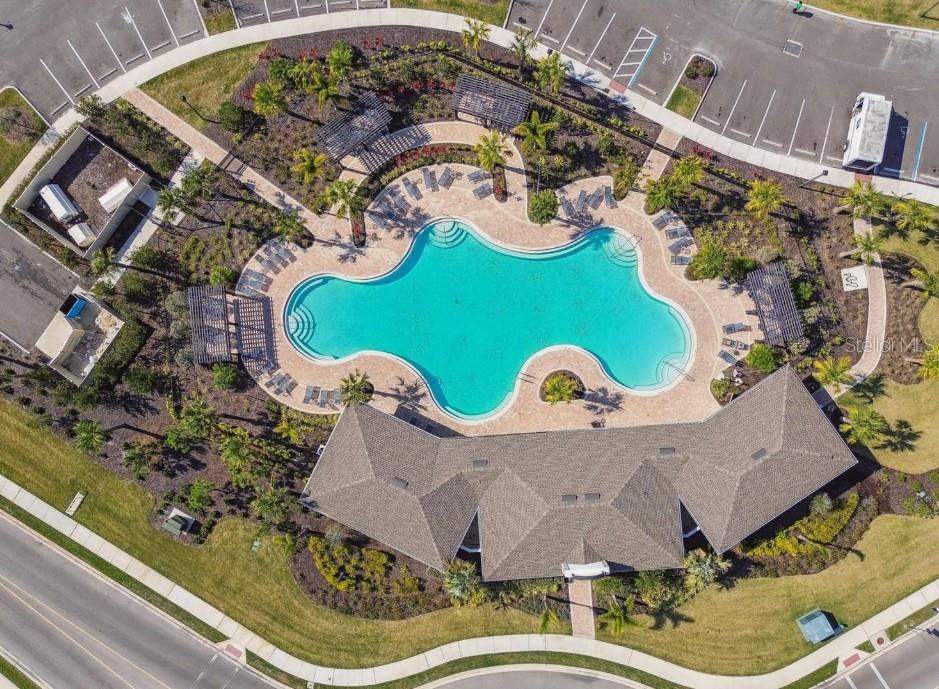
Residents enjoy amenities including a community pool, playground, and walking paths. Commuters dream, conveniently located with easy access to I-75 and I-275, shopping, restaurants, Gulf beaches, and airports.

4327 REISSWOOD LOOP

Message successfully sent.

What would you like to know?

What is 3 + 4 ?

I agree to receive email communication and understand I can unsubscribe at any time.

I agree to be contacted by The Graf Group of Coldwell Banker via call, email, and text for real estate services. To opt out, you can reply 'stop' at any time or reply 'help' for assistance. You can also click the unsubscribe link in the emails. Message and data rates may apply. Message frequency may vary. Privacy Policy

Related Properties

New on site 2 days ago
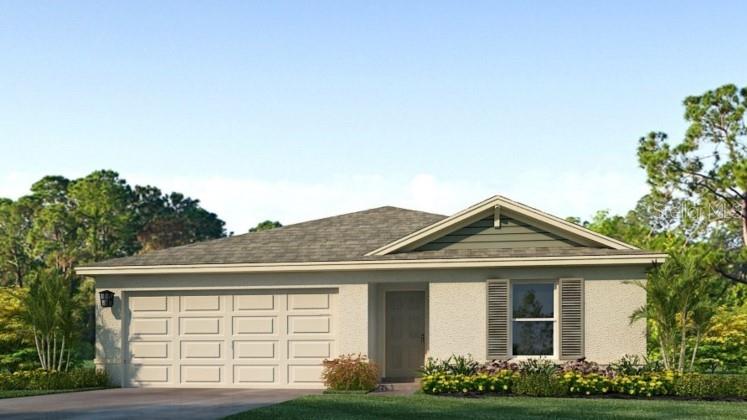
Under Construction. Brand new, energy-efficient home available by Aug 2026! The Everglade floorplan showcases an open-concept design with 3 bedrooms, 2 bathrooms, and a spacious 2-car garage. The primary suite is privately located at the rear of the home and includes a generous walk-in closet. Coasterra Premier Series offers new single-family homes in Palmetto, FL, with a variety of  single-story and two-story floorplans. Residents can enjoy the ideal Florida lifestyle with the community’s resort-style pool and cabana. With close proximity to I-75, this community offers easy access to St. Pete, Bradenton, Sarasota and beautiful Gulf Coast beaches.  Each of our homes is built with innovative, energy-efficient features designed to help you enjoy more savings, better health, real comfort and peace of mind.
#TB8527444

PALMETTO

9113 DALERA COVE

3 Beds

2 Baths

1,483 Sq.Ft.

$341,560

MLS#: TB8527444

Under Construction. Receive up to $10,000 towards closing costs & special interest rates with the use of our preferred lender - Now through Sunday, August 2nd. 
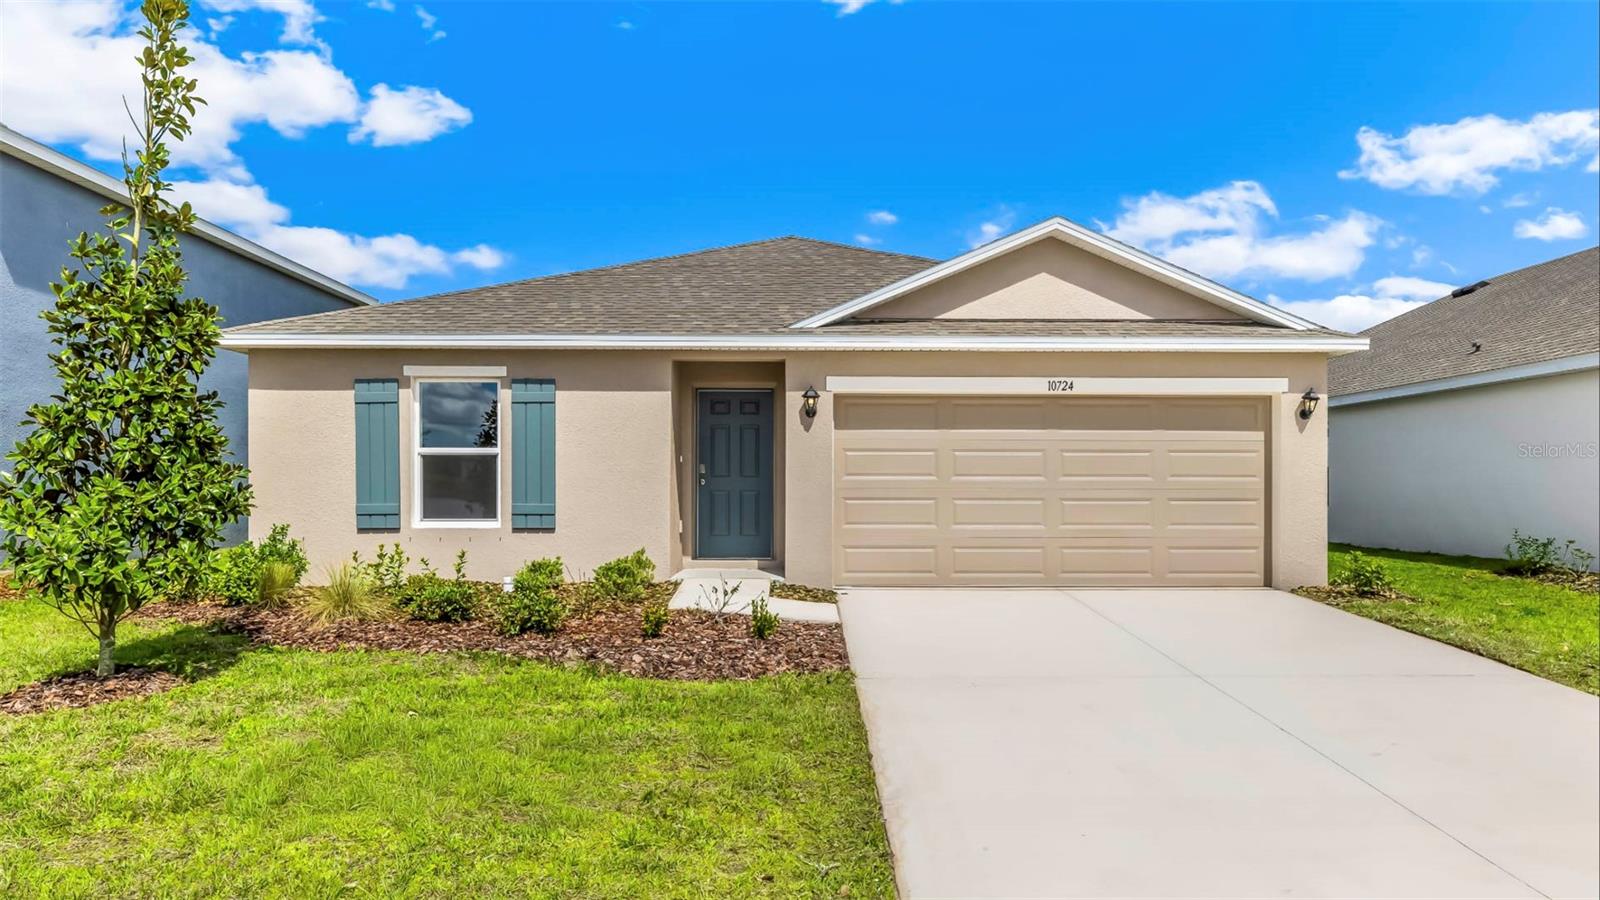
Find your home at Mandarin Grove, a family-centered community in the growing city of Palmetto. This neighborhood features a collection of single-family homes by D.R. Horton, offering a variety of floor plans to fit every lifestyle and stage of life. Whether you're a young professional, growing your family, or looking to downsize as an empty nester, Mandarin Grove has a home designed for you. Conveniently located just 10 minutes from the Sunshine Skyway Bridge, Mandarin Grove provides an easy commute to St. Petersburg and quick access to Interstate 75. You're also only 15 minutes from Ellenton Premium Outlets, where you'll find more than 120 designer and name-brand outlet stores for the whole family. Outdoor enthusiasts will love being close to Emerson Point Preserve, located on the western tip of Snead Island between the Manatee River and Terra Ceia Bay. The preserve offers scenic hiking trails, kayak launches, and opportunities to explore Florida's natural beauty. You'll also enjoy easy access to the Manatee River for boating and jet skiing. Come discover the lifestyle waiting for you at Mandarin Grove—and make it your new home. extending your living space outdoors.
#A4699666

PALMETTO

4323 109TH STREET E

3 Beds

2 Baths

1,328 Sq.Ft.

$345,990

MLS#: A4699666

Under Construction. RED TAG SALE: $20k Your Way to use towards closing costs, special interest rates and upgrade options with the use of our preferred lender - Now through Sunday, August 2nd.
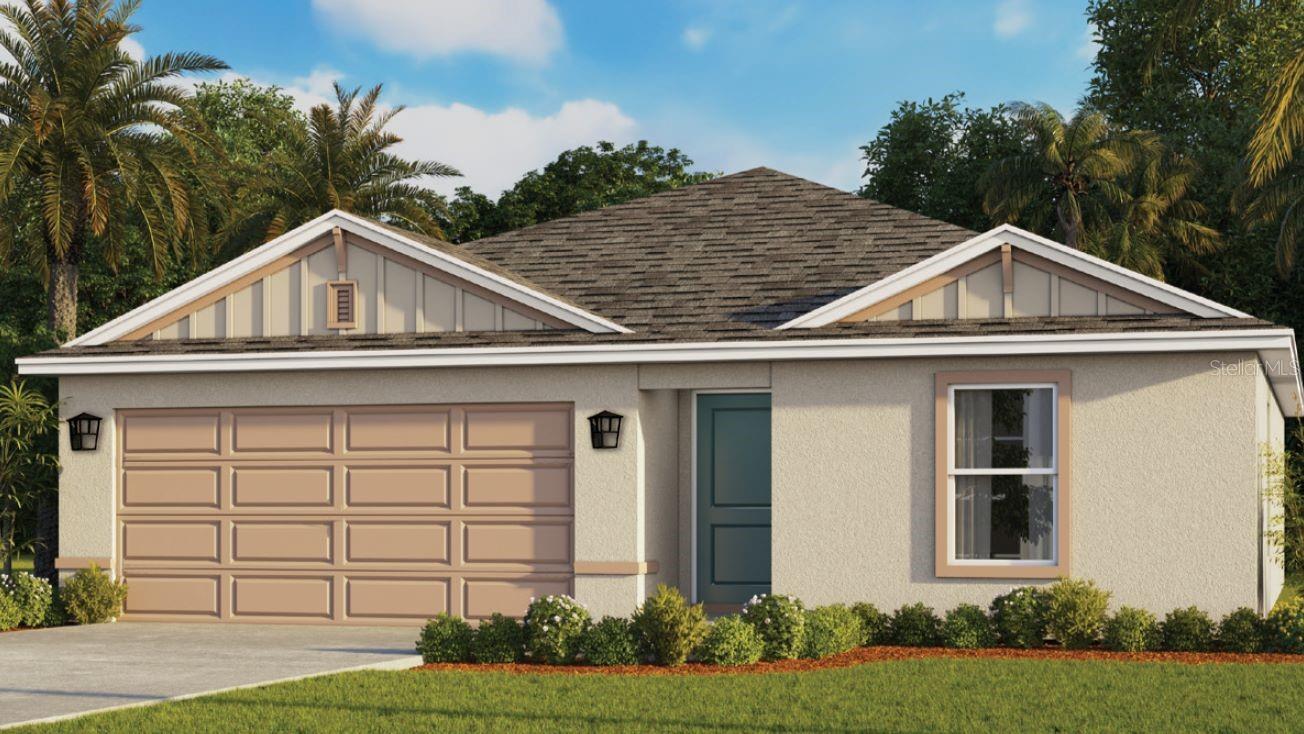
Find your home at Mandarin Grove, a family-centered community in the growing city of Palmetto. This neighborhood features a collection of single-family homes by D.R. Horton, offering a variety of floor plans to fit every lifestyle and stage of life. Whether you're a young professional, growing your family, or looking to downsize as an empty nester, Mandarin Grove has a home designed for you. Conveniently located just 10 minutes from the Sunshine Skyway Bridge, Mandarin Grove provides an easy commute to St. Petersburg and quick access to Interstate 75. You're also only 15 minutes from Ellenton Premium Outlets, where you'll find more than 120 designer and name-brand outlet stores for the whole family. Outdoor enthusiasts will love being close to Emerson Point Preserve, located on the western tip of Snead Island between the Manatee River and Terra Ceia Bay. The preserve offers scenic hiking trails, kayak launches, and opportunities to explore Florida's natural beauty. You'll also enjoy easy access to the Manatee River for boating and jet skiing. Come discover the lifestyle waiting for you at Mandarin Grove—and make it your new home.
#A4699673

PALMETTO

10904 44TH AVENUE E

4 Beds

2 Baths

1,498 Sq.Ft.

$354,000

MLS#: A4699673

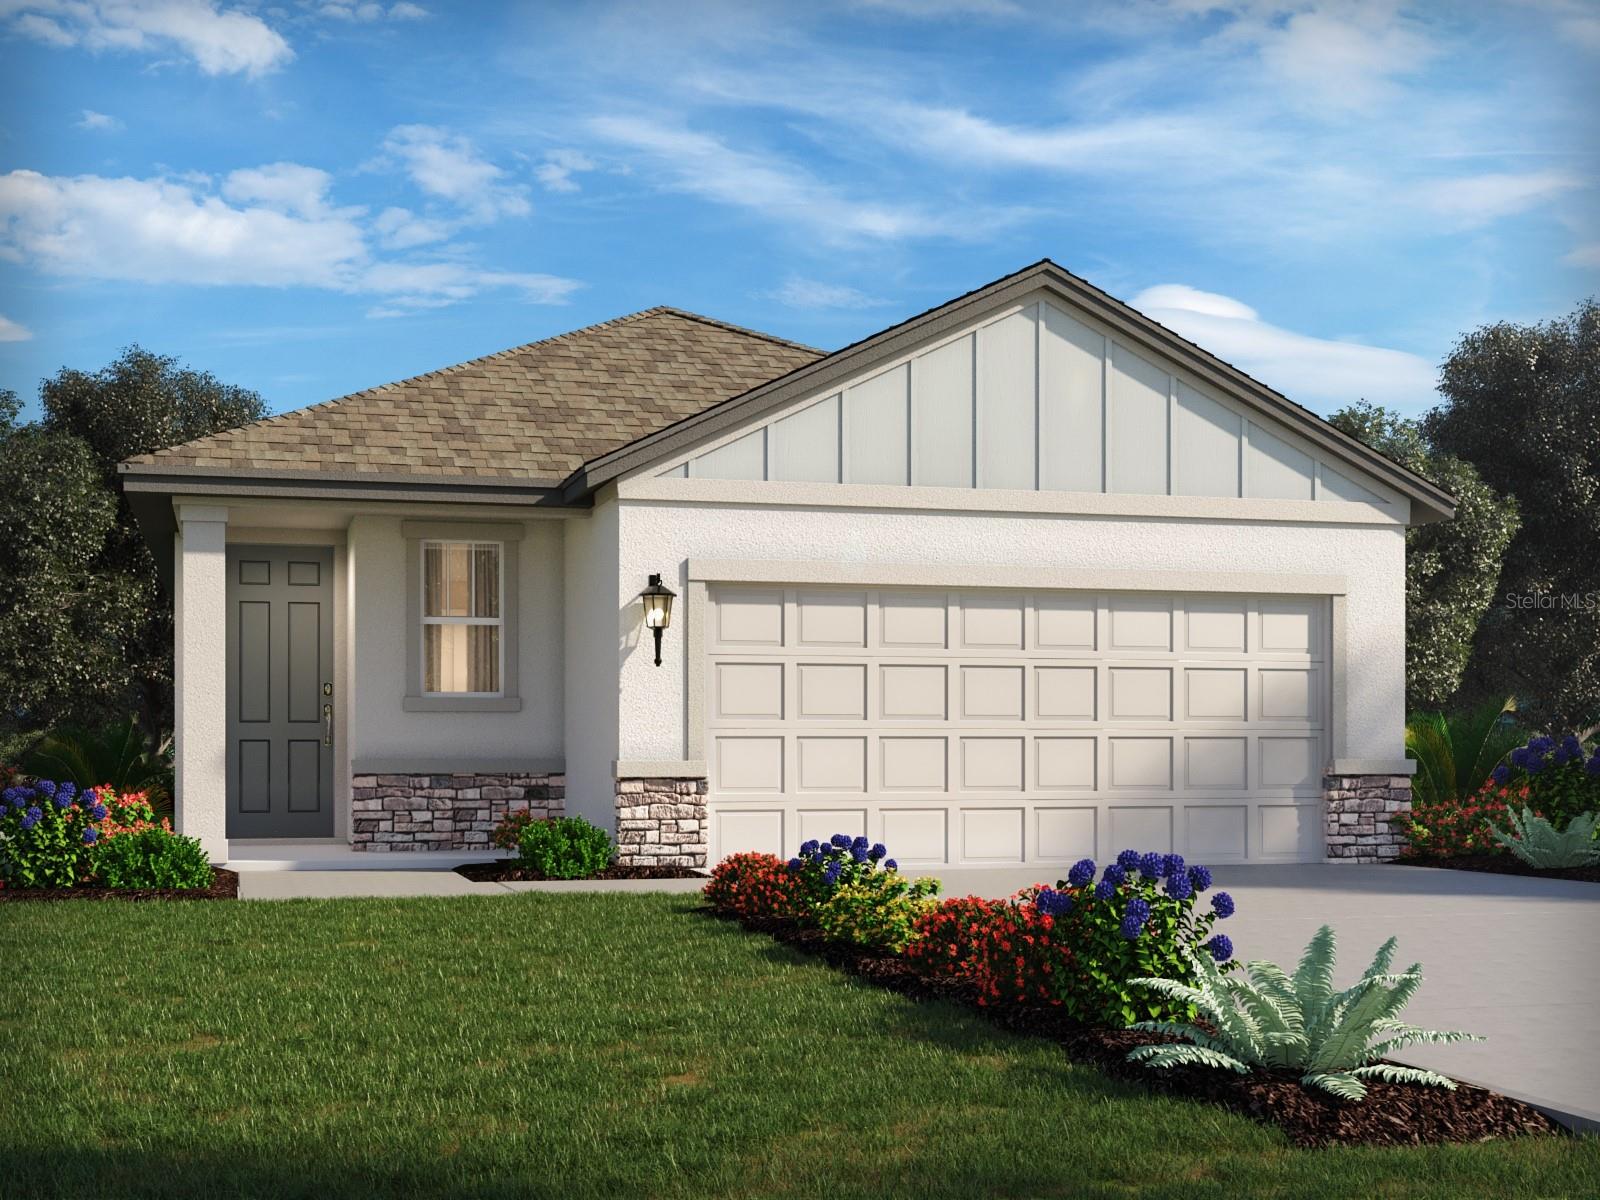
Under Construction. Receive up to $10,000 towards closing costs & special interest rates with the use of our preferred lender - Now through Sunday, August 2nd. Find your home at Mandarin Grove, a family-centered community in the growing city of Palmetto. This neighborhood features a collection of single-family homes by D.R. Horton, offering a variety of floor plans to fit every lifestyle and stage of life. Whether you're a young professional, growing your family, or looking to downsize as an empty nester, Mandarin Grove has a home designed for you. Conveniently located just 10 minutes from the Sunshine Skyway Bridge, Mandarin Grove provides an easy commute to St. Petersburg and quick access to Interstate 75. You're also only 15 minutes from Ellenton Premium Outlets, where you'll find more than 120 designer and name-brand outlet stores for the whole family. Outdoor enthusiasts will love being close to Emerson Point Preserve, located on the western tip of Snead Island between the Manatee River and Terra Ceia Bay. The preserve offers scenic hiking trails, kayak launches, and opportunities to explore Florida's natural beauty. You'll also enjoy easy access to the Manatee River for boating and jet skiing. Come discover the lifestyle waiting for you at Mandarin Grove—and make it your new home. extending your living space outdoors.
#A4699668

PALMETTO

4221 109TH STREET E

3 Beds

2 Baths

1,328 Sq.Ft.

$338,990

MLS#: A4699668

Under Construction. Brand new, energy-efficient home available by Jul 2026! The Everglade floorplan showcases an open-concept design with 3 bedrooms, 2 bathrooms, and a spacious 2-car garage. The primary suite is privately located at the rear of the home and includes a generous walk-in closet. Coasterra Premier Series offers new single-family homes in Palmetto, FL, with a variety of  single-story and two-story floorplans. Residents can enjoy the ideal Florida lifestyle with the community’s resort-style pool and cabana. With close proximity to I-75, this community offers easy access to St. Pete, Bradenton, Sarasota and beautiful Gulf Coast beaches.  Each of our homes is built with innovative, energy-efficient features designed to help you enjoy more savings, better health, real comfort and peace of mind.
#TB8527576

PALMETTO

9118 DALERA COVE

3 Beds

2 Baths

1,483 Sq.Ft.

$320,000

MLS#: TB8527576

Florida living doesn't get much better than this!

From the moment you arrive, the vibrant curb appeal, tropical landscaping, and welcoming front entry invite you inside. Once through the door, you'll find an open, light-filled floor plan where family gatherings, entertaining friends, and everyday living come together effortlessly.

The beautifully updated kitchen offers granite countertops, stainless steel appliances, a spacious island, and a custom barn-door pantry, all overlooking the expansive living and dining spaces.

After a long day, retreat to your private primary suite complete with a walk-in closet and spa-like bath.

Outside is where this home truly shines. Enjoy your heated or chilled saltwater pool, relax under the covered lanai, or simply unwind while overlooking the peaceful preserve with no rear neighbors. Whether you're hosting summer barbecues or enjoying a quiet morning coffee, this backyard feels like your own private resort.

Located in a gated community with a neighborhood park, close to excellent schools, shopping, dining, I-75, I-275, and just minutes from Parrish and approximately 35 minutes to Anna Maria Island, this home offers the perfect combination of convenience, privacy, and Florida lifestyle.
#A4699696

PALMETTO

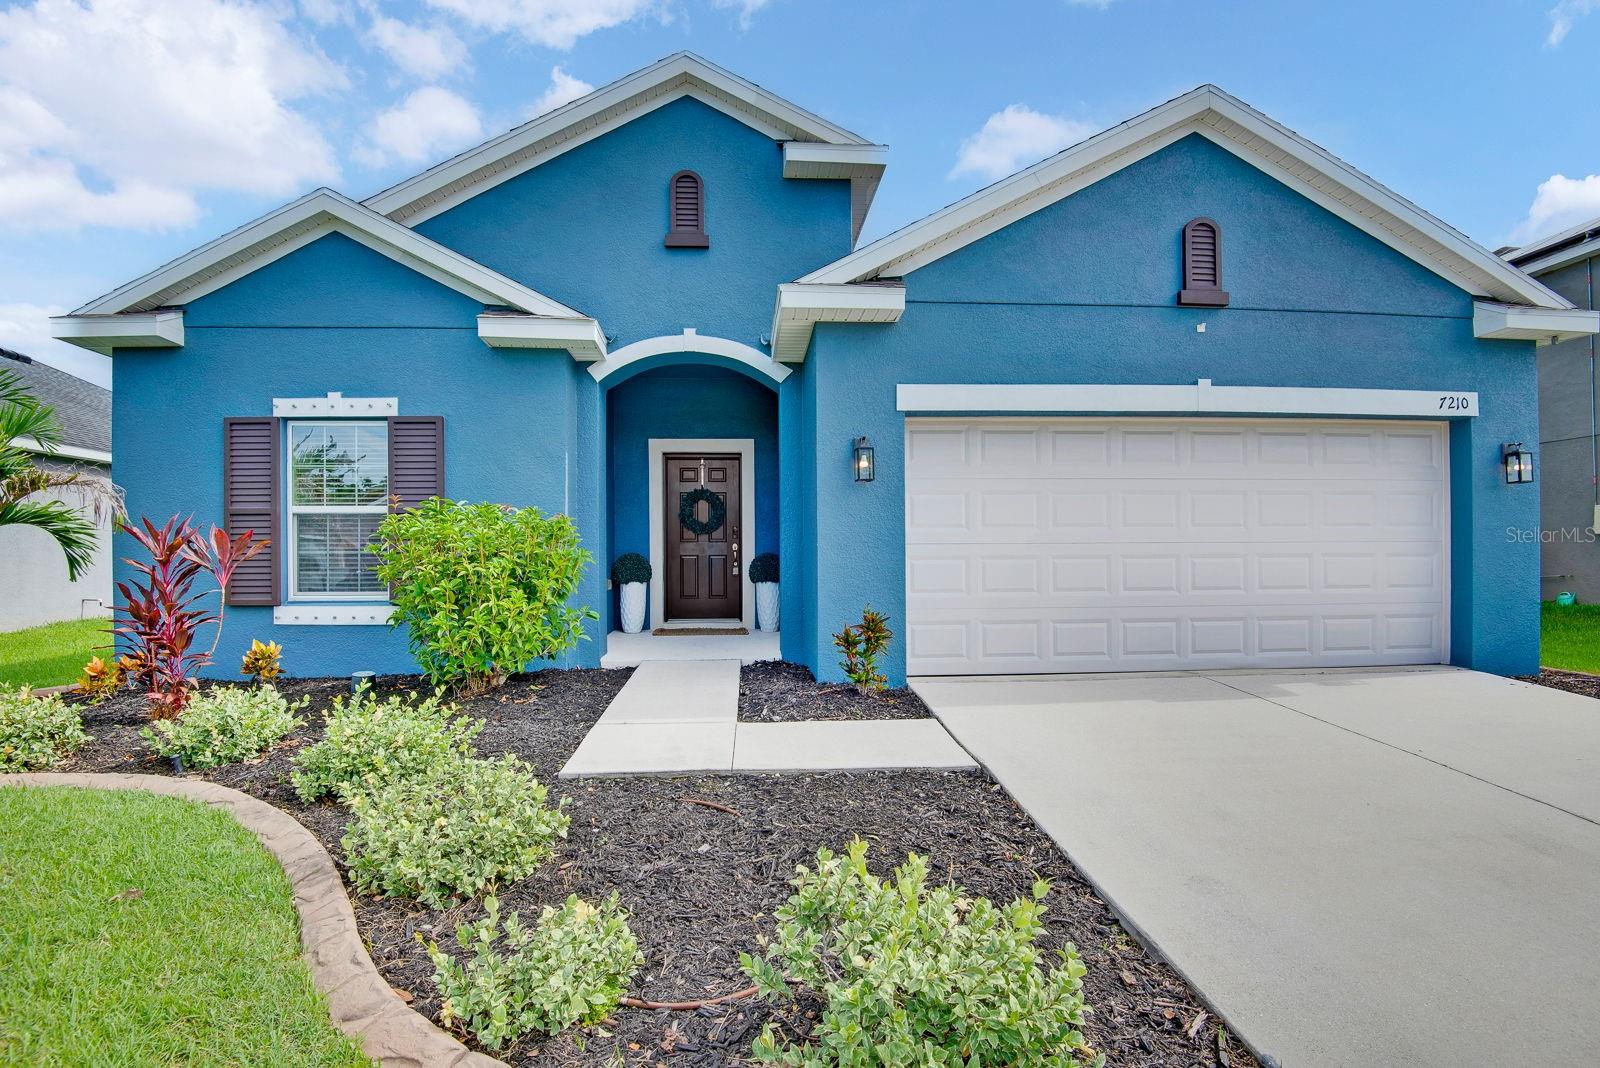
7210 MILL HOPPER COURT

4 Beds

2 Baths

1,850 Sq.Ft.

$445,000

MLS#: A4699696

Welcome to your own private tropical retreat, nestled on a quiet cul-de-sac street in the highly sought-after gated community of Esplanade at Artisan Lakes. Designed to embrace Florida's indoor-outdoor lifestyle, this beautifully upgraded 2-bedroom, 2.5-bath Sandpiper villa showcases an exceptional extended screened lanai that truly sets it apart. Complete with a custom outdoor kitchen featuring generous countertop space, a sink, built-in cabinetry, and a refrigerator, plus a built-in gas fire pit, lush tropical landscaping, an oversized side yard, and glimpses of the community pond, this private outdoor oasis is the perfect place to entertain, unwind, and enjoy Florida's beautiful year-round weather. Triple sliding glass doors seamlessly connect the indoor and outdoor living spaces, allowing the home to live as beautifully outside as it does inside.

Inside, thoughtful upgrades and an open, airy floor plan continue the home's inviting appeal. Soaring 9.5-foot ceilings, elegant tray ceilings with crown molding, 8-foot doors, ceramic tile throughout the main living areas, and luxury vinyl flooring in the bedrooms create a beautiful, carpet-free interior that is both stylish and easy to maintain.

Designed for both seasonal and year-round living, the flexible floor plan includes a versatile den that's perfect for a home office, media room, or guest space. The spacious dining room, highlighted by updated designer lighting, flows effortlessly into the beautifully appointed kitchen featuring quartz countertops, stainless steel appliances, a gas cooktop, abundant cabinetry, and an oversized island with additional seating—creating the perfect gathering place for family and friends while remaining connected to the living area and the outdoor retreat beyond.

The thoughtfully designed split-bedroom layout provides privacy for both owners and guests, with private en-suite bathrooms in each bedroom. The spacious primary suite serves as a relaxing retreat, complete with a custom walk-in closet and an upgraded walk-in shower. A convenient half bath and a well-appointed laundry room featuring built-in cabinetry, a sink, and expansive countertop workspace make everyday living as functional as it is beautiful.

Additional upgrades include an epoxy-coated garage floor, gutters, and a tankless water heater.

Enjoy a true maintenance-free, lock-and-leave lifestyle with HOA fees covering lawn care, cable, internet, and more. Residents of Esplanade at Artisan Lakes enjoy outstanding resort-style amenities, including two clubhouses, resort-style pools and spas, a fitness center, tennis and pickleball courts, bocce, dog parks, a playground, a full calendar of social activities, and a full-time lifestyle director.

Ideally located near I-75 and I-275, you'll enjoy convenient access to Tampa, St. Petersburg, Bradenton, Sarasota, shopping, dining, golf, and the Gulf Coast's beautiful beaches. Be sure to explore the video tour and immersive 3D walkthrough!
#A4699179

PALMETTO

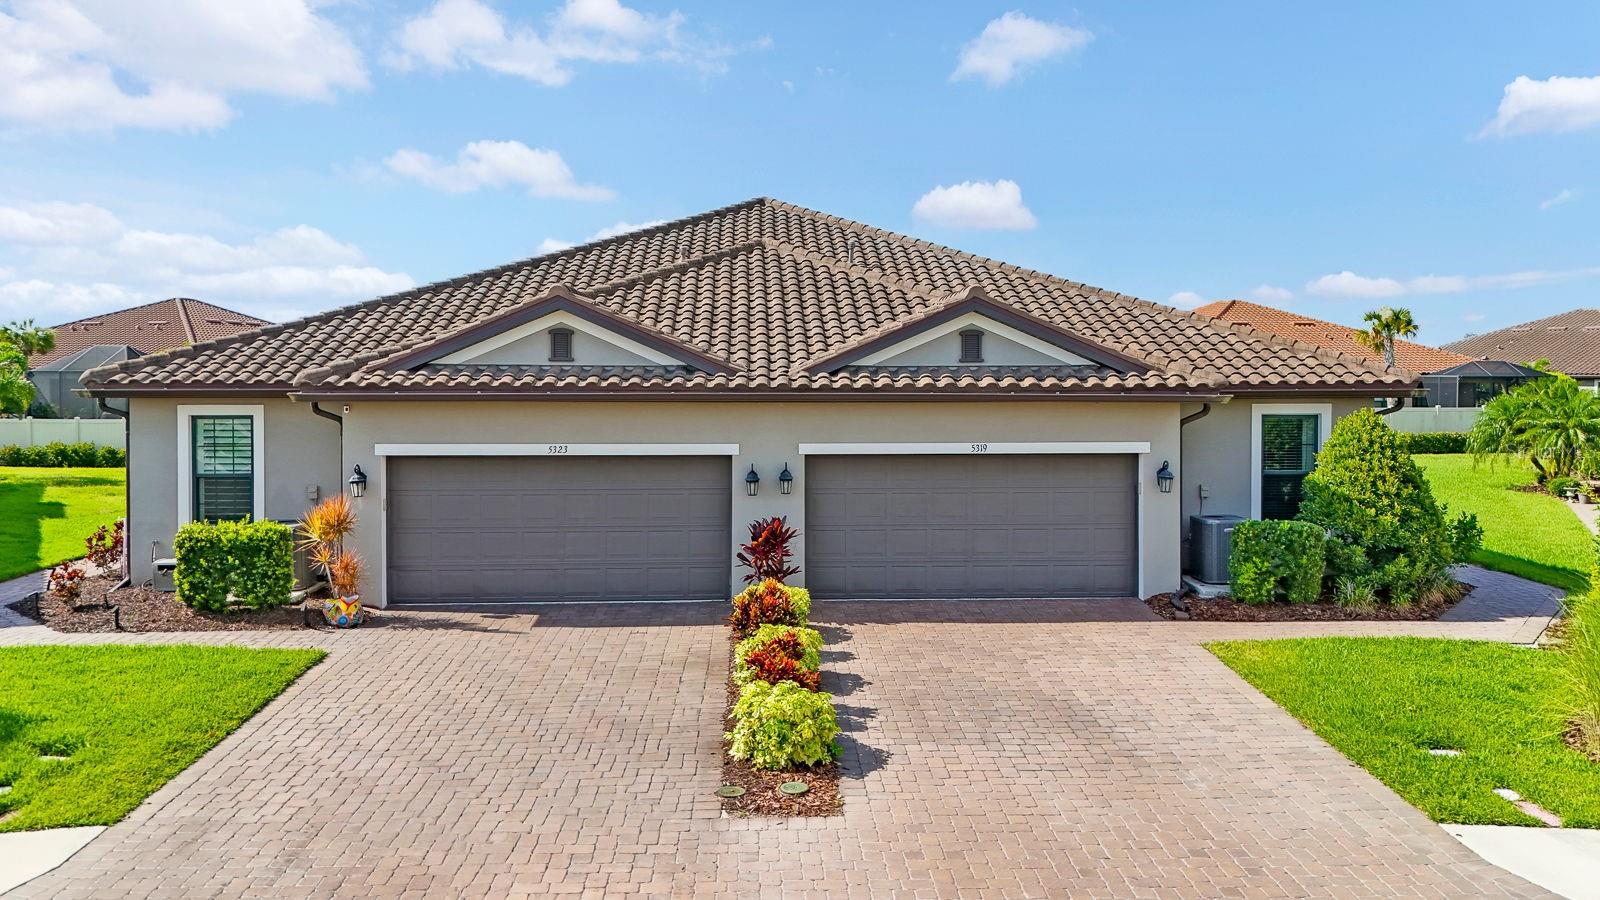
5319 TALIAFERRO COURT

2 Beds

2 Baths

1,582 Sq.Ft.

$375,000

MLS#: A4699179

This charming Palmetto single-family residence boasts a cozy yet spacious layout with 3 bedrooms, 2 bathrooms, dining/living room combo, spacious family room with fireplace, and a versatile den/flex room that can be customized to suit your lifestyle.  The kitchen is a culinary delight, featuring bright white cabinets, stainless steel appliances and an island for meal preps.  Entertain friends and family in the inviting living spaces, or retreat to the backyard screened lanai and pool, perfect for relaxation and fitness.  Utility room/laundry located in garage.  Minutes to Snead Island and Emerson Point Preserve for trails, kayaking, birding and sunset lookouts - plus convenient to Riverwalk dining/events, marinas and boat ramps with quick connections to US41/301, I-275-I-75, downtown Bradenton/Palmetto, and an easy drive to the Gulf beaches of Anna Maria Island.  There are no HOA, CDD fees or deed restrictions so bring your boat, work vehicle, or toys - no approvals needed.
#A4699305

PALMETTO

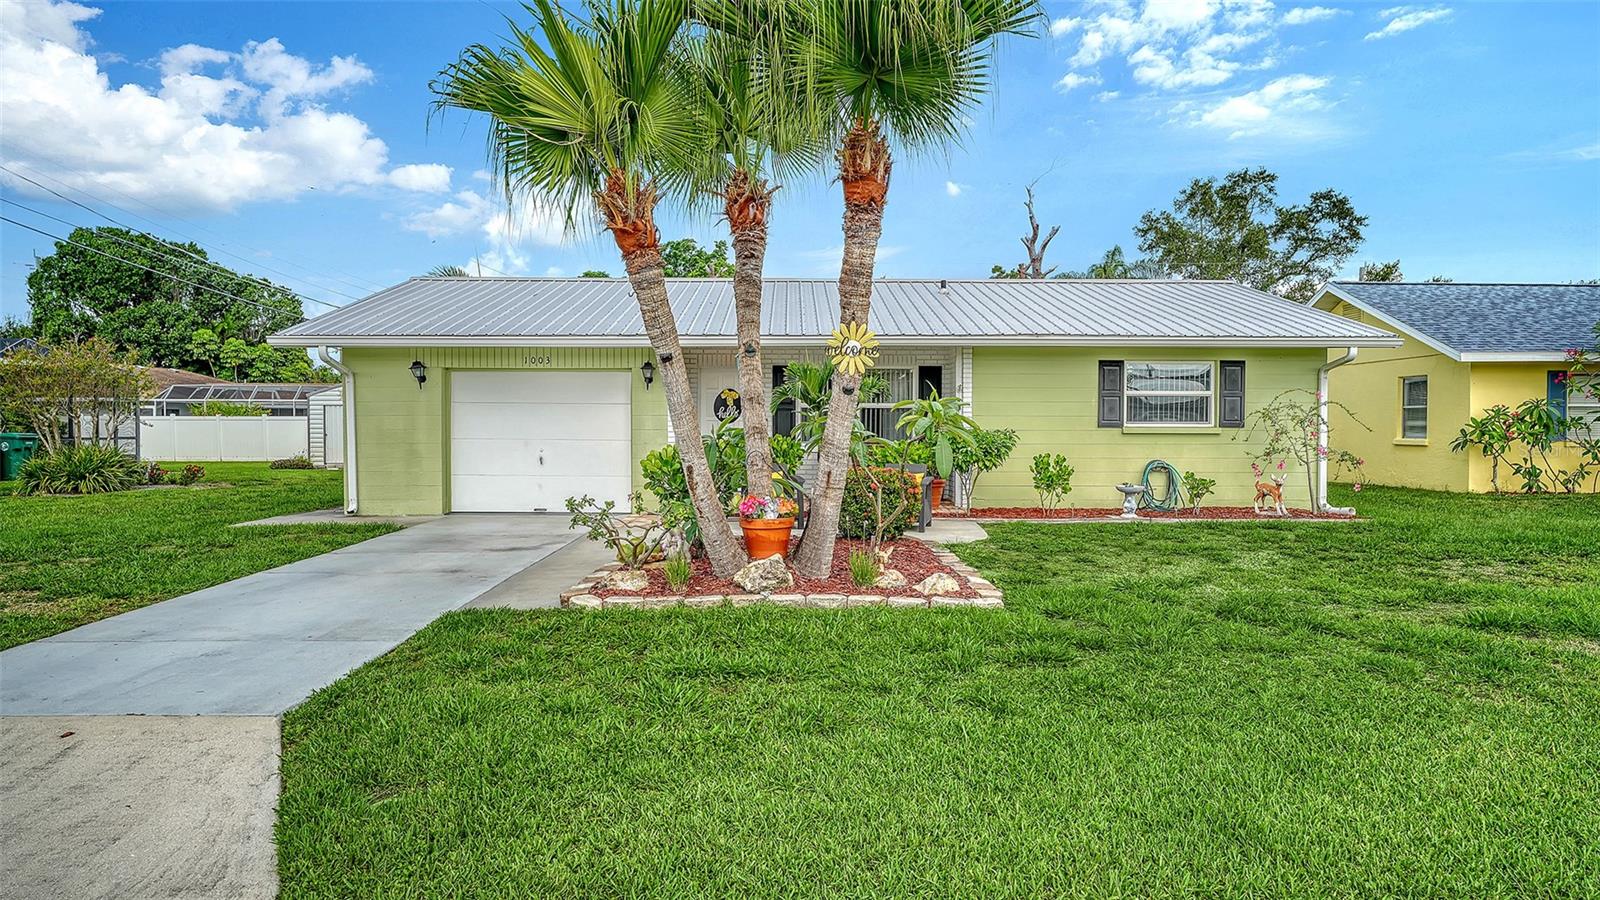
1003 21ST AVENUE W

3 Beds

2 Baths

1,320 Sq.Ft.

$399,000

MLS#: A4699305

Welcome to your own private retreat in the heart of Palmetto!  Move right into the Florida lifestyle you've been dreaming of—without the wait of new construction!   Built in 2021 and meticulously maintained by its original owner, this beautiful home offers all the benefits of newer construction plus valuable upgrades already in place, saving you both time and money.

Situated on a premium homesite, you'll enjoy peaceful conservation views with a pond when water levels are normal, creating a serene backdrop with no rear neighbors. Tucked away on a quiet circular street rather than a main road, the location provides added privacy with less traffic.

Inside, the bright open-concept floor plan is perfect for everyday living and entertaining. The kitchen features stunning granite countertops, abundant cabinetry, and generous workspace overlooking the main living area, making it easy to stay connected with family and guests.

Step outside to your screened lanai and enjoy the peaceful backyard, complete with a combination of vinyl and elegant wrought iron fencing that provides privacy while preserving the natural views.

This home is truly move-in ready with upgrades that many new construction homes don't include, such as a whole-house water softener, security system, hurricane shutters, screened lanai, and fully fenced backyard.

Best of all, you can enjoy the benefits of a nearly new home **without the delays, construction noise, uncertainty of build timelines, or the additional expense of adding many of these upgrades yourself.** If you've been searching for a move-in ready home with premium features, exceptional privacy, and beautiful natural views, this one deserves a spot at the top of your list. Schedule your private showing today and experience everything about this exceptional home!
#A4699183

PALMETTO

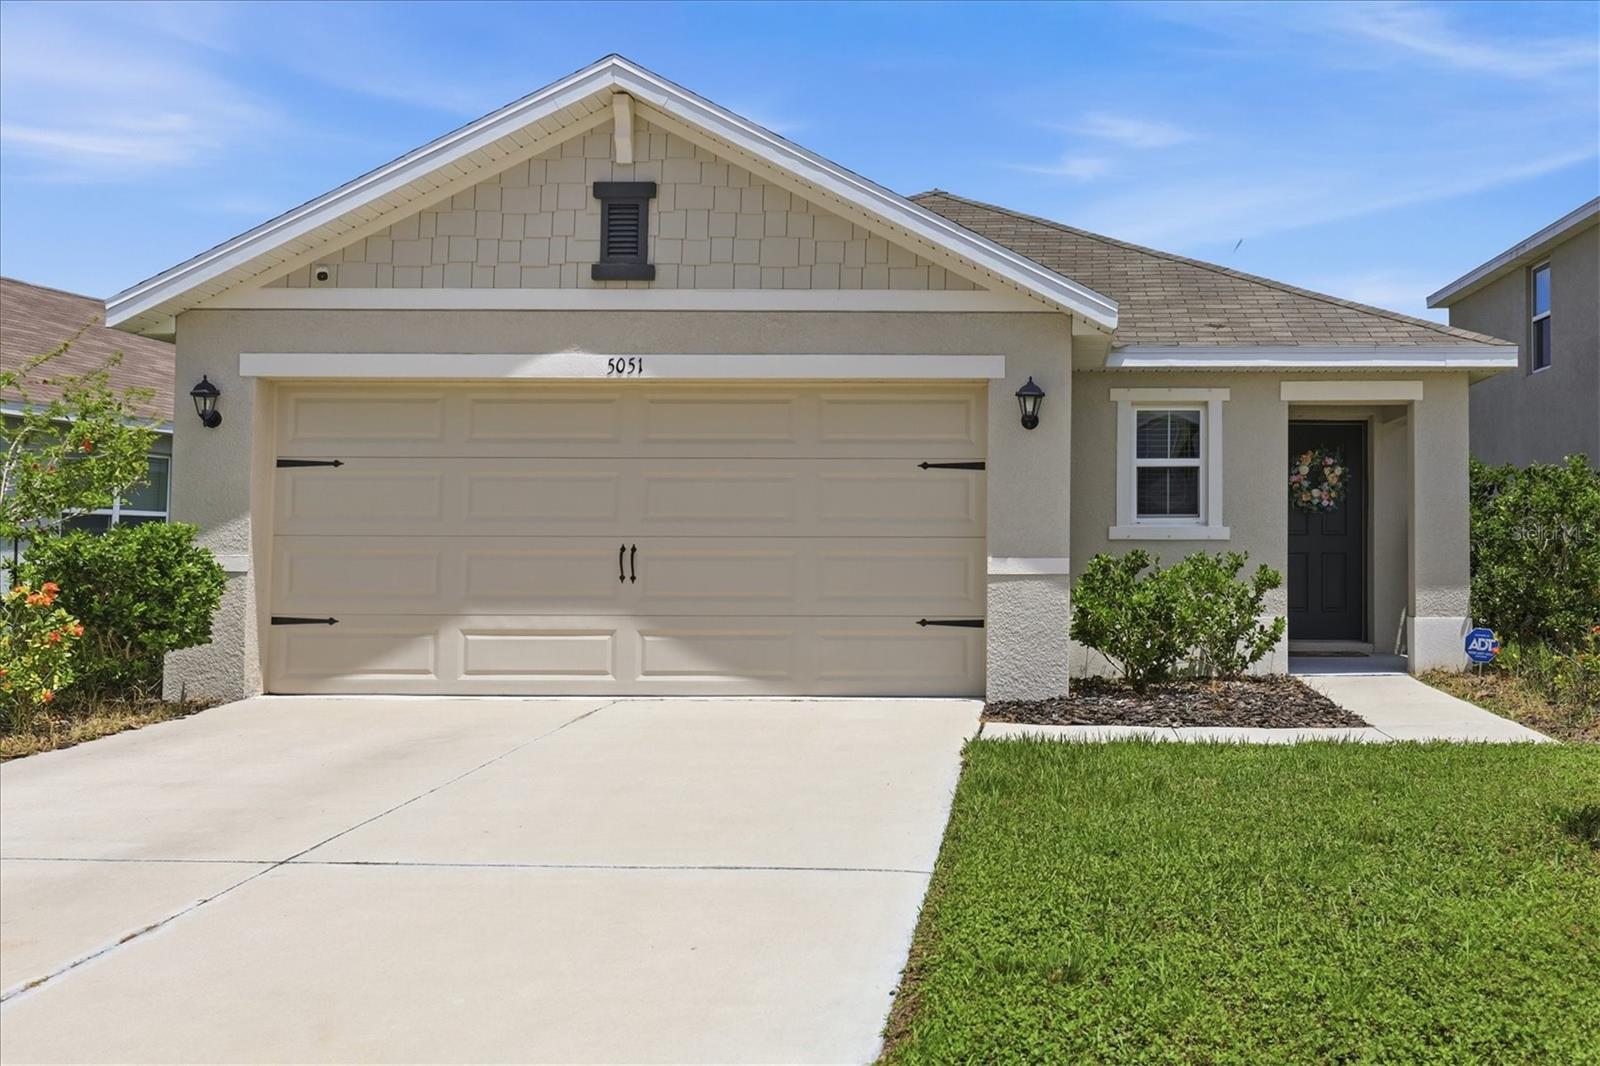
5051 GRANITE DUST PLACE

3 Beds

2 Baths

1,529 Sq.Ft.

$345,000

MLS#: A4699183

 - property

Send a message

Message successfully sent.

Your message

What is 3 + 4 ?

Reason for contacting?

I agree to receive email communication and understand I can unsubscribe at any time.

I agree to be contacted by The Graf Group of Coldwell Banker via call, email, and text for real estate services. To opt out, you can reply 'stop' at any time or reply 'help' for assistance. You can also click the unsubscribe link in the emails. Message and data rates may apply. Message frequency may vary. Privacy Policy

Sign Out

Virtual Assistant

Would you like to take the next step with this property? We can help you schedule a showing or virtual tour, or send you more details.

Yes, I would like more information.

Thank You for Your Reply, One of Our Agents will contact you as soon as possible

No, maybe later.

Thank you, you can always contact me via email, phone number or through the contact form.

Realhub AI

Lucy - Your AI-Powered Realtor
Update Your Temporary Password

Personalize your search

Enter your email and we'll notify you immediately when new listings match what you're looking for.

or enter email address
Already have an account ? Login here

Continue your home search

I agree to receive communications and understand I can unsubscribe at any time.

I agree to be contacted by The Graf Group of Coldwell Banker via call, email, and text for real estate services. To opt out, you can reply 'stop' at any time or reply 'help' for assistance. You can also click the unsubscribe link in the emails. Message and data rates may apply. Message frequency may vary. Privacy Policy

Already have an account ? Login here

We use cookies

We use cookies primarily for analytics to enhance your experience. By accepting, you agree to our use of these cookies. You can manage your preferences or learn more about our cookies policy.